Top 3 popular single-storey plans by Eden Brae Homes

Single-storey homes remain one of the most consistent choices for Australian buyers, particularly in growth corridors where wider lots allow for practical, family-friendly layouts. Builders often refine a handful of plans that buyers repeatedly return to, designs that balance footprint efficiency, open living areas and flexible spaces for modern households.
Eden Brae Homes, which has been building homes for more than 25 years, structures its designs across several series aimed at different budgets, land types and build timelines. These series range from the more personalised Advantage and Lifestyle collections through to EBXpress designs aimed at faster builds on registered land.
Within those collections, a few plans consistently stand out with buyers. Here are three of Eden Brae’s most popular single-storey home designs.
1. Midland – Advantage Series
4 bed | 2 bath | 2 car | 18-23 sq
The Midland is one of Eden Brae’s most established single-storey layouts, designed to maximise space while keeping the footprint relatively compact.
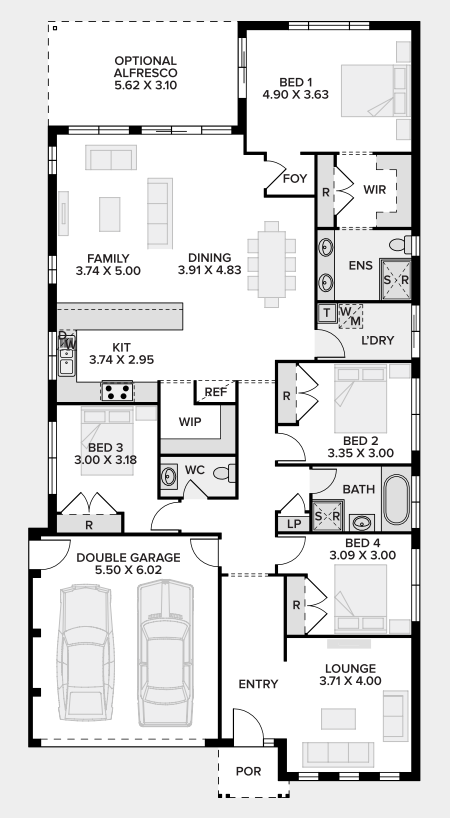
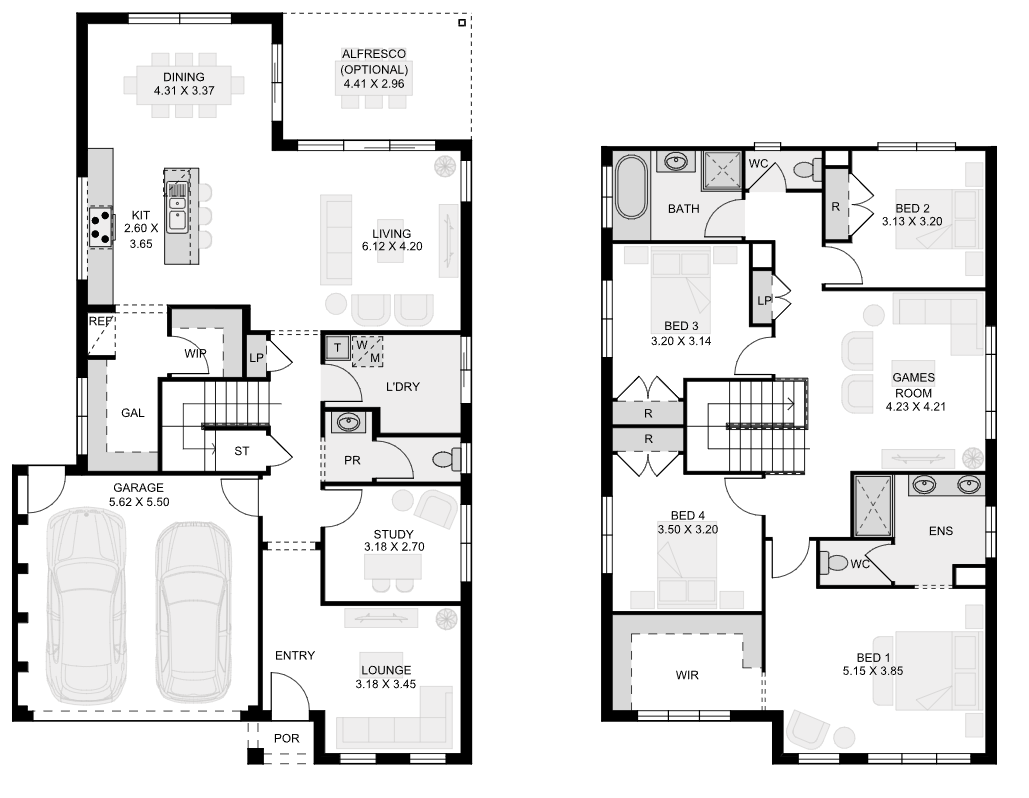
Part of the Advantage Series, the plan places all bedrooms toward the front of the home, creating a clear separation between private zones and the main living area. This configuration is popular with families who want quieter sleeping areas while keeping the kitchen and living space central to everyday activity.
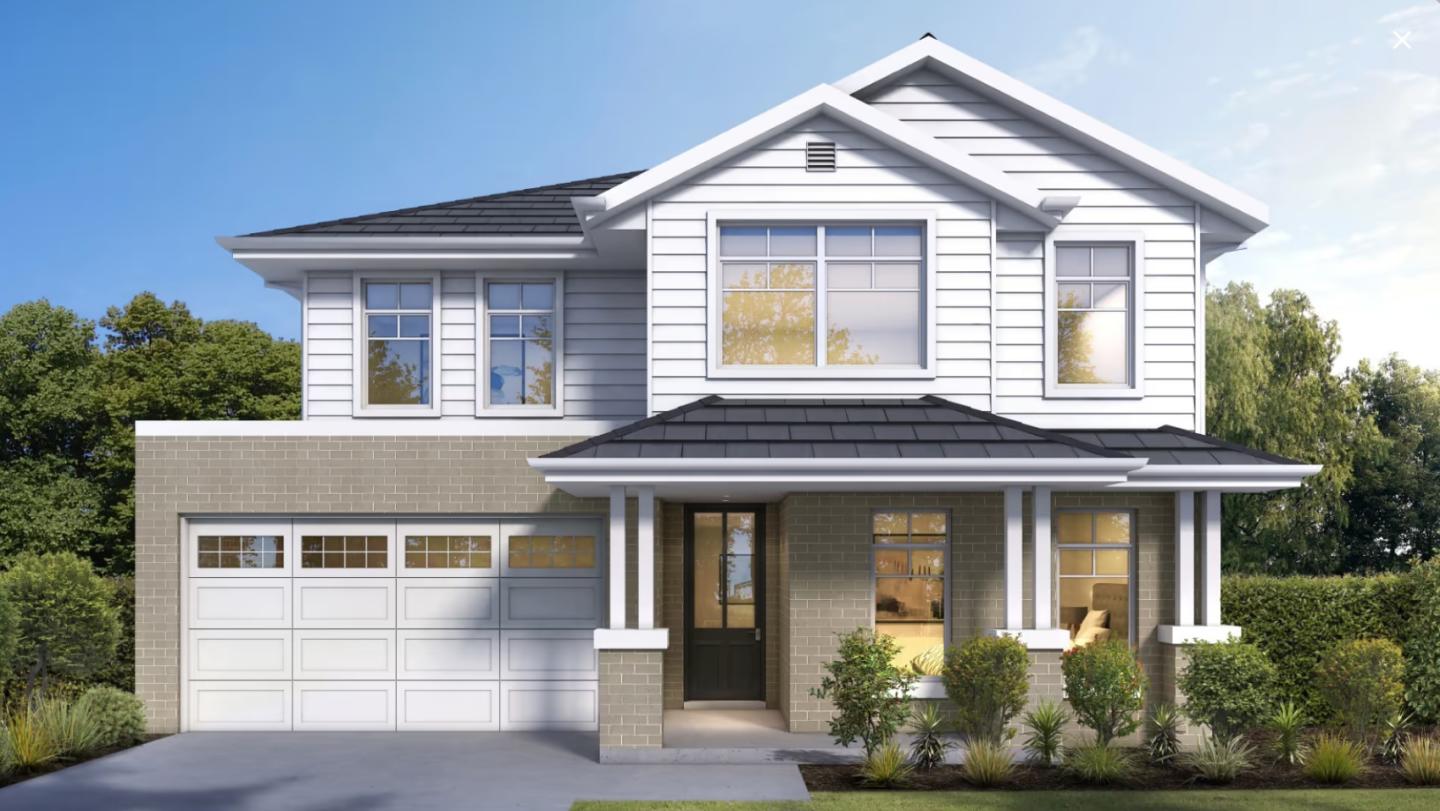
West Hampton facade showcased at Homeworld Thornton
At the rear of the home, the Midland opens into a large combined kitchen, dining and family zone, designed for casual living and entertaining. A separate formal lounge provides a second living area, something many buyers still prioritise for flexibility, whether as a media room, retreat or kids’ play space.
Key features include:
Enhanced master bedroom layout
Larger open-plan living zone
Increased bench space and storage in the kitchen
Optional alfresco extension for outdoor entertaining
The Advantage Series focuses on practical design decisions and curated inclusions, allowing buyers to personalise finishes while keeping the core layout efficient.
Why buyers choose it:
The Midland suits families looking for a well-balanced layout that separates bedrooms from living spaces while keeping the overall home size manageable.
2. Toorak – Lifestyle Series
4 bed | 2.5 bath | 2 car | 23- -31 sq
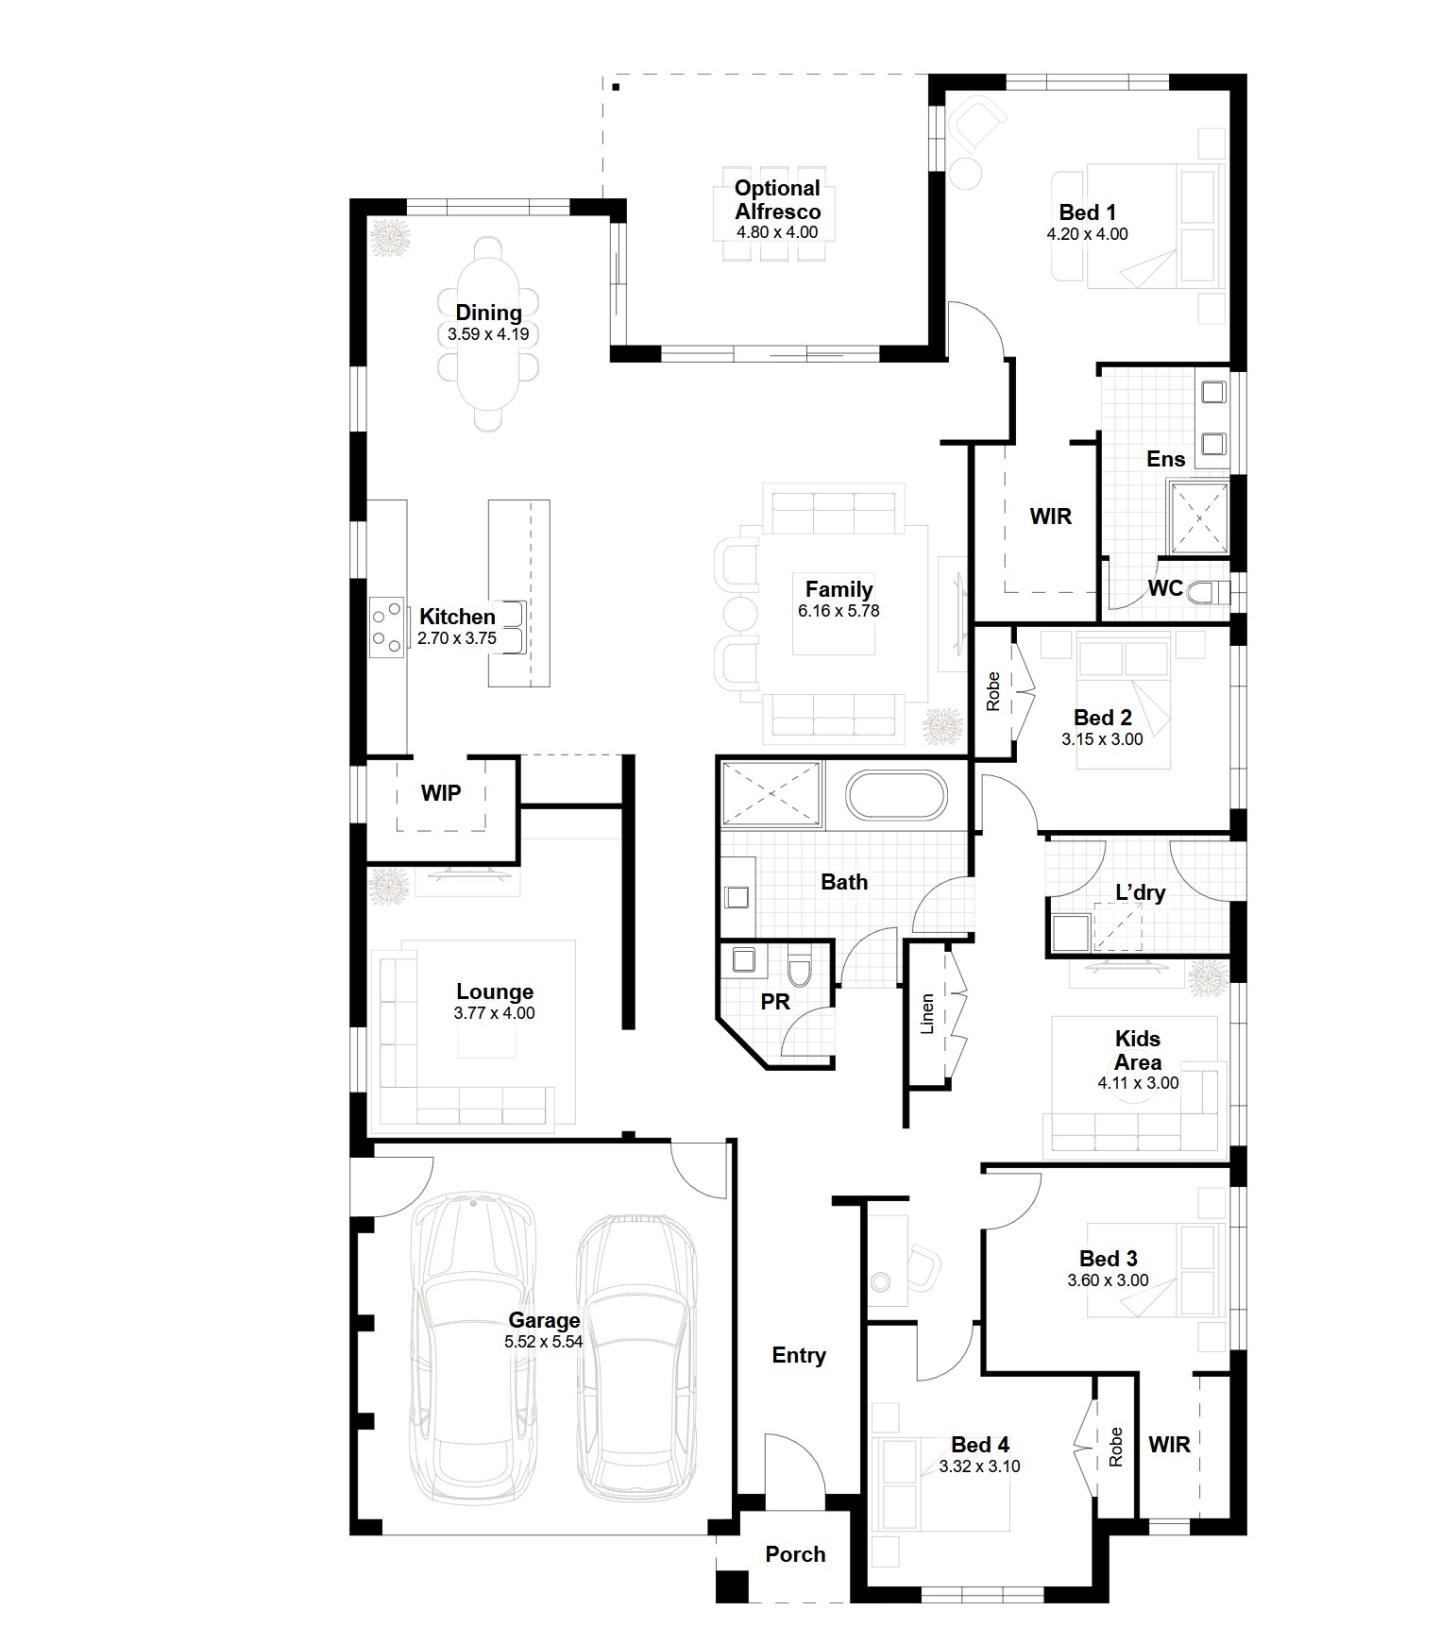
For buyers wanting a larger single-storey home with more flexibility, the Toorak is one of the standout plans in Eden Brae’s Lifestyle Series.
This design is noticeably more expansive, with a broader footprint that allows for additional living zones and entertaining areas. Toorak caters to families who need more room without stepping up to a double-storey design.
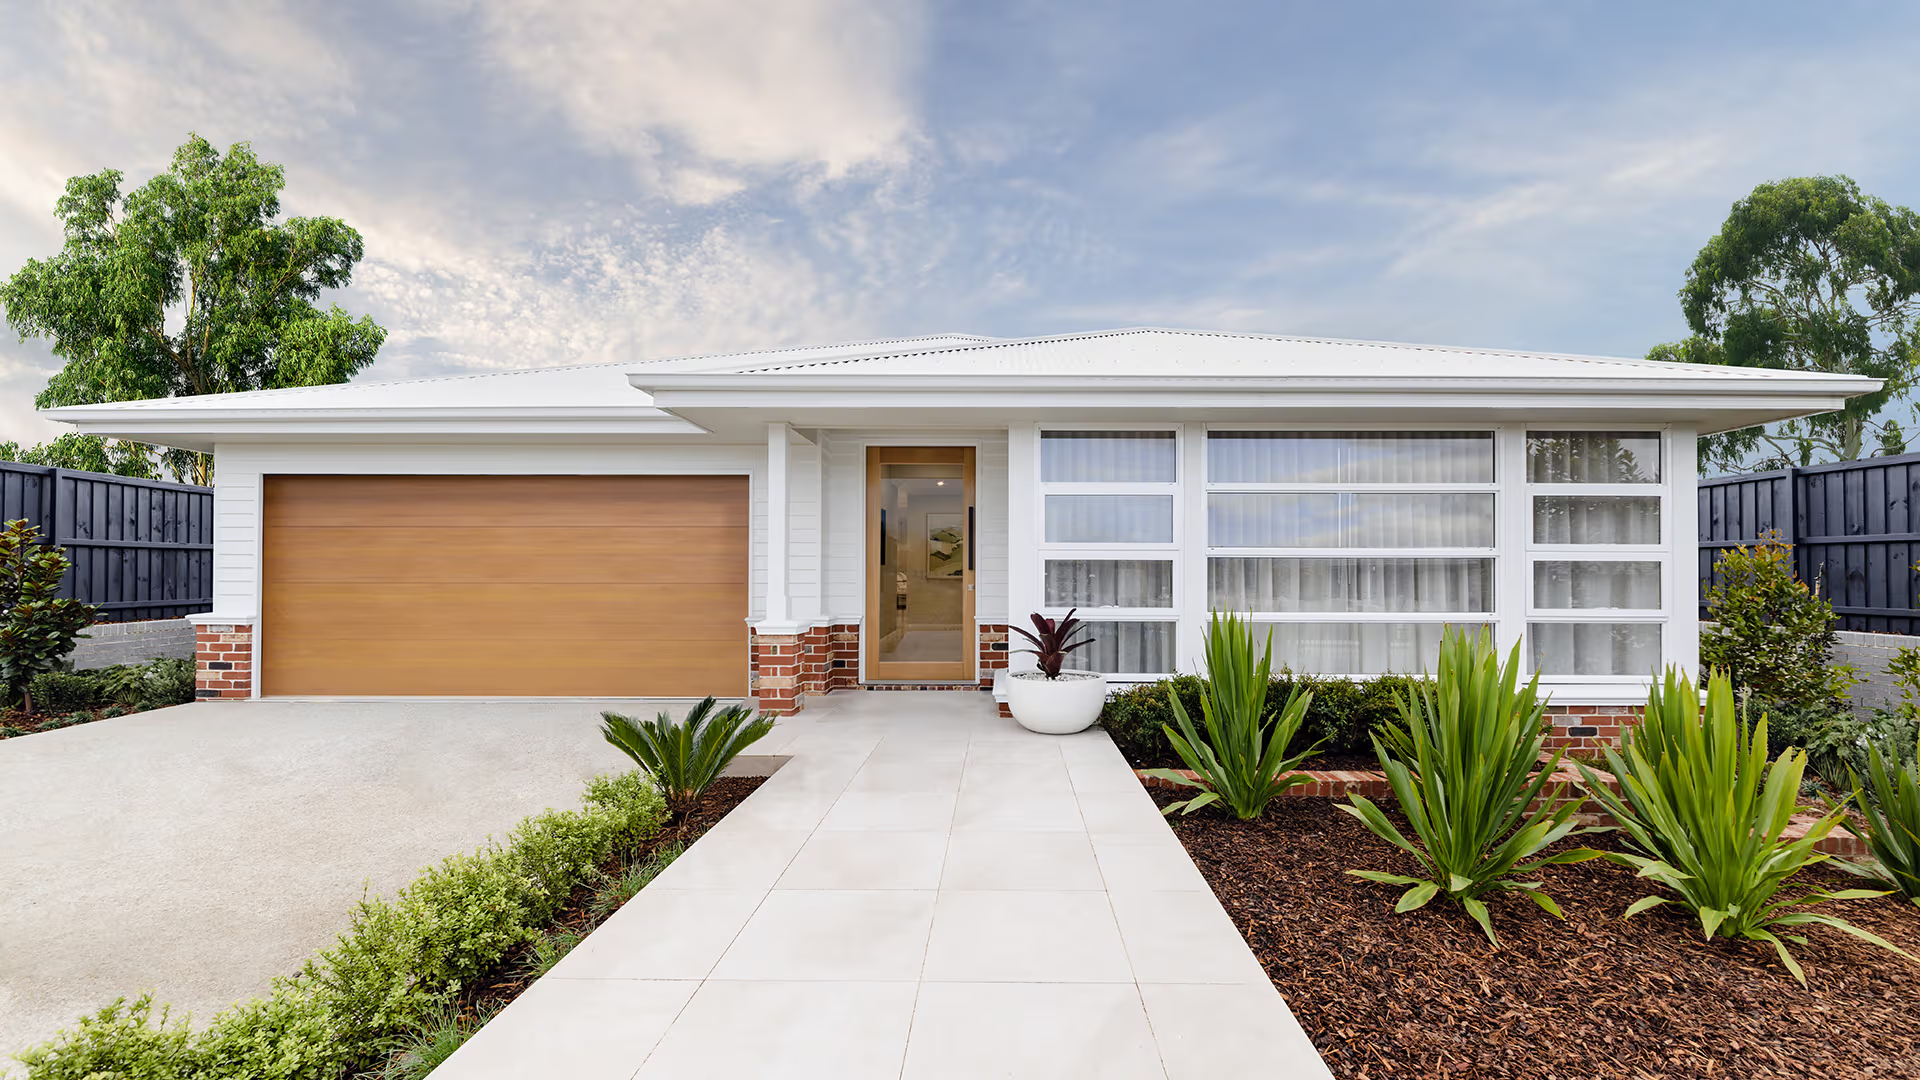
Kingfisher facade showcased at Homeworld Thornton
The floorplan centres around a large open-plan kitchen, dining and family space connected to an alfresco area, encouraging indoor-outdoor living. The kitchen includes a walk-in pantry and generous preparation areas, making it a practical hub for busy households.
Distinctive features include:
Dedicated home studio room or flexible workspace
Spacious kitchen with walk-in pantry (WIP)
Multiple living zones for family separation
Alfresco area designed for year-round entertaining
The Lifestyle Series generally offers a wider range of selections and upgrade options, allowing buyers to personalise finishes and layouts to suit their household needs.
Why buyers choose it:
The Toorak appeals to larger families or buyers who want extra living zones and entertaining space without moving to a double-storey home.
3. Liberty – EBXpress Series
4 bed | 2 bath | 2 car | 18-23 sq
The Liberty sits within Eden Brae’s EBXpress Series, a range designed for faster build timelines and simpler selections.
These homes are typically suited to buyers with land that is already registered or registering soon, allowing construction to begin sooner than traditional builds.
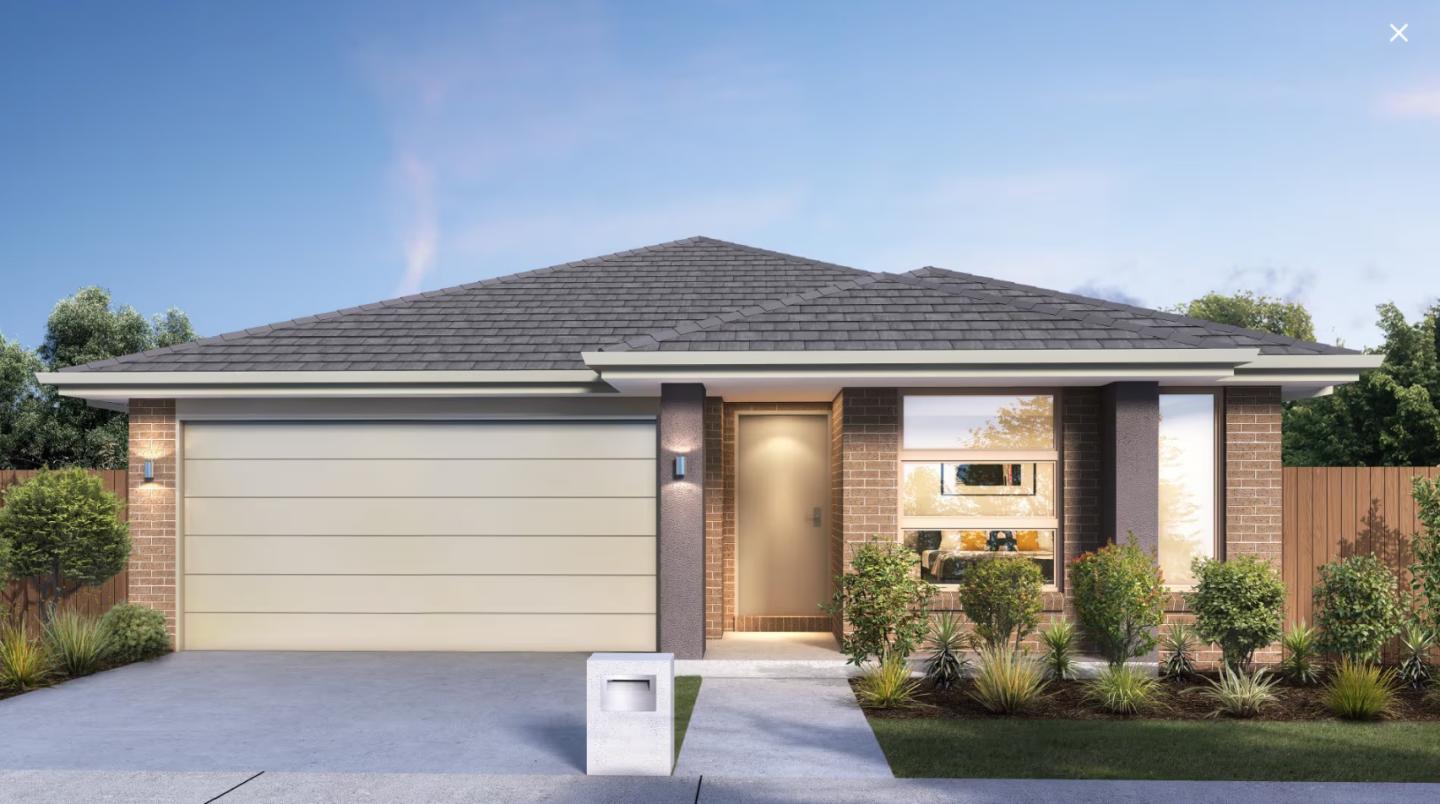
Hampton Sands facade showcased in Wilton
Despite its more compact footprint, the Liberty still delivers a practical four-bedroom layout. The master suite is positioned at the front of the home, while the main living area sits at the rear to connect with the backyard or alfresco space.
Highlights of the Liberty plan include:
Open-plan kitchen, dining and family area
Study nook or flexible workspace
Walk-in robe to the master bedroom
Generous storage and kitchen bench space
Optional alfresco entertaining zone
The EBXpress process streamlines selections with curated design schemes and fixed pricing, allowing buyers to move from contract to construction more quickly.
Why buyers choose it:
The Liberty suits buyers looking for a straightforward, affordable build with a practical layout and faster construction timeline.
Matching the plan to your lifestyle
Each of these designs reflects a different buyer priority. The Midland focuses on efficient family living within a manageable footprint, the Toorak offers a larger home with multiple living areas for growing households, while the Liberty targets buyers who want a quicker, streamlined path to building.
For buyers exploring house and land packages or planning to build on their own block, these plans highlight how Eden Brae structures its range across different series, giving flexibility across budget, block size and build timeframe while keeping the core elements of practical single-storey living.
New home designs by Eden Brae Homes, NSW








iBuildNew Editorial Team
As the specialist voice of Australia’s largest new home building resource, the iBuildNew Editorial Team delivers deep-dive coverage into the house and land sector. From analysing new estate launches to highlighting the country’s leading home designs, we track the building journey to provide clarity for every buyer.