1/18
Aamico Homes, VIC

Aamico Homes, VIC

Available in Victoria

Aamico Homes logo
Building since 2020

About

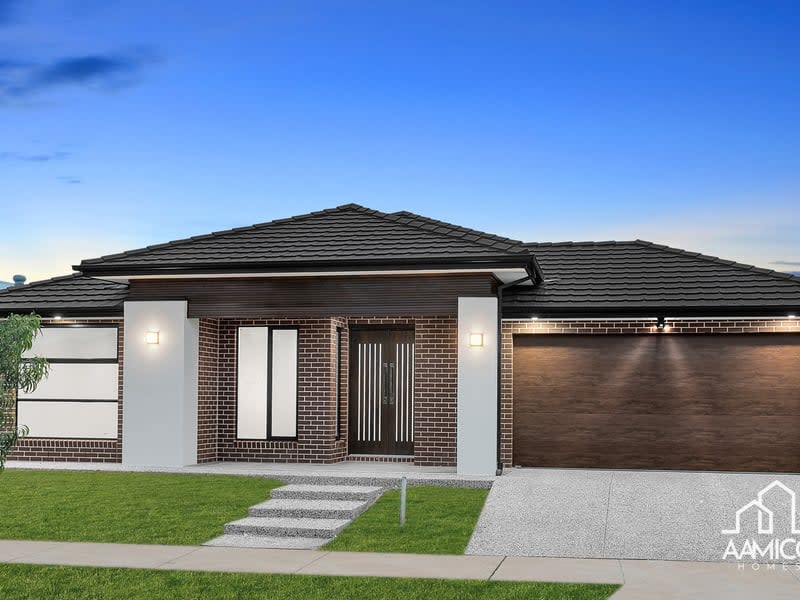
AAMICO Homes builds single and double storey homes across Melbourne's north and west, delivering quick, smooth and hassle-free results shaped around exactly what each client wants. House and land packages start from $550,000* and bring land and home together in one package across growth corridors including Wollert, Donnybrook, Fraser Rise, Tarneit, Mambourin and Thornhill Park.

AAMICO builds in both established and newer estates, so the suburb you choose determines which packages are available. Its range of floor plans suits different block sizes and family needs, with both standard and custom options. If you already own land or want to replace an existing home, AAMICO can also design and build a custom home or knockdown rebuild to suit your brief.

Home designs by Aamico Homes in Victoria
Aamico Homes home designs, pricing, floorplans and inclusions. Get current price list, available promotions and upgrades.
Build Your Custom Dream Home cover
Home design
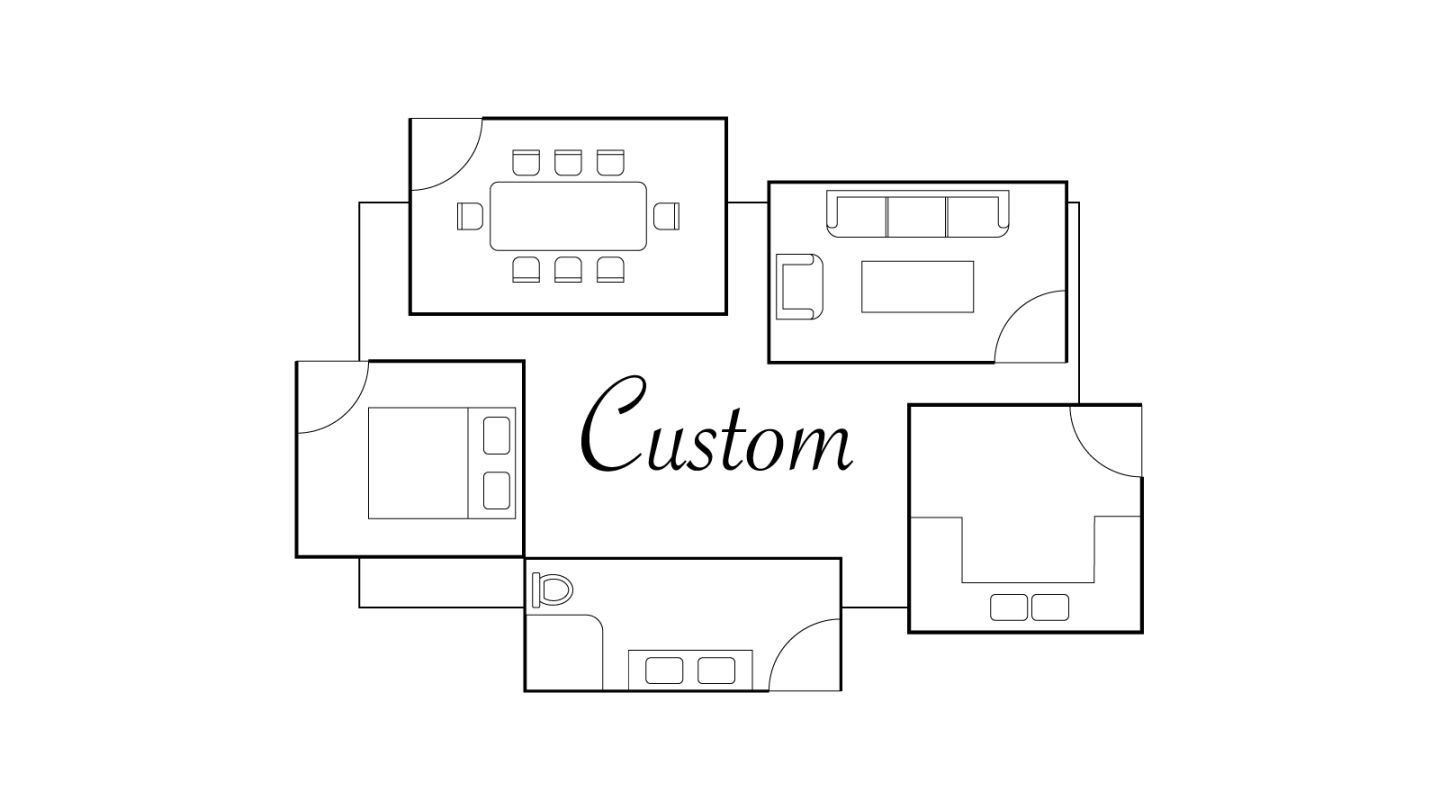
Build Your Custom Dream Home
by Aamico Homes, VIC
We believe your home should be as unique as you are
Double storey
4 bed
Laurel-2 cover
Home design
Laurel-2
by Aamico Homes, VIC
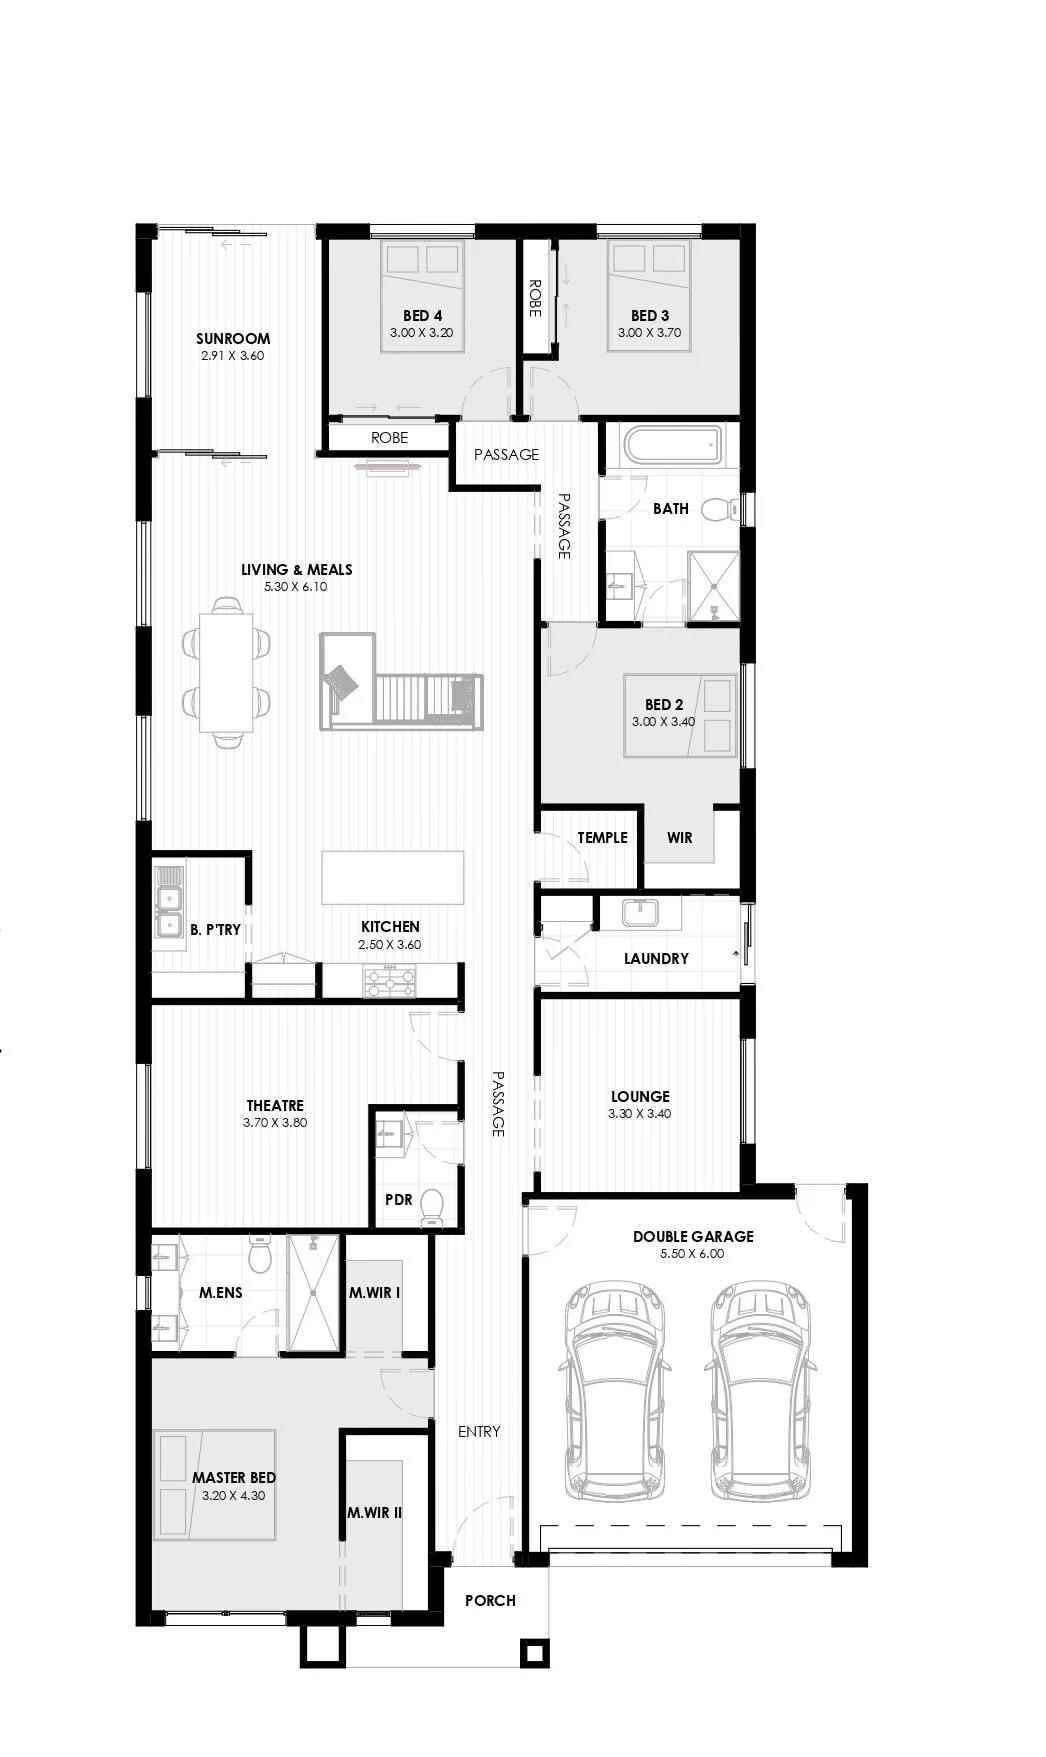
Single storey
4 bed
2 bath
2 car
260.13m² floor area
min width
14m min lot width
min depth
32m min lot depth
Vanessa cover
Home design
Vanessa
by Aamico Homes, VIC
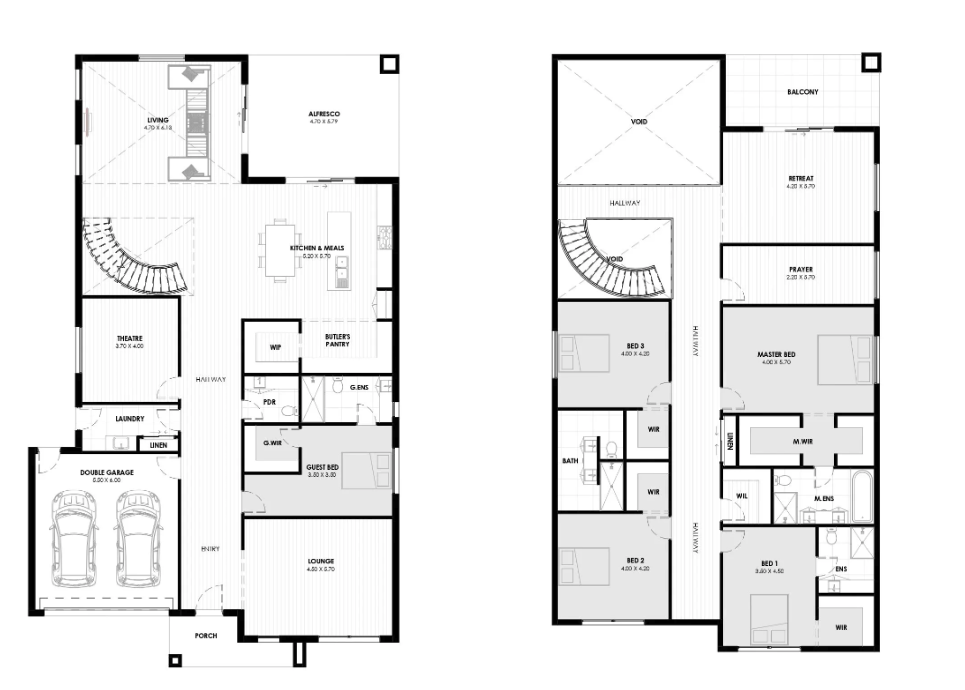
Double storey
5 bed
4 bath
2 car
min width
16m min lot width
min depth
32m min lot depth
Lucian cover
Home design
Lucian
by Aamico Homes, VIC
Double storey
5 bed
4 bath
2 car
min width
16m min lot width
min depth
32m min lot depth
Zamora cover
Home design
Zamora
by Aamico Homes, VIC
Double storey
5 bed
4 bath
2 car
min width
16m min lot width
min depth
32m min lot depth
Regina cover
Home design
Regina
by Aamico Homes, VIC
Double storey
5 bed
4 bath
2 car
min width
16m min lot width
min depth
30m min lot depth
Patricia cover
Home design
Patricia
by Aamico Homes, VIC
Double storey
5 bed
4 bath
2 car
min width
14m min lot width
min depth
32m min lot depth
Ferrer cover
Home design
Ferrer
by Aamico Homes, VIC
Double storey
5 bed
4 bath
2 car
min width
12.5m min lot width
min depth
32m min lot depth
Cassiopeia cover
Home design
Cassiopeia
by Aamico Homes, VIC
Double storey
5 bed
2 bath
2 car
min width
14m min lot width
min depth
32m min lot depth
Deco cover
Home design
Deco
by Aamico Homes, VIC
Single storey
4 bed
2 bath
2 car
232.26m² floor area
min width
12.5m min lot width
min depth
32m min lot depth
Renzo cover
Home design
Renzo
by Aamico Homes, VIC
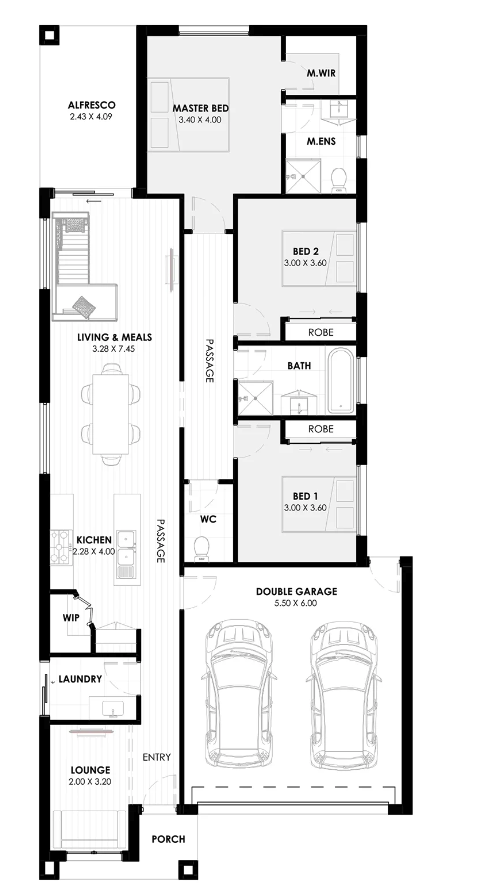
Single storey
3 bed
2 bath
2 car
176.54m² floor area
min width
10.5m min lot width
min depth
28m min lot depth
Custom Home Design & Build cover
Home design
Custom Home Design & Build
by Aamico Homes, VIC
Aamico Homes delivers homes made to suit you.
Single storey
New Homes on Existing Blocks cover
Home design
New Homes on Existing Blocks
by Aamico Homes, VIC
Aamico Homes helps create your ideal rebuild.
Single storey
Knockdown Rebuild Specialists cover
Home design
Knockdown Rebuild Specialists
by Aamico Homes, VIC
Aamico Homes delivers tailored rebuild options.
Double storey
Our take by

iBuildNew loves Aamico Homes in VIC because…

Aamico Homes Victoria delivers a streamlined custom building model across Melbourne's northern and western growth corridors, managing everything from drafting to estimating completely in-house. Established in 2020, this adaptable builder hands over around 80 highly customised homes each year, with a strong emphasis on practical, multigenerational living. Clients consistently praise their reliable six-month build timelines and exceptional transparency, making them an excellent choice for buyers looking to build a beautiful, personalised home with complete budget certainty.

Built-in buyer protection

State-backed peace of mind for your new home.

6-year structural protection

Covered for 6 years post-completion.

2-year builder care period

Maintenance coverage for 2 years post-completion.

Standard statutory warranty periods vary by state. Terms apply under local residential building guidelines.