1/10
Classic Kit Homes, SA

Classic Kit Homes, SA

Available in South Australia

Classic Kit Homes logo
Building since 1990

About

Classic Kit Homes is a family-owned Australian business specialising in the design and supply of affordable kit homes. The company delivers homes across SA, Australia and overseas, focusing on pre-designed and customisable solutions to suit individual needs. Its approach centres on providing flexible designs, locally sourced materials where possible and a streamlined supply process, supported by a commitment to customer service and practical guidance throughout the build.

Home designs by Classic Kit Homes in South Australia

Classic Kit Homes home designs, pricing, floorplans and inclusions. Get current price list, available promotions and upgrades.
The Avalon cover
+1
Home design
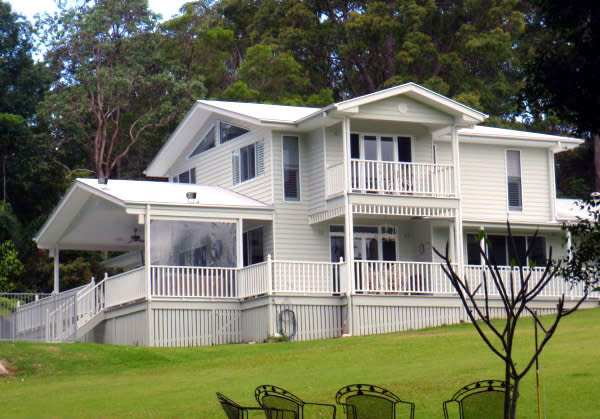
The Avalon
by Classic Kit Homes, SA
A down-to-earth, 3-bedroom open-plan kit home
Single storey
3 bed
2 bath
196m² floor area
The Rosewood cover
+1
Home design
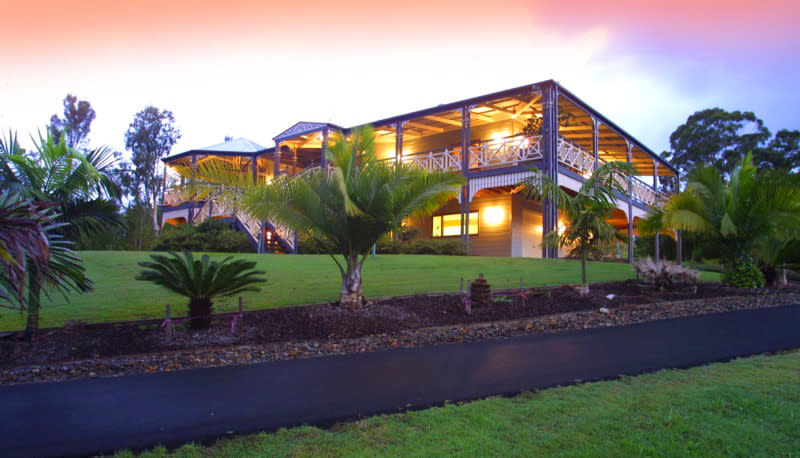
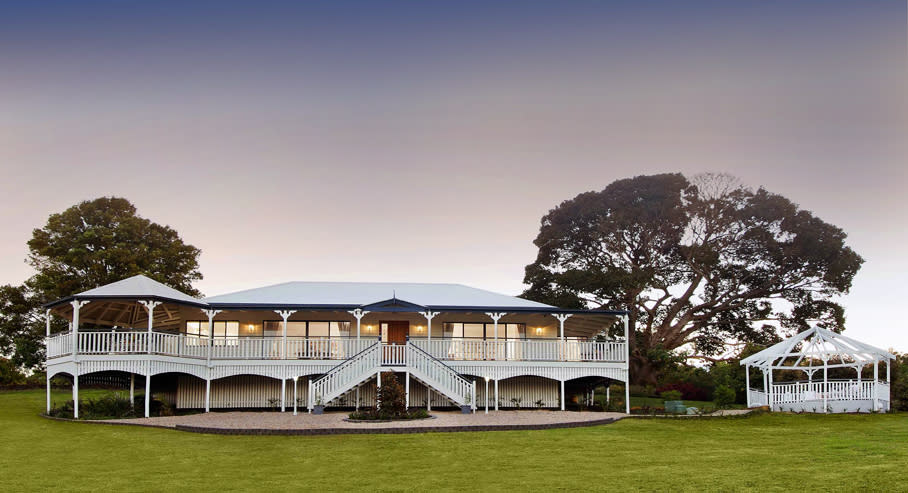
The Rosewood
by Classic Kit Homes, SA
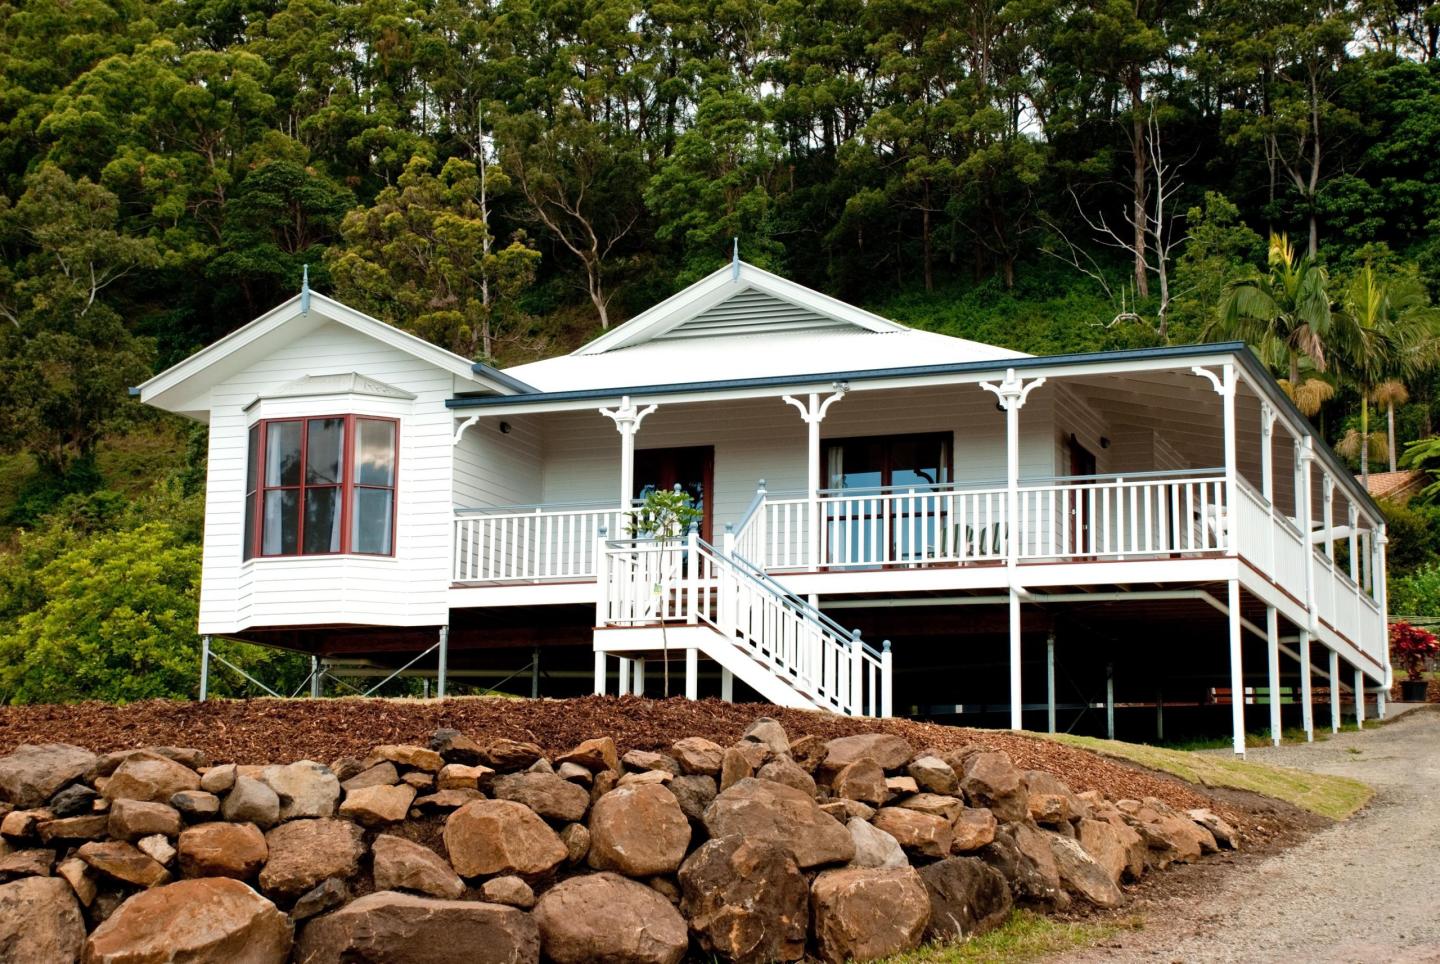
An expansive, Queenslander-style entertainer's paradise
Single storey
4 bed
2 bath
330m² floor area
The Whitsunday cover
+1
Home design
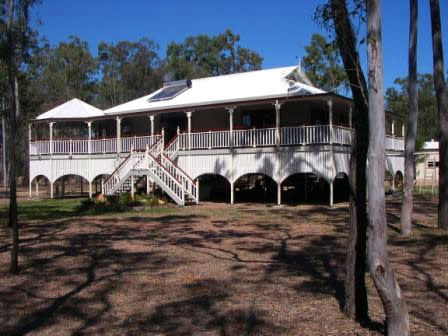
The Whitsunday
by Classic Kit Homes, SA
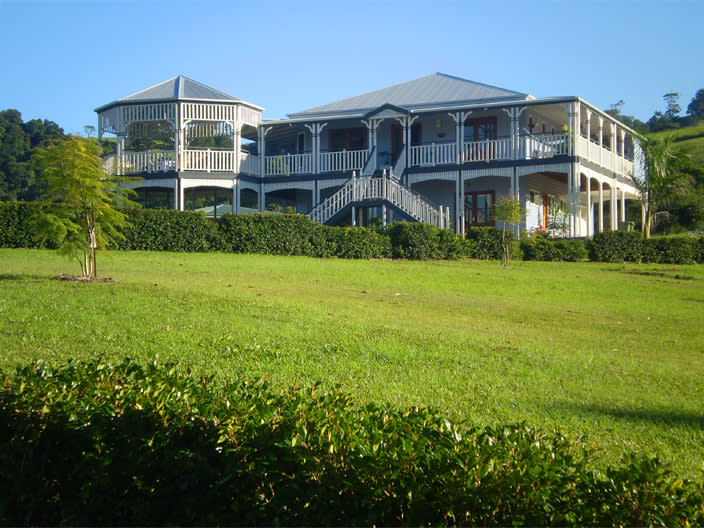
An impressive, two-storey modern Queenslander-style kit home
Single storey
3 bed
2 bath
325m² floor area
The Hazledean cover
+2
Home design
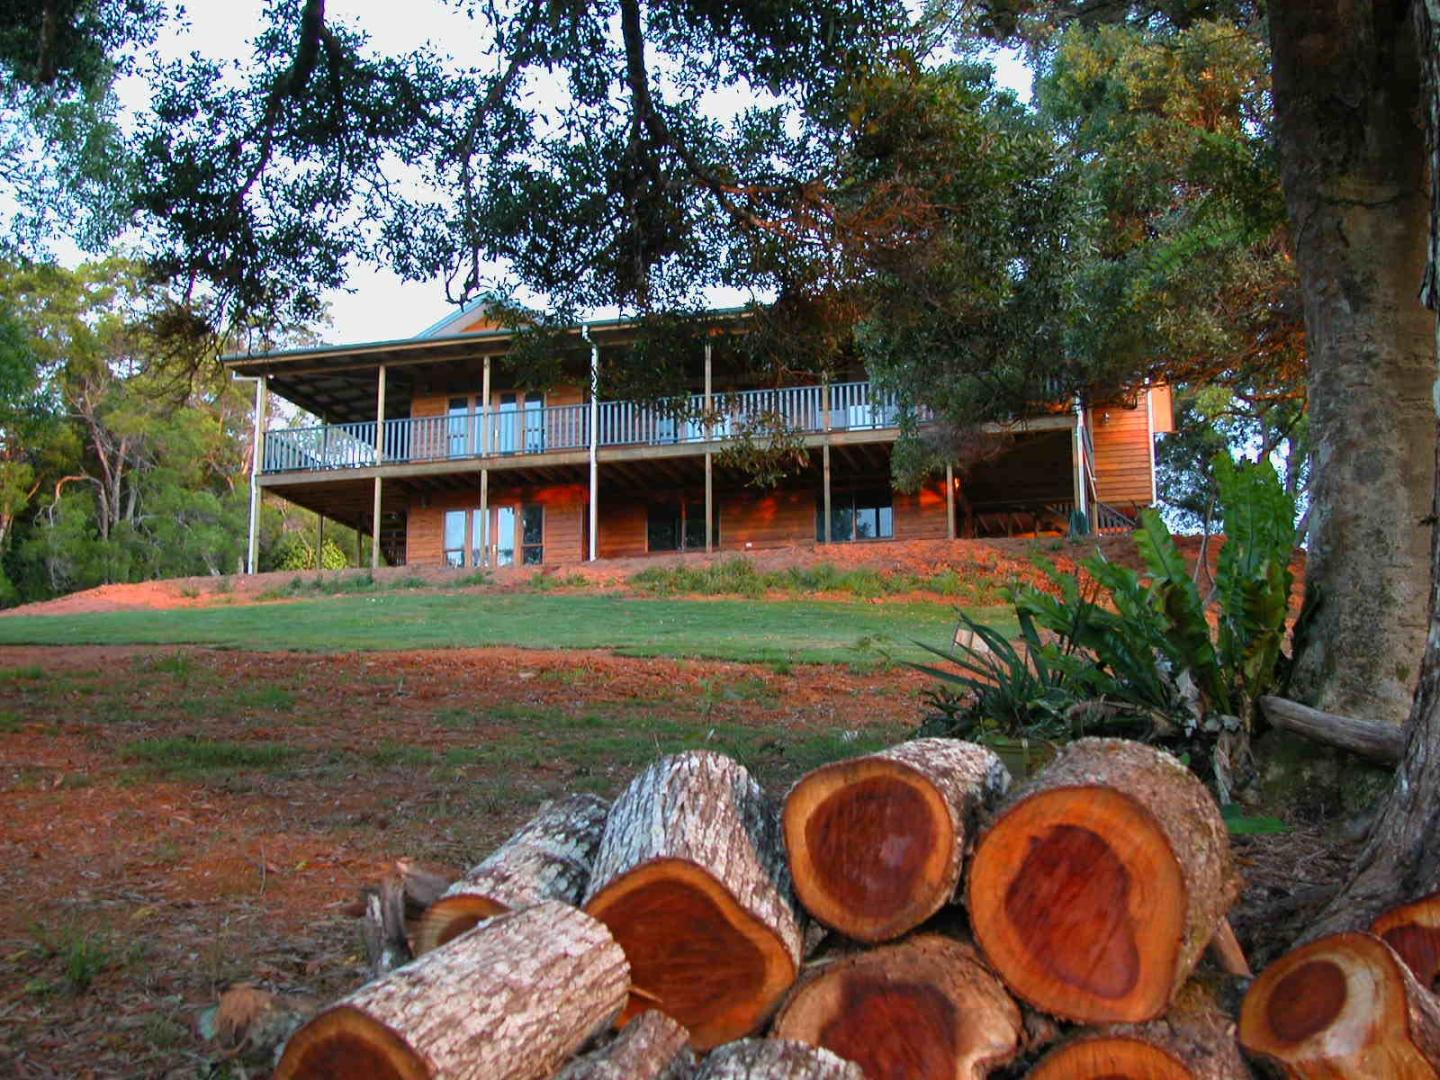
The Hazledean
by Classic Kit Homes, SA
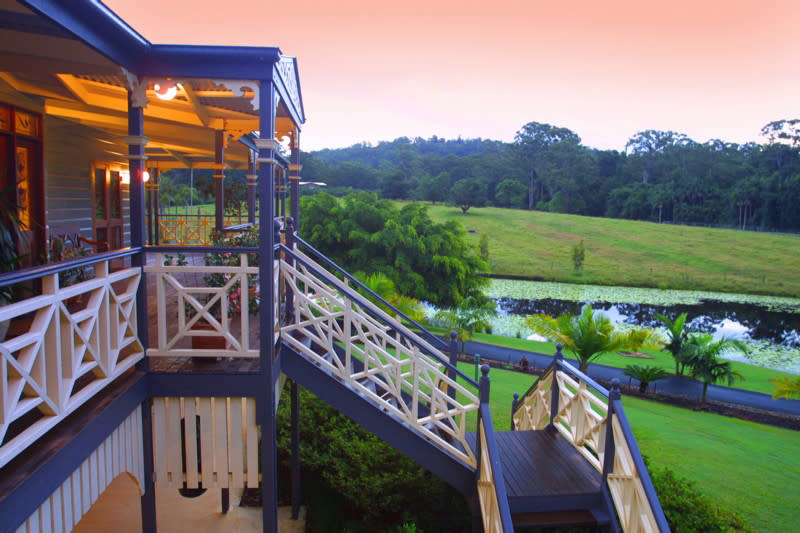
A massive 609m² colonial-style Queenslander kit home
Double storey
5 bed
3 bath
2 car
609m² floor area
The Sorrento cover
+1
Home design
The Sorrento
by Classic Kit Homes, SA
A home where functionality meets personality
Single storey
3 bed
2 bath
1 car
272m² floor area
The Cedar Creek cover
+1
Home design
The Cedar Creek
by Classic Kit Homes, SA
Suitable for flat or elevated blocks
Single storey
3 bed
2 bath
207m² floor area
The Chatsworth cover
+1
Home design
The Chatsworth
by Classic Kit Homes, SA
Designed to maximize scenic outdoor views
Single storey
4 bed
2 bath
283m² floor area
The Glenview cover
+1
Home design
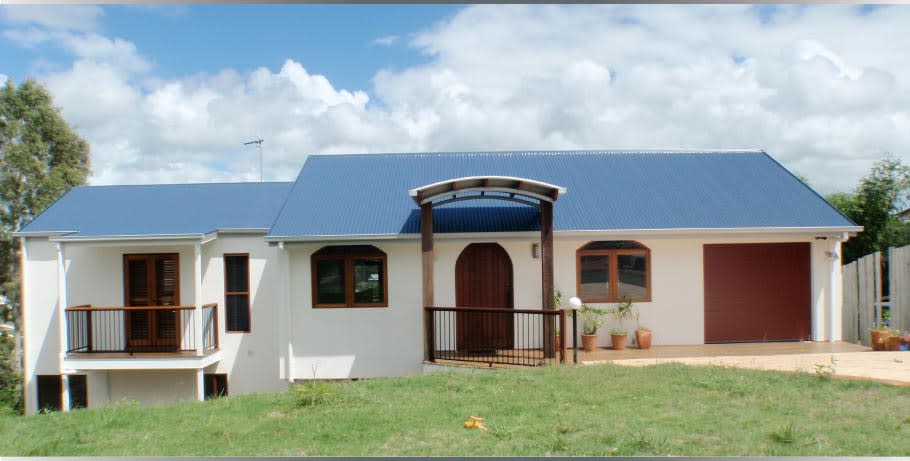
The Glenview
by Classic Kit Homes, SA
A versatile, spacious modular kit home
Single storey
4 bed
2 bath
319m² floor area
The Silkwood cover
+2
Home design
The Silkwood
by Classic Kit Homes, SA
Modern kit home blending rustic and contemporary design
Single storey
3 bed
2 bath
247m² floor area
The Kirralee cover
+8
Home design
The Kirralee
by Classic Kit Homes, SA
Traditional-style kit home with a flexible floor plan
Single storey
4 bed
2 bath
2 car
217m² floor area
Custom Kit Homes Queensland cover
Home design
Custom Kit Homes Queensland
by Classic Kit Homes, SA
Classic Kit Homes creates homes with flexible designs.
Single storey
Custom Built Kit Homes QLD cover
Home design
Custom Built Kit Homes QLD
by Classic Kit Homes, SA
Classic Kit Homes delivers adaptable living spaces.
Double storey
Our take by

iBuildNew loves Classic Kit Homes in SA because…

Classic Kit Homes in South Australia brings over 30 years of family-owned experience to deliver highly customised and affordable owner-builder solutions. Their comprehensive list of standard inclusions eliminates hidden surprises, ensuring buyers have absolute clarity from lock-up to final trim. Backed by exceptional customer sentiment and robust eco-friendly practices, they provide a stress-free pathway for families looking to design and build their dream home.