1/7
Designer by Metricon, NSW

Designer by Metricon, NSW

Available in New South Wales

Designer by Metricon logo
Building since 1976

About

Designer by Metricon is for anyone who appreciates contemporary style and exceptional design. Every inch of a Designer by Metricon home is carefully conceived to maximise space, light, and modern living. Each home in this stunning range comes with countless luxury features as standard, all at an affordable price. If you’re someone who dreams of owning a beautiful family home that embraces modern design, then Designer by Metricon is your match made in heaven.

Home designs by Designer by Metricon in New South Wales

Designer by Metricon home designs, pricing, floorplans and inclusions. Get current price list, available promotions and upgrades.
Vantage cover
+3
Home design
Vantage
by Designer by Metricon, NSW
Perfect for families with spacious living areas
Double storey
4 bed
2.5 bath
2 car
29.07m² floor area
min width
12.5m min lot width
min depth
28m min lot depth
Waterford cover
Home design
Waterford
by Designer by Metricon, NSW
Luxury home designs with refined contemporary appeal
Double storey
4 bed
2 bath
2 car
38m² floor area
min width
15m min lot width
min depth
30m min lot depth
Hampshire cover
Home design
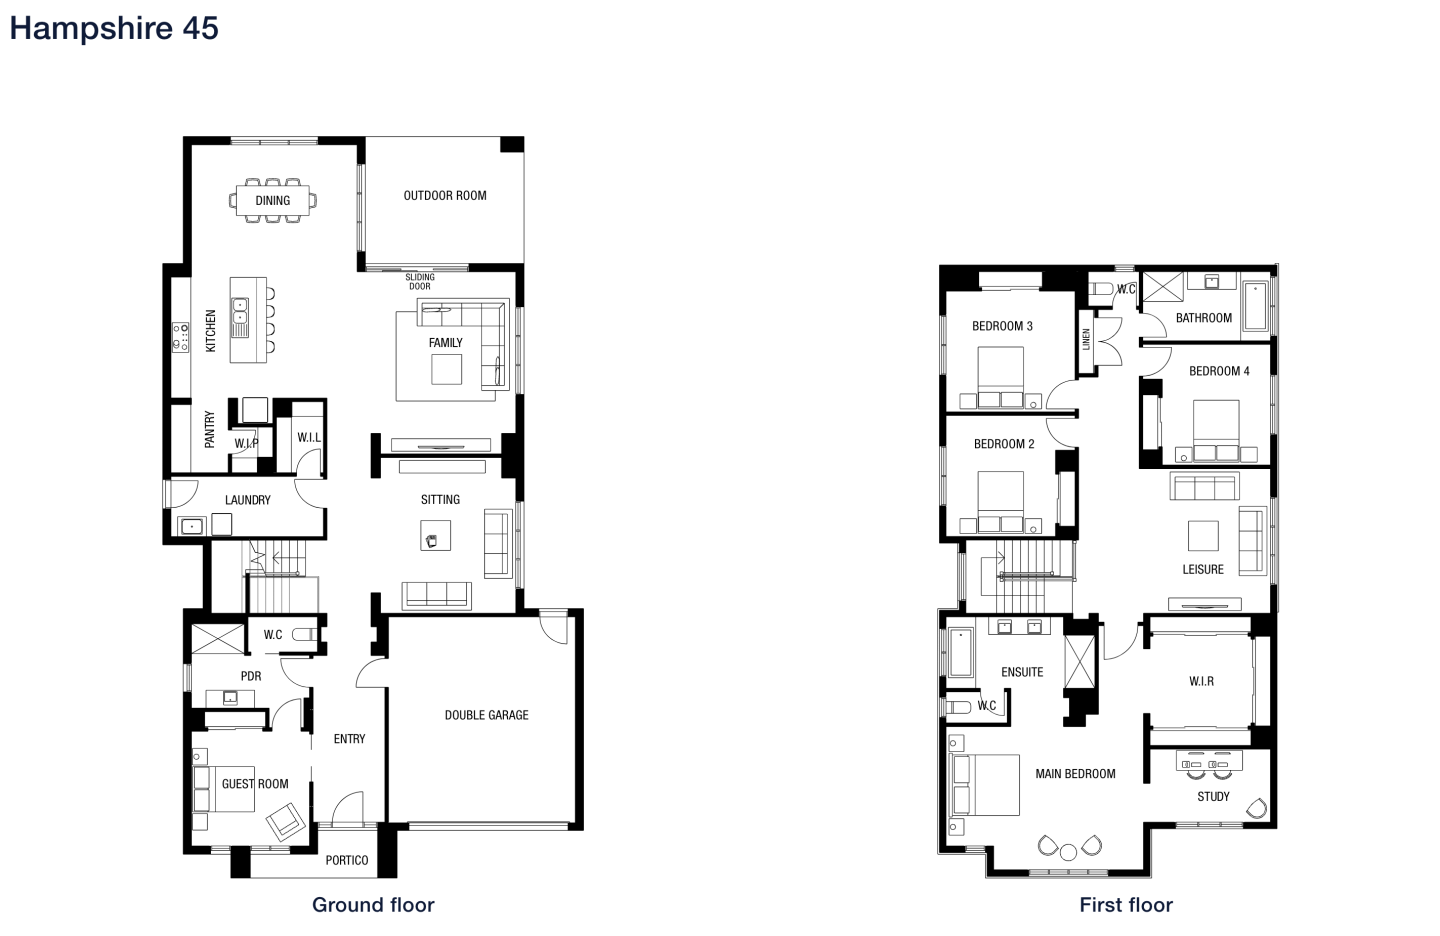
Hampshire
by Designer by Metricon, NSW
Elevated home designs combining style and functionality
Double storey
5 bed
3 bath
2 car
38.6m² floor area
min width
14m min lot width
min depth
28m min lot depth
Phoenix cover
Home design
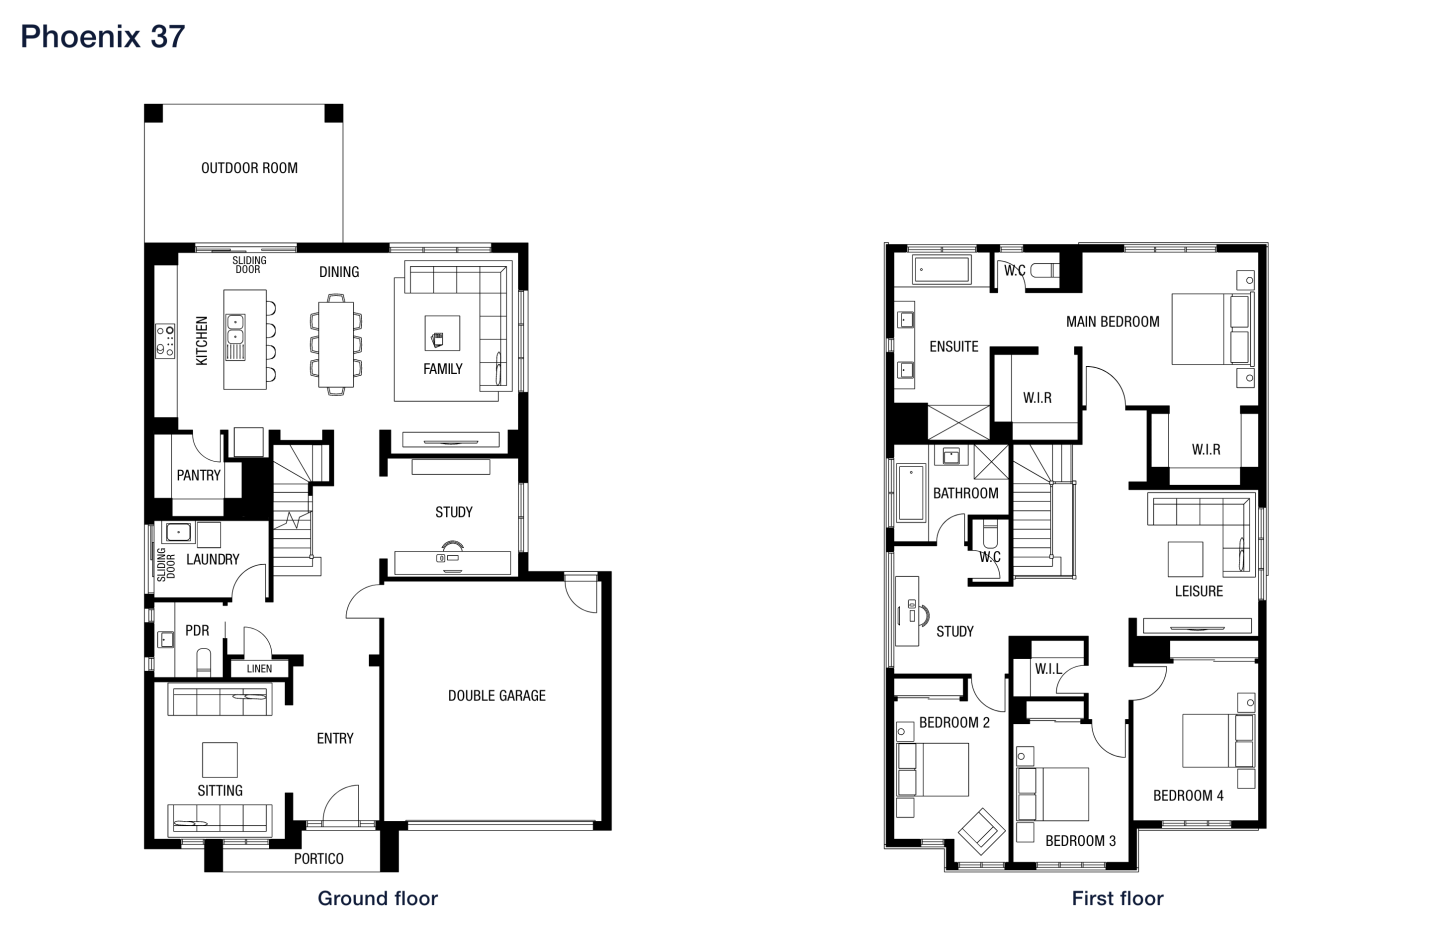
Phoenix
by Designer by Metricon, NSW
Sophisticated layouts created for modern family living
Double storey
4 bed
2.5 bath
2 car
30.7m² floor area
min width
14.5m min lot width
Botanica cover
Home design
Botanica
by Designer by Metricon, NSW
Designer homes with considered details throughout
Single storey
4 bed
2.5 bath
2 car
24.76m² floor area
min width
15.5m min lot width
min depth
32m min lot depth
Chelsea cover
+3
Home design

Chelsea
by Designer by Metricon, NSW
Contemporary homes offering versatile living spaces
Single storey
4 bed
2.5 bath
2 car
25.46m² floor area
min width
16.5m min lot width
min depth
30m min lot depth
Artisan cover
+3
Home design
Artisan
by Designer by Metricon, NSW
Modern Entertainer with an outdoor room
Double storey
5 bed
5 bath
2 car
36.69m² floor area
min width
14m min lot width
Denver cover
+5
Home design
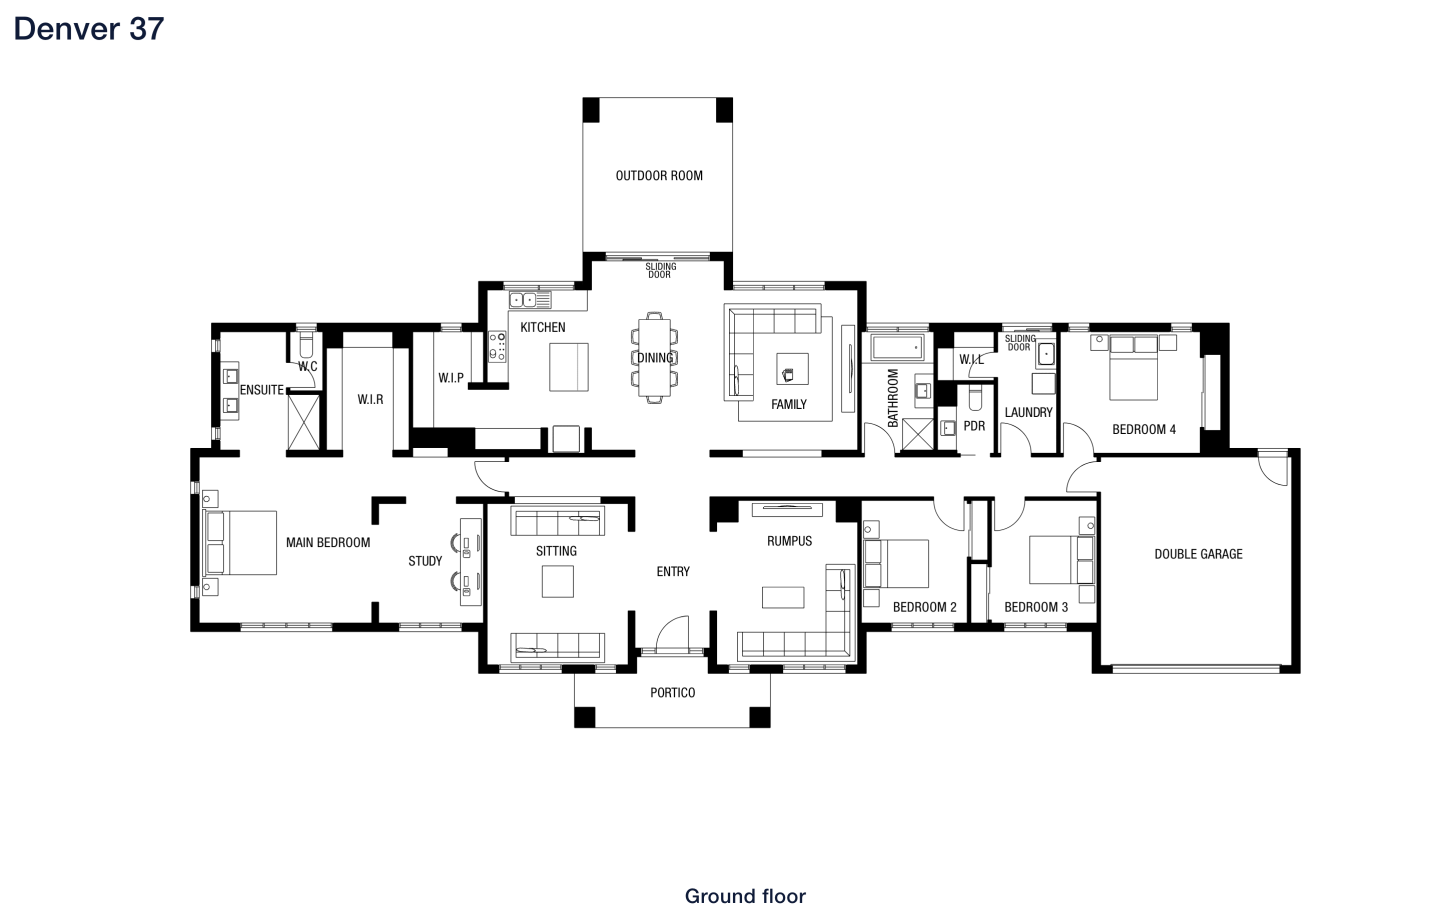
Denver
by Designer by Metricon, NSW
Flexible open plan living with the essence of country living
Single storey
4 bed
2.5 bath
2 car
29.44m² floor area
min width
36m min lot width
Doulton cover
+2
Home design
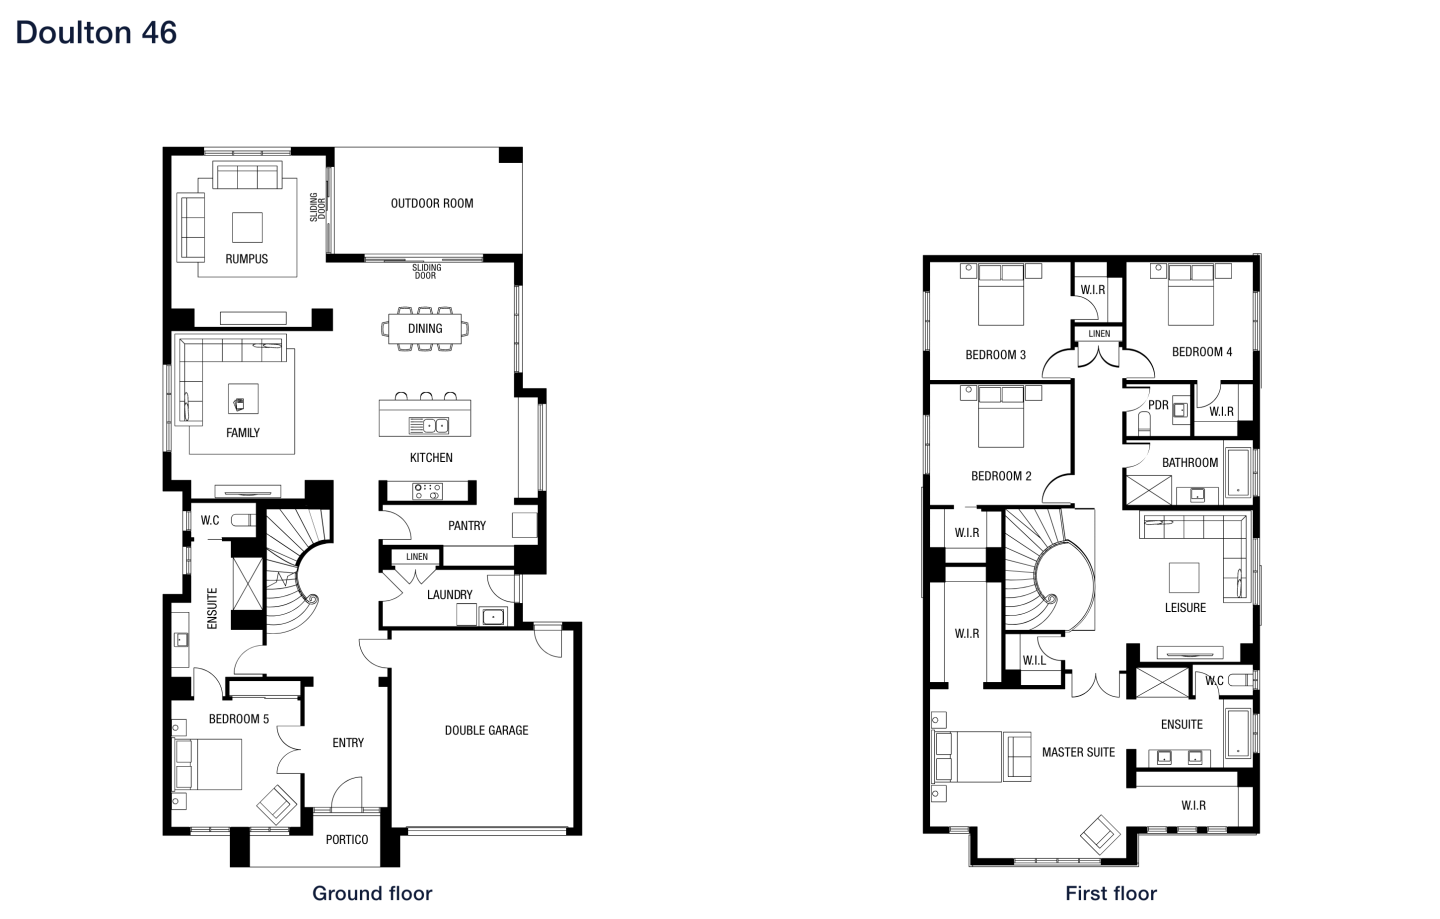
Doulton
by Designer by Metricon, NSW
Sophisticated living in a grand double storey home
Double storey
5 bed
3 bath
2 car
39.44m² floor area
min width
14.5m min lot width
min depth
30m min lot depth
Fortitude cover
+4
Home design
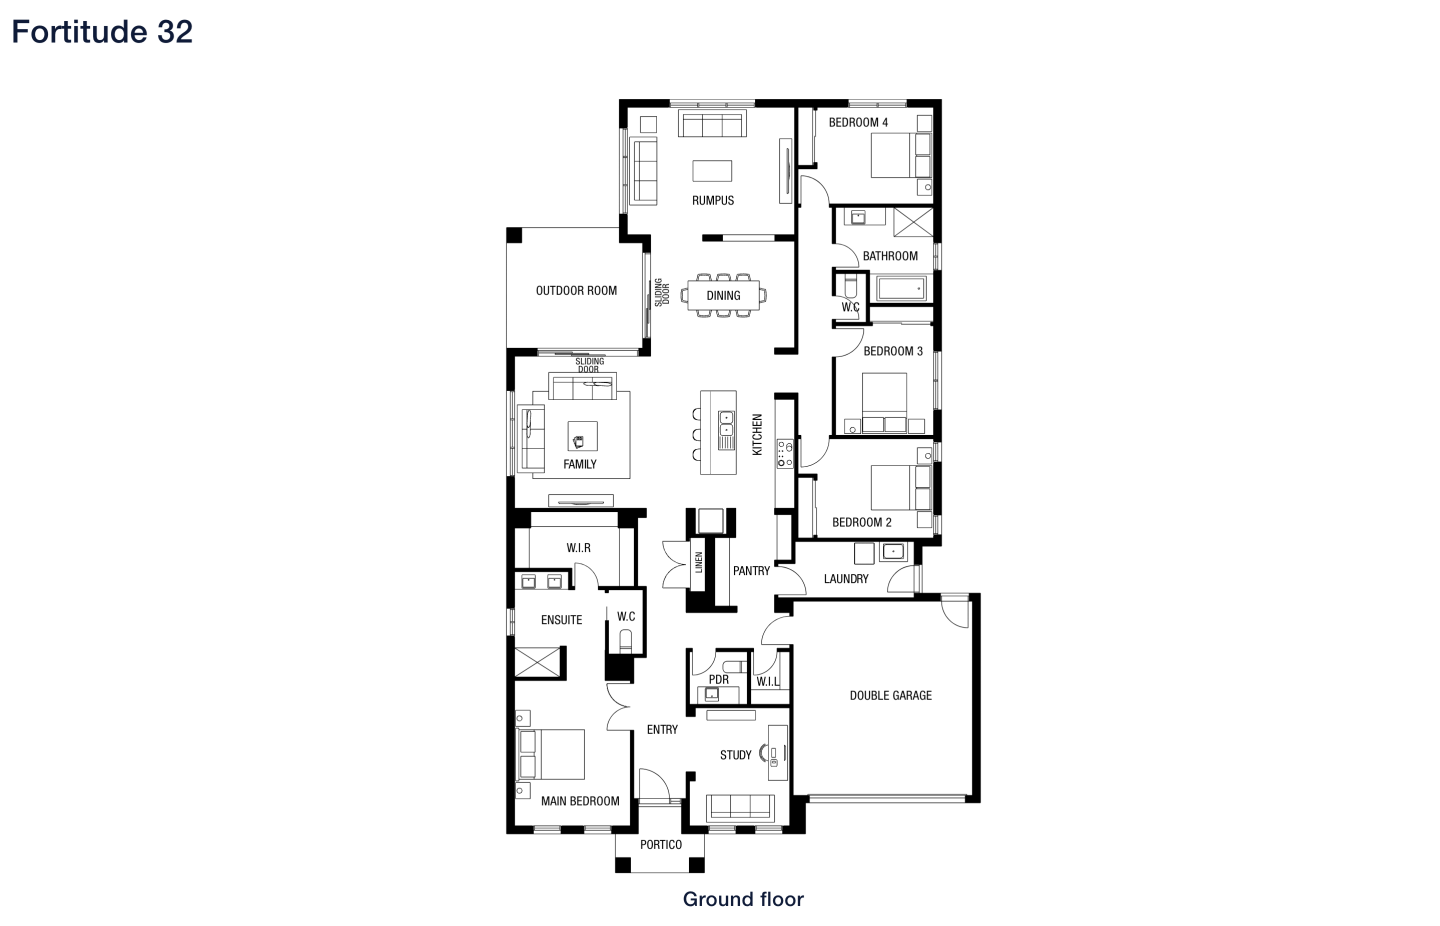
Fortitude
by Designer by Metricon, NSW
Elevated Family Living with Rumpus and Entertaining spaces
Single storey
4 bed
2.5 bath
2 car
25.9m² floor area
min width
16.5m min lot width
min depth
32m min lot depth
Bohemian cover
+6
Home design
Bohemian
by Designer by Metricon, NSW
Stylish floorplans crafted around modern lifestyles
Single storey
5 bed
4 bath
2 car
389m² floor area
min width
16m min lot width
min depth
28m min lot depth
Franklin cover
+10
Home design
Franklin
by Designer by Metricon, NSW
Refined interiors with carefully considered selections
Double storey
5 bed
4 bath
2 car
389m² floor area
min width
16m min lot width
min depth
28m min lot depth
Highlander cover
+4
Home design
Highlander
by Designer by Metricon, NSW
Distinctive home designs with spacious living zones
Double storey
5 bed
3 bath
2 car
632.61m² floor area
min width
41m min lot width
Metro cover
+7
Home design
Metro
by Designer by Metricon, NSW
Modern homes balancing luxury, comfort and practicality
Double storey
4 bed
2.5 bath
2 car
284.01m² floor area
min width
10.5m min lot width
min depth
30m min lot depth
Qualia cover
+9
Home design
Qualia
by Designer by Metricon, NSW
Thoughtful designs with a strong focus on liveability
Single storey
4 bed
2 bath
2 car
268.03m² floor area
min width
14m min lot width
min depth
32m min lot depth
Sovereign cover
+12
Home design
Sovereign
by Designer by Metricon, NSW
Flexible home designs with elevated finishes and style
Double storey
4 bed
4 bath
2 car
457.78m² floor area
min width
14m min lot width
min depth
30m min lot depth
Vista cover
+7
Home design
Vista
by Designer by Metricon, NSW
Beautifully designed homes made for effortless living
Double storey
5 bed
4 bath
2 car
389m² floor area
min width
16m min lot width
min depth
28m min lot depth
Knockdown Rebuild cover
Home design
Knockdown Rebuild
by Designer by Metricon, NSW
Knocking down your home and starting again can feel big, but
Double storey
Our take by

iBuildNew loves Designer by Metricon in NSW because…

Designer by Metricon NSW represents the pinnacle of luxury residential construction, backed by their prestigious ranking as Australia’s number one home builder for ten consecutive years. Their award-winning designs, such as the Palatial and Savannah, offer unparalleled sophistication and can be personalised at their world-class Studio M design centres to reflect your unique lifestyle. With a 50-year heritage and a commitment to quality craftsmanship, they provide New South Wales families with total peace of mind throughout the entire building journey.