1/28
Fairmont Homes, SA

Fairmont Homes, SA

Available in South Australia

Fairmont Homes logo
Building since 1959

About

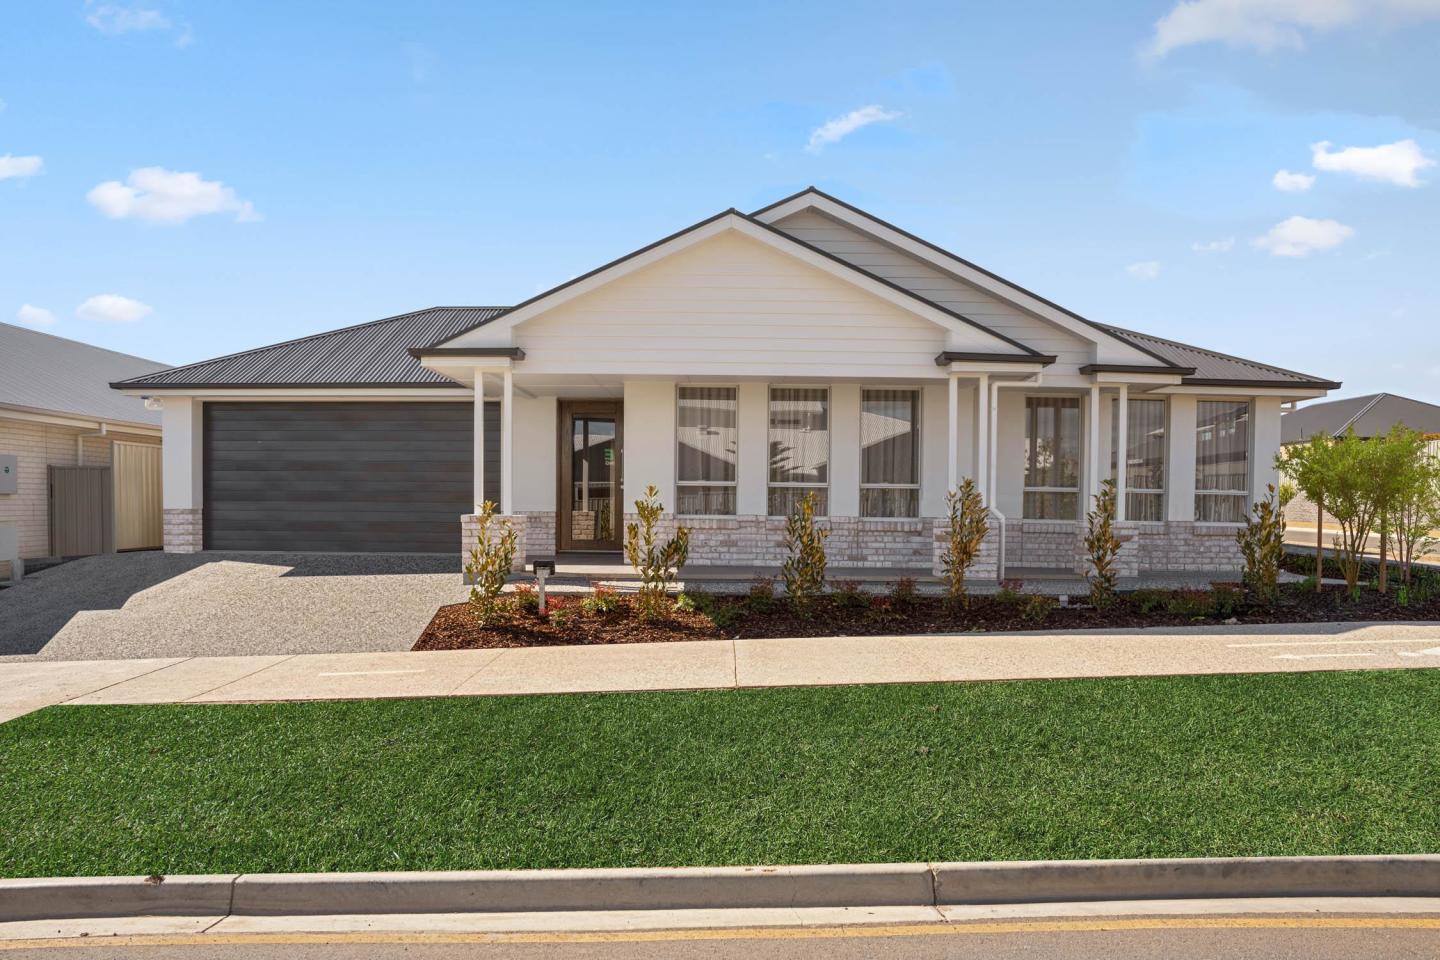
Fairmont Homes is a family-owned South Australian builder with nearly 60 years of design innovation and building experience. The company specialises in delivering quality homes that combine considered design, value and long-term durability. Their approach focuses on working with local suppliers and trades, while continually evolving housing solutions to meet client needs. Fairmont Homes supports its builds with a 50-year structural guarantee and a defined maintenance period, reflecting a commitment to quality and ongoing client assurance.

Home designs by Fairmont Homes in South Australia
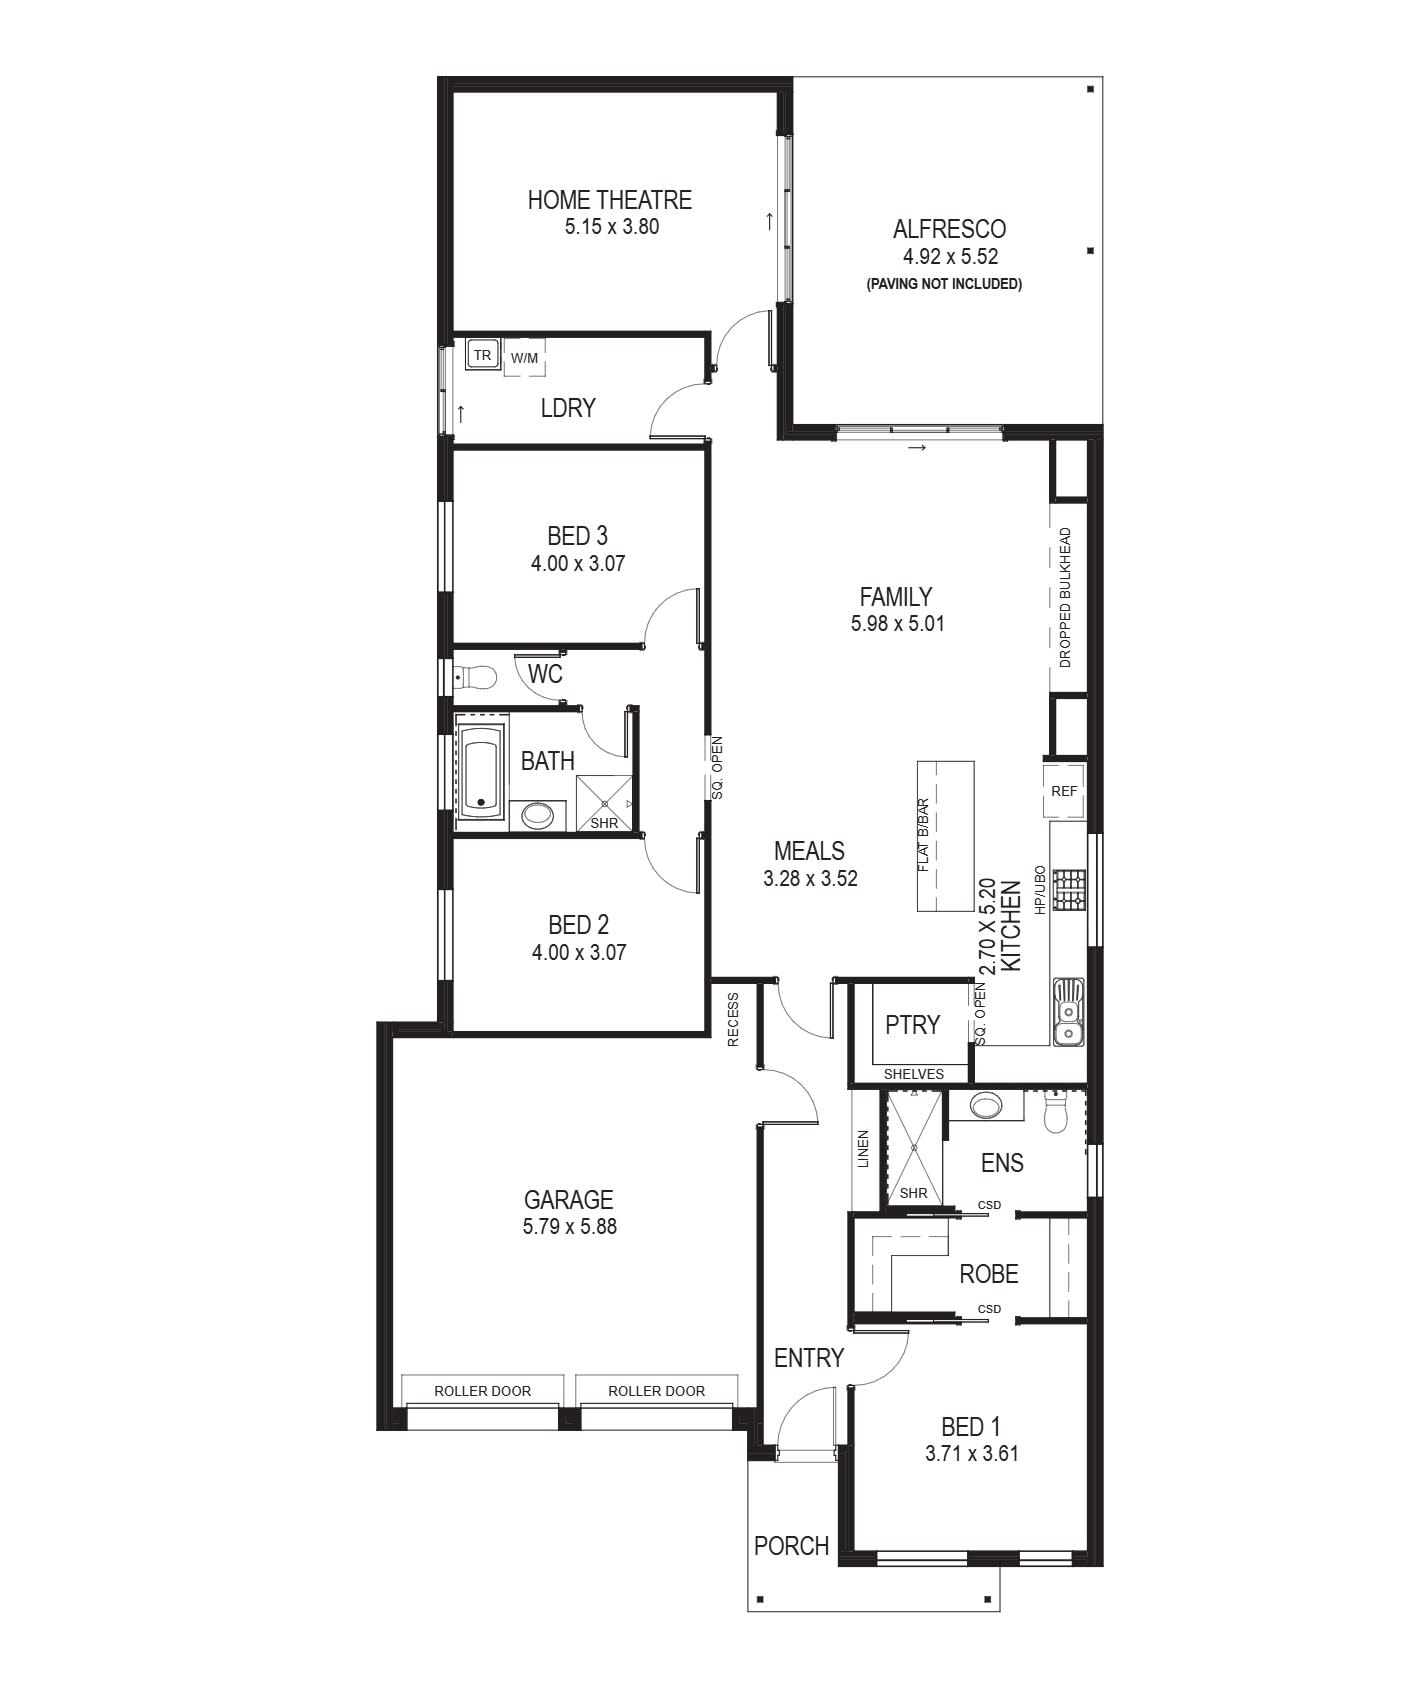
Fairmont Homes home designs, pricing, floorplans and inclusions. Get current price list, available promotions and upgrades.
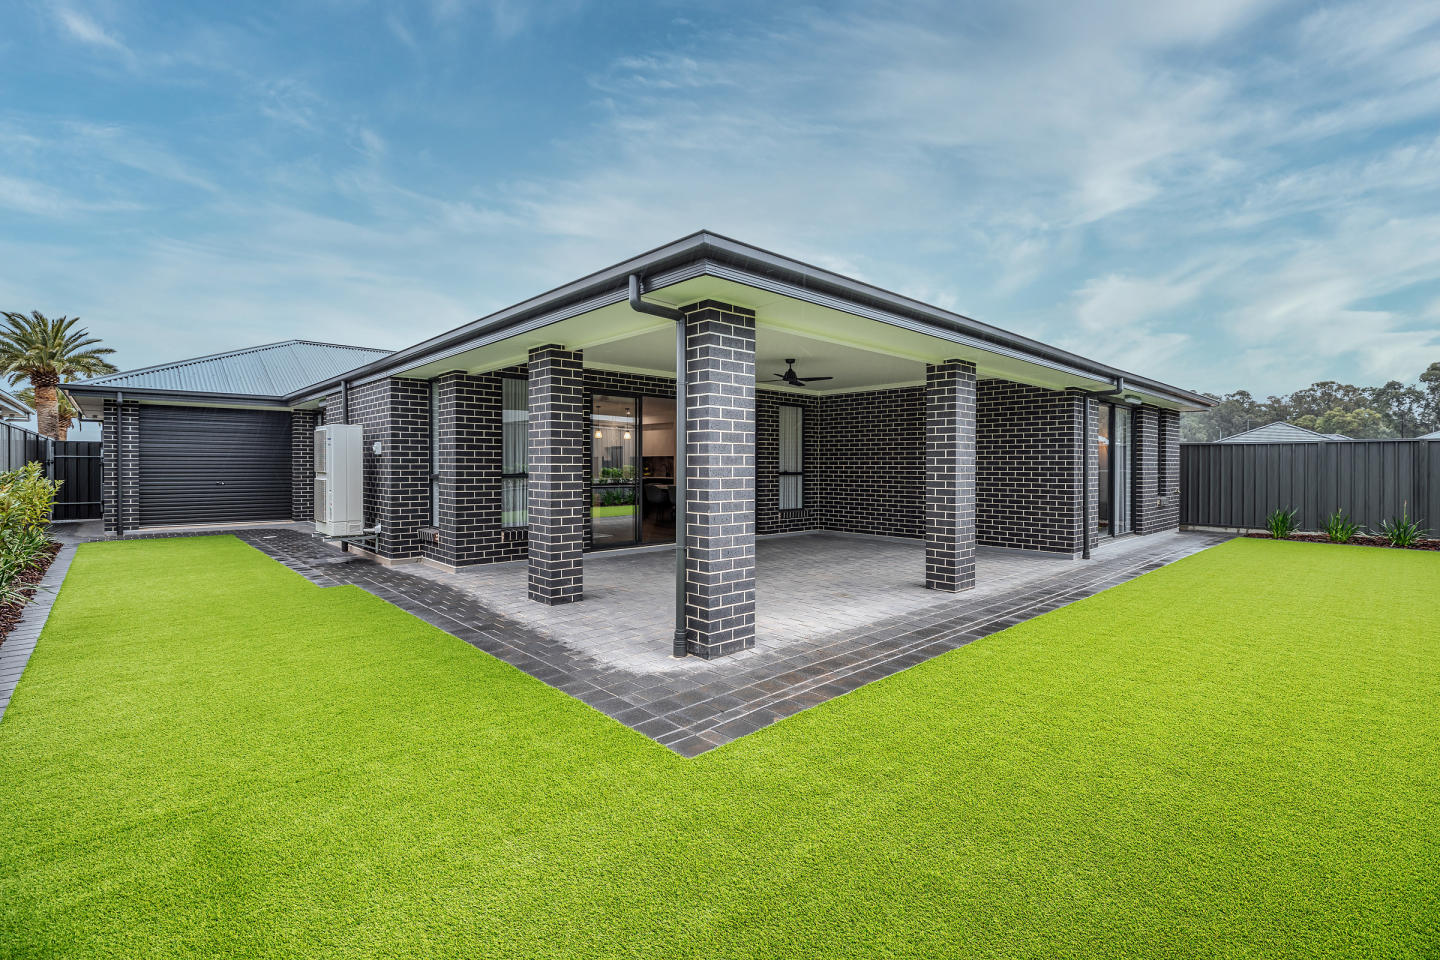
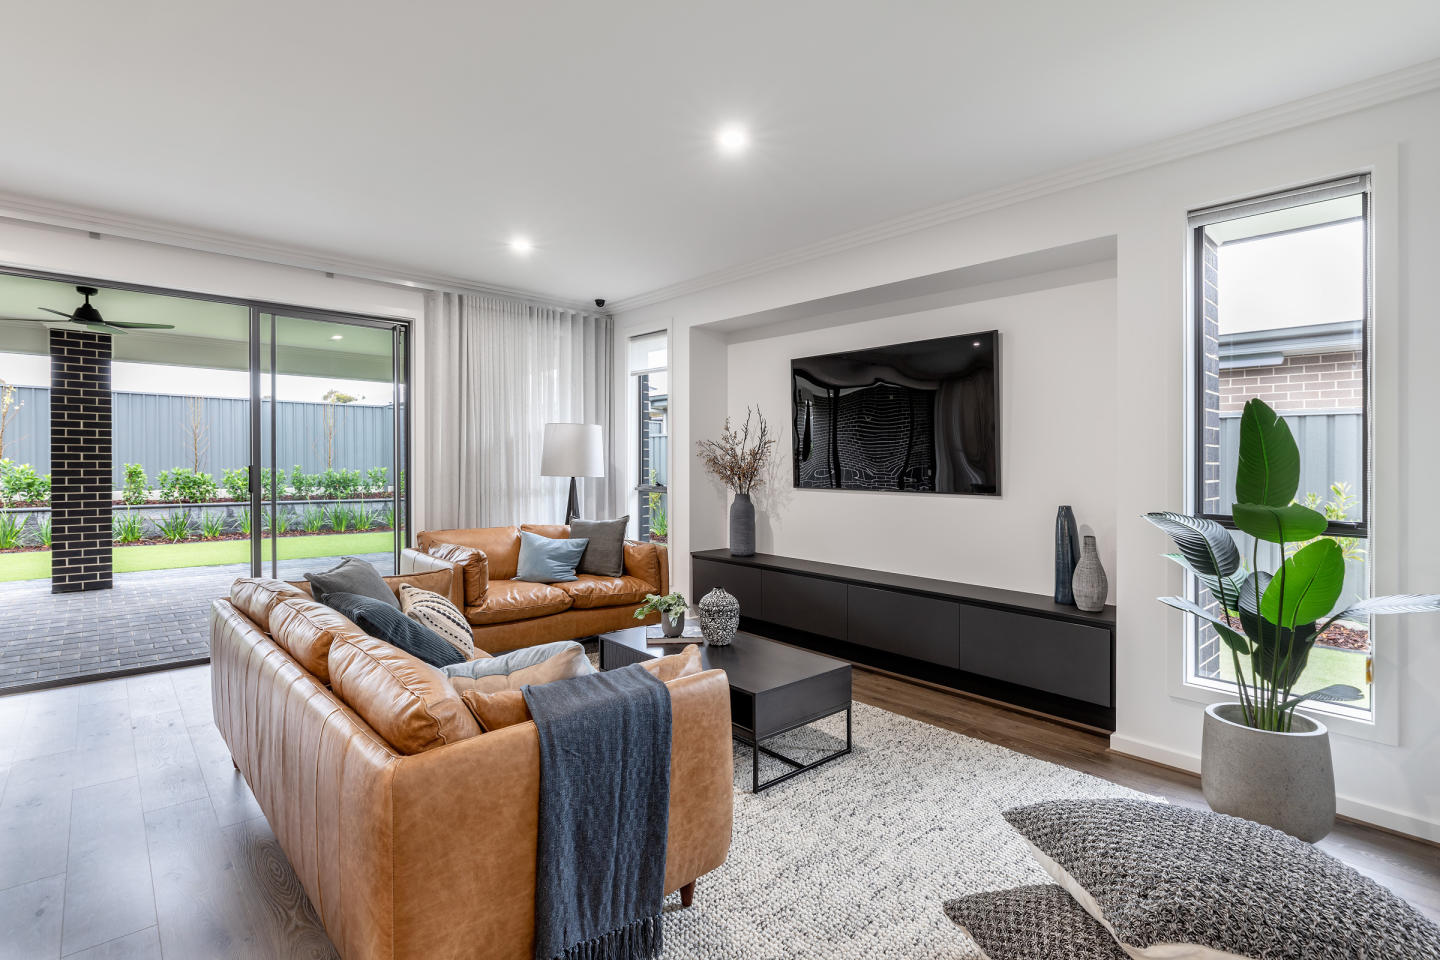
Mawson cover
+12
Home design
Mawson
by Fairmont Homes, SA
Home designs combining choice, quality and practicality
Single storey
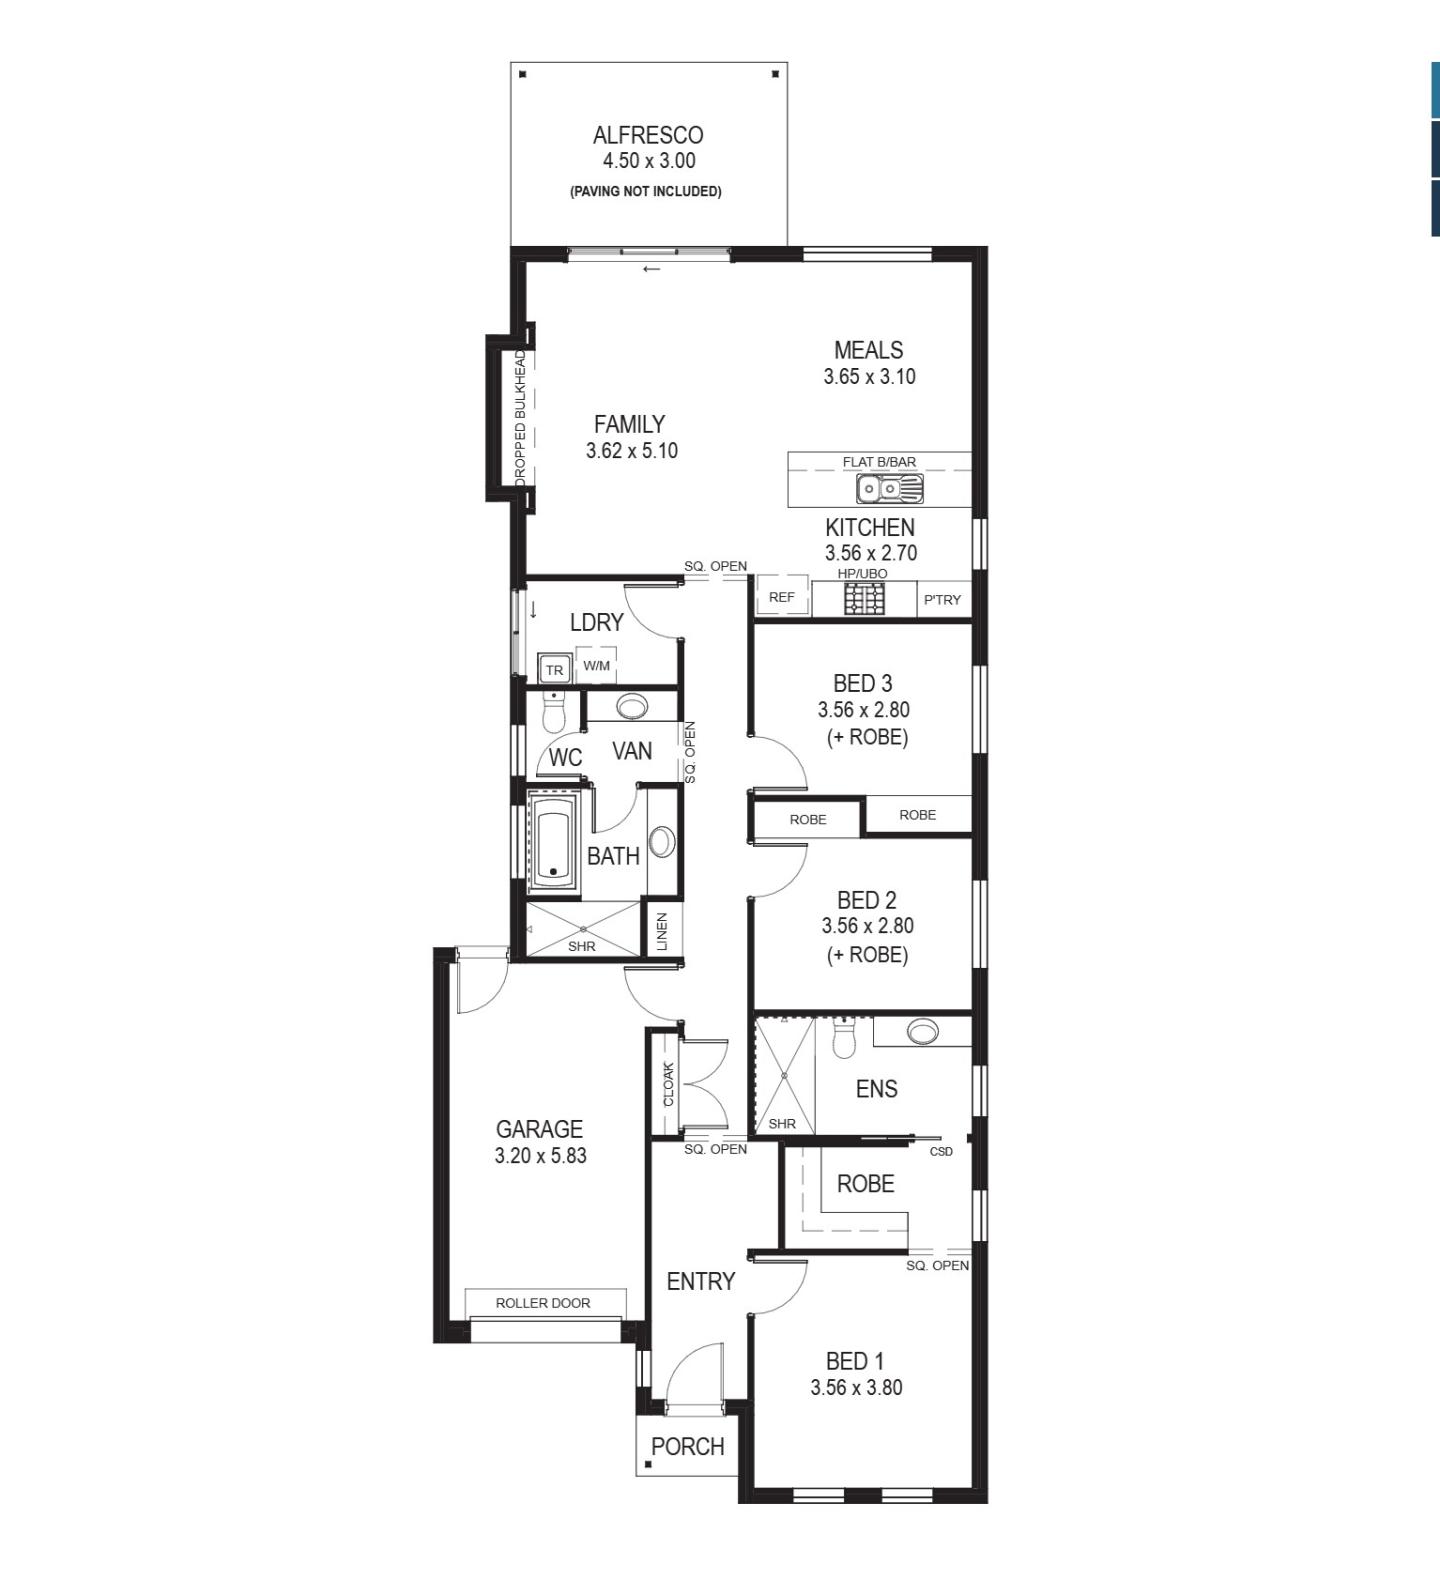
3 bed
2 bath
2 car
247.76m² floor area
min width
12.5m min lot width
Barcelona cover
+12
Home design
Barcelona
by Fairmont Homes, SA
Extensive home designs with room to make them yours
Single storey
3 bed
2 bath
2 car
228.69m² floor area
min width
13.5m min lot width
Clarendon cover
+3
Home design
Clarendon
by Fairmont Homes, SA
Turnkey homes ready for a simpler move-in
Single storey
4 bed
2 bath
2 car
316.89m² floor area
min width
17.9m min lot width
Freemont cover
+4
Home design
Freemont
by Fairmont Homes, SA
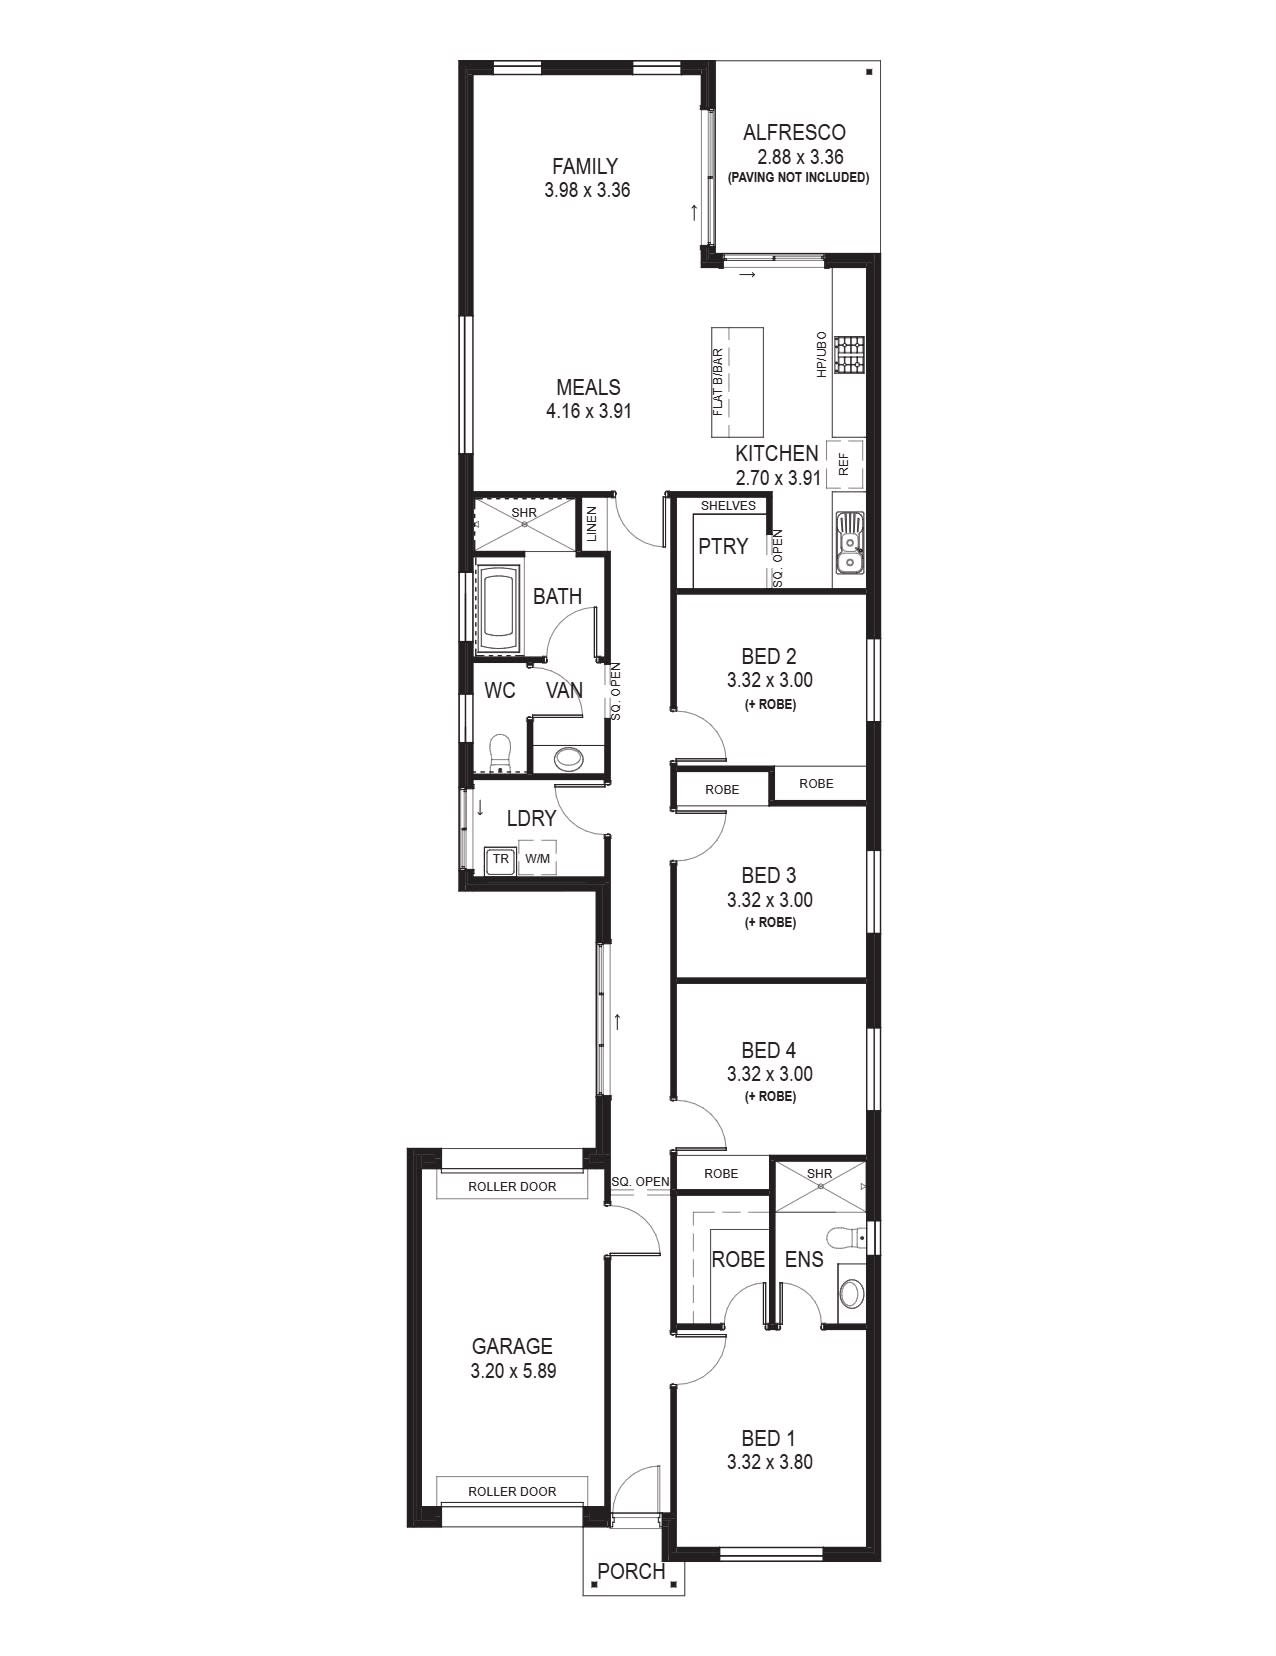
Clever plans created for narrower blocks
Single storey
4 bed
2 bath
2 car
226.5m² floor area
min width
16m min lot width
Halliday cover
+5
Home design
Halliday
by Fairmont Homes, SA
Spacious residences with generous family living zones
Single storey
4 bed
2 bath
2 car
332m² floor area
min width
17m min lot width
Nevada cover
+6
Home design
Nevada
by Fairmont Homes, SA
Home designs spanning compact sites to larger allotments
Single storey
3 bed
2 bath
2 car
190.76m² floor area
min width
16m min lot width
Stratford cover
+8
Home design
Stratford
by Fairmont Homes, SA
Practical layouts paired with quality building standards
Single storey
3 bed
2 bath
1 car
186.84m² floor area
min width
9.5m min lot width
Canterbury cover
+1
Home design
Canterbury
by Fairmont Homes, SA
Refined facades with choices to suit your style
Single storey
4 bed
2 bath
4 car
313.23m² floor area
min width
16.4m min lot width
Charleston cover
+1
Home design
Charleston
by Fairmont Homes, SA
Family homes planned around everyday comfort
Single storey
4 bed
2 bath
2 car
285.3m² floor area
min width
15m min lot width
Kenzi cover
+1
Home design
Kenzi
by Fairmont Homes, SA
Contemporary living spaces made for real life
Single storey
3 bed
2 bath
1 car
174.96m² floor area
min width
10m min lot width
Custom Homes for Every Lifestyle cover
Home design
Custom Homes for Every Lifestyle
by Fairmont Homes, SA
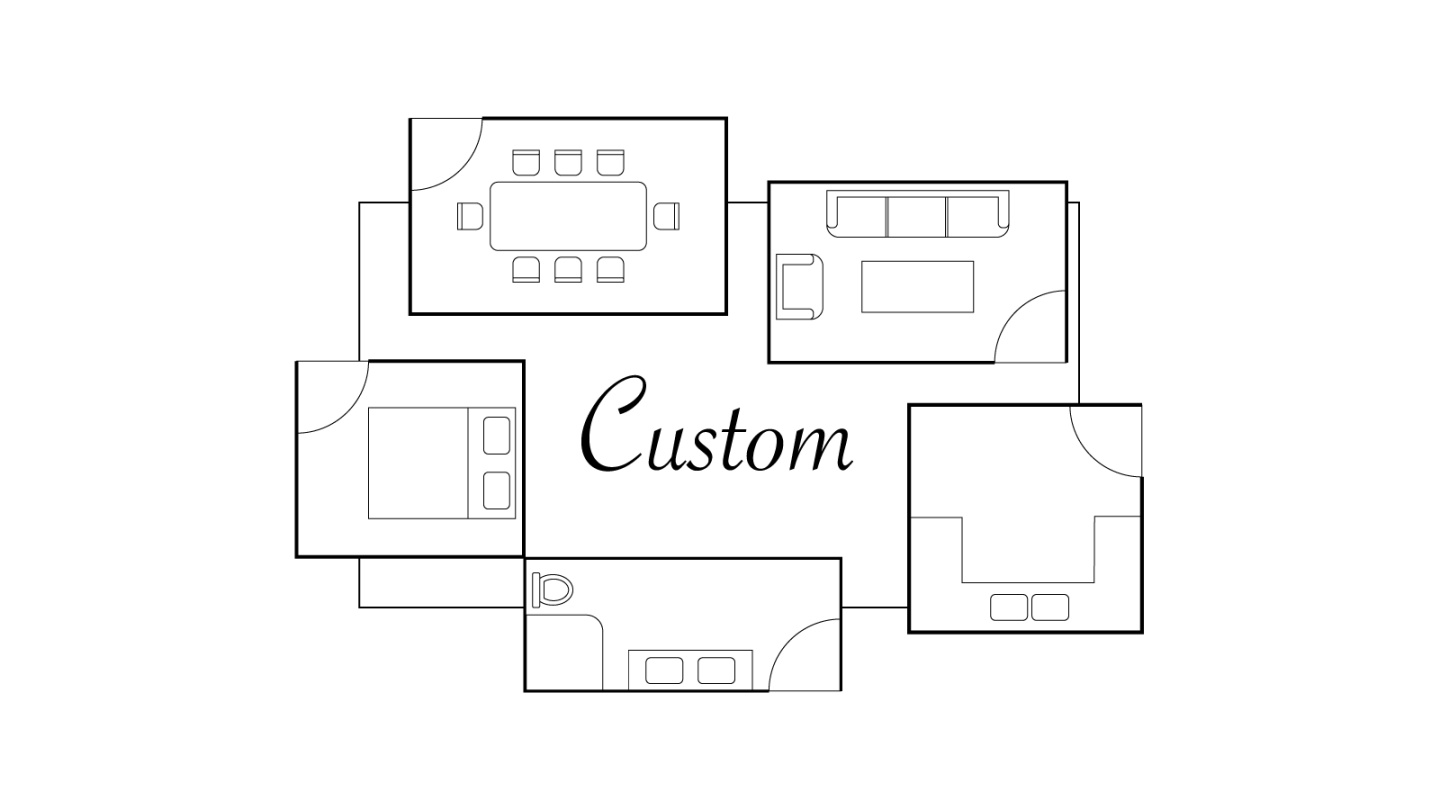
Fairmont Homes creates homes for every lifestyle.
Single storey
Bespoke Homes & House Designs cover
Home design
Bespoke Homes & House Designs
by Fairmont Homes, SA
Fairmont Homes specialises in custom home design.
Double storey
Brookside cover
+1
Home design
Brookside
by Fairmont Homes, SA
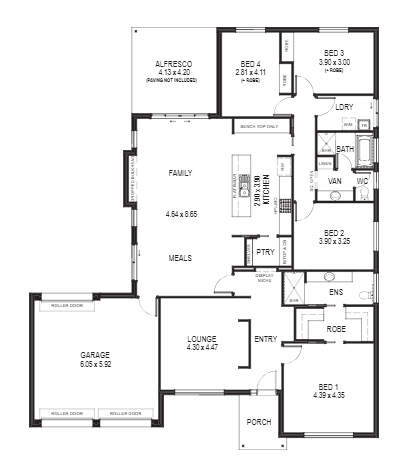
Home plans with options to shape your ideal layout
Single storey
4 bed
2 bath
2 car
266.36m² floor area
min width
17m min lot width
min depth
20.57m min lot depth
Our take by

iBuildNew loves Fairmont Homes in SA because…

Fairmont Homes SA brings 60 years of trusted, local building experience to South Australian families seeking reliable and award-winning craftsmanship. This celebrated home builder is highly regarded for its streamlined processes, competitive footing costs, and remarkable design flexibility that allows clients to fully customise their floor plans. Buyers consistently praise the attentive customer service and exceptional site supervisors who make bringing dream homes to life a stress-free journey from start to finish.