1/6
Gallery Living Homes, SA

Gallery Living Homes, SA

Available in South Australia

Gallery Living Homes logo
Building since 1961

About

Gallery Living is a South Australian home builder focused on delivering well-designed, lifestyle-driven homes. The company specialises in creating architecturally considered designs that maximise natural light, space and energy efficiency, while adapting layouts to suit individual blocks and lifestyles. Their approach combines thoughtful design, sustainable materials and orientation-based planning to improve comfort and long-term performance, supported by a flexible and transparent building process.

Home designs by Gallery Living Homes in South Australia

Gallery Living Homes home designs, pricing, floorplans and inclusions. Get current price list, available promotions and upgrades.
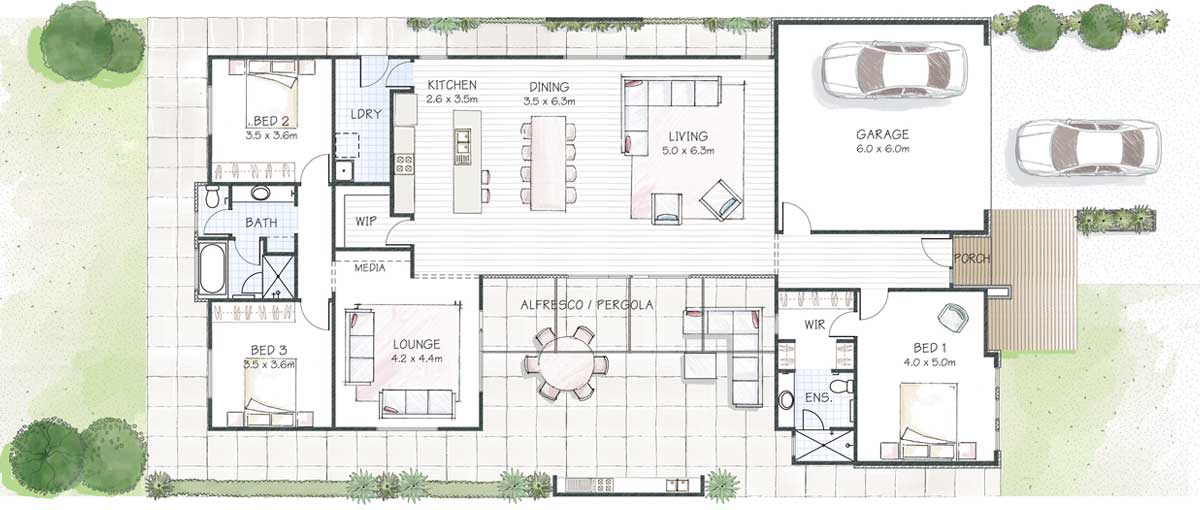
Dali Villa cover
+1
Home design
Dali Villa
by Gallery Living Homes, SA
Dali Villa compact living with three-bedroom practicality
from $157,200*
Single storey
3 bed
2 bath
1 car
134.4m² floor area
min width
9m min lot width
Lautrec cover
+1
Home design
Lautrec
by Gallery Living Homes, SA
Lautrec brings spacious single-storey family living together
from $225,100*
Single storey
3 bed
2 bath
2 car
251.6m² floor area
min width
15.3m min lot width
Miro cover
+1
Home design
Miro
by Gallery Living Homes, SA
Miro combines four bedrooms with generous living zones
from $238,400*
Single storey
4 bed
2 bath
2 car
279.1m² floor area
min width
17.7m min lot width
Monet cover
+1
Home design
Monet
by Gallery Living Homes, SA
Monet uses an internal courtyard to draw in natural light
from $210,900*
Single storey
3 bed
2 bath
2 car
230.1m² floor area
min width
14m min lot width
Picasso cover
+1
Home design
Picasso
by Gallery Living Homes, SA
Picasso offers four bedrooms with expansive family spaces
from $237,400*
Single storey
4 bed
2 bath
2 car
278.7m² floor area
min width
15.7m min lot width
Rembrandt cover
+1
Home design
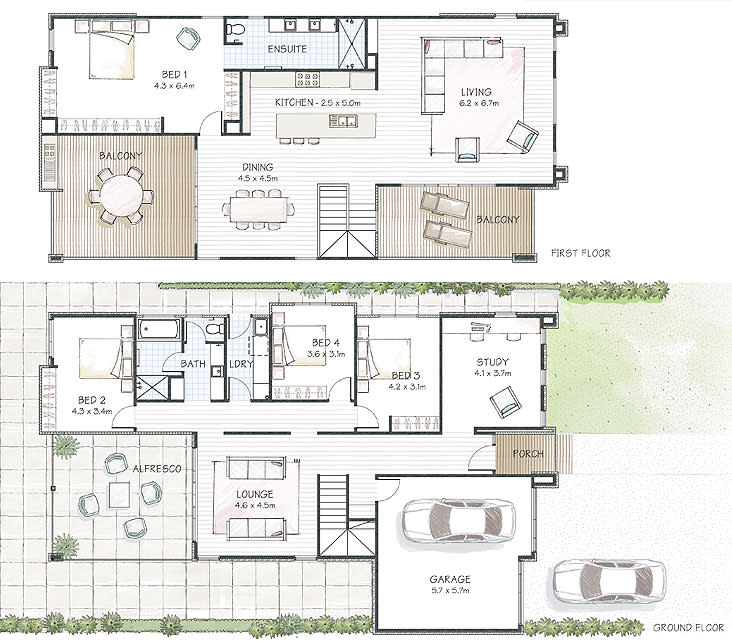
Rembrandt
by Gallery Living Homes, SA
Rembrandt creates distinct upstairs and downstairs zones
from $395,300*
Double storey
4 bed
2 bath
2 car
359.8m² floor area
min width
14.1m min lot width
Renoir cover
+1
Home design
Renoir
by Gallery Living Homes, SA
Renoir pairs four bedrooms with spacious open-plan areas
from $269,700*
Single storey
4 bed
2 bath
2 car
280.6m² floor area
min width
17.6m min lot width
Van Gogh cover
+1
Home design
Van Gogh
by Gallery Living Homes, SA
Van Gogh offers compact dimensions without losing comfort
from $183,900*
Single storey
3 bed
2 bath
2 car
179.6m² floor area
min width
12.9m min lot width
Warhol cover
+1
Home design
Warhol
by Gallery Living Homes, SA
Warhol centres family living around an internal courtyard
from $210,900*
Single storey
3 bed
2 bath
2 car
211.6m² floor area
min width
15.5m min lot width
Raphael  cover
+1
Home design
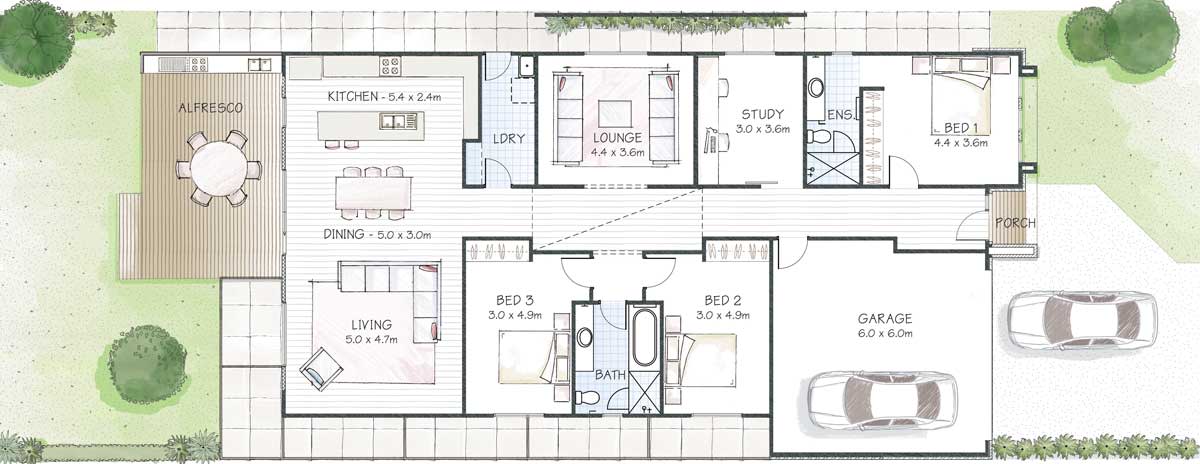
Raphael
by Gallery Living Homes, SA
Raphael creates efficient three-bedroom family living
from $203,300*
Single storey
3 bed
2 bath
2 car
221.1m² floor area
min width
12.5m min lot width
Our take by

iBuildNew loves Gallery Living Homes in SA because…

Gallery Living Homes in South Australia designs and builds exceptionally smart, sustainable homes that perfectly match the modern lifestyle of Adelaide families. As a proud Master Builders Association member, this renowned builder prioritises energy efficiency and a low carbon footprint without compromising on architectural style. Buyers consistently praise their customisable floorplans, transparent pricing structure, and outstanding customer service from design through to hand-over.