
About
Hamlan’s origins lie in Anglesea, where we began rebuilding cedar-clad homes after the 1983 Ash Wednesday bushfires.
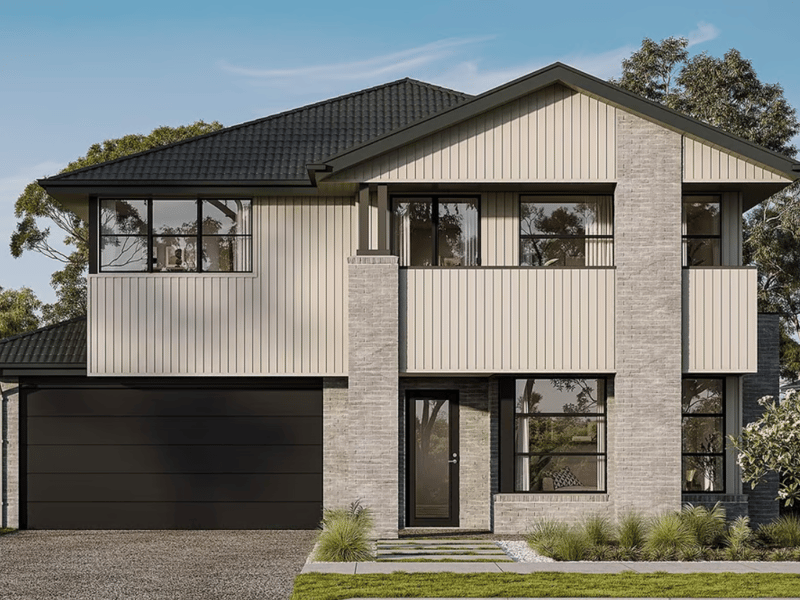
Today, Hamlan continues to be a family operated builder and has developed a reputation as the region’s preeminent builder with a particular niche for designing coastal homes, split-level homes and custom builds, while also building everything in between.
Hamlan has played a significant role in building homes throughout new communities across Geelong, Bellarine, Surf Coast, and Western Districts. If you drive around any of the new estates including Armstrong, Gen Fyansford, Oakdene and Warralily you will easily be able to spot a Hamlan Home for its unique yet timeless design.
Hamlan continues to receive award recognition for their homes. The most recent accolade was from the MBAV for Sustainable home of the year and Best Display over $500,000 for our Cumberland 266 display in Gen Fyansford.
Hamlan is genuinely passionate about the community in which they operate, having formed strong partnerships with various local community groups, sporting clubs and charity organisations including Read the Play, Regional Industry Sector Employment program (RISE), Grow (a joint initiative between Give Where You Live Foundation and G21 — Geelong Region Alliance) and Geelong Community Foundation.
With over 40 years of experience in the local market and a proud history etched along the Great Ocean Road, Hamlan has played a substantial role in the evolution of Geelong and the Surf Coast region and will continue doing so into the future.
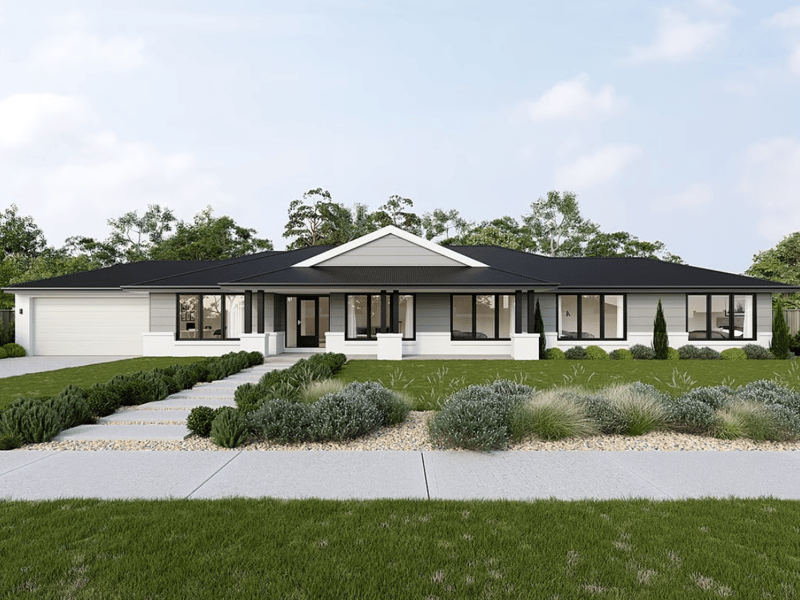
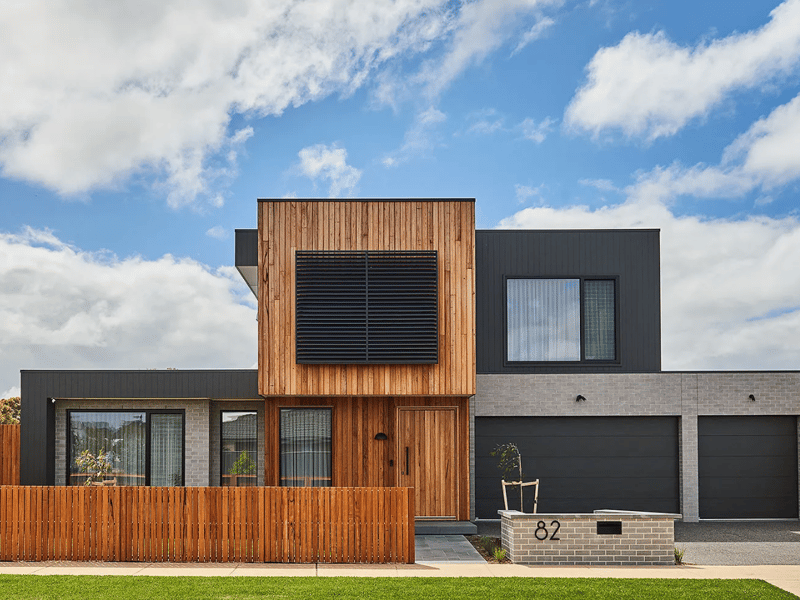
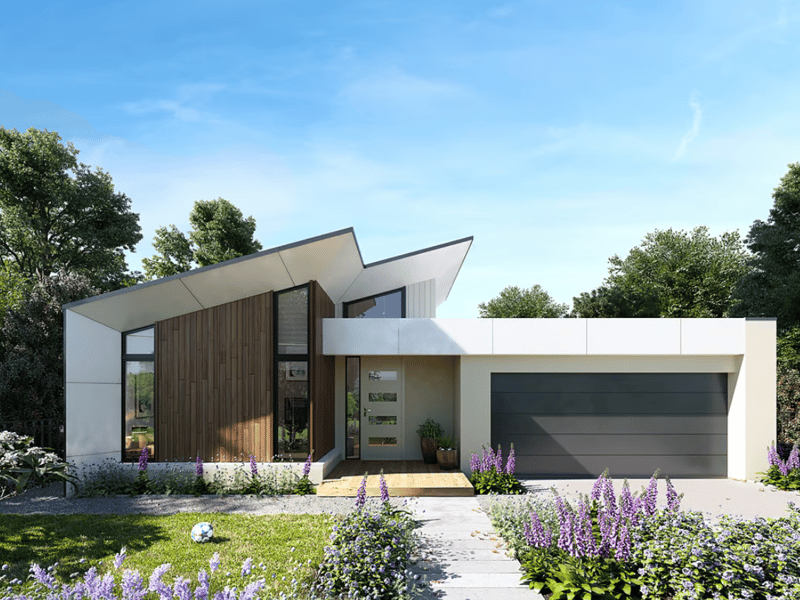
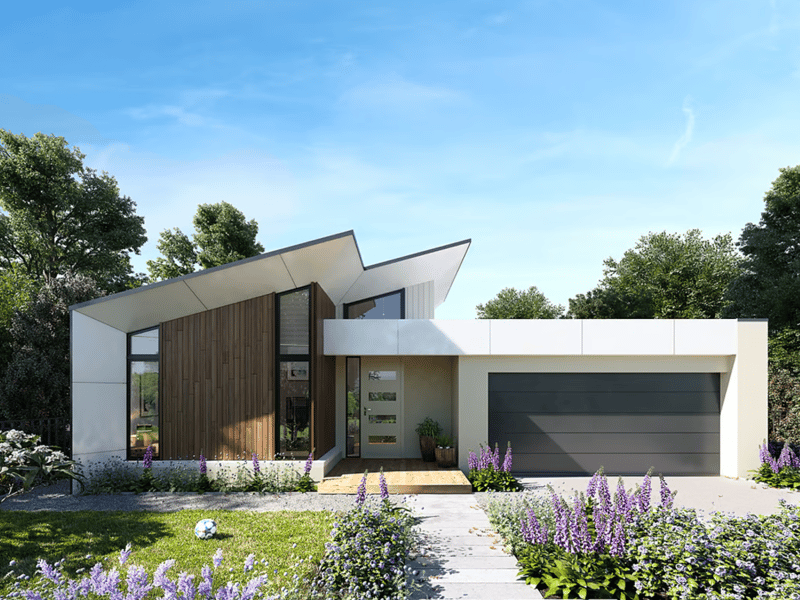
Home designs by Hamlan Homes in Victoria
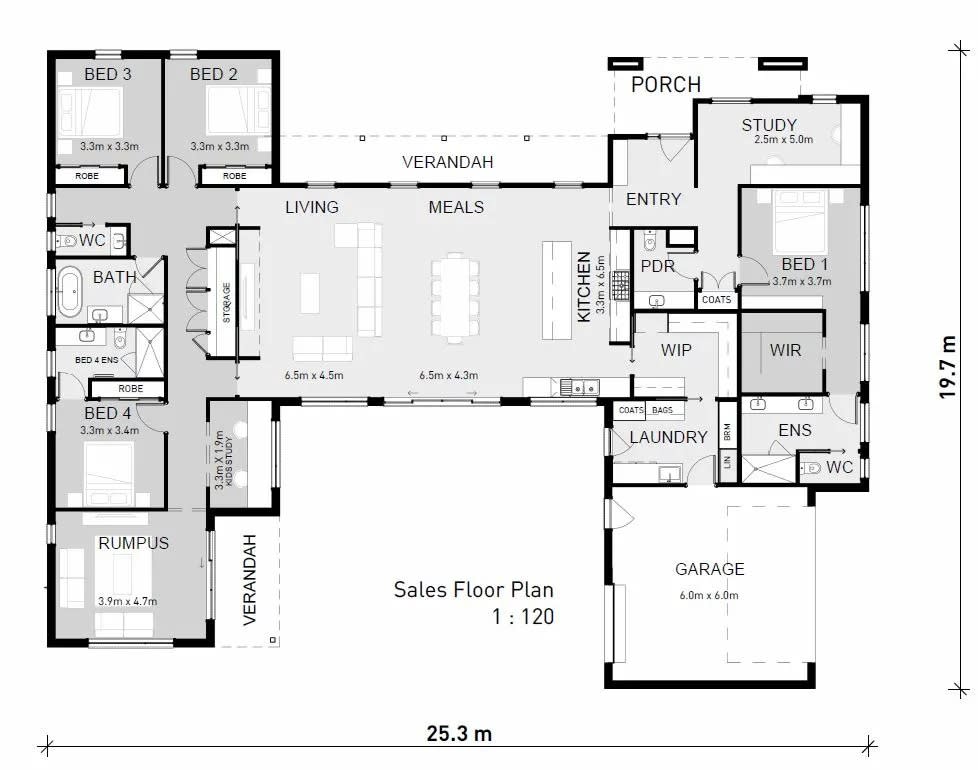
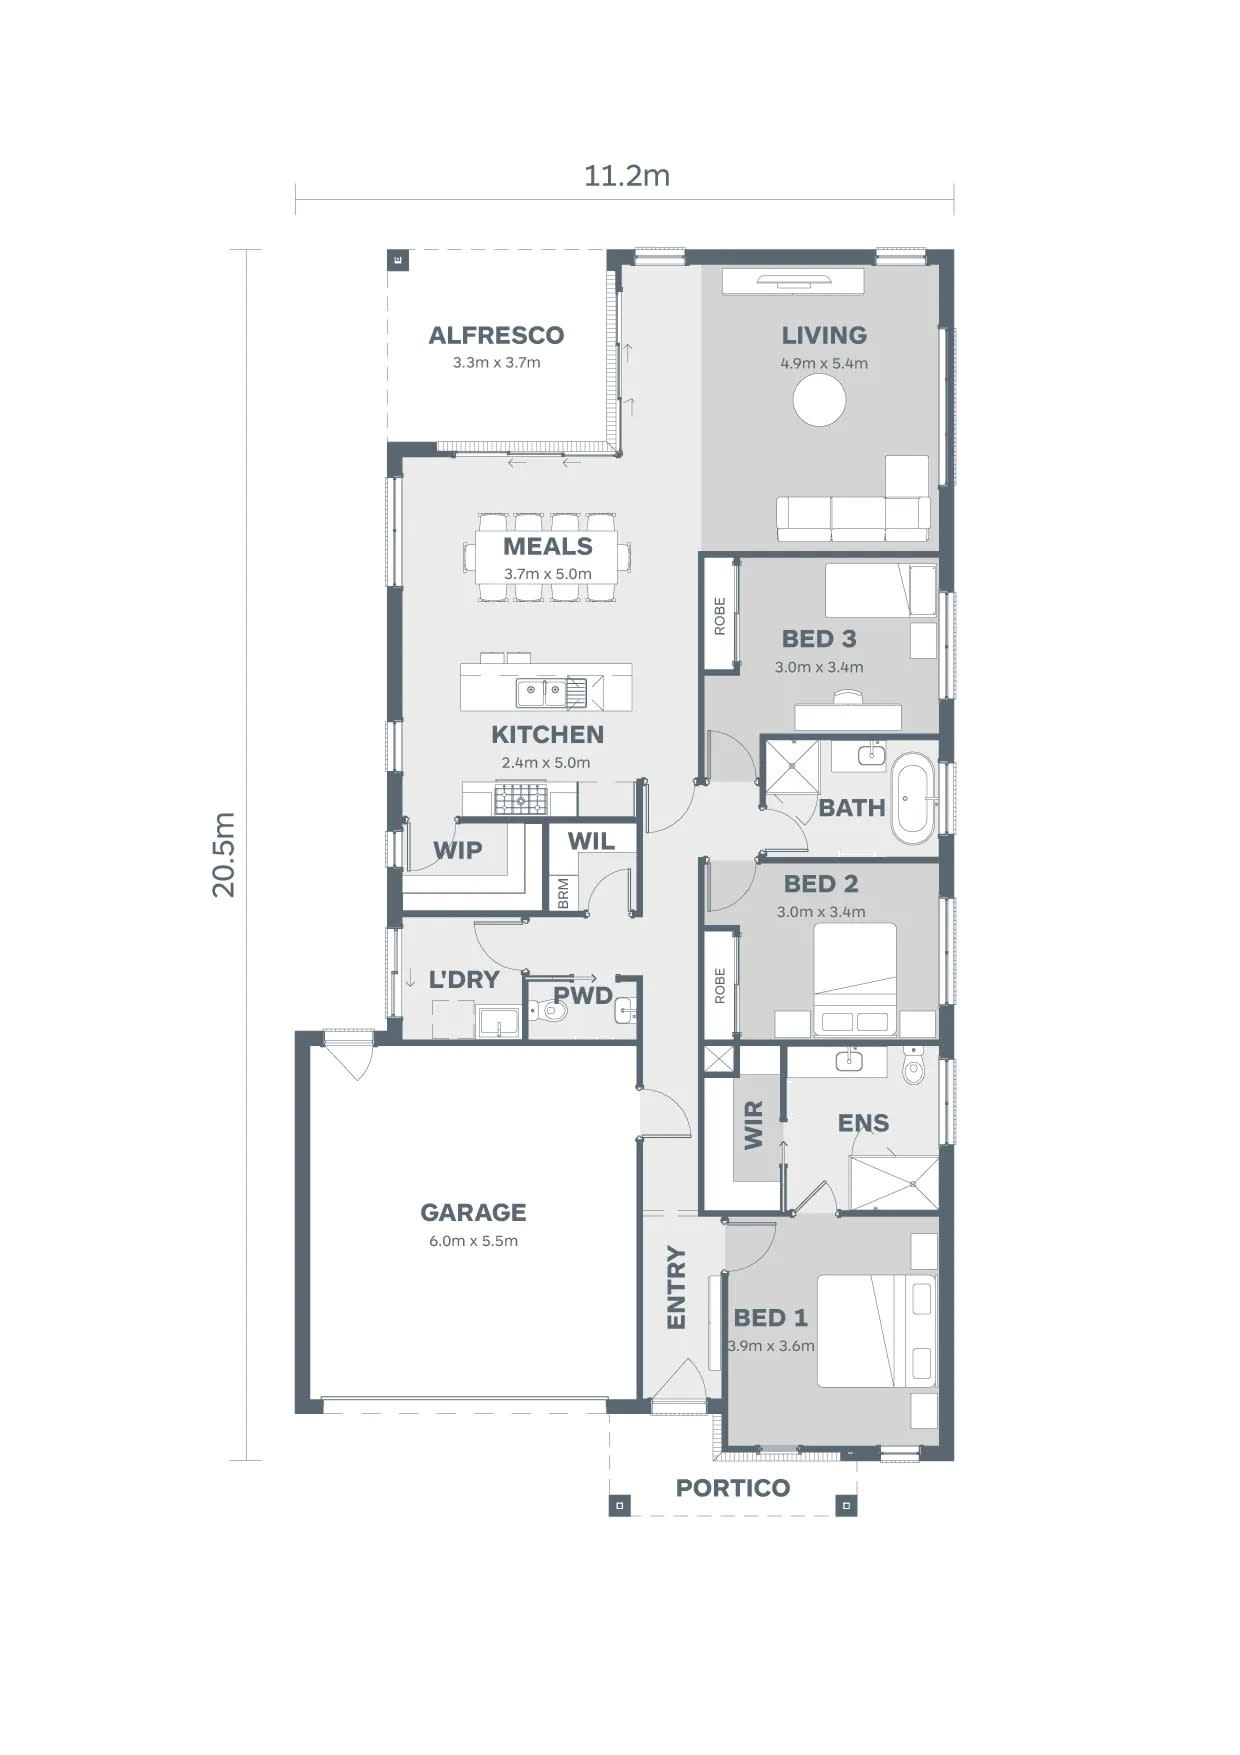


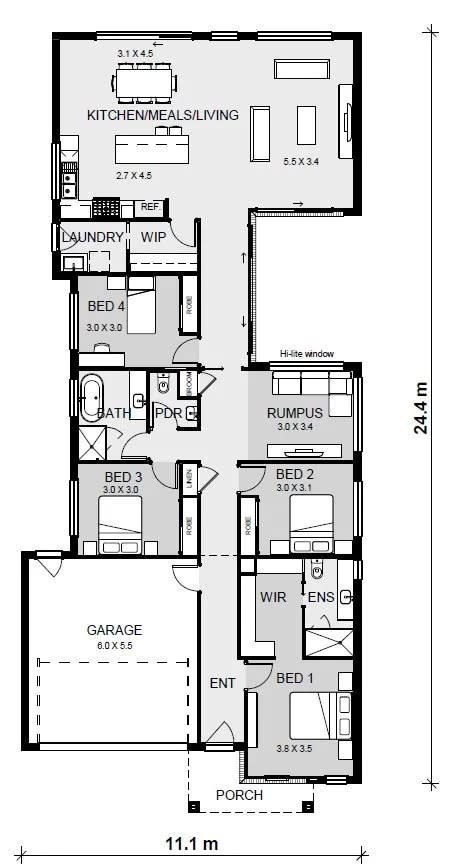

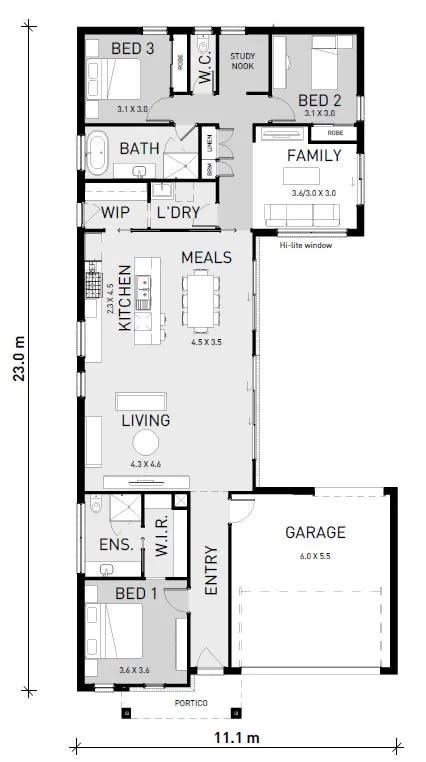


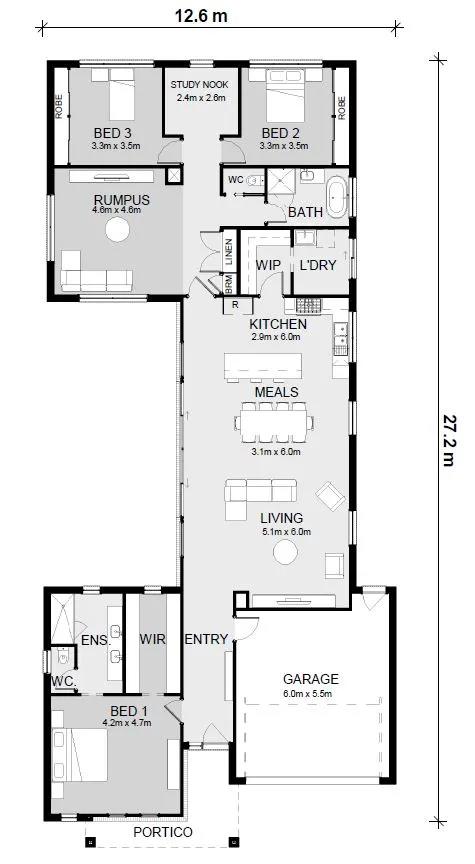

iBuildNew loves Hamlan Homes in VIC because…
Hamlan Homes in Geelong has delivered premium regional craftsmanship since 1983, earning a stellar reputation and multiple design accolades including recent Master Builders and HIA awards. Buyers consistently praise this family-operated builder for their outstanding personal service, seamless communication, and flexible, energy-efficient designs. Whether constructing custom, acreage, or architectural split-level homes on sloping blocks, their deep local expertise ensures a highly customised and stress-free building experience.

Built-in buyer protection
State-backed peace of mind for your new home.
6-year structural protection
Covered for 6 years post-completion.
2-year builder care period
Maintenance coverage for 2 years post-completion.
Standard statutory warranty periods vary by state. Terms apply under local residential building guidelines.

News about Hamlan Homes








Unlock your detailed information pack about Hamlan Homes
Only takes seconds. Pricing, offers and inclusions, provided for you.