1/54
Hotondo Homes, ACT

Hotondo Homes, ACT

Available in Australian Capital Territory

Hotondo Homes logo
Building since 2010

About

  • Home designs: single and double storey homes, with more than 90 designs that can be personalised and adapted to suit different block types

  • Services: house and land packages and knockdown rebuilds

  • Key locations: Canberra, Gungahlin, the Molonglo Valley and Googong, with builds extending to Queanbeyan, Yass and Bungendore

  • Office: 8 McVey Place, Theodore ACT

  • Display home: Marcoola 209

  • Heritage: family-owned since 1979
    Canberra homes built by local hands

In the ACT, Hotondo Homes builds through Core Building Pty Ltd, a family-run business led by local builders Bruce and Katina Core, who know the Canberra market. They build single and double storey homes, house and land packages and knockdown rebuilds across Canberra and surrounding areas, including Gungahlin, the Molonglo Valley and Googong. Buyers and investors can choose from more than 90 flexible designs that can be personalised and adapted to different block types, with Katina guiding clients through contracts and colour and design selections. The local team is backed by Hotondo’s 45+ years of experience, and the brand has been named Australia’s #1 home builder for customer excellence for seven consecutive years.

Home designs by Hotondo Homes in Australian Capital Territory
Hotondo Homes home designs, pricing, floorplans and inclusions. Get current price list, available promotions and upgrades.
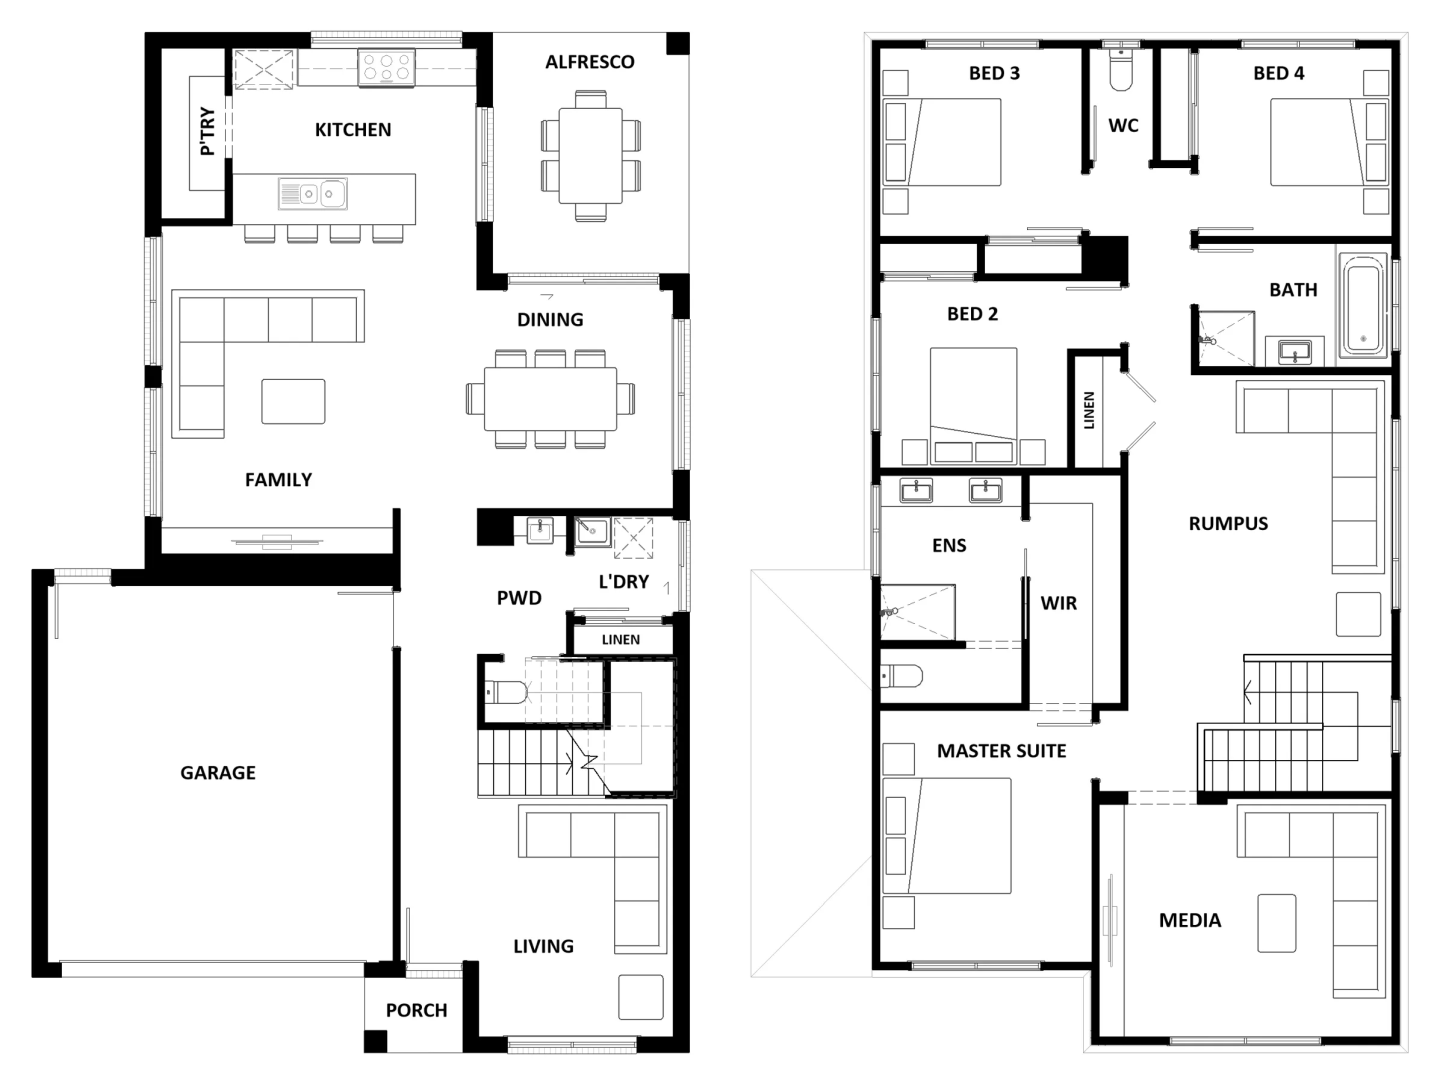
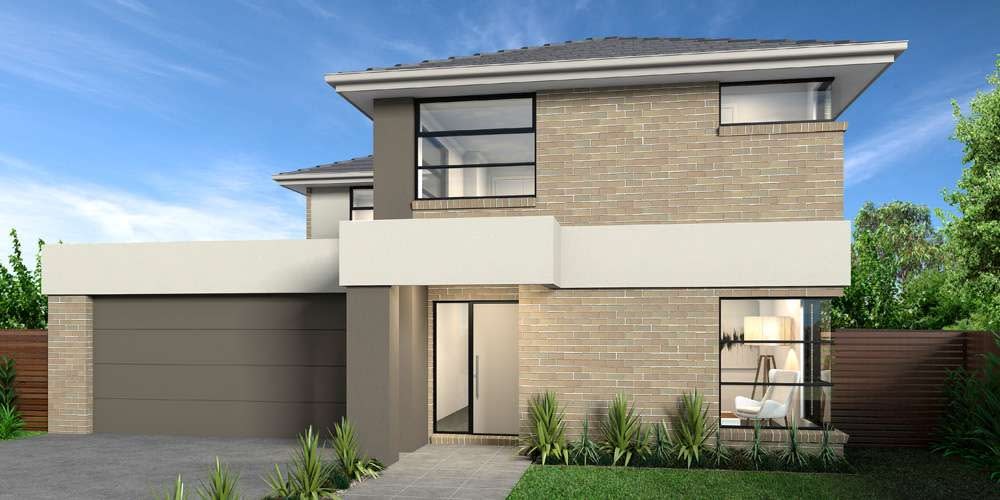
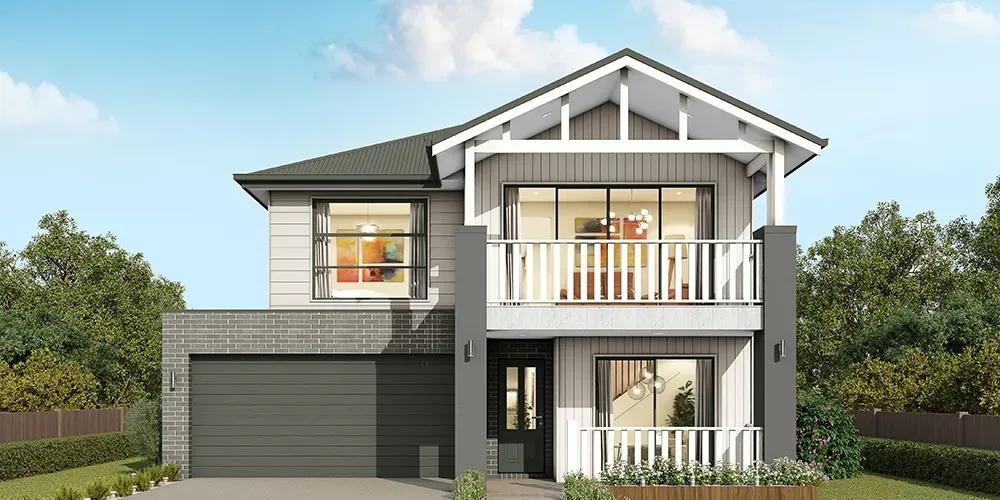
Acacia cover
Home design
Acacia
by Hotondo Homes, ACT
Spacious 4-bed, 2-story Acacia 261 RL with open-plan living.
Double storey
4 bed
3 bath
2 car
260.72m² floor area
min width
11.87m min lot width
min depth
13.79m min lot depth
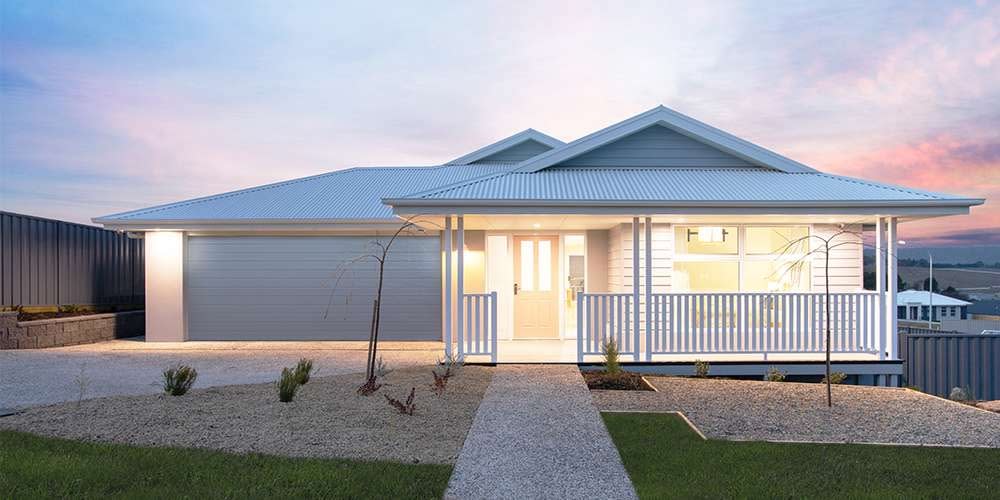
Airlie 211 cover
Home design
Airlie 211
by Hotondo Homes, ACT
Modern 4-bed home with open living, alfresco & 2nd lounge.
Single storey
4 bed
2 bath
2 car
244.85m² floor area
min width
12.35m min lot width
min depth
22.78m min lot depth
Alameda 255 cover
Home design
Alameda 255
by Hotondo Homes, ACT
The Alameda 275 offers modern luxury with 4 beds & media roo
Double storey
4 bed
2.5 bath
2 car
275.41m² floor area
min width
10.43m min lot width
min depth
16.19m min lot depth
Alden cover
Home design
Alden
by Hotondo Homes, ACT
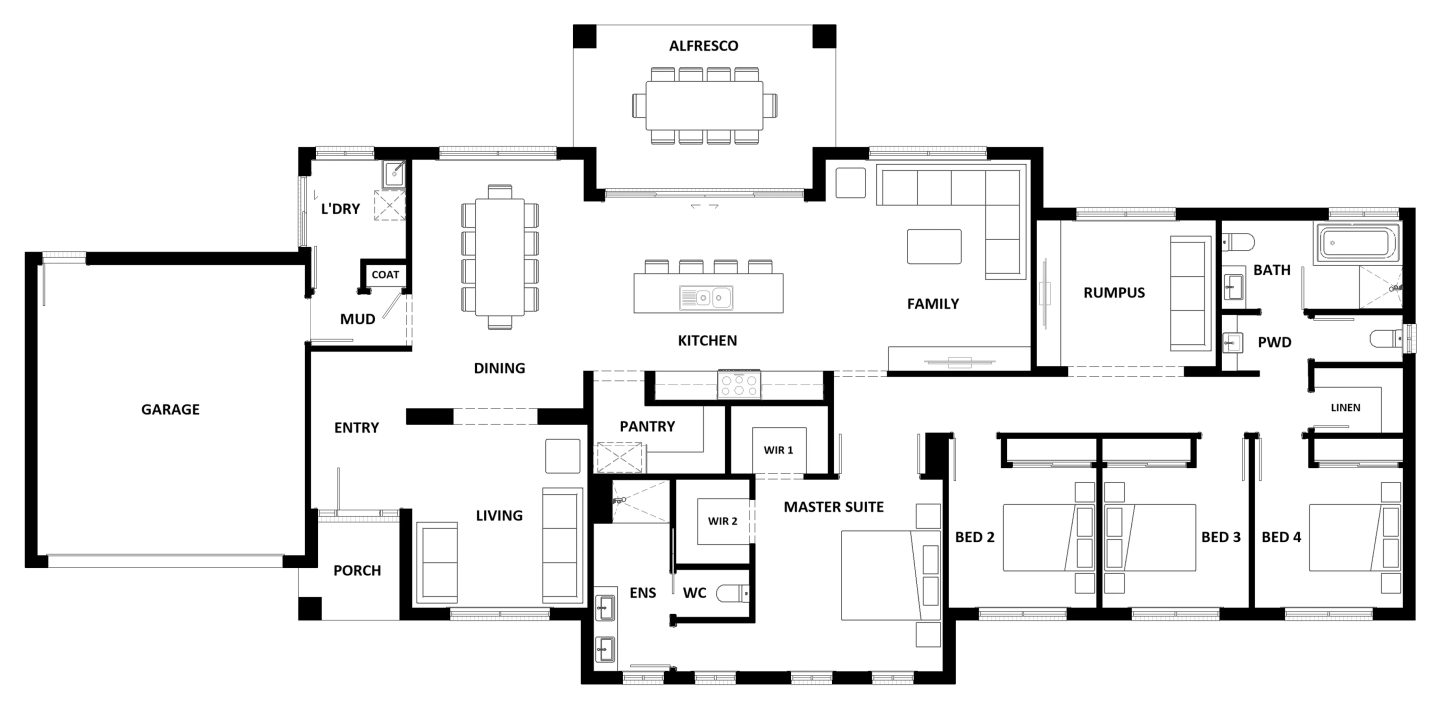
Spacious 4-bed home with a master suite, rumpus & alfresco.
Single storey
4 bed
2.5 bath
2 car
272.56m² floor area
min width
28.51m min lot width
min depth
13.52m min lot depth
Allegra 119 cover
Home design
Allegra 119
by Hotondo Homes, ACT
Entertainer's dream: Open living, alfresco & private master
Single storey
4 bed
2 bath
2 car
193.29m² floor area
min width
11.91m min lot width
min depth
19.16m min lot depth
Amora 386 cover
Home design
Amora 386
by Hotondo Homes, ACT
Lavish family home with 4 ensuite suites, built for 15m bloc
Double storey
4 bed
5.5 bath
2 car
386.14m² floor area
min width
12.59m min lot width
min depth
22.27m min lot depth
AON 263 cover
Home design
AON 263
by Hotondo Homes, ACT
Modern duplex featuring mirrored 3-bed layouts & courtyards.
Double storey
3 bed
2 bath
1 car
262.61m² floor area
min width
15.95m min lot width
min depth
19.67m min lot depth
Apollo 243 cover
Home design
Apollo 243
by Hotondo Homes, ACT
Smartly designed for narrow blocks with open living & 4 beds
Double storey
4 bed
2.5 bath
2 car
242.96m² floor area
min width
8.26m min lot width
min depth
17.63m min lot depth
Apsley 162 cover
Home design
Apsley 162
by Hotondo Homes, ACT
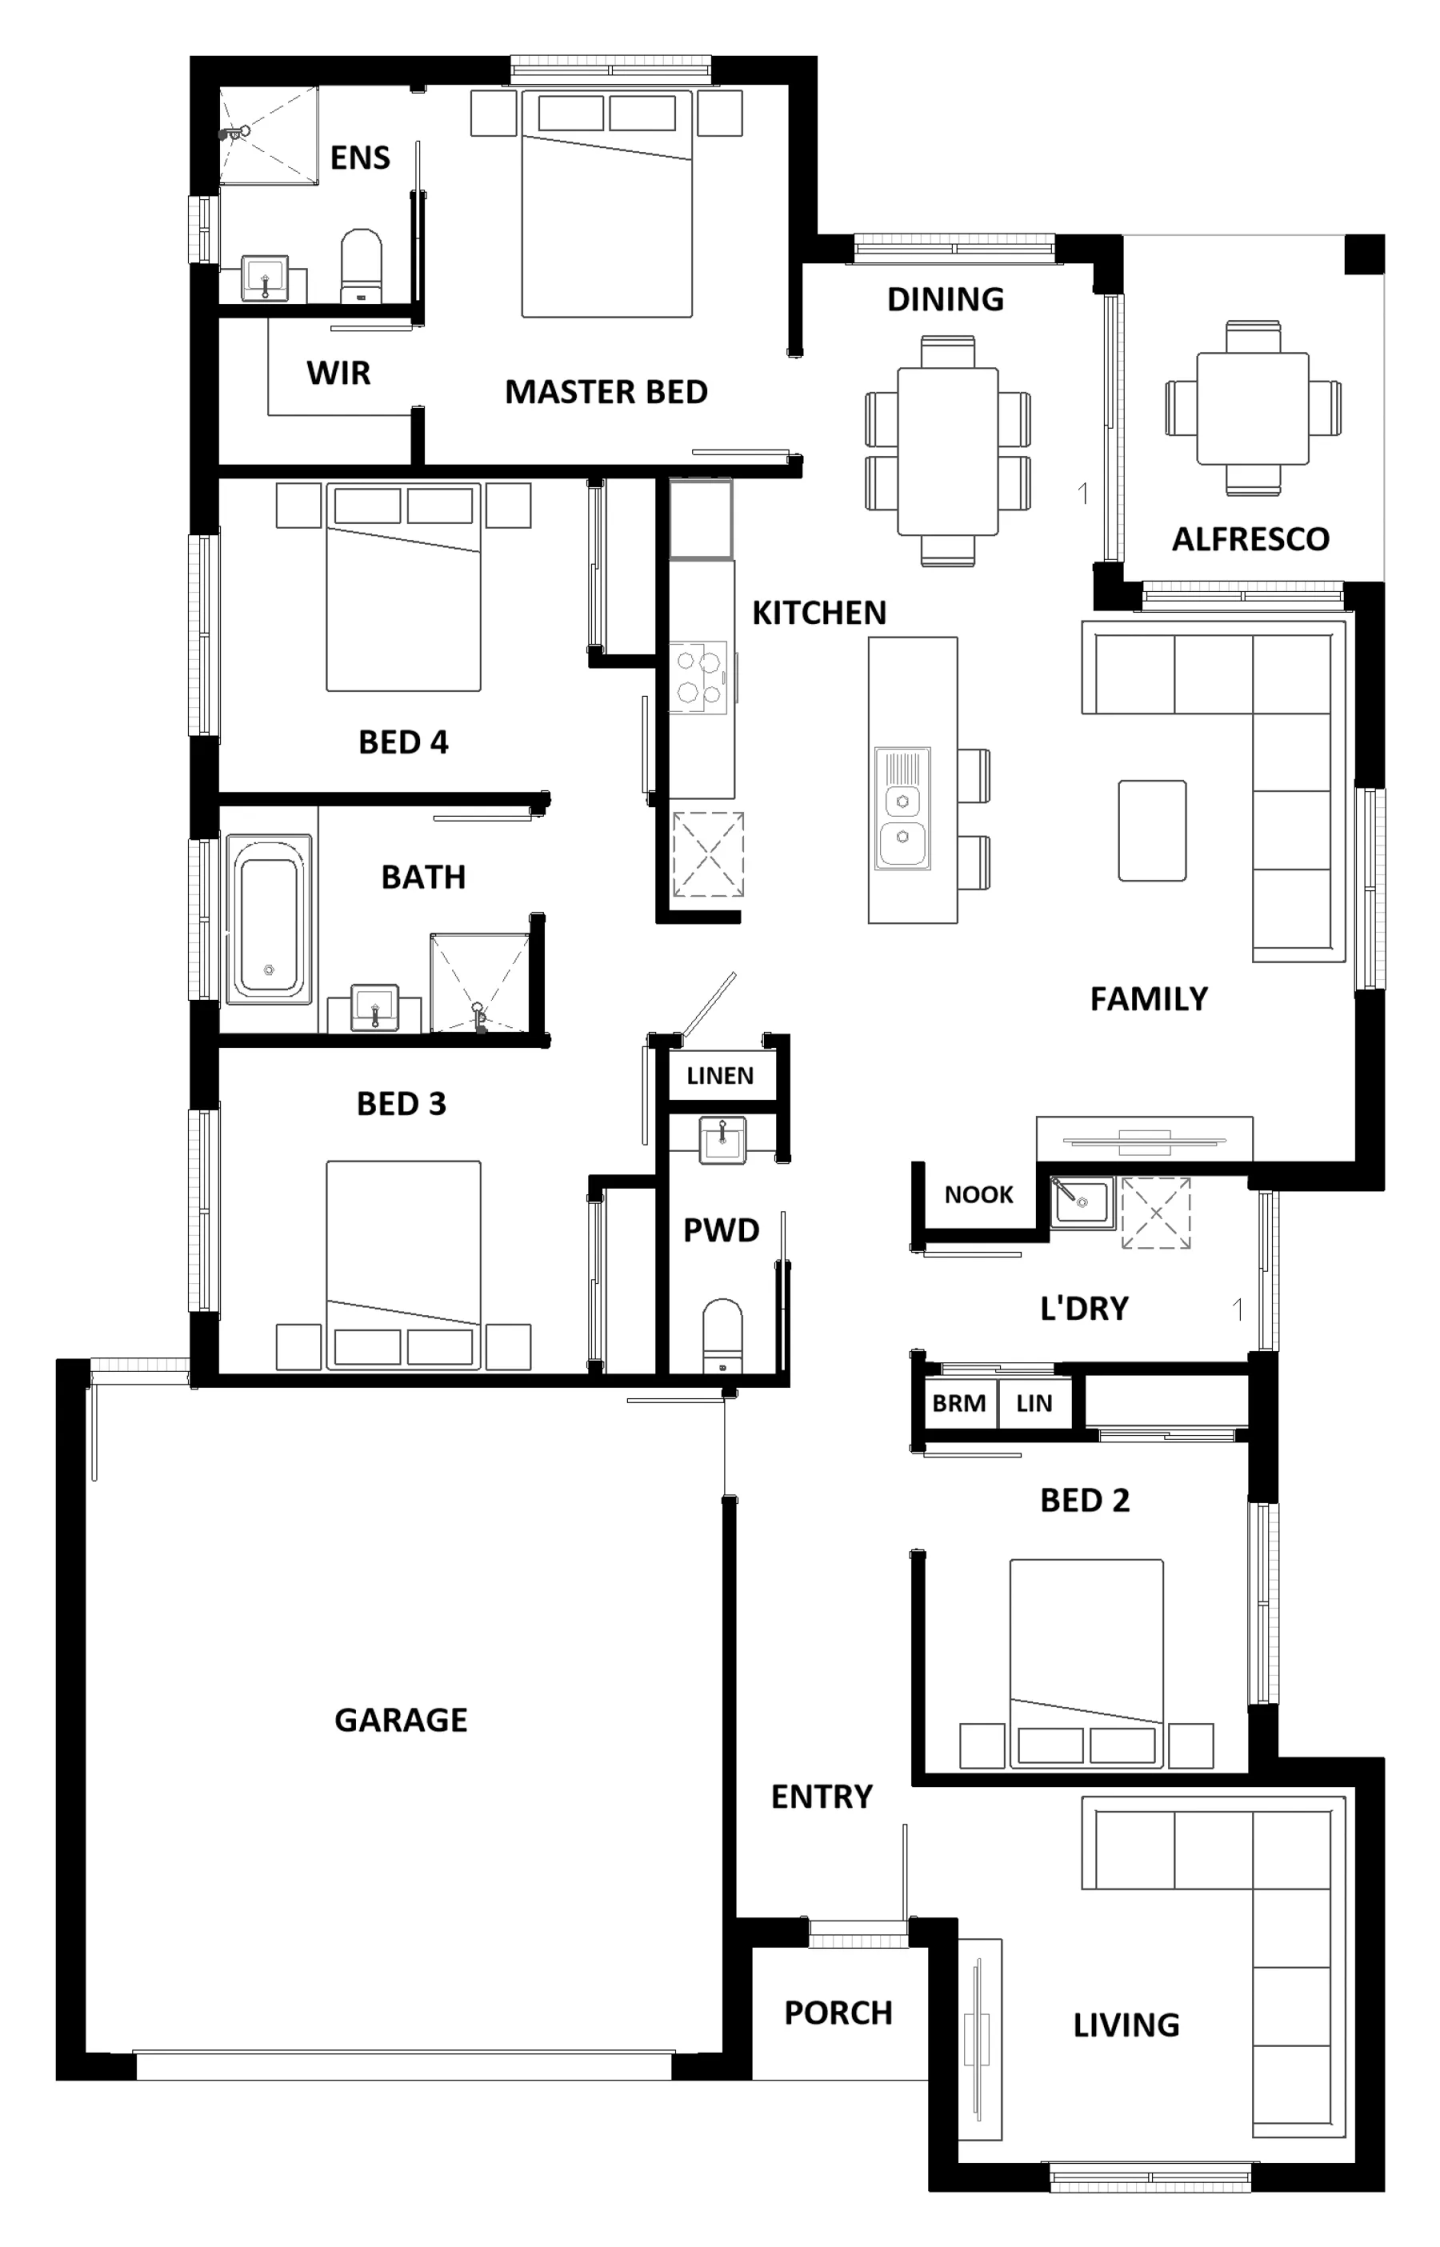
Compact design for young families with ensuite, nook & alfre
Single storey
3 bed
2 bath
2 car
162.09m² floor area
min width
11.1m min lot width
min depth
16.3m min lot depth
Ditch the stress of selling. Rebuild your dream home today! cover
Home design
Ditch the stress of selling. Rebuild your dream home today!
by Hotondo Homes, ACT
Build your dream home in the location you love. Rebuild now!
Single storey
Our take by

iBuildNew loves Hotondo Homes in ACT because…

Hotondo Homes ACT combines the personalised service of dedicated local builders with the national backing of an established network offering over 100 versatile floor plans. The team excels at adapting single, double-storey, and split-level layouts to suit Canberra’s distinctive blocks and stringent energy efficiency standards. Their transparent communication and customisation flexibility ensure buyers can create an exceptional, climate-smart home with complete confidence.

Built-in buyer protection

State-backed peace of mind for your new home.

6-year structural protection

Covered for 6 years post-completion.

2-year builder care period

Maintenance coverage for 2 years post-completion.

Standard statutory warranty periods vary by state. Terms apply under local residential building guidelines.