Palladio Homes, QLD
Available in Queensland

About
Palladio Homes is a Queensland-owned and operated builder with over 20 years of experience, delivering residential construction across the Gold Coast and surrounding regions. The company specialises in architecturally designed homes tailored to suit modern lifestyles, offering both custom designs and a pre-designed range. Palladio Homes builds across a variety of land types, including sloping, acreage and waterfront sites, with a focus on quality workmanship, award-winning construction and meeting individual client requirements.
Home designs by Palladio Homes in Queensland


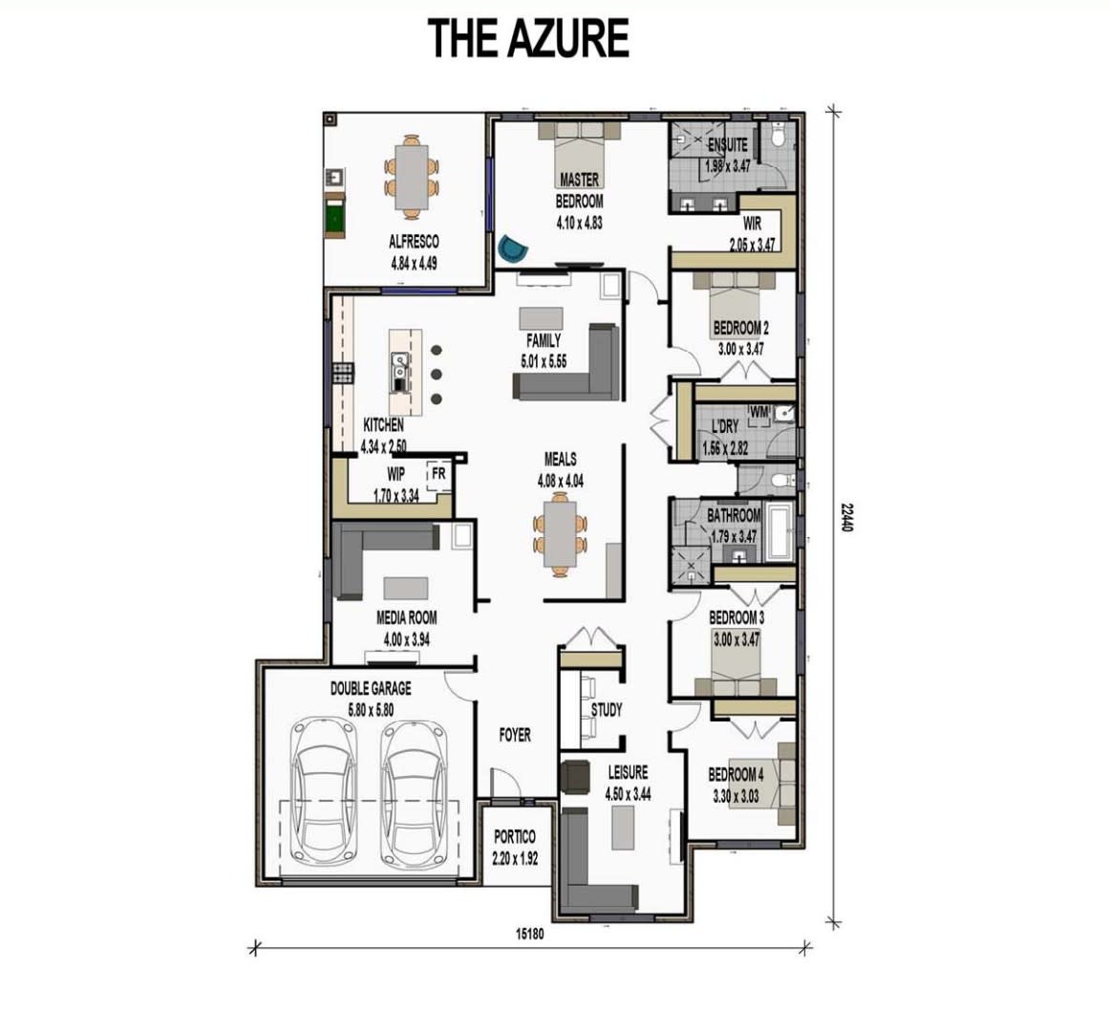
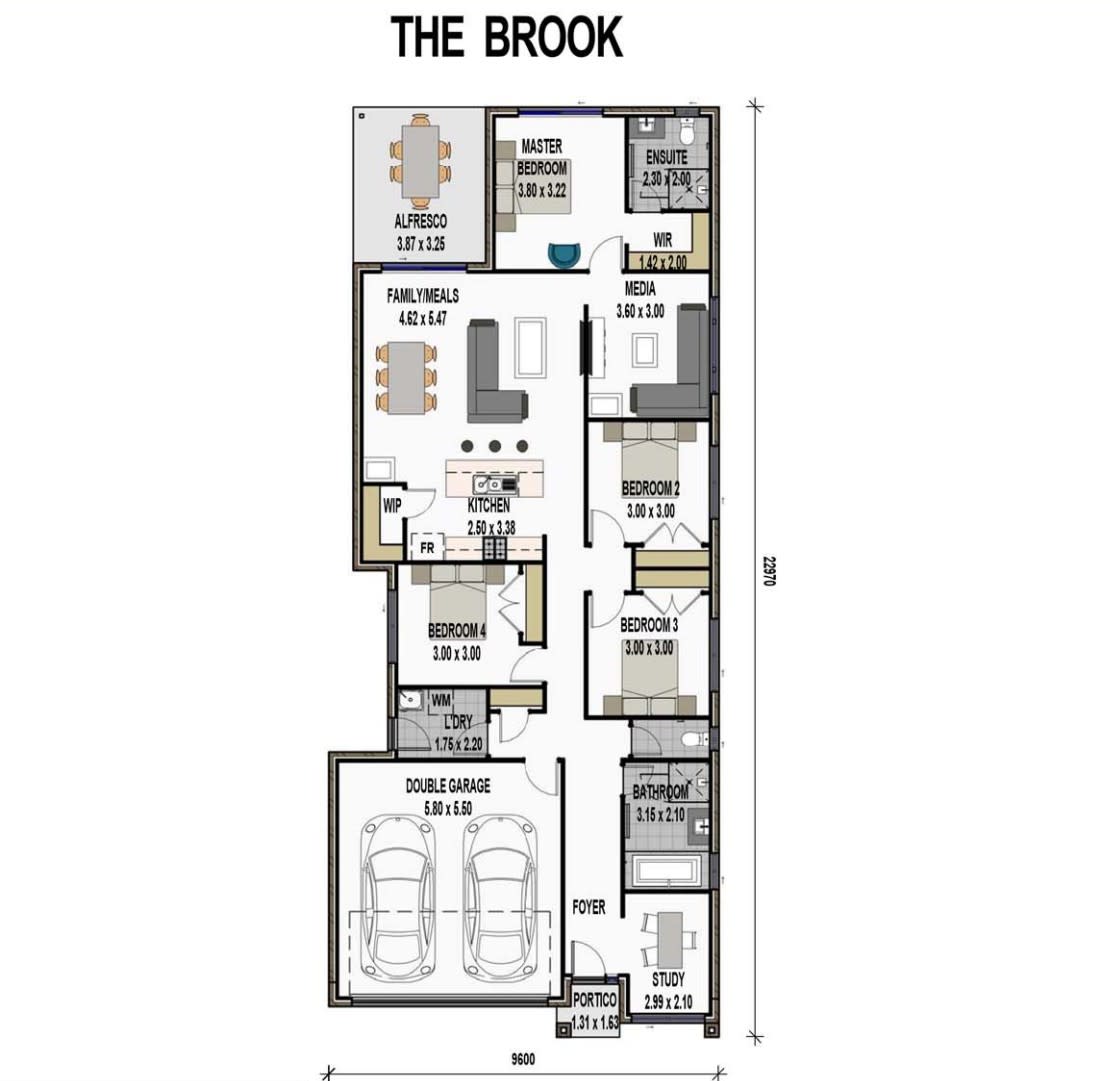
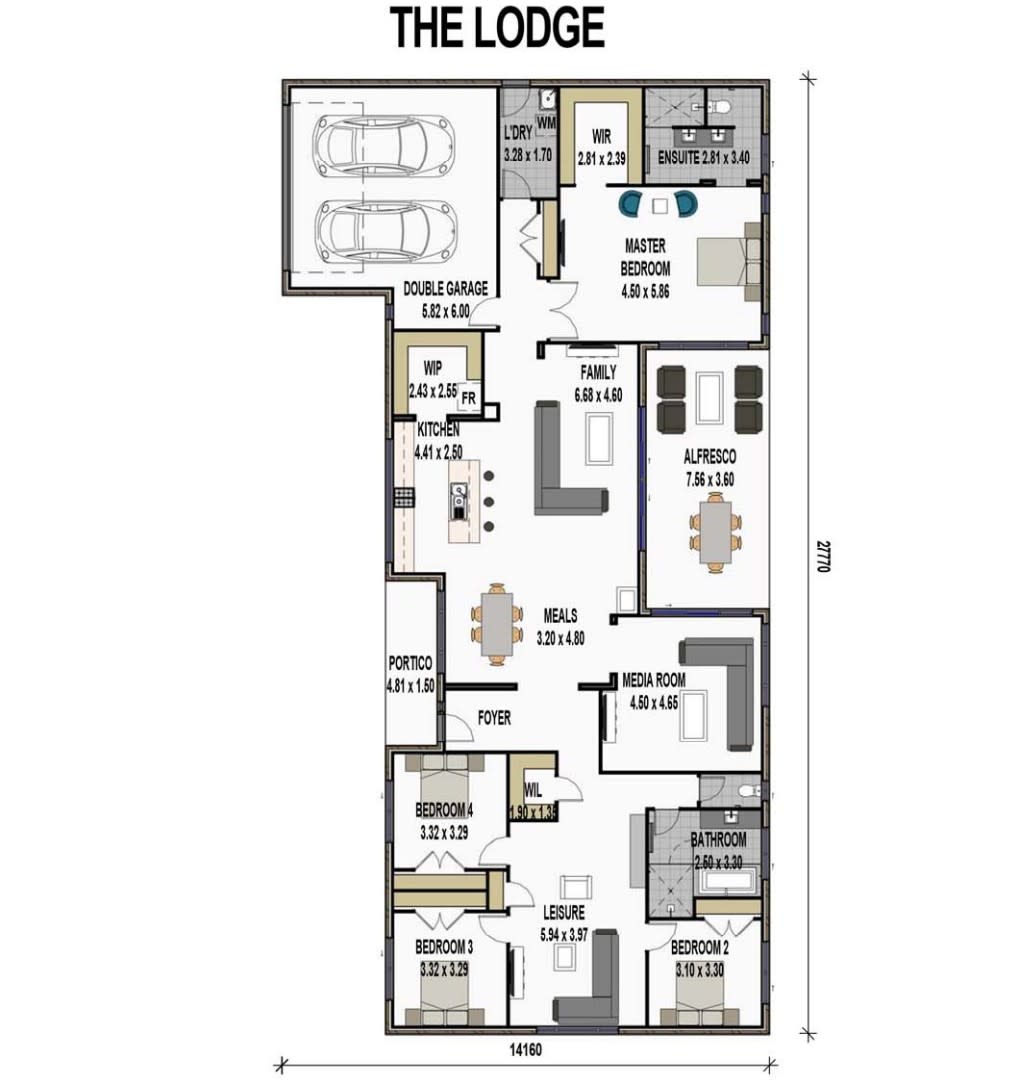
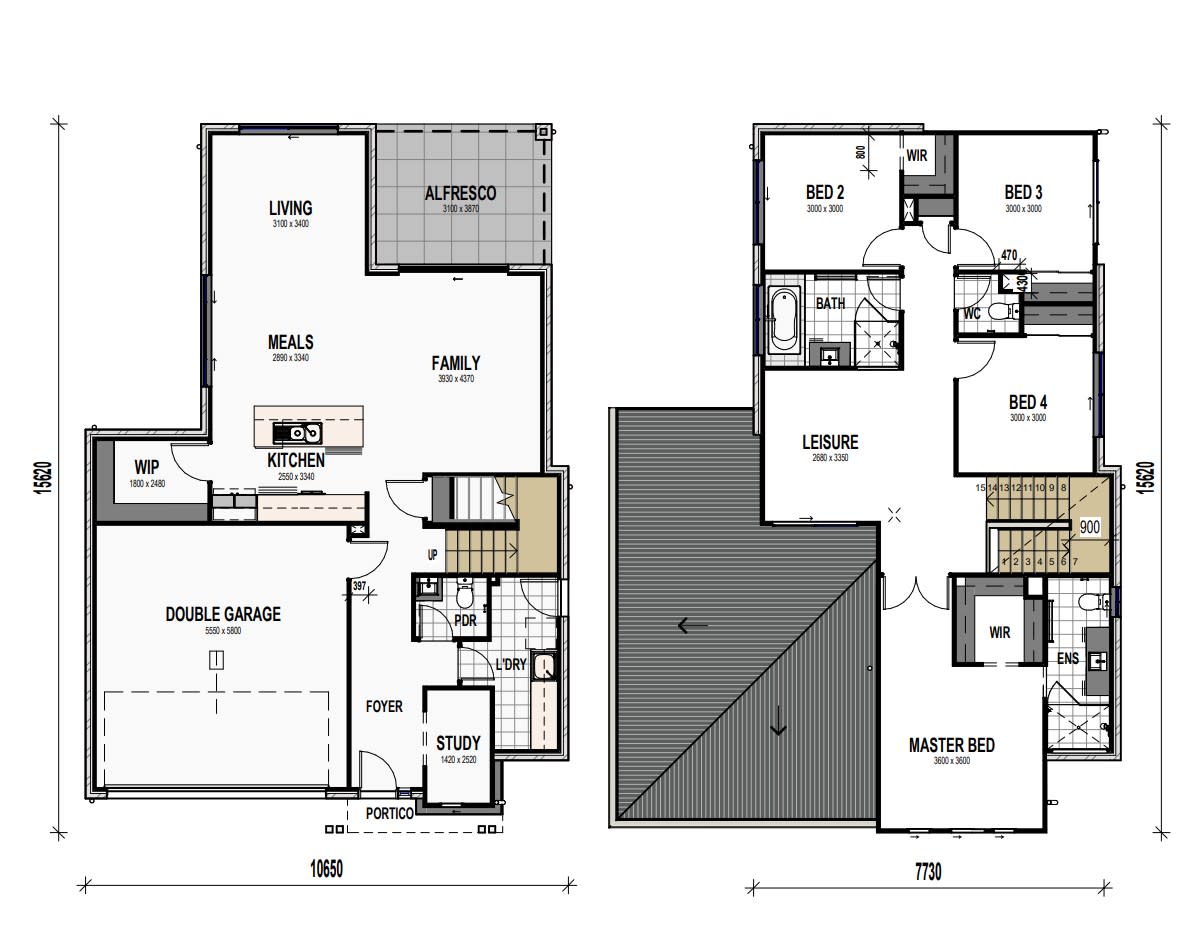
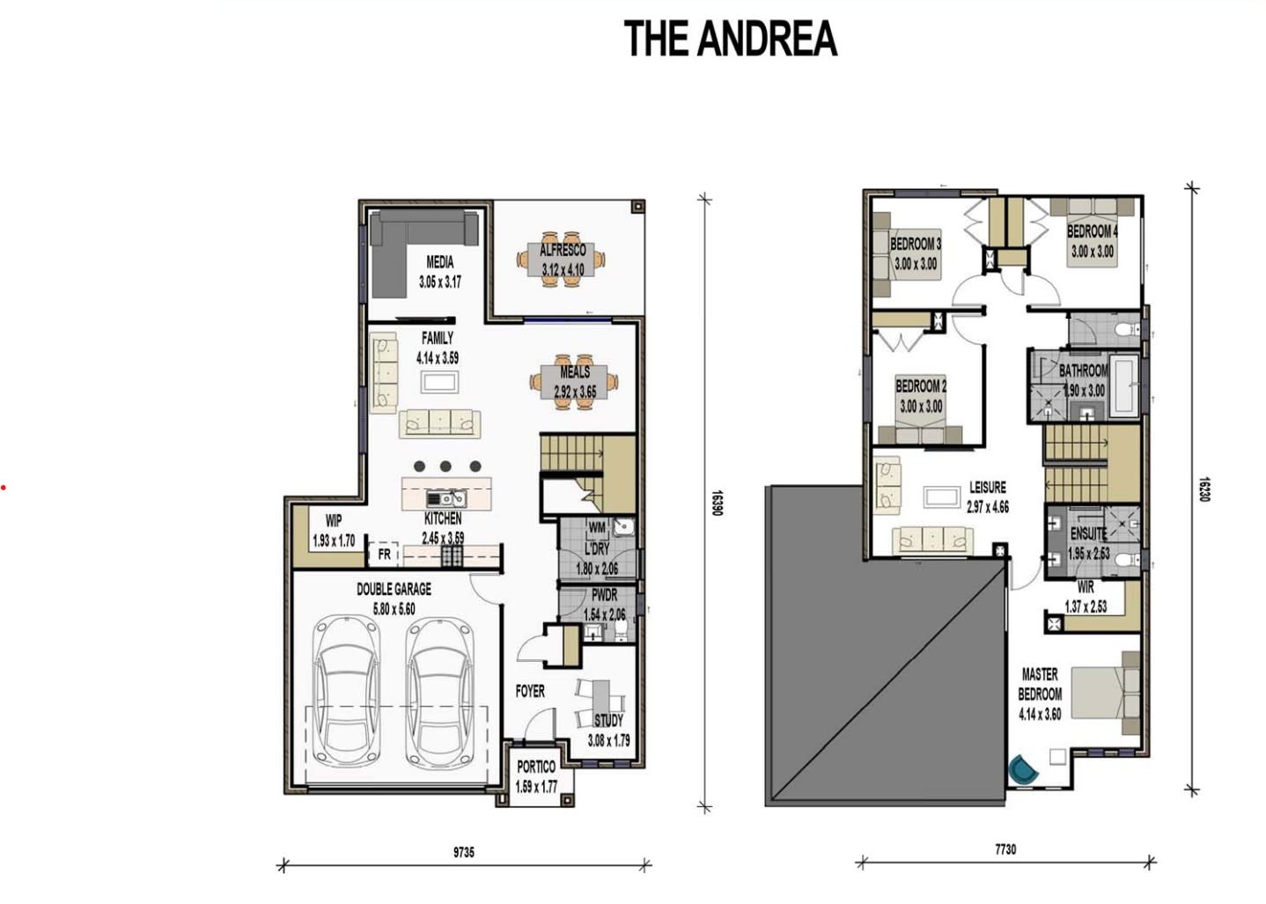
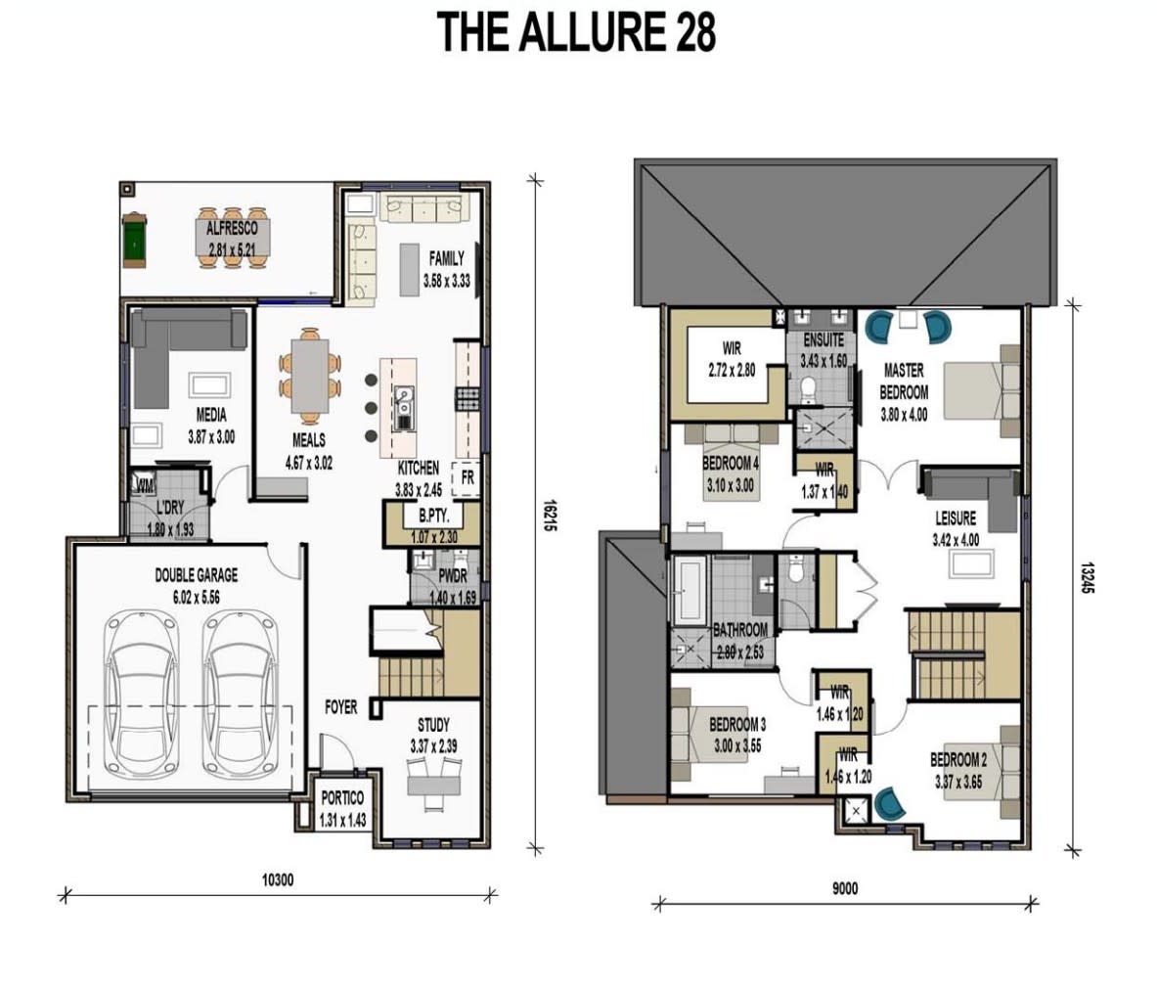
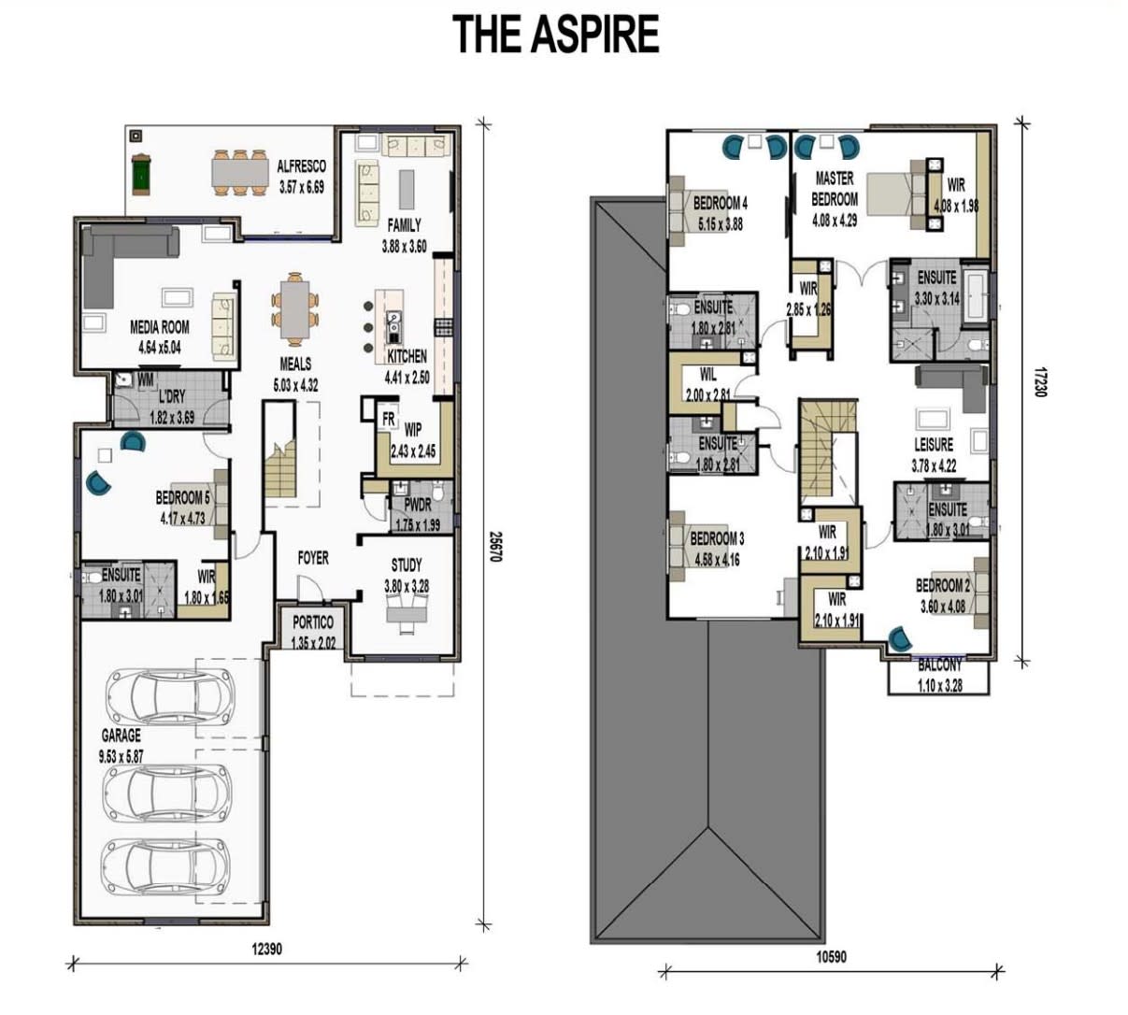
iBuildNew loves Palladio Homes in QLD because…
Palladio Homes in Queensland brings over 20 years of local, family-orientated experience to building architecturally designed residential homes across the Gold Coast and surrounding regions. Clients benefit from a state-of-the-art selection centre in Coomera and highly flexible floor plans tailored for challenging land shapes, including sloping, acreage, and waterfront sites. Their professional team prioritises personalisation, delivering customised dream homes that seamlessly blend modern style with highly regarded customer service.
Built-in buyer protection
State-backed peace of mind for your new home.
6.5-year structural protection
Covered for up to 6 years and 6 months post-completion.
1-year builder care period
Maintenance and aftercare coverage for up to 1 year post-completion.
Standard statutory warranty periods vary by state. Terms apply under local residential building guidelines.

Unlock your detailed information pack about Palladio Homes
Only takes seconds. Pricing, offers and inclusions, provided for you.