1/4
Phoenix Homes, NSW

Phoenix Homes, NSW

Available in New South Wales

Phoenix Homes logo

About

Phoenix Homes is a NSW-based builder founded by a principal with over 25 years of experience as a carpenter and joiner, bringing practical construction expertise into residential building. The company specialises in providing complete design and construction services, including project management and contracting. With a small, skilled team and direct oversight of daily operations, Phoenix Homes focuses on efficient delivery and cost-effective building solutions tailored to individual project requirements.

Home designs by Phoenix Homes in New South Wales

Phoenix Homes home designs, pricing, floorplans and inclusions. Get current price list, available promotions and upgrades.
Bankstown cover
+3
Home design
Bankstown
by Phoenix Homes, NSW
Tailored to fit specific single-residential block layouts
Single storey
3 bed
1 bath
2 car
183m² floor area
min width
11.59m min lot width
min depth
17.59m min lot depth
Winmalee cover
+3
Home design
Winmalee
by Phoenix Homes, NSW
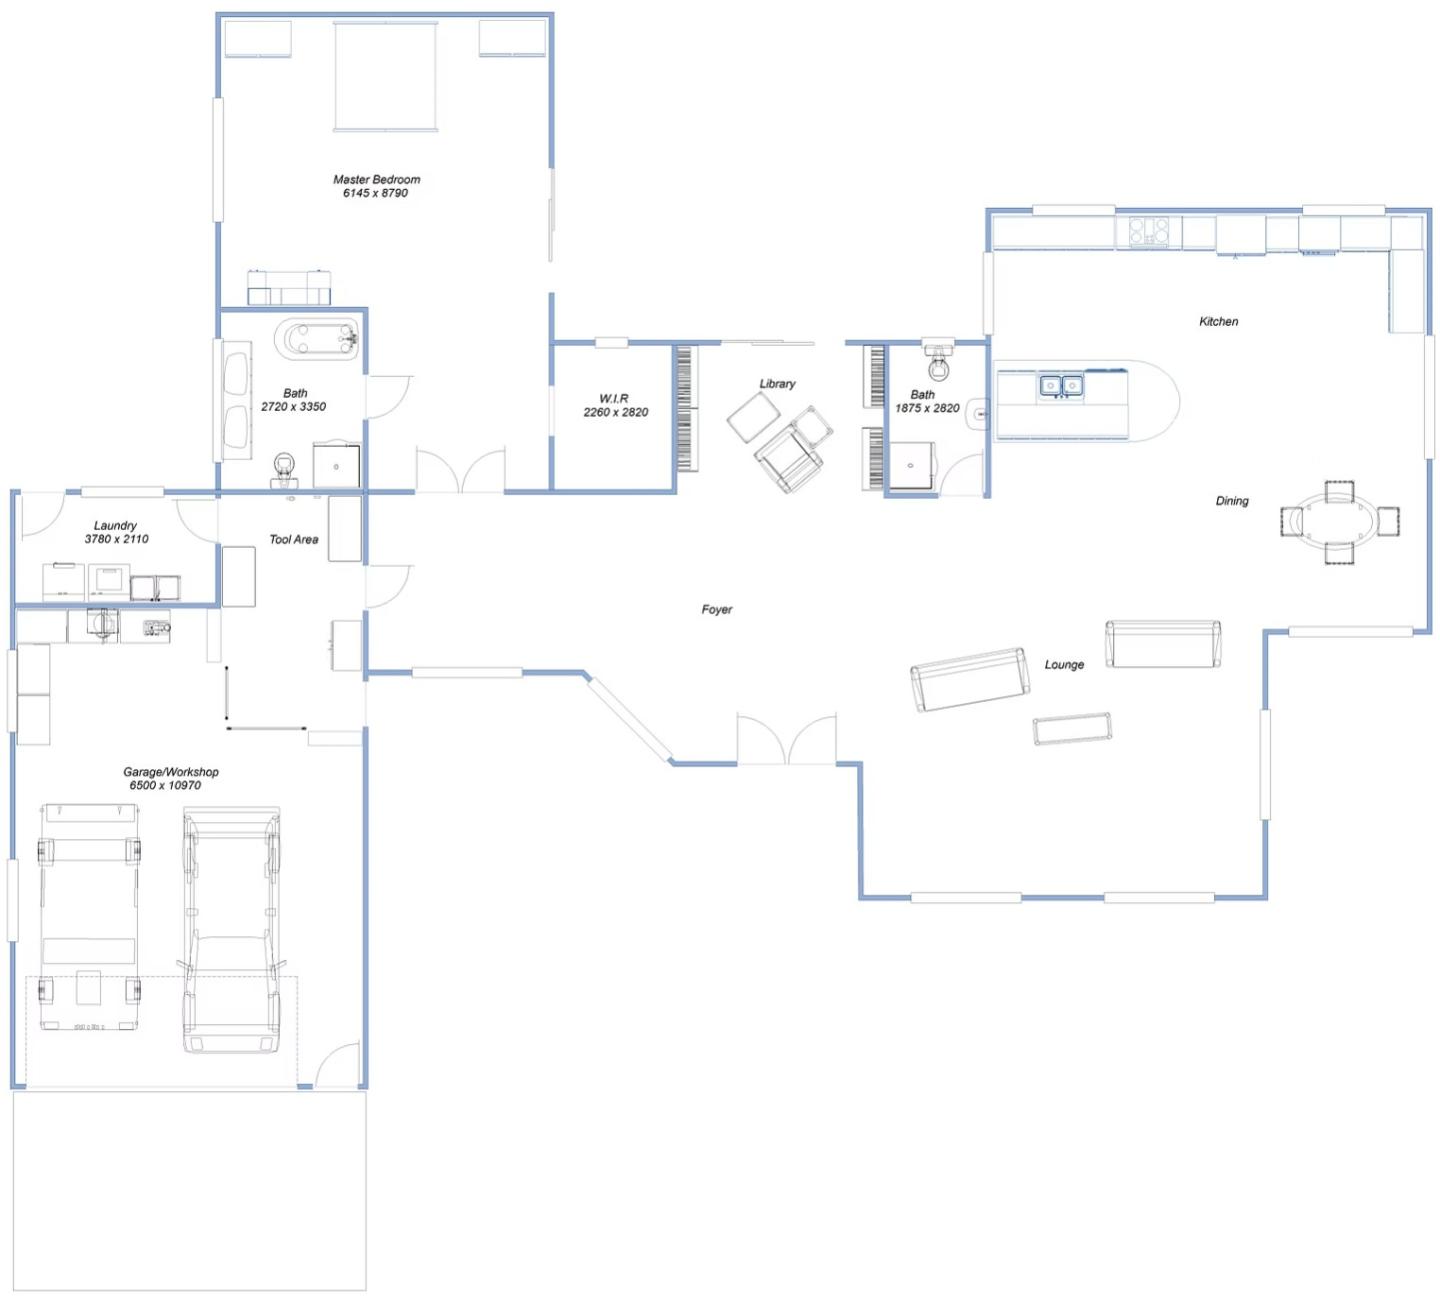
A spacious single-storey house design
Single storey
1 bed
2 bath
2 car
290m² floor area
min width
26.2m min lot width
min depth
19.85m min lot depth
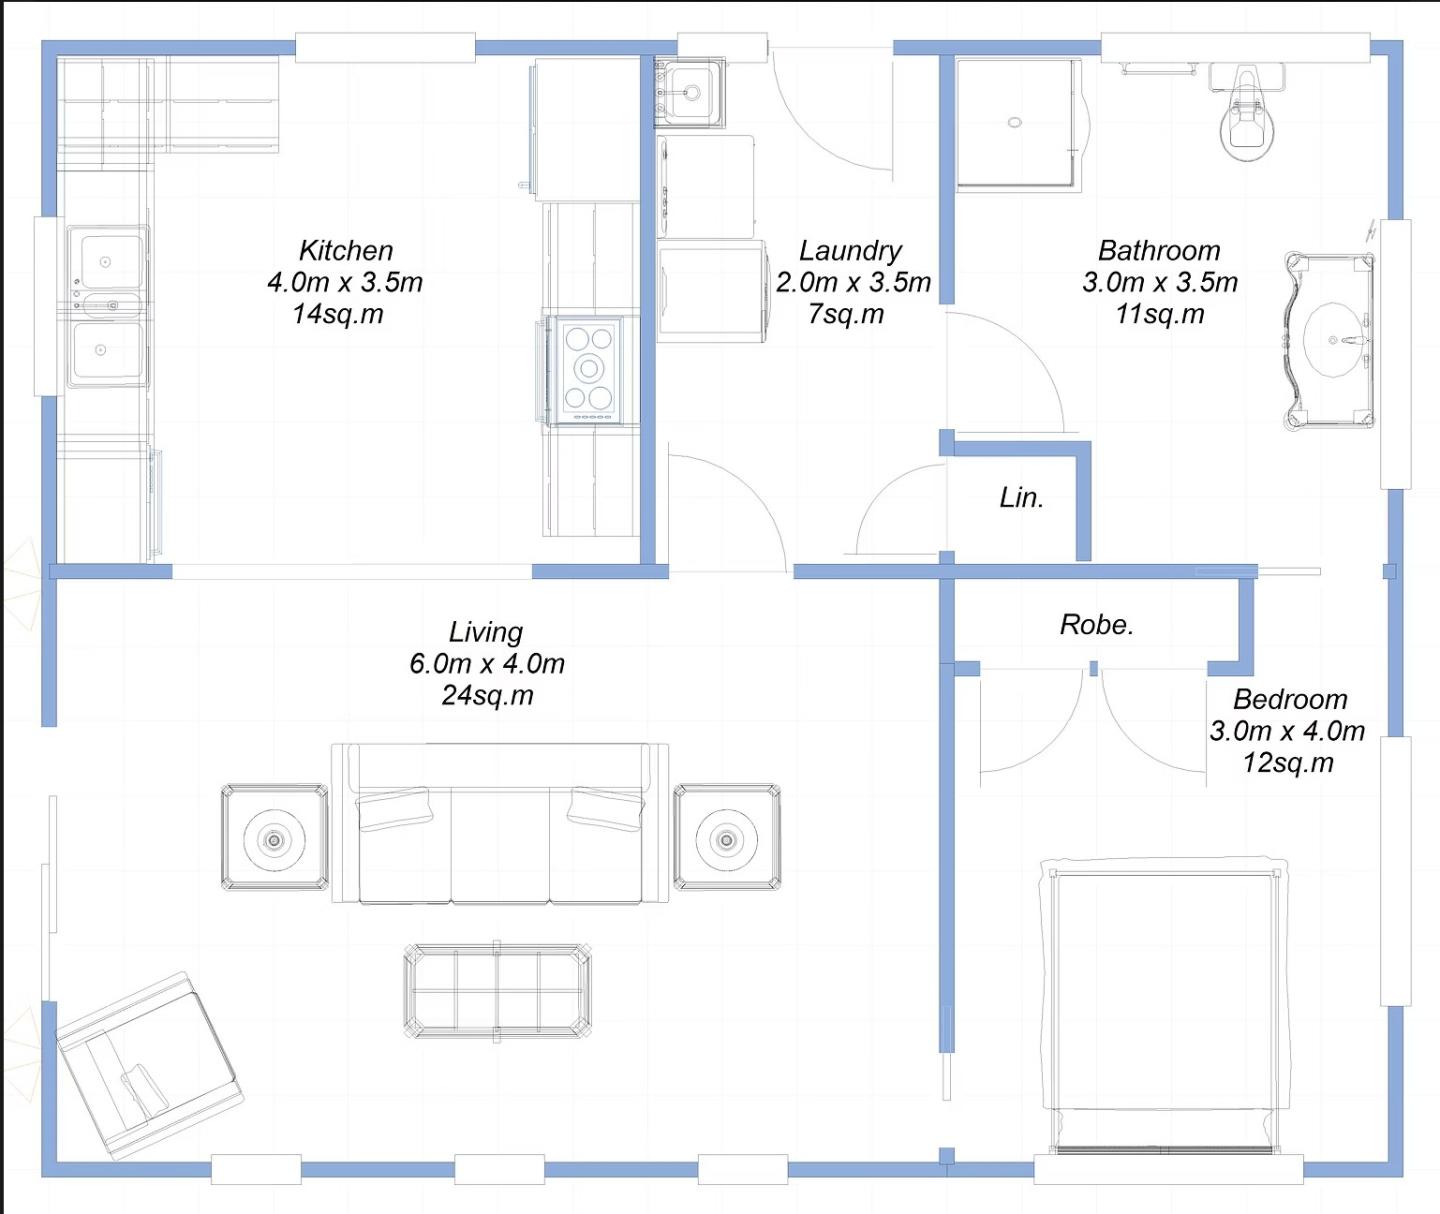
Redfern cover
+3
Home design
Redfern
by Phoenix Homes, NSW
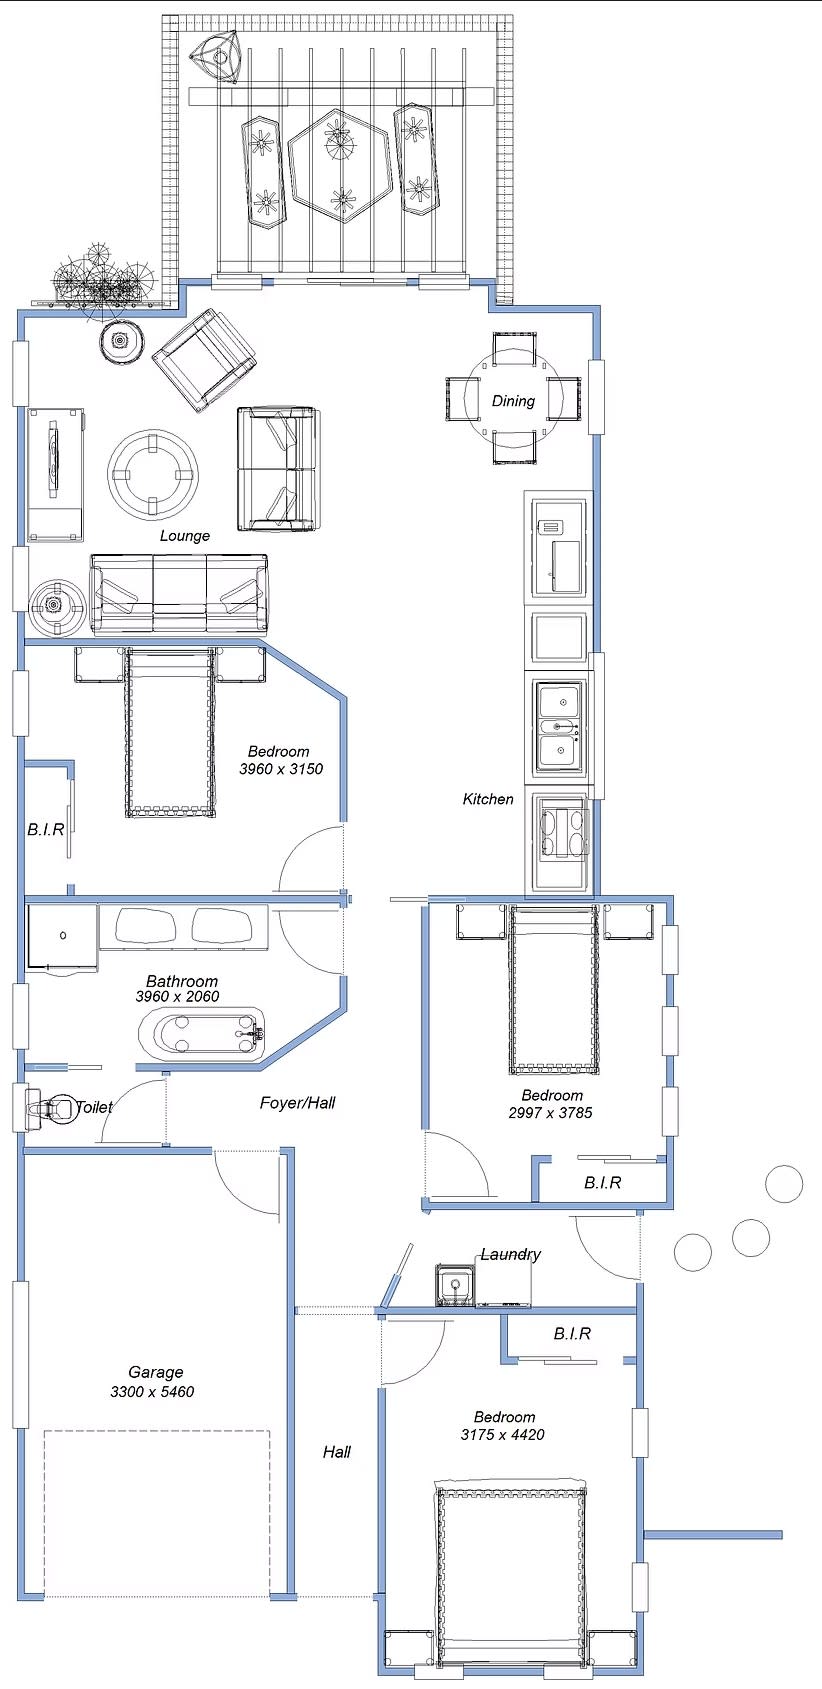
Tailored for functional family living
Single storey
4 bed
1 bath
1 car
154.63m² floor area
min width
7.58m min lot width
min depth
19.8m min lot depth
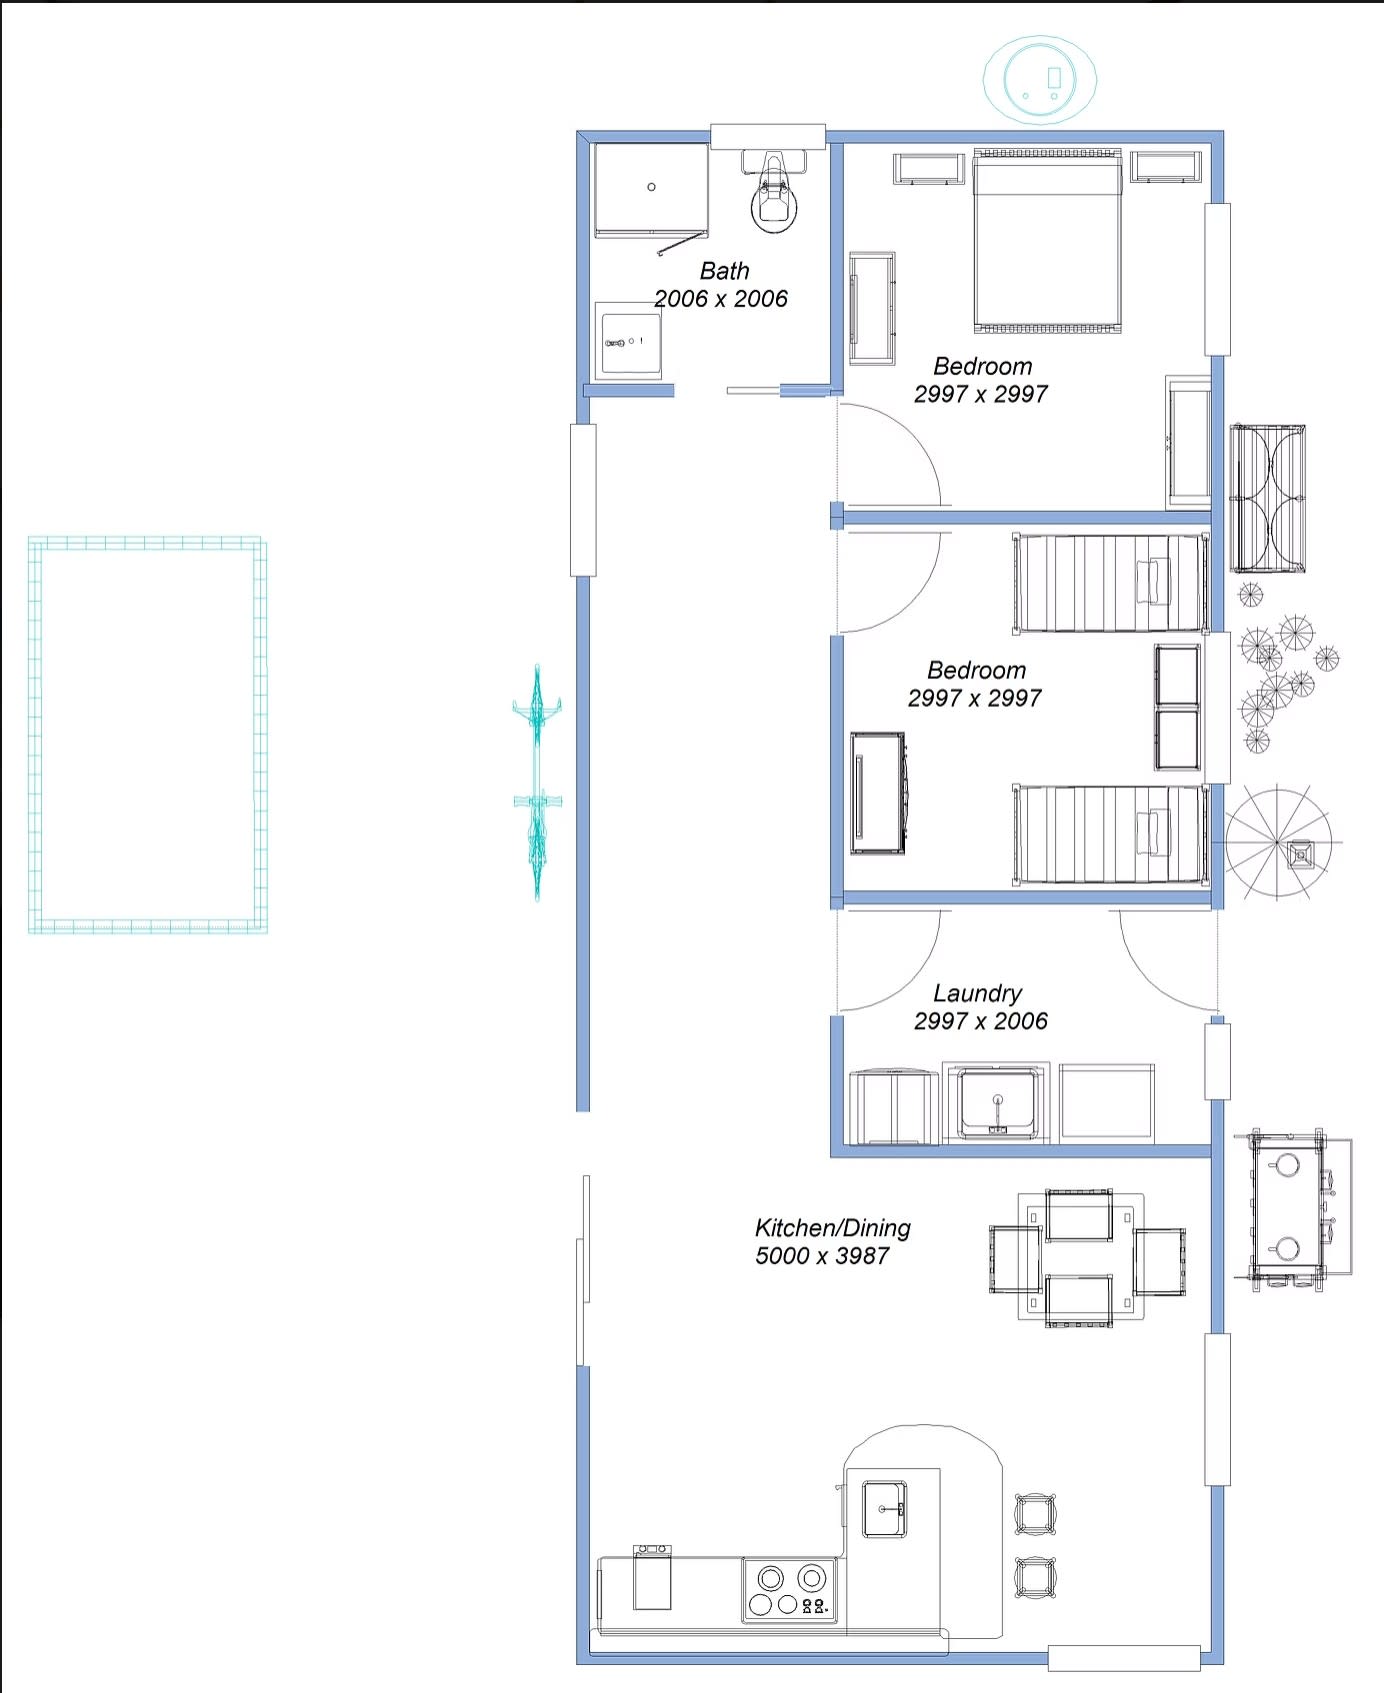
Roswell cover
+4
Home design
Roswell
by Phoenix Homes, NSW
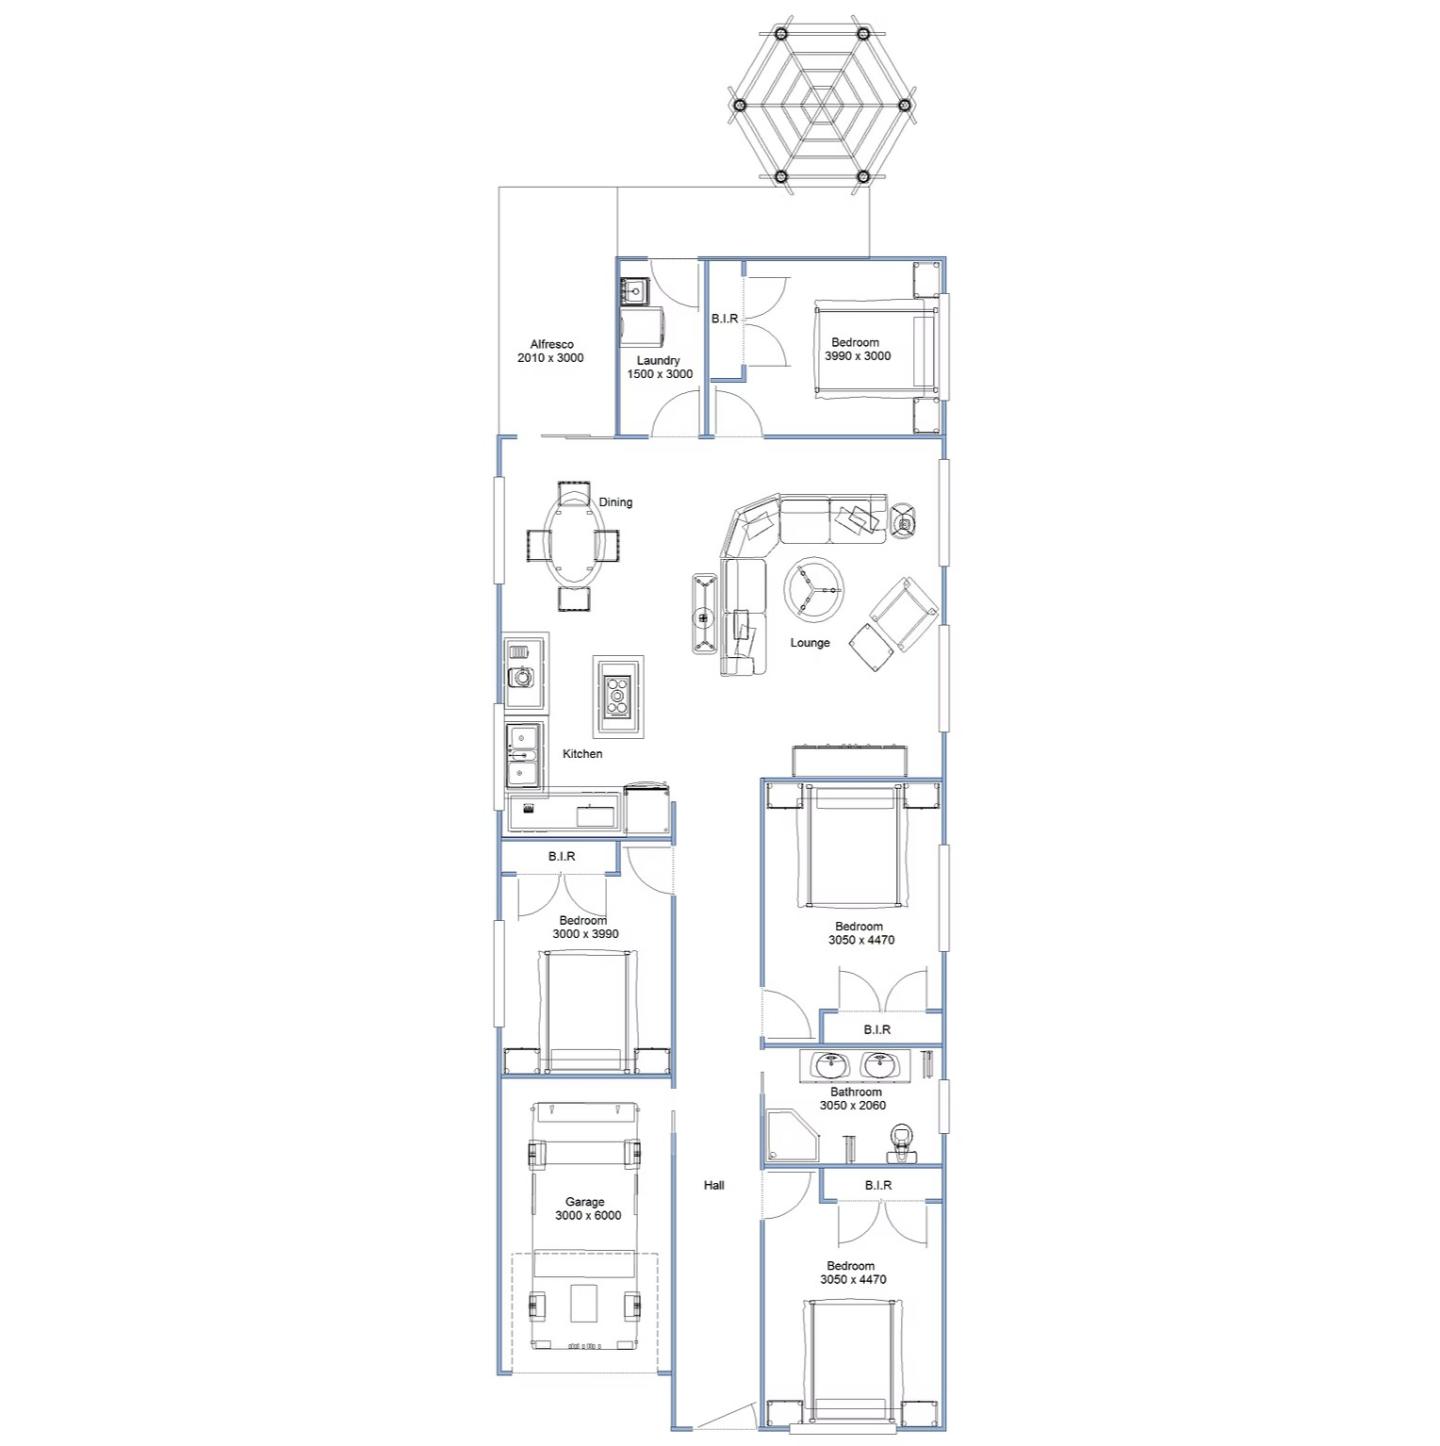
A compact, single-storey residential design
Single storey
3 bed
1 bath
1 car
134m² floor area
min width
8.04m min lot width
min depth
17.1m min lot depth
Sunny Corner cover
+4
Home design
Sunny Corner
by Phoenix Homes, NSW
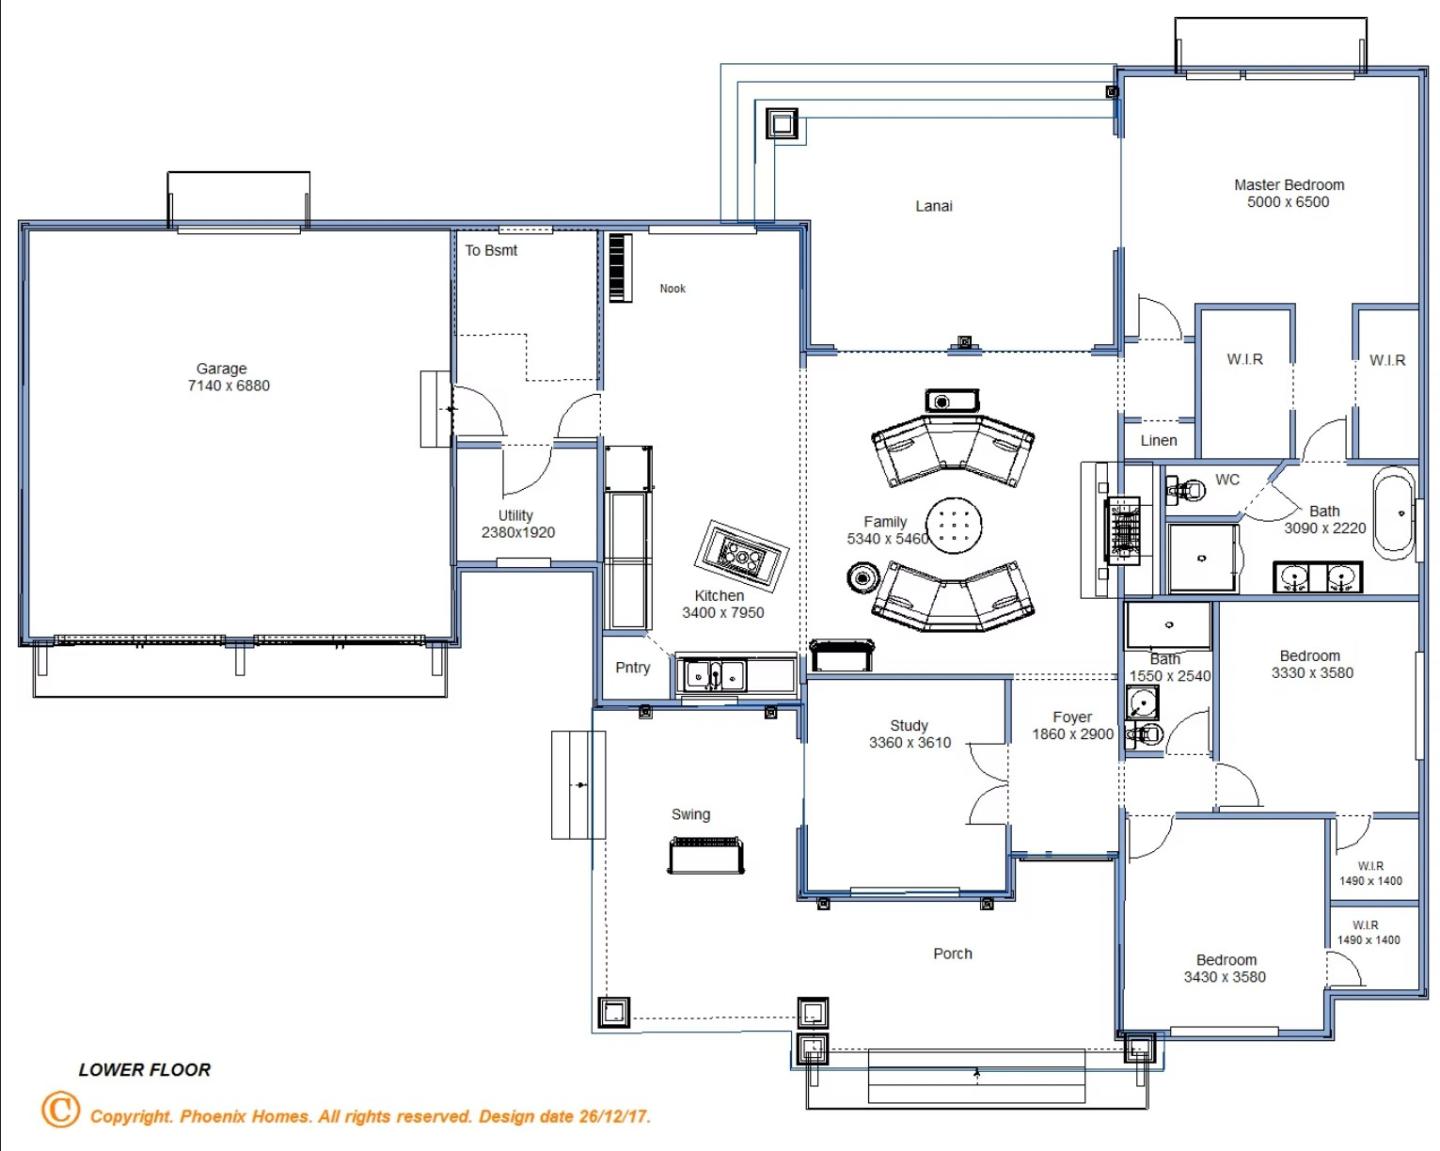
A country home design
Double storey
4 bed
2 bath
2 car
262m² floor area
min width
23m min lot width
min depth
16m min lot depth
Mayfair cover
+4
Home design
Mayfair
by Phoenix Homes, NSW
A stylish double-storey home
Double storey
3 bed
2.5 bath
2 car
274m² floor area
min width
10.66m min lot width
min depth
11.08m min lot depth
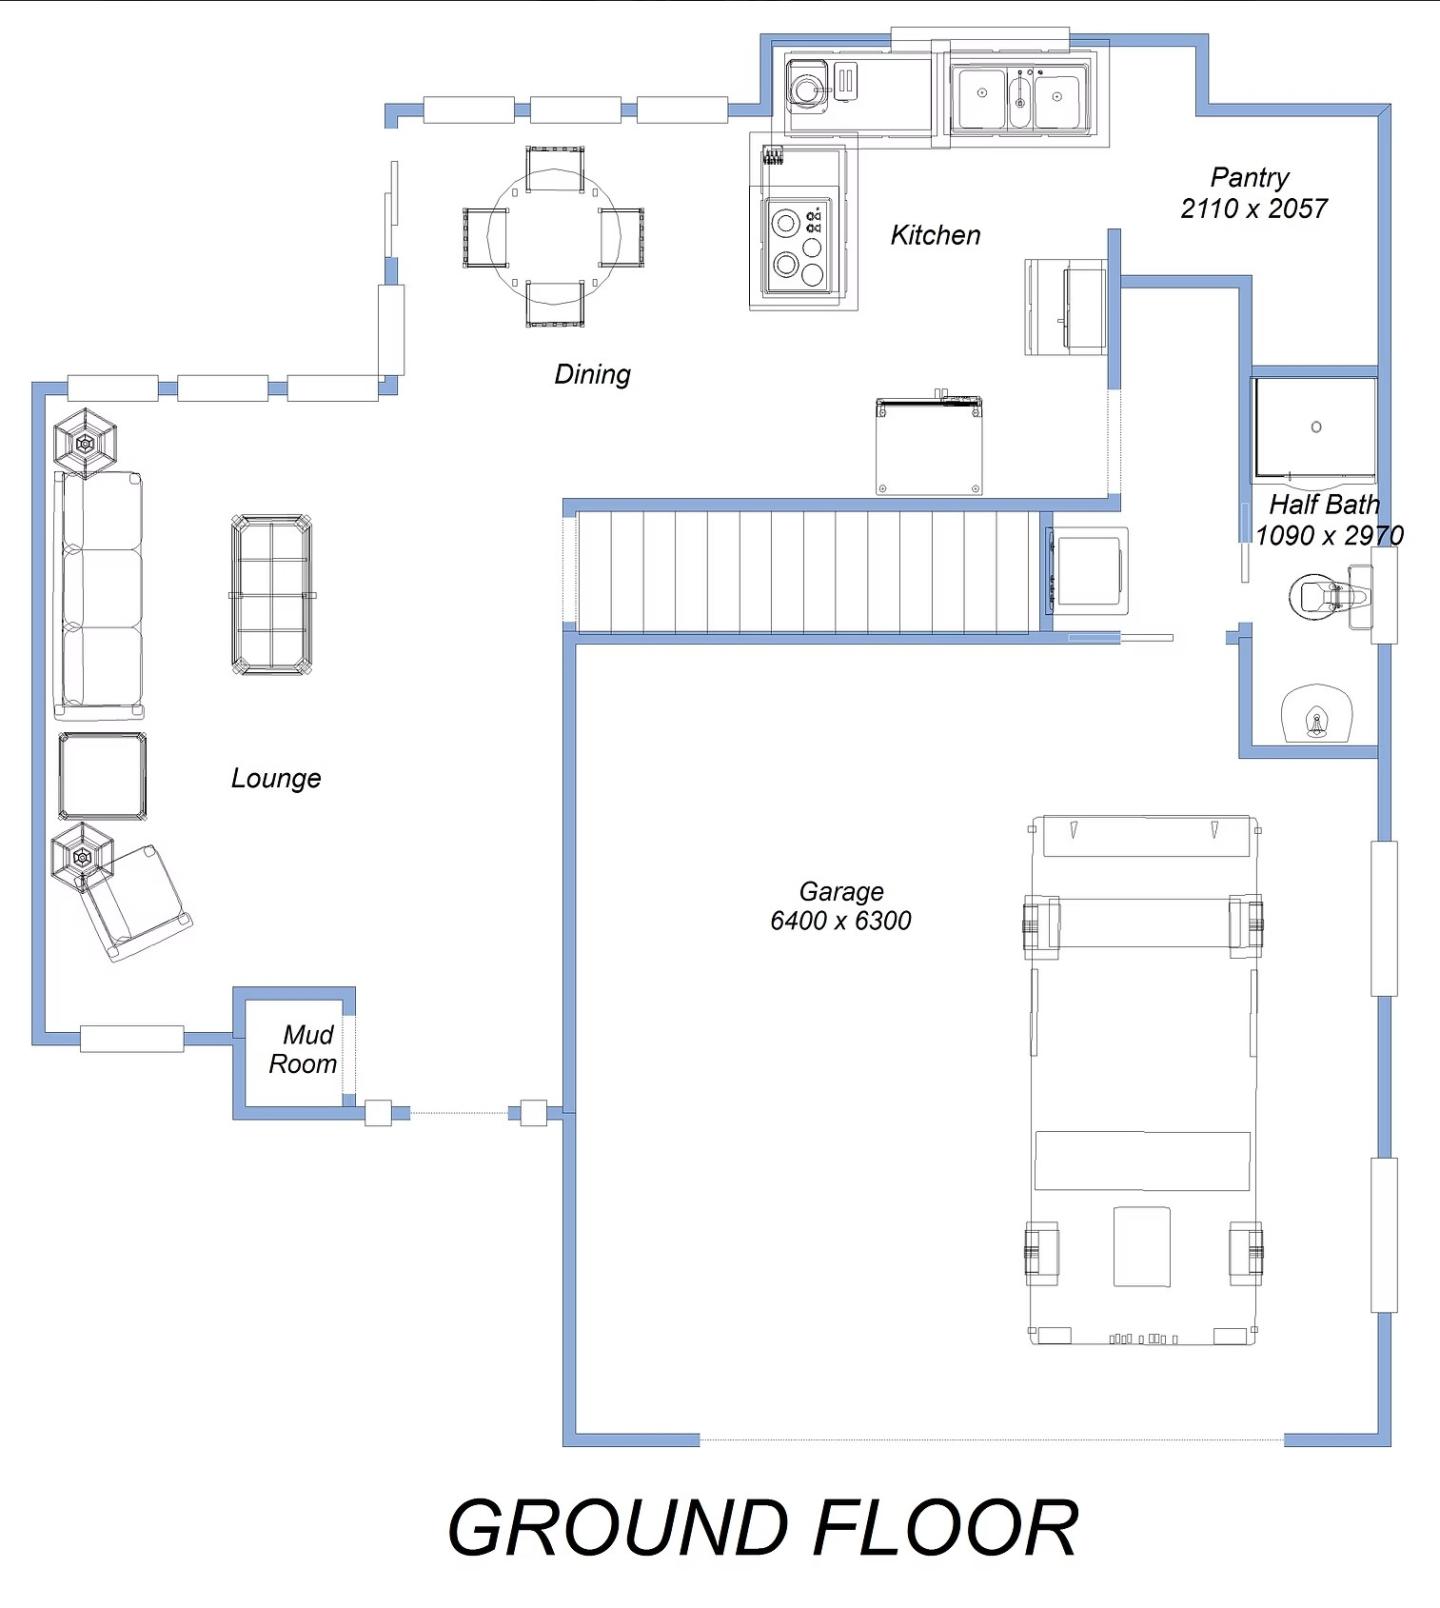
Hunter cover
+3
Home design
Hunter
by Phoenix Homes, NSW
Single-storey layout optimized for narrow residential lots
Single storey
1 bed
1 bath
min width
10.66m min lot width
min depth
11.08m min lot depth
Serenity cover
+3
Home design
Serenity
by Phoenix Homes, NSW
Tailored for narrow or modest-sized blocks
Single storey
3 bed
3 bath
2 car
min width
10.66m min lot width
min depth
11.08m min lot depth
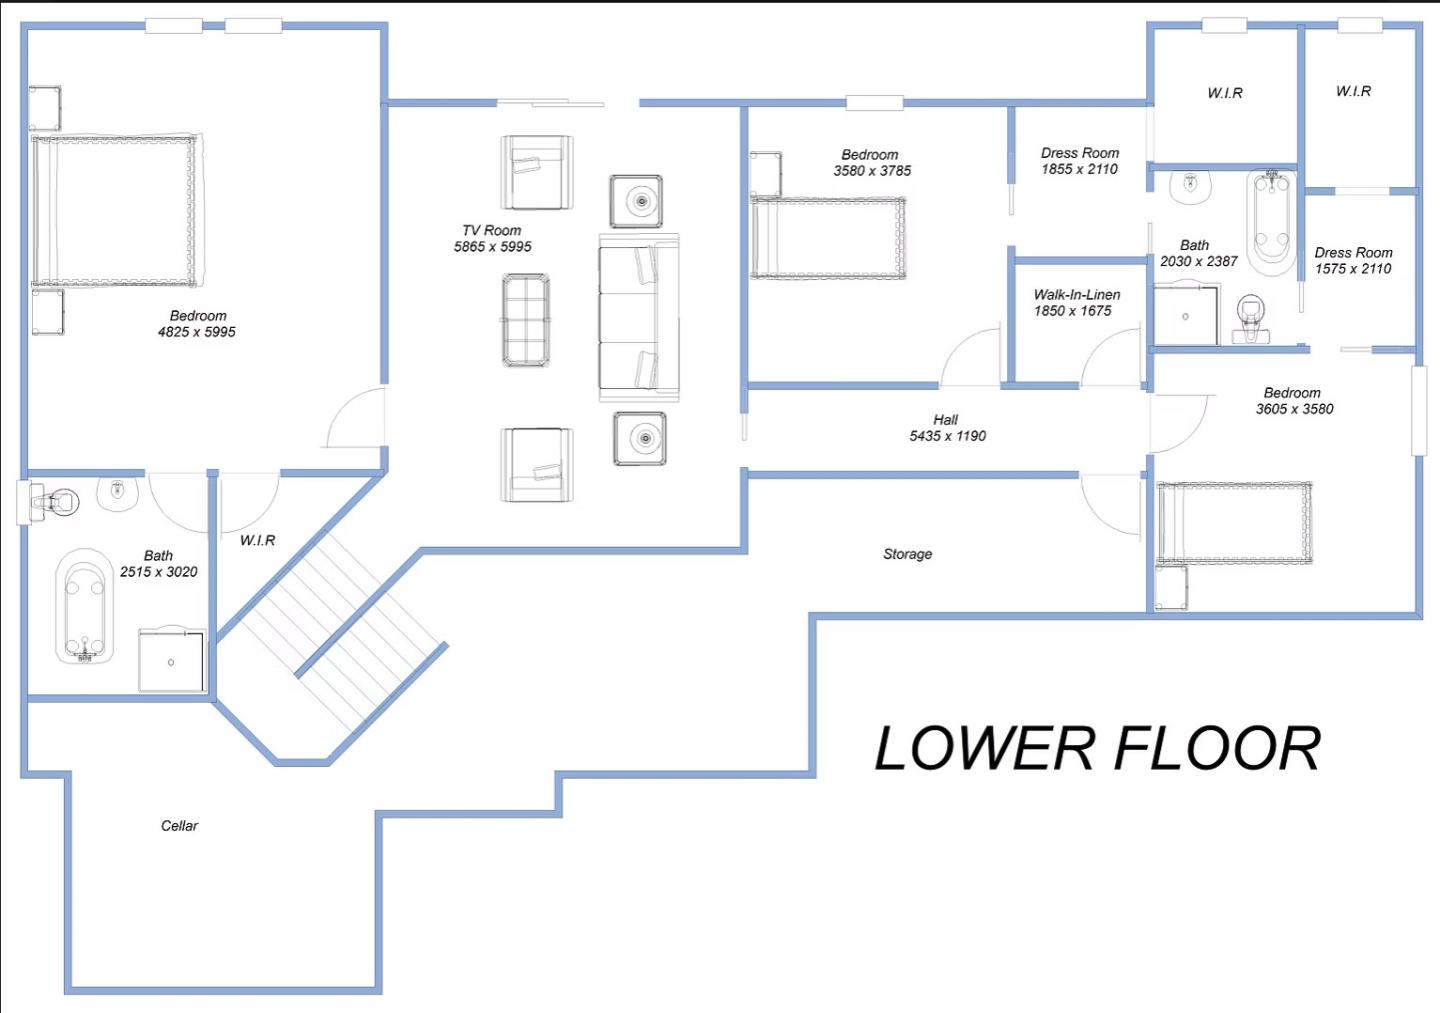
Dubbo cover
+5
Home design
Dubbo
by Phoenix Homes, NSW
Four-bedroom split-level home designed for sloping blocks
Double storey
4 bed
3.5 bath
3 car
485.4m² floor area
min width
19.7m min lot width
min depth
15.27m min lot depth
Rozelle cover
+3
Home design
Rozelle
by Phoenix Homes, NSW
A prominent architectural design
Single storey
6 bed
2 bath
2 car
244m² floor area
min width
32m min lot width
min depth
37.36m min lot depth
Affordable Custom-Designed Homes cover
Home design
Affordable Custom-Designed Homes
by Phoenix Homes, NSW
Innovative custom homes built with quality and service
Single storey
Creating Custom Homes That Suit Individual Lifestyles cover
Home design
Creating Custom Homes That Suit Individual Lifestyles
by Phoenix Homes, NSW
Known for creative design ideas and quality craftsmanship
Double storey
Knockdown Rebuild cover
Home design
Knockdown Rebuild
by Phoenix Homes, NSW
We handle your design, build, and even the landscaping
Double storey
Our take by

iBuildNew loves Phoenix Homes in NSW because…

Phoenix Homes NSW brings more than 25 years of practical carpentry and construction expertise directly to families building across Sydney, the South Coast, and the Central West. Led by a hands-on principal who personally manages day-to-day operations, this boutique team specialises in customising unique single-storey, double-storey, and duplex designs to fit any block. Their commitment to tailored layouts, quality craftsmanship, and transparent pricing ensures a highly personalised, stress-free building journey from concept to completion.