1/5
Taylor Morrison, VIC

Taylor Morrison, VIC

Available in Victoria

Taylor Morrison logo
Building since 2007

About

Taylor Morrison Homes is a residential builder focused on designing and delivering quality, value-driven homes tailored to a wide range of buyers, including homeowners and investors. The company specialises in providing flexible housing solutions supported by diverse product ranges. Its approach centres on transparent processes, strong client partnerships and end-to-end support throughout the building journey, with a focus on meeting individual needs and delivering consistent customer satisfaction.

Home designs by Taylor Morrison in Victoria

Taylor Morrison home designs, pricing, floorplans and inclusions. Get current price list, available promotions and upgrades.
Ascot cover
Home design
Ascot
by Taylor Morrison, VIC
Popular single-story home design
Single storey
4 bed
2 bath
2 car
219.74m² floor area
min width
12.5m min lot width
Calibre cover
+1
Home design
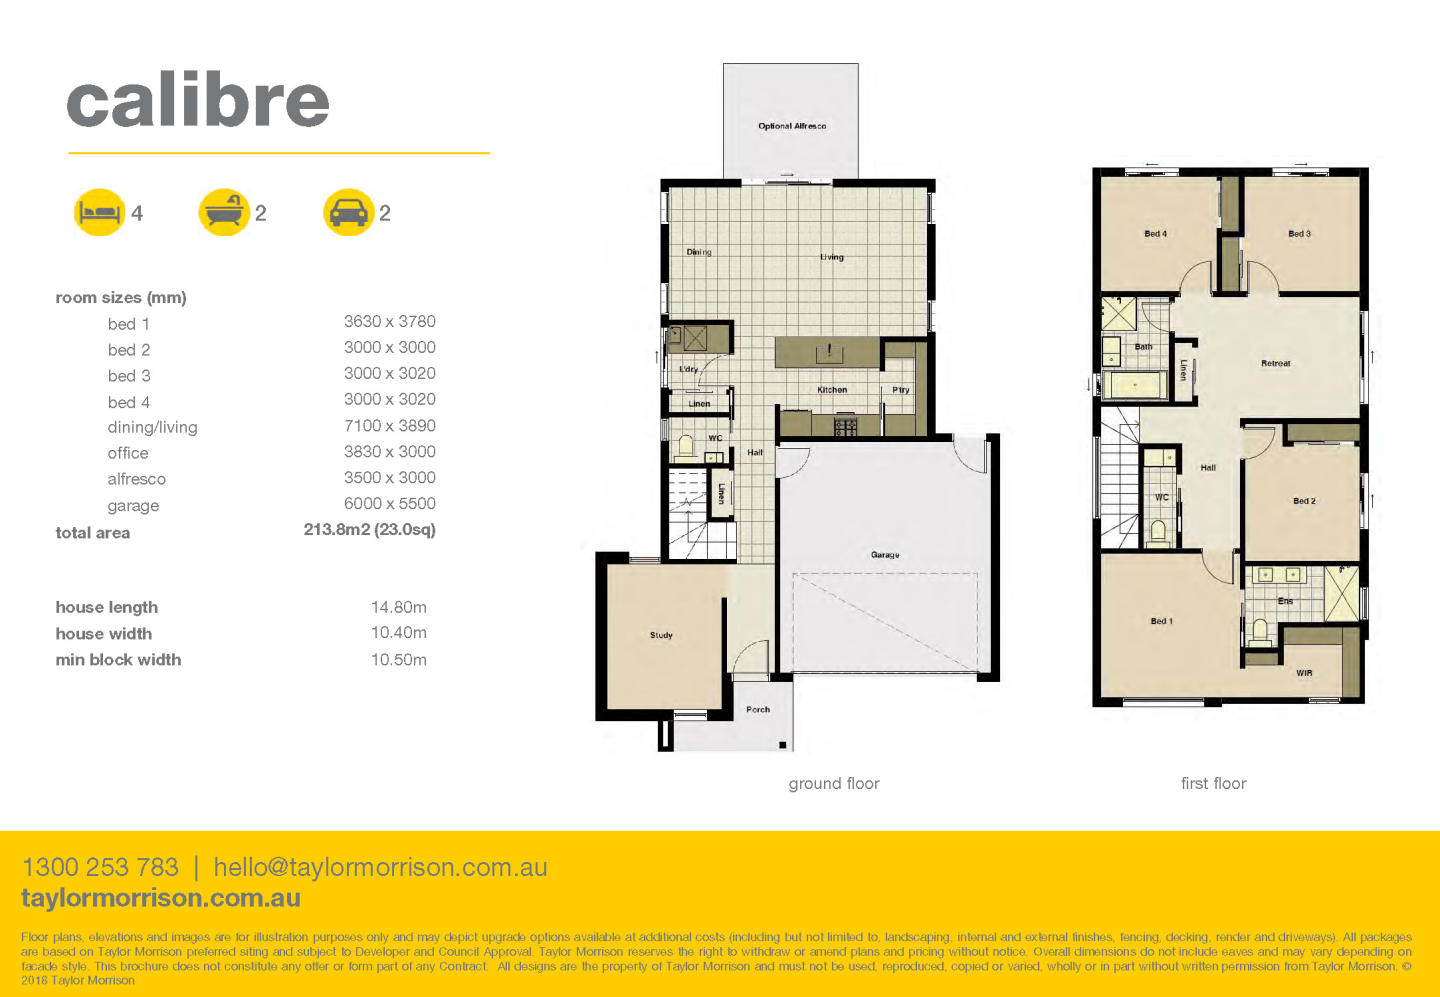
Calibre
by Taylor Morrison, VIC
Popular 1-story, 2,688 sq. ft. single-family floor plan
Double storey
4 bed
2 bath
2 car
213.8m² floor area
min width
10.5m min lot width
Frontier cover
Home design
Frontier
by Taylor Morrison, VIC
Popular customizable home or townhome floor plan
Single storey
3 bed
2 bath
2 car
201.45m² floor area
min width
14m min lot width
Indi cover
Home design
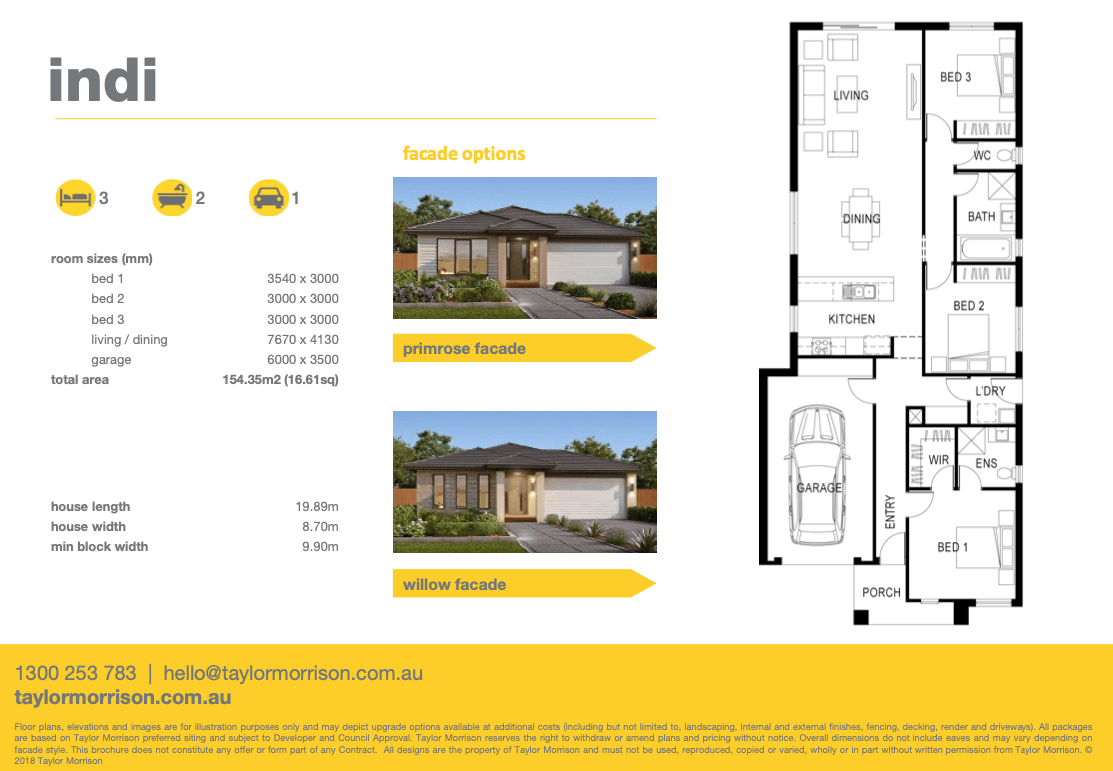
Indi
by Taylor Morrison, VIC
Flexible floor plans to fit your lifestyle
Single storey
3 bed
2 bath
1 car
154.78m² floor area
min width
10.2m min lot width
Ivy cover
Home design
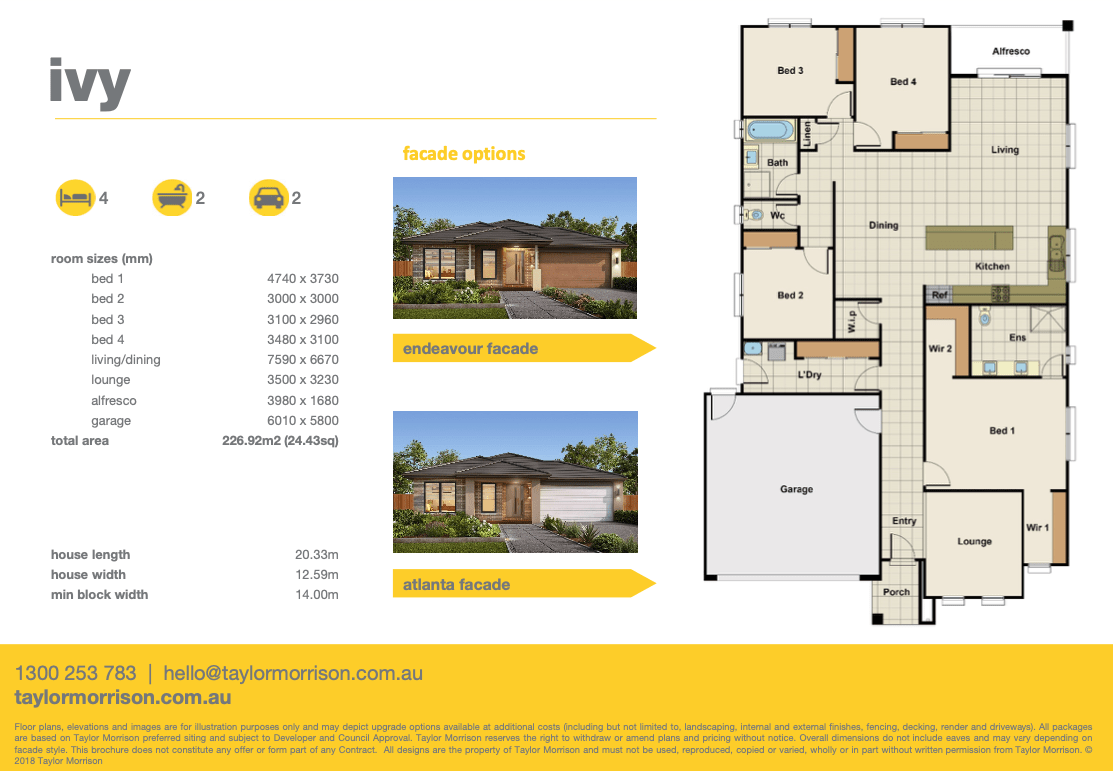
Ivy
by Taylor Morrison, VIC
Popular two-story townhome floor plan
Single storey
4 bed
2 bath
2 car
227.22m² floor area
min width
14m min lot width
Jasmine cover
Home design
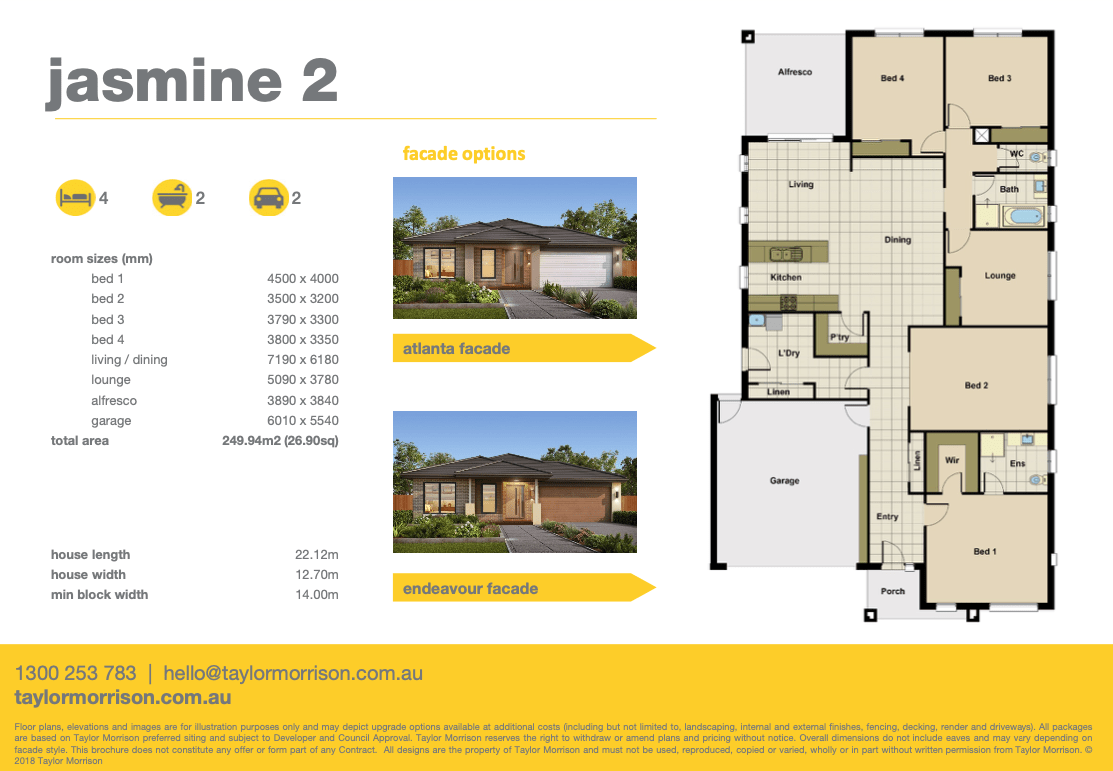
Jasmine
by Taylor Morrison, VIC
Popular two-story townhome or single-family floor plan
Single storey
4 bed
2 bath
2 car
249.94m² floor area
min width
14m min lot width
Morningside cover
Home design
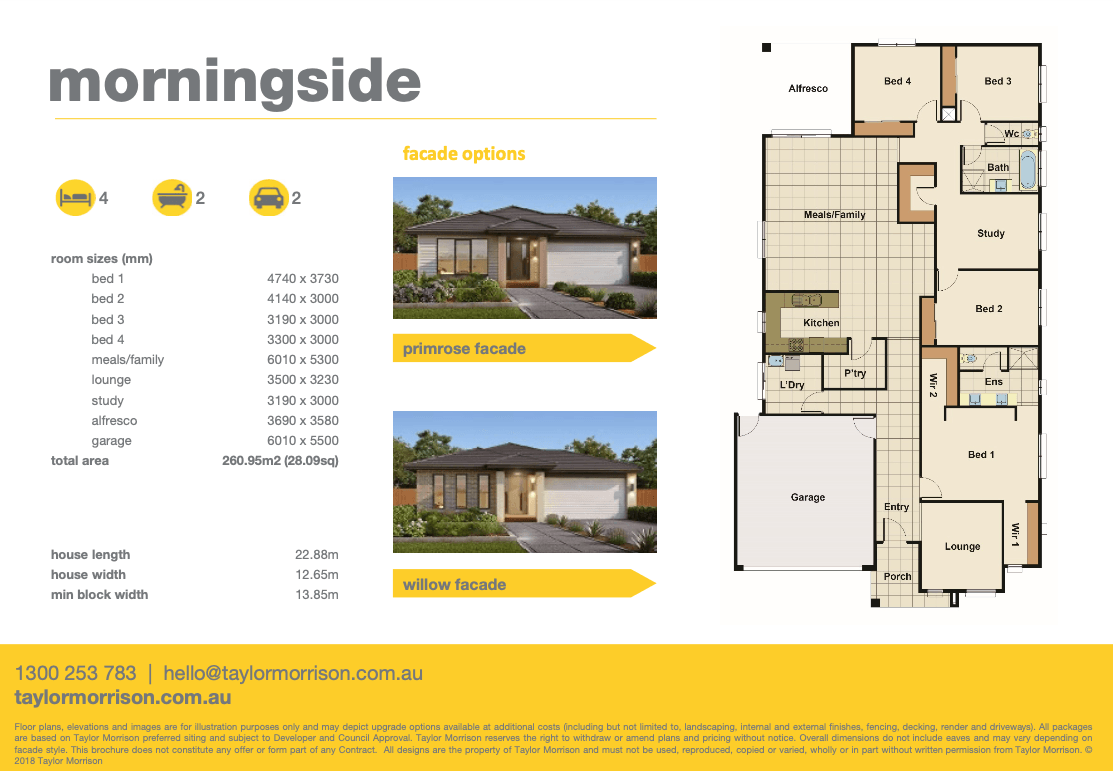
Morningside
by Taylor Morrison, VIC
Turnkey homes built with quality workmanship and care
Single storey
4 bed
2 bath
2 car
260.95m² floor area
min width
14m min lot width
Mayfair cover
Home design
Mayfair
by Taylor Morrison, VIC
Open kitchens, flexible suites, and smart-home features
Single storey
3 bed
2 bath
2 car
229.6m² floor area
min width
12.5m min lot width
Strada cover
+1
Home design
Strada
by Taylor Morrison, VIC
Seamless builds with reliable handovers for families
Double storey
4 bed
2 bath
2 car
314.54m² floor area
min width
14m min lot width
Vantage cover
+1
Home design
Vantage
by Taylor Morrison, VIC
Features thoughtfully engineered, open-concept single-family
Double storey
4 bed
2 bath
2 car
214.1m² floor area
min width
16m min lot width
Our take by

iBuildNew loves Taylor Morrison in VIC because…

Taylor Morrison VIC delivers exceptional turnkey homes across Melbourne, characterised by great workmanship and highly reliable handovers that make the build process seamless for investors and families alike. Their streamlined approach is perfect for buyers looking for high-quality, standard design layouts without the stress of complex customisation. Backed by prompt customer service and regular construction updates, they provide absolute peace of mind.

Built-in buyer protection

State-backed peace of mind for your new home.

6-year structural protection

Covered for 6 years post-completion.

2-year builder care period

Maintenance coverage for 2 years post-completion.

Standard statutory warranty periods vary by state. Terms apply under local residential building guidelines.