

Thompson Sustainable Homes, QLD
Available in Queensland

About
Thompson Sustainable Homes is a family-owned builder operating in Queensland and Western Australia, with over 50 years of building experience. The company specialises in delivering affordable, modern homes for a broad range of buyers, including first home buyers, families and investors. Its approach focuses on innovative construction methods and sustainable, environmentally efficient housing solutions, including built-to-boundary designs, supported by strong supplier partnerships and an emphasis on delivering practical, value-driven outcomes
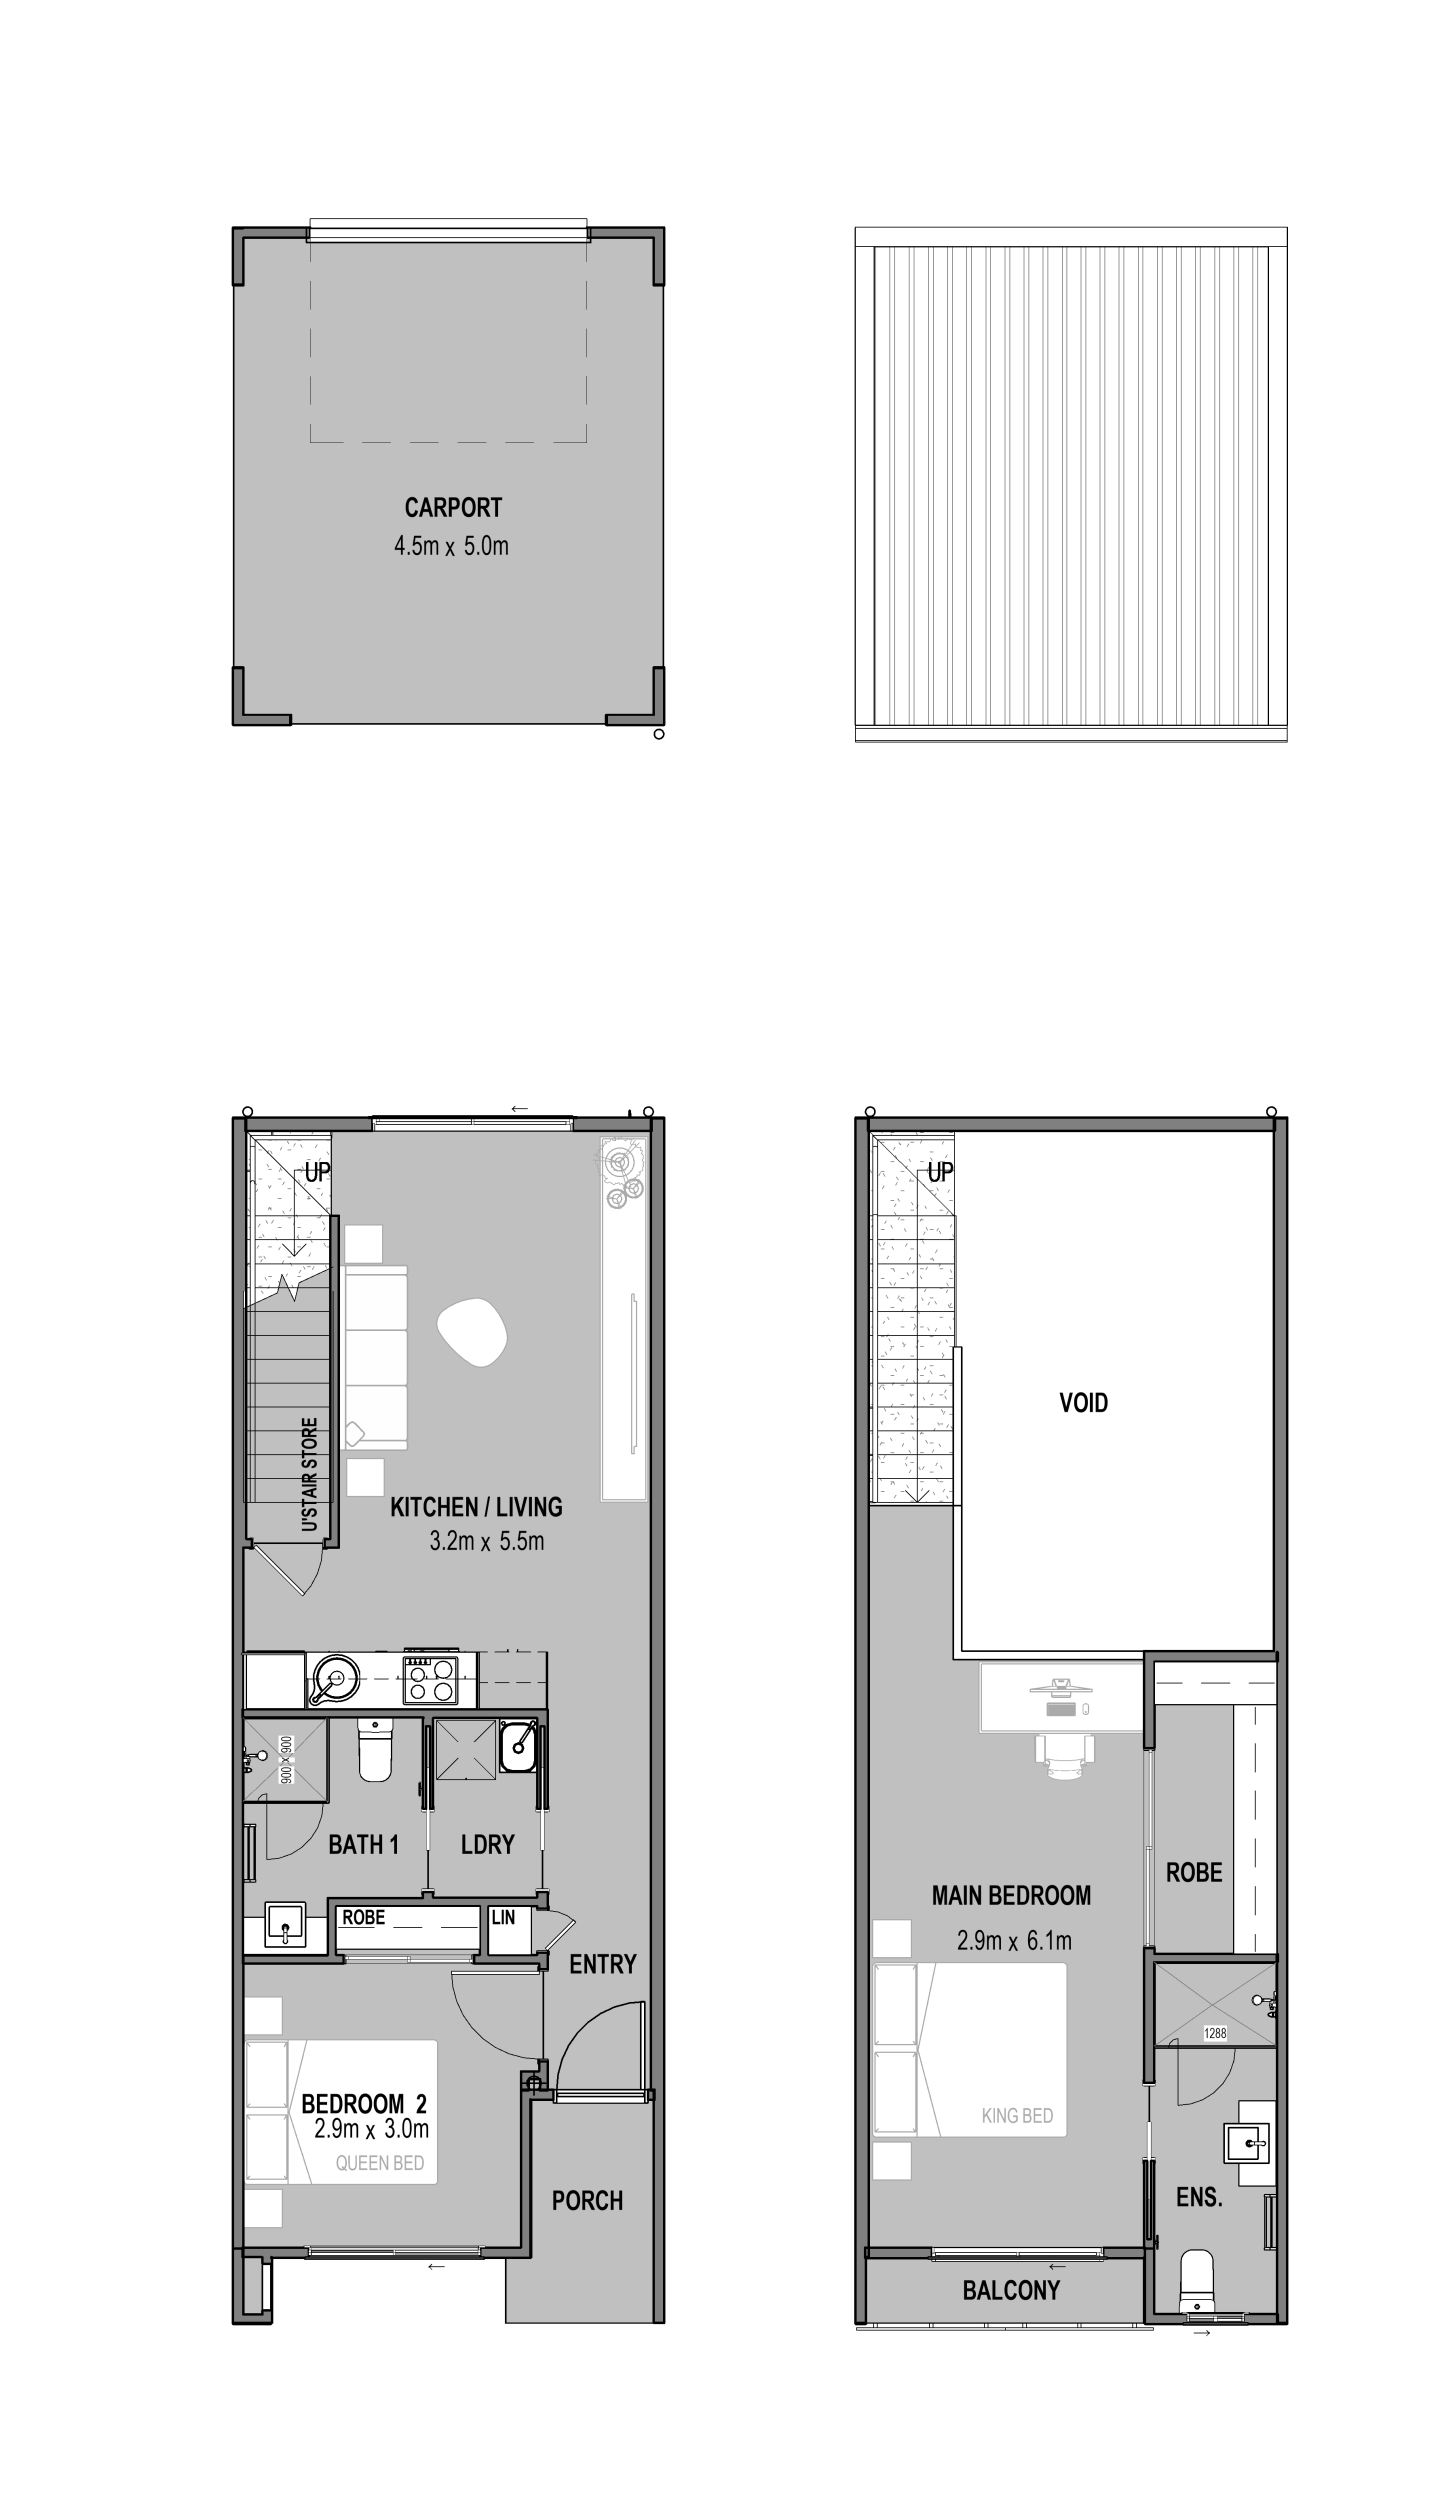
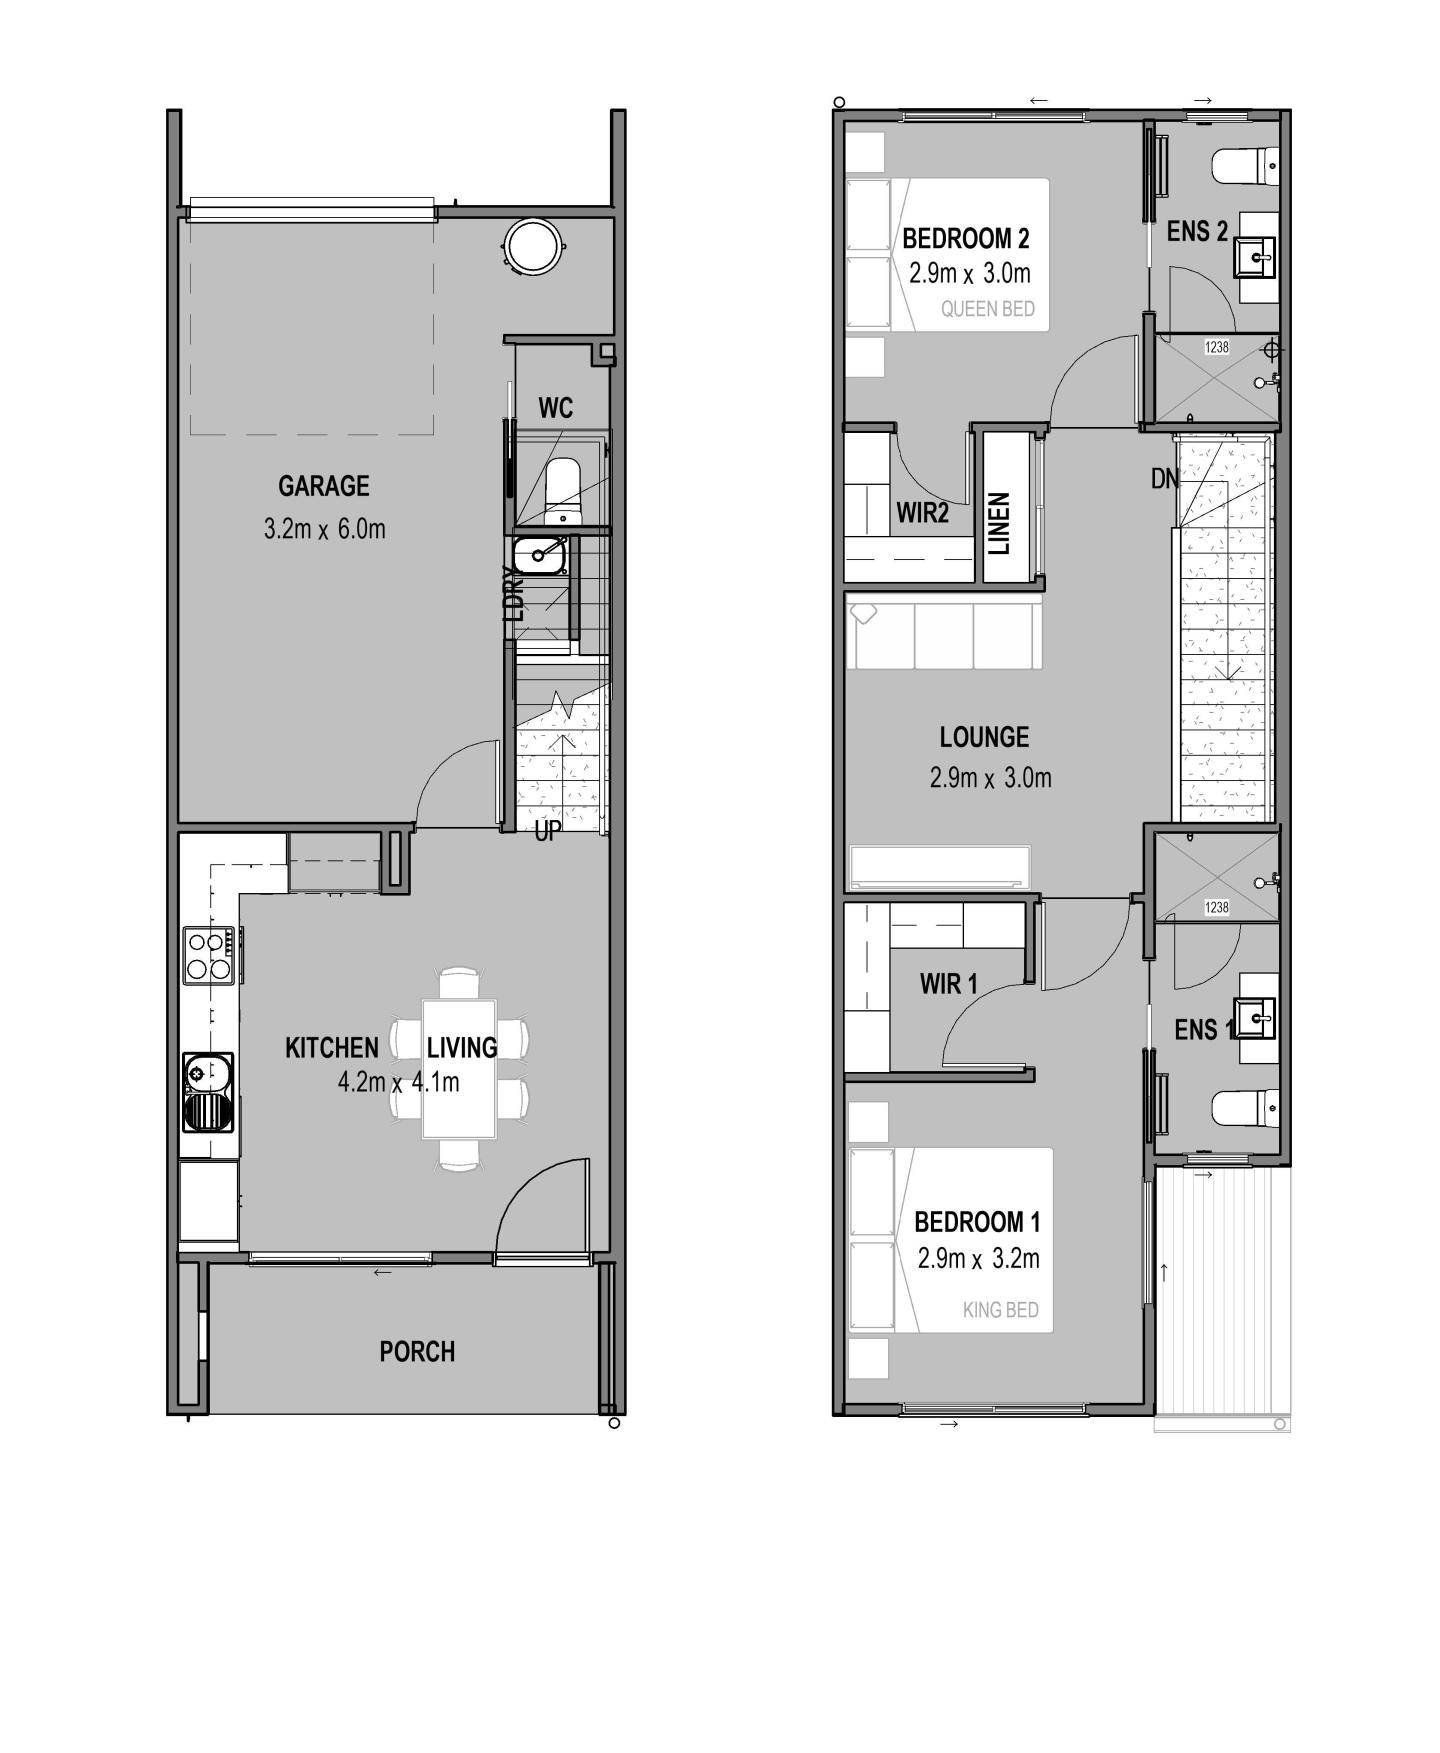
Home designs by Thompson Sustainable Homes in Queensland




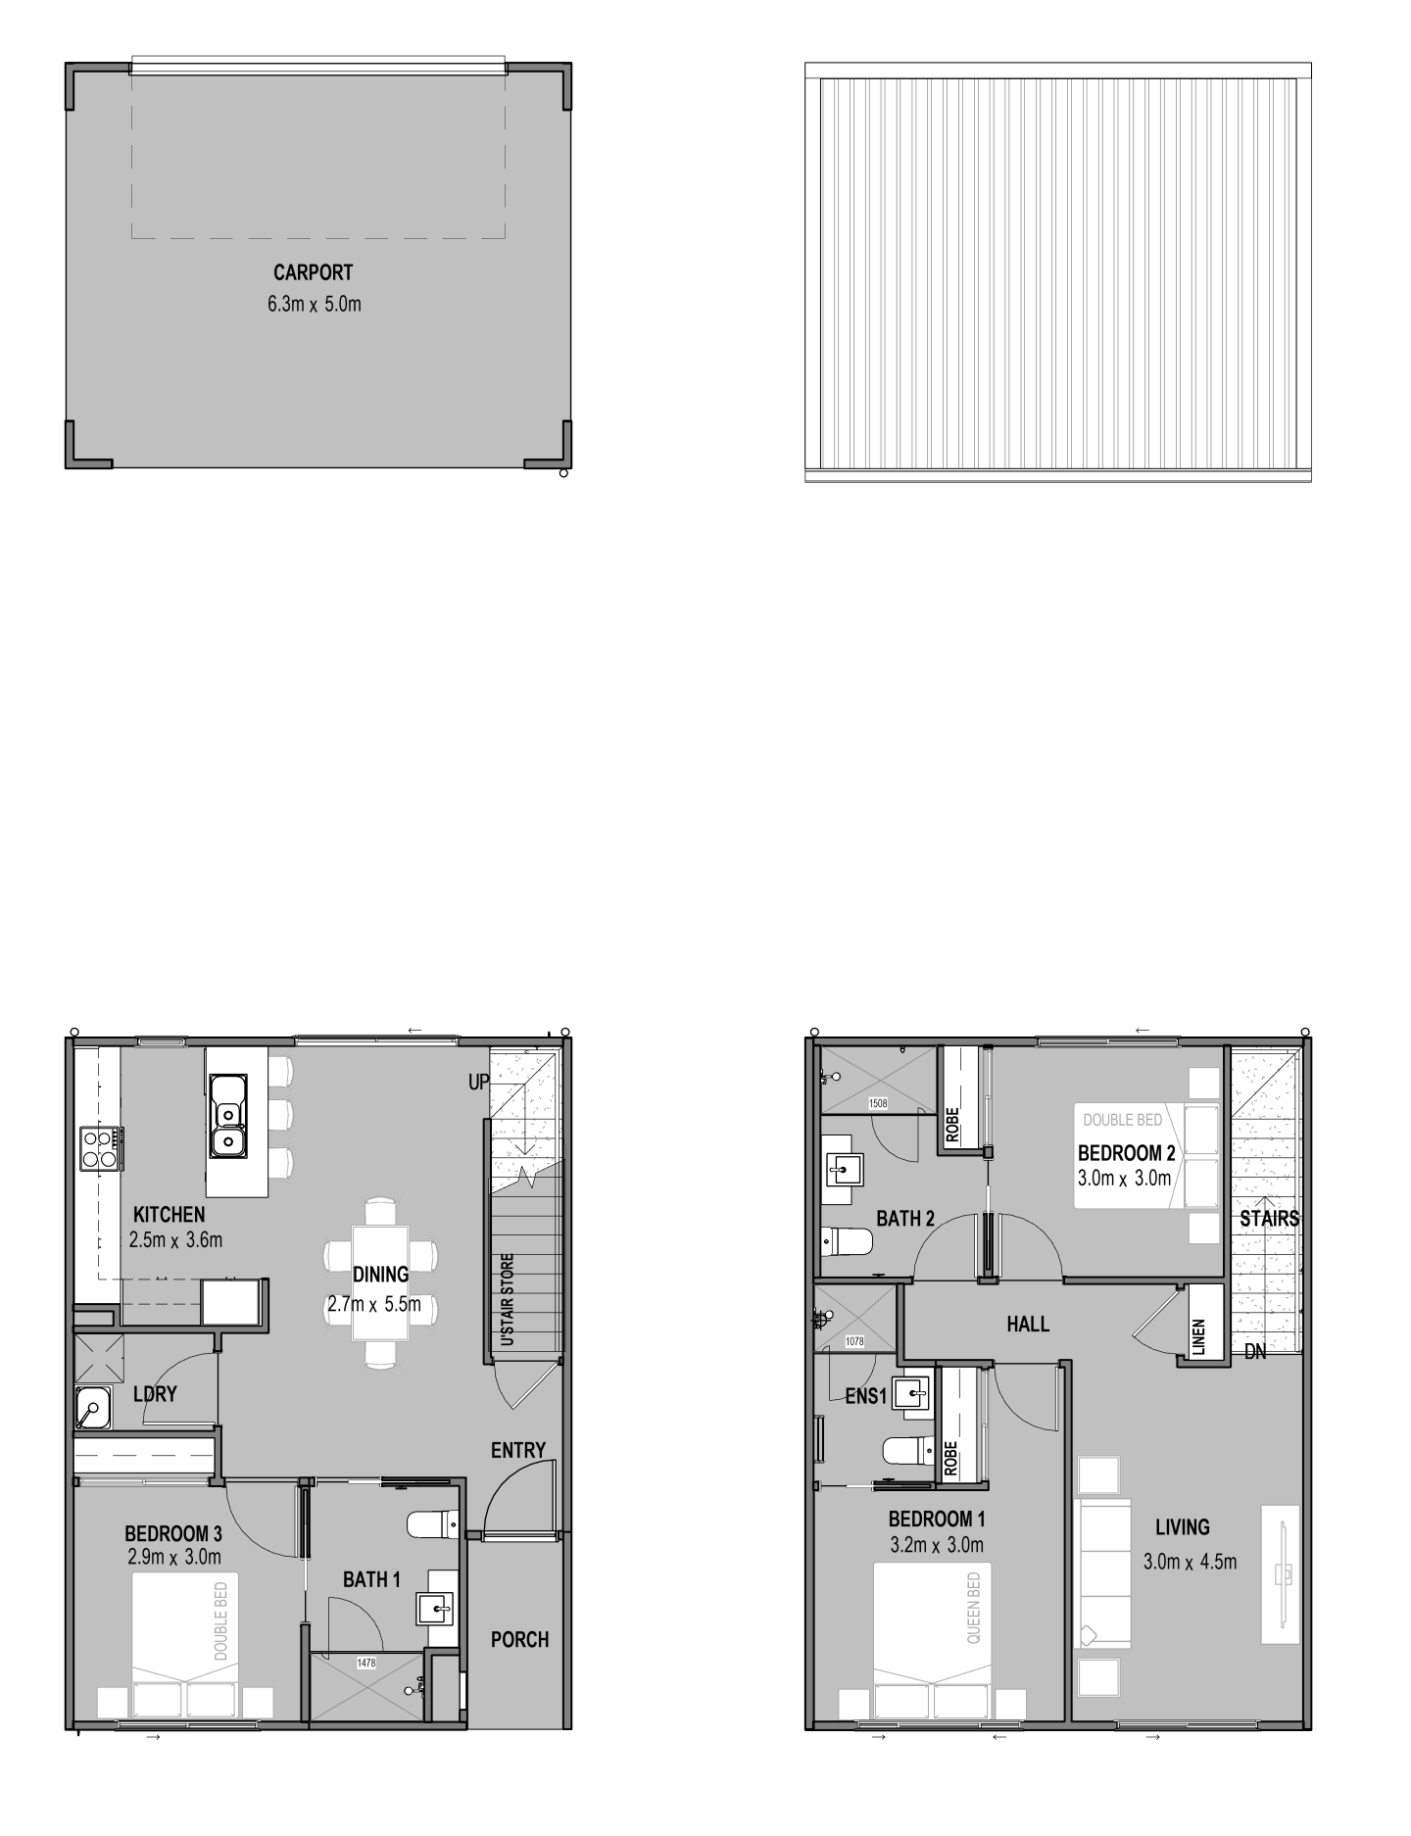
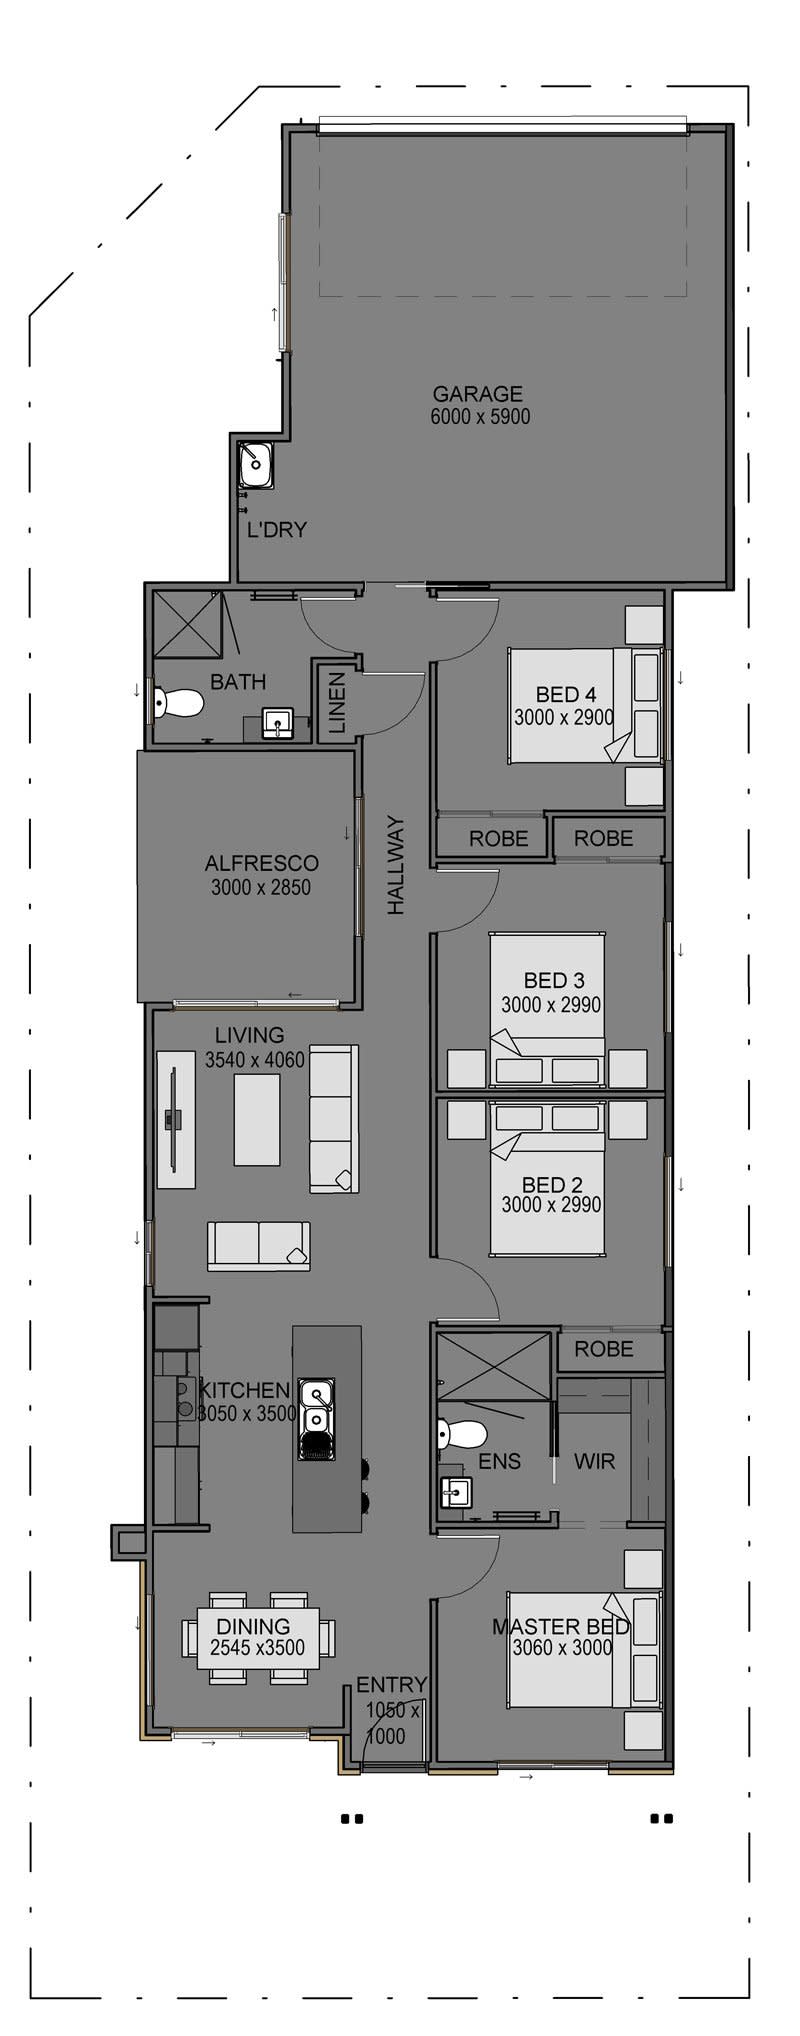

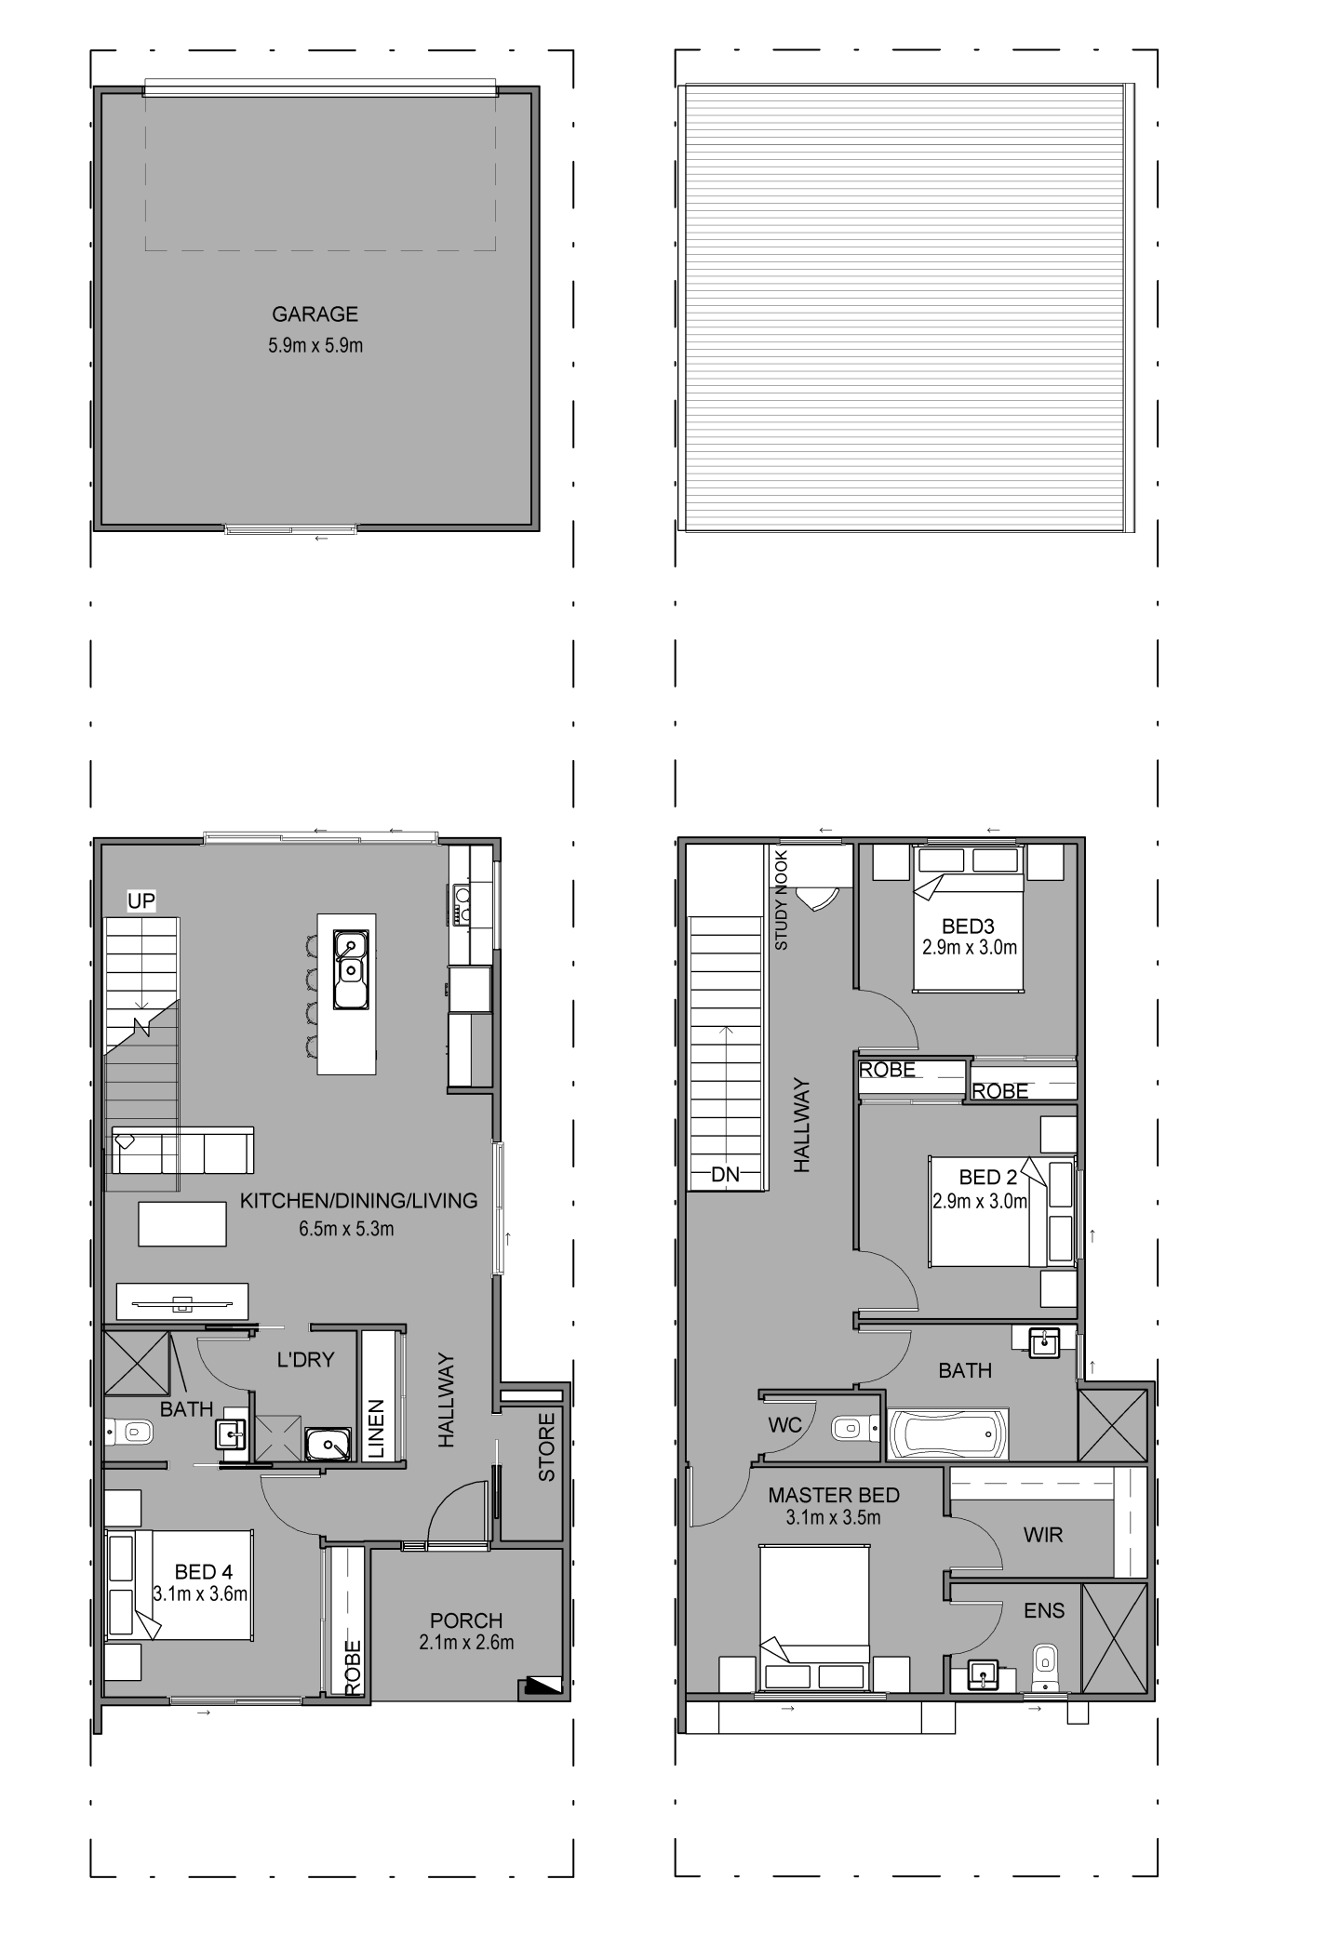
iBuildNew loves Thompson Sustainable Homes in QLD because…
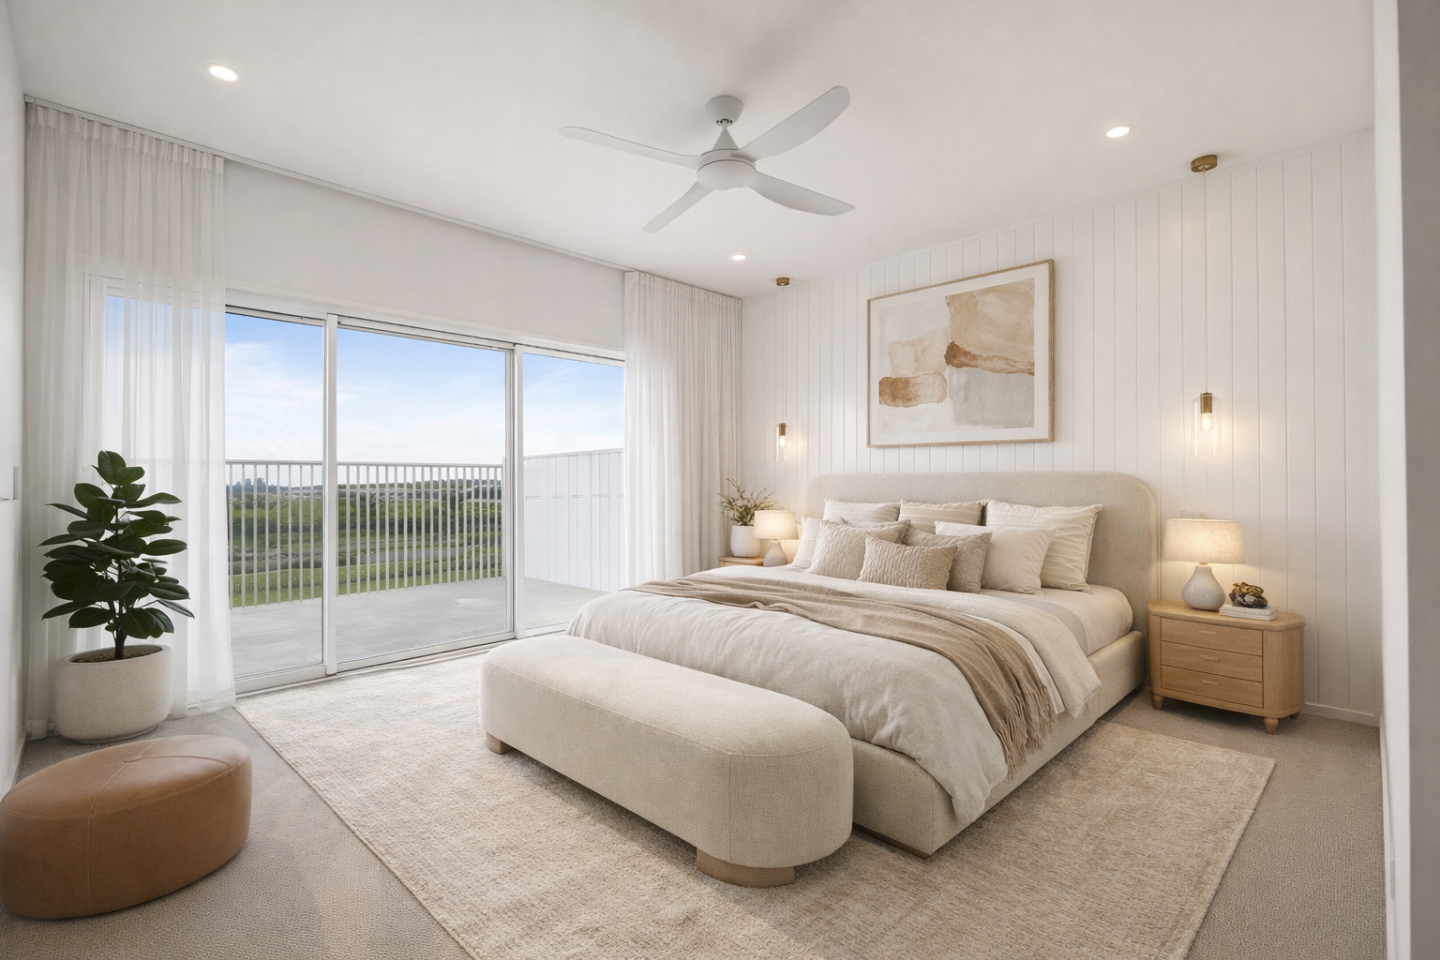
Thompson Sustainable Homes in Queensland brings over 60 years of building experience to the Sunshine Coast, delivering highly innovative terrace homes optimised for energy efficiency and modern coastal living. Their clever, lightweight designs capitalise on natural cross-flow ventilation to minimise air-conditioning costs while maintaining a stylish, low-maintenance street appeal. By partnering with local suppliers like King Truss and using sustainable materials, they offer first home buyers and downsizers an affordable way to build with confidence.
Built-in buyer protection
State-backed peace of mind for your new home.
6.5-year structural protection
Covered for up to 6 years and 6 months post-completion.
1-year builder care period
Maintenance and aftercare coverage for up to 1 year post-completion.
Standard statutory warranty periods vary by state. Terms apply under local residential building guidelines.
Unlock your detailed information pack about Thompson Sustainable Homes
Only takes seconds. Pricing, offers and inclusions, provided for you.