
1/3
Firstyle Homes, NSW

Firstyle Homes, NSW

Established
1997
Firstyle Homes logo

Browse 10 new home designs, floorplans and pricing from Firstyle Homes, available to build across New South Wales.

About

Get to know Firstyle Homes, the Award winning builder with over 25 years of experience building family homes.

Firstyle Homes is passionate about building homes that our customers are proud to call their own. At Firstyle Homes we believe that you should live your life in style. That’s why we pride ourselves on our range of designs to suit individual’s lifestyle and family needs.

Our company maintains a competitive pricing structure due to its large buying power. These savings are passed onto our customers whilst maintaining the highest standard of quality and workmanship. Our in house consultants ensure a high level of professionalism for all aspects of materials and colour selection, design and compliance during the building process.

New home designs by Firstyle Homes, NSW

Browse 10 new home designs, floorplans and pricing from Firstyle Homes, available to build across New South Wales.
The Adelina - Side Access series cover
+2
The Adelina - Side Access series
by Firstyle Homes, NSW
A versatile double storey home, perfect for corner blocks
Double
4
3
2
Area 222.61m²
min width
Min width 9.7m
min depth
Min depth 17.43m
The Albury series cover
+6
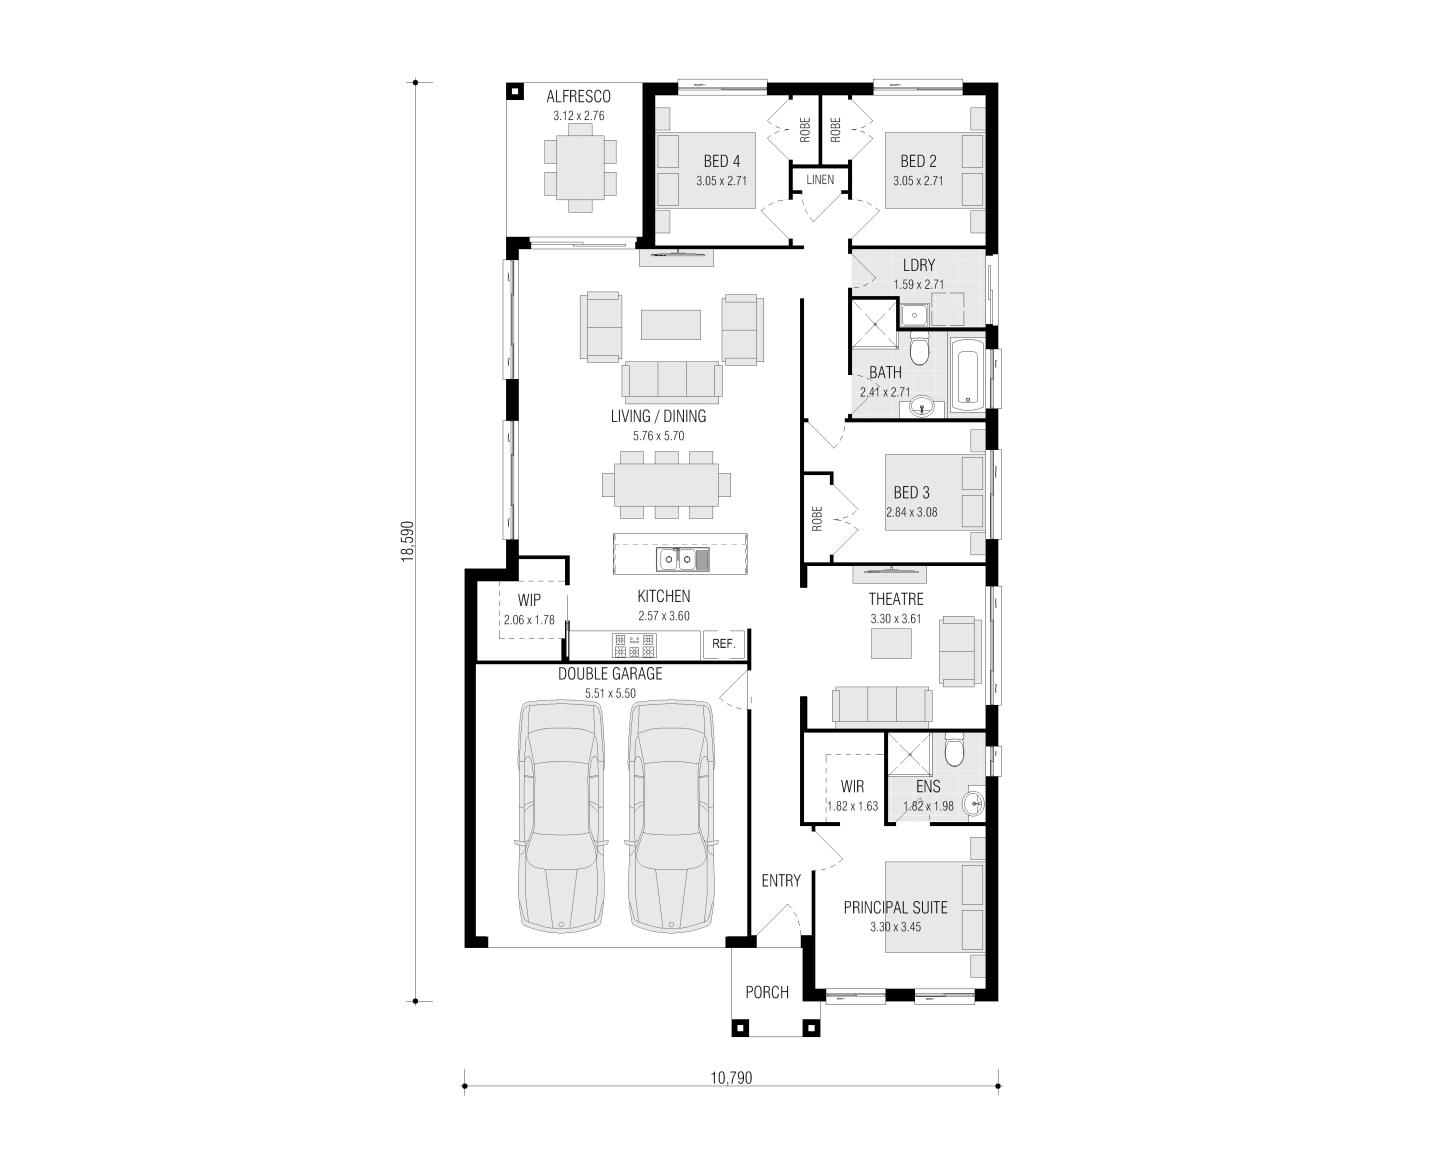
The Albury series
by Firstyle Homes, NSW
On display HomeWorld Warnervale
Single
4
2
2
Area 187.77m²
min width
Min width 10.79m
min depth
Min depth 18.59m
The Aloura series cover
+7
The Aloura series
by Firstyle Homes, NSW
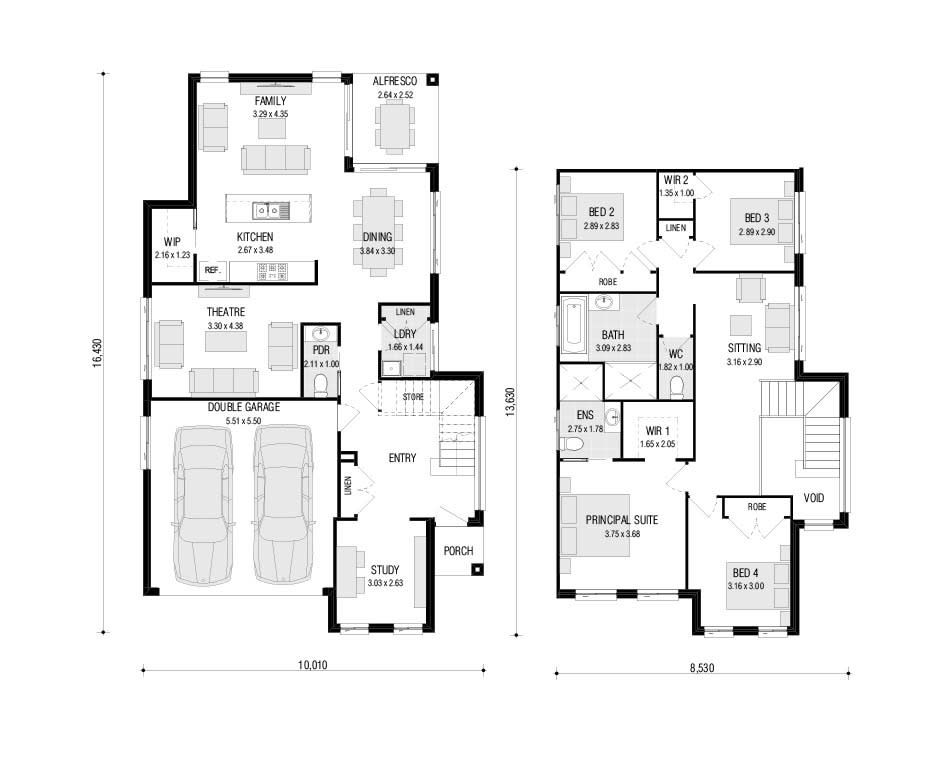
Designed to make the most of narrow blocks
Double
4
2
1
Area 241.18m²
min width
Min width 8.51m
min depth
Min depth 16.55m
The Amira series cover
+1
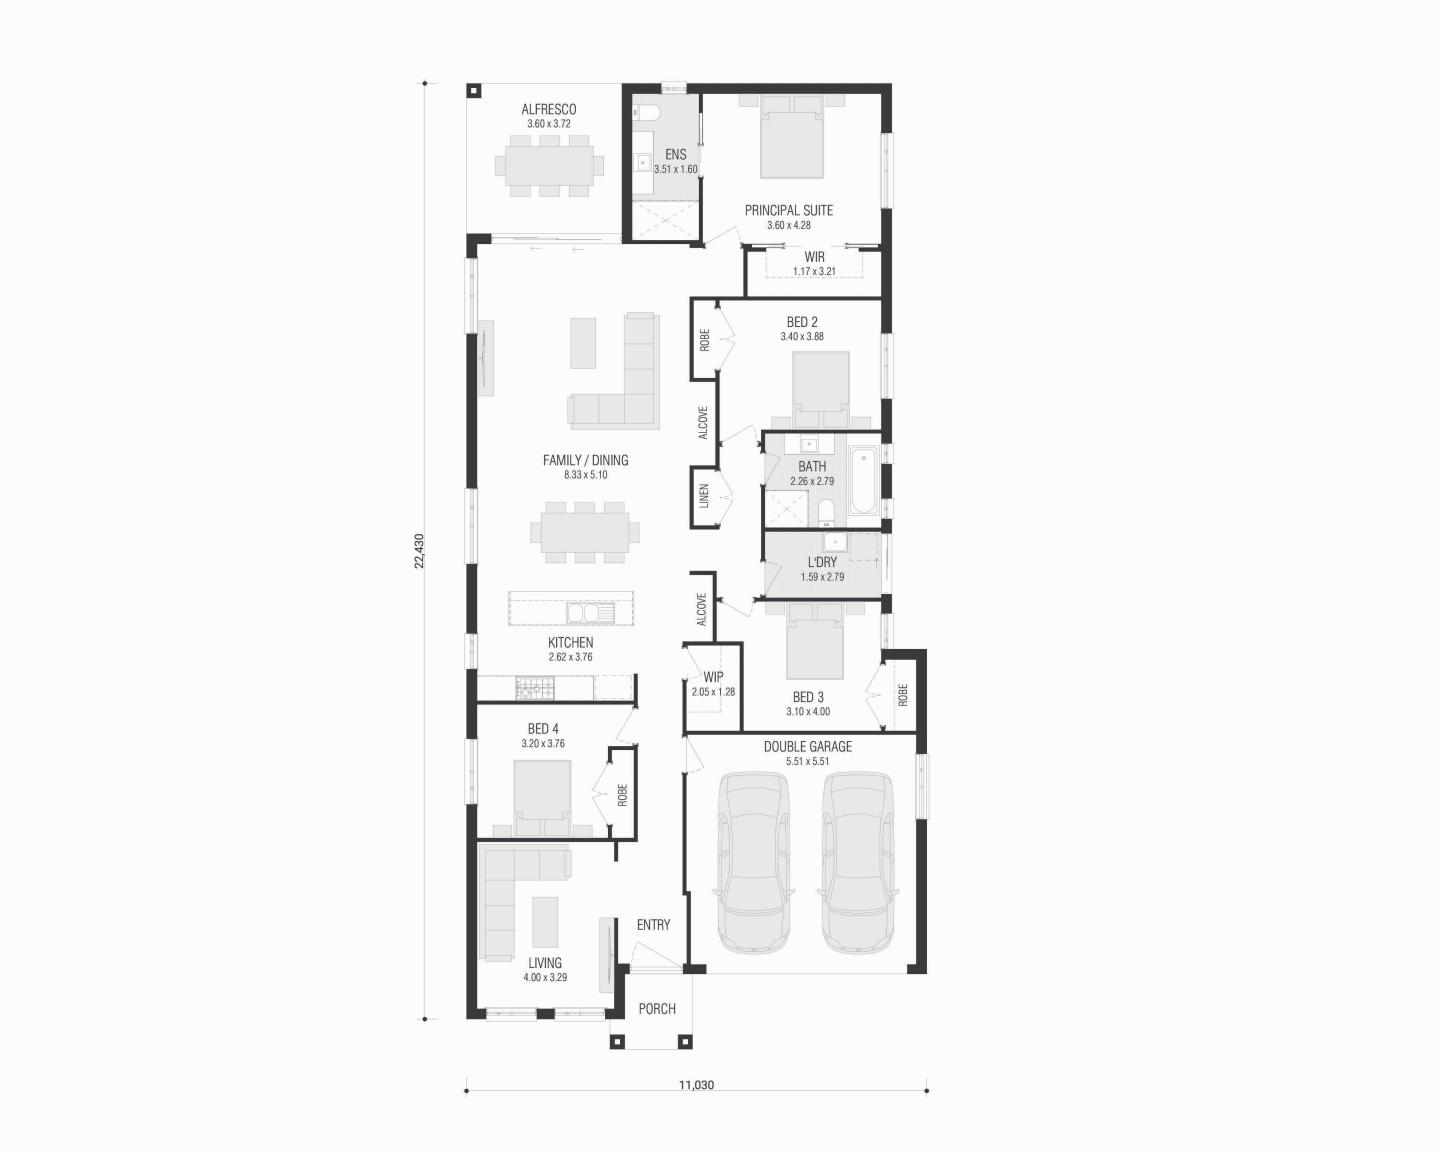
The Amira series
by Firstyle Homes, NSW
Offers a spacious open-plan design
Single
4
2
2
Area 231.38m²
min width
Min width 11.03m
min depth
Min depth 22.43m
The Annandale Dual series cover
+4
The Annandale Dual series
by Firstyle Homes, NSW
Dual Living design - Attached granny flat
Single
5
3
2
Area 257.2m²
min width
Min width 12.59m
min depth
Min depth 21.83m
The Antill series cover
+4
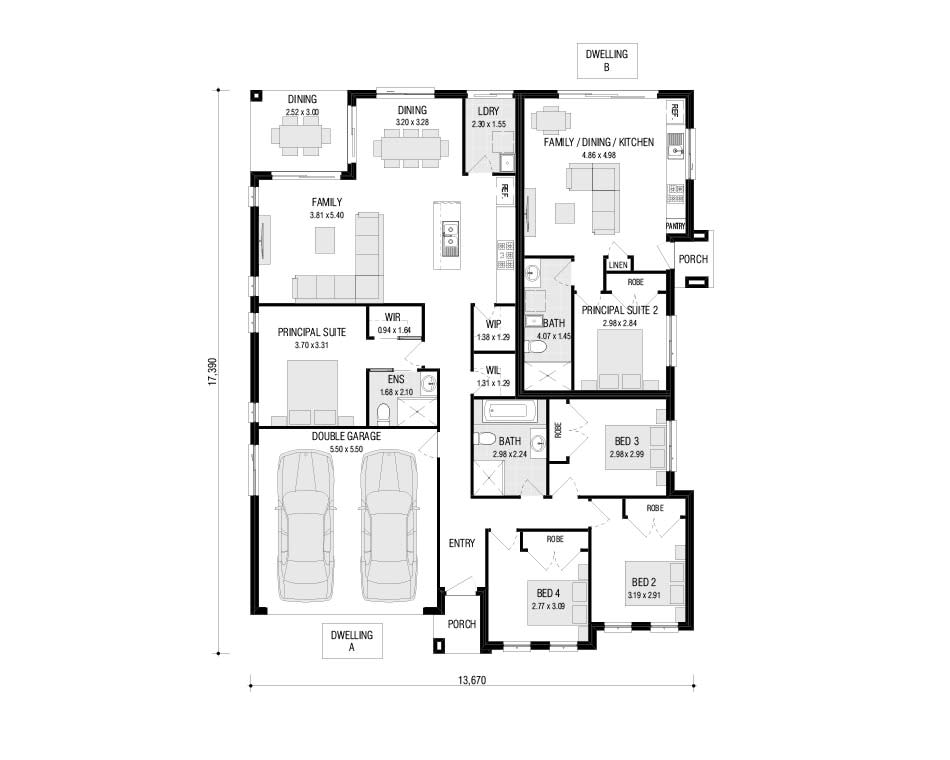
The Antill series
by Firstyle Homes, NSW
Dual Living design - Attached granny flat
Single
5
3
2
Area 225.74m²
min width
Min width 13.67m
min depth
Min depth 17.39m
The Arcadia series cover
+5
The Arcadia series
by Firstyle Homes, NSW
The arcadia encourages a refreshing take on entertaining
Single
3
2
2
Area 161.06m²
min width
Min width 9.83m
min depth
Min depth 16.67m
The Ashbury series cover
+2
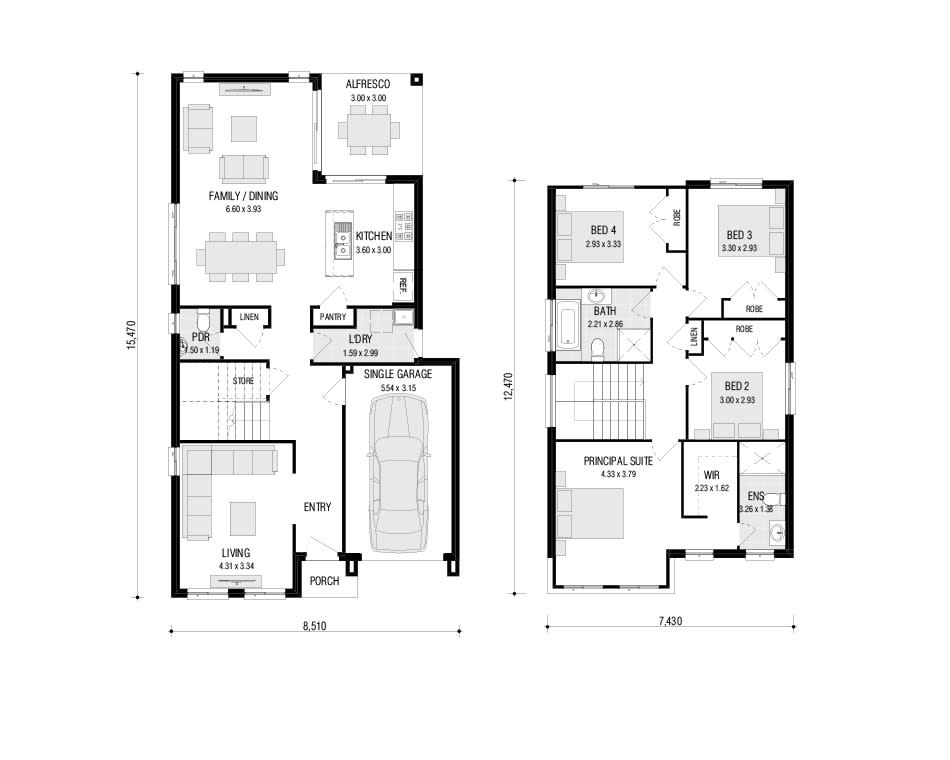
The Ashbury series
by Firstyle Homes, NSW
Combines the latest in modern style with classic charm
Double
4
2.5
1
Area 207.1m²
min width
Min width 8.51m
min depth
Min depth 15.47m
The Ashmore series cover
+6
The Ashmore series
by Firstyle Homes, NSW
Combines traditional style with practical open-plan living
Single
5
2
2
Area 228.85m²
min width
Min width 12.11m
min depth
Min depth 19.43m
The Aston series cover
+7
The Aston series
by Firstyle Homes, NSW
Combines traditional style with practical open-plan living
Single
4
2
2
Area 239.34m²
min width
Min width 10.01m
min depth
Min depth 16.43m