1/13
Long Island Homes, VIC

Long Island Homes, VIC

Available in Victoria

Long Island Homes logo
Building since 2007
Limited time offers for Long Island Homes

About

  • House-only builds from $265,000 - single-storey designs from $265,000 and double-storey from $364,100 for buyers who already own land

  • House and land packages from $500,000 - 2-bedroom townhouse packages with land from $500,000-$600,000; 3-bedroom H&L from around $650,000; 4-bedroom from around $800,000

  • Knockdown rebuild available - Long Island manages the full process from demolition through to handover for buyers wanting to stay in their current suburb

  • High-specification inclusions as standard - gourmet kitchens and premium finishes are built into the base price with fixed pricing throughout

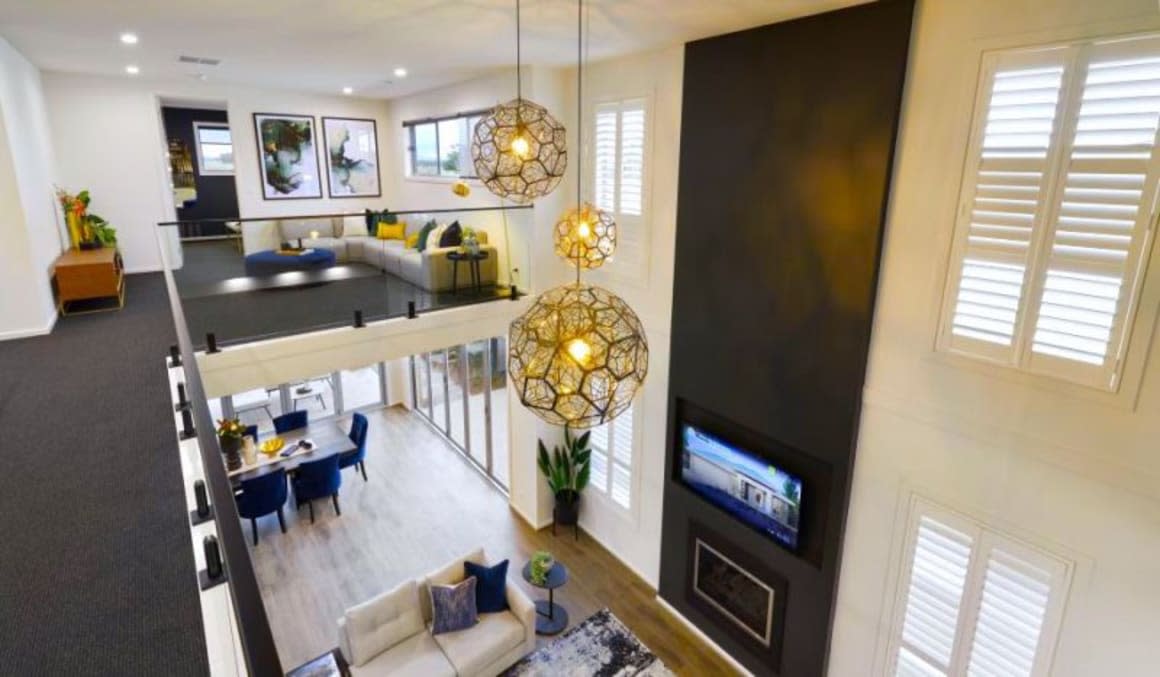
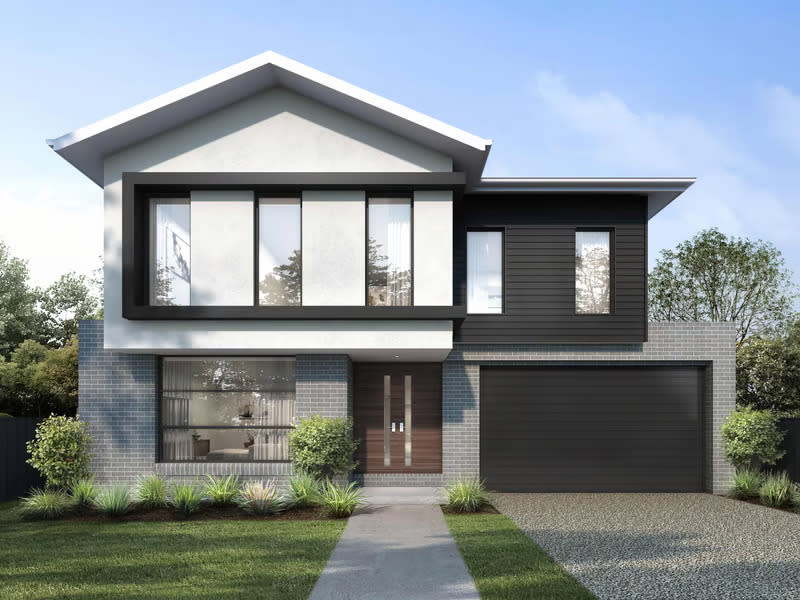
Long Island Homes is a prominent home builder in Australia, renowned for its commitment to quality and innovative designs. With a diverse range of offerings, they have established a strong reputation in areas such as Tarneit, Point Cook, Lara, and Geelong. Whether you are looking for a contemporary home or a more traditional style, Long Island Homes provides a variety of options to cater to different preferences and lifestyles.

Clients can explore Long Island Homes' extensive price list which highlights various models, including the popular Paris 350 and Miami 420 designs. These homes are crafted with attention to detail and come with numerous inclusions that enhance both comfort and functionality.

For those interested in purchasing, Long Island Homes offers display homes in sought-after locations, allowing potential buyers to experience the quality and layout firsthand. Additionally, their listings in Tarneit and Point Cook are particularly appealing for families looking for spacious and well-designed homes.

Long Island Homes also provides virtual tours, making it easier for prospective homebuyers to explore their options from the comfort of their own home. With a strong presence in the Victoria market, including Geelong, Long Island Homes is a trusted choice for individuals and families seeking reliable builders.

Discover the possibilities with Long Island Homes and join the growing number of satisfied customers who have turned their dream homes into reality.

Promotions

  • The 5% Club

    Award-winning home designs, tailored for first home buyers. Start building your future today. The 5% Deposit Scheme has arrived early — Unlock Your Path to Homeownership in Victoria! Now offering unmissable packages! Enquire now and take the first step towards your new home!

  • Elysium

    Discover Elysium Armstrong Creek — where building a home means creating the future you’ve always dreamed of.

  • Villawood Pays Your Builder Deposit up to $25K*

    To help you build sooner, Villawood will pay your builder deposit up to $25,000* when you buy land in selected Villawood communities. Imagine how far this can contribute towards making your dream home a more affordable reality.

  • 66K ALL THE WAY

    Enjoy $66,000 worth of genuine inclusions for ONLY $5990*

Limited time offers for Long Island Homes

Celebrating 20 Years of Excellence: Celebrate with Up to $106,000 in Value

Now is the perfect opportunity to start your home-building journey with a trusted builder celebrating two decades of excellence. Enquire today to speak with our team and discover how you can receive $50,000 cash off (limited to the first 20 homes) and up to $56,000 in luxury inclusions.

00d
:
00h
:
00m
:
00s
:
00ms
Ends 30 Sep 2026, 11:59pm AEST

Home designs by Long Island Homes in Victoria
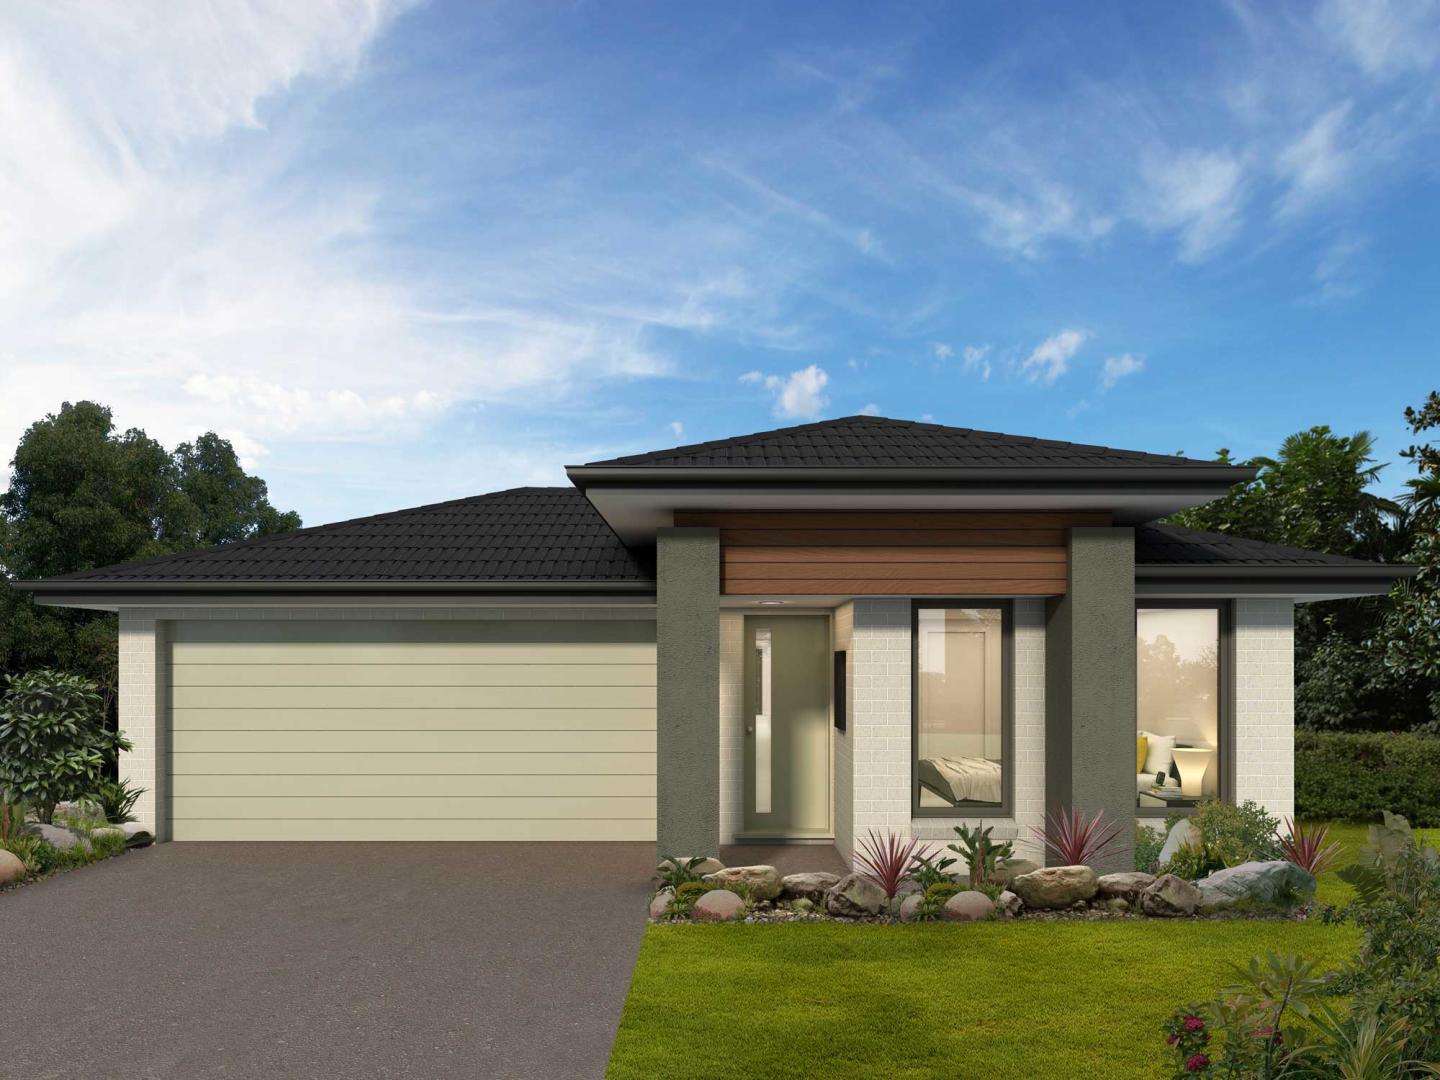
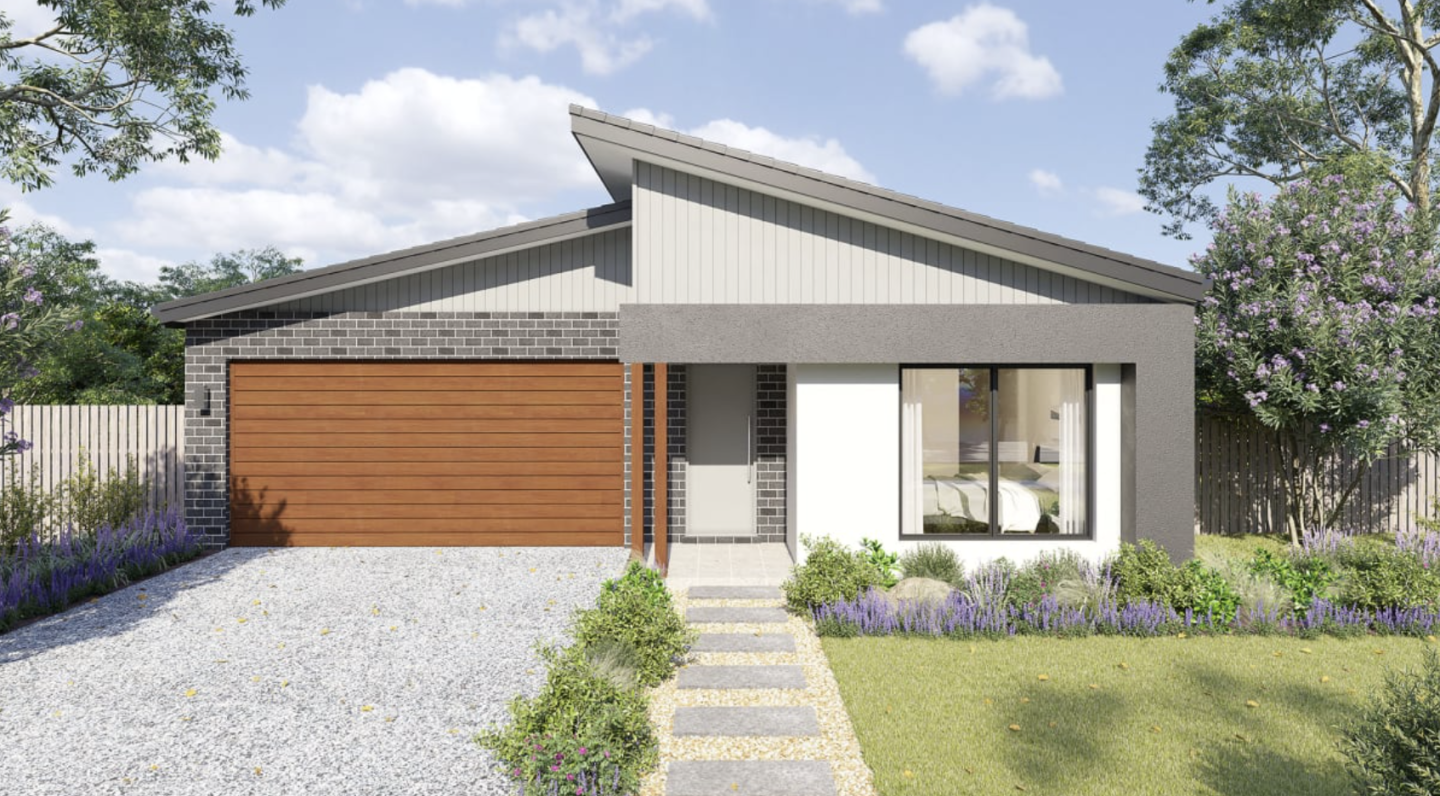
Long Island Homes home designs, pricing, floorplans and inclusions. Get current price list, available promotions and upgrades.
Cocos 280 cover
+16
Home design
Cocos 280
by Long Island Homes, VIC
Meticulously designed so there is no wasted space
Single storey
4 bed
2 bath
2 car
259.2m² floor area
min width
16m min lot width
min depth
28m min lot depth
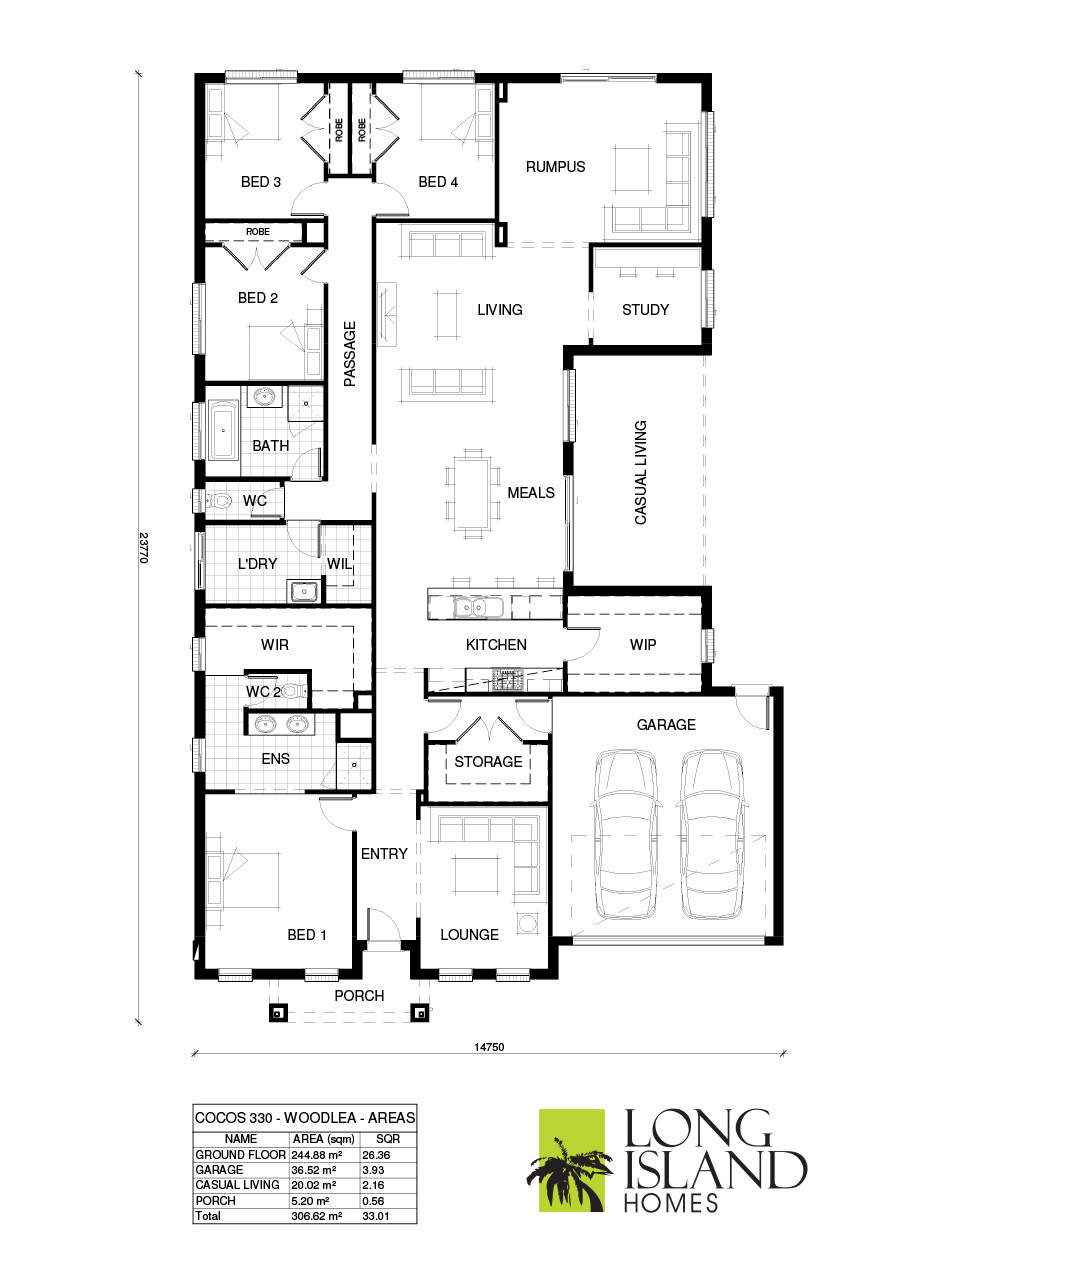
Cocos 330 MKII cover
+16
Home design
Cocos 330 MKII
by Long Island Homes, VIC
Meticulously designed so there is no wasted space
Single storey
4 bed
2 bath
2 car
306.69m² floor area
min width
16m min lot width
min depth
32m min lot depth
Havanna 290 cover
+16
Home design
Havanna 290
by Long Island Homes, VIC
Fits on a 14 metre wide lot
Single storey
4 bed
2 bath
2 car
269.64m² floor area
min width
14m min lot width
min depth
32m min lot depth
Portsea 290 cover
+16
Home design
Portsea 290
by Long Island Homes, VIC
A stunning National award winning home
Single storey
4 bed
3 bath
2 car
268.71m² floor area
min width
14m min lot width
min depth
30m min lot depth
Seville 290 cover
+16
Home design
Seville 290
by Long Island Homes, VIC
Just a delightful home for any family to enjoy
Single storey
4 bed
2 bath
2 car
269.08m² floor area
min width
14m min lot width
min depth
30m min lot depth
Boston 370 cover
+12
Home design
Boston 370
by Long Island Homes, VIC
A great home suitable for a family
Double storey
4 bed
3 bath
2 car
346.06m² floor area
min width
14m min lot width
min depth
25m min lot depth
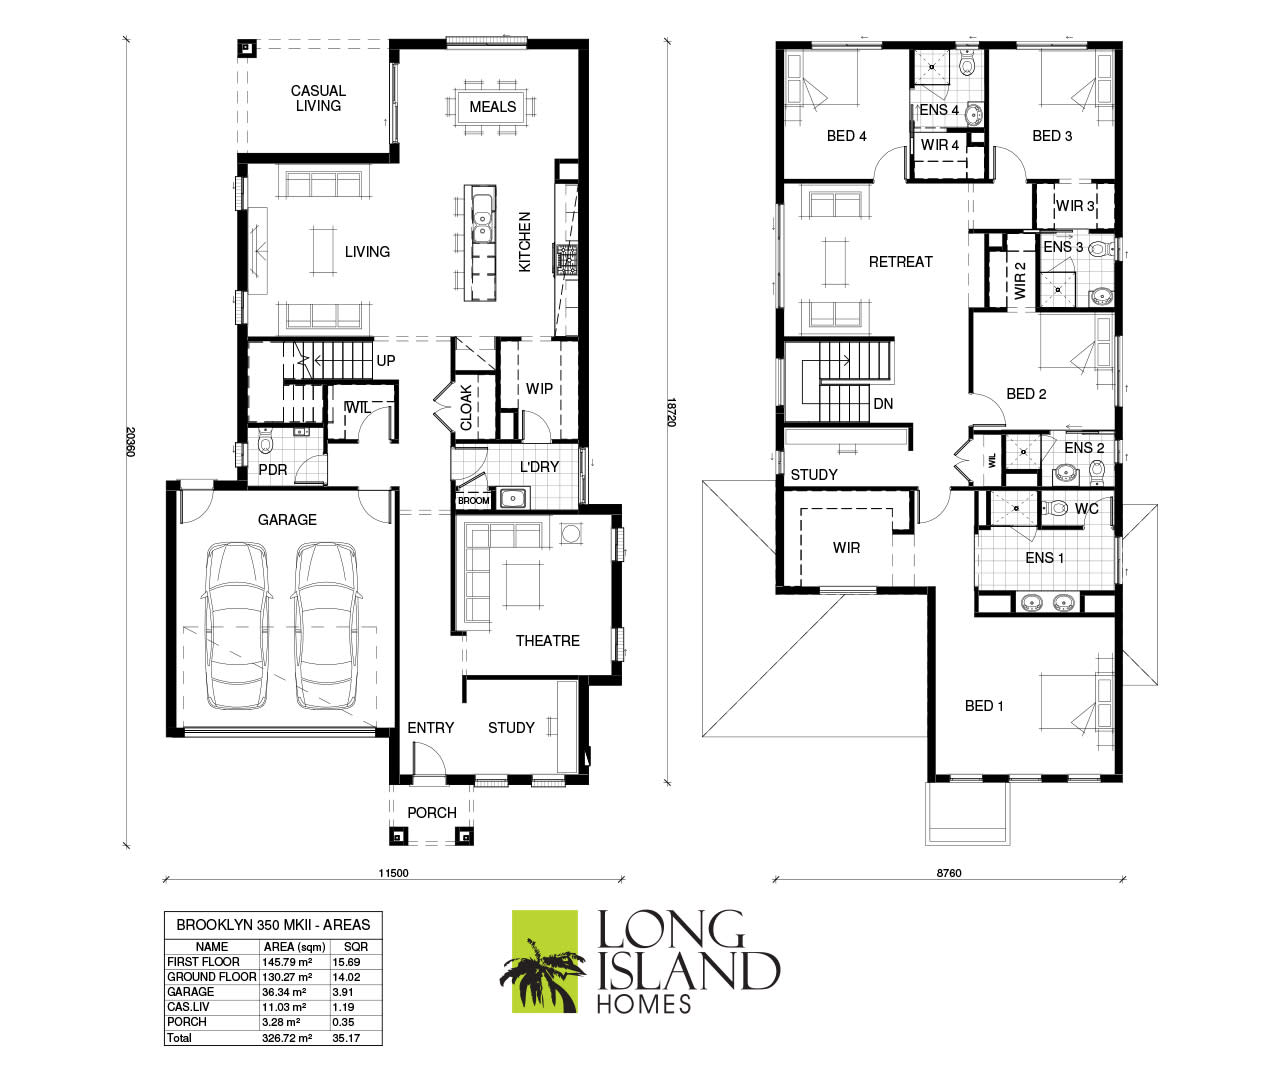
Brooklyn 350 MKII cover
+12
Home design
Brooklyn 350 MKII
by Long Island Homes, VIC
Premium inclusions included from the start
Double storey
4 bed
4 bath
2 car
326.71m² floor area
min width
12.5m min lot width
min depth
27m min lot depth
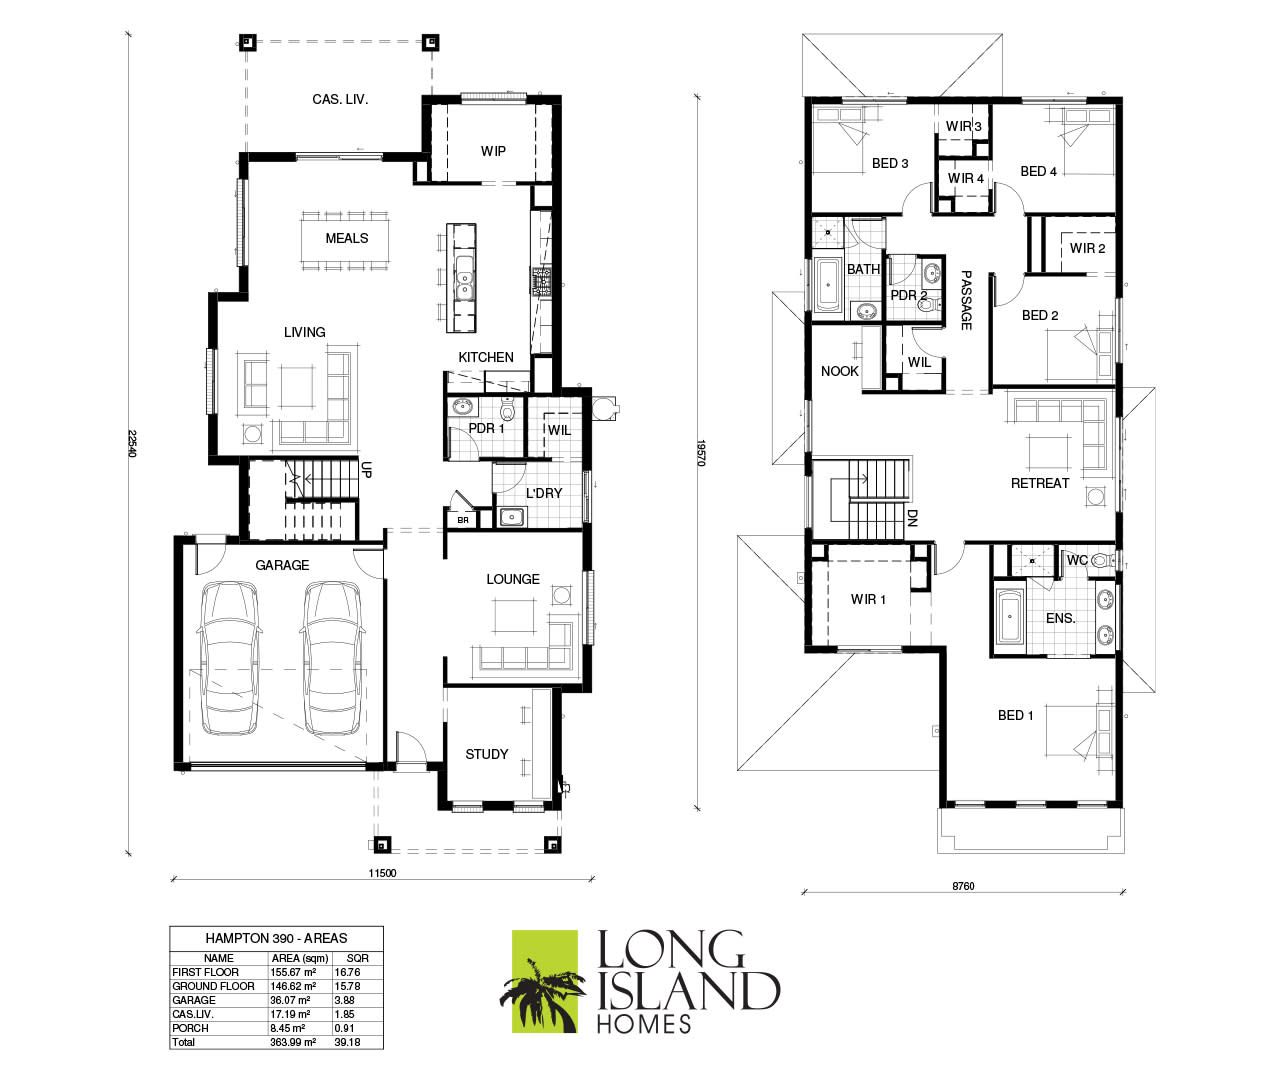
Hampton 390 MKI cover
+12
Home design
Hampton 390 MKI
by Long Island Homes, VIC
A perfect family home to enjoy at an affordable price
Double storey
4 bed
2 bath
2 car
364.05m² floor area
min width
14m min lot width
min depth
30m min lot depth
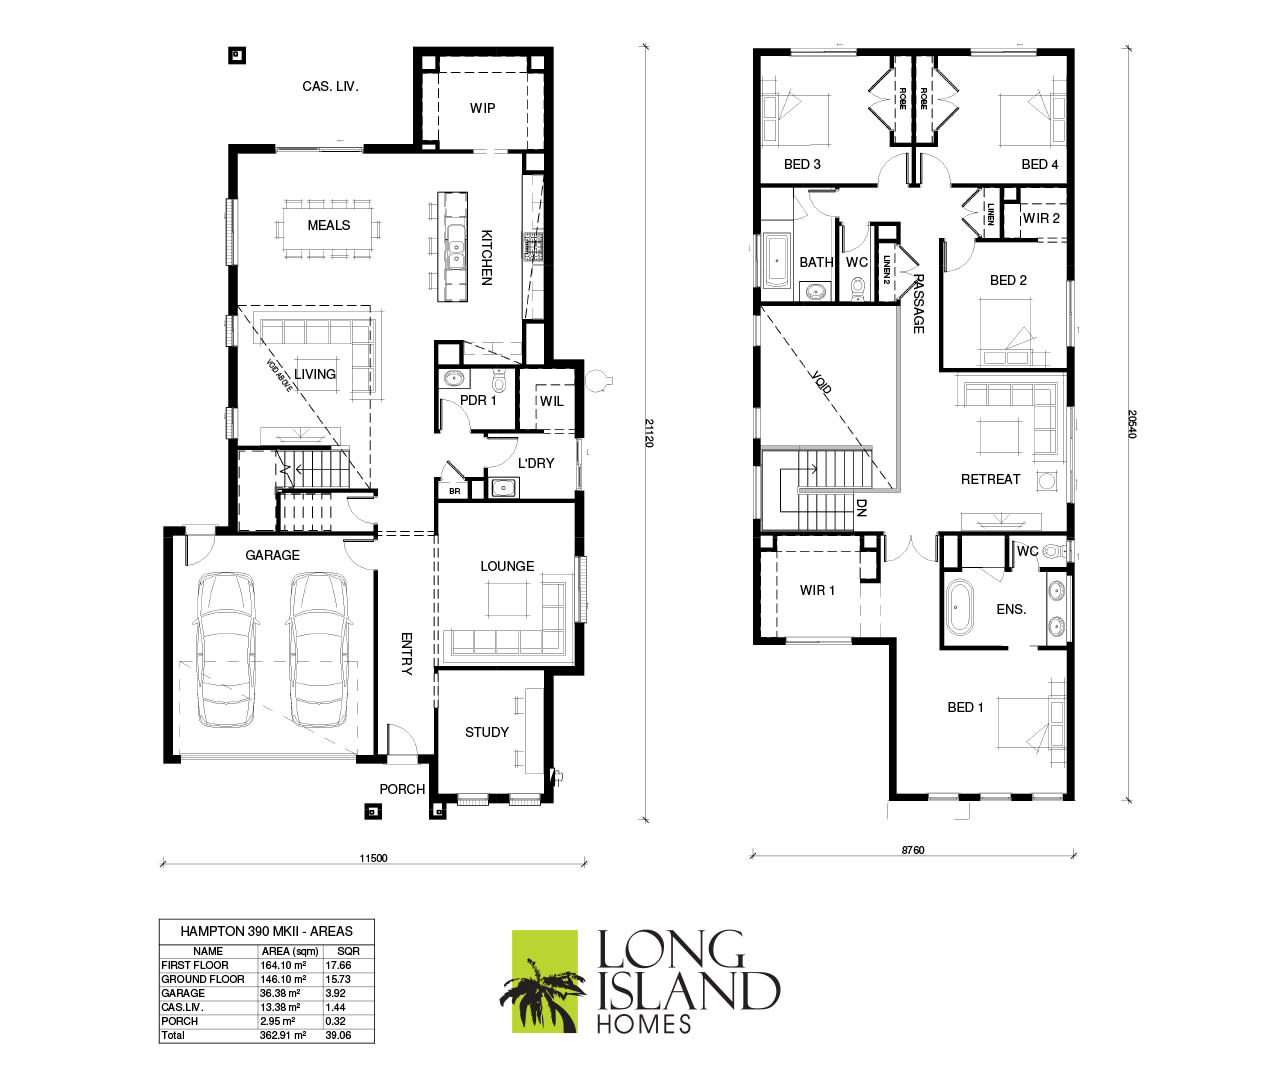
Hampton 390 MKII cover
+12
Home design
Hampton 390 MKII
by Long Island Homes, VIC
Award-winning designs with quality craftsmanship throughout
Double storey
4 bed
2 bath
2 car
362.93m² floor area
min width
14m min lot width
min depth
29m min lot depth
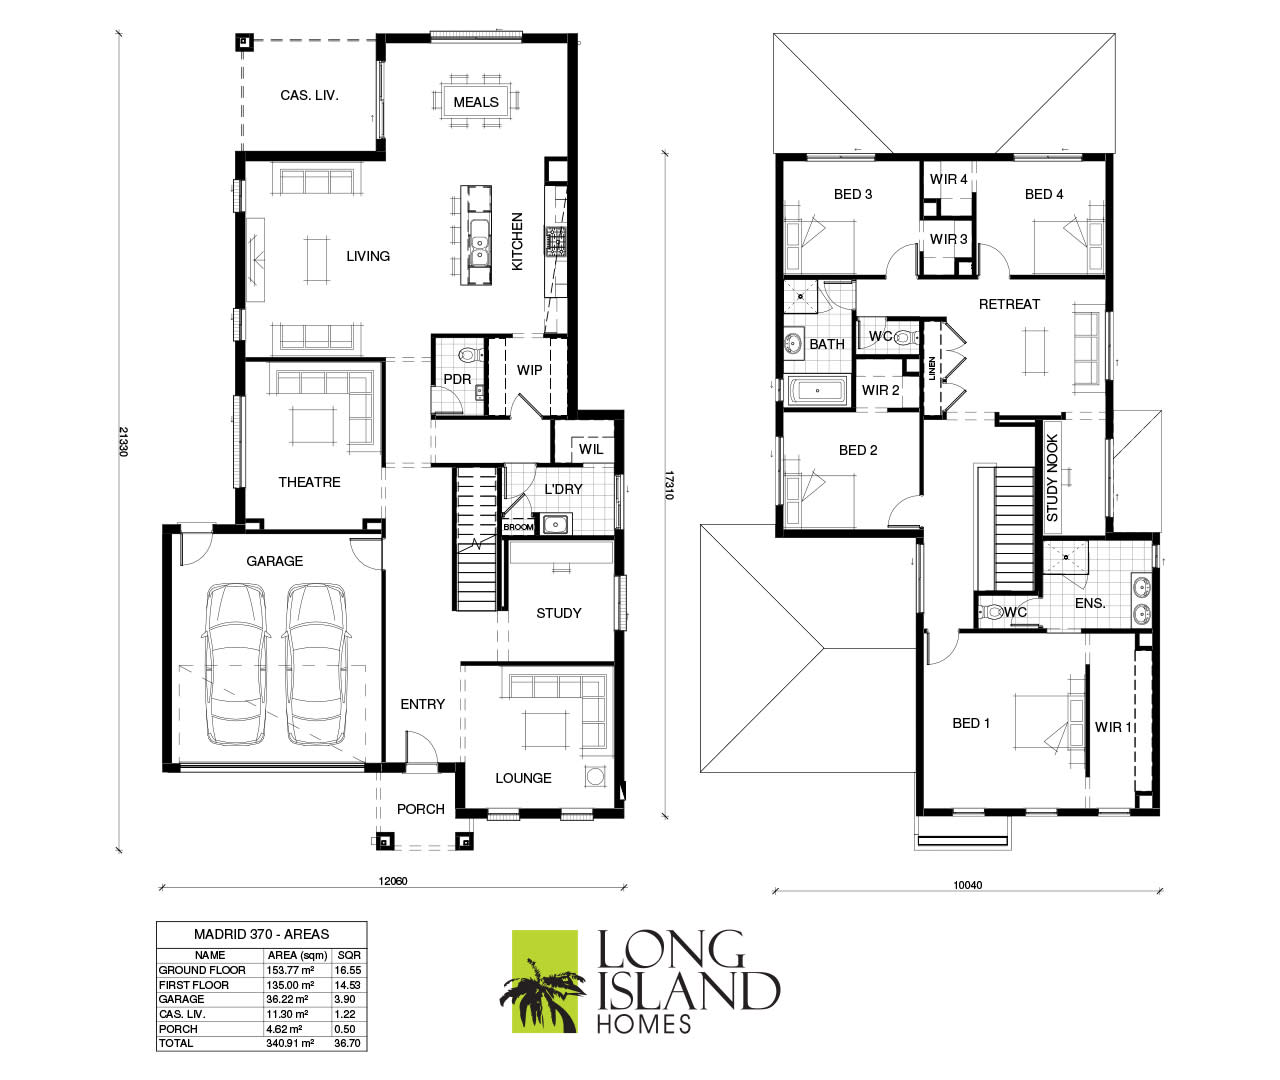
Madrid 370 cover
+12
Home design
Madrid 370
by Long Island Homes, VIC
Simply designed to enhance the families living experience
Double storey
4 bed
2 bath
2 car
340.96m² floor area
min width
14m min lot width
min depth
28m min lot depth
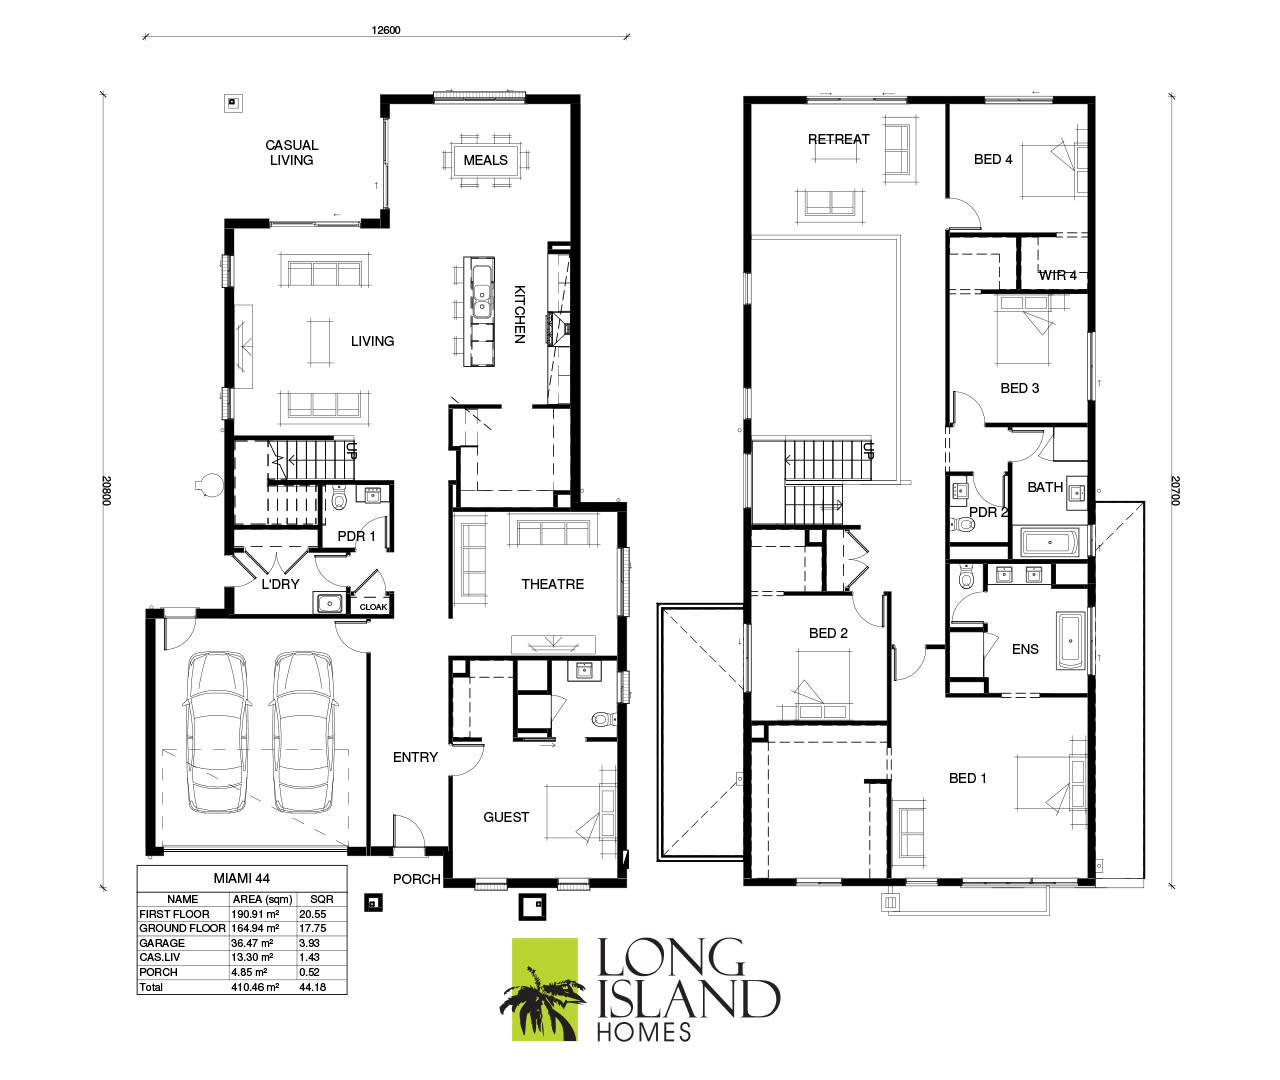
Miami 440 cover
+10
Home design
Miami 440
by Long Island Homes, VIC
Double-storey designs offering generous family spaces
Double storey
5 bed
3 bath
2 car
410.46m² floor area
min width
14m min lot width
min depth
28m min lot depth
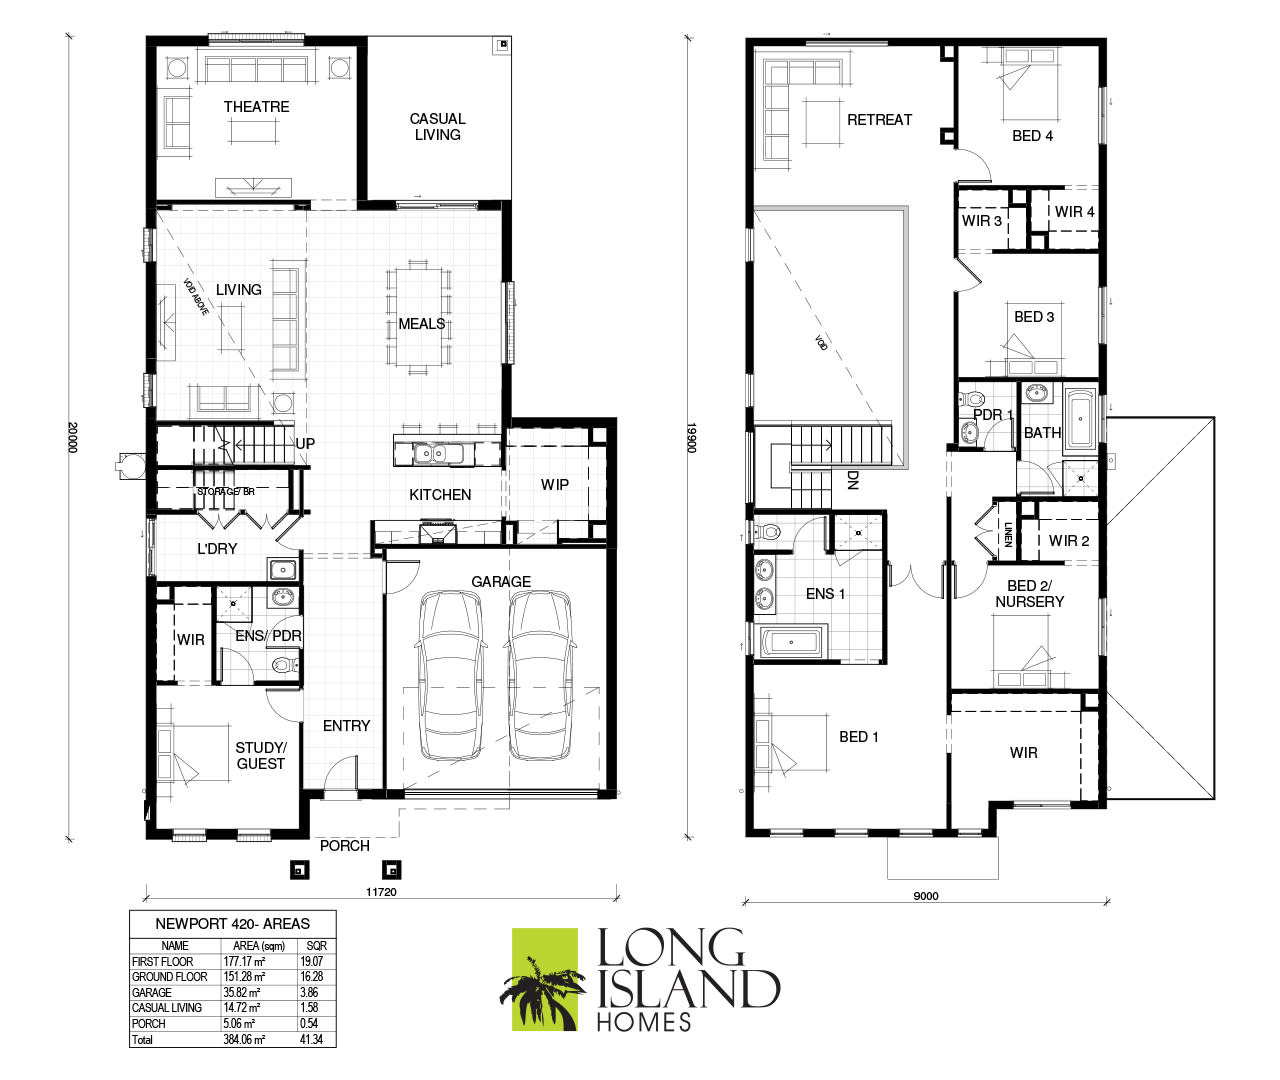
Newport 420 cover
+3
Home design
Newport 420
by Long Island Homes, VIC
Thoughtful floorplans designed around modern lifestyles
Double storey
5 bed
3 bath
2 car
384.06m² floor area
min width
14m min lot width
min depth
27m min lot depth
Santika 500 cover
+10
Home design
Santika 500
by Long Island Homes, VIC
Flexible home designs with practical upgrade options
Double storey
5 bed
5 bath
2 car
462.03m² floor area
min width
14m min lot width
min depth
28m min lot depth
Sansara 480 cover
+10
Home design
Sansara 480
by Long Island Homes, VIC
Energy-efficient homes designed for comfortable living
Double storey
5 bed
3 bath
2 car
443.38m² floor area
min width
13m min lot width
min depth
28m min lot depth
Manhattan 350 cover
+10
Home design
Manhattan 350
by Long Island Homes, VIC
Fixed-price building with quality inclusions from the outset
Double storey
4 bed
3 bath
2 car
327.5m² floor area
min width
14m min lot width
min depth
24m min lot depth
Montreal 360 cover
+10
Home design
Montreal 360
by Long Island Homes, VIC
Modern homes combining generous space with refined finishes
Double storey
5 bed
3 bath
2 car
343.23m² floor area
min width
12.5m min lot width
min depth
28m min lot depth
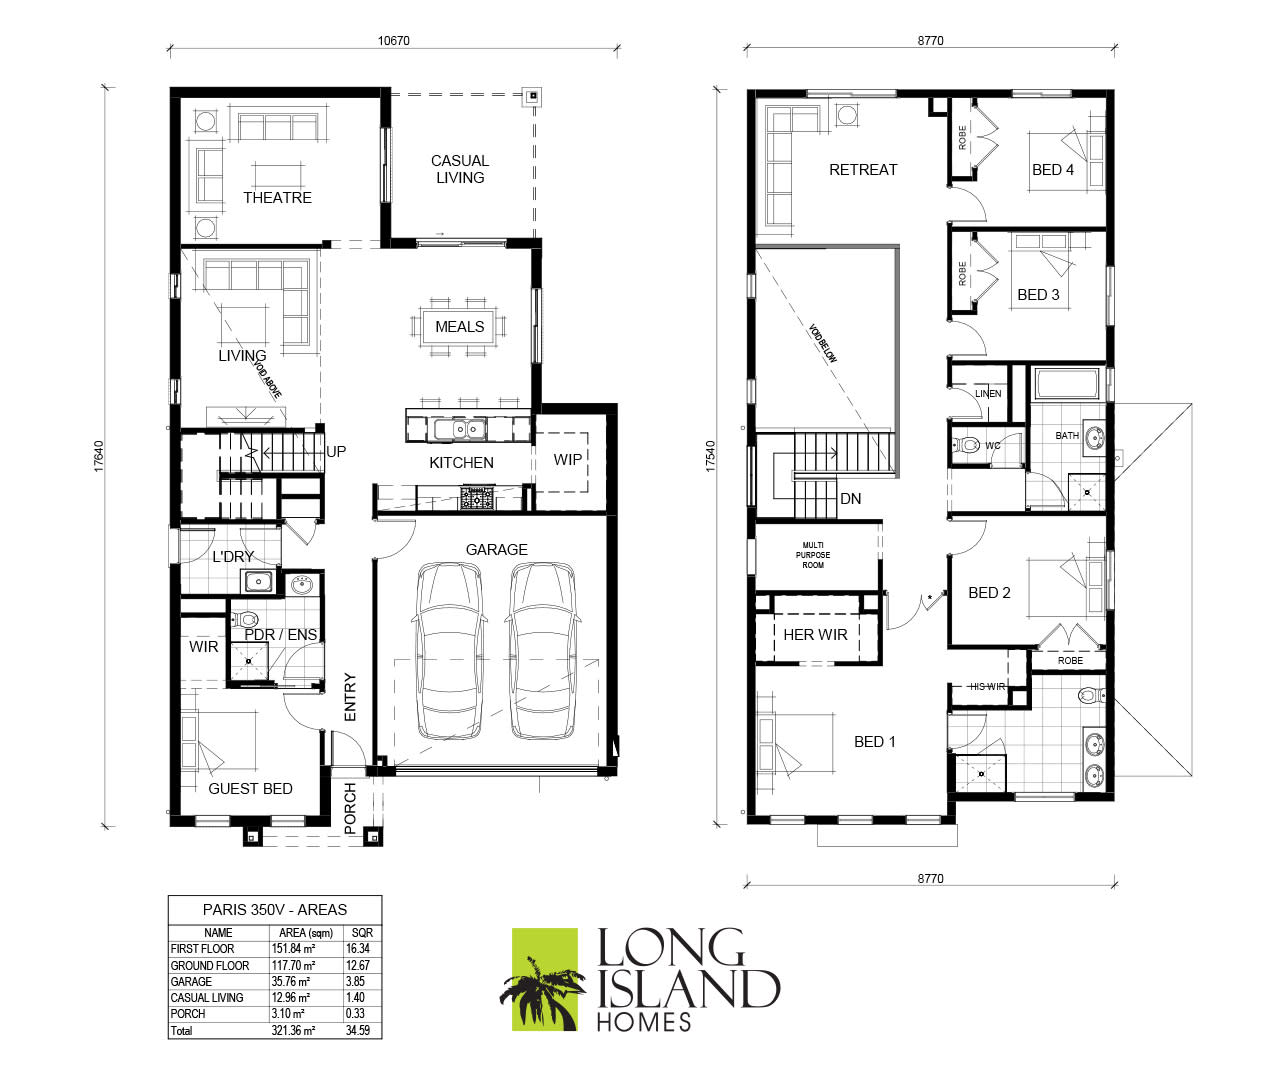
Paris 350V cover
+10
Home design
Paris 350V
by Long Island Homes, VIC
Open-plan designs created for relaxed family living
Double storey
5 bed
3 bath
2 car
321.36m² floor area
min width
12.5m min lot width
min depth
25m min lot depth
Sanya 330 cover
+10
Home design
Sanya 330
by Long Island Homes, VIC
Award-winning home designs focused on quality and detail
Double storey
4 bed
2 bath
2 car
310.83m² floor area
min width
12.5m min lot width
min depth
26m min lot depth
Toronto 350 cover
+10
Home design
Toronto 350
by Long Island Homes, VIC
Premium finishes included without relying on costly upgrades
Double storey
4 bed
2 bath
2 car
327.47m² floor area
Como 520 cover
+10
Home design
Como 520
by Long Island Homes, VIC
Flexible floorplans designed to suit different block sizes
Double storey
5 bed
5 bath
2 car
482.79m² floor area
min width
16m min lot width
min depth
31m min lot depth
Hampton 490 cover
+1
Home design
Hampton 490
by Long Island Homes, VIC
Homes crafted with quality materials and considered layouts
Double storey
5 bed
5 bath
2 car
455.69m² floor area
min width
14m min lot width
min depth
30m min lot depth
Madison 310 cover
+4
Home design
Madison 310
by Long Island Homes, VIC
Contemporary homes with premium features included upfront
Double storey
4 bed
2 bath
2 car
289.24m² floor area
min width
10.5m min lot width
Broadbeach 450 cover
+4
Home design
Broadbeach 450
by Long Island Homes, VIC
Practical layouts complemented by high-quality finishes
Double storey
5 bed
3 bath
2 car
423.94m² floor area
min width
14m min lot width
min depth
29m min lot depth
Calgary 490 cover
+5
Home design
Calgary 490
by Long Island Homes, VIC
Thoughtfully designed homes built around everyday comfort
Double storey
5 bed
4 bath
2 car
452.15m² floor area
min width
14m min lot width
min depth
29m min lot depth
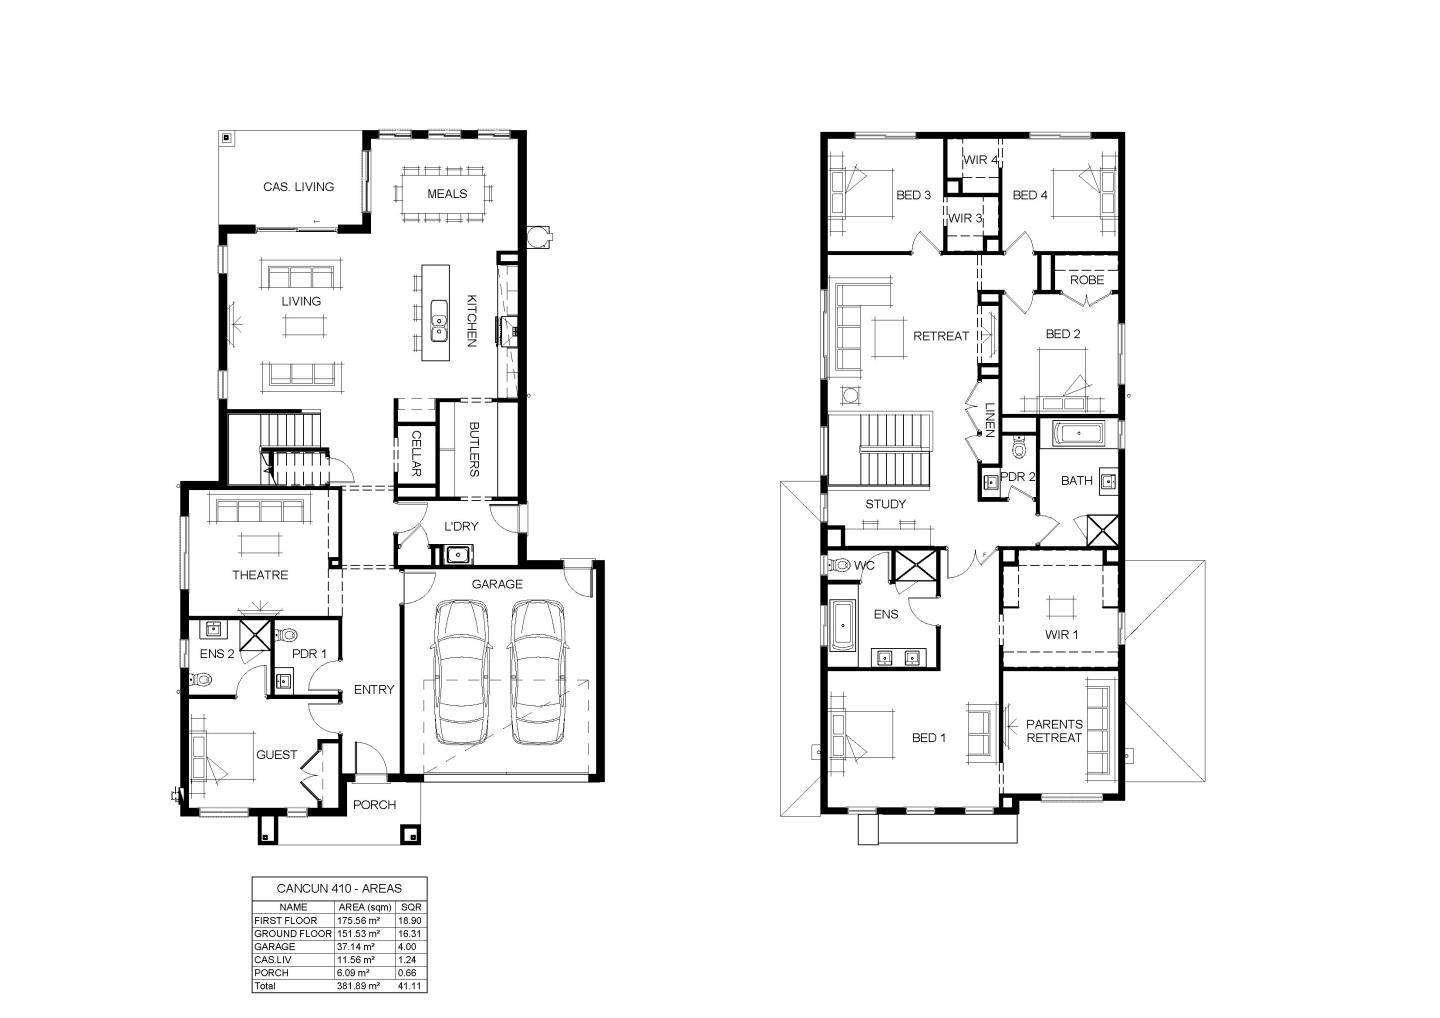
Cancun 410 cover
+5
Home design
Cancun 410
by Long Island Homes, VIC
Customisable designs with flexibility for individual needs
Double storey
5 bed
3 bath
2 car
381.89m² floor area
min width
14m min lot width
min depth
26m min lot depth
Kayan 450 cover
Home design
Kayan 450
by Long Island Homes, VIC
Modern kitchens and bathrooms included from the beginning
Double storey
5 bed
5 bath
2 car
419.6m² floor area
min width
14m min lot width
min depth
29m min lot depth
Kayan 460 cover
Home design
Kayan 460
by Long Island Homes, VIC
Home designs balancing space, style and practical living
Single storey
5 bed
5 bath
2 car
426.44m² floor area
min width
14m min lot width
min depth
29m min lot depth
Miami 420 cover
+5
Home design
Miami 420
by Long Island Homes, VIC
Quality-focused construction with carefully planned designs
Double storey
5 bed
2 car
404.17m² floor area
min width
14m min lot width
min depth
29m min lot depth
Miami 450 cover
+5
Home design
Miami 450
by Long Island Homes, VIC
Versatile floorplans suited to growing household needs
Double storey
5 bed
3 bath
2 car
418.52m² floor area
min width
14m min lot width
min depth
28m min lot depth
Santika 500 MKI cover
+5
Home design
Santika 500 MKI
by Long Island Homes, VIC
Homes designed with expansive inclusions as standard
Double storey
5 bed
5 bath
2 car
462.19m² floor area
min width
14m min lot width
min depth
32m min lot depth
Our take by

iBuildNew loves Long Island Homes in VIC because…

Long Island Homes in Victoria brings over two decades of local expertise to Victorian home buyers, delivering highly customisable designs characterised by their premium inclusions and strict six-star energy ratings. Recognised by the Master Builders Association of Victoria as one of the state's most awarded builders, this company prioritises transparent, fixed pricing with no hidden costs. Families love their stress-free building journey, flexible floorplans, and exceptional customer communication from initial consultation right through to final handover.

News about Long Island Homes