






Urbanedge Homes, VIC
Available in Victoria

About
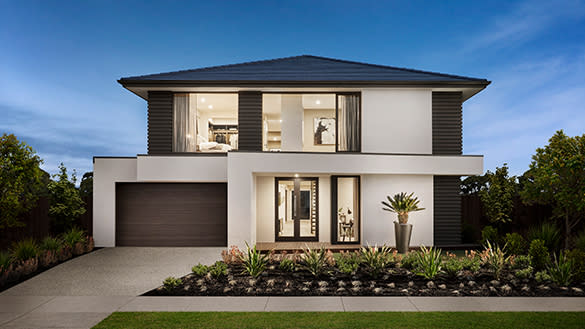
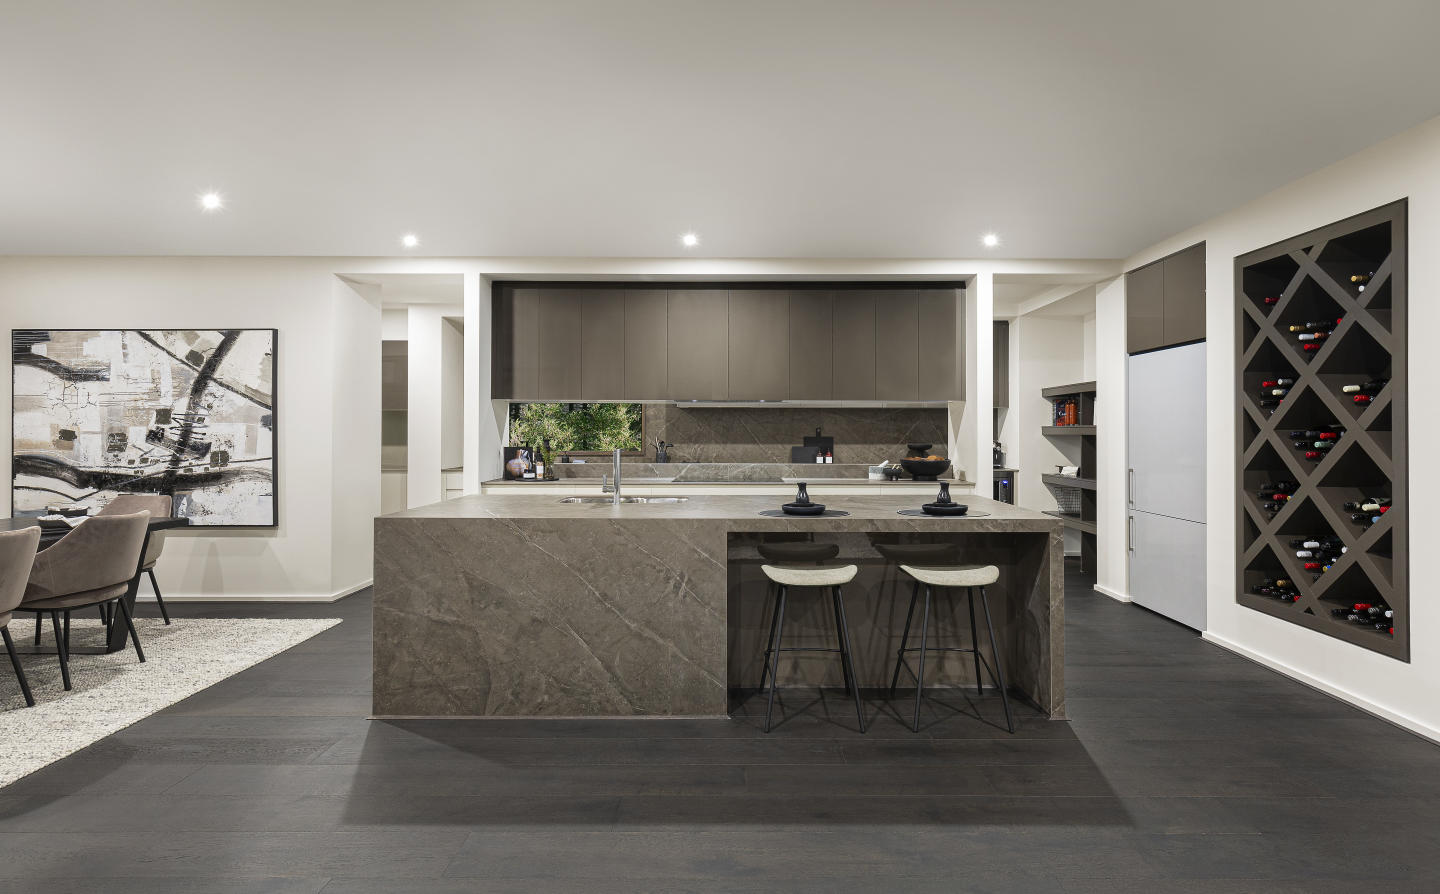
Urbanedge Homes is an Australian residential builder specialising in architecturally inspired homes that combine modern design with high-quality construction. Led by a trade-based philosophy, the company focuses on attention to detail, superior materials and building to standards above industry benchmarks. Its approach centres on delivering homes with strong street appeal, long-term design relevance and value, supported by an experienced team and a commitment to craftsmanship and innovation.
Home designs by Urbanedge Homes in Victoria


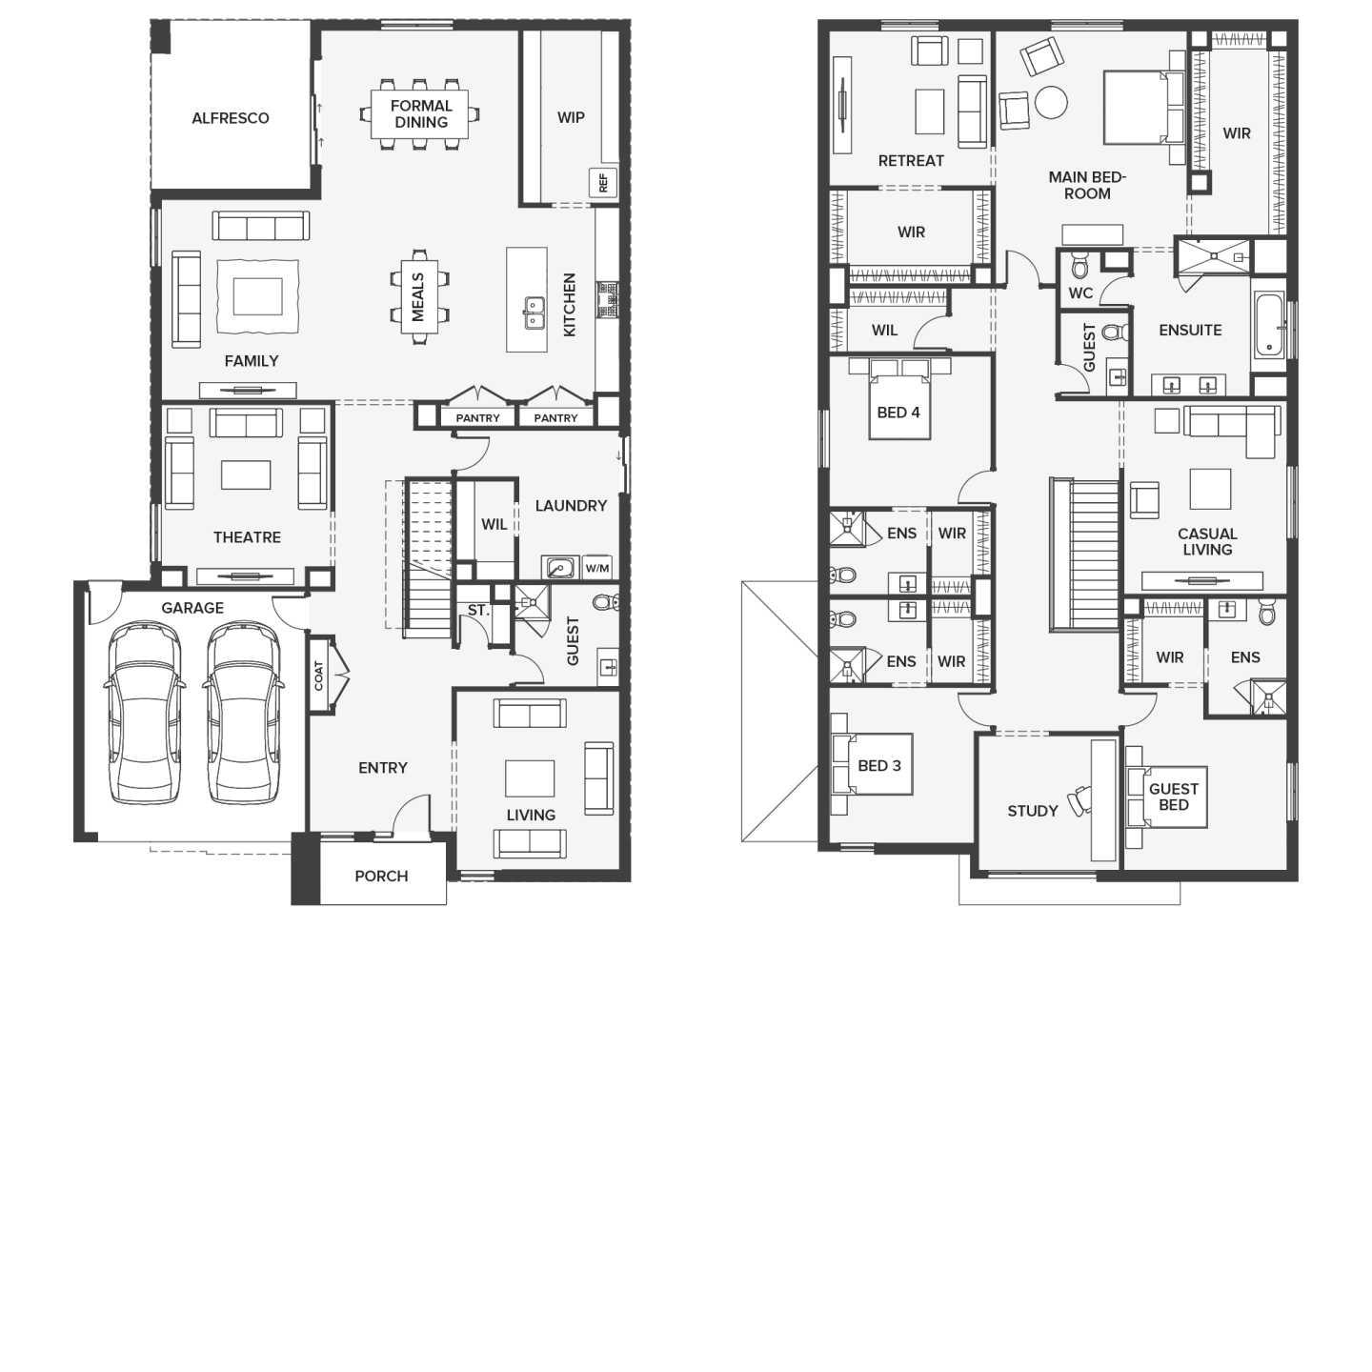
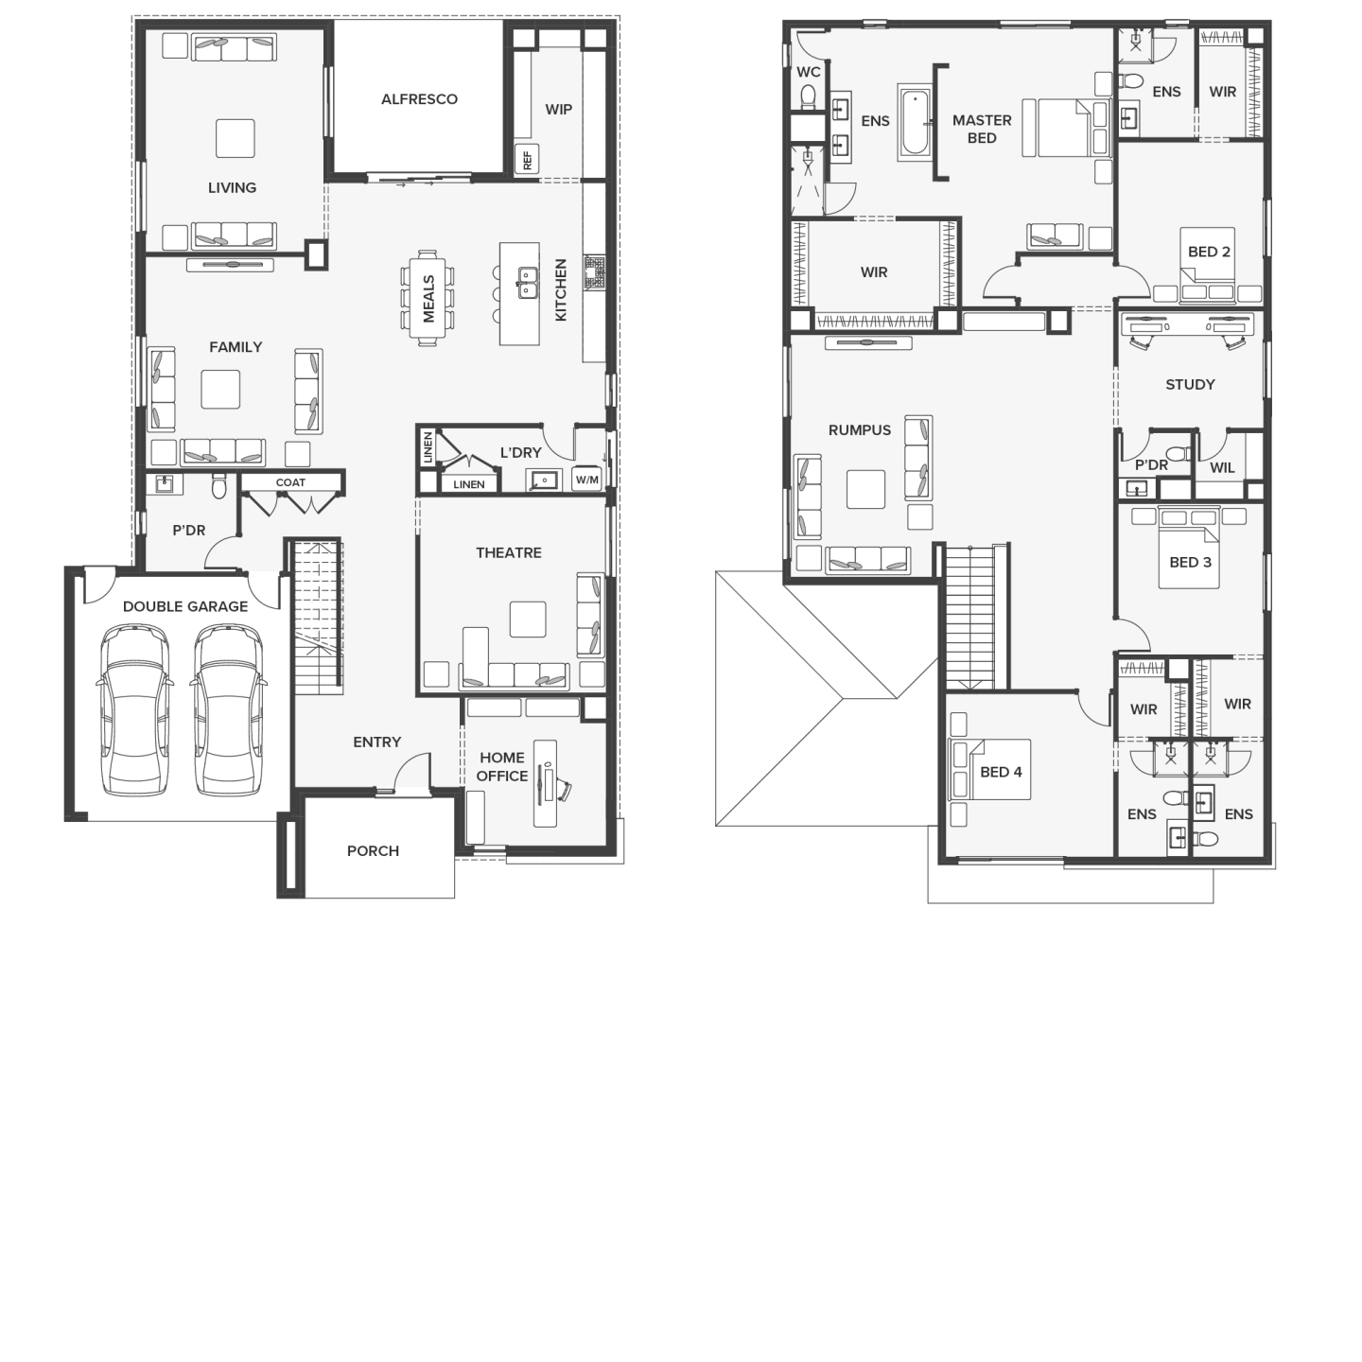

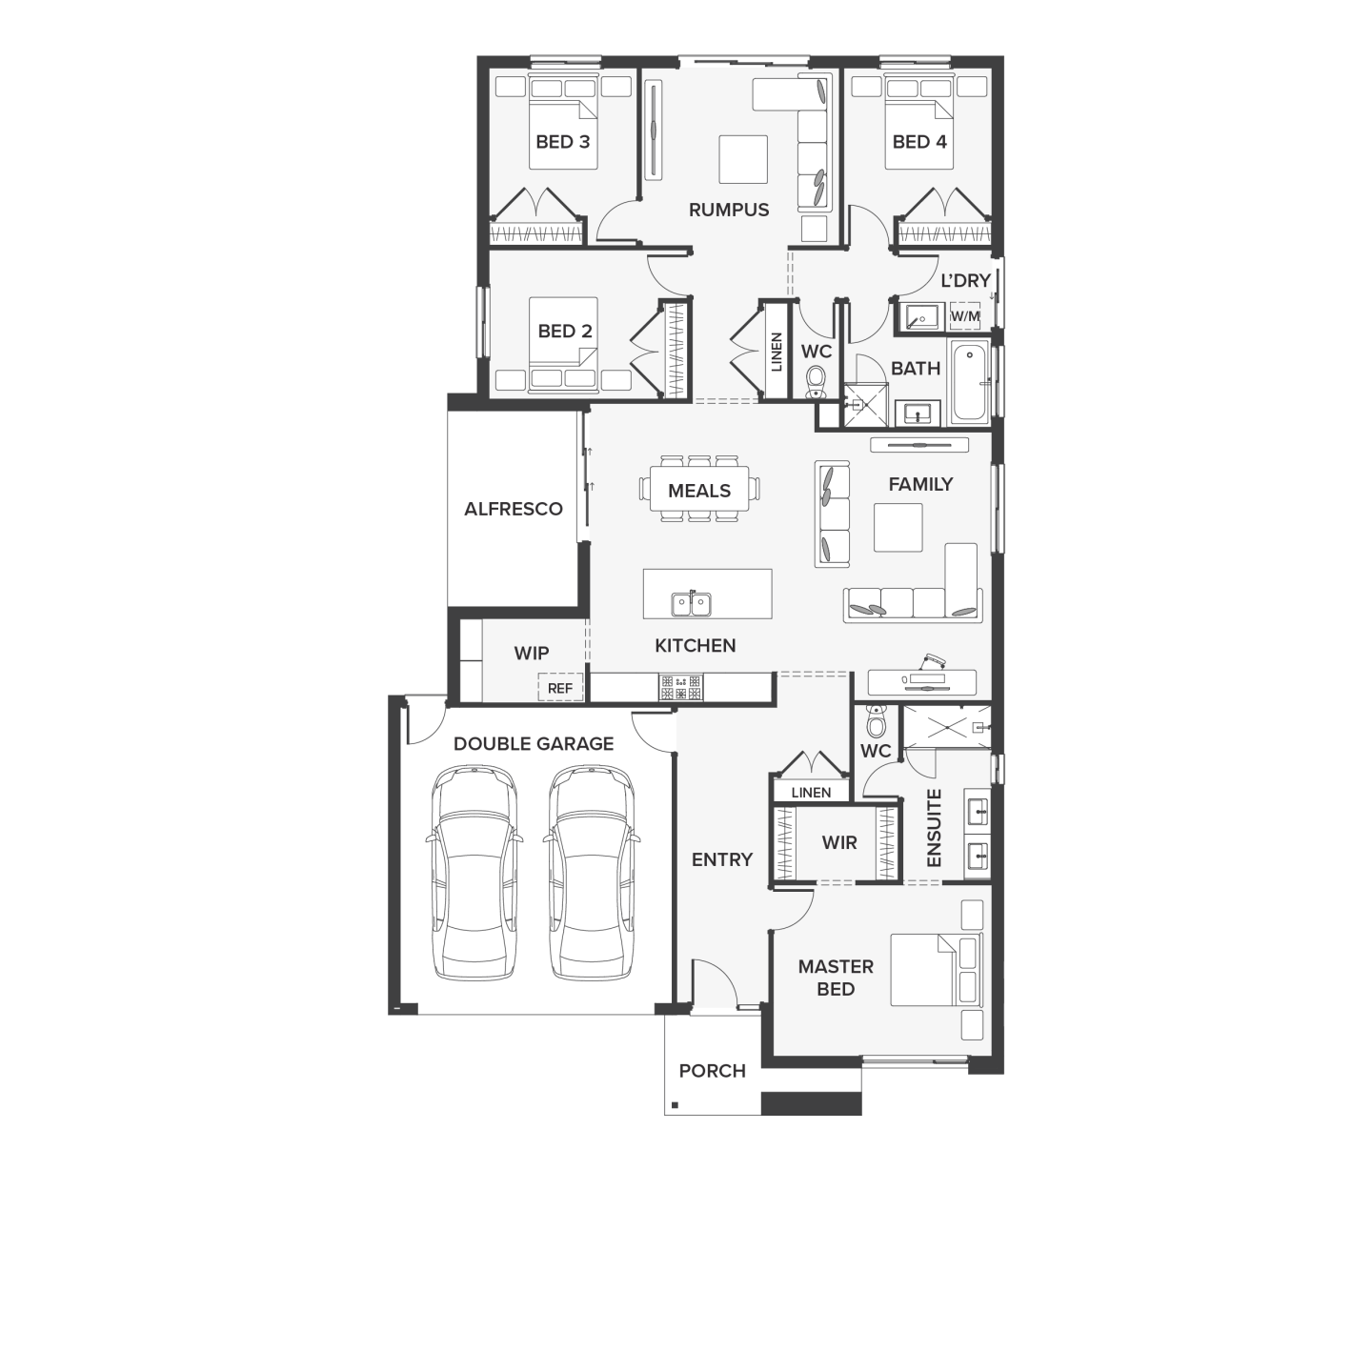
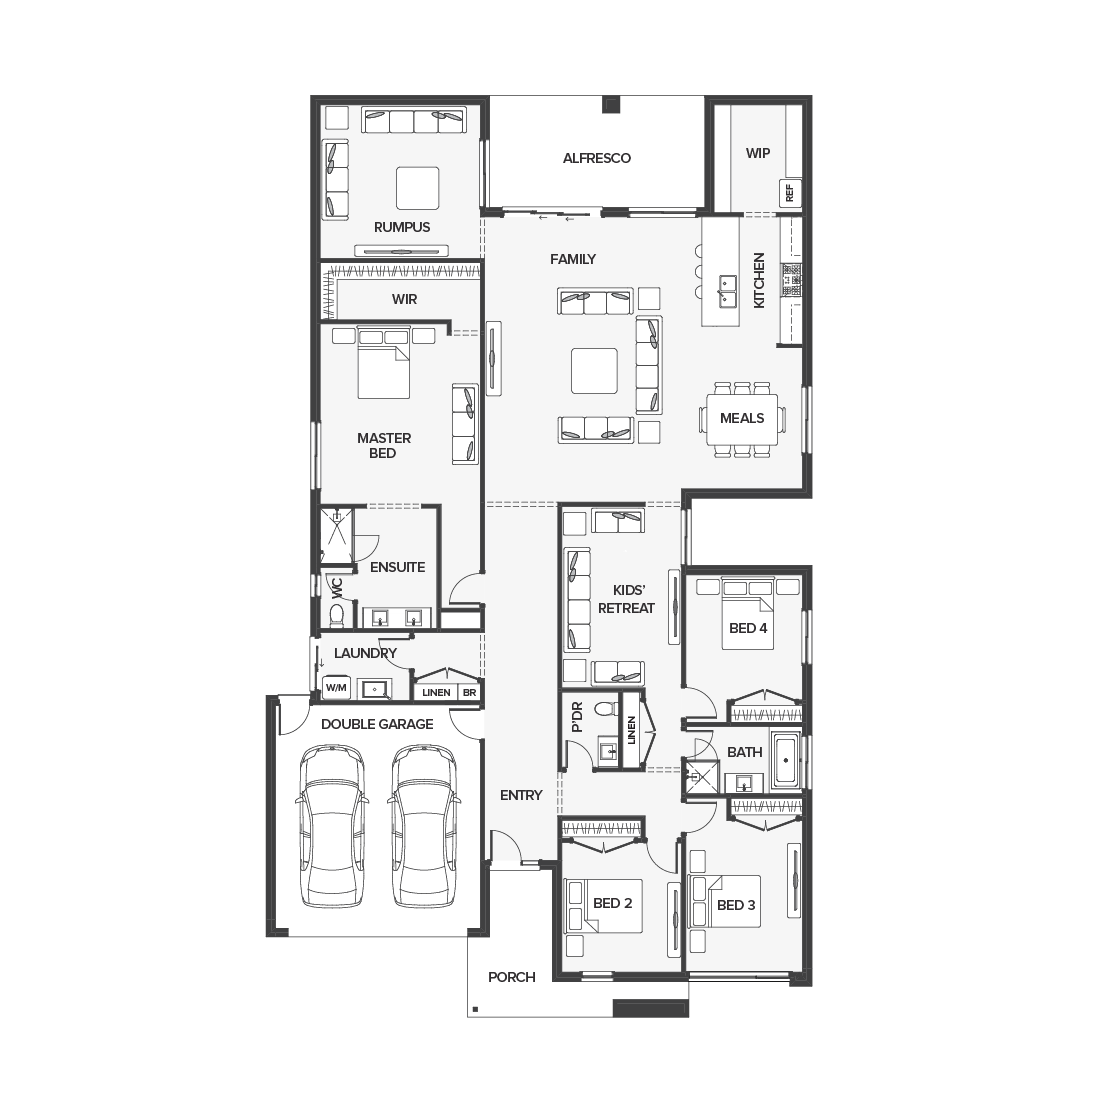
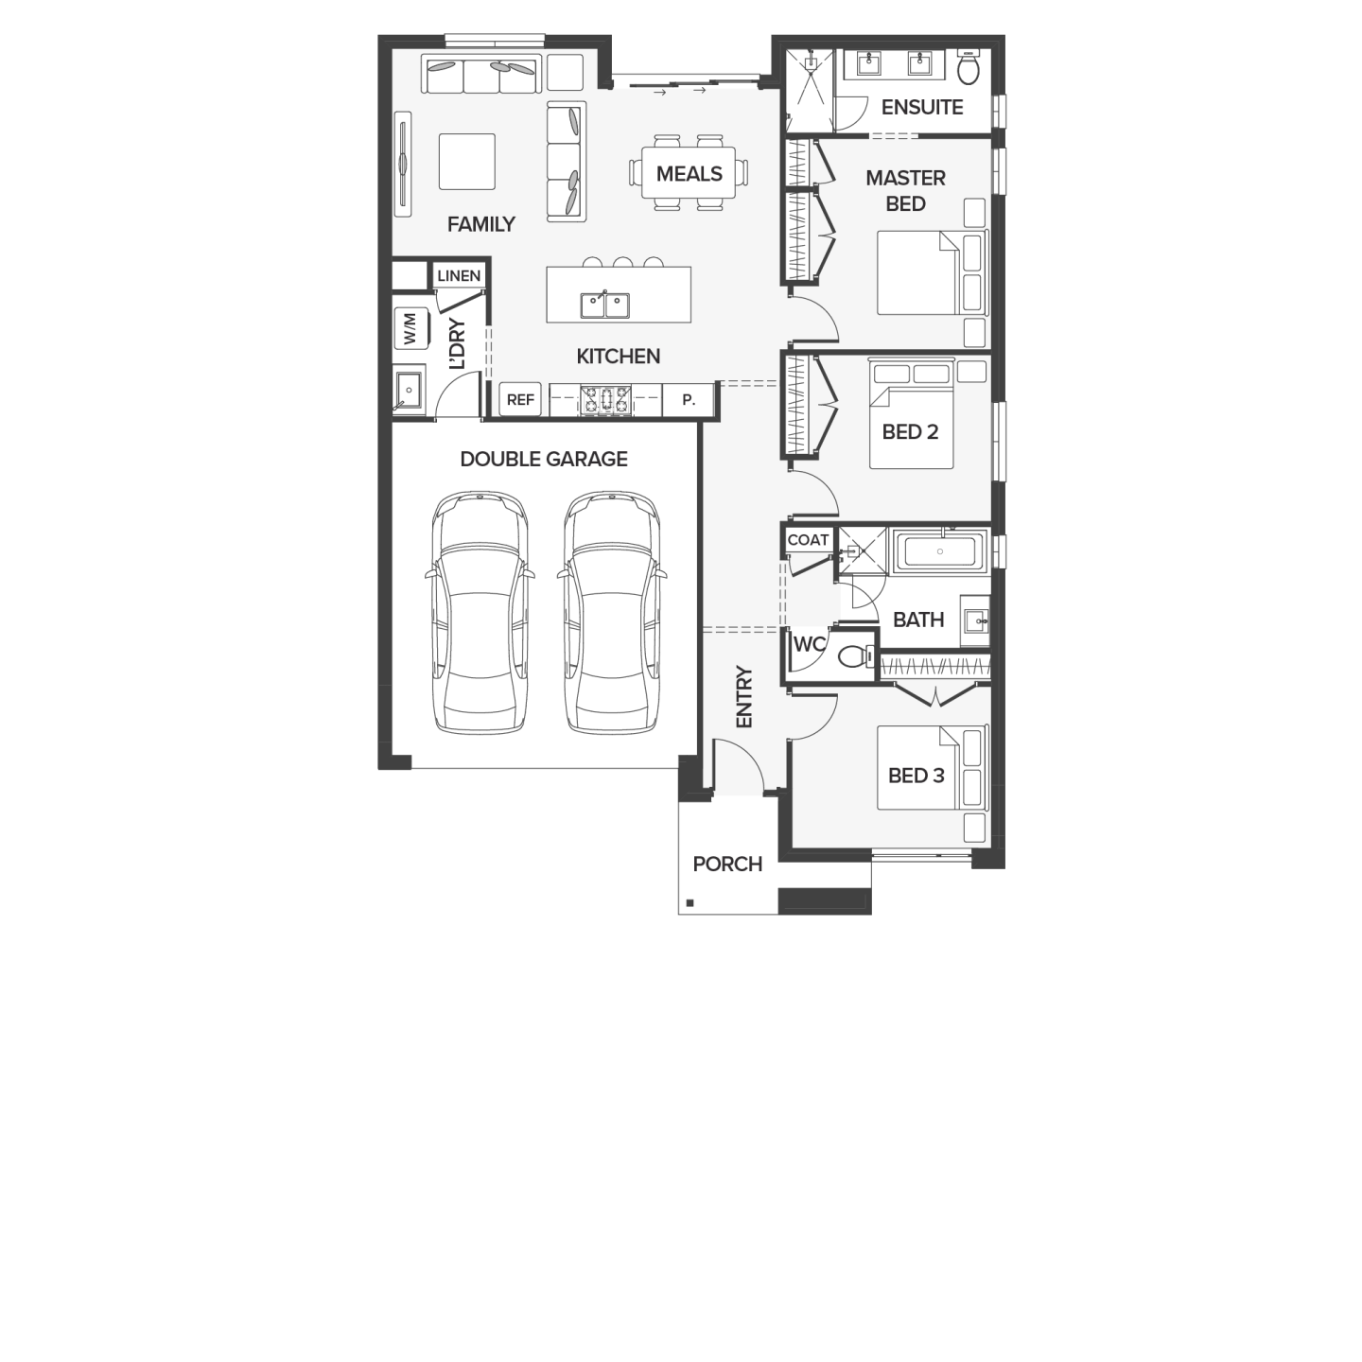

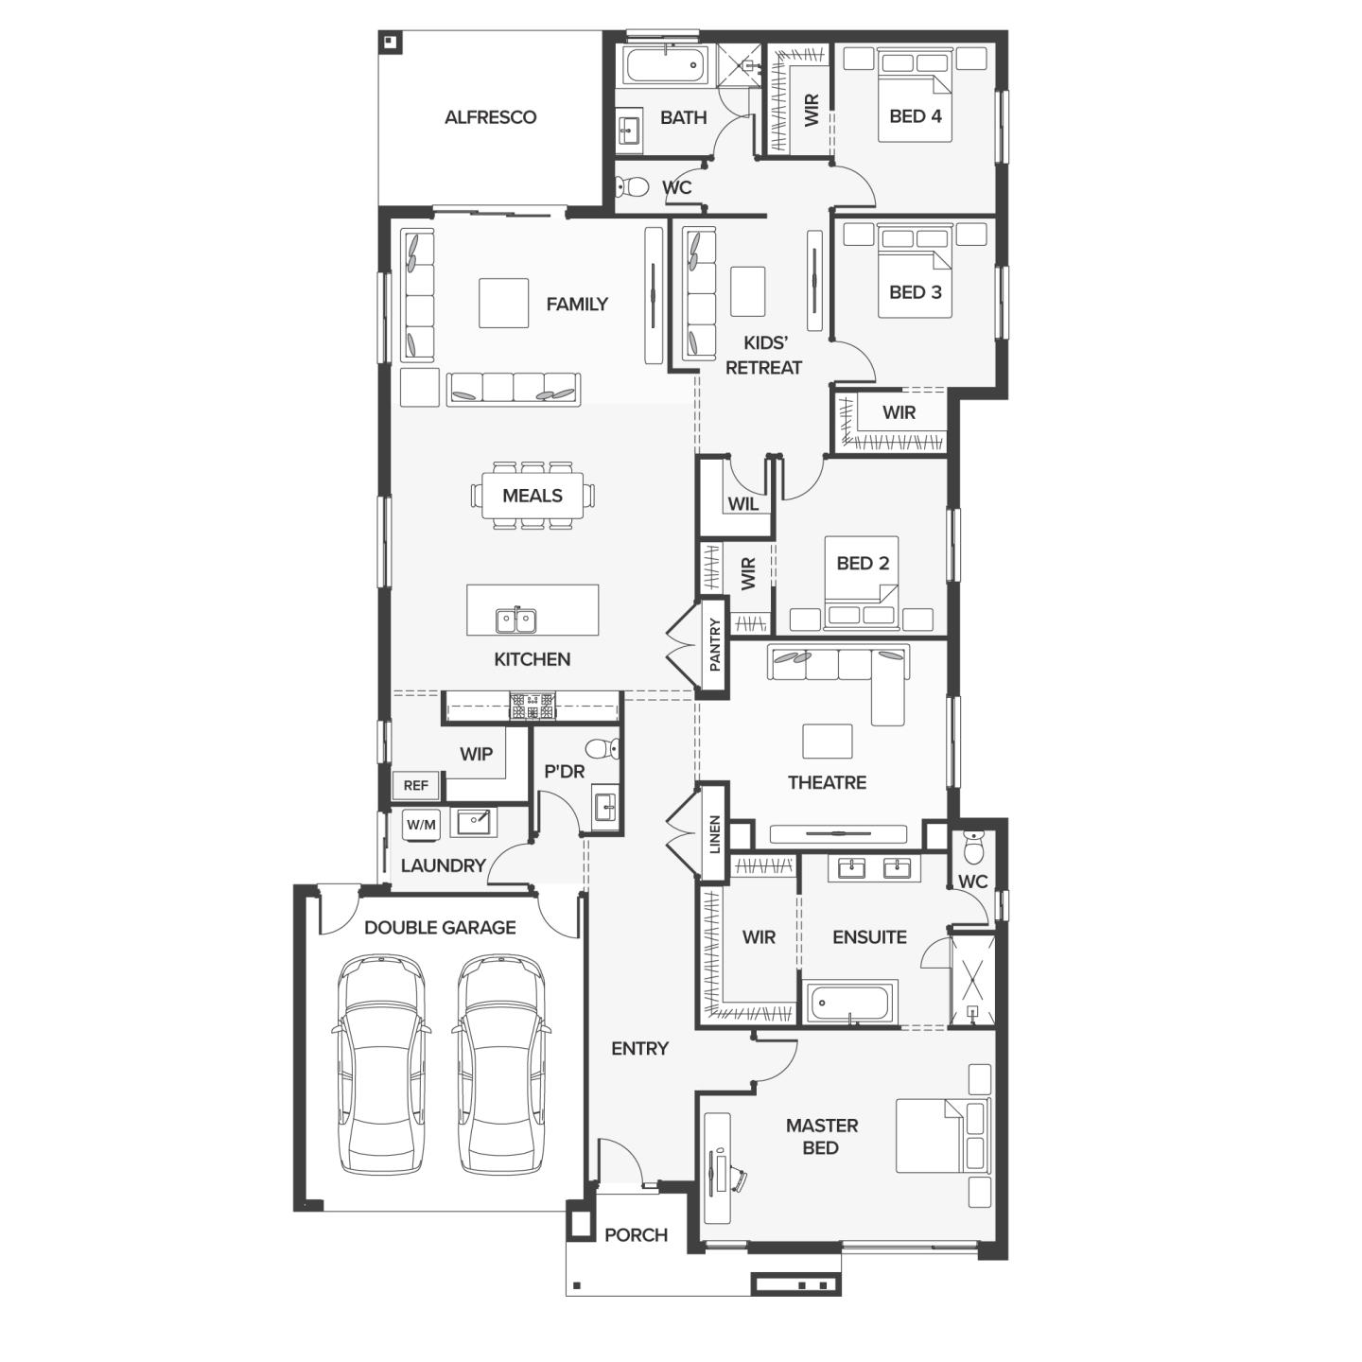

iBuildNew loves Urbanedge Homes in VIC because…
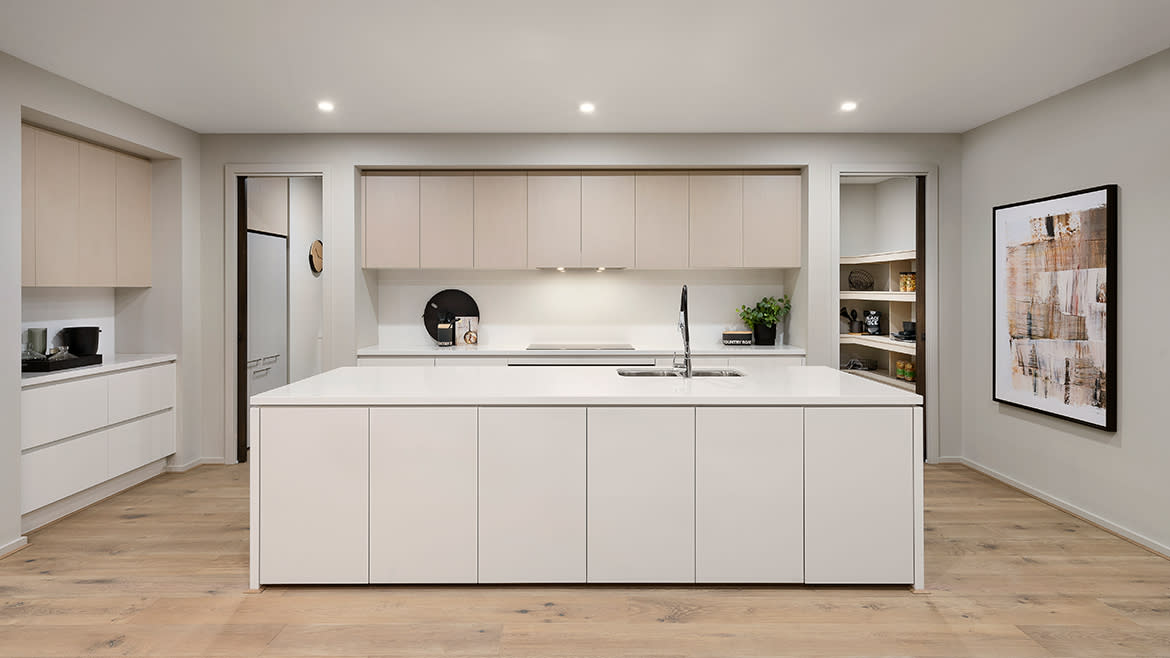
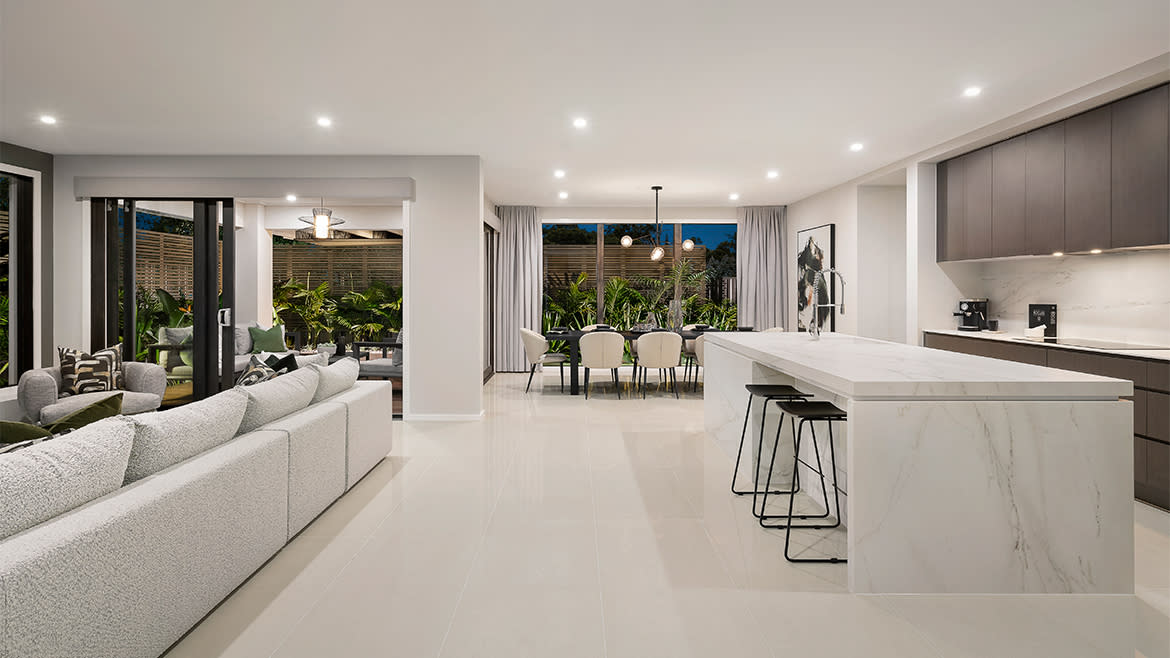
Urbanedge Homes in Victoria has spent over 18 years specialising in architecturally inspired home designs that perfectly balance premium craftsmanship with affordable pricing. Design-savvy buyers can easily customise their single or double-storey plans with high-quality inclusions at the dedicated Mahercorp Selection Studio. Families are prioritised with a secure 24-month price lock guarantee, giving builders complete peace of mind and financial certainty when constructing their dream home.
Built-in buyer protection
State-backed peace of mind for your new home.
6-year structural protection
Covered for 6 years post-completion.
2-year builder care period
Maintenance coverage for 2 years post-completion.
Standard statutory warranty periods vary by state. Terms apply under local residential building guidelines.


Unlock your detailed information pack about Urbanedge Homes
Only takes seconds. Pricing, offers and inclusions, provided for you.