


About
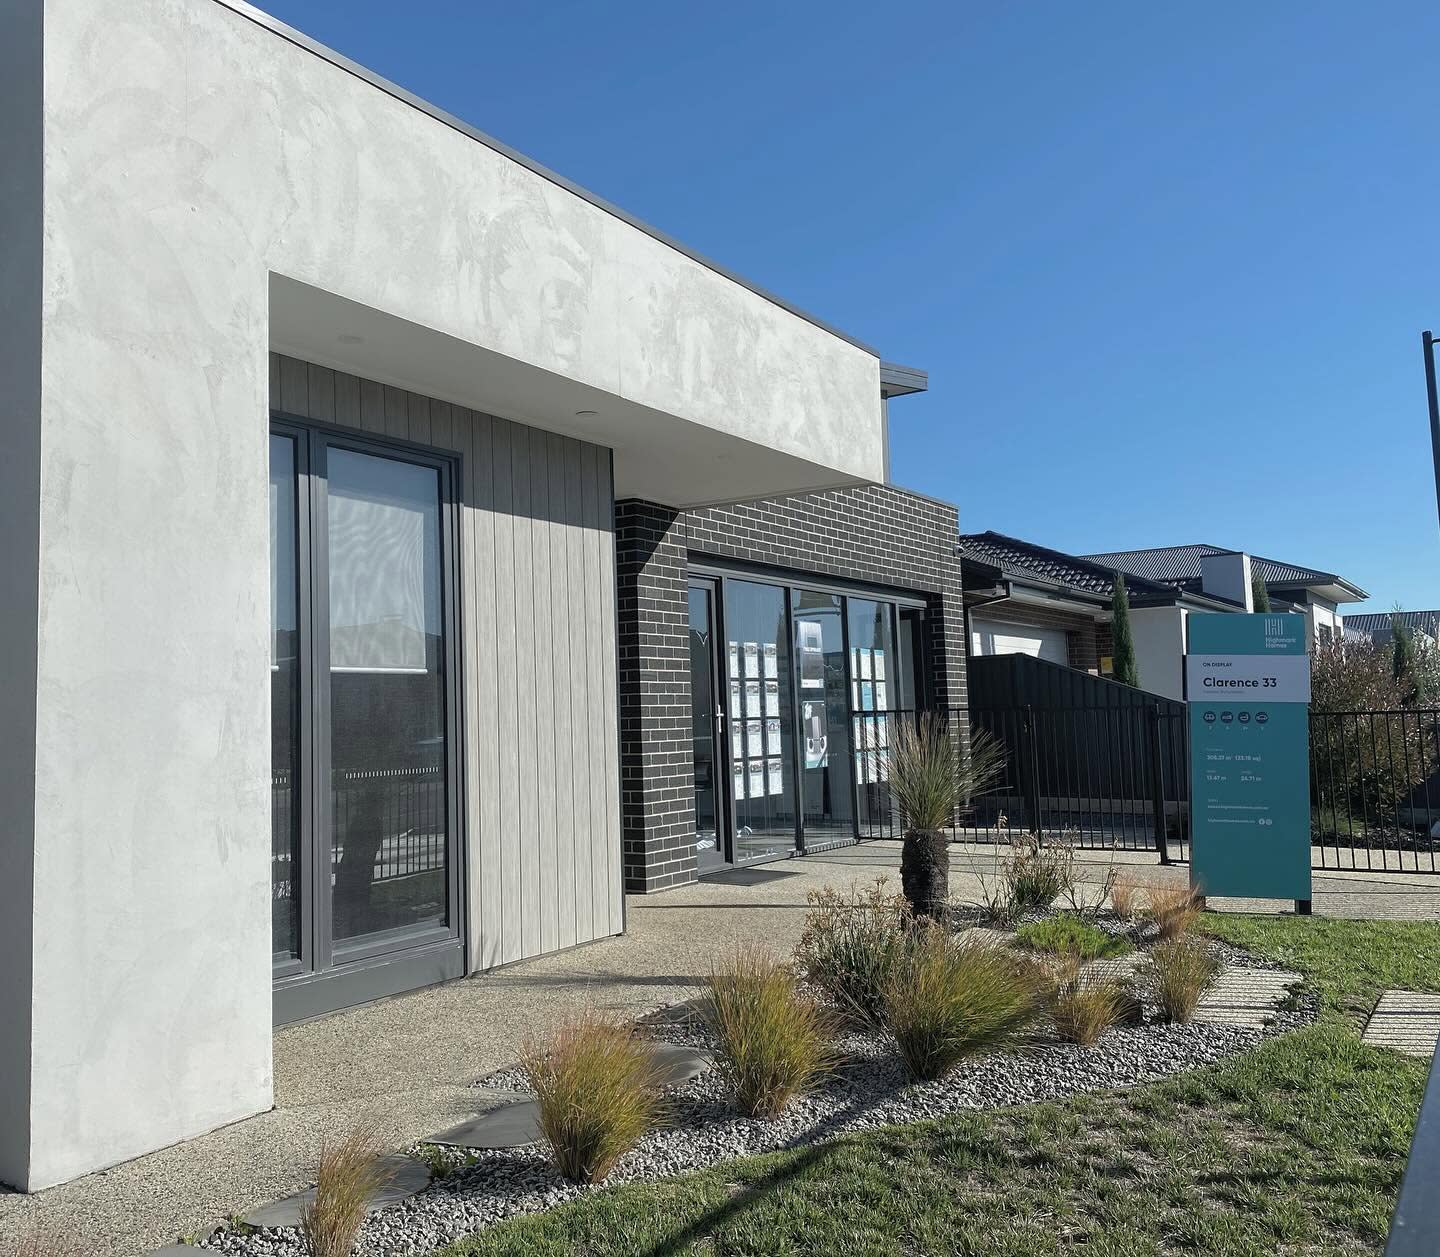
We don’t believe in a one-size-fits-all or volume-build approach. At Highmark Homes, we’re dedicated to building a home that’s right for you, with a range of designs, styles and options, and so many more inclusions than the standard offering.
Highmark Homes gives you the flexibility without sacrificing quality or over-reaching your budget. The result is a boutique building experience which is still competitive on price and timing. For investors, a complete turn-key package is also available.
Our boutique size means we can keep our attention focused on a select group of homes, ensuring you stay well informed and enjoy complete peace of mind. With us, you’re not just another job number, because we understand that building a home is a major investment in your future.
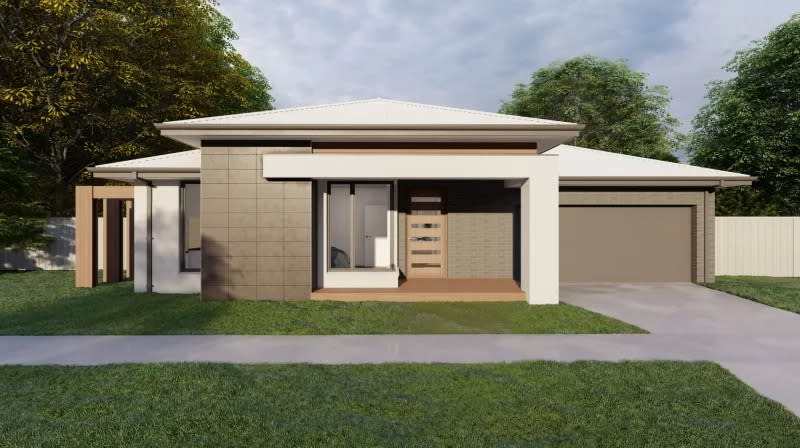
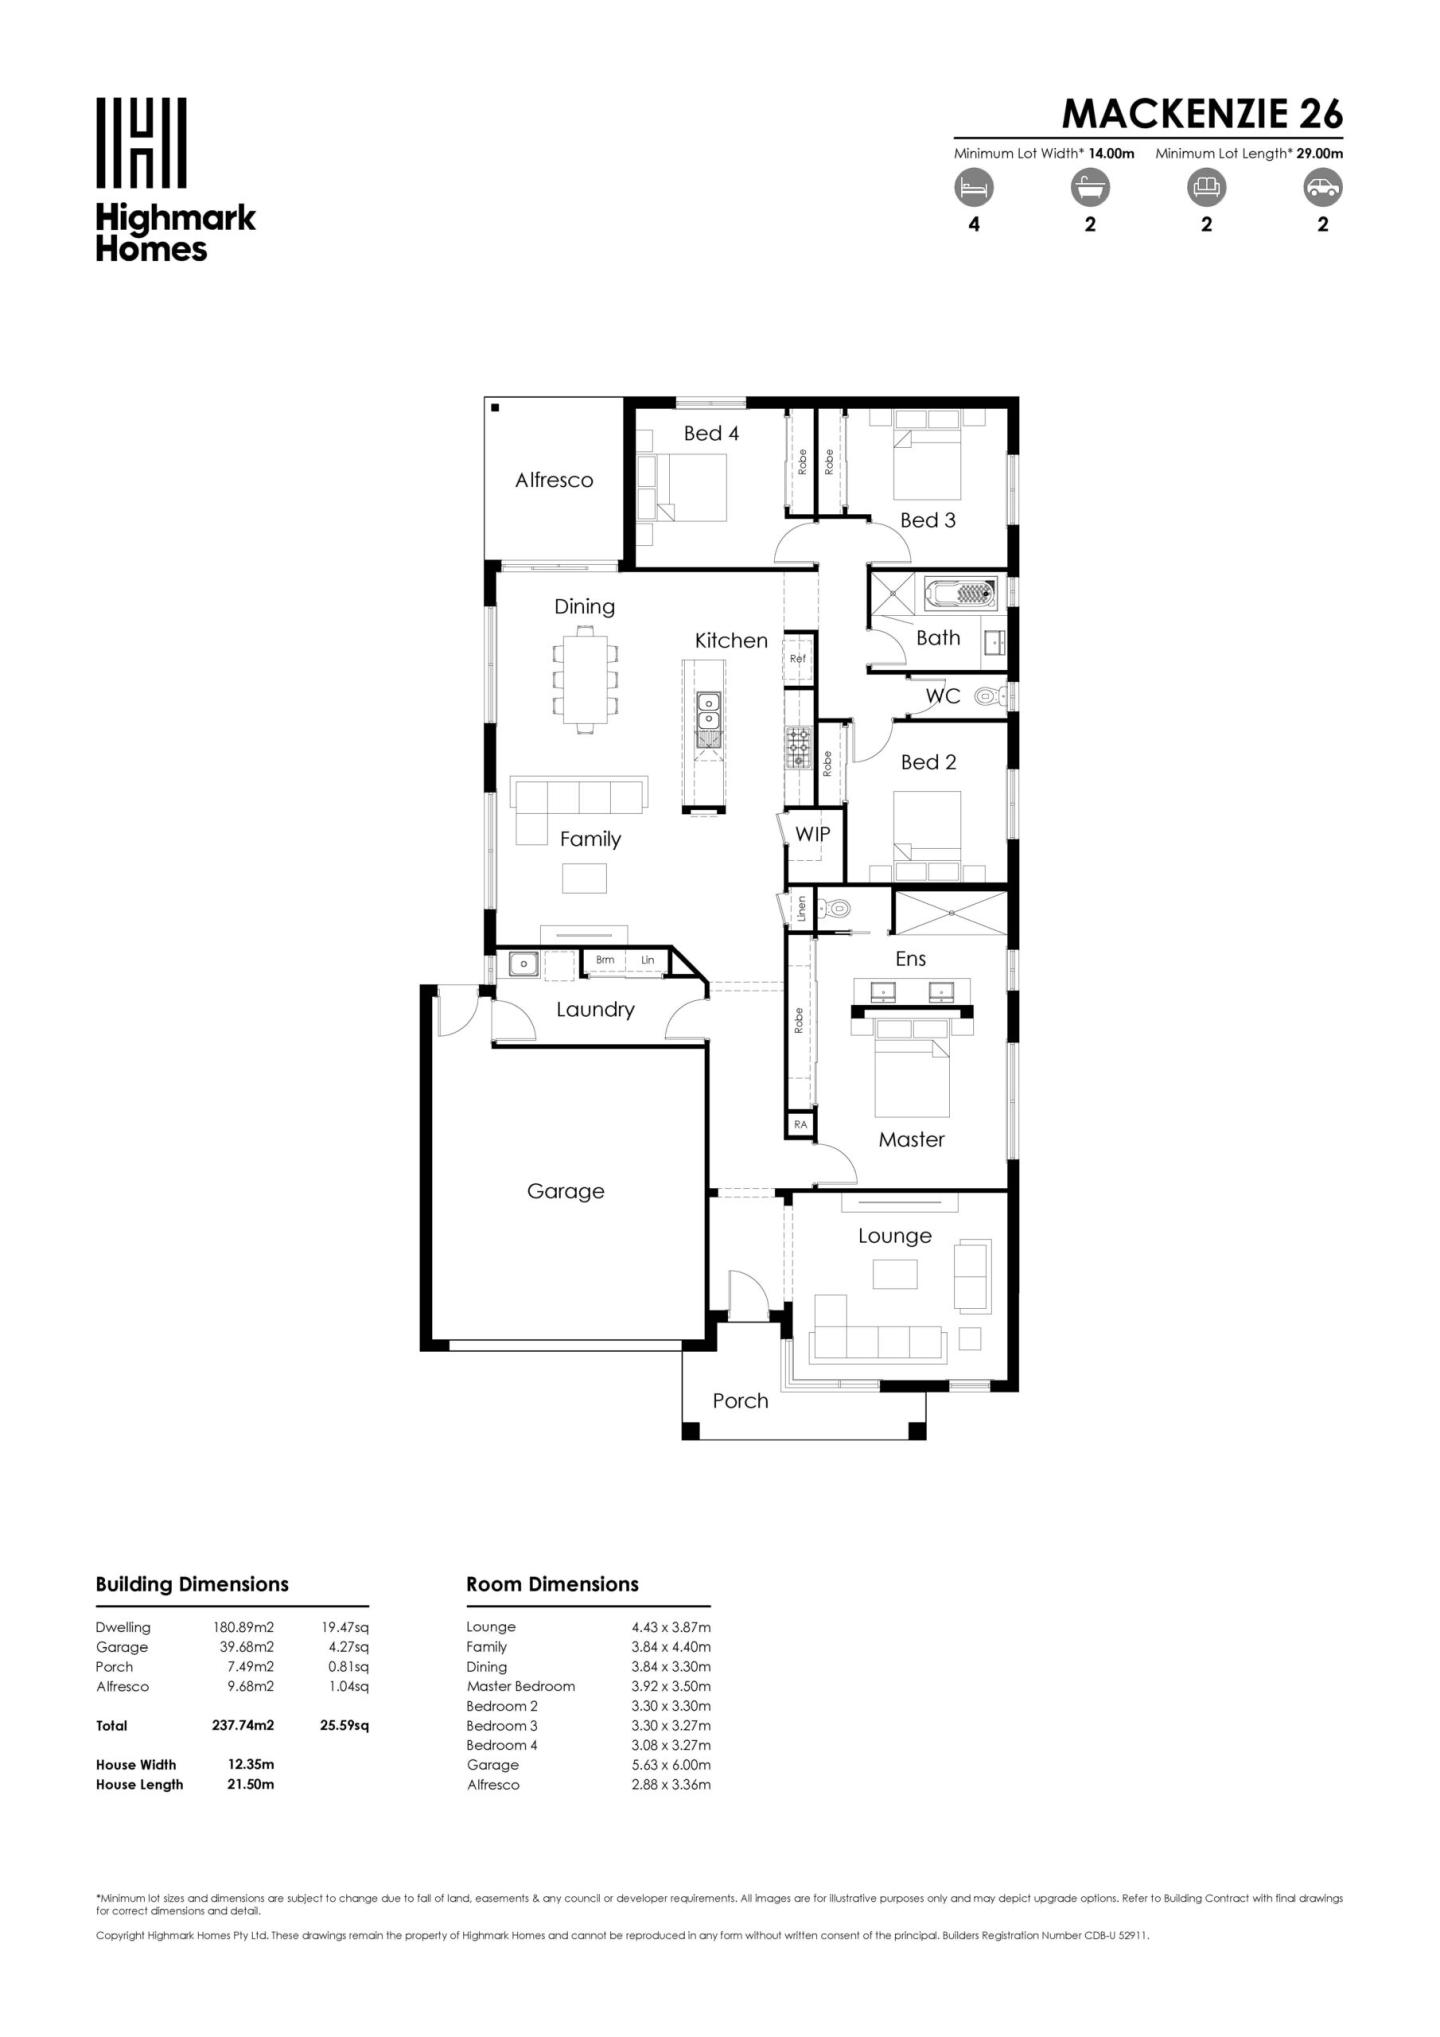
We’re proud to be known as single level specialists. We deliver a high standard of housing options to suit blocks from 8.5 metres wide, ranging from 15 to 32 squares, and all with a contemporary selection of façades and options.
Home designs by Highmark Homes in Victoria




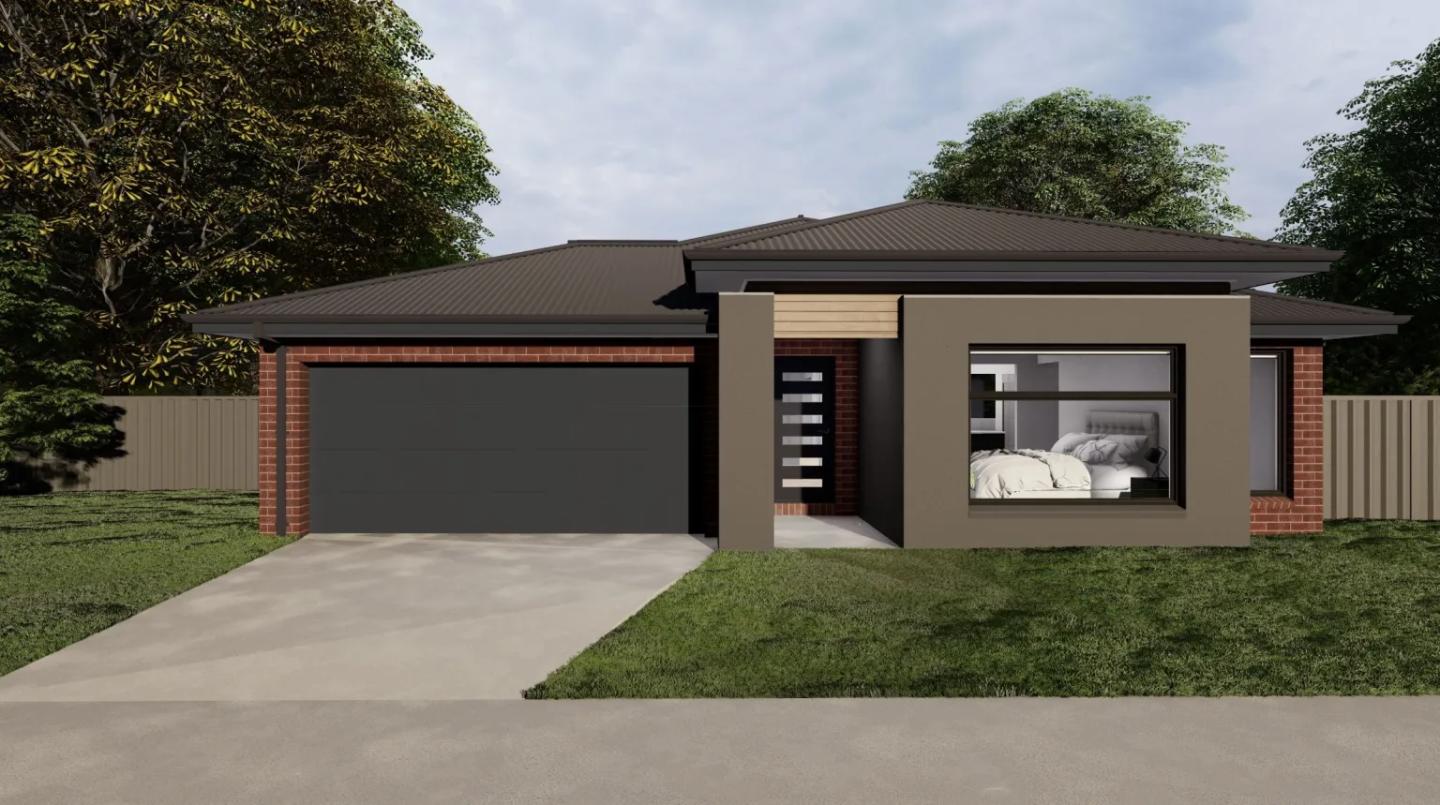

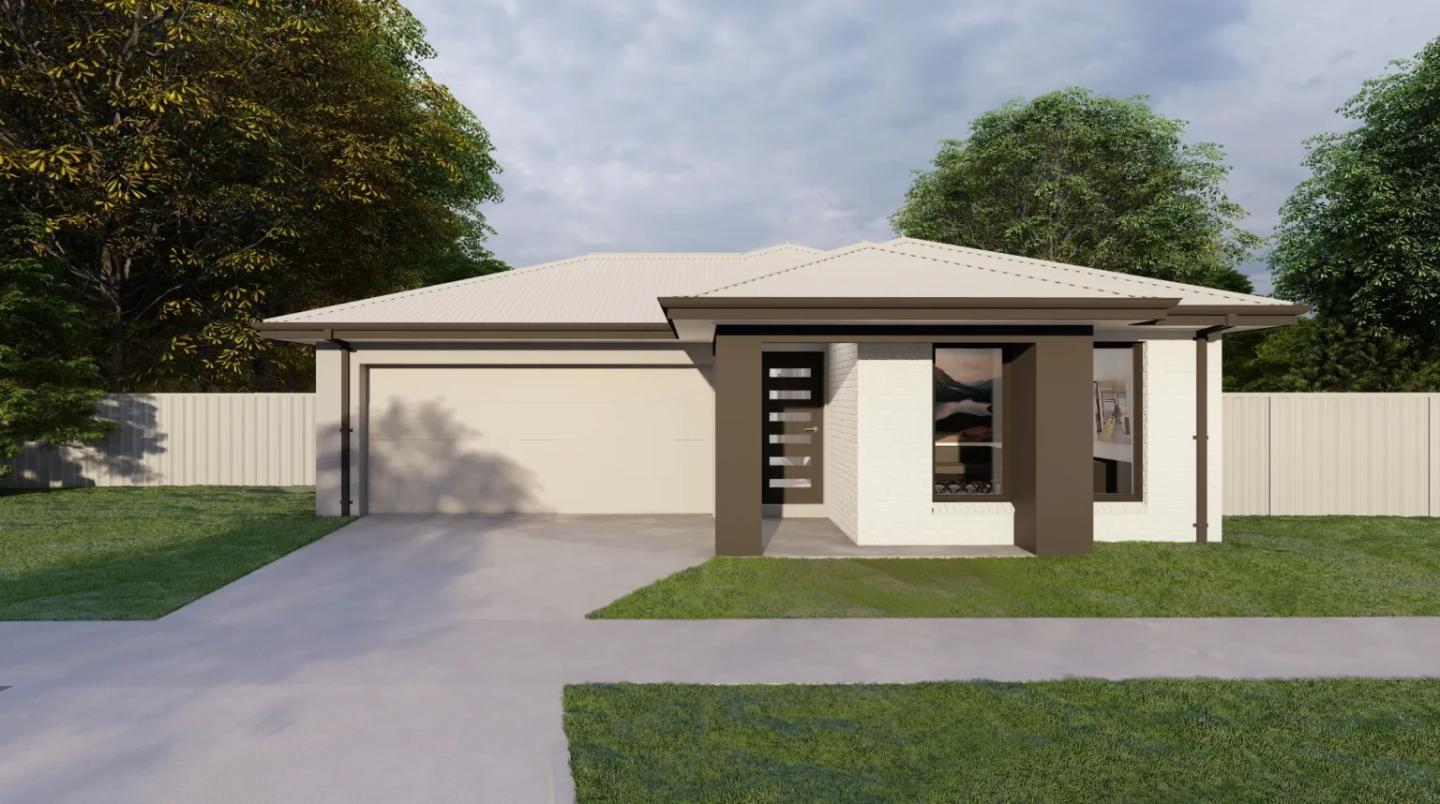
iBuildNew loves Highmark Homes in VIC because…
Highmark Homes in Melbourne, Victoria, excels as a boutique residential builder that prioritises flexibility, outstanding value, and premium standard inclusions. New home buyers highly praise their smooth design process, weekly construction updates, and willingness to adapt floorplans to maximise natural light. With decades of industry experience, this dedicated team delivers highly customisable, superior-quality homes that perfectly suit modern Australian lifestyles.

Built-in buyer protection
State-backed peace of mind for your new home.
6-year structural protection
Covered for 6 years post-completion.
2-year builder care period
Maintenance coverage for 2 years post-completion.
Standard statutory warranty periods vary by state. Terms apply under local residential building guidelines.

News about Highmark Homes



Unlock your detailed information pack about Highmark Homes
Only takes seconds. Pricing, offers and inclusions, provided for you.