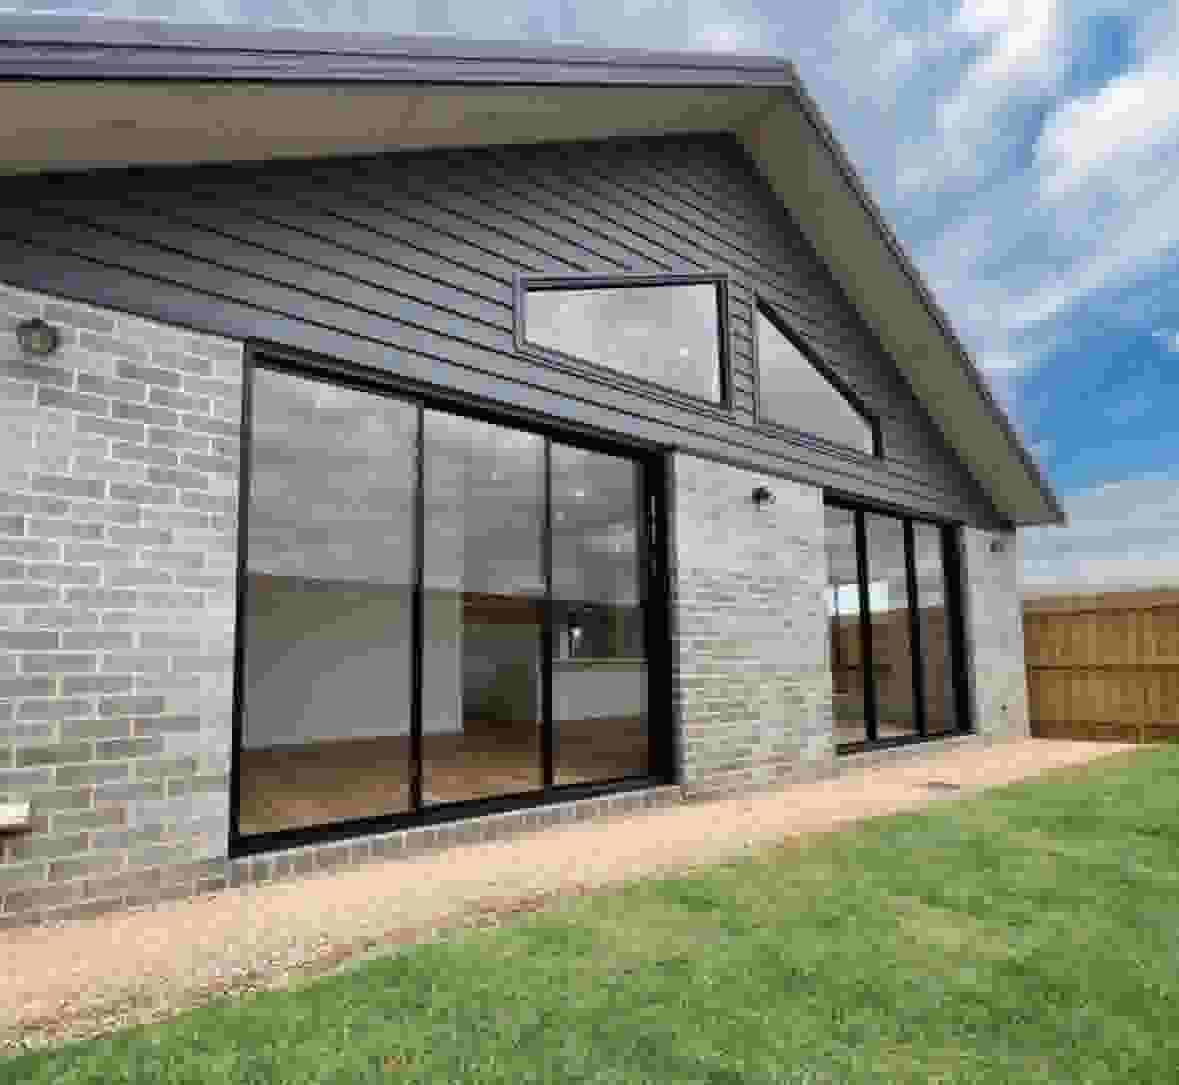
Building Dreams: Highmark Homes and Their Commitment to Quality

Highmark Homes has established itself as a reputable and trusted name in the Victorian building industry.
With over a decade of experience, this family-owned business blends quality craftsmanship with affordability, delivering homes that cater to diverse lifestyles and budgets.
Let’s take a closer look at Highmark Homes, their offerings, and what makes them a top choice for new homebuyers.
A Reputation Built on Trust
Since its founding in 2011, Highmark Homes has earned a reputation for transparency, customer care, and a straightforward building process. Their commitment to delivering value without hidden costs sets them apart.
The company’s focus on quality is matched by their dedication to customer satisfaction, reflected in positive reviews and strong recommendations.
A Diverse Range of Home Designs
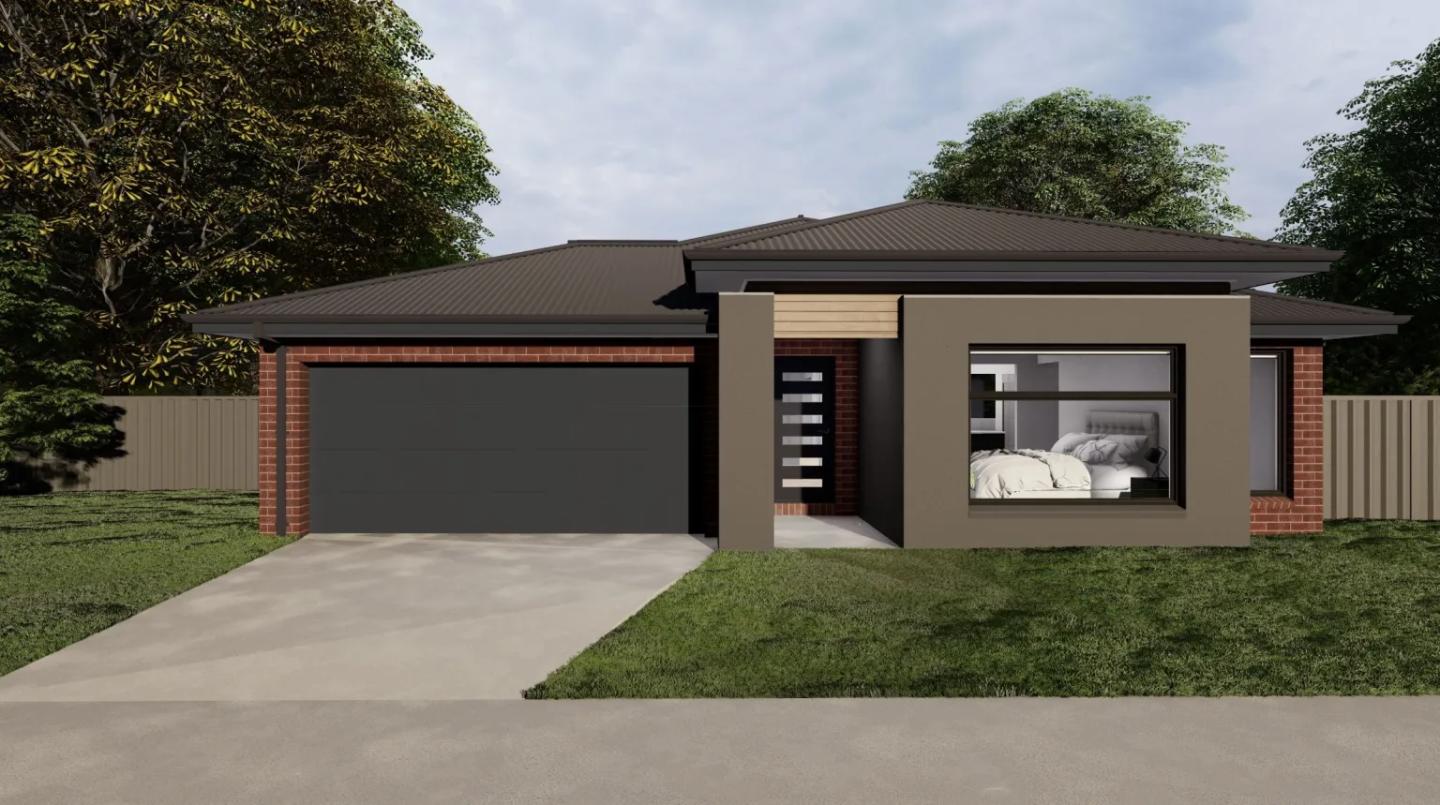
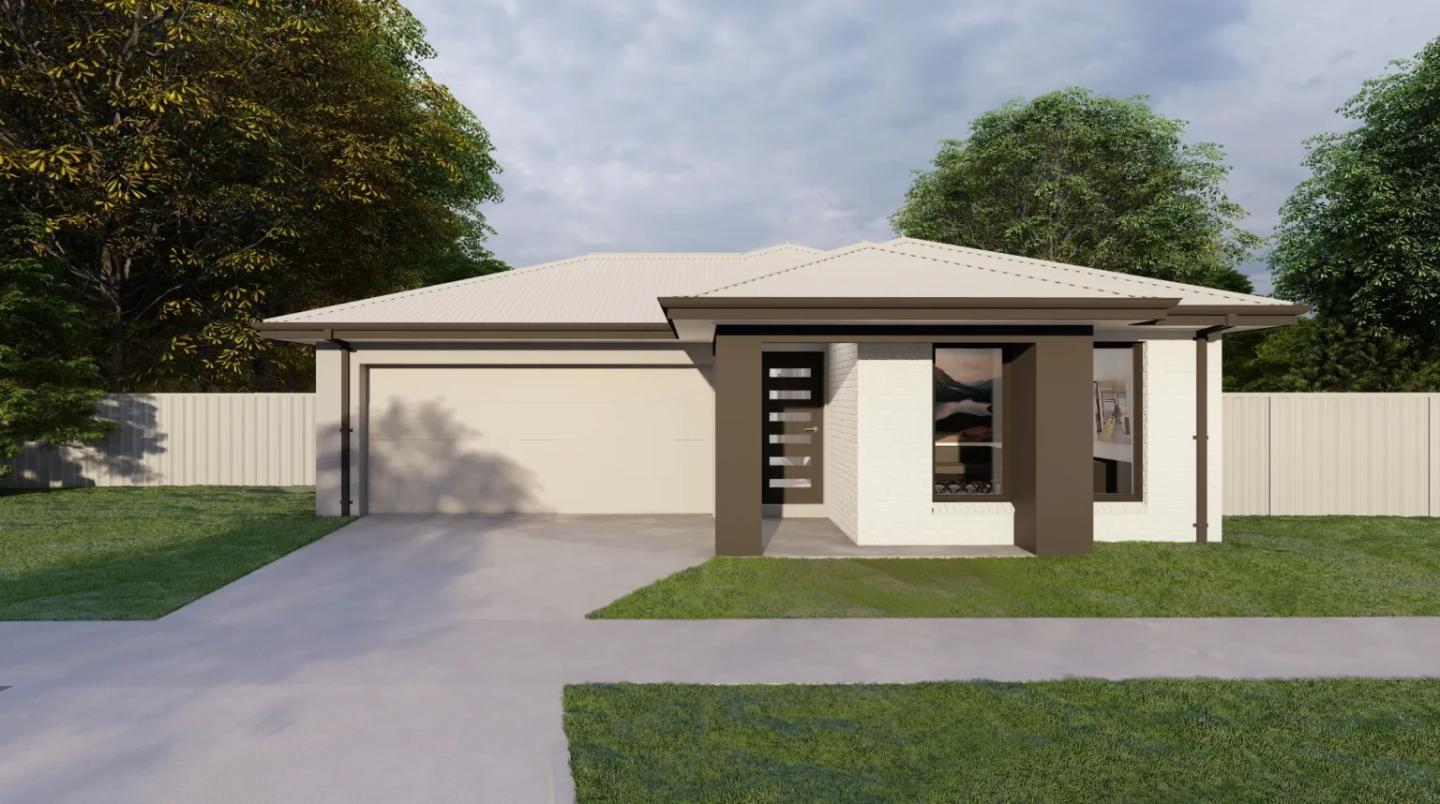
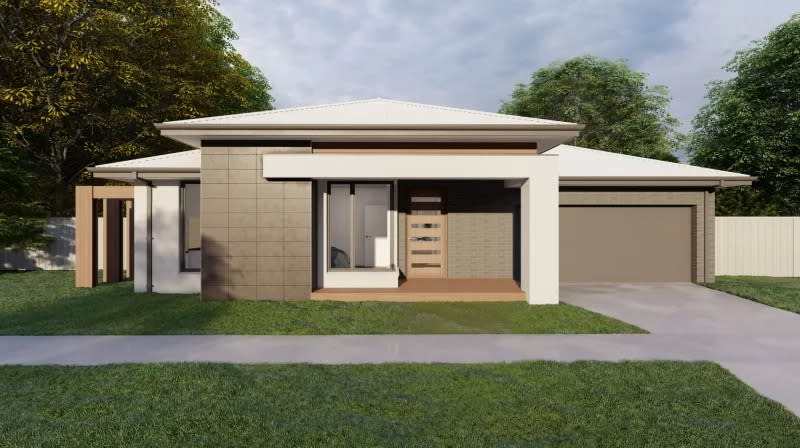
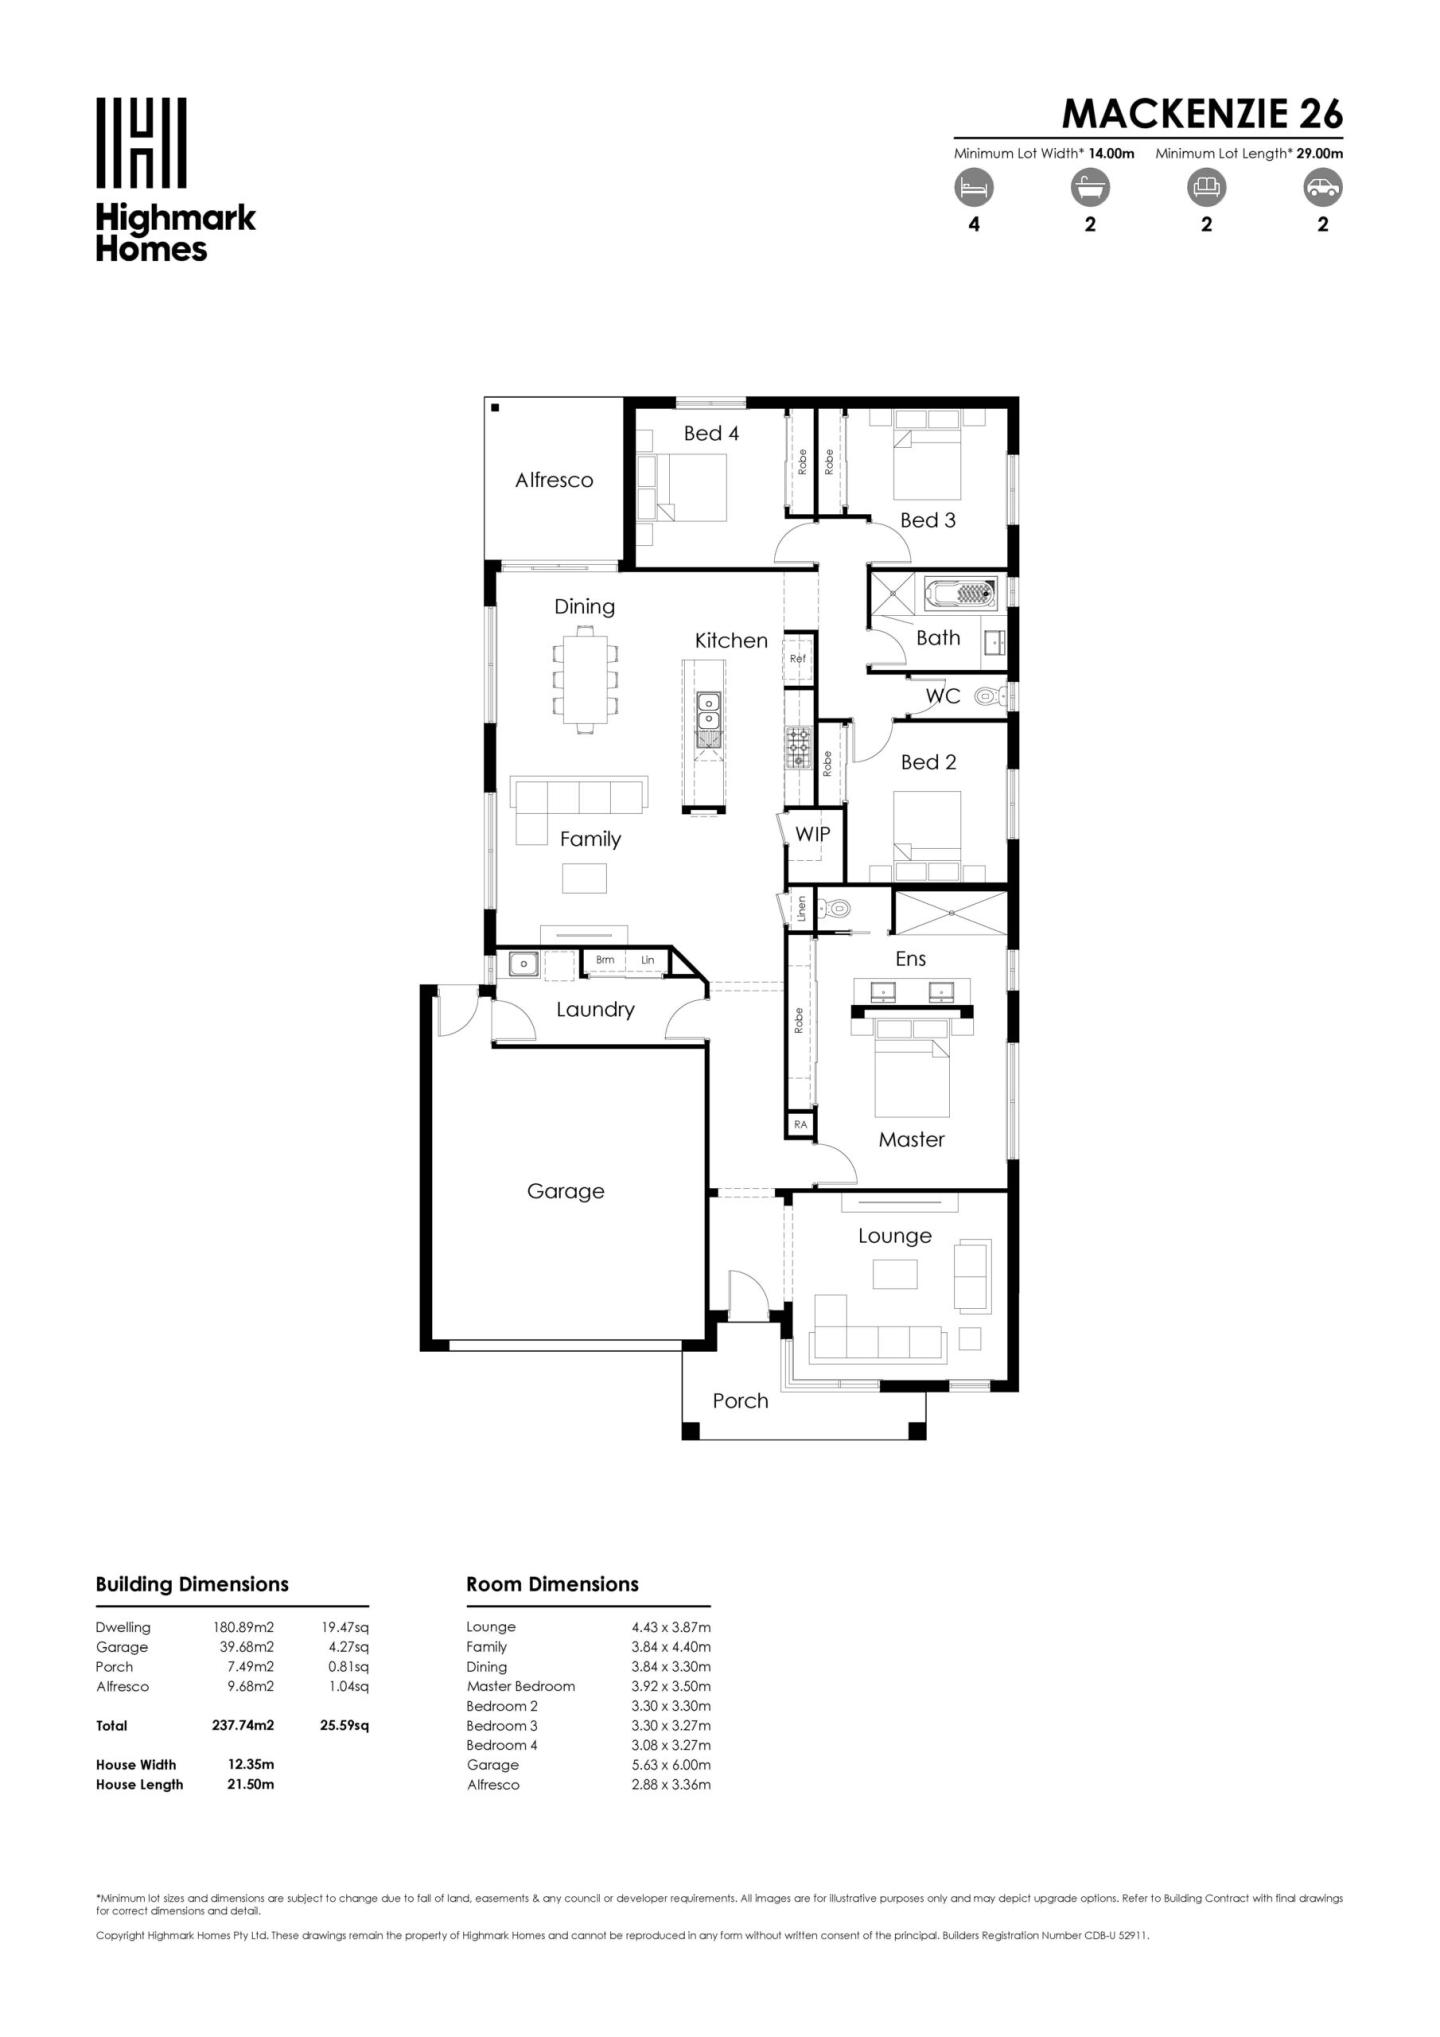
Highmark Homes offers an impressive selection of home designs, including both single and double-storey layouts to suit different lifestyles. From modern family homes to stylish townhouses, each design is crafted with a focus on functionality and contemporary aesthetics.
Buyers can expect value-packed inclusions as standard; such as 2590mm ceilings, stone benchtops, LED downlights, and energy-efficient features such as 7-star energy ratings and solar panels.
These inclusions ensure that every home not only looks beautiful but also delivers on comfort and sustainability.
Building Across Melbourne and Regional Victoria
Highmark Homes services a wide range of locations, from Melbourne’s metropolitan suburbs to key regional centres such as Ballarat, Bendigo, Geelong, and Wonthaggi.
This broad coverage means that homebuyers can access Highmark’s quality builds in both bustling city environments and relaxed coastal communities.
Highmark Homes offers attractive house and land packages in Wonthaggi, ideal for those seeking a coastal lifestyle with all the conveniences of a growing community.
These packages provide a comprehensive solution for homebuyers seeking an affordable entry into Wonthaggi’s thriving market, complete with premium inclusions and ready-to-move-in convenience.
The Highmark Difference
Highmark Homes continues to deliver on its promise of affordable quality, offering homebuyers a seamless path to homeownership.
With a focus on craftsmanship, transparency, and personalised service, Highmark has become a builder that homebuyers can rely on for lasting value and peace of mind.
Home designs by Highmark Homes in Victoria






Joel Robinson
Joel Robinson is the Editor in Chief at iBuildNew, where he leads the editorial team and oversees the country's most comprehensive news coverage dedicated to the new home building industry. With more than a decade of experience in residential real estate journalism, Joel brings deep insight into Australia's evolving home building and construction landscape.