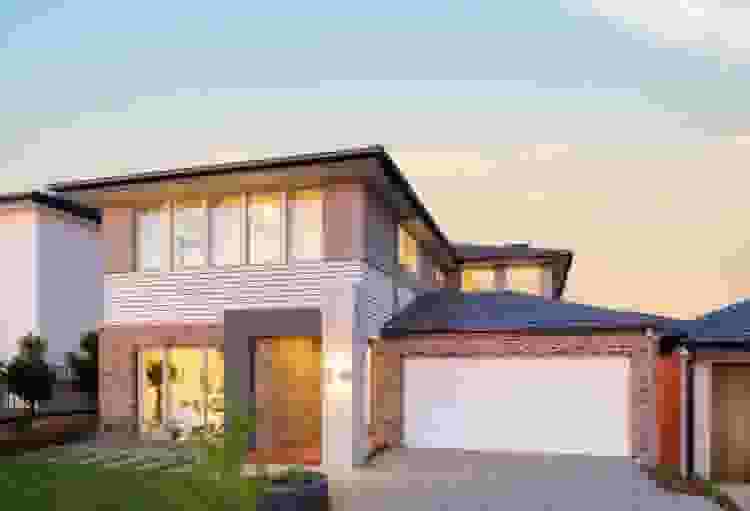
Burbank NSW: The Building Process

Ready to embark on your dream home journey? Building a home is a significant milestone, and understanding the process is crucial for ensuring a smooth journey from concept to completion.
In New South Wales, Burbank Homes offers a streamlined and comprehensive building process designed to cater to the unique needs of each client, providing prospective homeowners with a clear roadmap to their dream home.
Choose Your Perfect Home Design
Finding the perfect design is often the first step in your home-building journey. Burbank’s extensive range of home designs allows clients to customise layouts and features to suit their lifestyle, ensuring that the final plan is both functional and aesthetically pleasing.
After exploring display homes, browsing online galleries, and gathering inspiration from various sources, you’ll meet with a New Home Consultant where you will receive a formal quotation and place an initial deposit, known as the tender acceptance fee.
This secures the base price of your chosen design and sets the stage for the contract preparation. Don’t forget to consult with your bank or mortgage broker at this stage to secure your financing.
Finalising Documentation
Building a home involves navigating various risks, from financial considerations to site-specific challenges. Burbank prioritises transparency and informed decision-making, helping clients understand potential risks early in the process.
Once your design is selected, Burbank prepares all necessary documentation for your contract. This is a critical step where you finalise the details of your new home, ensuring everything is in order before construction begins. The remaining part of your deposit is due at this point, solidifying your commitment and paving the way for the exciting stages ahead.
Personalising Your Home
One of the most thrilling aspects of building a home is the opportunity to personalise it to reflect your unique style.
At Burbank’s Edge Selection Studio, you’ll collaborate with professional interior designers to select colours, finishes, and materials for both the interior and exterior of your home. This creative process allows you to infuse your personality into every corner, making your house truly feel like home.
From choosing the perfect shade of paint to selecting high-quality flooring and fixtures, every decision is tailored to create a space that resonates with your vision and lifestyle. The Edge Selection Studio offers an extensive range of options, ensuring that every detail aligns with your aesthetic goals.
Customising Your Electrical Plan
In this stage, you’ll decide on all the electrical fittings for your home. With rapid advancements in technology, the choices can be overwhelming, but Burbank’s experts are there to guide you.
A half-day session at the Edge Selection Studio helps you make informed decisions, ensuring your home is equipped with modern, efficient, and stylish electrical solutions.
Preparing for Construction
After your contract is signed, Burbank obtains all necessary permits to start construction. You will need unconditional finance approval from your lender and ensure your site is prepared, including tasks like clearing debris and cutting the grass.
Final construction drawings are then completed, approved, and signed. The final step before breaking ground is ordering materials from suppliers, setting the stage for construction to begin.
Bringing Your Dream Home to Life
The construction phase is where your dream home starts to materialise. This process is broken down into several key stages:
Slab Pouring: Laying the foundation of your home.
Framing: Constructing the support structures.
Enclosed: Installing windows, walls, and the roof.
Fixing: Adding plumbing, electrical systems, and other design features.
Practical Completion: Applying the finishing touches.
Handover: Receiving the keys and moving into your completed home.
Quality Assurance and Handover
Throughout the build, multiple inspections ensure everything meets high standards. Once construction is complete, Burbank conducts a final walkthrough with you to address any last-minute concerns. This meticulous approach ensures your home is perfect before you move in.
Post-Construction Support
Burbank stands by the quality of their homes, offering comprehensive warranties covering structural elements and major systems. They also provide ongoing maintenance support to address any post-construction issues, ensuring your home remains in excellent condition.
Burbank’s Building Journey
Building a home with Burbank in NSW is a journey marked by professionalism, creativity, and meticulous attention to detail.
From selecting your dream design to moving into your new home, Burbank ensures a seamless and enjoyable experience. Their comprehensive approach guarantees that your new home will not only meet but exceed your expectations.
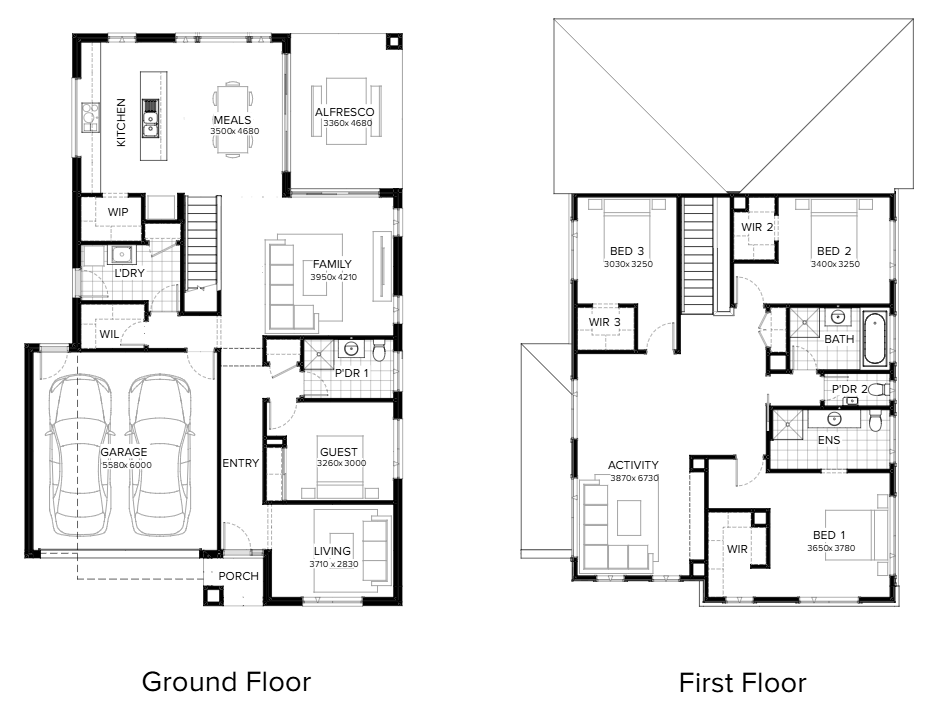
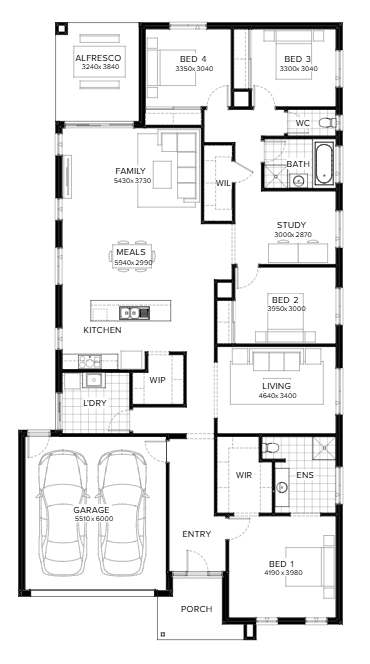
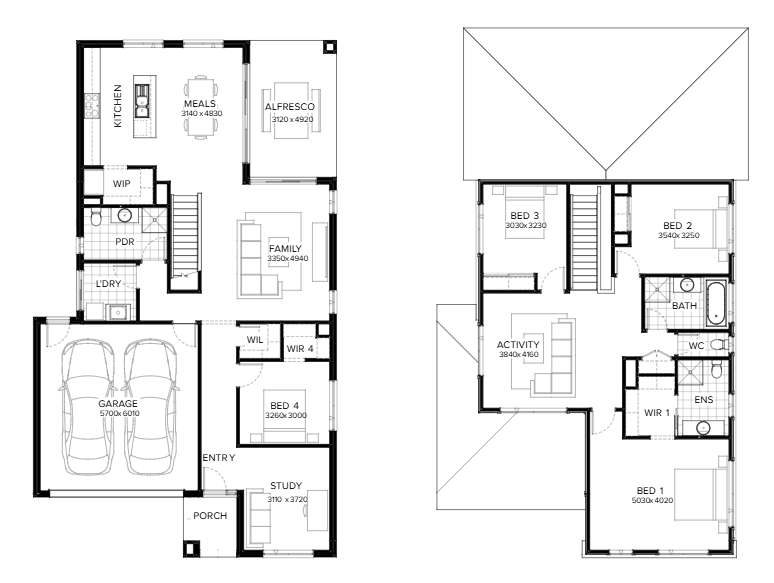
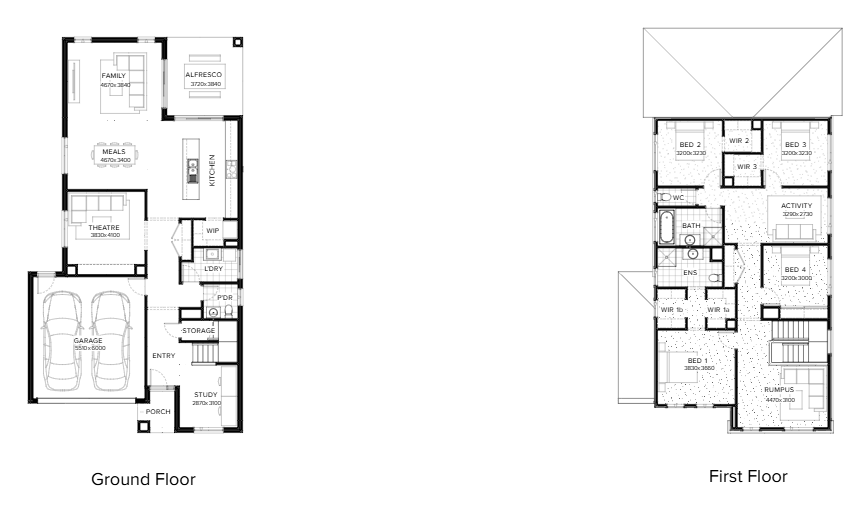
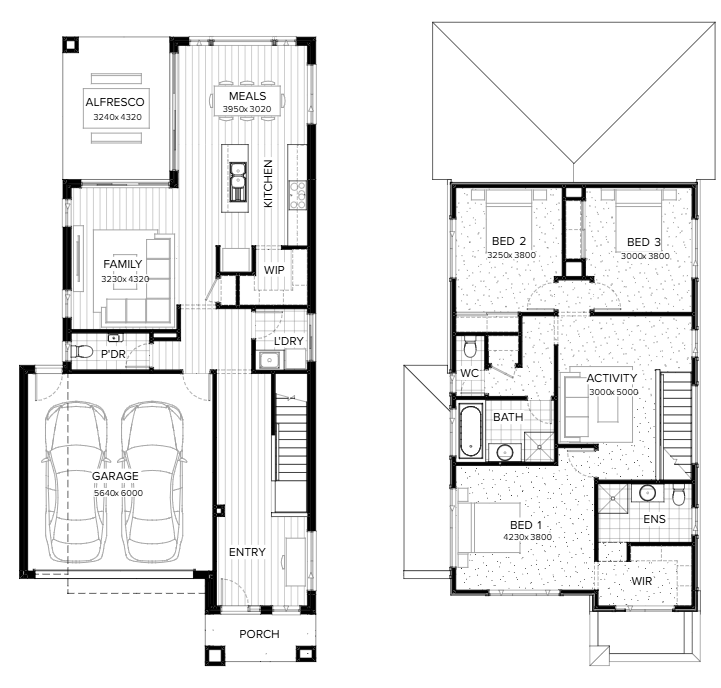
Home designs by Burbank Homes in New South Wales




Joel Robinson
Joel Robinson is the Editor in Chief at iBuildNew, where he leads the editorial team and oversees the country's most comprehensive news coverage dedicated to the new home building industry. With more than a decade of experience in residential real estate journalism, Joel brings deep insight into Australia's evolving home building and construction landscape.