Eden Brae Homes unveils new Oran Park Display Centre showcasing latest family-focused designs

Eden Brae Homes unveils new Oran Park Display Centre showcasing latest family-focused designs
Joel RobinsonFeb 18, 20263 min read

Eden Brae Homes has expanded its Sydney display footprint with the opening of a new Display Centre at HomeWorld Oran Park, showcasing five of its latest and most popular designs in one of the city’s fastest-growing residential corridors.

The new centre, located at 46 Christie Street, brings together a mix of single and double-storey homes aimed at a broad buyer profile, from first home buyers to growing and multi-generational families. 

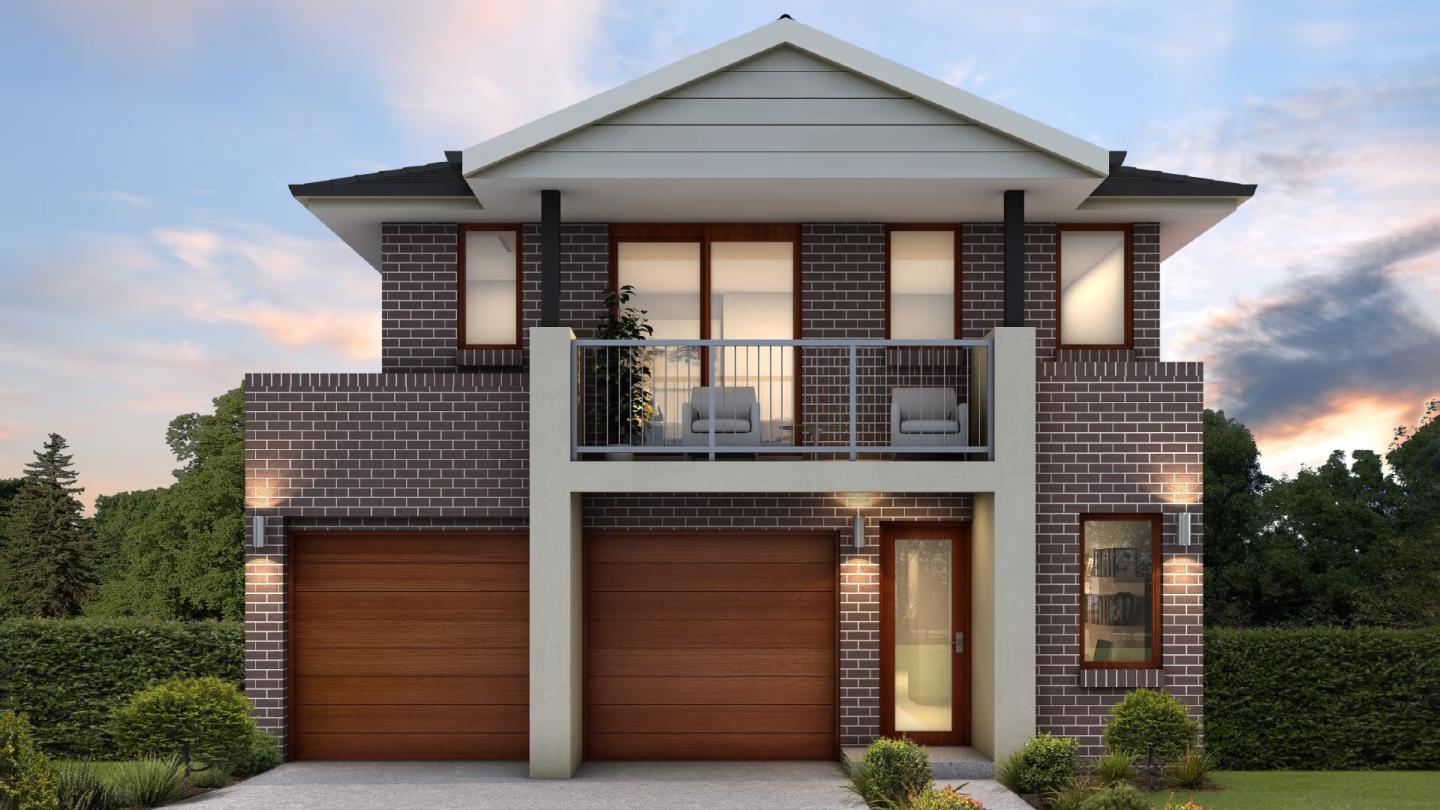
The homes on display include the Millbrook 35, Carisbrook 28, Midland 21, Bristol 30, and Forsyth 33, each reflecting evolving buyer preferences around flexibility, privacy, and open-plan living.

Oran Park, approximately 55 kilometres south west of the Sydney CBD, has become a focal point for new housing supply in the Camden Council area. With proximity to the M5 and M7 motorways, established retail and dining precincts, and a growing network of parks and sporting facilities, the suburb continues to attract families seeking new-build opportunities in a masterplanned setting.

Millbrook 35 (Guest Suite)

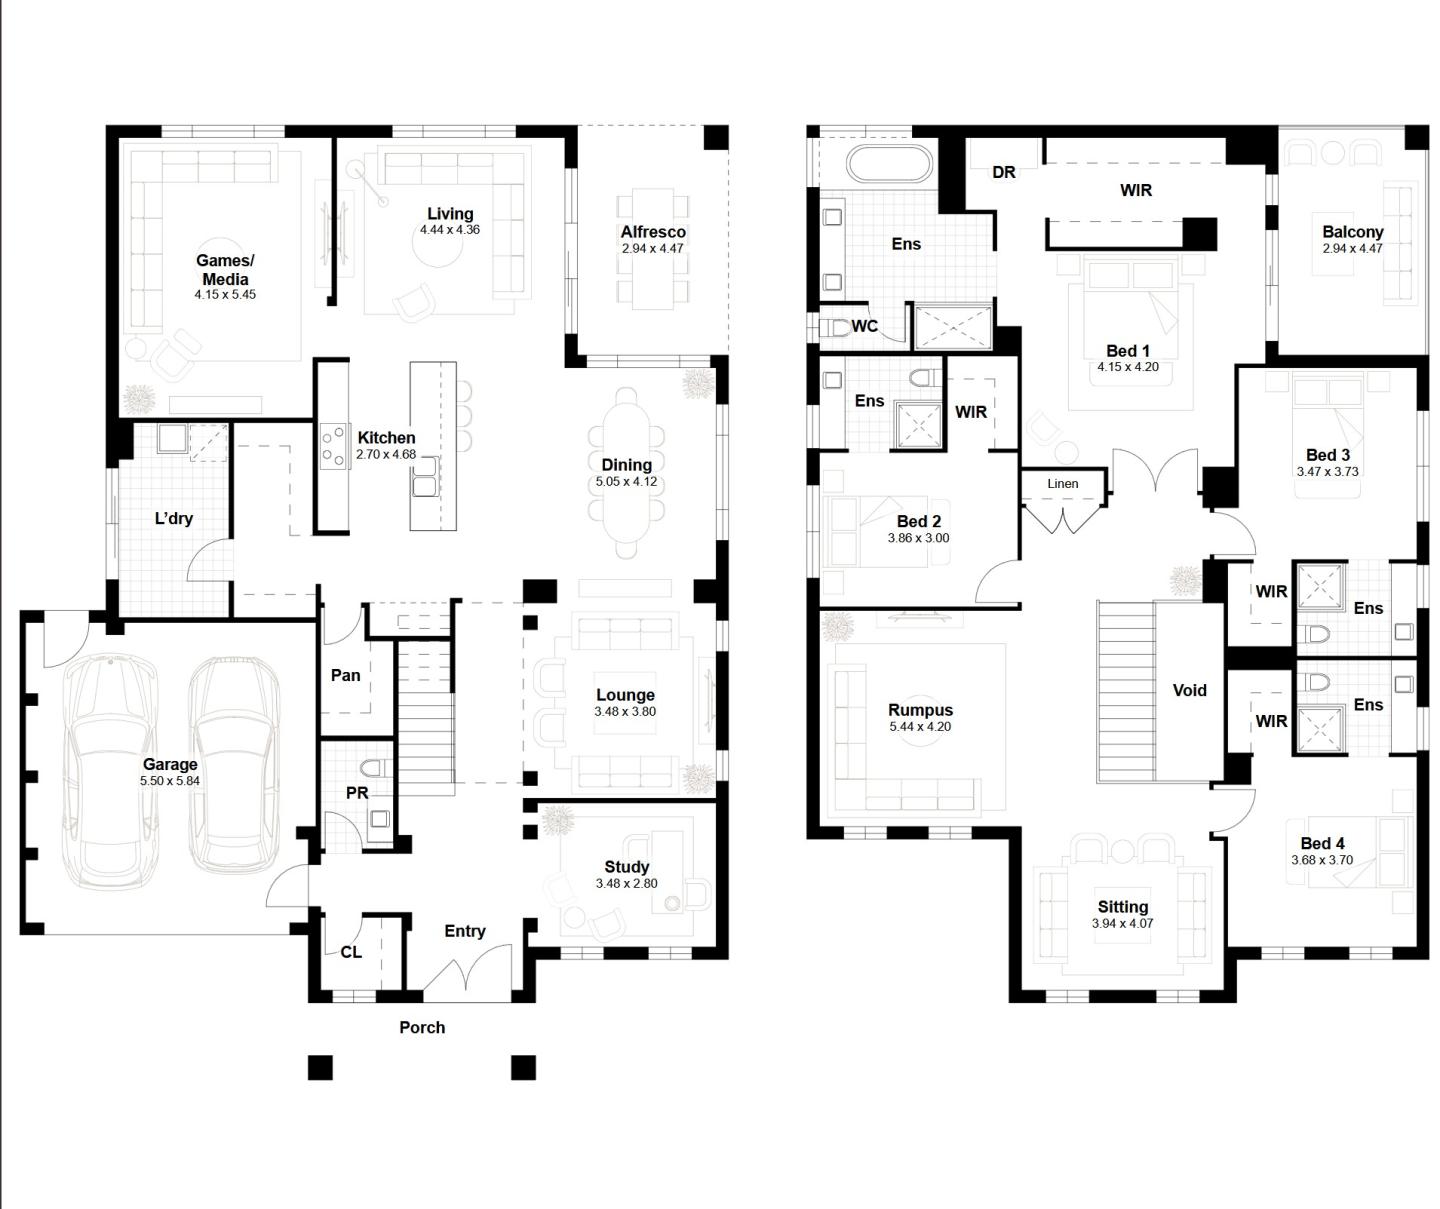
At the premium end of the display line-up is the Millbrook 35, a double-storey design tailored to multi-generational living. 

Spanning 327.2 sqm, the five-bedroom home includes four private ensuites, a dedicated home office, a separate lounge, and an open-plan kitchen, dining and family zone anchored by a walk-behind scullery. 

Designed for 15-metre-wide blocks, the layout prioritises both shared spaces and individual privacy, reflecting growing demand for homes that accommodate extended family arrangements.

Bristol 30 Mk2 (Guest Suite)

The Bristol 30 (Guest Suite) similarly responds to changing household structures. 


Offering five bedrooms and three bathrooms across 281.7 sqm, the design features a ground floor guest suite, alongside expansive open-plan living, a separate lounge room, and an upstairs games room.

A wide entry and premium kitchen layout reinforce its positioning as a flexible, long-term family home.

Carisbrook 28

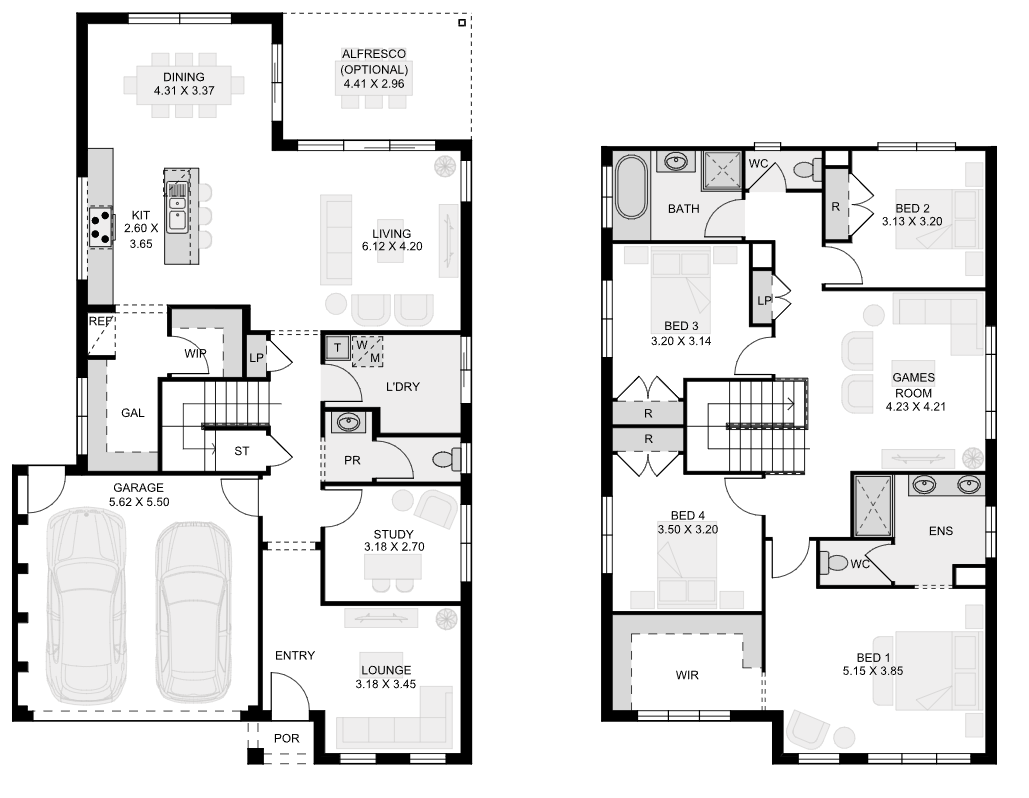
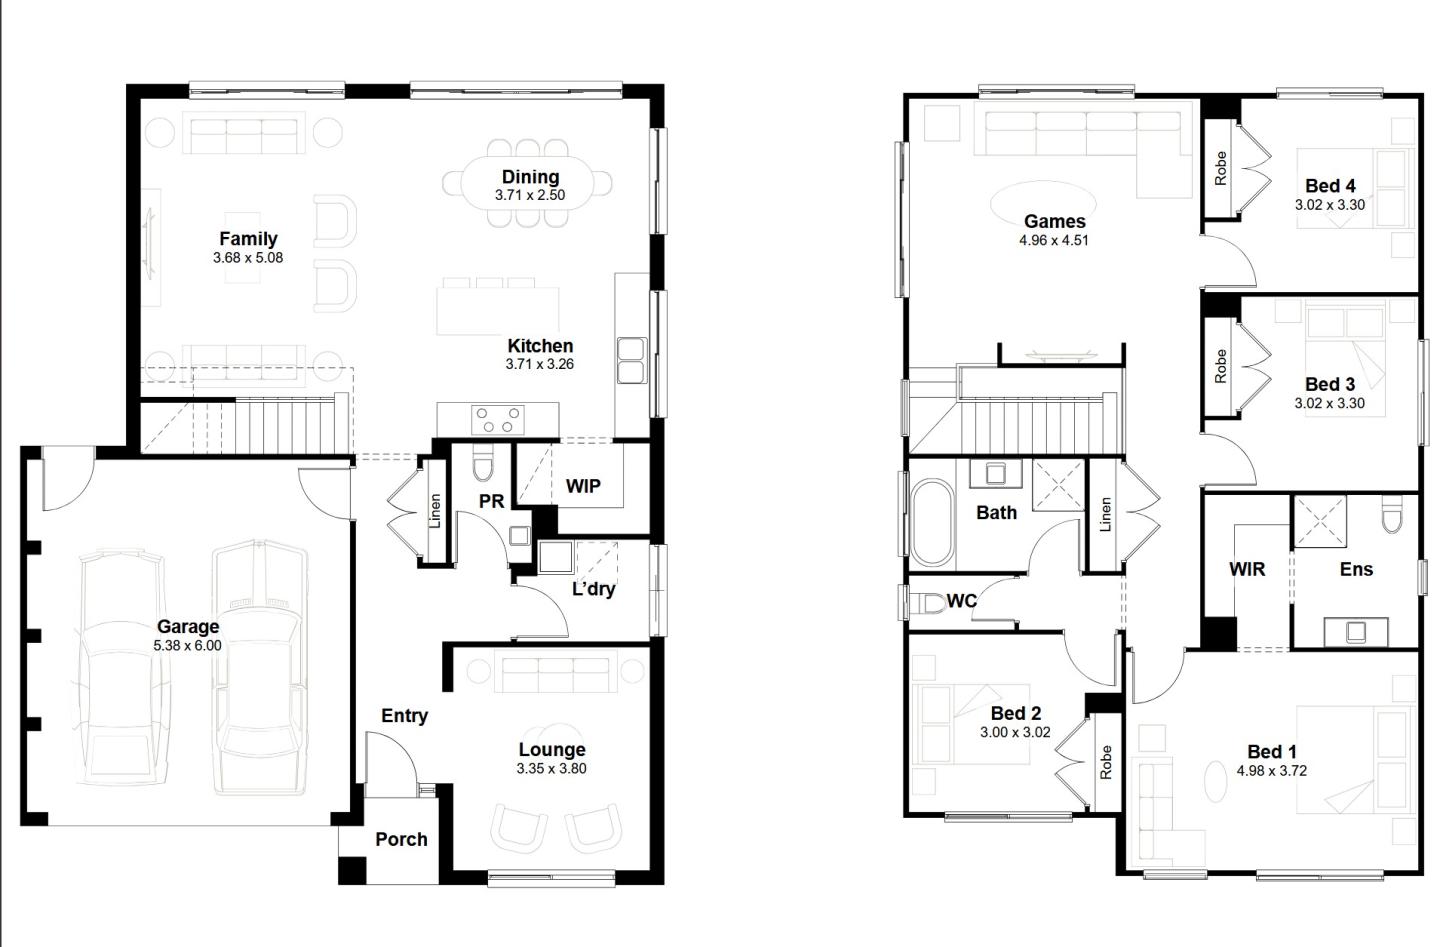
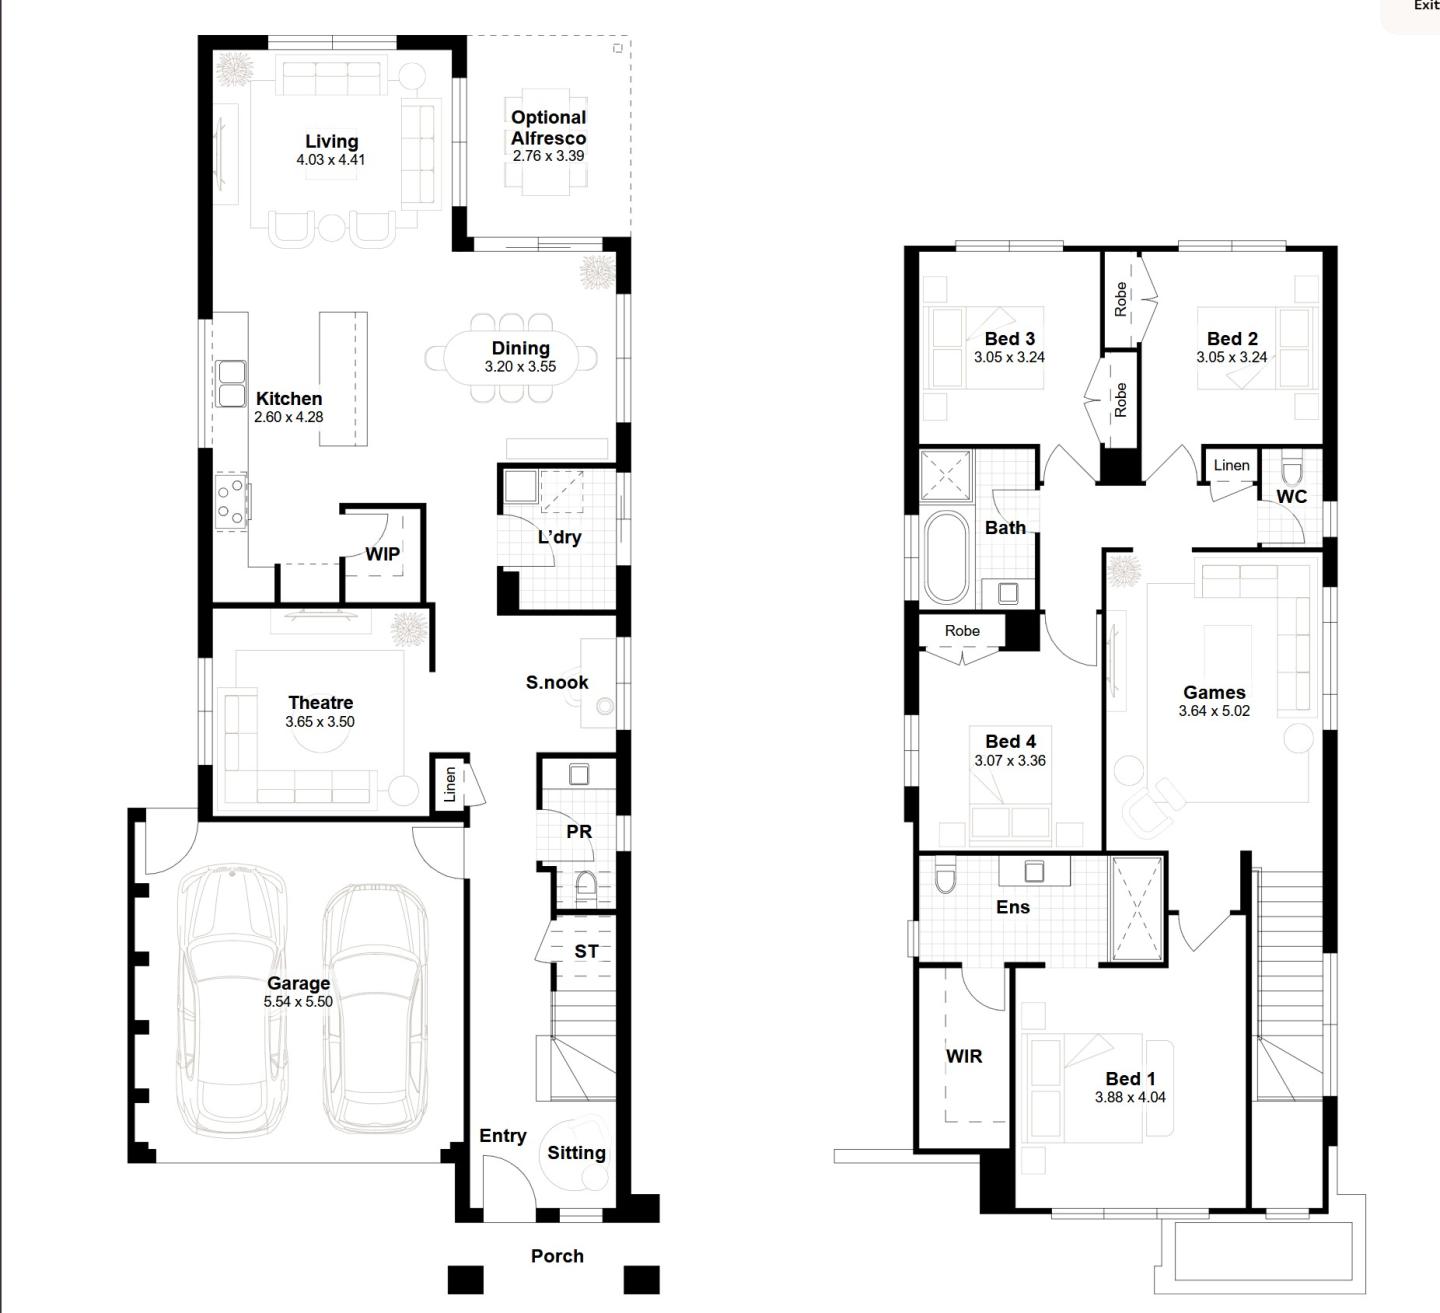
For buyers seeking a compact double-storey solution suited to narrower lots, the Carisbrook 28 provides four bedrooms, 2.5 bathrooms, and a theatre room within an 8.45-metre-wide footprint. 


The 258.6 sqm design incorporates open-plan living on the ground floor and an upstairs games room, balancing communal and breakout zones within a constrained block width.

Forsyth 31 Mk2 (Personal Ensuite)

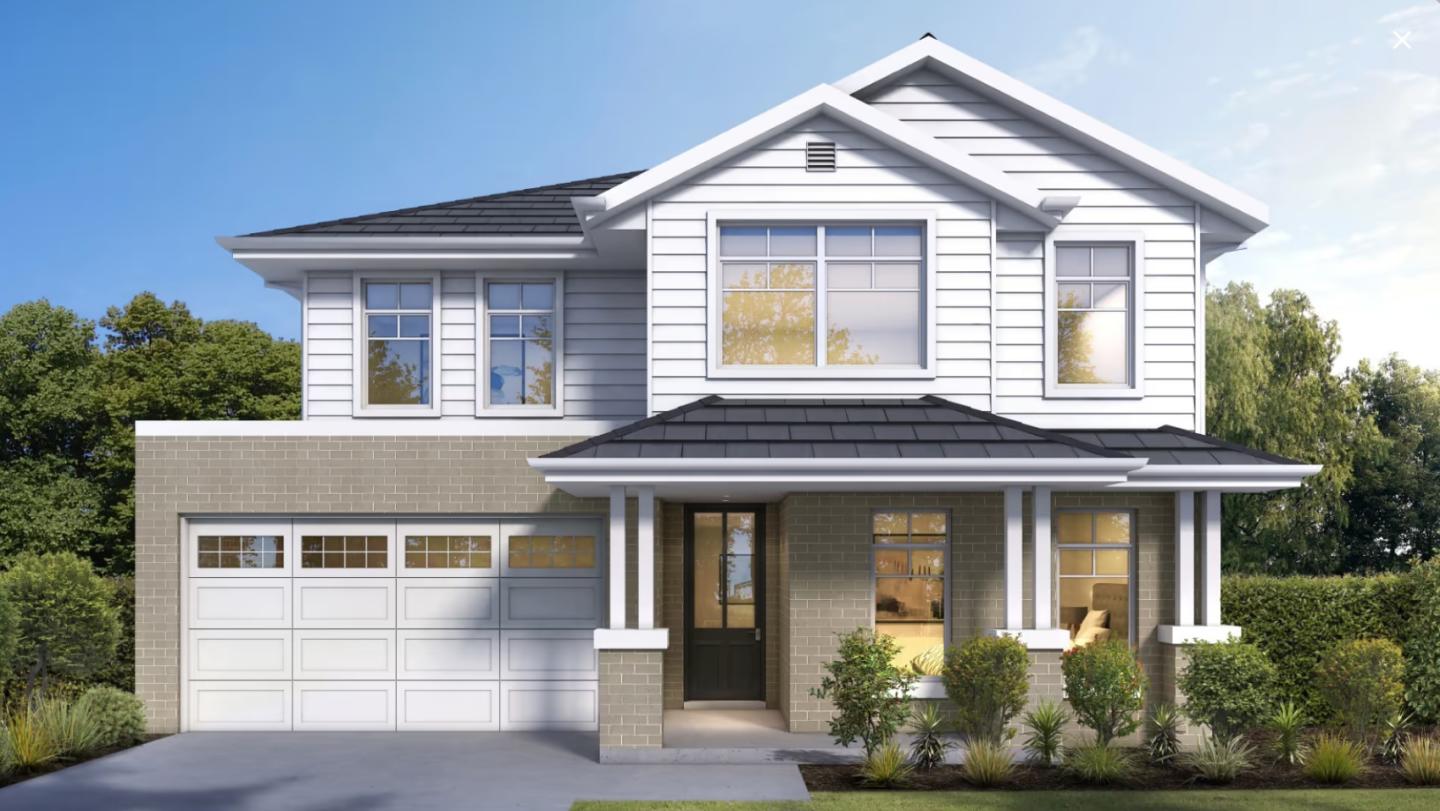
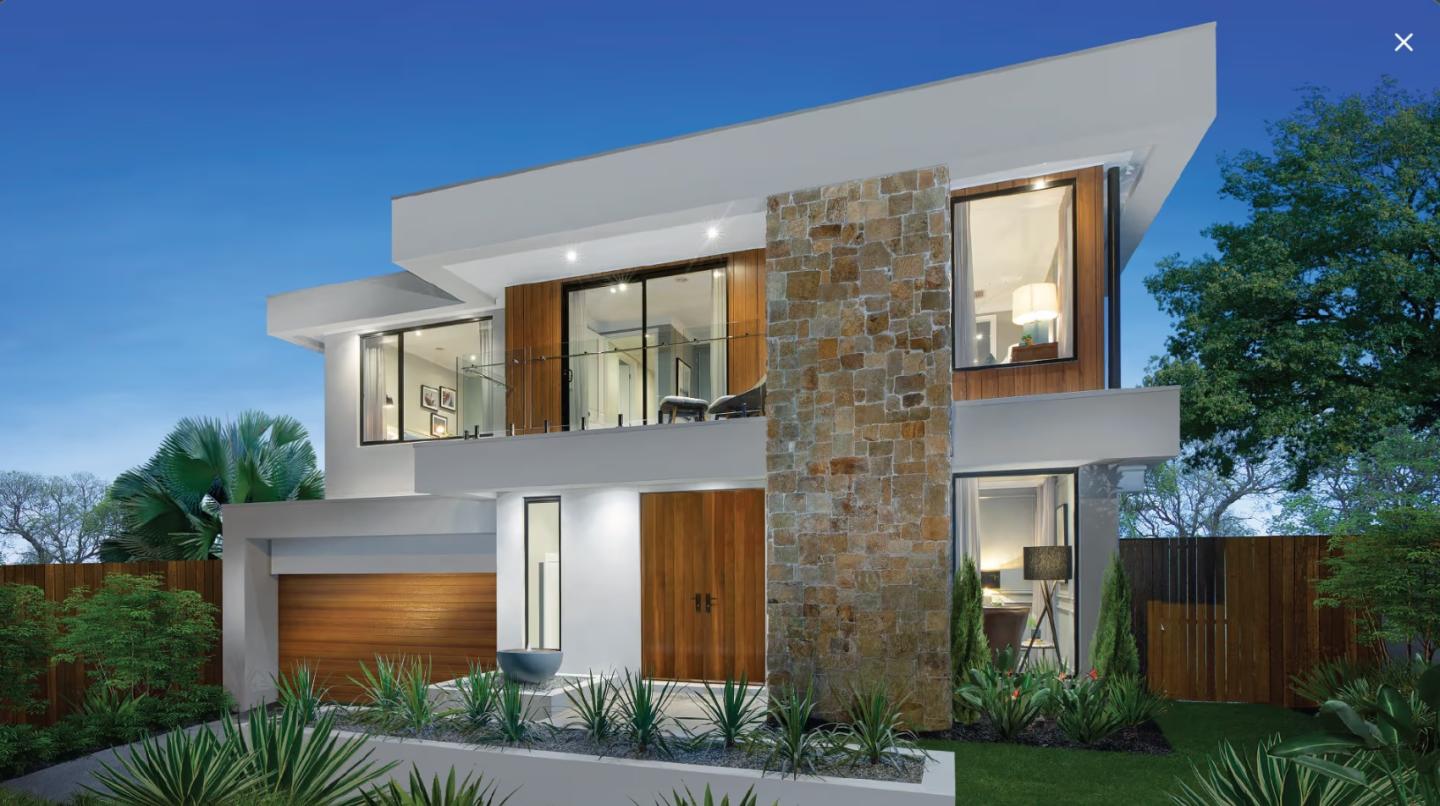
The Forsyth 33 continues the double-storey offering with a focus on adaptable family living. 


With 283 sqm of internal space, it features a large home theatre, enhanced kitchen with walk-in pantry, increased walk-in robe space to the master suite, and an optional alfresco. 

An upstairs retreat further separates living zones for larger households.

Midland 21 Mk3

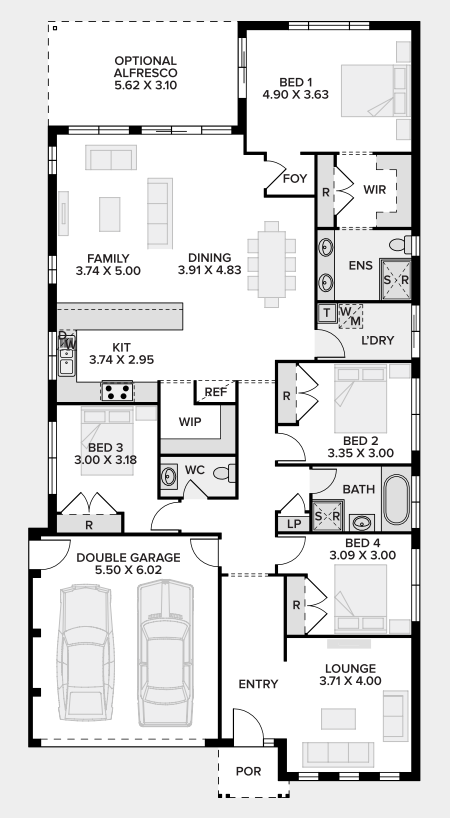
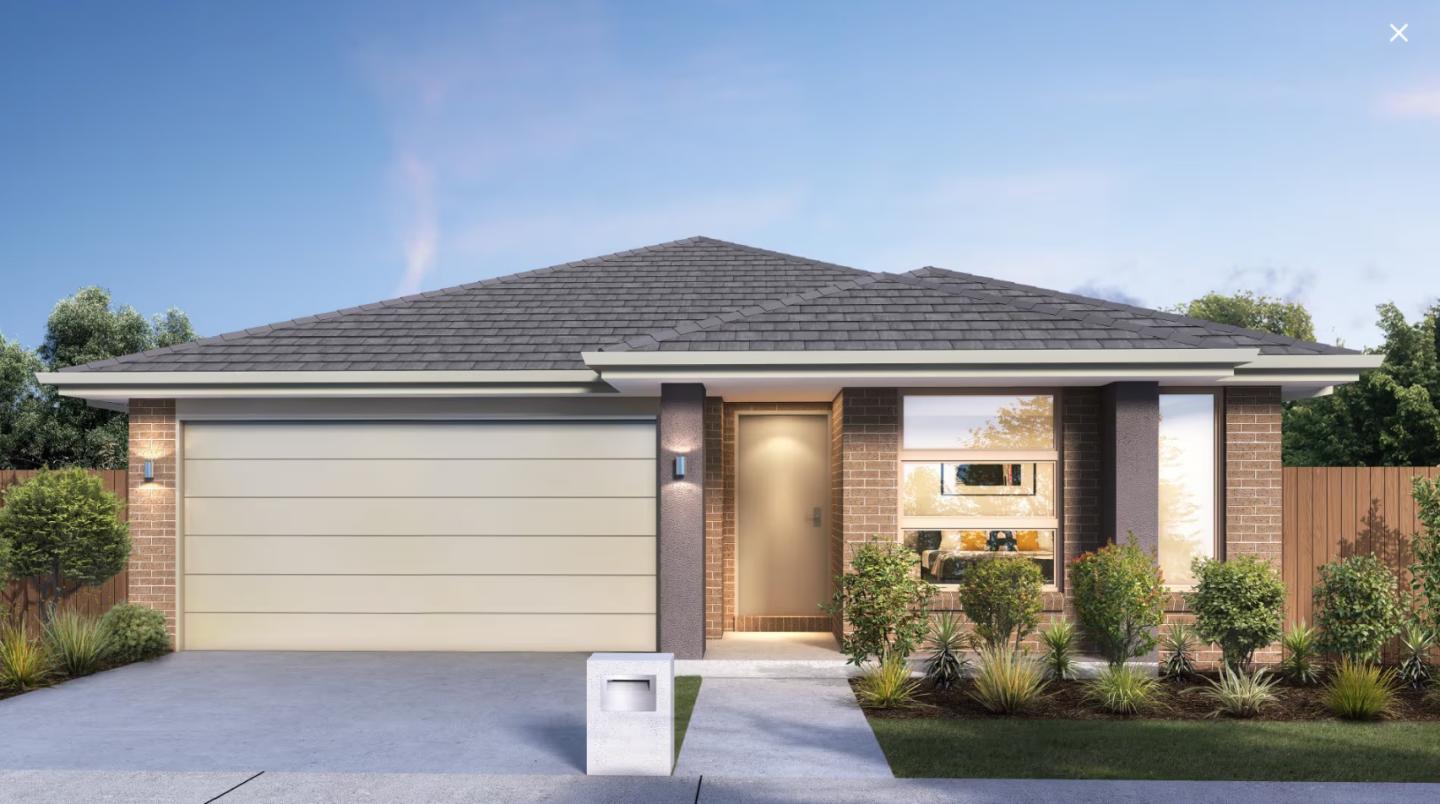
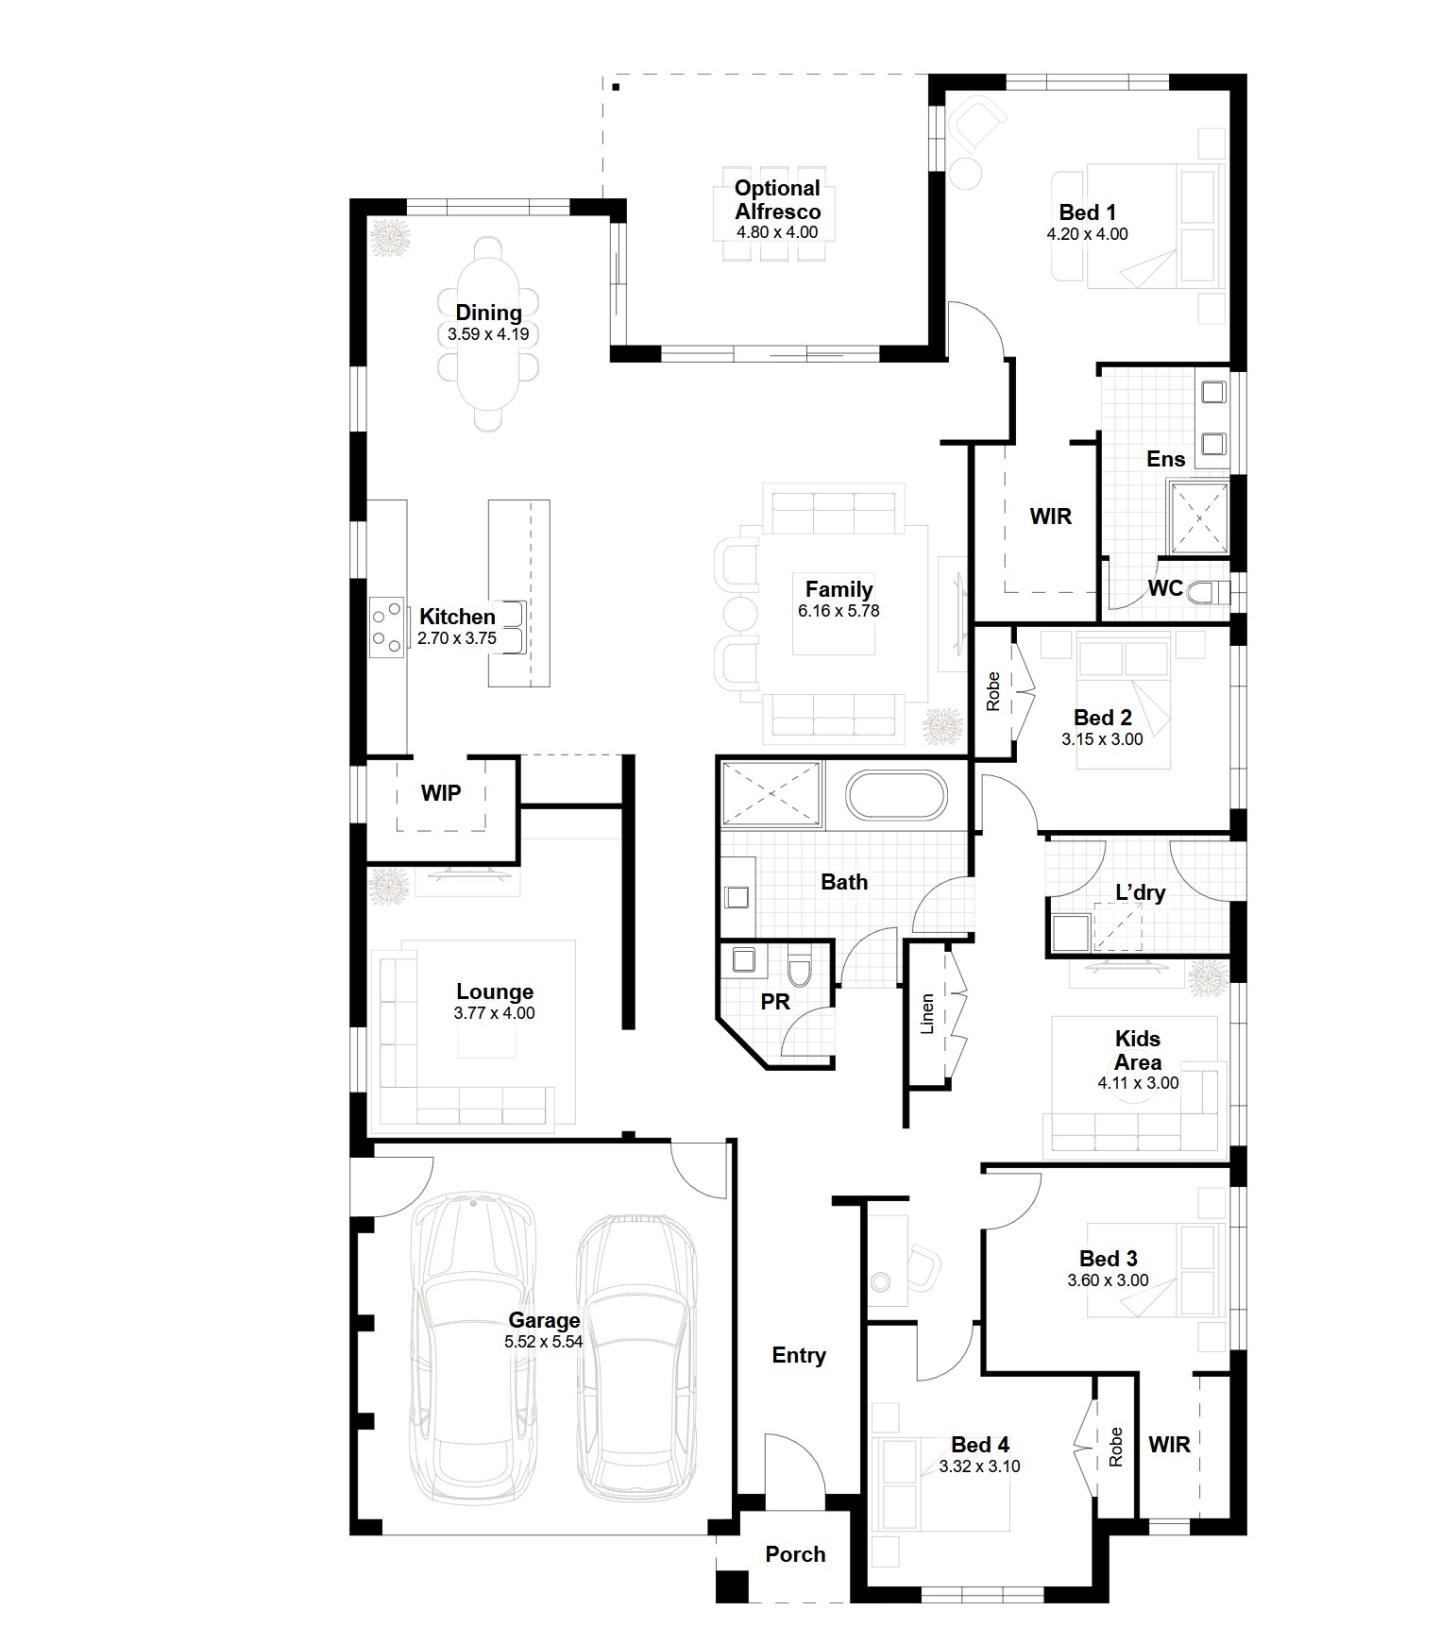
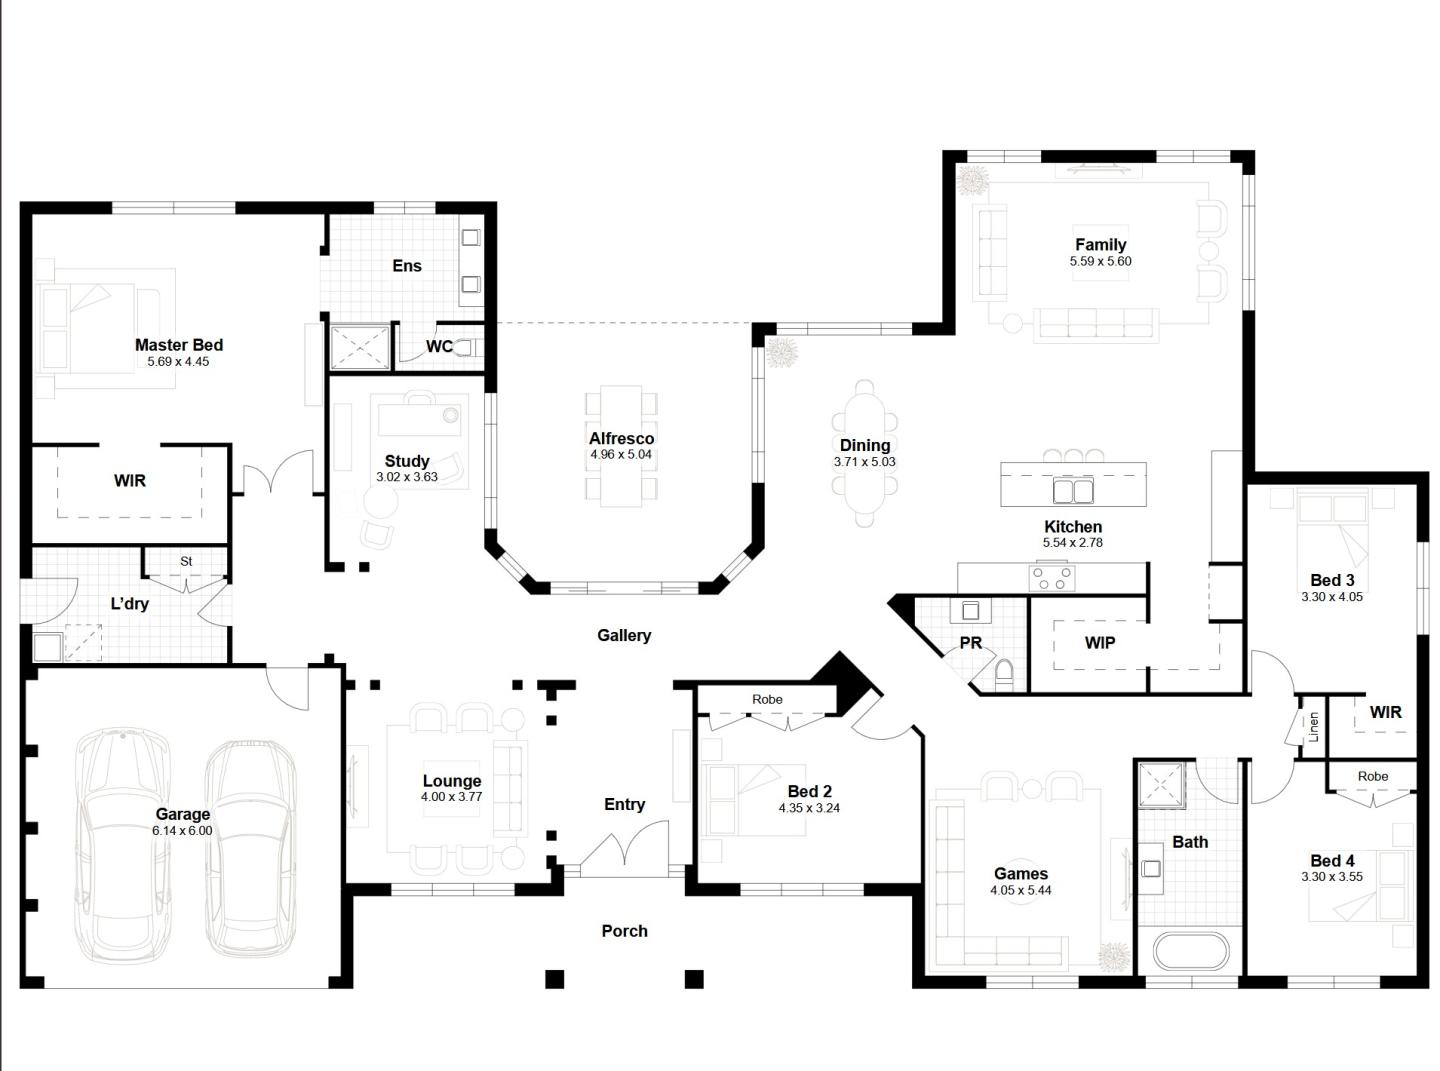
Completing the display collection is the Midland 21 Mk3, one of Eden Brae’s established single-storey designs. 

Spanning 197 sqm, the four-bedroom home places bedrooms at the front of the layout before opening into a generous rear living, kitchen and family zone. 

The design includes an enhanced master suite, expanded bench space and storage, and the option to add an alfresco, appealing to buyers prioritising functionality within a single-level footprint.


The new Display Centre is open seven days, from 10am to 5pm, offering prospective buyers the opportunity to experience the full scale and layout of each design in person.

The launch reflects continued confidence in Sydney’s south-west growth corridor, where masterplanned communities like Oran Park are drawing steady demand from families seeking contemporary home designs with adaptable floorplans. 

By presenting a curated mix of guest suite options, private ensuites, theatre rooms, and dedicated work-from-home spaces, Eden Brae’s latest display village highlights how volume builders are evolving their standard offerings to meet increasingly diverse household needs.

Home designs by Eden Brae Homes in New South Wales

Eden Brae Homes home designs, pricing, floorplans and inclusions. Get current price list, available promotions and upgrades.
Bristol cover
+15
Home design
Bristol
by Eden Brae Homes, NSW
A spacious family favourite
from $396,900*
Double storey
4 bed
2.5 bath
2 car
245.5m² floor area
min width
9.98m min lot width
min depth
16.5m min lot depth
Midland cover
+20
Home design
Midland
by Eden Brae Homes, NSW
Brings together style, comfort and functionality
from $293,900*
Single storey
3 bed
2 bath
2 car
168.4m² floor area
min width
10.95m min lot width
min depth
17.5m min lot depth
Ellenbrook cover
+12
Home design
Ellenbrook
by Eden Brae Homes, NSW
Where smart design meets everyday comfort
from $362,900*
Single storey
4 bed
2.5 bath
2 car
210.6m² floor area
min width
8.45m min lot width
min depth
17.5m min lot depth
Paddington cover
+20
Home design
Paddington
by Eden Brae Homes, NSW
Brings comfort, space and practicality together
from $305,900*
Single storey
4 bed
2 bath
2 car
194.5m² floor area
min width
20.5m min lot width
min depth
10.95m min lot depth
Toorak cover
+16
Home design
Toorak
by Eden Brae Homes, NSW
Blending timeless design with modern comfort
from $346,900*
Single storey
4 bed
2.5 bath
2 car
217.4m² floor area
min width
11.7m min lot width
min depth
20m min lot depth
Brighton cover
+8
Home design
Brighton
by Eden Brae Homes, NSW
Smart, stylish and full of flexibility
from $424,900*
Double storey
4 bed
2.5 bath
2 car
324.2m² floor area
min width
12.11m min lot width
min depth
17.15m min lot depth
Liberty cover
+6
Home design
Liberty
by Eden Brae Homes, NSW
Smart design, generous space and everyday comfort
from $302,800*
Single storey
4 bed
2 bath
2 car
166.38m² floor area
min width
10.95m min lot width
min depth
16.6m min lot depth
Como cover
+16
Home design
Como
by Eden Brae Homes, NSW
A stylish two-storey home with luxe rooms
from $403,900*
Double storey
4 bed
2.5 bath
2 car
281.2m² floor area
min width
10.7m min lot width
min depth
17.5m min lot depth
Brooklyn cover
+5
Home design
Brooklyn
by Eden Brae Homes, NSW
Smart home designs balancing comfort, style and value
from $442,900*
Double storey
4 bed
2.5 bath
2 car
341.1m² floor area
Waldorf cover
+9
Home design
Waldorf
by Eden Brae Homes, NSW
Functional floorplans designed for modern family living
from $569,900*
Double storey
4 bed
4.5 bath
2 car
405.7m² floor area
Livingstone cover
+8
Home design
Livingstone
by Eden Brae Homes, NSW
Flexible home designs with practical personalisation options
from $303,900*
Single storey
4 bed
2 bath
2 car
191.5m² floor area
Vermont cover
+10
Home design
Vermont
by Eden Brae Homes, NSW
Light-filled homes created for connected everyday living
from $369,900*
Single storey
4 bed
2 bath
2 car
274.8m² floor area
Moncler cover
+6
Home design
Moncler
by Eden Brae Homes, NSW
Move-in ready homes with thoughtful essential inclusions
from $385,800*
Double storey
4 bed
2.5 bath
2 car
222.84m² floor area
Glenburn cover
+11
Home design
Glenburn
by Eden Brae Homes, NSW
Personalised homes with curated finishes and design choices
from $372,900*
Single storey
4 bed
2 bath
2 car
282.5m² floor area
Bella cover
+6
Home design
Bella
by Eden Brae Homes, NSW
Family-friendly layouts with open-plan living spaces
from $401,800*
Double storey
4 bed
2.5 bath
2 car
246.76m² floor area
Hillside cover
+11
Home design
Hillside
by Eden Brae Homes, NSW
Modern homes with practical features and considered layouts
from $458,900*
Single storey
4 bed
2 bath
2 car
372.8m² floor area
Plaza Grange cover
+13
Home design
Plaza Grange
by Eden Brae Homes, NSW
Streamlined building options designed for easier decisions
from $613,900*
Double storey
5 bed
5 bath
2 car
476.6m² floor area
Savoy cover
+12
Home design
Savoy
by Eden Brae Homes, NSW
Smart, stylish and full of surprises
from $389,900*
Double storey
4 bed
2.5 bath
2 car
225m² floor area
min width
8.45m min lot width
min depth
16.5m min lot depth
Fairmont cover
+21
Home design
Fairmont
by Eden Brae Homes, NSW
Blends open-plan living with flexible spaces
from $322,900*
Single storey
4 bed
2 bath
2 car
232.5m² floor area
min width
12.84m min lot width
min depth
21.5m min lot depth
Millbrook cover
+14
Home design
Millbrook
by Eden Brae Homes, NSW
Brings luxury and flexibility to every family.
from $468,900*
Double storey
4 bed
4.5 bath
327.2m² floor area
min width
11.87m min lot width
min depth
17.31m min lot depth
Forsyth cover
+17
Home design
Forsyth
by Eden Brae Homes, NSW
Spacious, stylish, and thoughtfully designed
from $404,900*
Double storey
4 bed
2.5 bath
2 car
262.6m² floor area
min width
10.7m min lot width
min depth
17.02m min lot depth
Carisbrook cover
+10
Home design
Carisbrook
by Eden Brae Homes, NSW
Contemporary designs offering space and everyday comfort
from $404,900*
Double storey
4 bed
2.5 bath
2 car
256.8m² floor area

Joel Robinson

Joel Robinson

Joel Robinson is the Editor in Chief at iBuildNew, where he leads the editorial team and oversees the country's most comprehensive news coverage dedicated to the new home building industry. With more than a decade of experience in residential real estate journalism, Joel brings deep insight into Australia's evolving home building and construction landscape.