Simonds in South Australia: from the coast to the Hills

Simonds in South Australia: from the coast to the Hills
Joel RobinsonOct 7, 20264 min read

Simonds has been building homes since 1949, when founder Gary Simonds built his first house for his mother. The company now operates in four states. In South Australia, its footprint extends from metropolitan Adelaide to the Fleurieu Peninsula and the Barossa Valley.

Four of its SA display homes, in the city's south, the Adelaide Hills and the north, show the range of settings it builds in and the block sizes its designs cater for.

Bowden 36, Vista, Seaford Heights

Vista sits on a gentle hillside at Seaford Heights, with views towards the sea. It's minutes from the beaches of Adelaide's south coast and close to the McLaren Vale wine region.

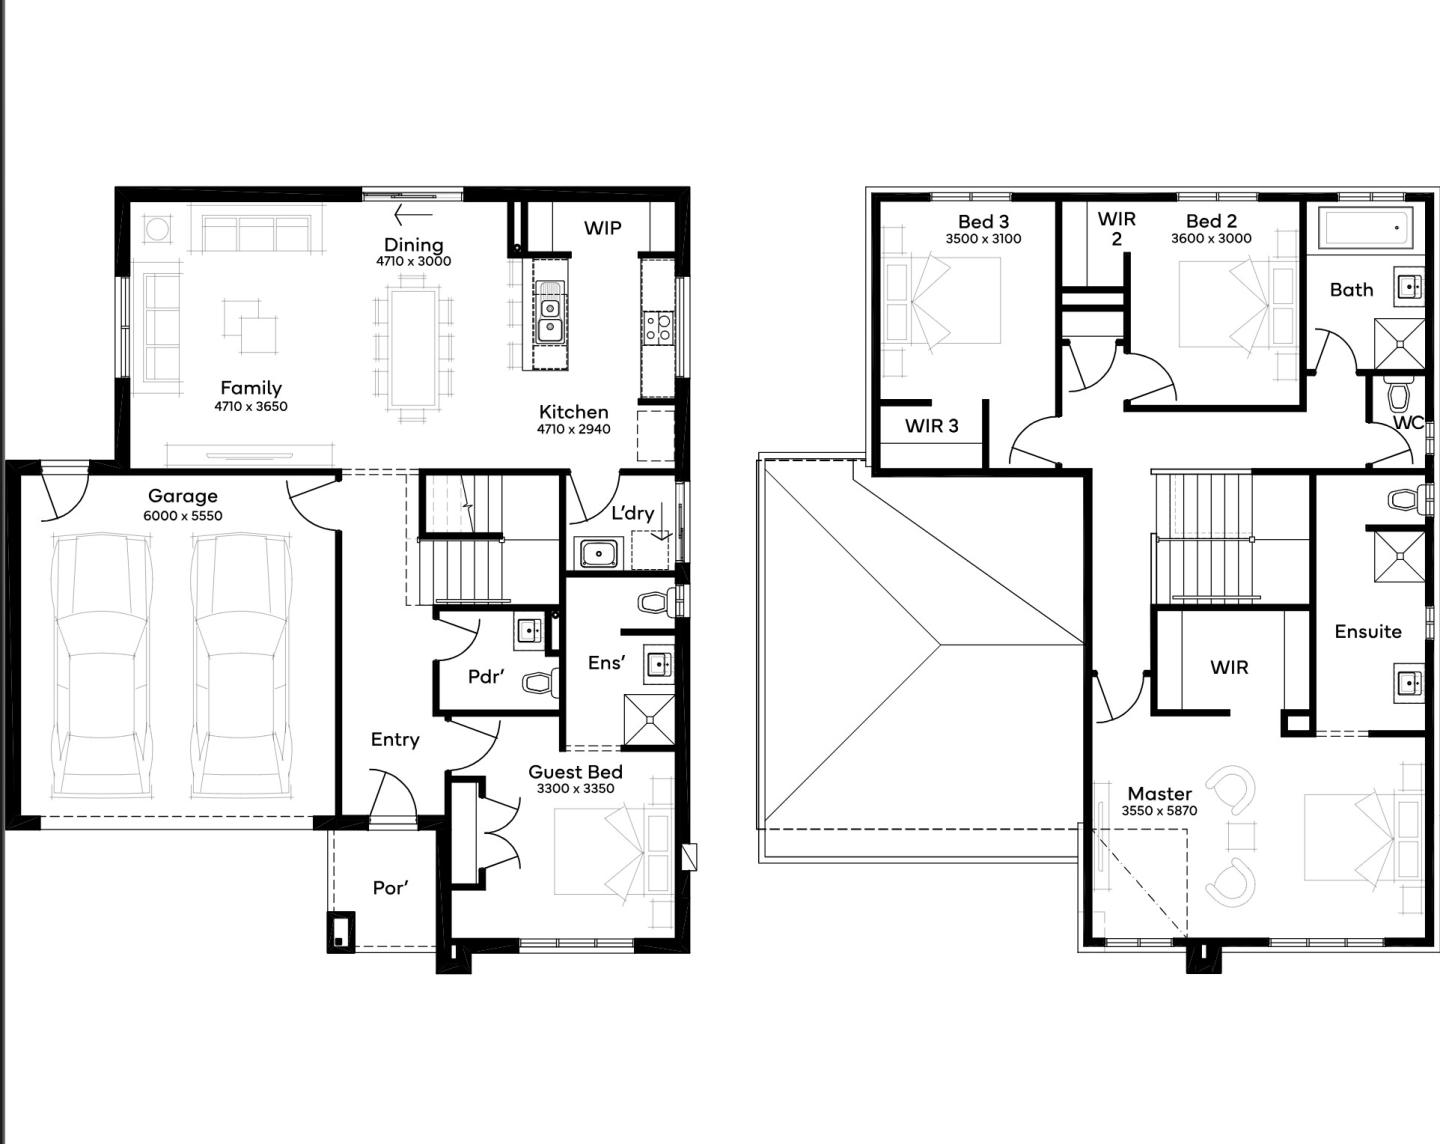
Simonds' Bowden 36 display is a double-storey home from the Elevate range. It fits a floor area of 337.67 sqm on a block with a minimum width of 12.5m. The ground floor is built around an open living, dining and kitchen area, alongside a guest bedroom with its own ensuite. Upstairs, a rumpus room is surrounded by four bedrooms, including a master suite with a walk-in robe and ensuite. There's also a two-car garage and a mud room.

Chisholm 41, Aston Hills, Mount Barker

Aston Hills is a masterplanned community set among the rolling hills of the Adelaide Hills at Mount Barker, near Littlehampton and Hahndorf and about 35 minutes' drive from the Adelaide CBD. Residents have landscaped reserves and fitness trails, with the Aston Hills Shopping Centre, the Summit Sport Park and Aquatic Centre, and the Aston Hills Golf Club nearby.

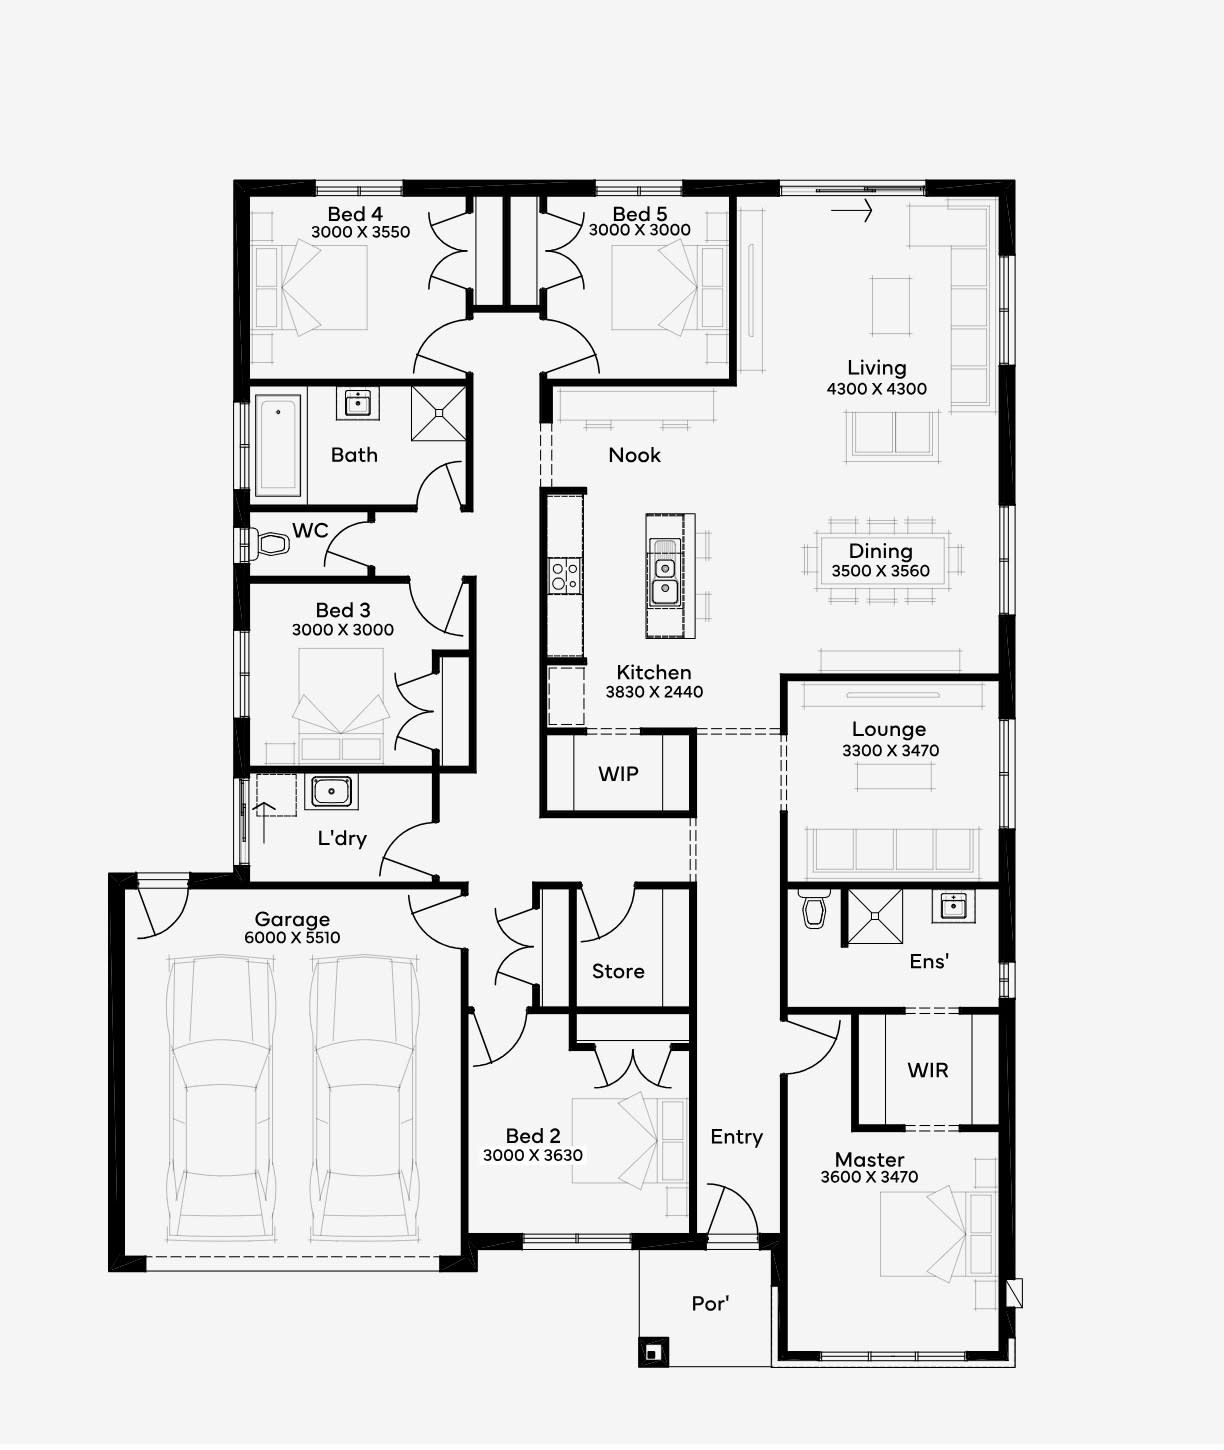
The Chisholm 41 is Simonds' largest SA display at 385.03 sqm. It's a double-storey home from the Elevate range, requiring a block of at least 15m by 30m, with five bedrooms, three bathrooms and three living areas. The ground floor has a guest bedroom, powder room, additional lounge and open-plan kitchen with a walk-in pantry. The master bedroom is upstairs.

Miller 24, The Entrance, Angle Vale

The Entrance is in Angle Vale, about 31km north of Adelaide's CBD, with access via the Northern Connector. The estate's landscaped Central Park includes BBQ facilities, a basketball half-court, fitness trails, playgrounds and outdoor fitness equipment. Riverbanks College, local wineries and cafes are nearby.

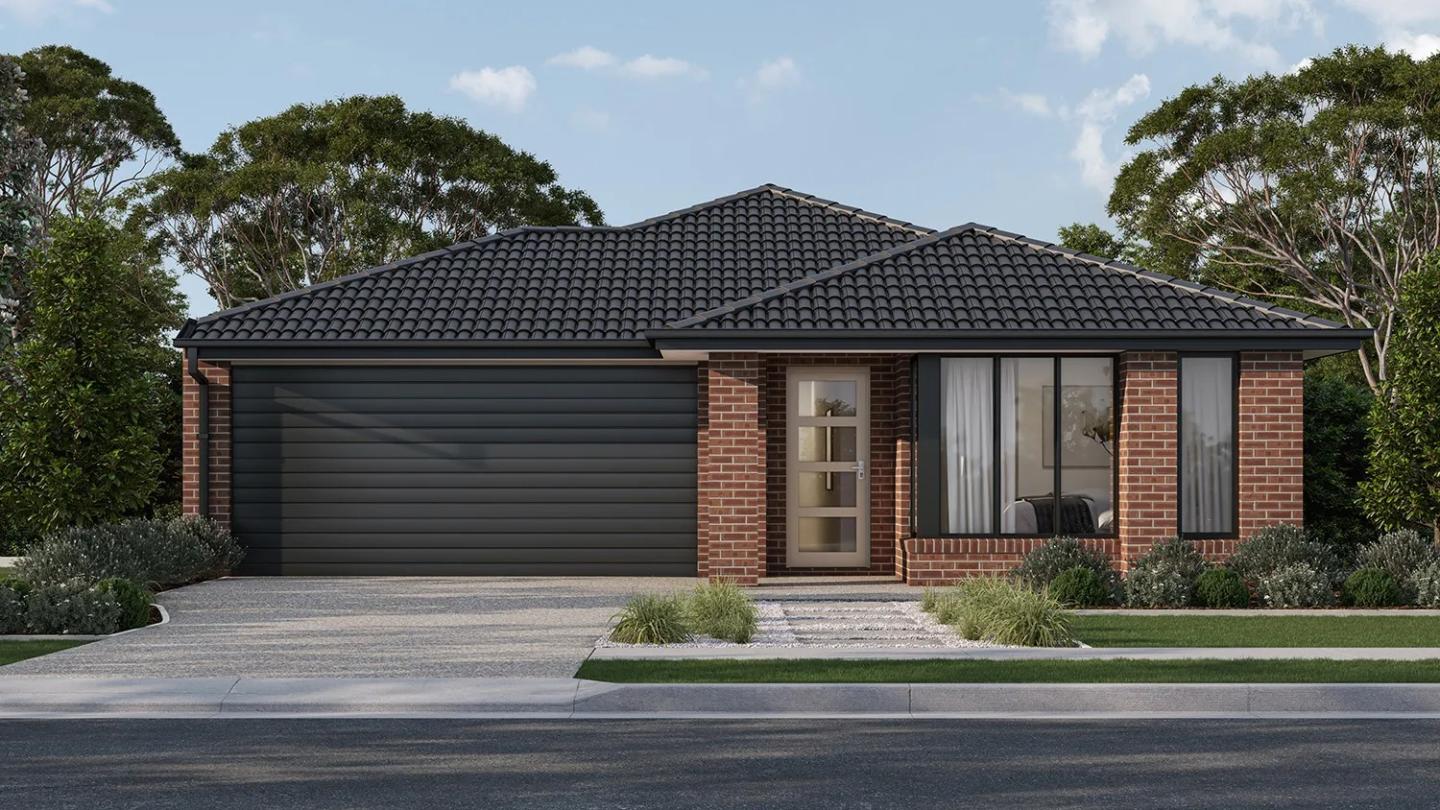
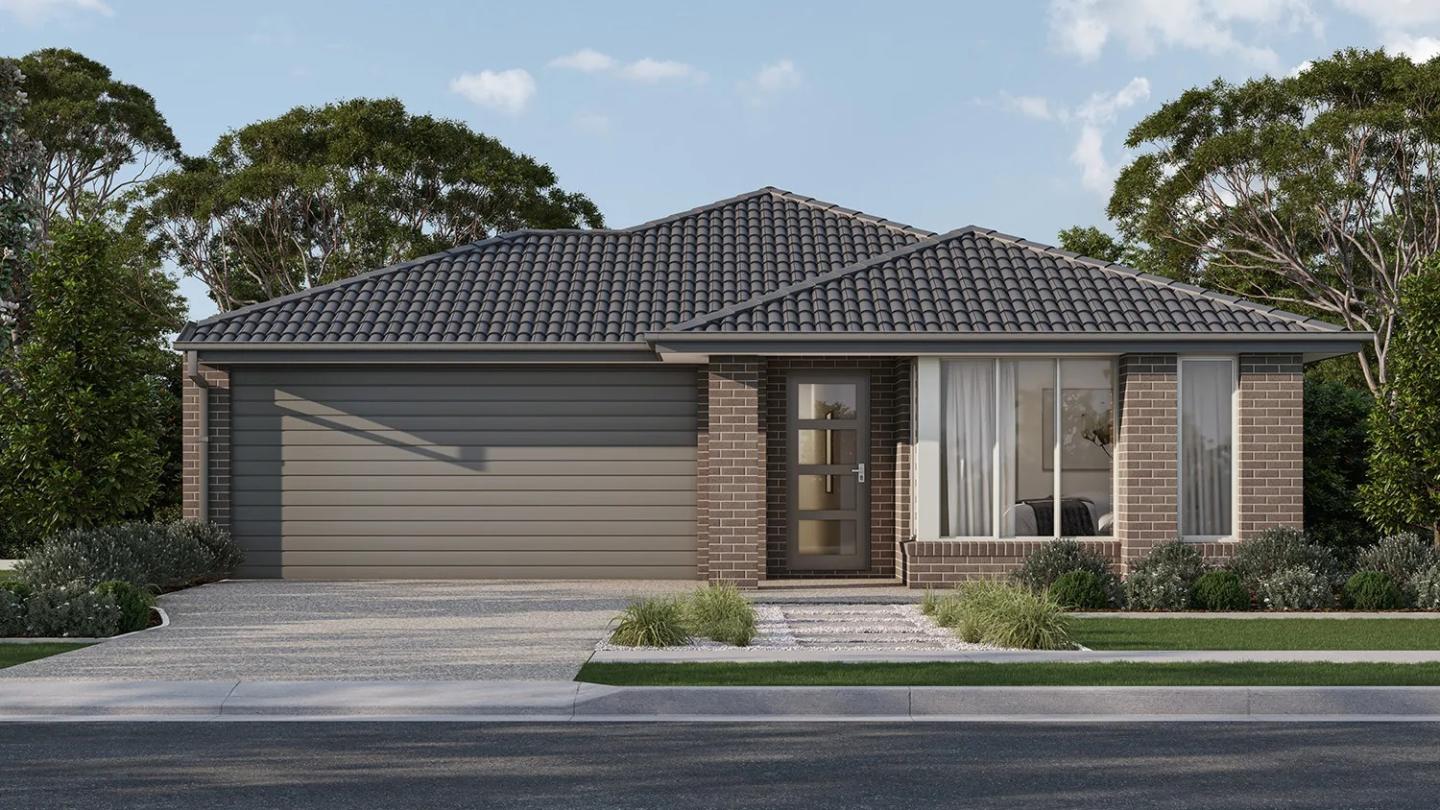
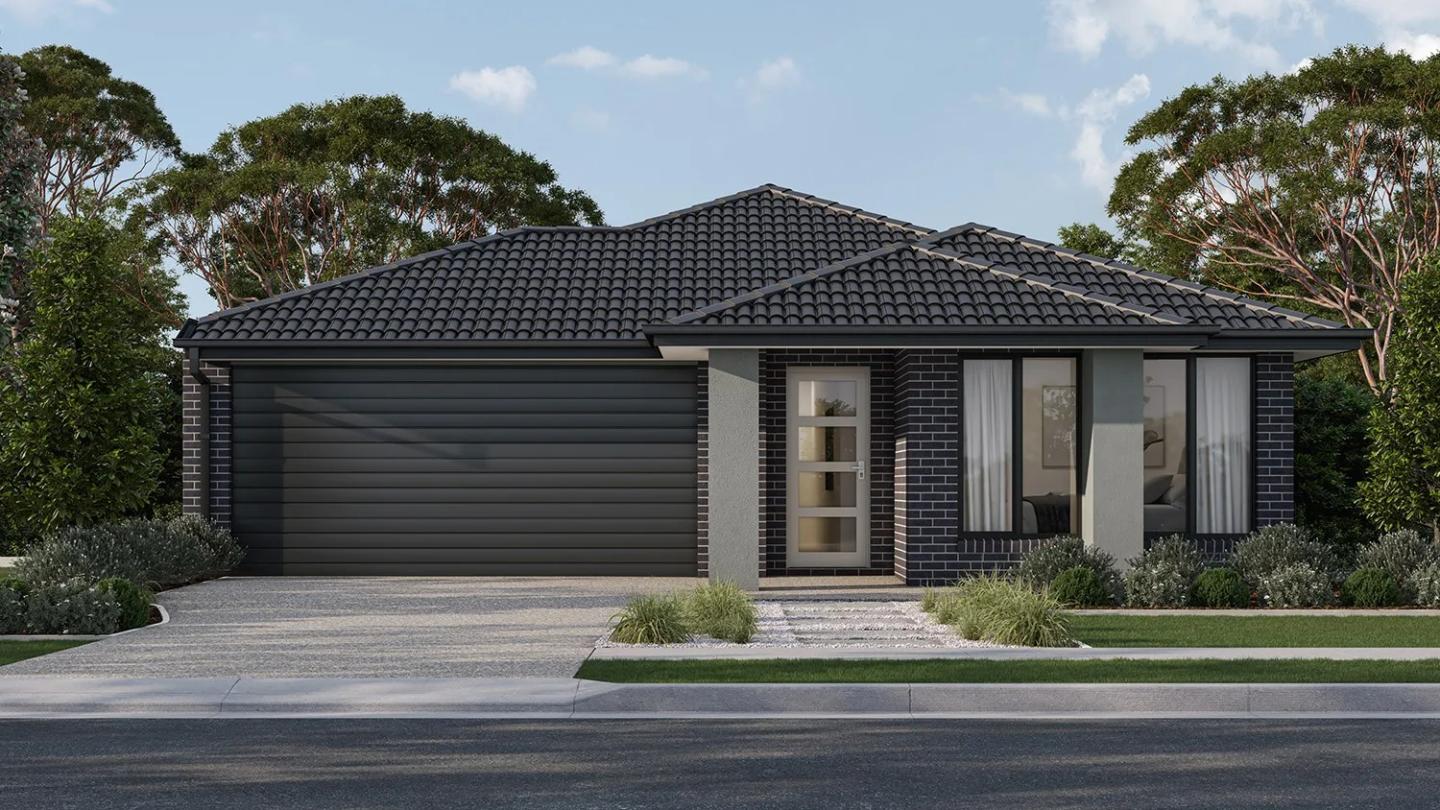
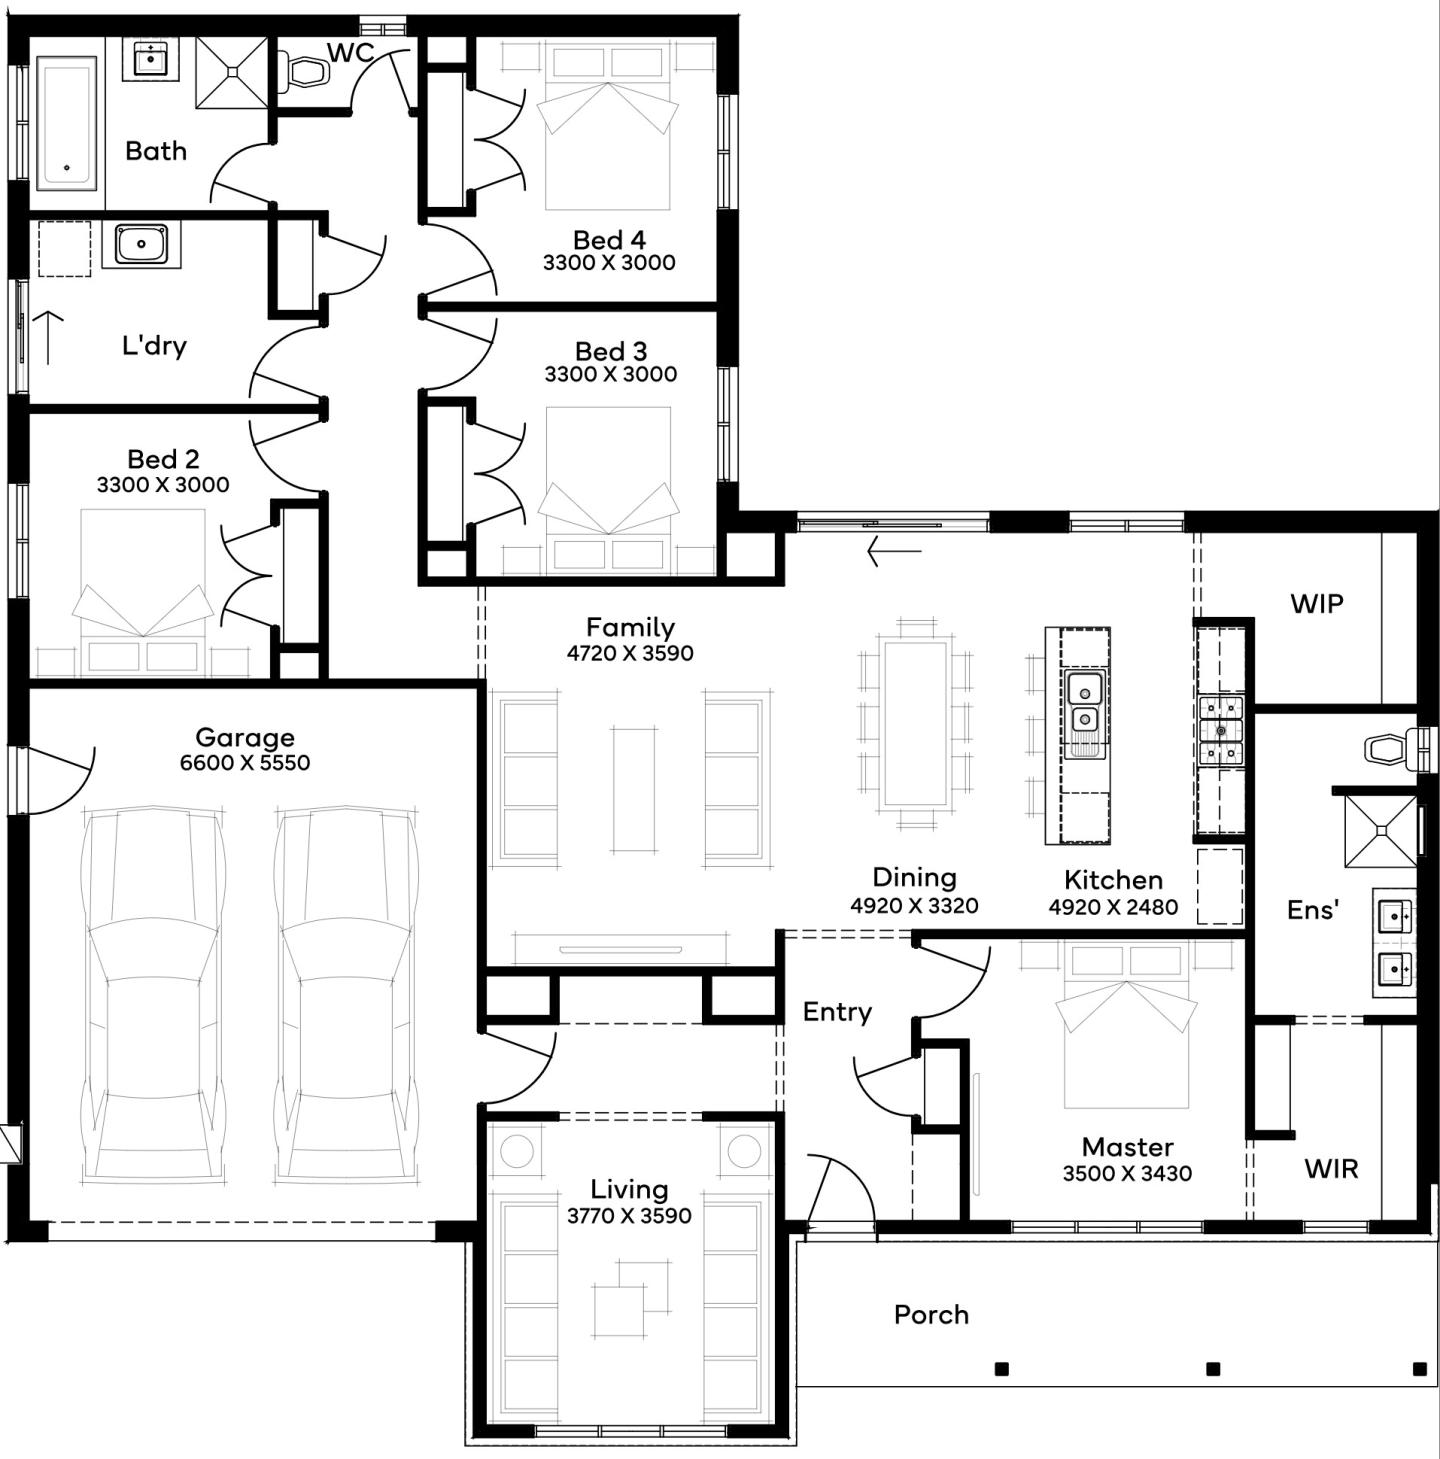
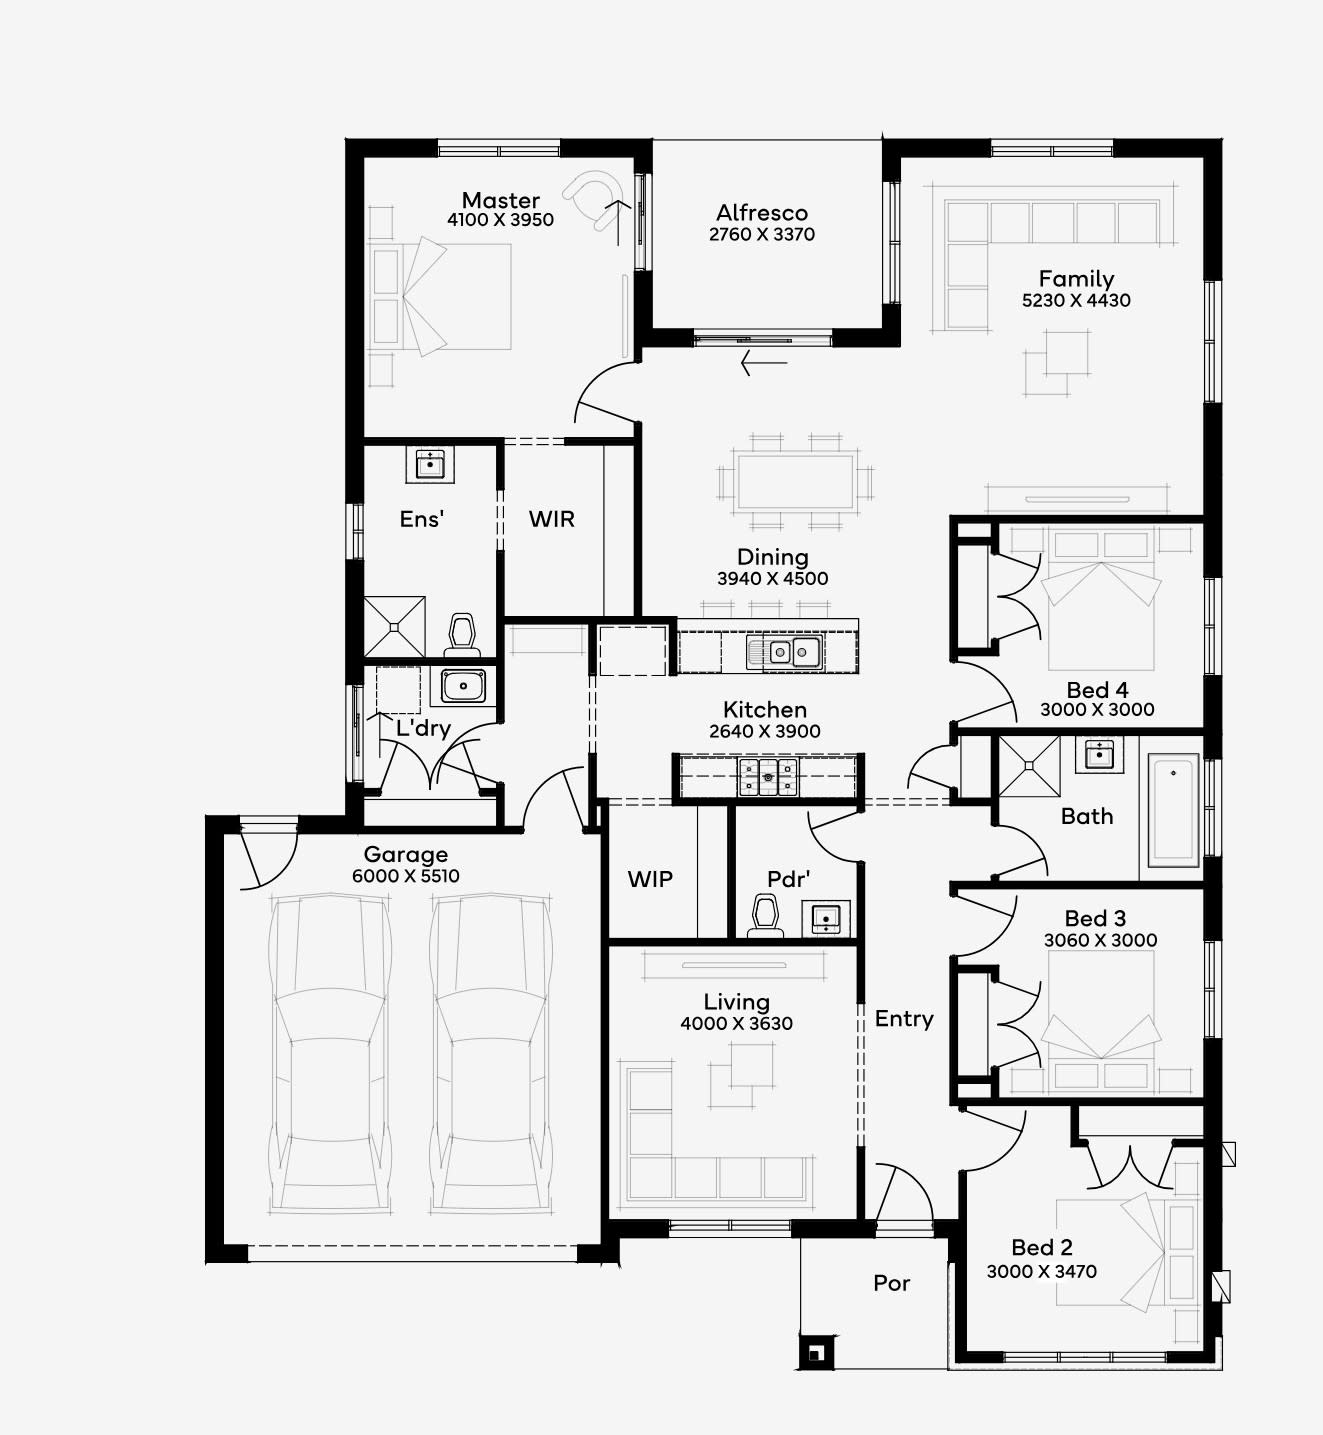
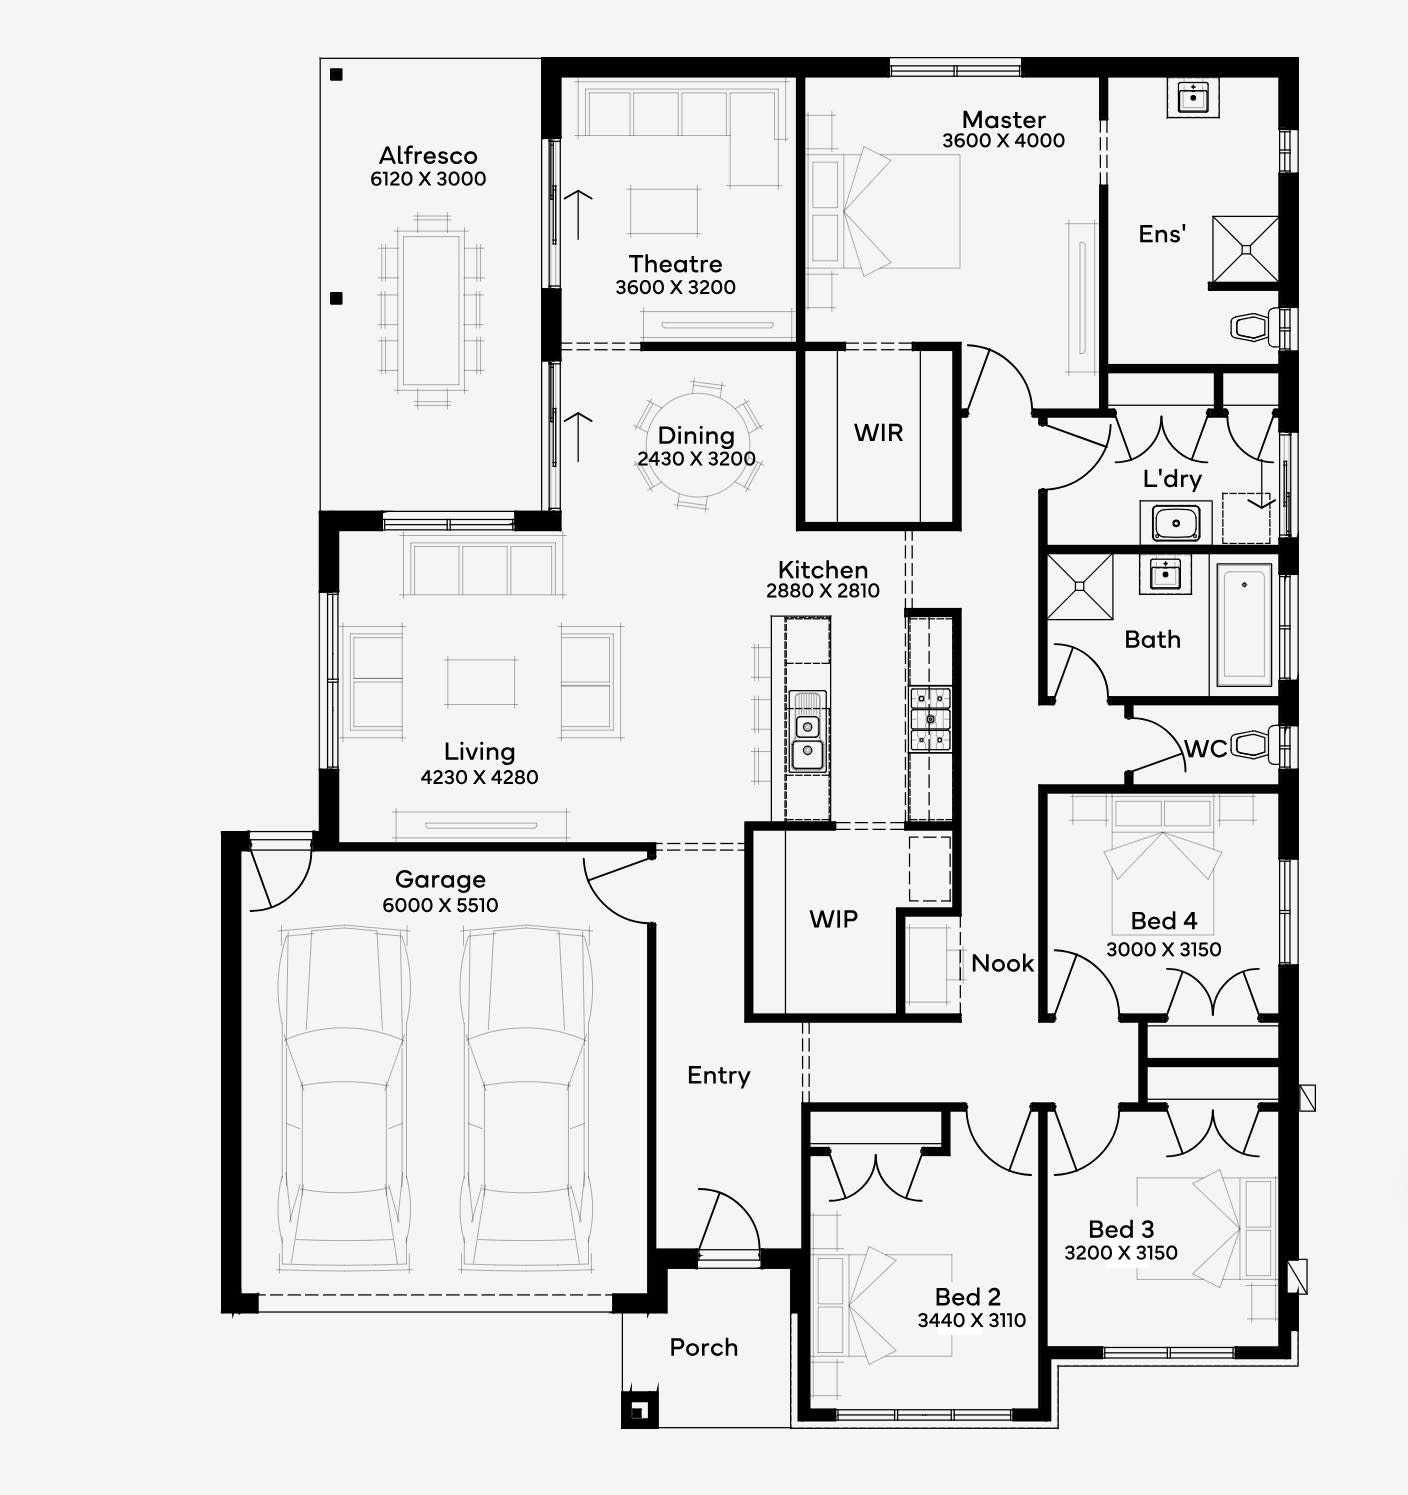
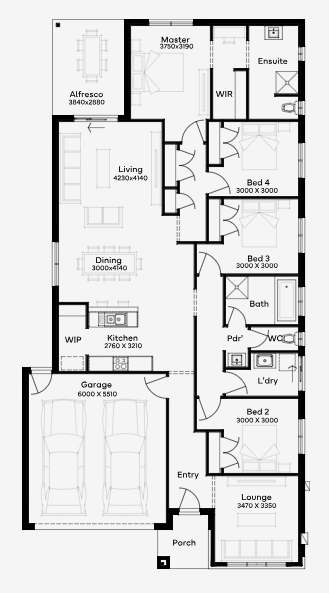
The Miller 24 comes from Simonds' Emerge range, which the builder describes as its affordable range. It's a single-storey home of 222.24 sqm, designed for a block of at least 12.5m by 30m. The open living and dining area flows out to an alfresco, with the kitchen and its walk-in pantry alongside. The master suite has its own ensuite and walk-in robe, the other three bedrooms sit near a full bathroom, and a formal lounge at the front adds a second living space.

Sandford 32, St Yves, Roseworthy

St Yves is in Roseworthy, about 35 minutes from the Adelaide CBD via the Northern Expressway. Local wineries, cafes and markets are nearby, and a commercial zone is planned for the estate.

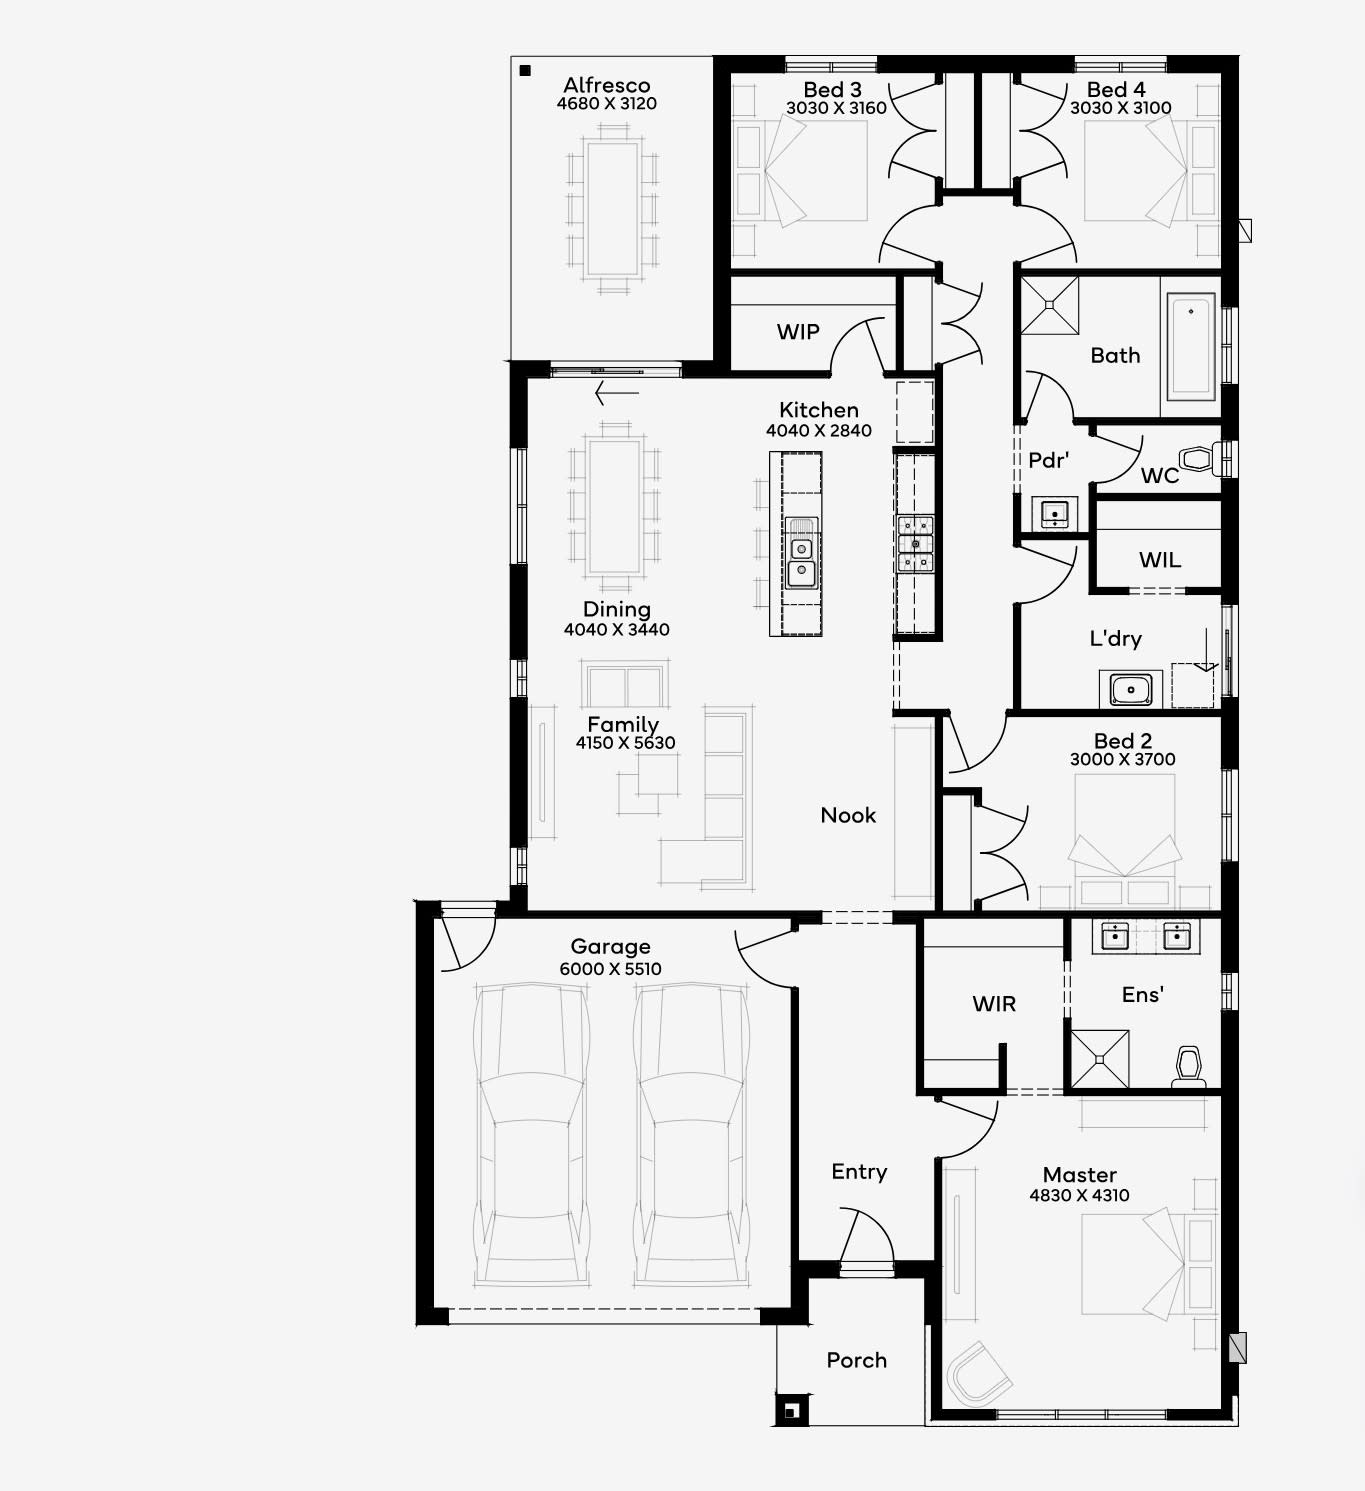
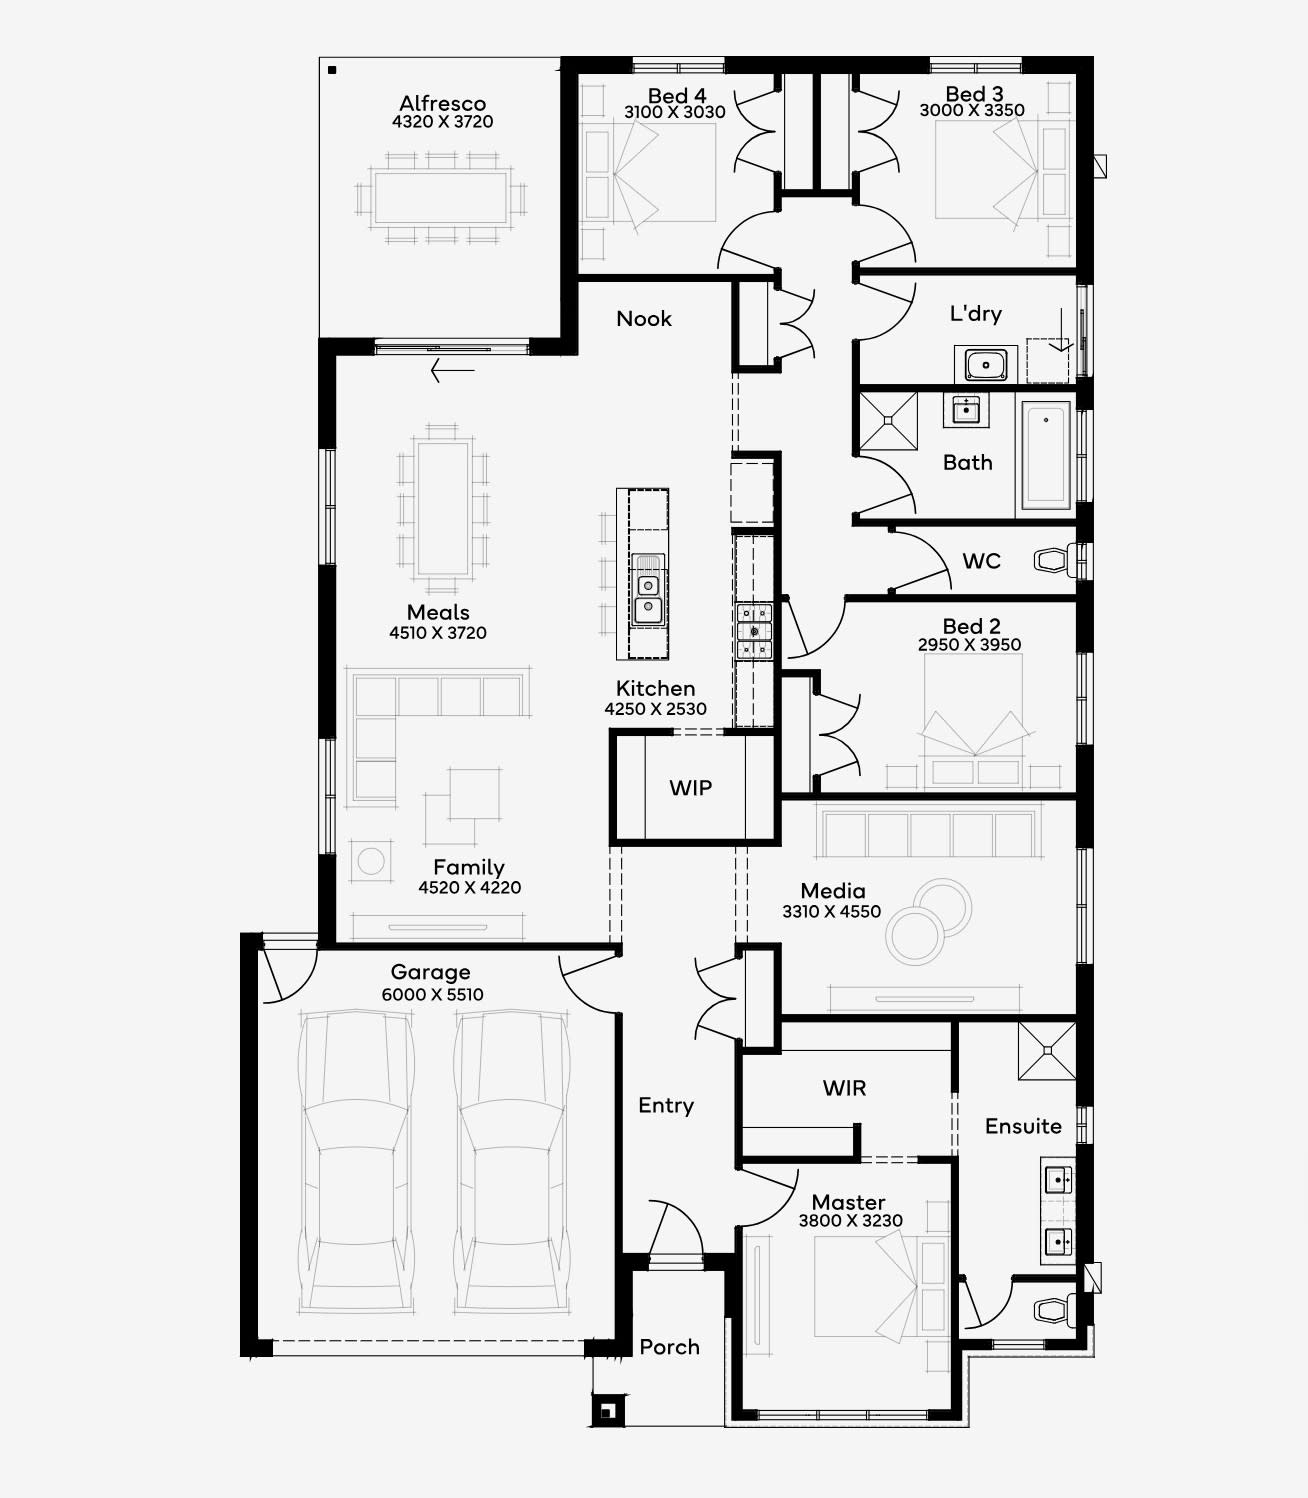
The Sandford 32 needs the widest block of the three homes here, at least 18m by 32m. It's a single-storey design from Simonds' Elite range. Its 303.41 sqm floorplan includes an open-plan kitchen and family area, a theatre room, a home office, a separate laundry, a walk-in linen press and a large alfresco.

The wider network

These homes are part of a wider network of 10 Simonds display homes across five estates: Vista at Seaford Heights, Riverlea at Riverlea Park, Aston Hills at Mount Barker, St Yves at Roseworthy and The Entrance at Angle Vale.

Simonds offers three ranges in South Australia: Emerge, Elevate and Elite. The ranges come with different inclusions, but every home is backed by Simonds' fixed price guarantee, guaranteed site start and Lifetime Structural Guarantee.

Because the displays sit within the estates themselves, buyers considering a coastal block in the south, a Hills address or a newer community in the north can walk through a Simonds home in the same community where they may build. They can see the finishes and floorplan in person, and compare designs against their own block with the New Home Specialist on site.

Home designs by Simonds Homes in South Australia

Simonds Homes home designs, pricing, floorplans and inclusions. Get current price list, available promotions and upgrades.
Leighton  cover
+7
Home design
Leighton
by Simonds Homes, SA
Flexible floorplans tailored to different lifestyle needs
from $251,900*
Single storey
3 bed
2 bath
2 car
160.15m² floor area
min width
12.5m min lot width
min depth
25m min lot depth
Gardiner  cover
+7
Home design
Gardiner
by Simonds Homes, SA
Quality homes with practical layouts and considered finishes
from $257,400*
Single storey
3 bed
2 bath
2 car
164.06m² floor area
min width
12.5m min lot width
min depth
25m min lot depth
Enfield  cover
+8
Home design
Enfield
by Simonds Homes, SA
Home designs offering choice for different family stages
from $271,300*
Single storey
3 bed
2 bath
2 car
182.41m² floor area
min width
10.5m min lot width
min depth
30m min lot depth
Barclay  cover
+6
Home design
Barclay
by Simonds Homes, SA
Practical floorplans created for comfortable everyday living
from $272,400*
Single storey
3 bed
2 bath
1 car
178.36m² floor area
min width
10m min lot width
min depth
30m min lot depth
Bronson  cover
+6
Home design
Bronson
by Simonds Homes, SA
Family-focused designs with well-planned living zones
from $277,100*
Single storey
4 bed
2 bath
1 car
179.98m² floor area
min width
10m min lot width
min depth
32m min lot depth
Everett  cover
+8
Home design
Everett
by Simonds Homes, SA
Spacious layouts designed for relaxed family life
from $283,000*
Single storey
3 bed
2 bath
2 car
201.7m² floor area
min width
12.5m min lot width
min depth
28m min lot depth
Dempsey  cover
+7
Home design
Dempsey
by Simonds Homes, SA
Contemporary homes with practical and stylish interiors
from $286,500*
Single storey
3 bed
2 bath
1 car
161.99m² floor area
min width
9m min lot width
min depth
30m min lot depth
Luxford 34 cover
Home design
Luxford 34
by Simonds Homes, SA
Thoughtfully designed homes for modern family living
from $459,900*
Single storey
4 bed
2 bath
2 car
320m² floor area
min width
16m min lot width
min depth
33m min lot depth
Rankin  cover
+8
Home design
Rankin
by Simonds Homes, SA
Modern homes with flexible spaces for changing needs
from $275,400*
Single storey
3 bed
2 bath
2 car
190.82m² floor area
min width
12.5m min lot width
min depth
28m min lot depth
Menzel cover
+8
Home design
Menzel
by Simonds Homes, SA
Homes designed to make everyday living more comfortable
from $329,100*
Single storey
4 bed
2 bath
2 car
216.88m² floor area
min width
12.5m min lot width
min depth
30m min lot depth
Marshall cover
+7
Home design
Marshall
by Simonds Homes, SA
Flexible layouts created for comfortable everyday routines
from $352,900*
Single storey
4 bed
2 bath
2 car
247.15m² floor area
min width
15m min lot width
min depth
28m min lot depth
Harley cover
+2
Home design
Harley
by Simonds Homes, SA
Thoughtful layouts balancing shared and private spaces
from $338,100*
Single storey
4 bed
2 bath
2 car
238.03m² floor area
min width
20m min lot width
min depth
30m min lot depth
Monohan cover
+4
Home design
Monohan
by Simonds Homes, SA
Modern home designs with carefully considered inclusions
from $318,300*
Single storey
5 bed
2 bath
2 car
247.38m² floor area
min width
16m min lot width
min depth
28m min lot depth
Anderson cover
+7
Home design
Anderson
by Simonds Homes, SA
Versatile floorplans suited to a variety of lifestyles
from $335,400*
Single storey
3 bed
2 bath
2 car
229.07m² floor area
min width
16m min lot width
Boyd cover
+8
Home design
Boyd
by Simonds Homes, SA
Quality-focused homes with practical design solutions
from $339,100*
Single storey
4 bed
2 bath
2 car
236.99m² floor area
min width
14m min lot width
min depth
30m min lot depth
Highett cover
+7
Home design
Highett
by Simonds Homes, SA
Modern designs created for comfortable, connected living
from $346,800*
Single storey
4 bed
2 bath
2 car
243.07m² floor area
min width
16m min lot width
min depth
28m min lot depth
Aitken cover
+8
Home design
Aitken
by Simonds Homes, SA
Modern home designs focused on practical family living
from $352,400*
Single storey
4 bed
2 bath
2 car
250.3m² floor area
min width
14m min lot width
min depth
30m min lot depth
Parker cover
+6
Home design
Parker
by Simonds Homes, SA
Thoughtful floorplans with spaces for every stage of life
from $374,800*
Double storey
3 bed
2 bath
2 car
226.89m² floor area
min width
12.5m min lot width
min depth
25m min lot depth
Bartel cover
+1
Home design
Bartel
by Simonds Homes, SA
Well-planned layouts balancing privacy and shared living
from $375,300*
Double storey
4 bed
2 bath
2 car
237.74m² floor area
min width
14m min lot width
min depth
25m min lot depth
Maher  cover
+8
Home design
Maher
by Simonds Homes, SA
Flexible designs offering options to personalise your home
from $296,200*
Single storey
4 bed
2 bath
2 car
221.04m² floor area
min width
12.5m min lot width
min depth
30m min lot depth
Miller  cover
+7
Home design
Miller
by Simonds Homes, SA
Turnkey options designed to simplify the building process
from $297,000*
Single storey
4 bed
2 bath
2 car
222.24m² floor area
min width
12.5m min lot width
min depth
30m min lot depth
Bowden 36 cover
+3
Home design
Bowden 36
by Simonds Homes, SA
Functional spaces made for real life
from $515,500*
Double storey
5 bed
3 bath
2 car
337.67m² floor area
min width
12.5m min lot width
Chisholm 41 cover
+2
Home design
Chisholm 41
by Simonds Homes, SA
Unique designs shaped around your lifestyle
from $530,000*
Double storey
5 bed
3 bath
2 car
385.03m² floor area
min width
15m min lot width
min depth
30m min lot depth
Sandford 32 cover
+3
Home design
Sandford 32
by Simonds Homes, SA
A bespoke approach to design and detail
from $448,400*
Single storey
5 bed
2 bath
2 car
303.41m² floor area
min width
18m min lot width
min depth
32m min lot depth
Miller 24 cover
+7
Home design
Miller 24
by Simonds Homes, SA
Spacious designs with room to grow
from $297,000*
Single storey
4 bed
2 bath
2 car
222.24m² floor area
min width
12.5m min lot width
min depth
30m min lot depth
Joel Robinson

Joel Robinson

Joel Robinson is the Editor in Chief at iBuildNew, where he leads the editorial team and oversees the country's most comprehensive news coverage dedicated to the new home building industry. With more than a decade of experience in residential real estate journalism, Joel brings deep insight into Australia's evolving home building and construction landscape.