5 house and land packages under $600k in Melbourne by Mimosa Homes

5 house and land packages under $600k in Melbourne by Mimosa Homes
iBuildNew Editorial TeamJan 12, 20264 min read

House and land packages continue to attract Melbourne buyers who want the predictability of a new build paired with the long-term value of owning both home and land.

For many first-home buyers and upgraders alike, this pathway offers clearer budgeting, fixed build costs, and the ability to choose a floorplan that suits how they expect to live over the next decade, not just today.

That affordability, however, is increasingly shaped by how effectively a home uses its internal space. With lot sizes shifting and construction expenses influencing what builders can deliver, buyers are placing greater attention on floorplans that maximise functionality at an entry-level budget.

Mimosa Homes, long established across Melbourne’s growth corridors, has shaped its V Collection around this need, providing fixed-price homes designed for 8.5 m to 16 m frontages, with full internal finishes and everyday features delivered as standard.

Each package includes Mimosa’s new added-value inclusions such as quality floor coverings, double-glazed awning windows, stainless steel appliances and 7-star energy compliance, contributing to long-term running-cost efficiency and upfront certainty.

The list below highlights a selection of V and M Collection house and land packages currently available under $600,000.


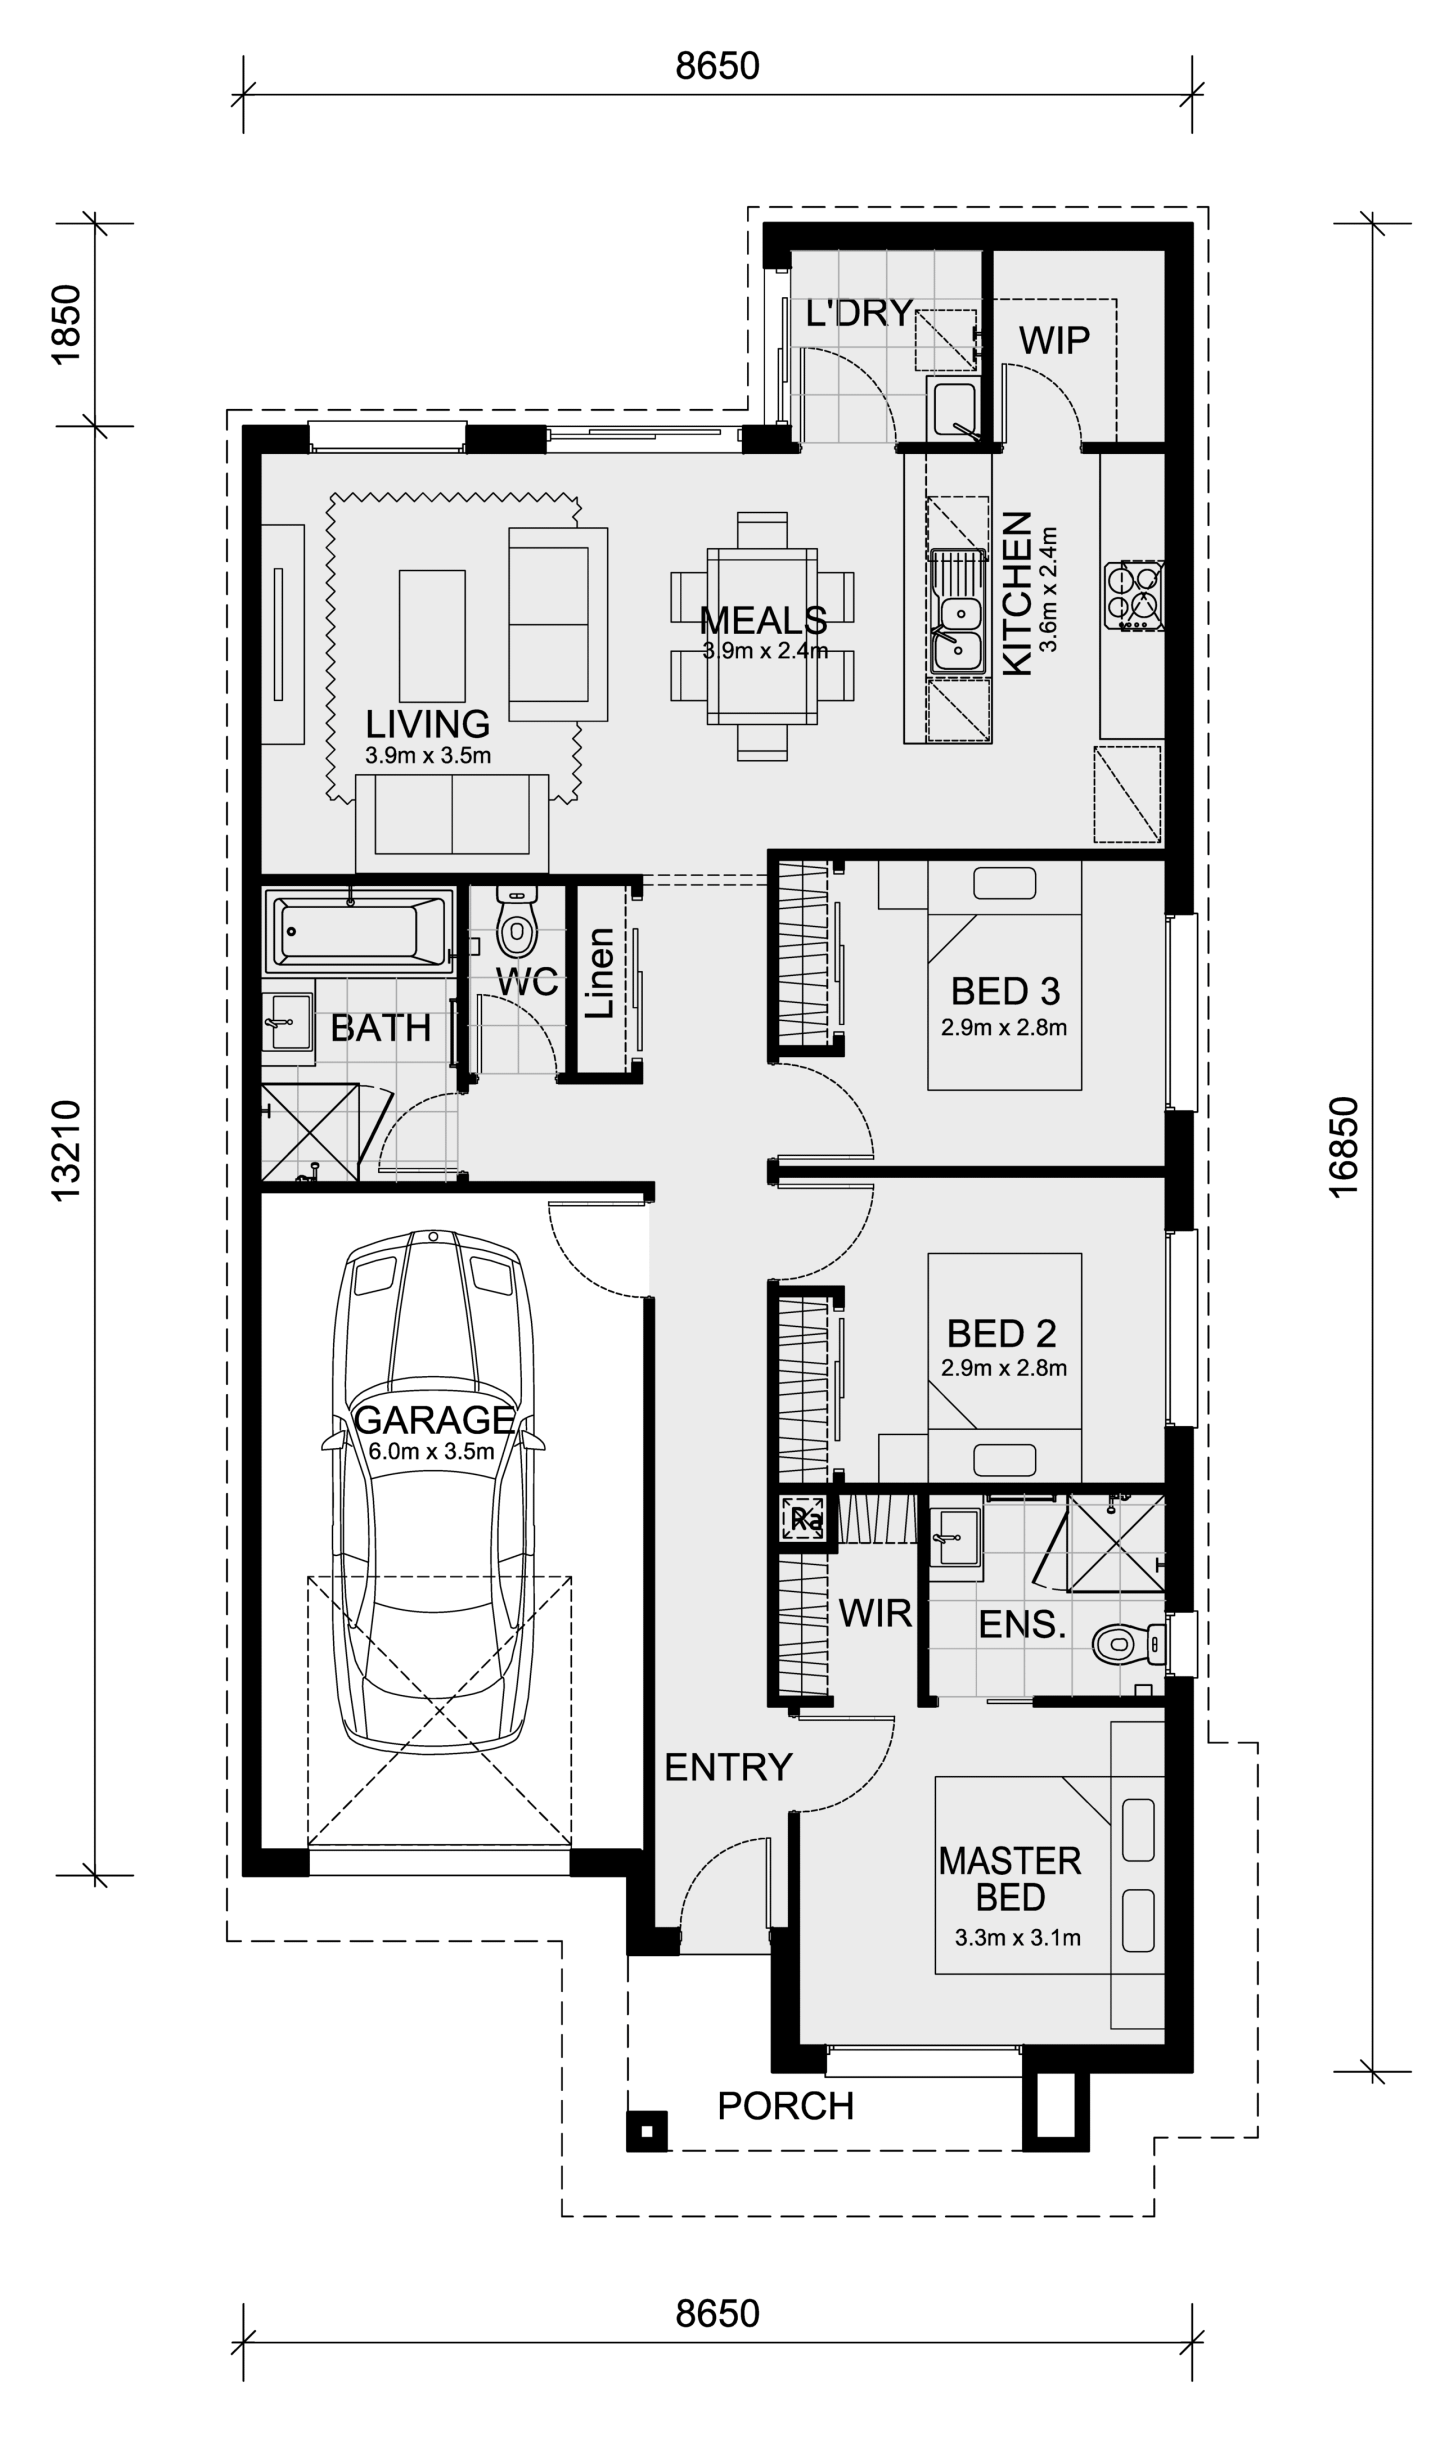
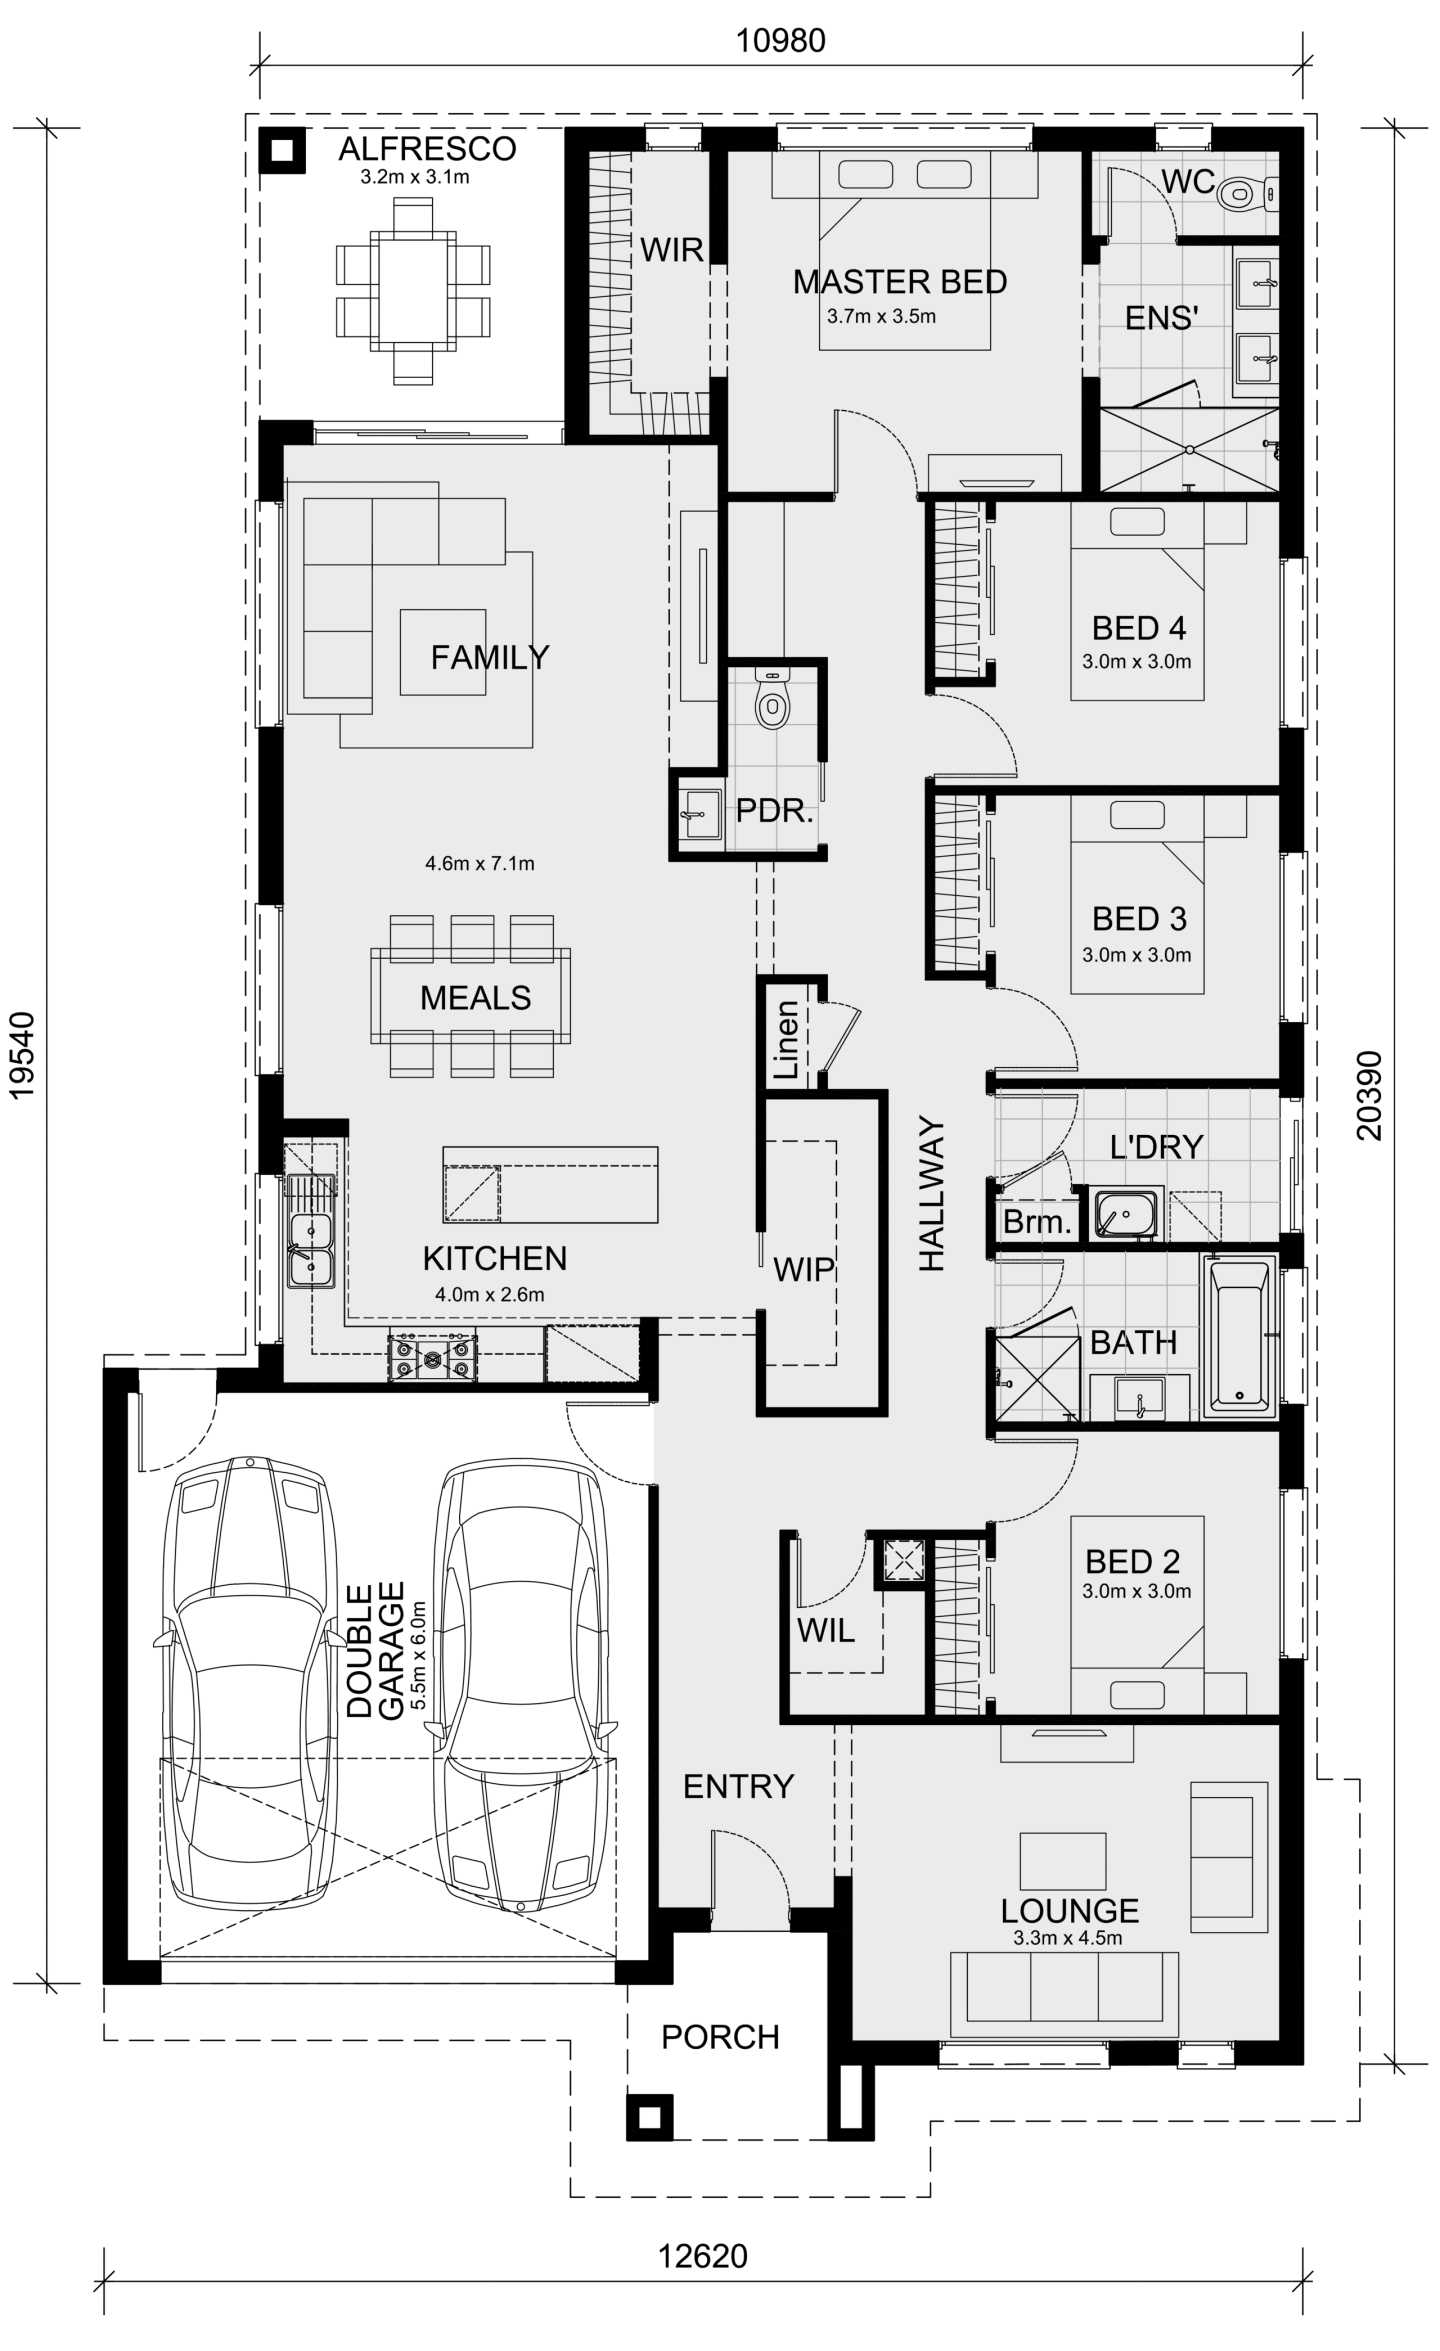
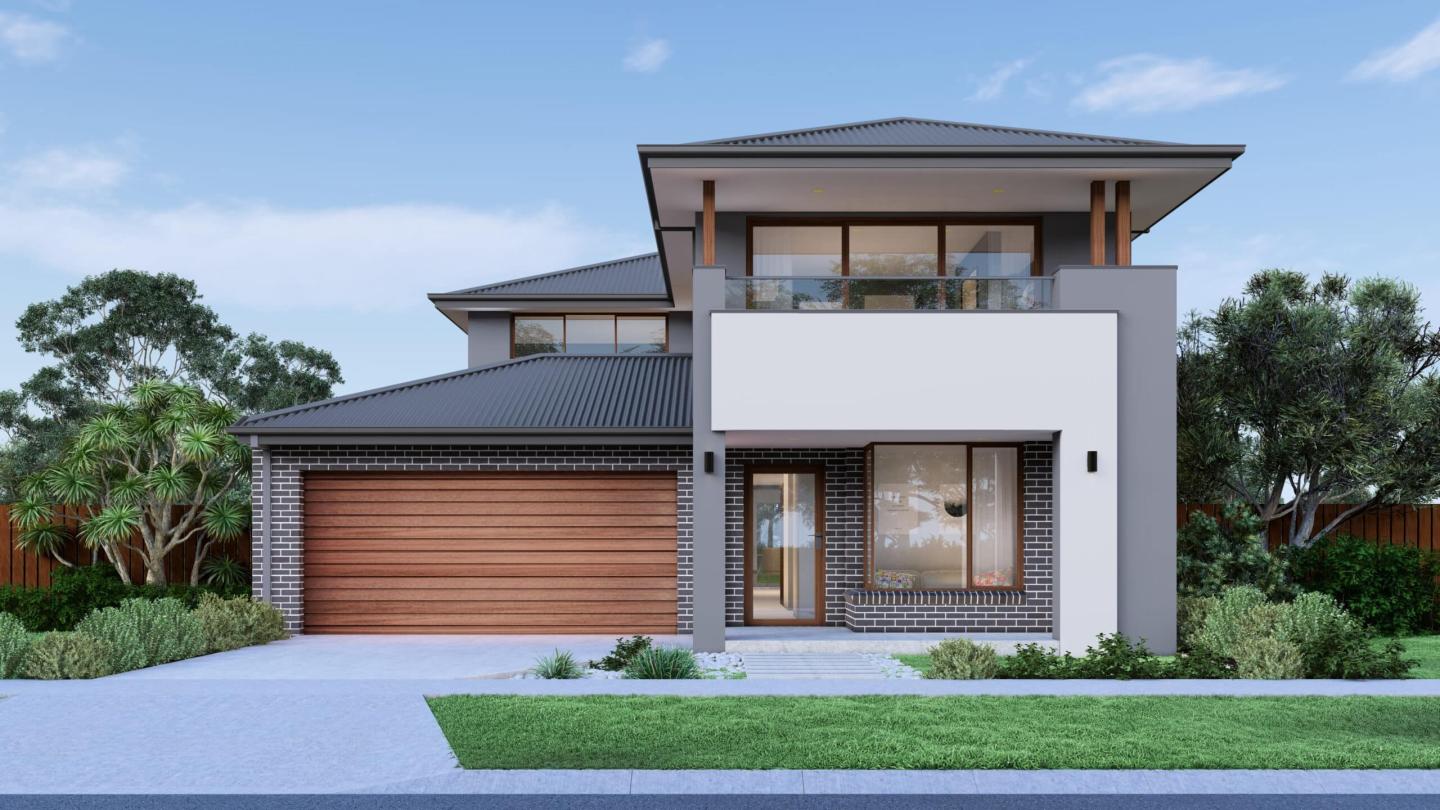
Heyfield 177 by Mimosa Homes

1. Heyfield 177 – Sunbury

Price: $590,730
Bedrooms: 3 | Bathrooms: 2 | Car spaces: 2
Land size: 350 sqm

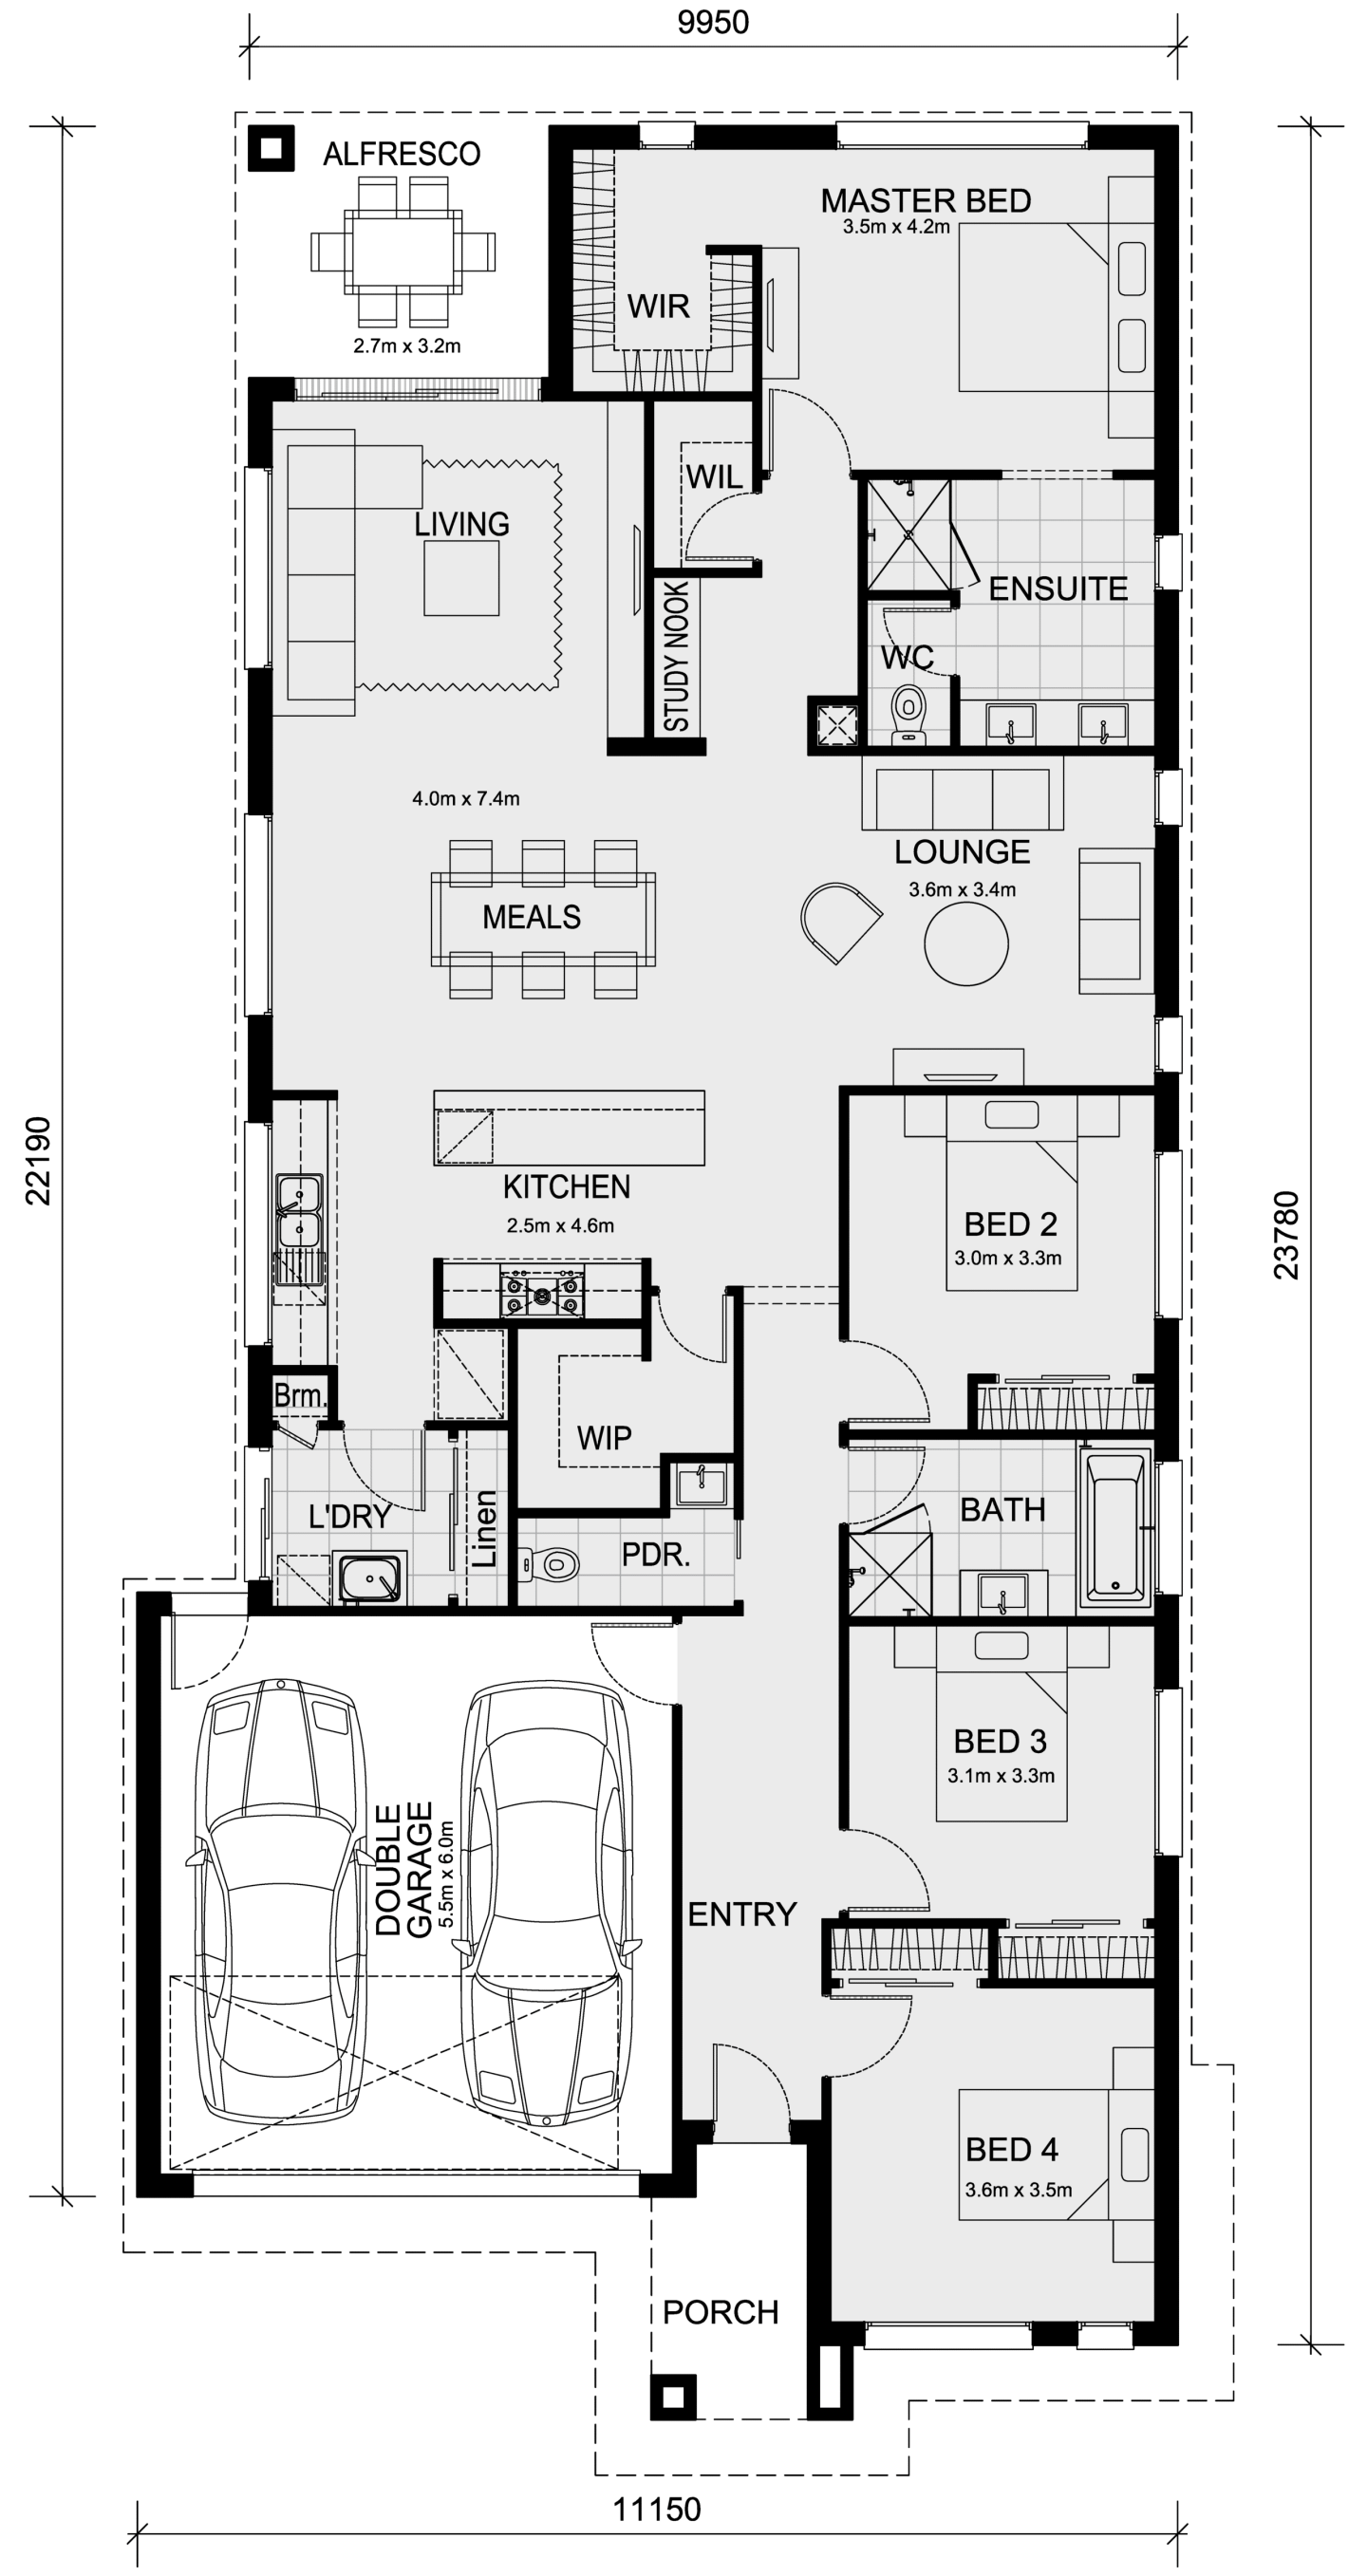
The Heyfield 177 combines three bedrooms with a spacious open-plan living zone, offering a practical footprint suited to young families or first-home buyers. Higher 2550mm ceilings, LED downlights, double-glazed windows and vitrified compact surface benchtops lift the overall specification, with site costs, H1 slab and essential appliances included as standard.

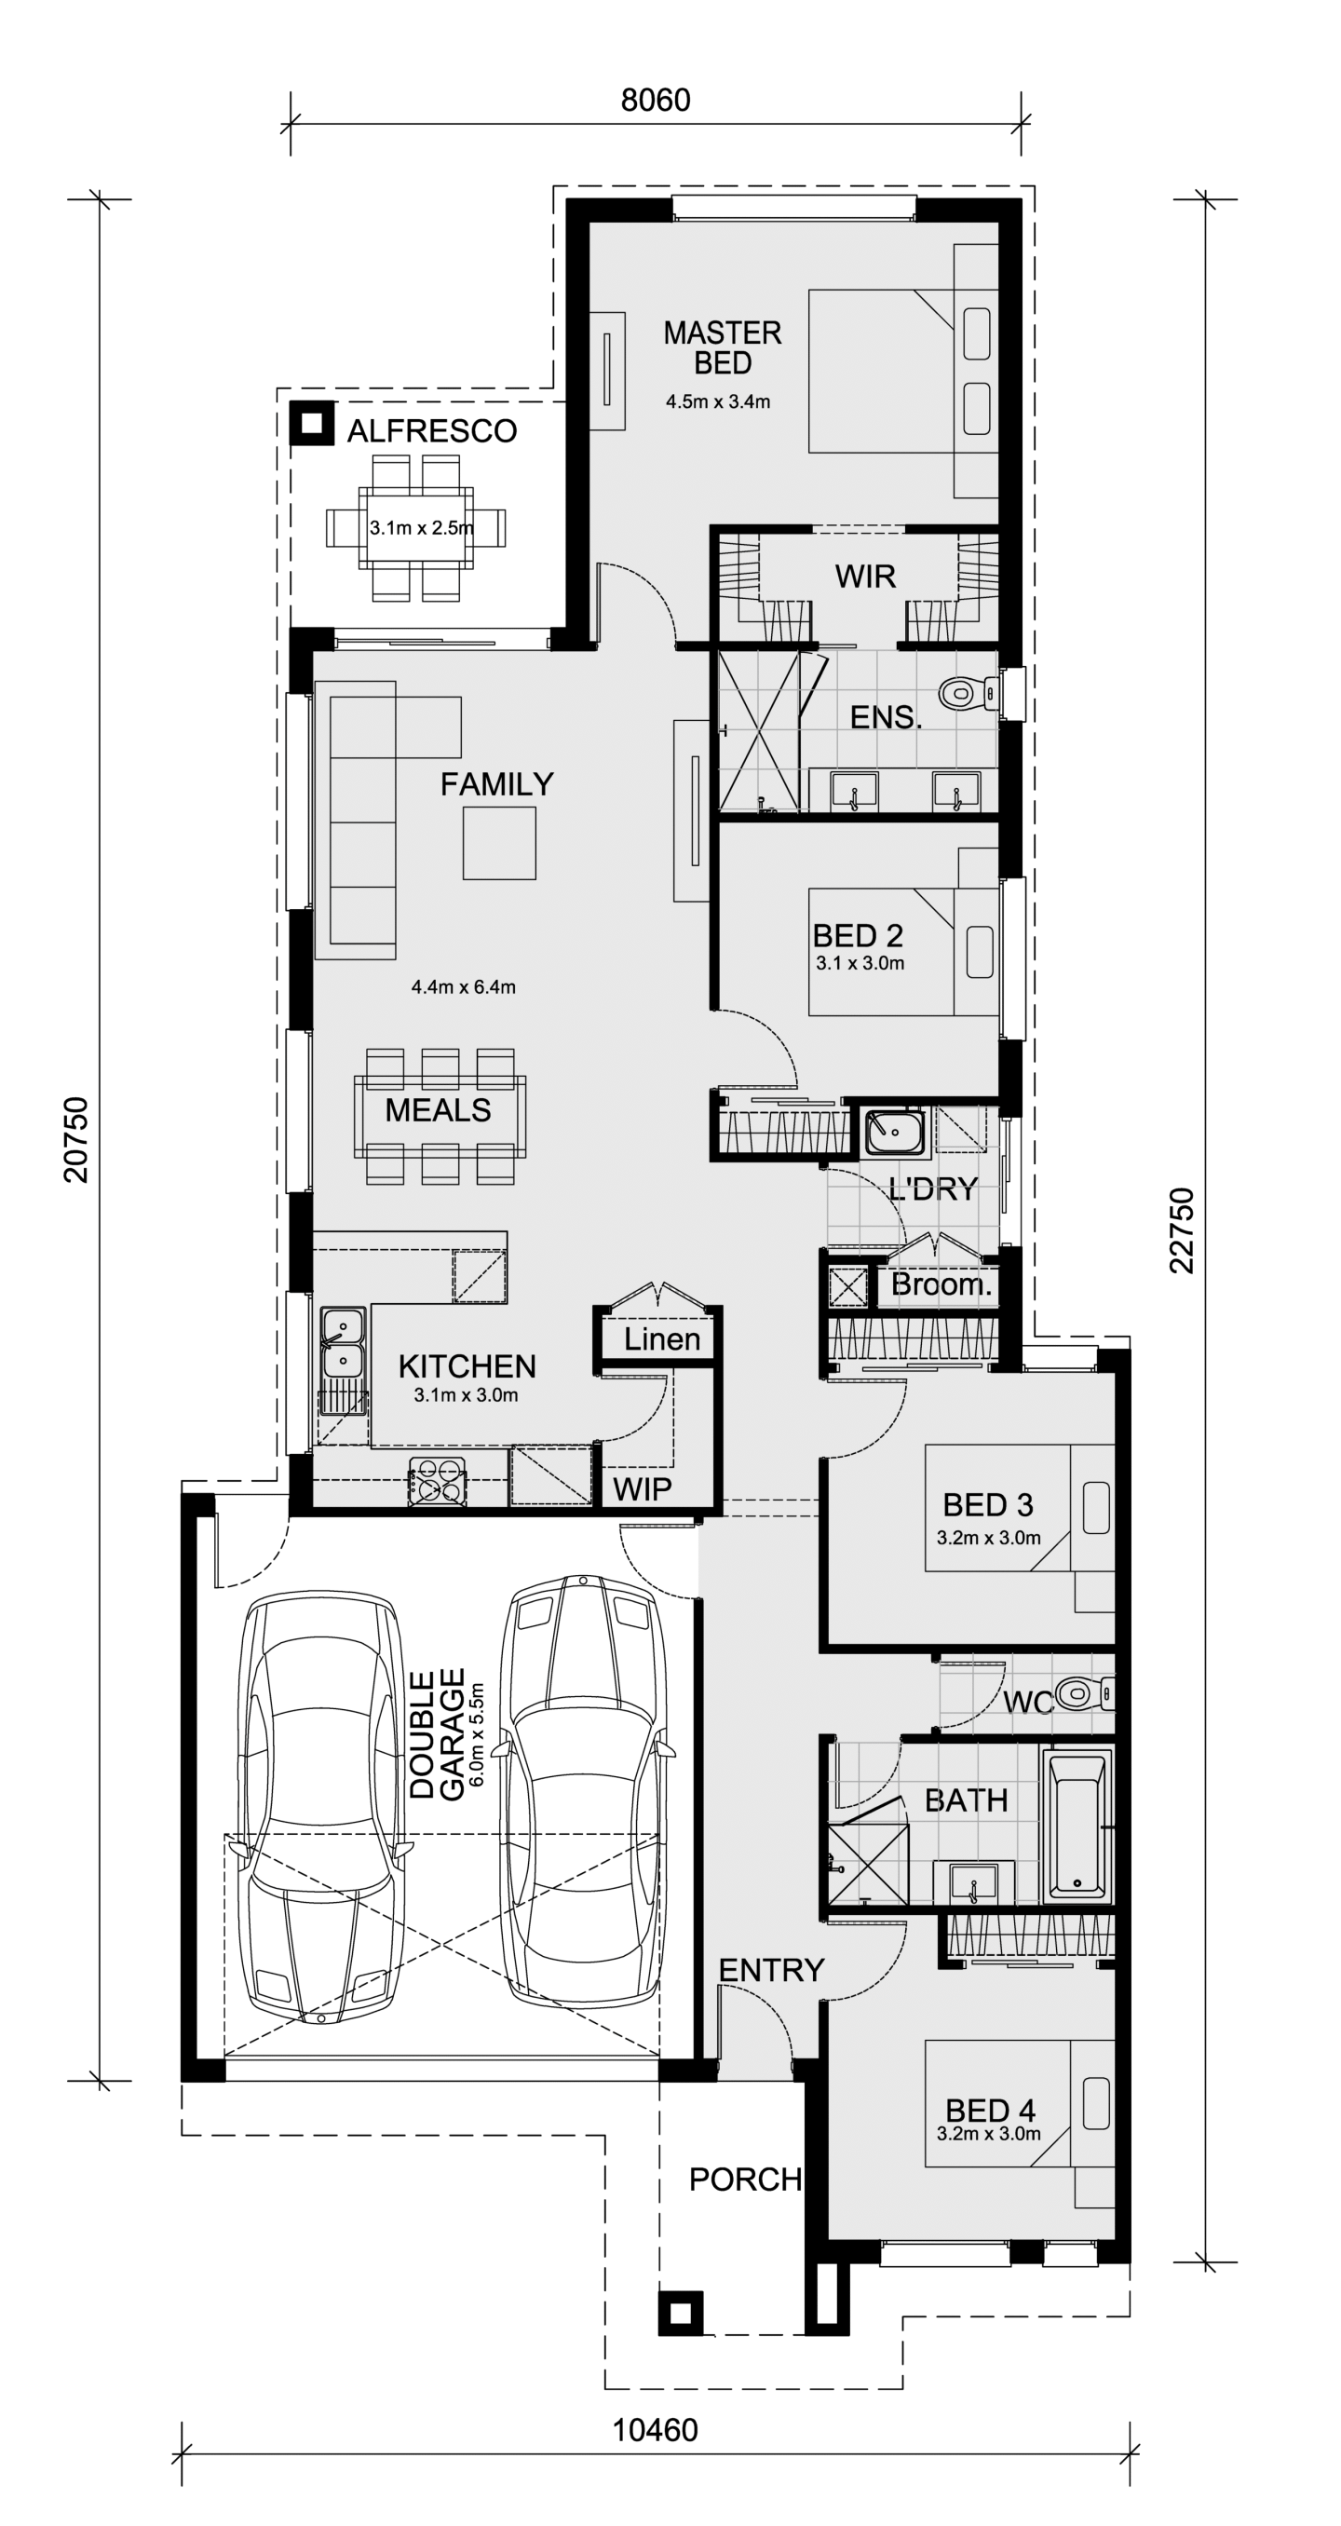
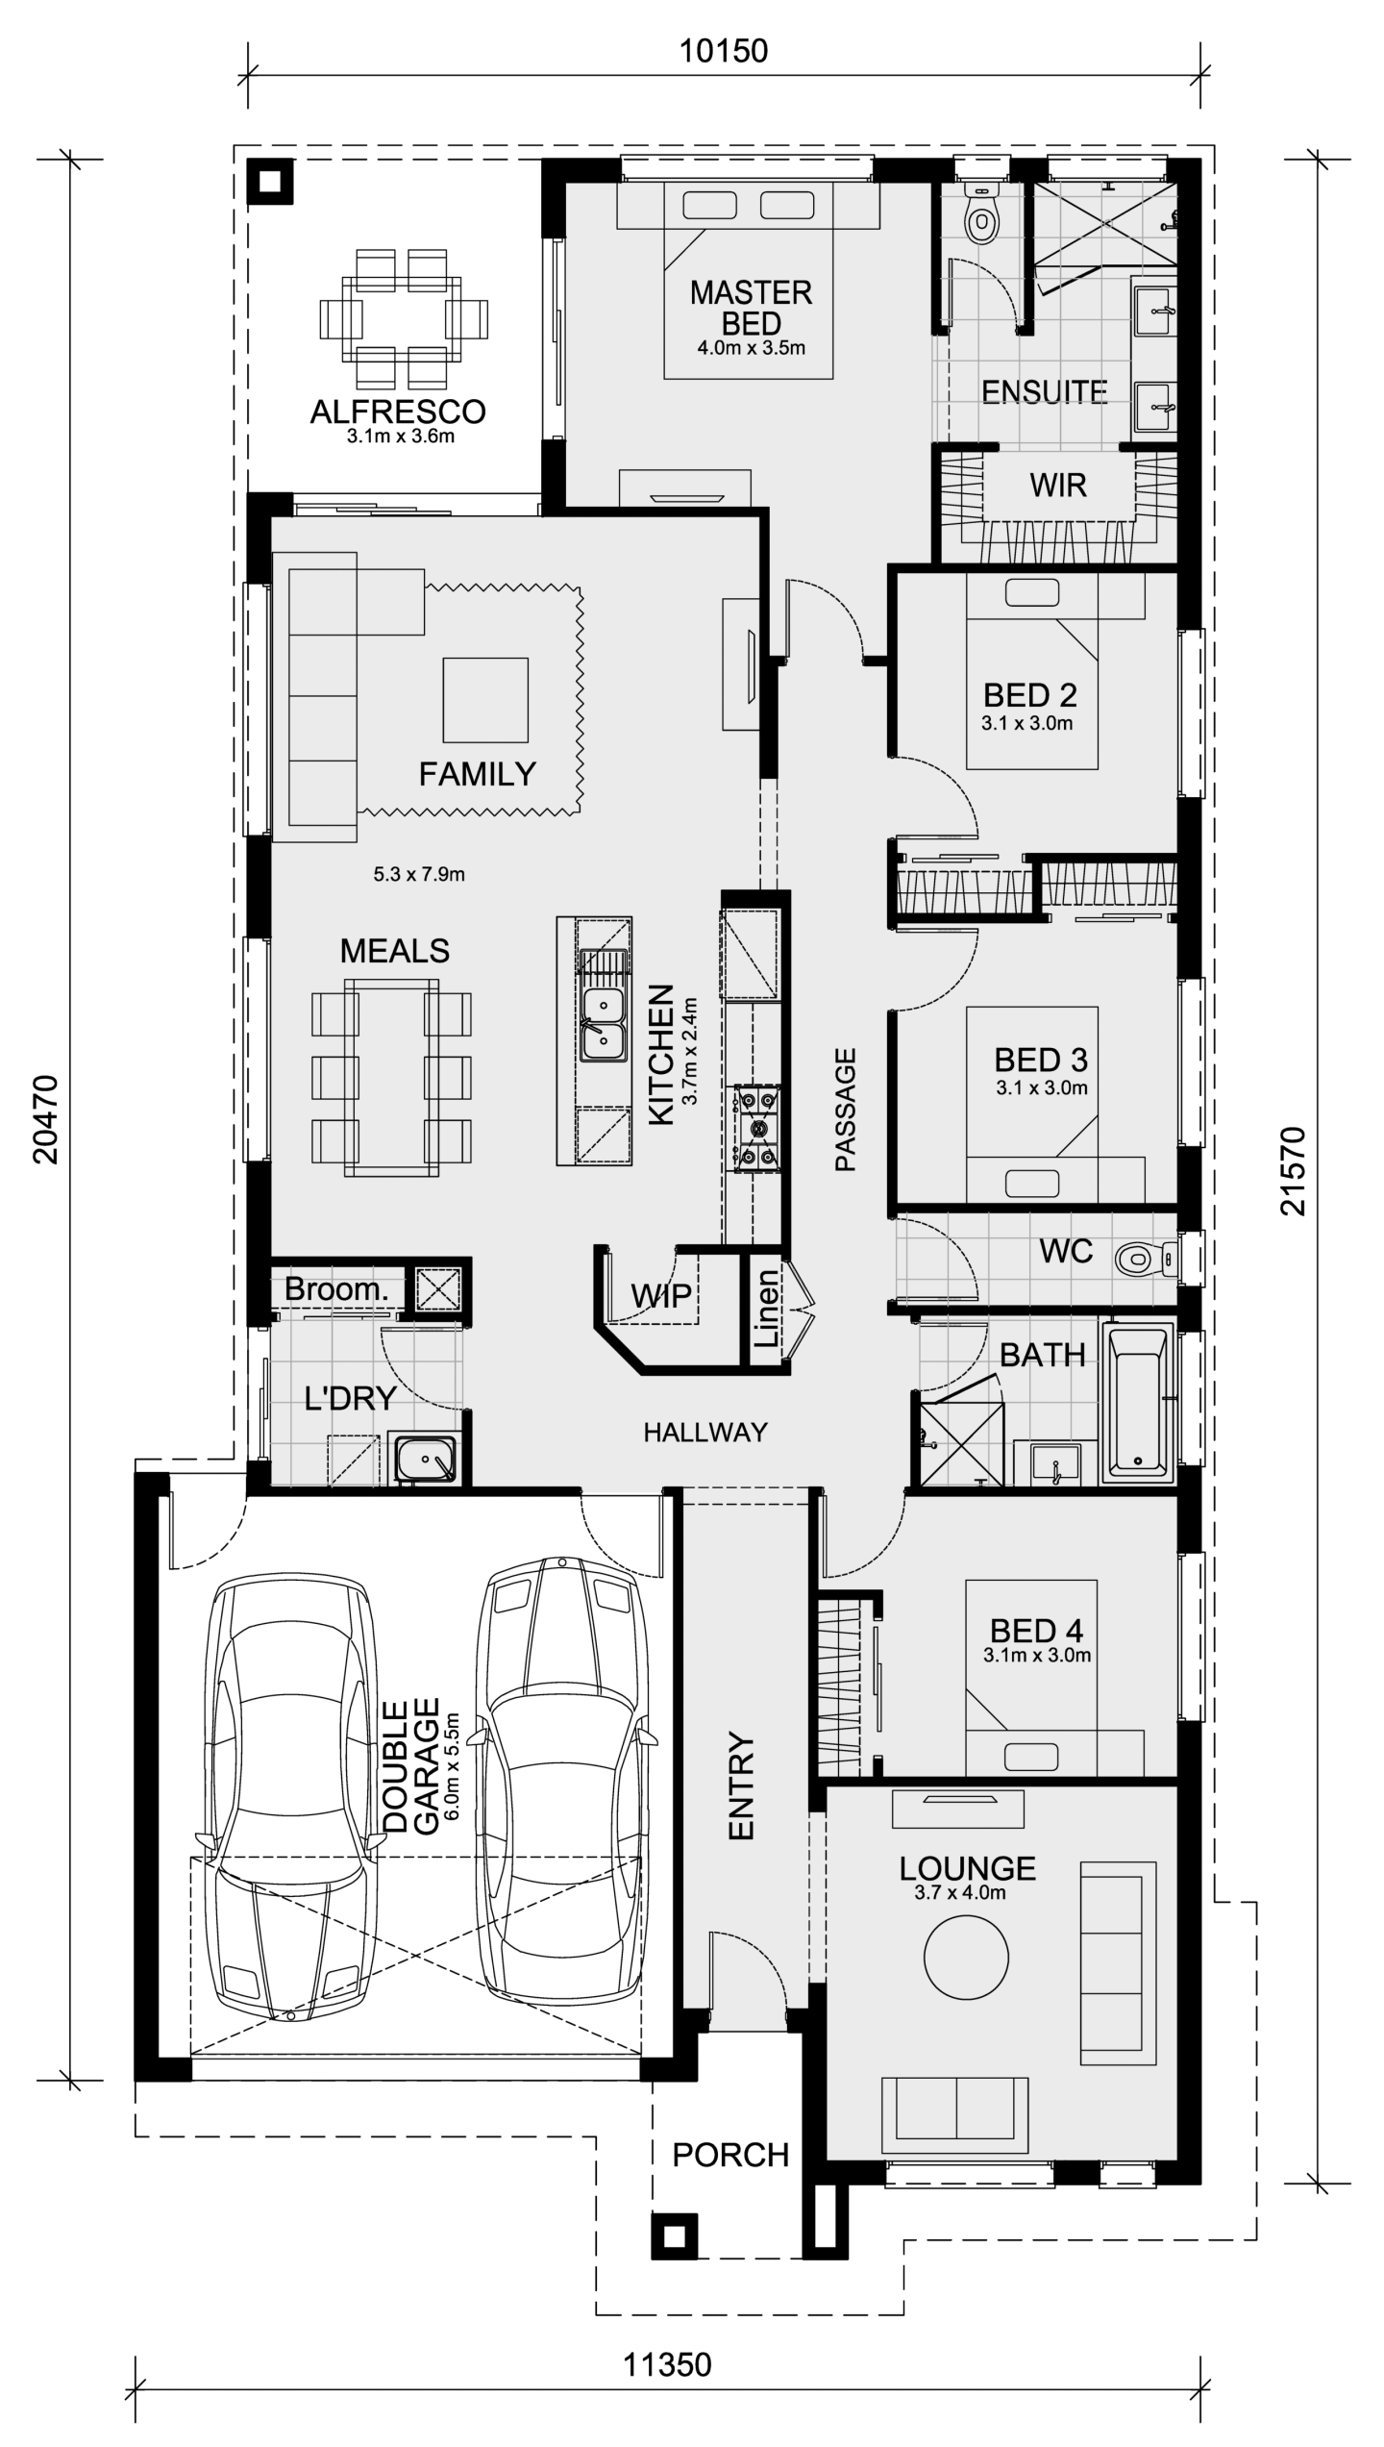
2. Indigo 155 – Beveridge (Constable Street)

Price: $523,818
Bedrooms: 3 | Bathrooms: 2 | Car spaces: 1
Land size: 315 sqm

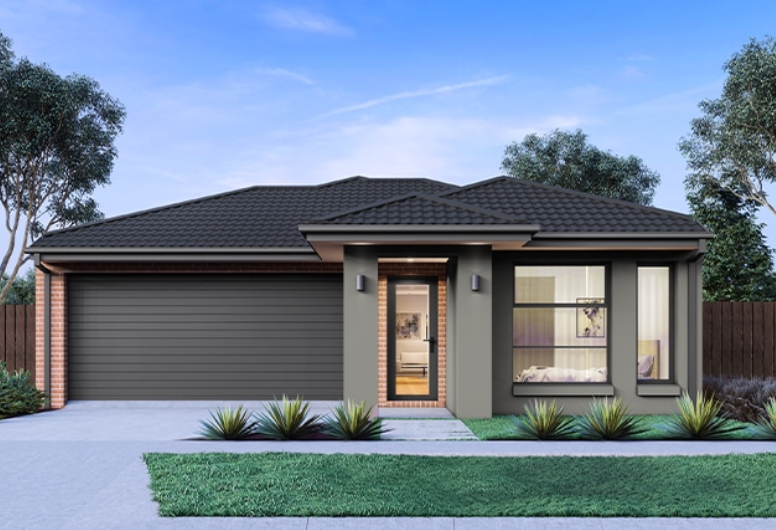
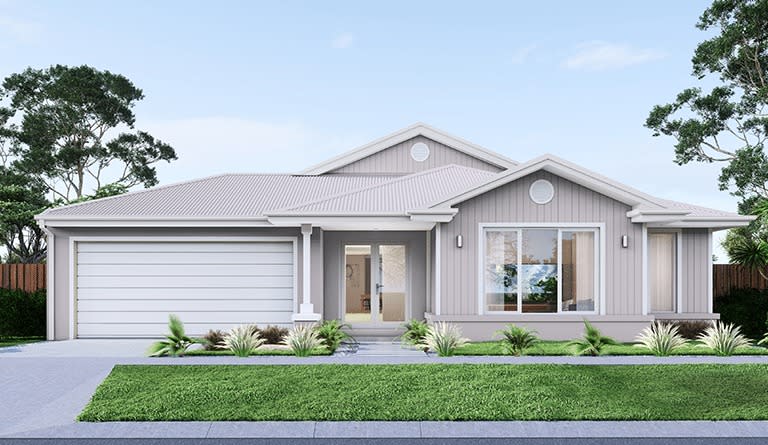
A compact yet efficient layout, the Indigo 155 offers three bedrooms and an open living, dining and kitchen area designed to maximise usable space. 

Indigo 155 by Mimosa Homes

Priced well under $600k, this package includes quality floor coverings, double-glazed windows and a 7-star energy rating, giving buyers everyday livability with low ongoing costs.

3. Heyfield 177 – Tarneit (Newhaven Estate)

Price: $582,230

Bedrooms: 3 | Bathrooms: 2 | Car spaces: 2
Land size: 262 sqm

This Tarneit package offers the same Heyfield 177 layout with the benefit of turnkey upgrades including LED downlights, compact surface benchtops and double-glazed windows. Its efficient footprint makes it a strong option for buyers prioritising low-maintenance living close to established amenities in Melbourne’s west.

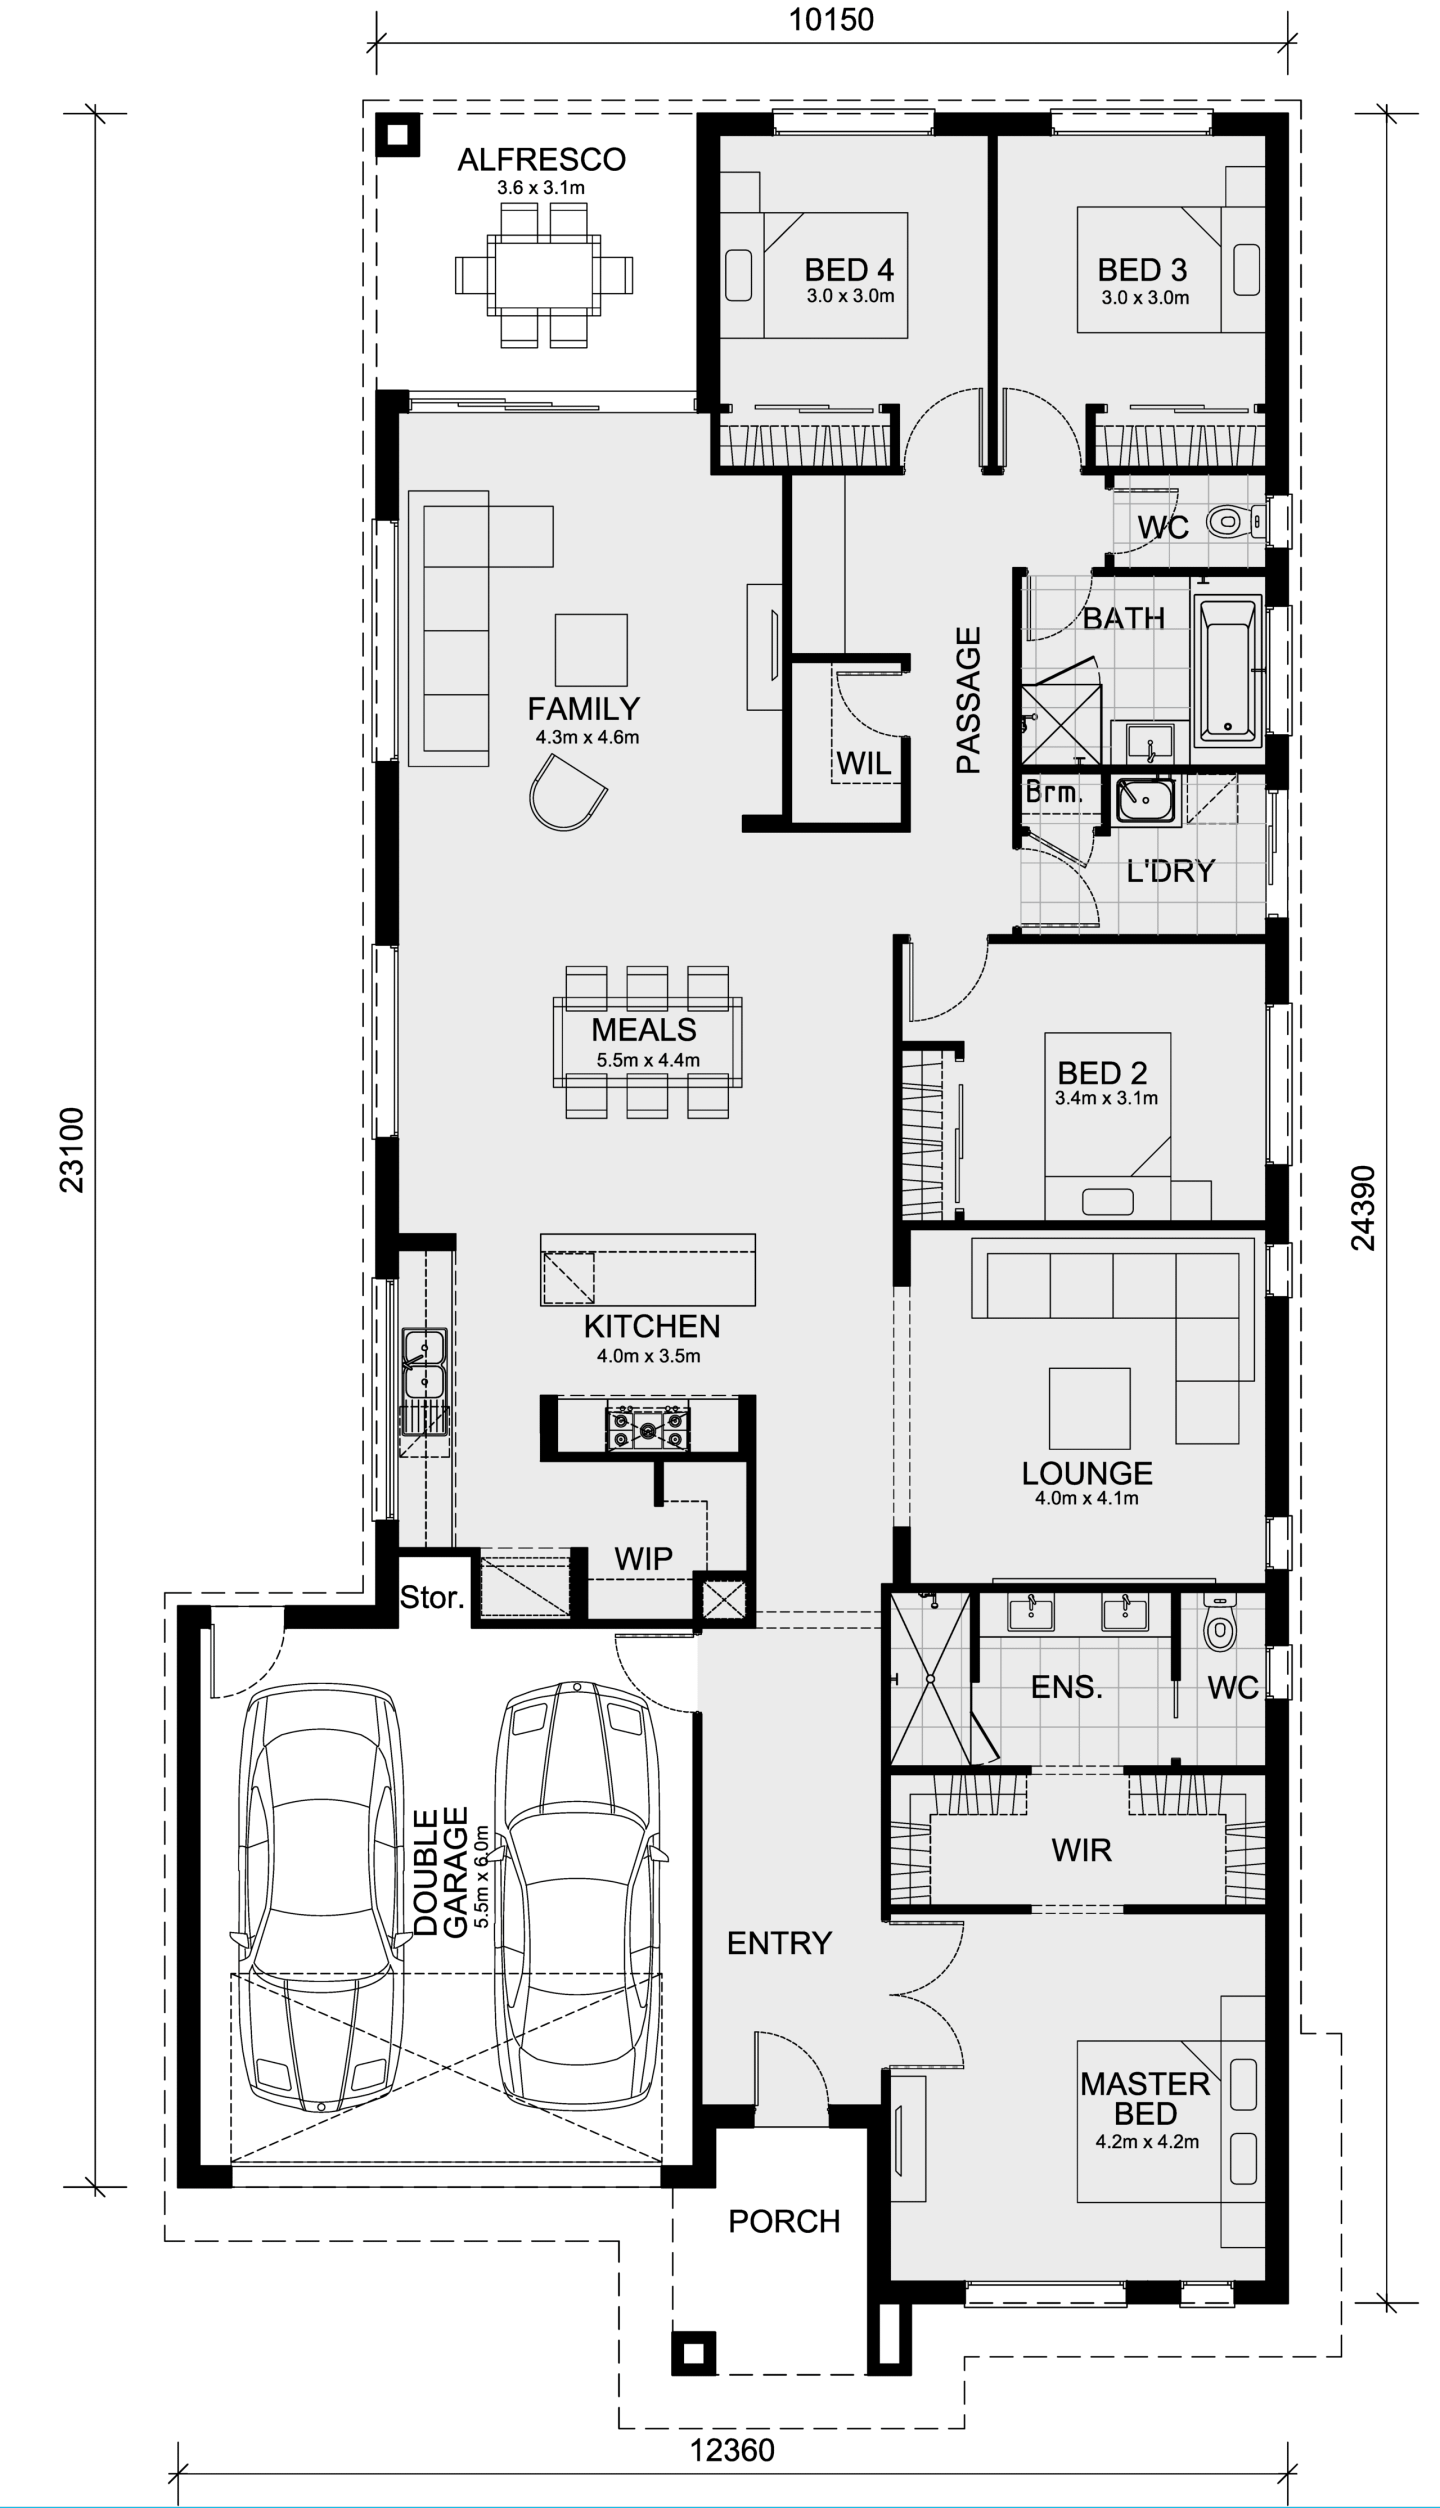
4. Darley 178 – Drouin (Drouin Fields Estate)

Price: $563,230
Bedrooms: 3 | Bathrooms: 2 | Car spaces: 2
Land size: 347 sqm

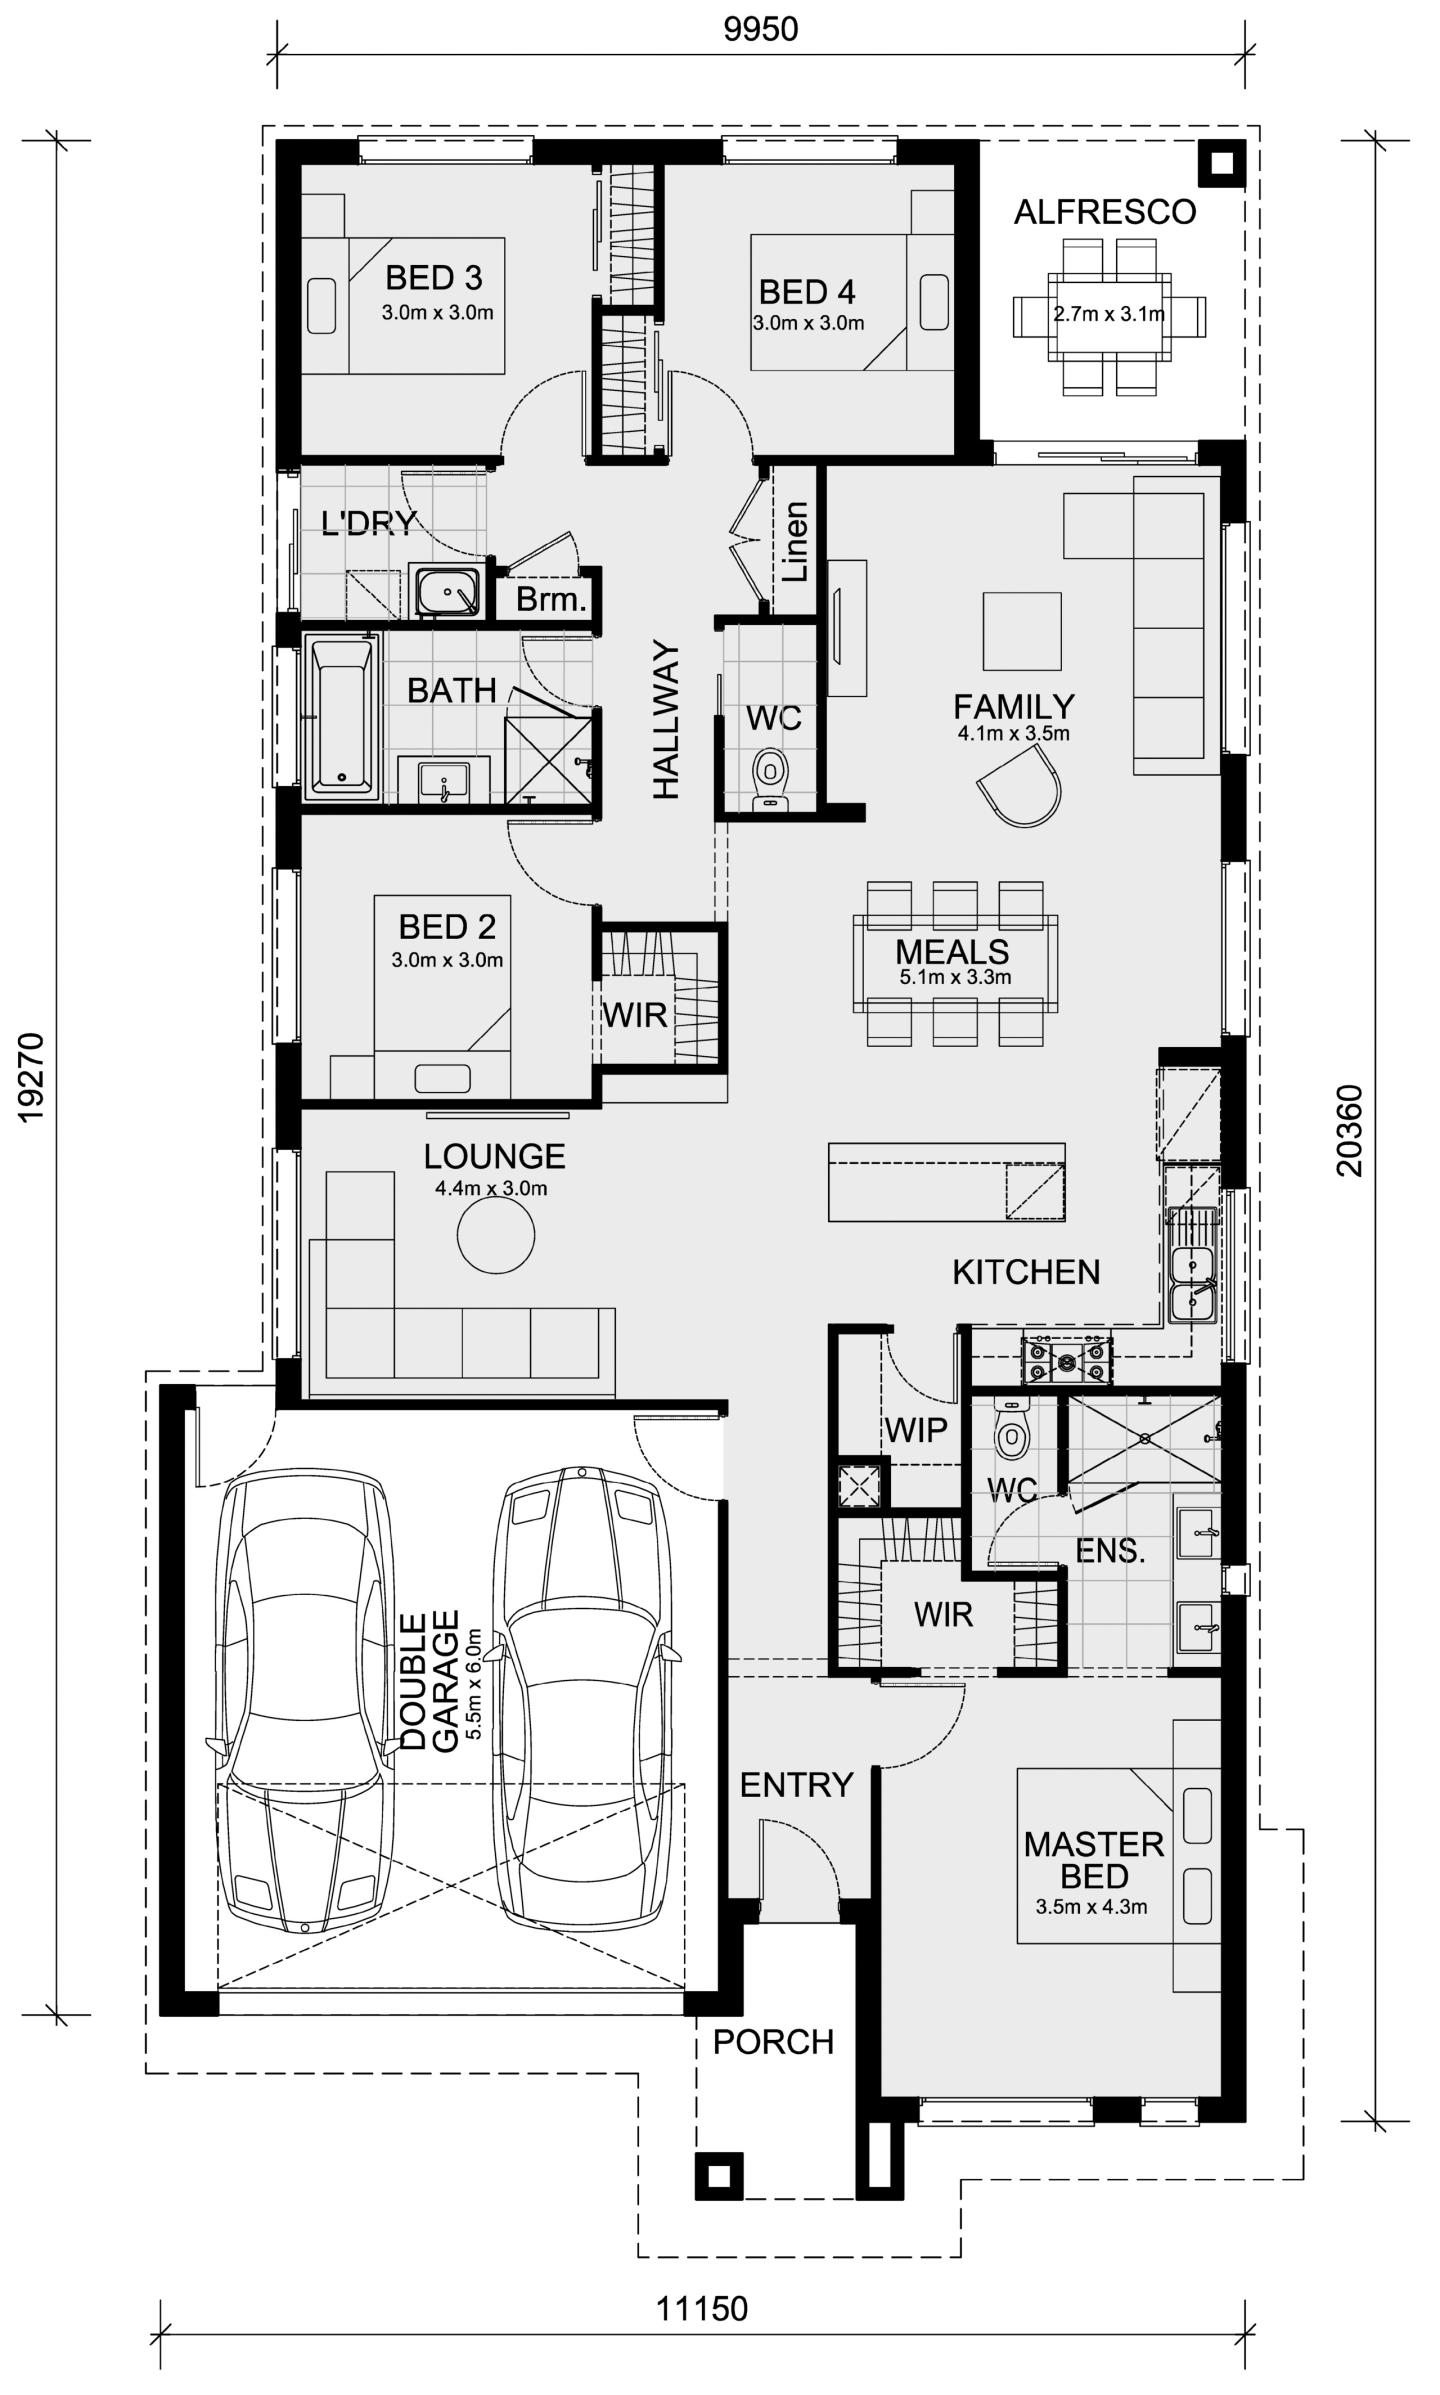
The Darley 178 delivers a generous three-bedroom configuration with a well-proportioned kitchen, dining and lounge area. Higher ceilings, double glazing and vitrified benchtops are included, giving the home a functional and contemporary finish suited to growing families seeking value in regional-fringe locations.


Darley 178 by Mimosa Homes

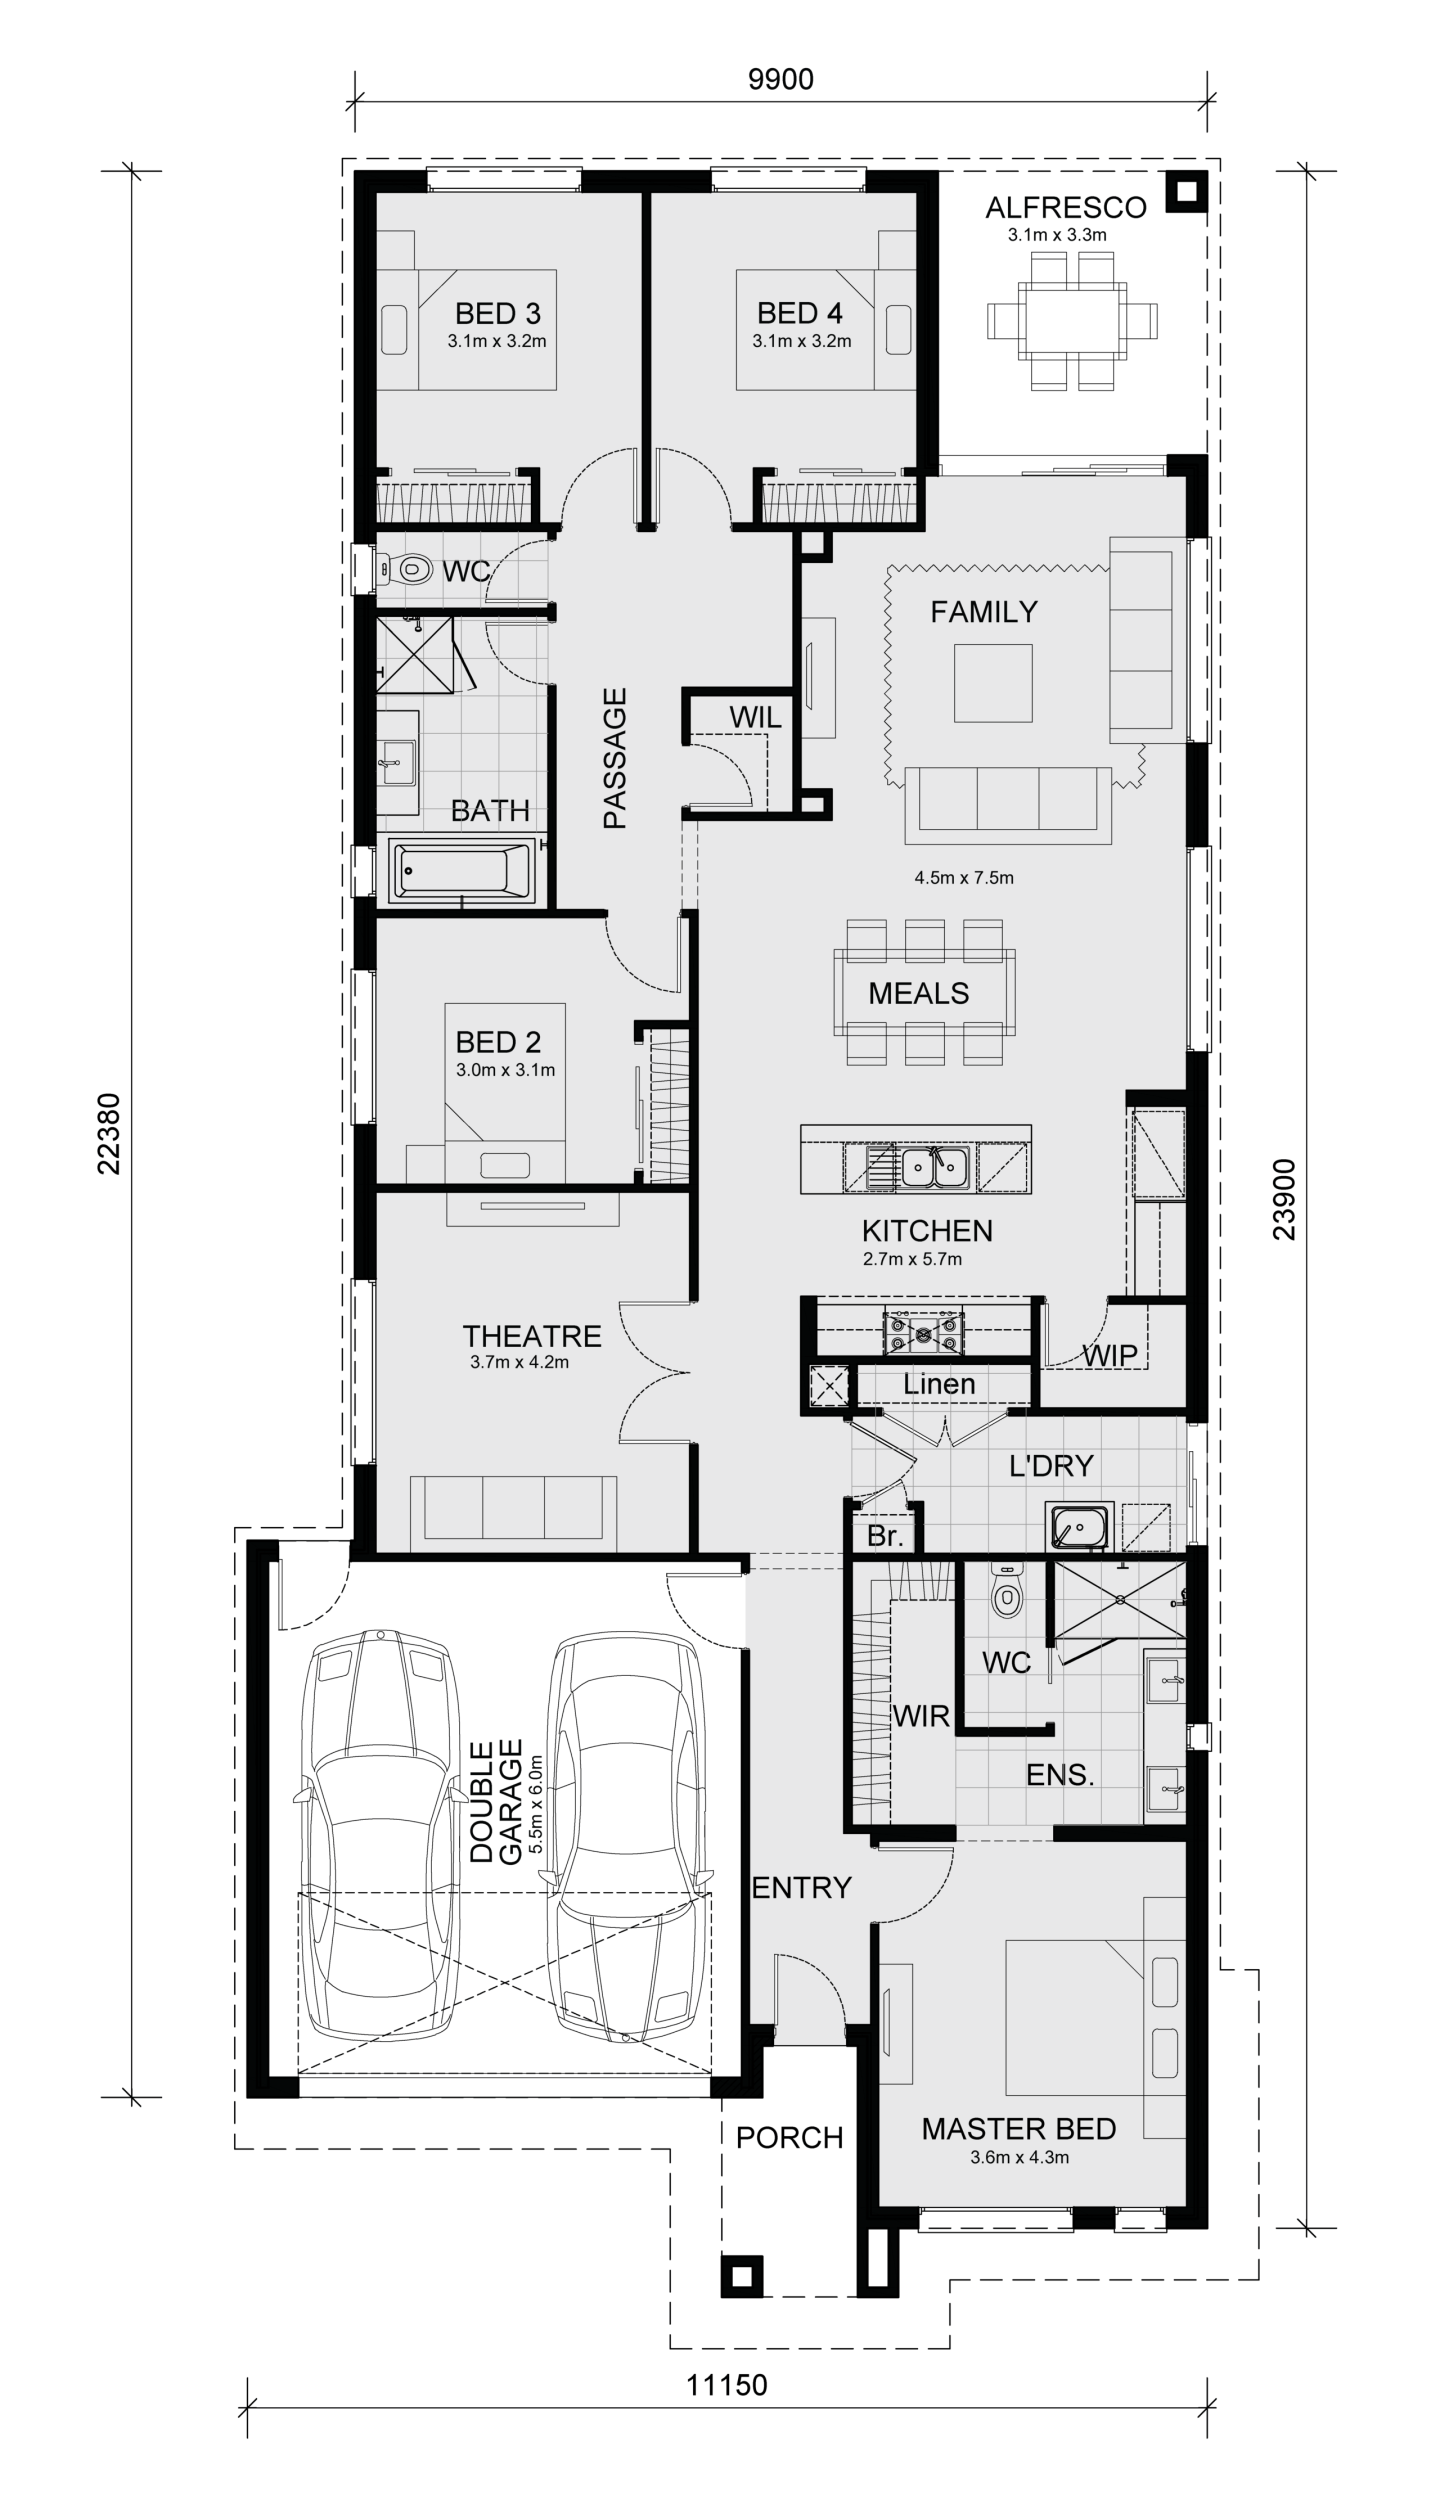
5. Molka 151 – Mickleham (Dryland Boulevard)

Price: $595,122
Bedrooms: 3 | Bathrooms: 2 | Car spaces: 1
Land size: 238 sqm

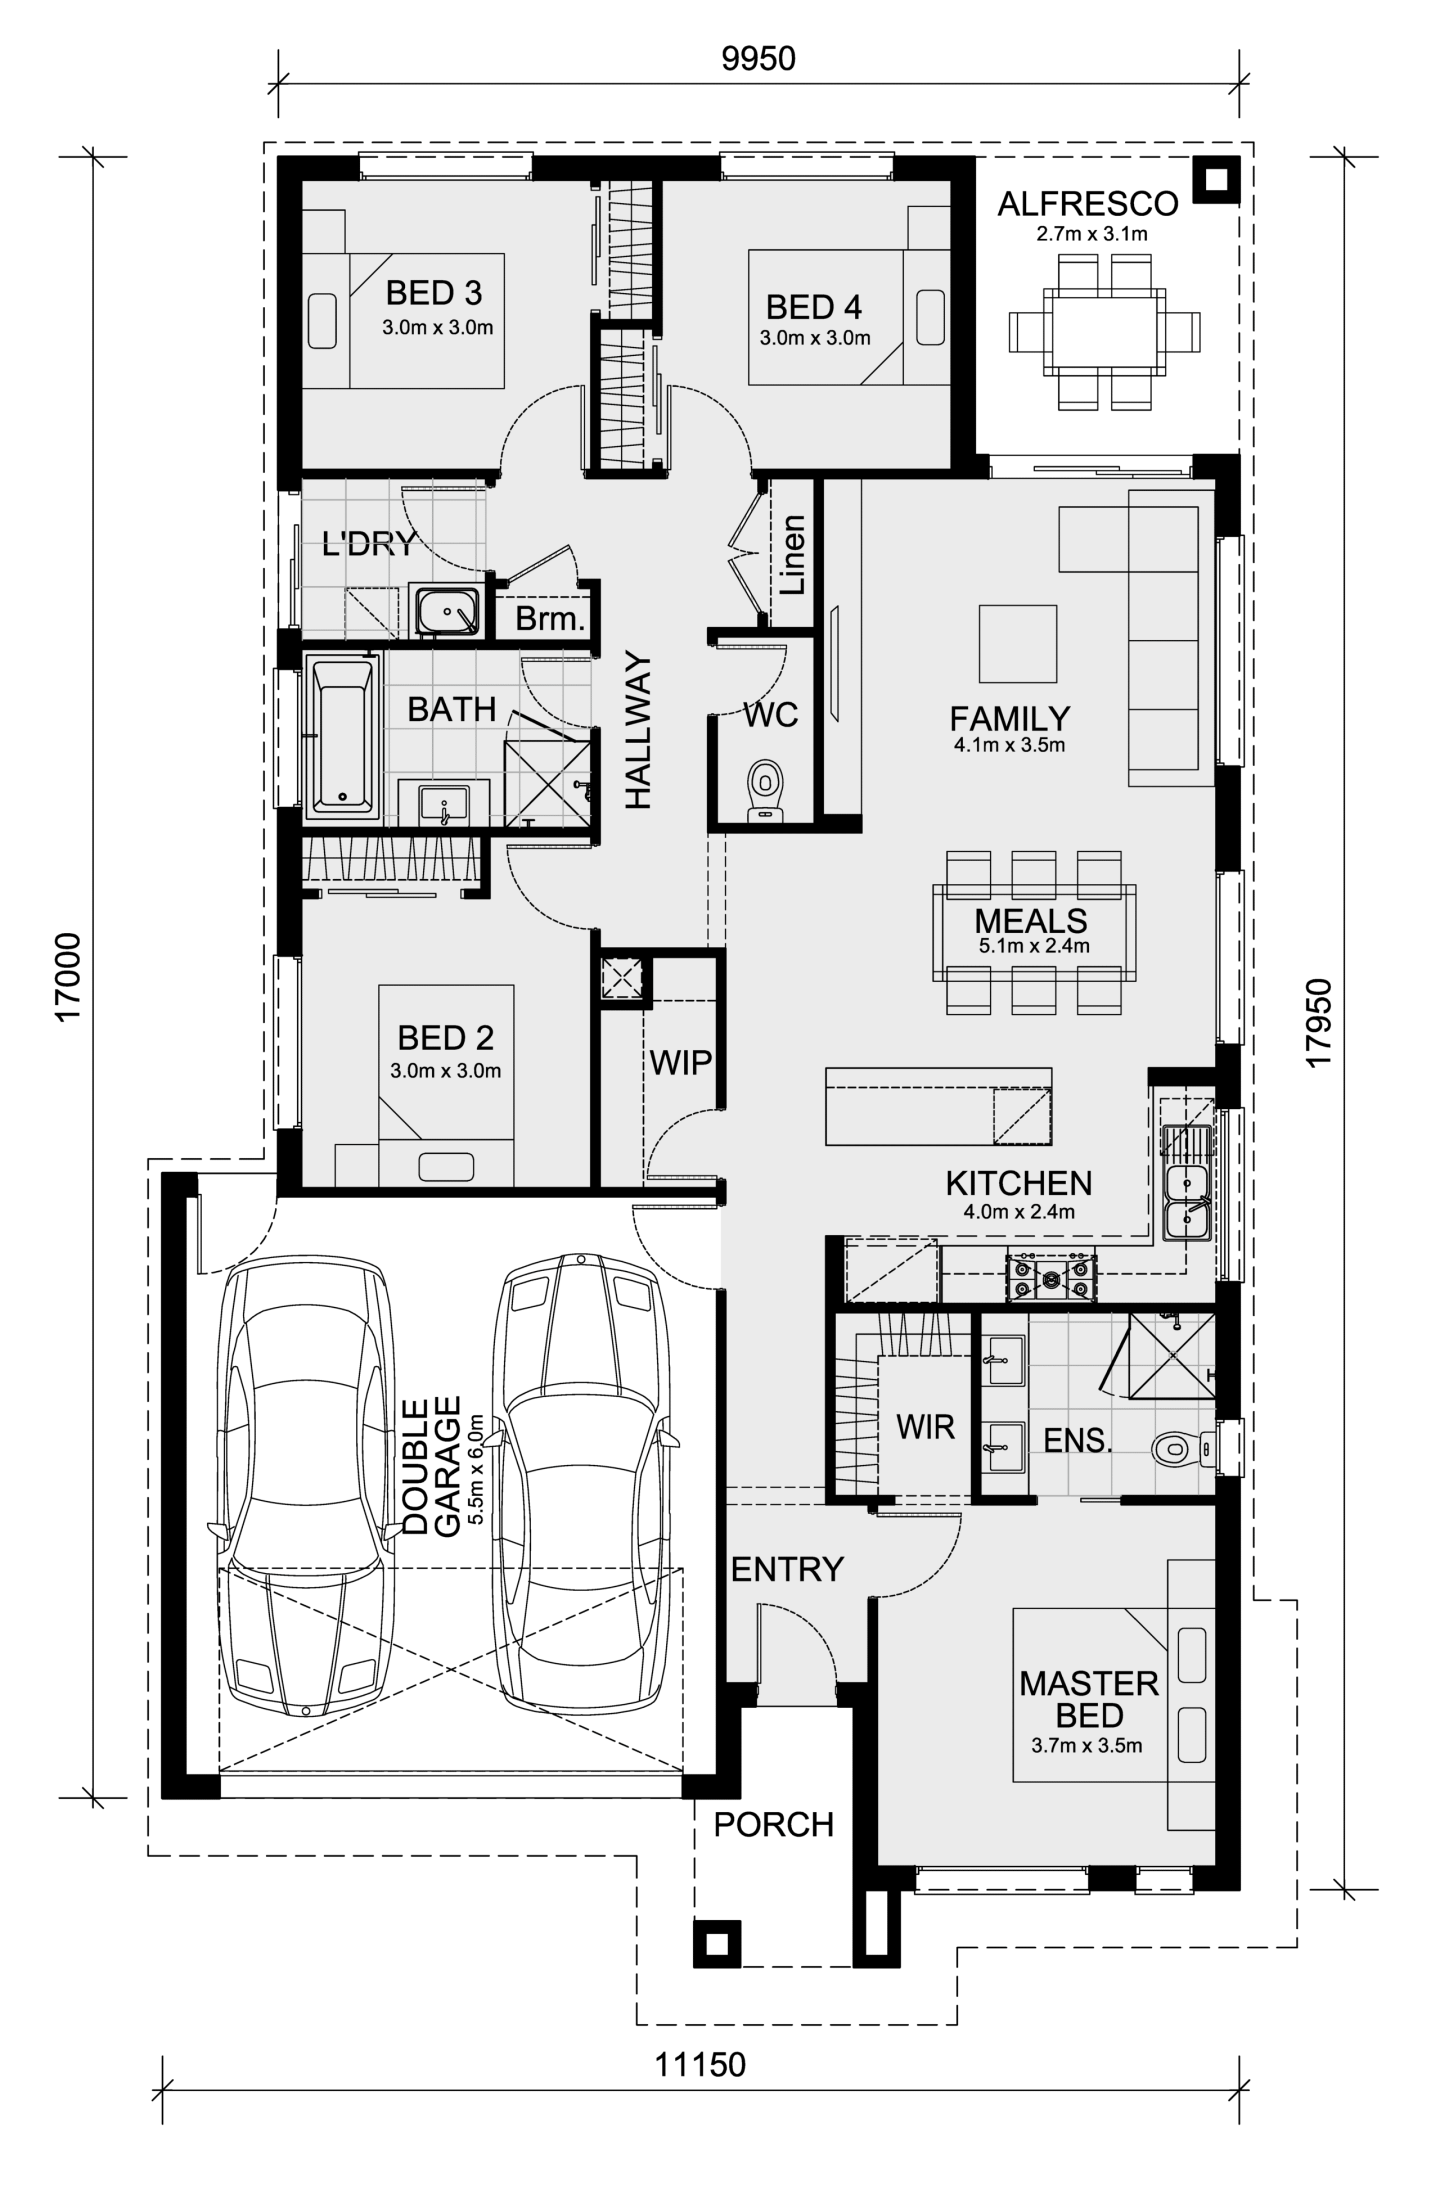
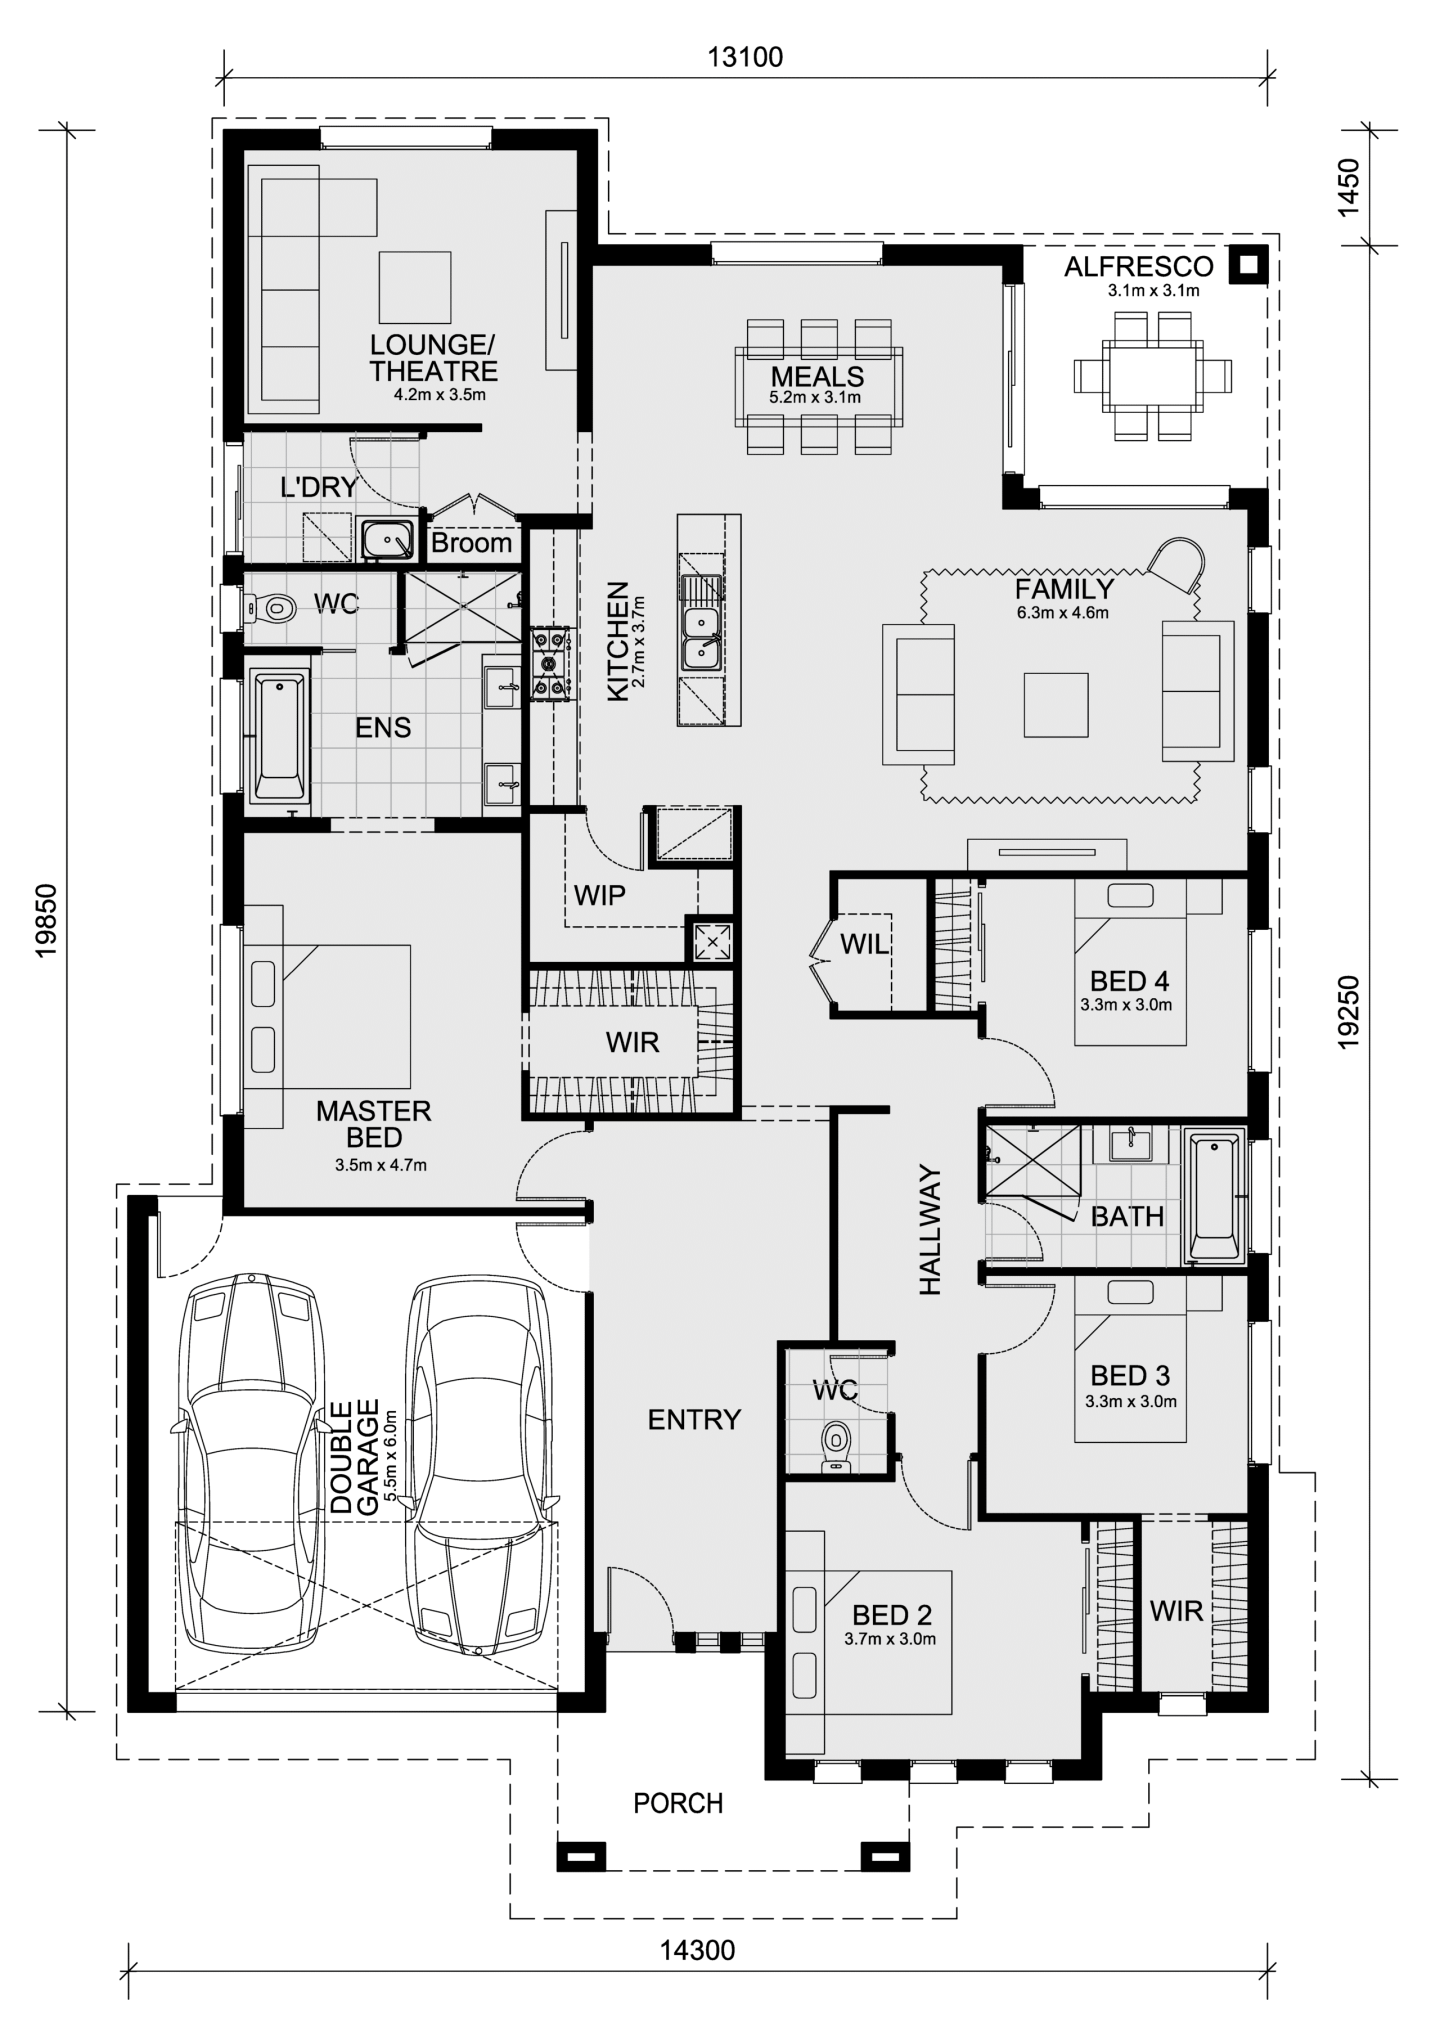
A full turnkey package, the Molka 151 includes a coloured concrete driveway, letterbox, blinds and evaporative cooling, reducing post-handover costs for buyers. Its three-bedroom layout offers an efficient footprint within a rapidly expanding Mickleham precinct, keeping total purchase cost under $600,000 while delivering essential amenities and livability.


Molka 151 by Mimosa Homes

Affordability shaped by design and delivery

As Melbourne’s growth corridors continue to evolve, affordability increasingly depends not only on land availability but on how effectively builders design homes that maximise space, functionality and cost certainty.

Operating across Melbourne’s major growth regions and Geelong, Mimosa Homes offers flexible floorplans and a focus on accessible, design-led living suited to a range of buyer types.

Partnering with a builder that delivers this balance of space, value and certainty remains a meaningful advantage, especially at the beginning of a new chapter.

Home designs by Mimosa Homes in Victoria
Mimosa Homes home designs, pricing, floorplans and inclusions. Get current price list, available promotions and upgrades.
Mornington cover
Home design
Mornington
by Mimosa Homes, VIC
Flexible home designs with quality inclusions built in
Single
4
2
2
223.61m²
min width
16m
min depth
28m
Stanley cover
Home design
Stanley
by Mimosa Homes, VIC
Modern homes offering comfort, style and everyday value
Single
4
2
2
266.25m²
min width
14m
min depth
32m
Lexton cover
Home design
Lexton
by Mimosa Homes, VIC
Thoughtful floorplans designed for practical family living
Single
4
2
2
265.7m²
min width
14m
min depth
32m
Saba cover
+17
Home design
Saba
by Mimosa Homes, VIC
Luxurious on design and space
Single
4
2
2
311.44m²
min depth
32m
Brighton cover
+9
Home design
Brighton
by Mimosa Homes, VIC
Exuding opulent design and lavish living
Double
4
2
2
332.96m²
min depth
28m
Mandurah cover
+17
Home design
Mandurah
by Mimosa Homes, VIC
Contemporary 4-bedroom home with open-plan living & alfresco
Single
4
2
2
307.57m²
min depth
32m
Beaconsfield cover
+14
Home design
Beaconsfield
by Mimosa Homes, VIC
Designed for modern family living
Single
4
2
2
305.44m²
min depth
32m
Clarendon cover
+14
Home design
Clarendon
by Mimosa Homes, VIC
Designed for space and comfort
Single
4
2
2
304.97m²
min depth
32m
Bright cover
+7
Home design
Bright
by Mimosa Homes, VIC
A beautiful four bedroom home
Double
4
2
2
302.88m²
min depth
28m
Emerald cover
Home design
Emerald
by Mimosa Homes, VIC
Contemporary designs combining space, comfort and function
Single
4
2
4
239.22m²
min width
12.5m
min depth
32m
Darley cover
+1
Home design
Darley
by Mimosa Homes, VIC
Modern kitchens with quality finishes and practical features
Single
3
2
2
163.5m²
min width
10.5m
min depth
25m
Cosgrove cover
Home design
Cosgrove
by Mimosa Homes, VIC
Comfortable homes with energy-conscious design features
Single
4
2
2
208m²
min width
12.5m
min depth
28m
Longwood cover
+1
Home design
Longwood
by Mimosa Homes, VIC
Home designs with flexible options for changing needs
Single
3
2
2
161.7m²
min width
10.5m
min depth
25m
Leemore cover
+14
Home design
Leemore
by Mimosa Homes, VIC
A clever design that accommodates the whole family
Single
4
2
2
207.3m²
min width
12.5m
min depth
28m
Indigo cover
+1
Home design
Indigo
by Mimosa Homes, VIC
Quality-focused homes designed for everyday comfort
Single
3
2
1
144.8m²
min width
8.5m
min depth
25m
Chelsea cover
+1
Home design
Chelsea
by Mimosa Homes, VIC
A stylish and functional home designed for modern living.
Single
4
2
2
min width
12.5m
min depth
25m
Locksley cover
+2
Home design
Locksley
by Mimosa Homes, VIC
Spacious layouts created for connected family living
Single
3
2
1
122.1m²
min width
8.5m
min depth
21m
Baynton cover
Home design
Baynton
by Mimosa Homes, VIC
Thoughtful designs with stylish and functional interiors
Single
3
2
1
133.8m²
min width
10m
min depth
21m
Molka cover
+1
Home design
Molka
by Mimosa Homes, VIC
Contemporary floorplans with adaptable living spaces
Single
3
2
1
141.2m²
min width
8.5m
min depth
25m
Avoca cover
+1
Home design
Avoca
by Mimosa Homes, VIC
New homes balancing quality, affordability and liveability
Double
4
2
2
215.5m²
min width
10.5m
min depth
21m
Glenmore cover
+1
Home design
Glenmore
by Mimosa Homes, VIC
A spacious and stylish 4-bedroom home
Single
4
2
2
min width
10.5m
min depth
28m
Goldfield cover
Home design
Goldfield
by Mimosa Homes, VIC
Quality finishes included across thoughtfully designed homes
Single
4
2
2
259.66m²
min width
14m
min depth
32m
Armadale cover
+1
Home design
Armadale
by Mimosa Homes, VIC
Flexible layouts suited to different lifestyles and blocks
Single
4
2
2
255.2m²
min width
14m
min depth
32m
Mansfield cover
Home design
Mansfield
by Mimosa Homes, VIC
Modern homes with generous standard inclusions
Single
4
2
2
239.87m²
min width
12.5m
min depth
32m
Riverdale cover
+1
Home design
Riverdale
by Mimosa Homes, VIC
Homes designed with practical living spaces throughout
Single
4
2
2
234.02m²
min width
12.5m
min depth
32m
Allendale cover
Home design
Allendale
by Mimosa Homes, VIC
Quality homes with upfront pricing and considered inclusions
Single
4
2
2
233.27m²
min width
14m
min depth
28m
Johanna cover
Home design
Johanna
by Mimosa Homes, VIC
Flexible floorplans offering greater design choice
Single
4
2
2
223.61m²
min width
12.5m
min depth
30m
Everton cover
+3
Home design
Everton
by Mimosa Homes, VIC
Family-friendly designs with spacious shared living areas
Single
4
2
2
182.5m²
min width
14m
min depth
21m
Heyfield cover
+2
Home design
Heyfield
by Mimosa Homes, VIC
Practical layouts enhanced by considered modern finishes
Single
3
2
2
162.5m²
min width
12.5m
min depth
21m
Malvern cover
+2
Home design
Malvern
by Mimosa Homes, VIC
Where luxury meets family living
Double
5
3
2
411.68m²
min depth
28m
Ibiza cover
+6
Home design
Ibiza
by Mimosa Homes, VIC
The Ibiza 407 embodies all that any family could desire
Double
4
2
2
378m²
min depth
28m
Balmoral cover
+8
Home design
Balmoral
by Mimosa Homes, VIC
Features a generous open plan family & meals area
Double
5
3
2
367.85m²
min depth
28m
Beechworth cover
+17
Home design
Beechworth
by Mimosa Homes, VIC
For those who love hosting gatherings and events
Single
4
2
2
304.97m²
min depth
32m
Ashwood cover
+1
Home design
Ashwood
by Mimosa Homes, VIC
A masterpiece of modern living.
Single
4
2
2
min width
12.5m
min depth
21m
Benalla cover
+1
Home design
Benalla
by Mimosa Homes, VIC
A beautiful five bedroom home.
Double
5
3
2
min width
14m
min depth
21m
Lancaster cover
+1
Home design
Lancaster
by Mimosa Homes, VIC
Tailored for small lots
Single
4
2
2
min width
14m
min depth
21m
Epsom cover
+3
Home design
Epsom
by Mimosa Homes, VIC
Well-planned homes offering comfort without excess cost
Double
4
2
2
222.6m²
min width
12.5m
min depth
21m
Taradale cover
+3
Home design
Taradale
by Mimosa Homes, VIC
Modern designs with quality fixtures and fittings included
Single
4
2
2
180.7m²
min width
14m
min depth
21m
Montrose cover
+3
Home design
Montrose
by Mimosa Homes, VIC
Homes offering flexible layouts across varied block sizes
Single
4
2
2
167.2m²
min width
12.5m
min depth
21m

iBuildNew Editorial Team

iBuildNew Editorial Team

As the specialist voice of Australia’s largest new home building resource, the iBuildNew Editorial Team delivers deep-dive coverage into the house and land sector. From analysing new estate launches to highlighting the country’s leading home designs, we track the building journey to provide clarity for every buyer.