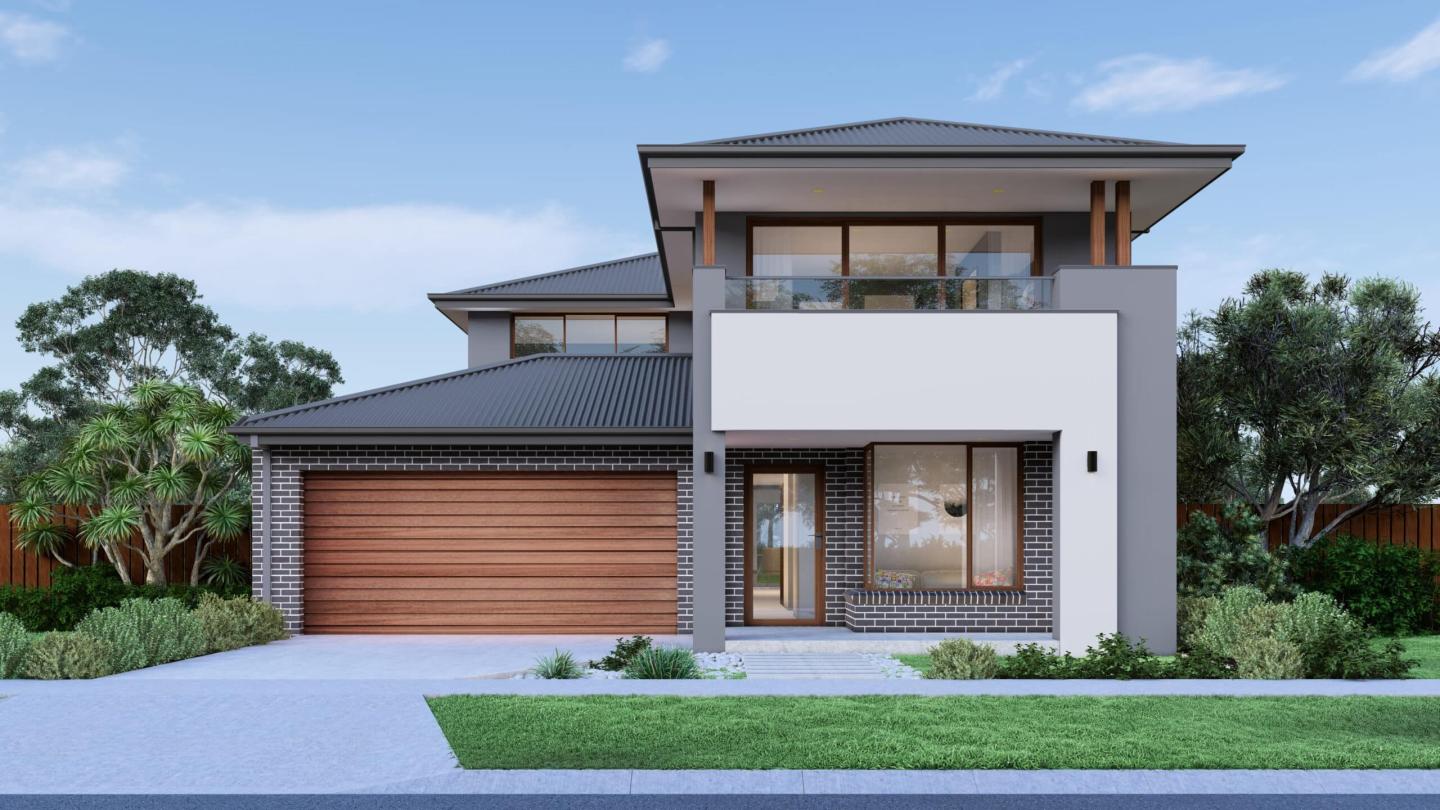
5 narrow block home designs by Mimosa Homes

5 narrow block home designs by Mimosa Homes
iBuildNew Editorial TeamJan 14, 20265 min read

Narrow lots are no longer unusual across Melbourne’s growth corridors. In many new estates, reduced frontages have become increasingly common, shifting buyer attention toward narrow block home designs that can handle tighter sites without relying on cosmetic fixes.

As blocks narrow, the difference between designs becomes less about total floor area and more about how space is allocated: where bedrooms sit, how circulation is handled, and whether shared areas feel usable once furniture and daily routines are factored in.

Across its M and V Collections, Mimosa Homes includes several designs suited to narrow lots, each using different layout strategies to address tighter sites. The examples below show how these plans manage zoning, privacy and movement without relying on height alone or cutting back essential rooms.

Locksley 131

An efficient layout for the narrowest blocks

8.5 m Minimum Frontage - V Collection

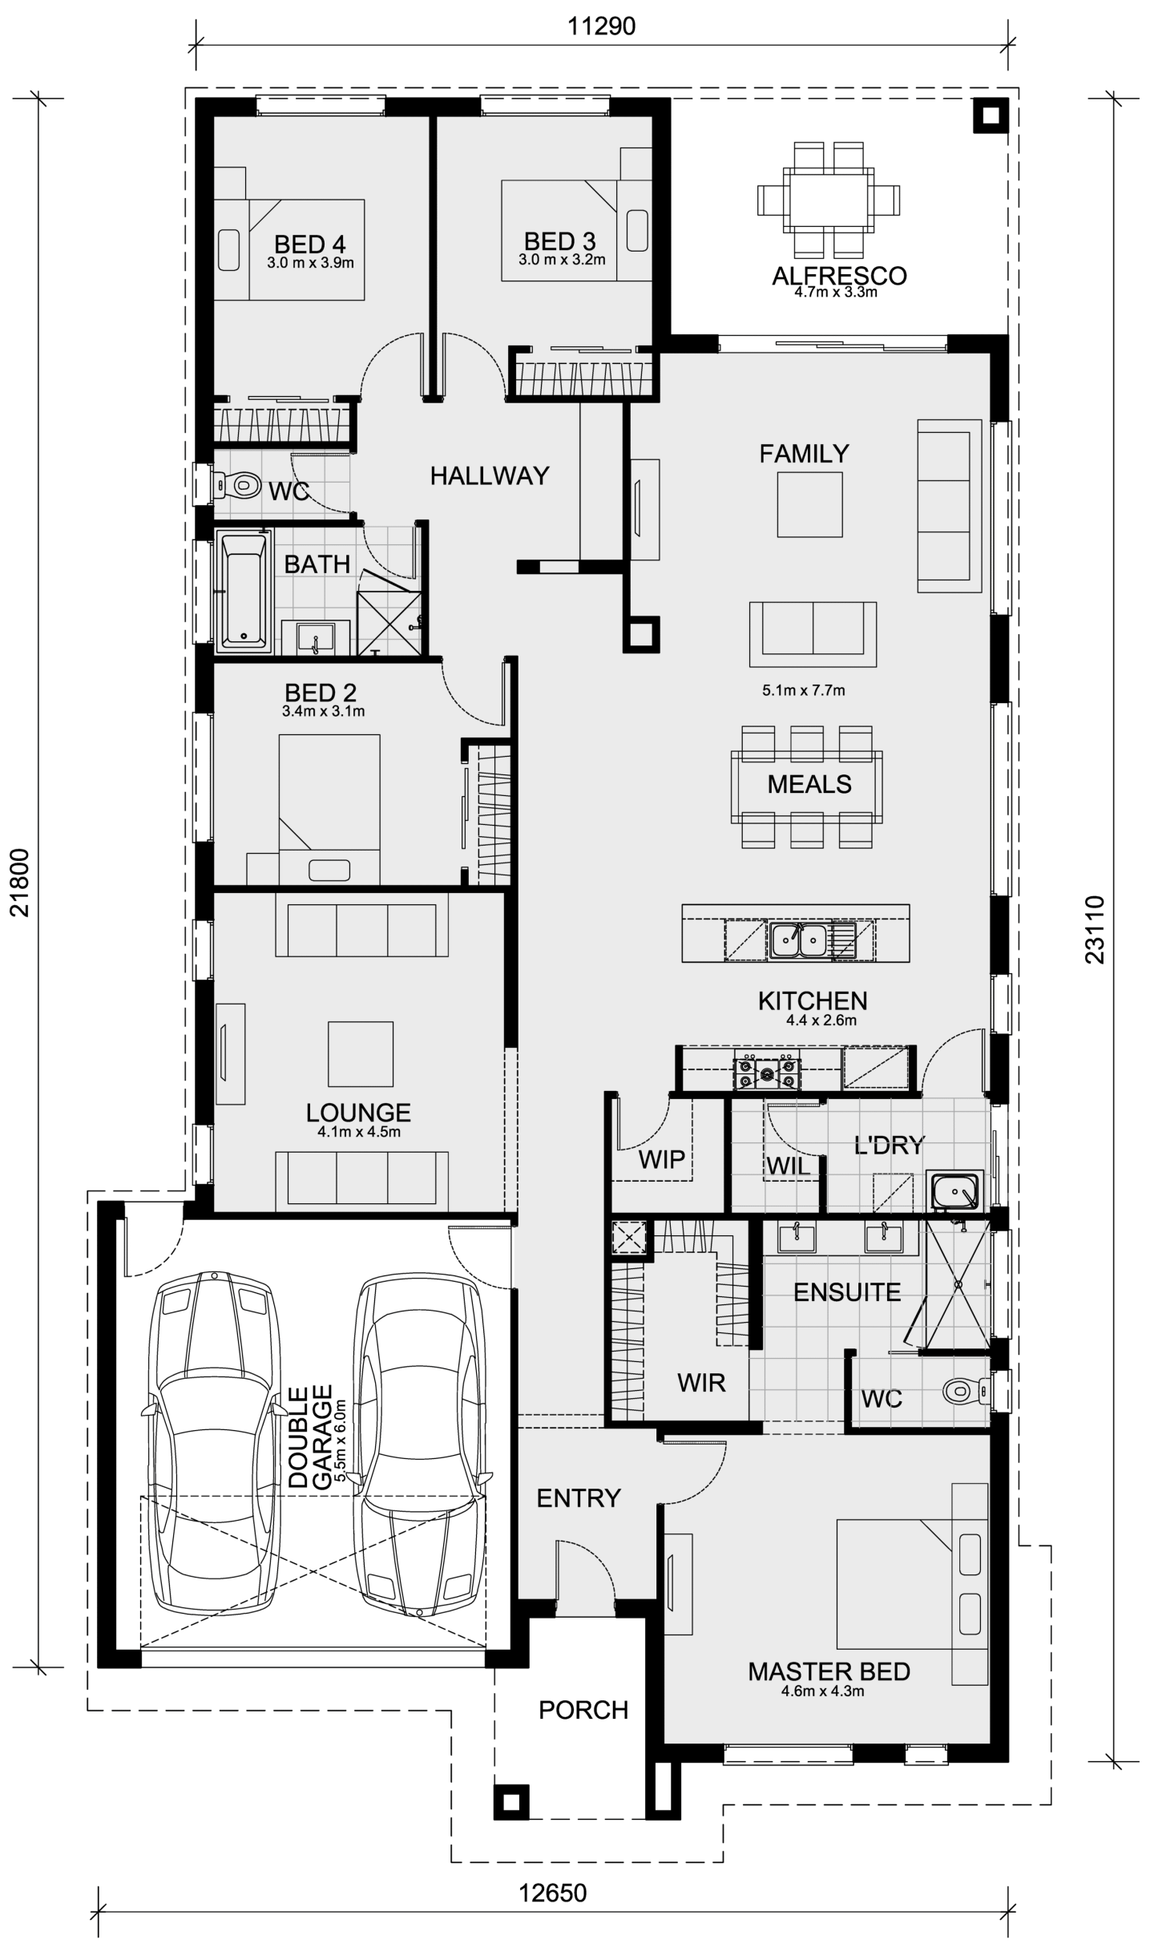
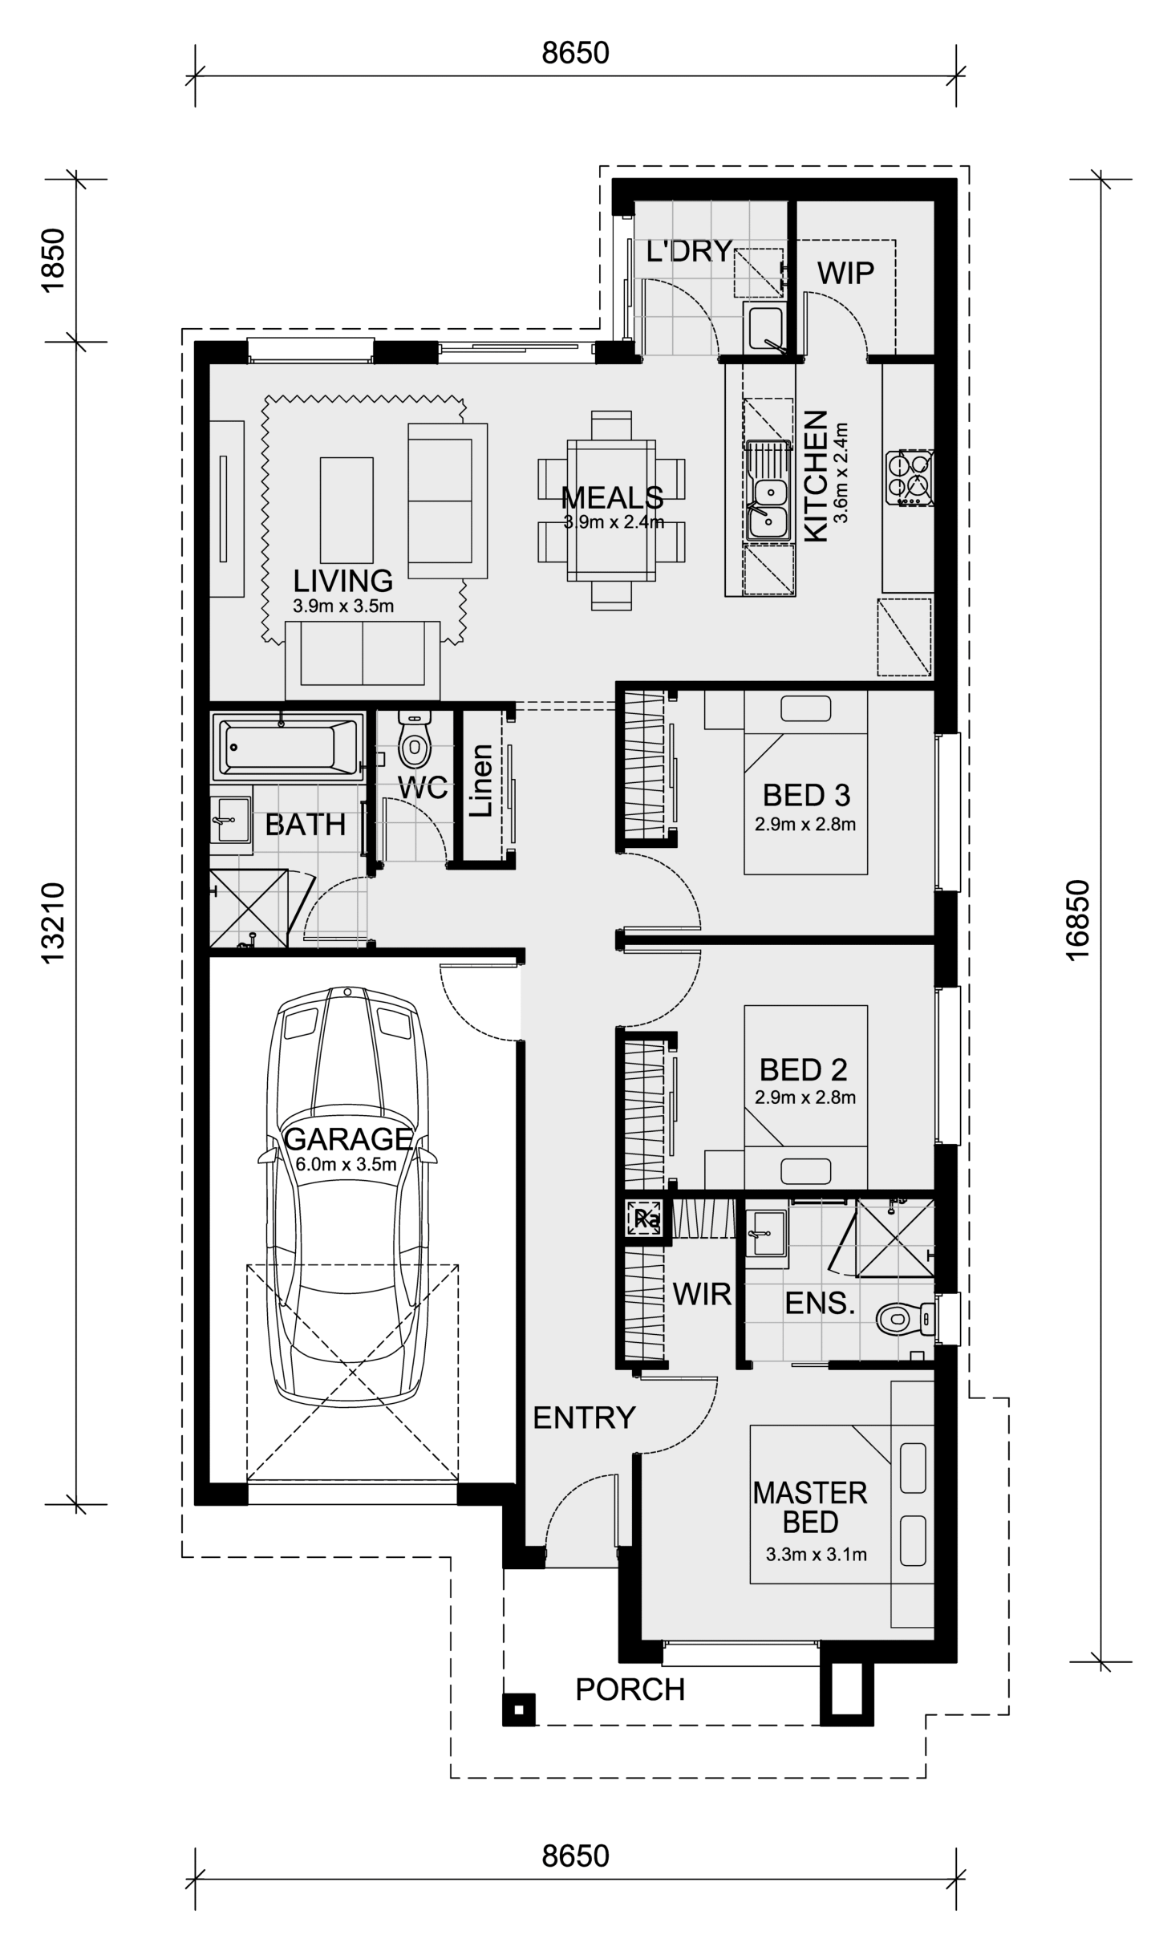
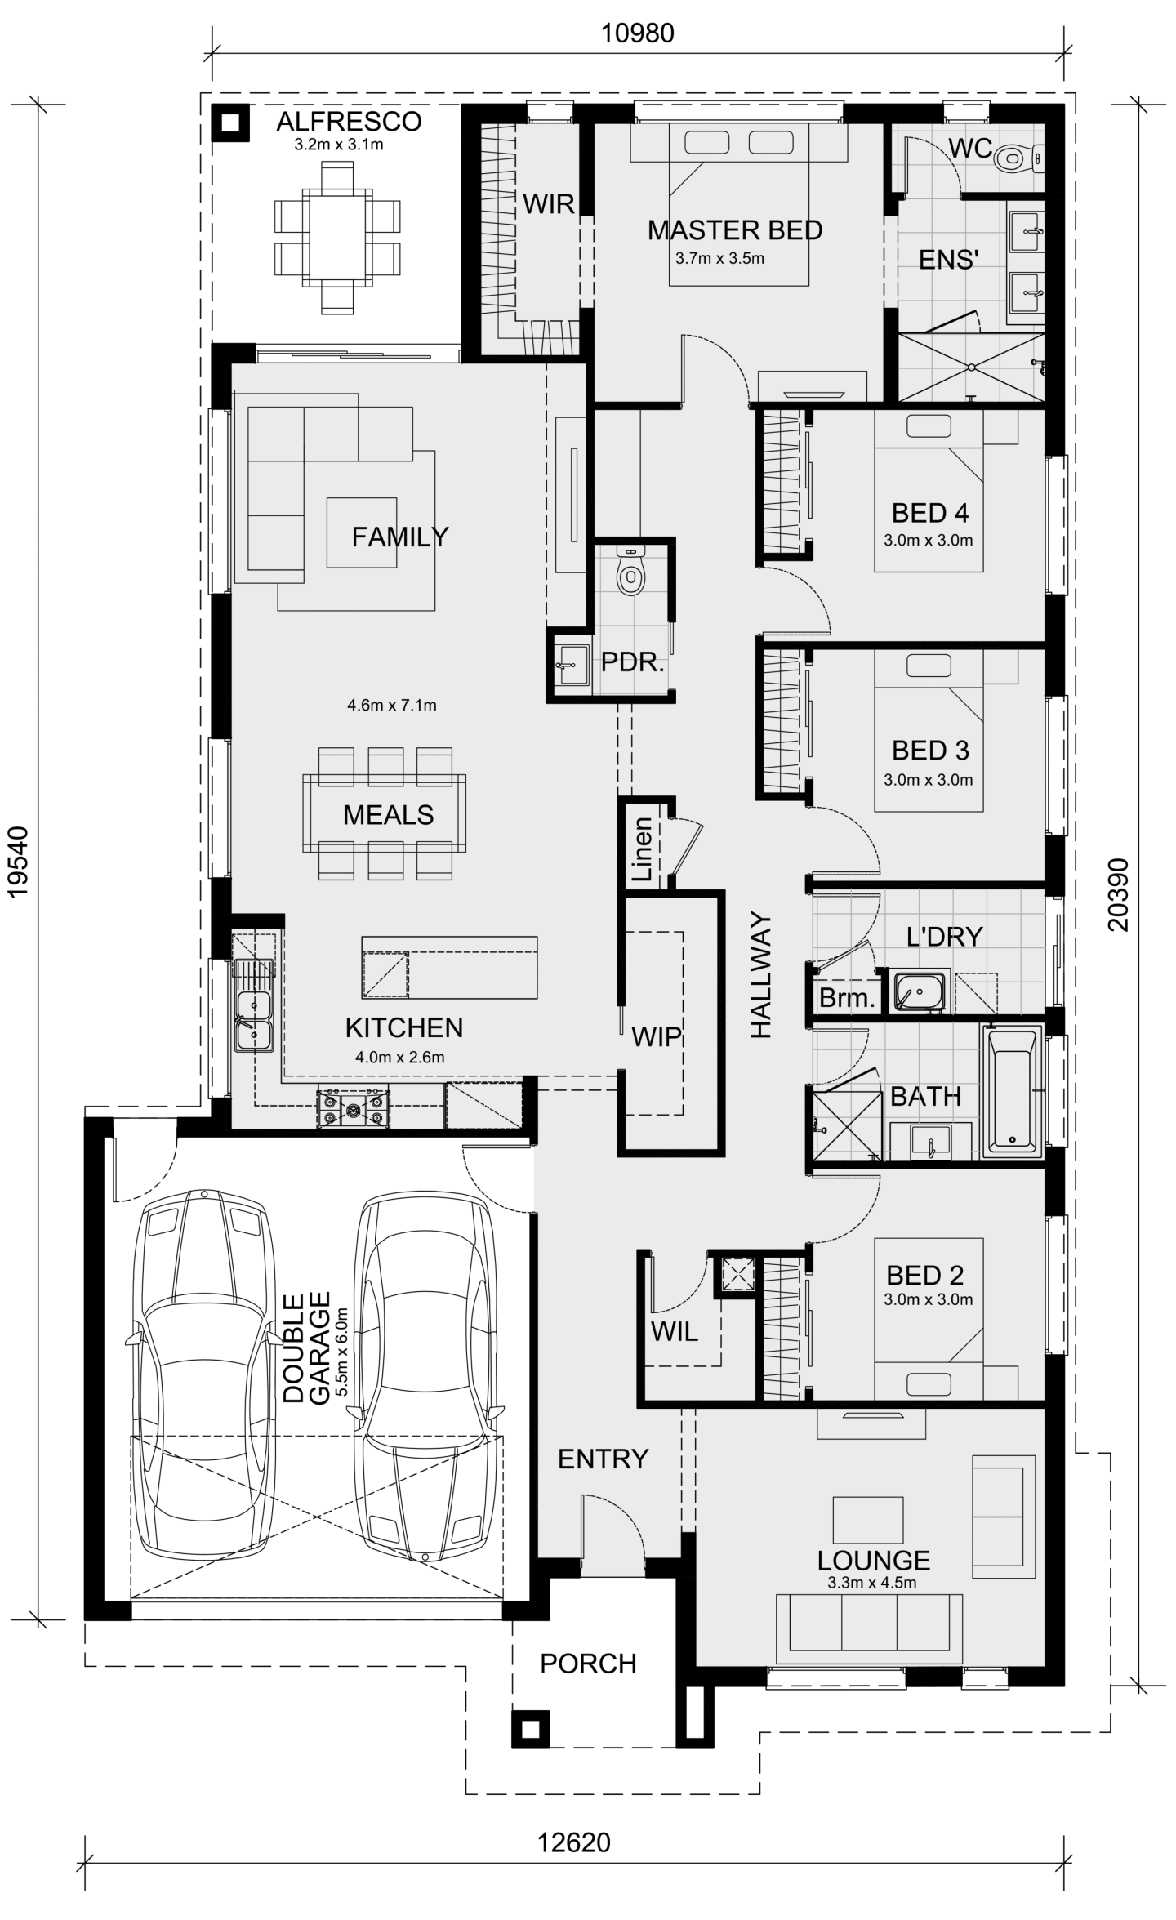
With a minimum frontage of just 8.5 metres, the Locksley 131 is designed for some of the tightest residential lots now entering the market.

Rather than pushing all bedrooms to one side, the layout deliberately separates the master suite at the rear from two front bedrooms. This zoning improves privacy and reduces overlap between quiet and active areas of the home.


Locksley - Dutton facade

The open-plan kitchen, meals and living area forms the heart of the design, proving that even at this scale, spatial clarity matters more than raw square metres.

For buyers navigating highly constrained lots, the Locksley demonstrates that thoughtful planning can still deliver a balanced home.

Baynton 143

Compact without feeling minimal

10.0 m Minimum Frontage - V Collection

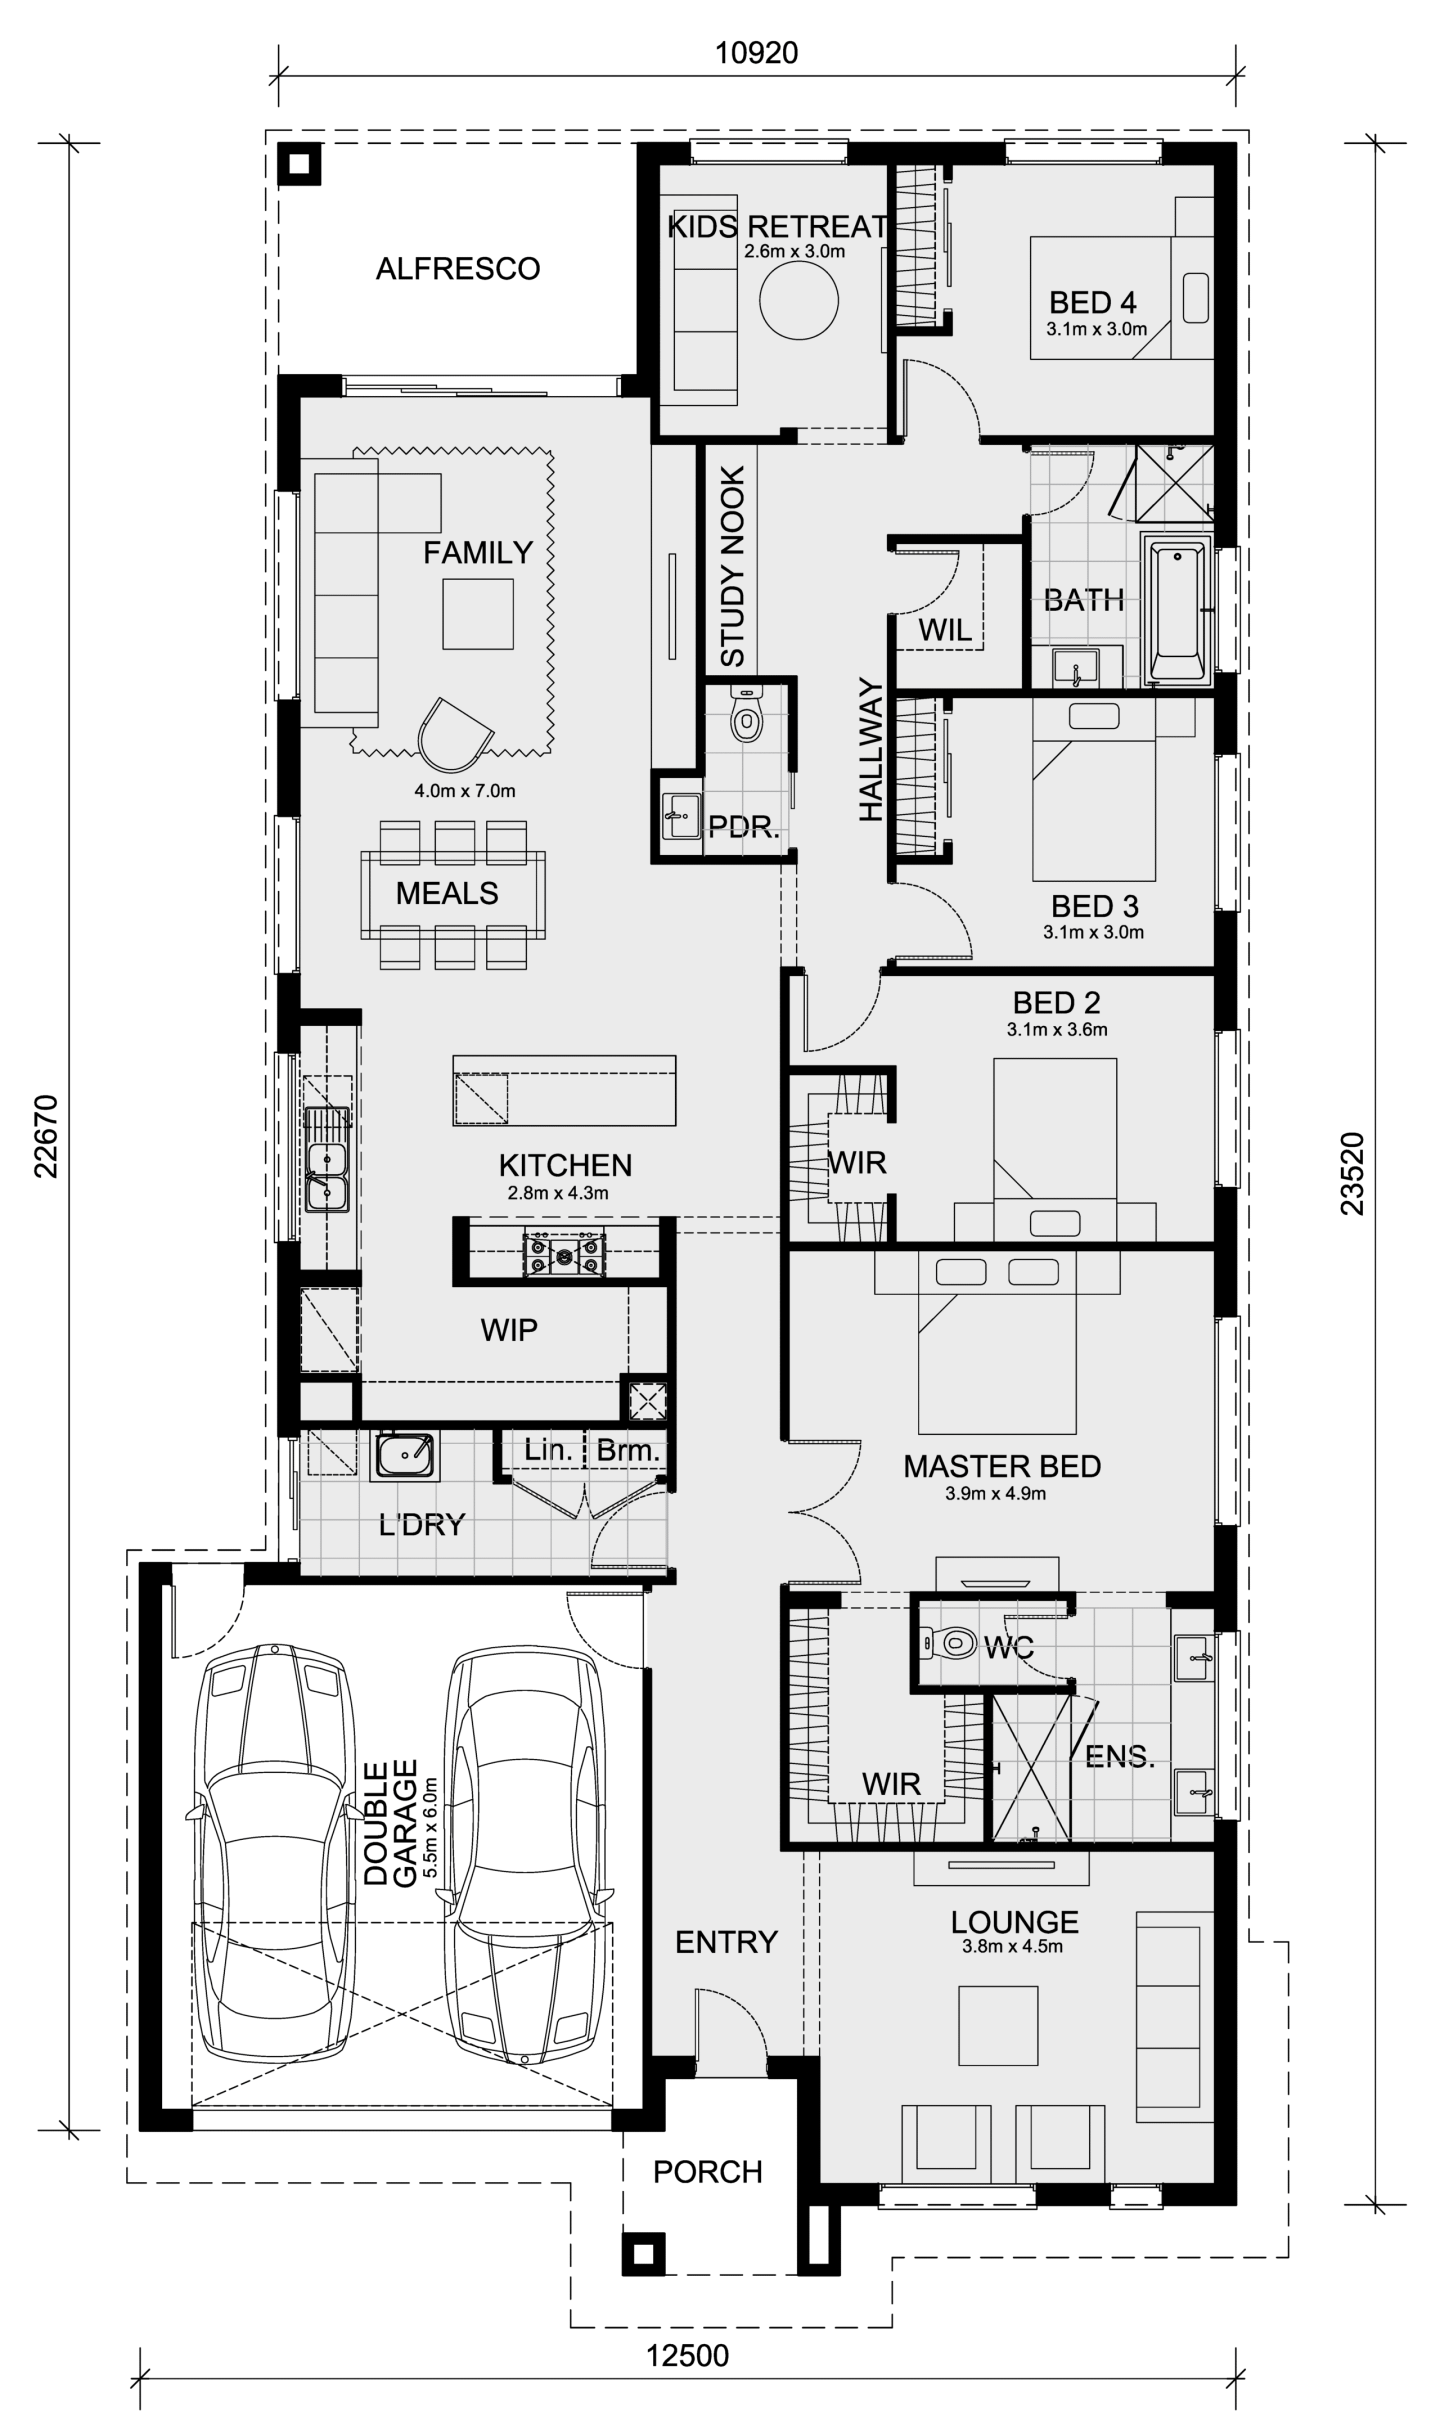
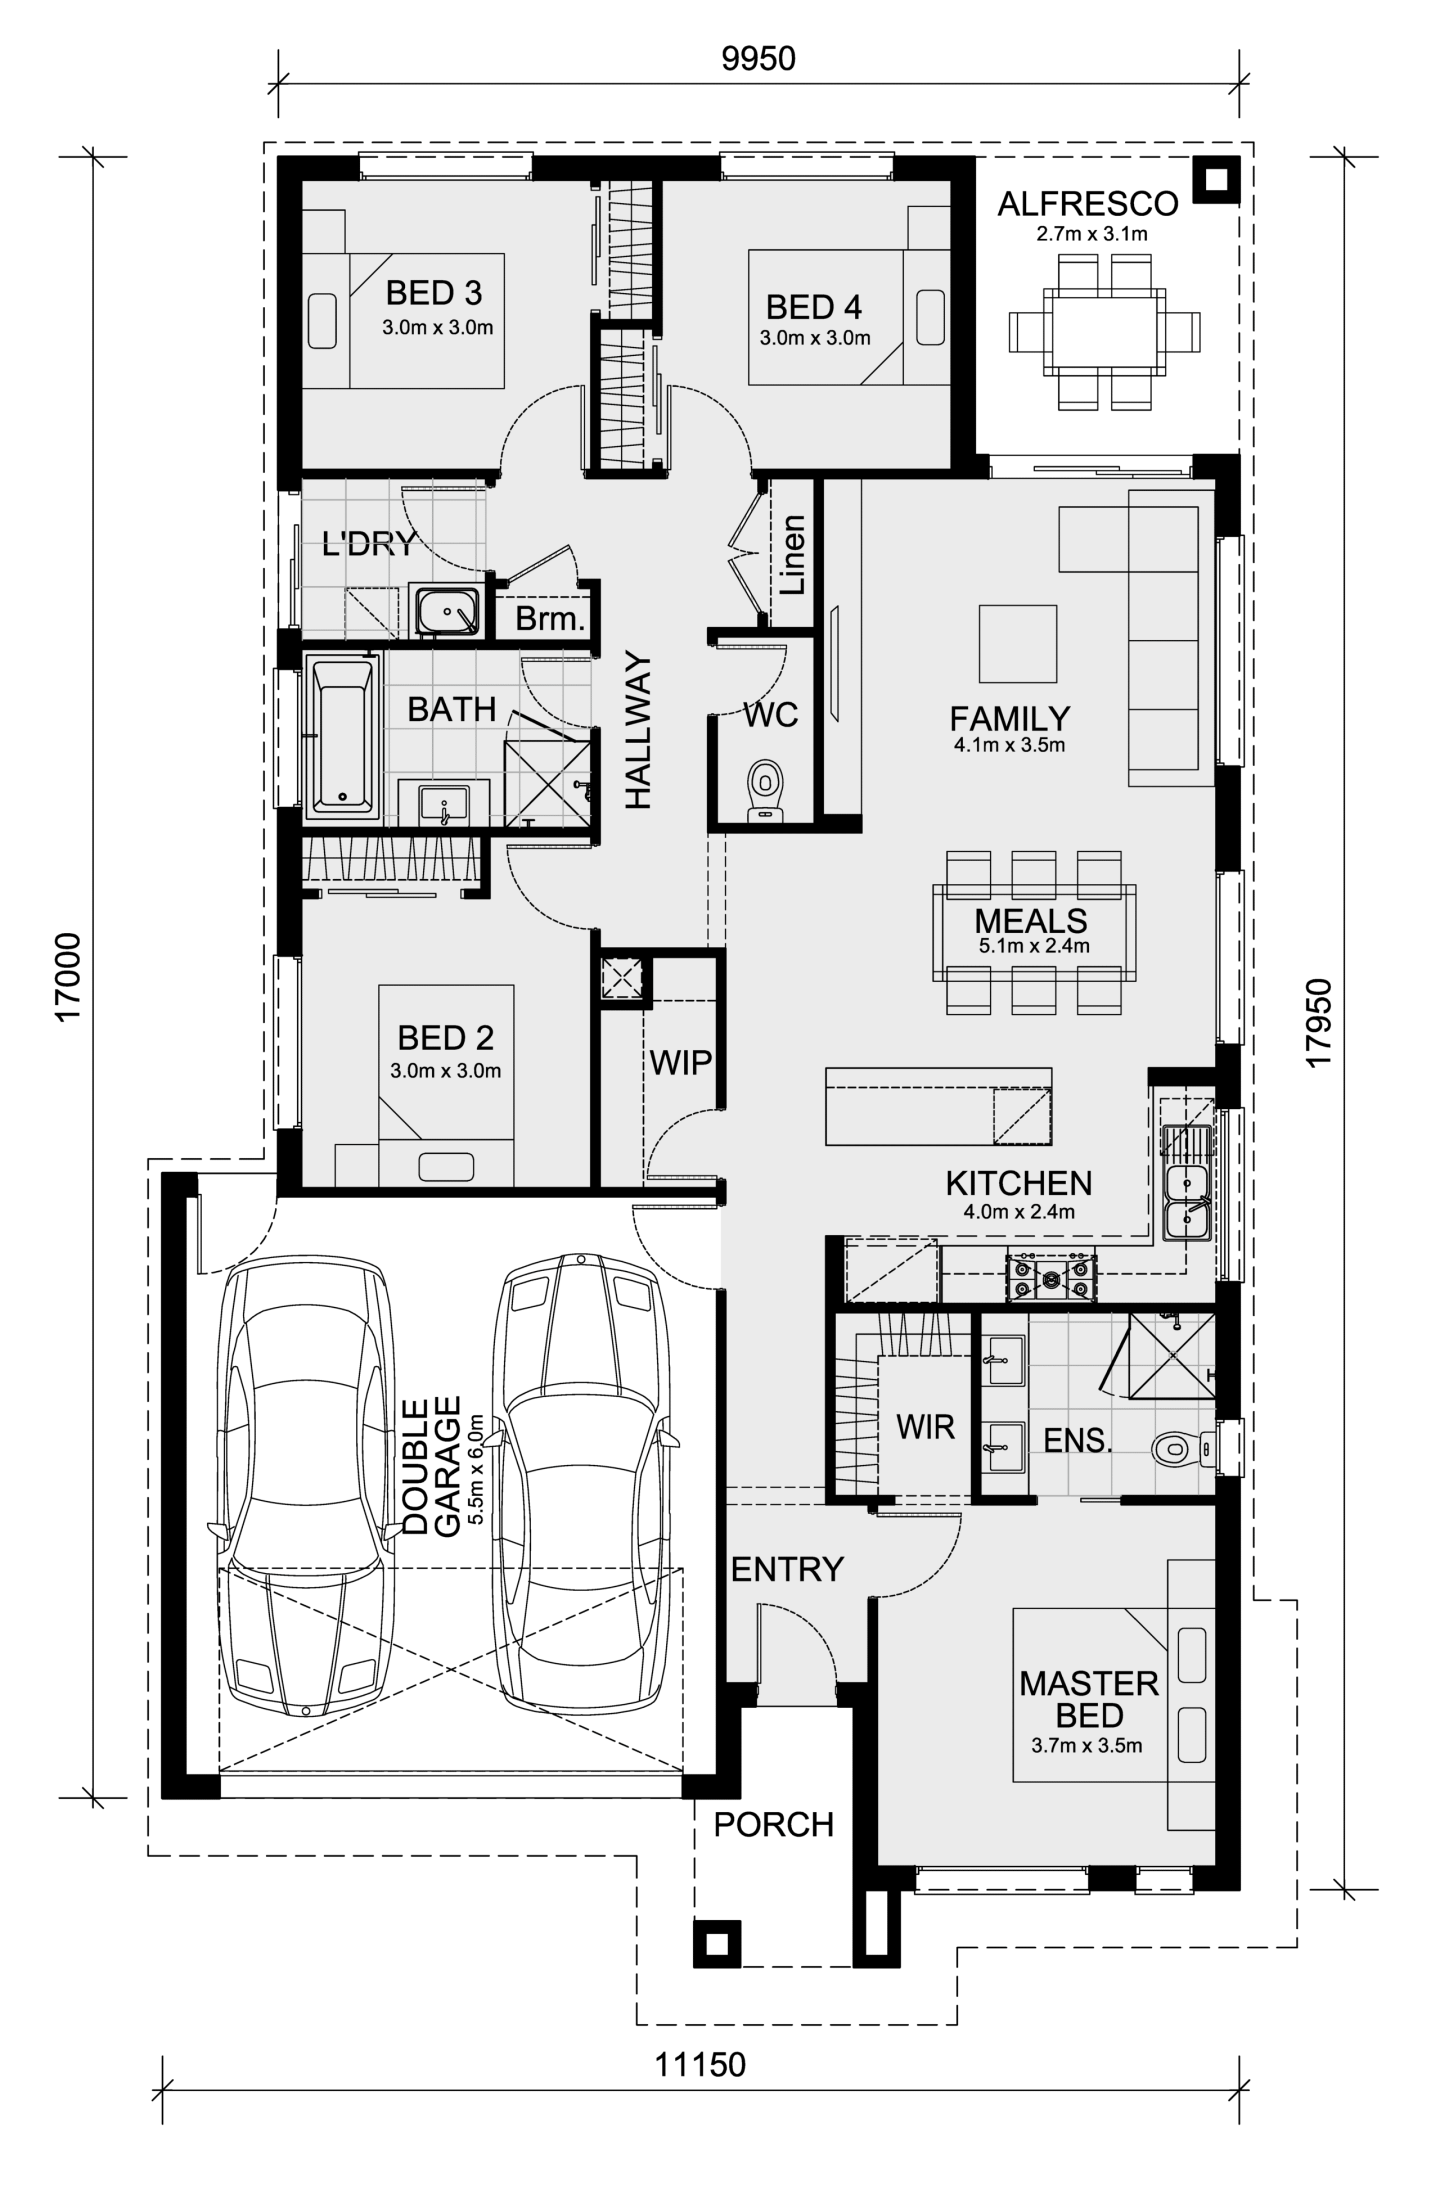
At 10 metres minimum frontage and just over 14 squares, the Baynton 143 is one of Mimosa’s most compact narrow-lot offerings, yet it avoids the compromises typically associated with this size bracket.

The master suite is located at the front, with internal garage access improving daily convenience, a feature that becomes more important as block widths reduce. 


Baynton - Dutton facade

Two additional bedrooms are supported by a separate WC, improving practicality for shared living.

The open kitchen, meals and living area sits at the rear, maintaining a strong connection to the backyard despite the home’s smaller footprint.

This design is well suited to first-home buyers or downsizers who want simplicity without sacrificing separation.

Darley 178

Narrow frontage without narrow living zones

10.5 m Minimum Frontage - M Collection

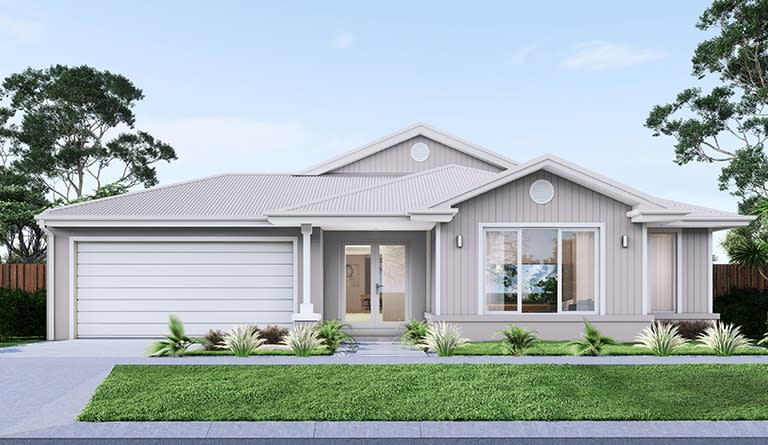
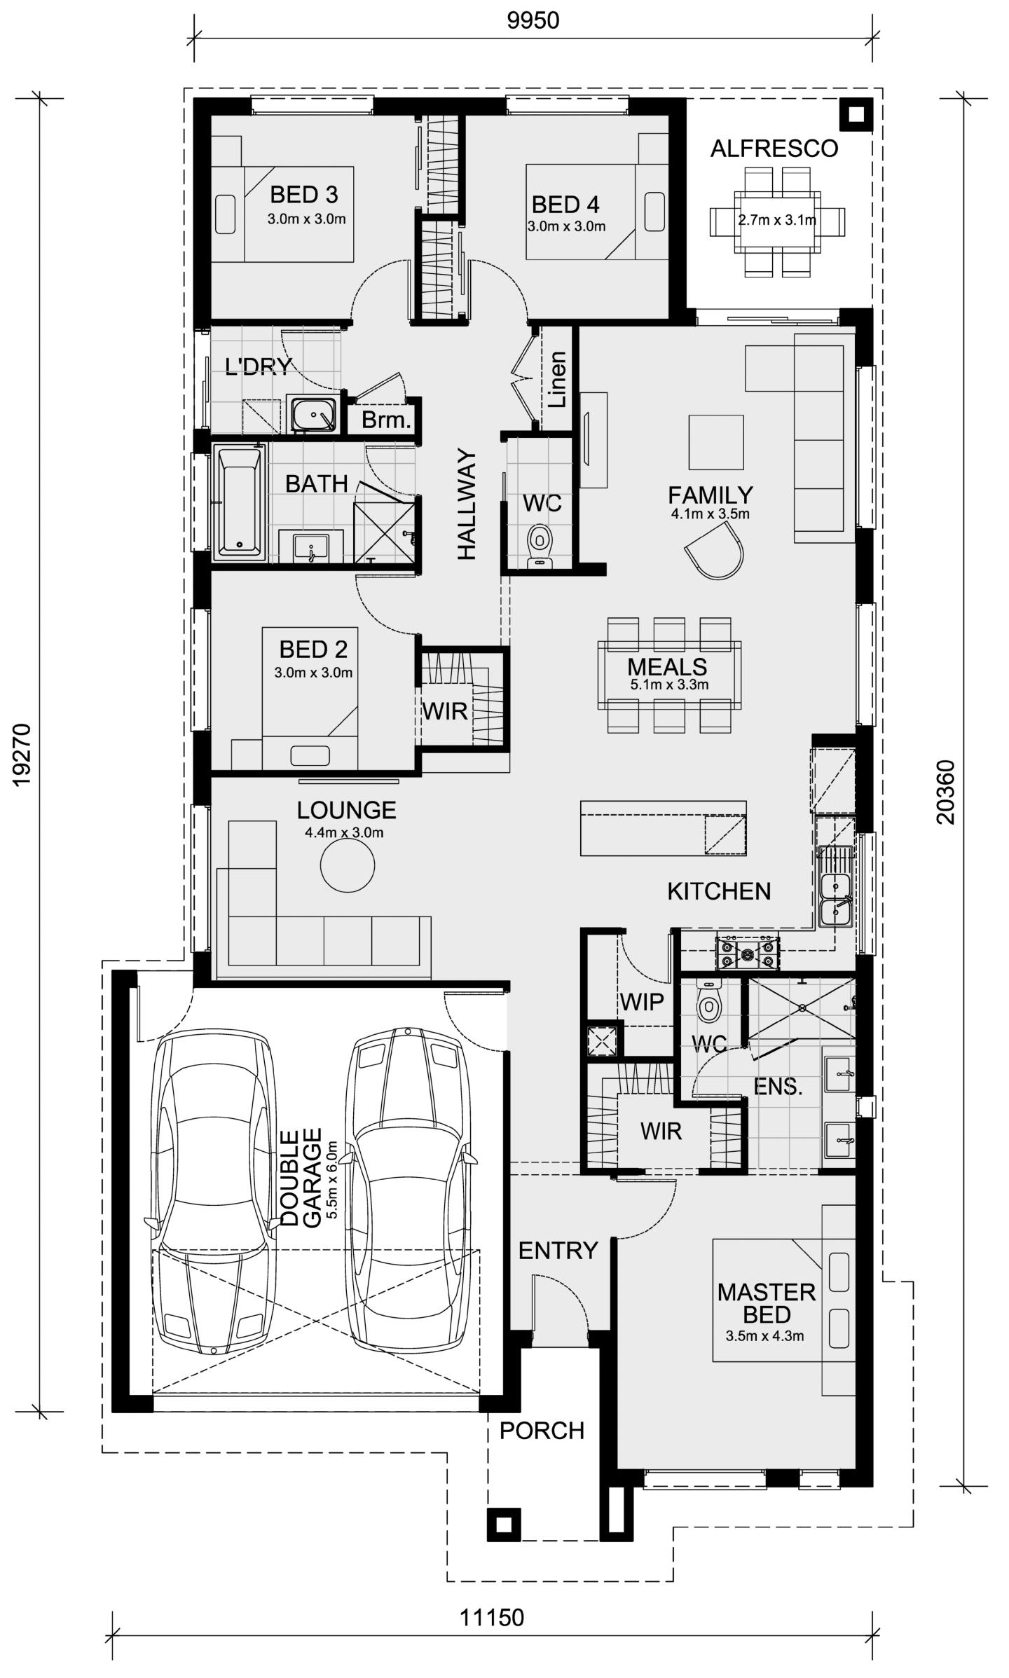
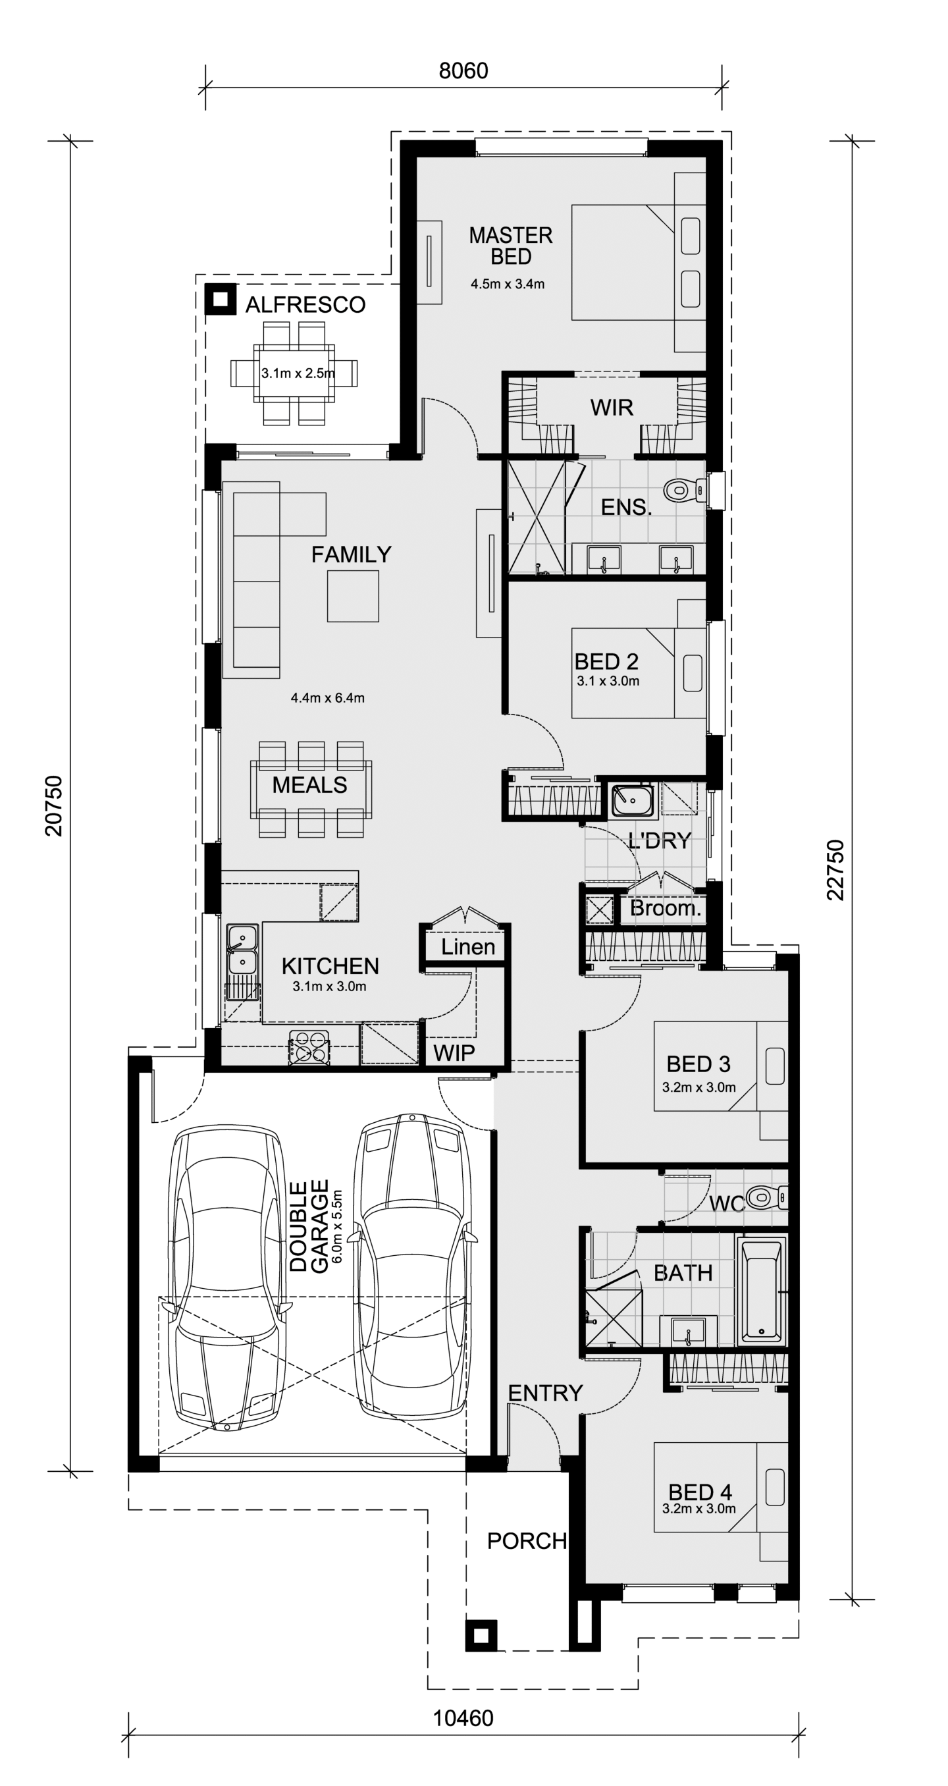
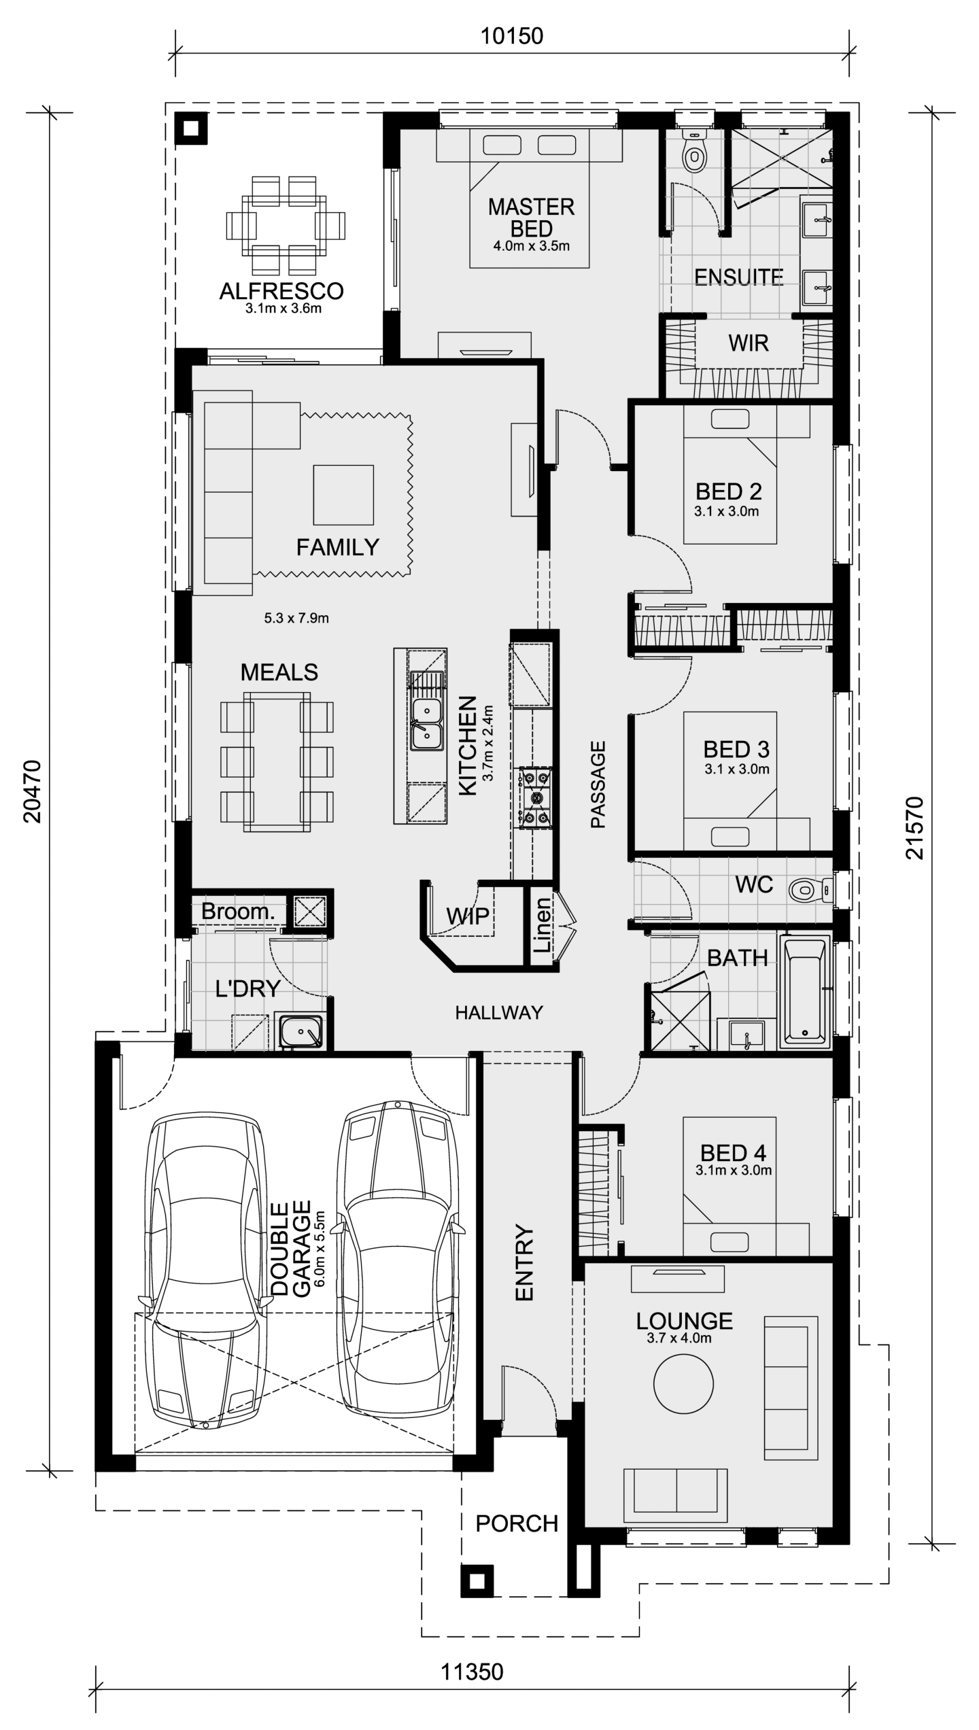
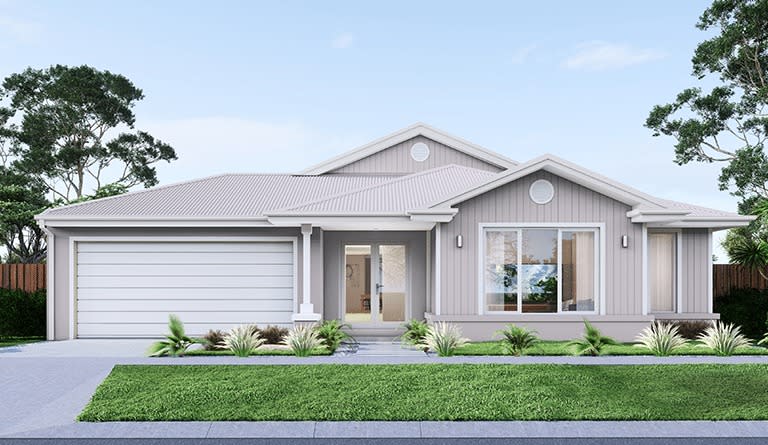
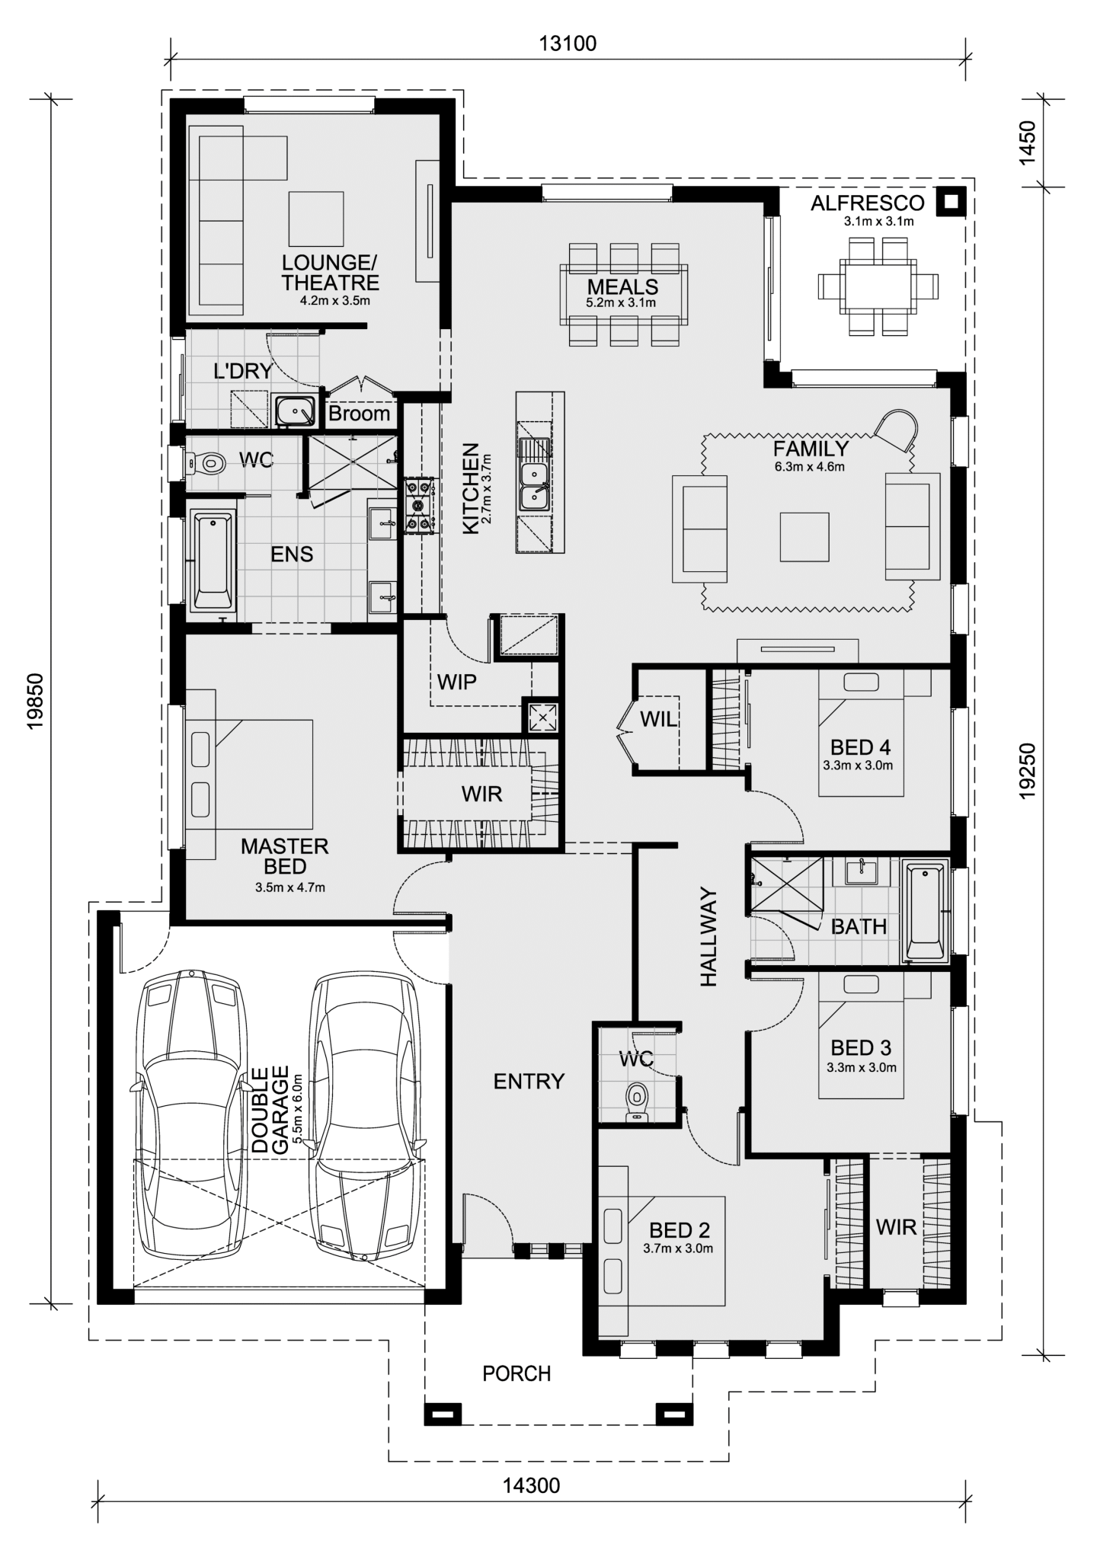
Designed for lots from 10.5 metres wide, the Darley 178 shows how single-storey homes can still deliver separation and flow on compact sites.

The master bedroom is positioned at the front, creating a clear break between private and shared zones. Its ensuite with double vanity is a deliberate choice in a footprint this size, signalling that Mimosa has prioritised everyday usability over headline room counts.


Ella facade

At the centre, the open kitchen, meals and living area runs laterally rather than longitudinally, reducing the “hallway effect” common in narrow homes. A walk-in pantry further supports day-to-day storage without eating into living space.

This design suits buyers seeking a traditional single-storey layout that doesn’t feel compressed once furnished.

Avoca 232

A double-storey solution that earns its height

10.5 m Minimum Frontage - V Collection

On narrow blocks, going double storey can either solve problems or amplify them. The Avoca 232 sits firmly in the former category.

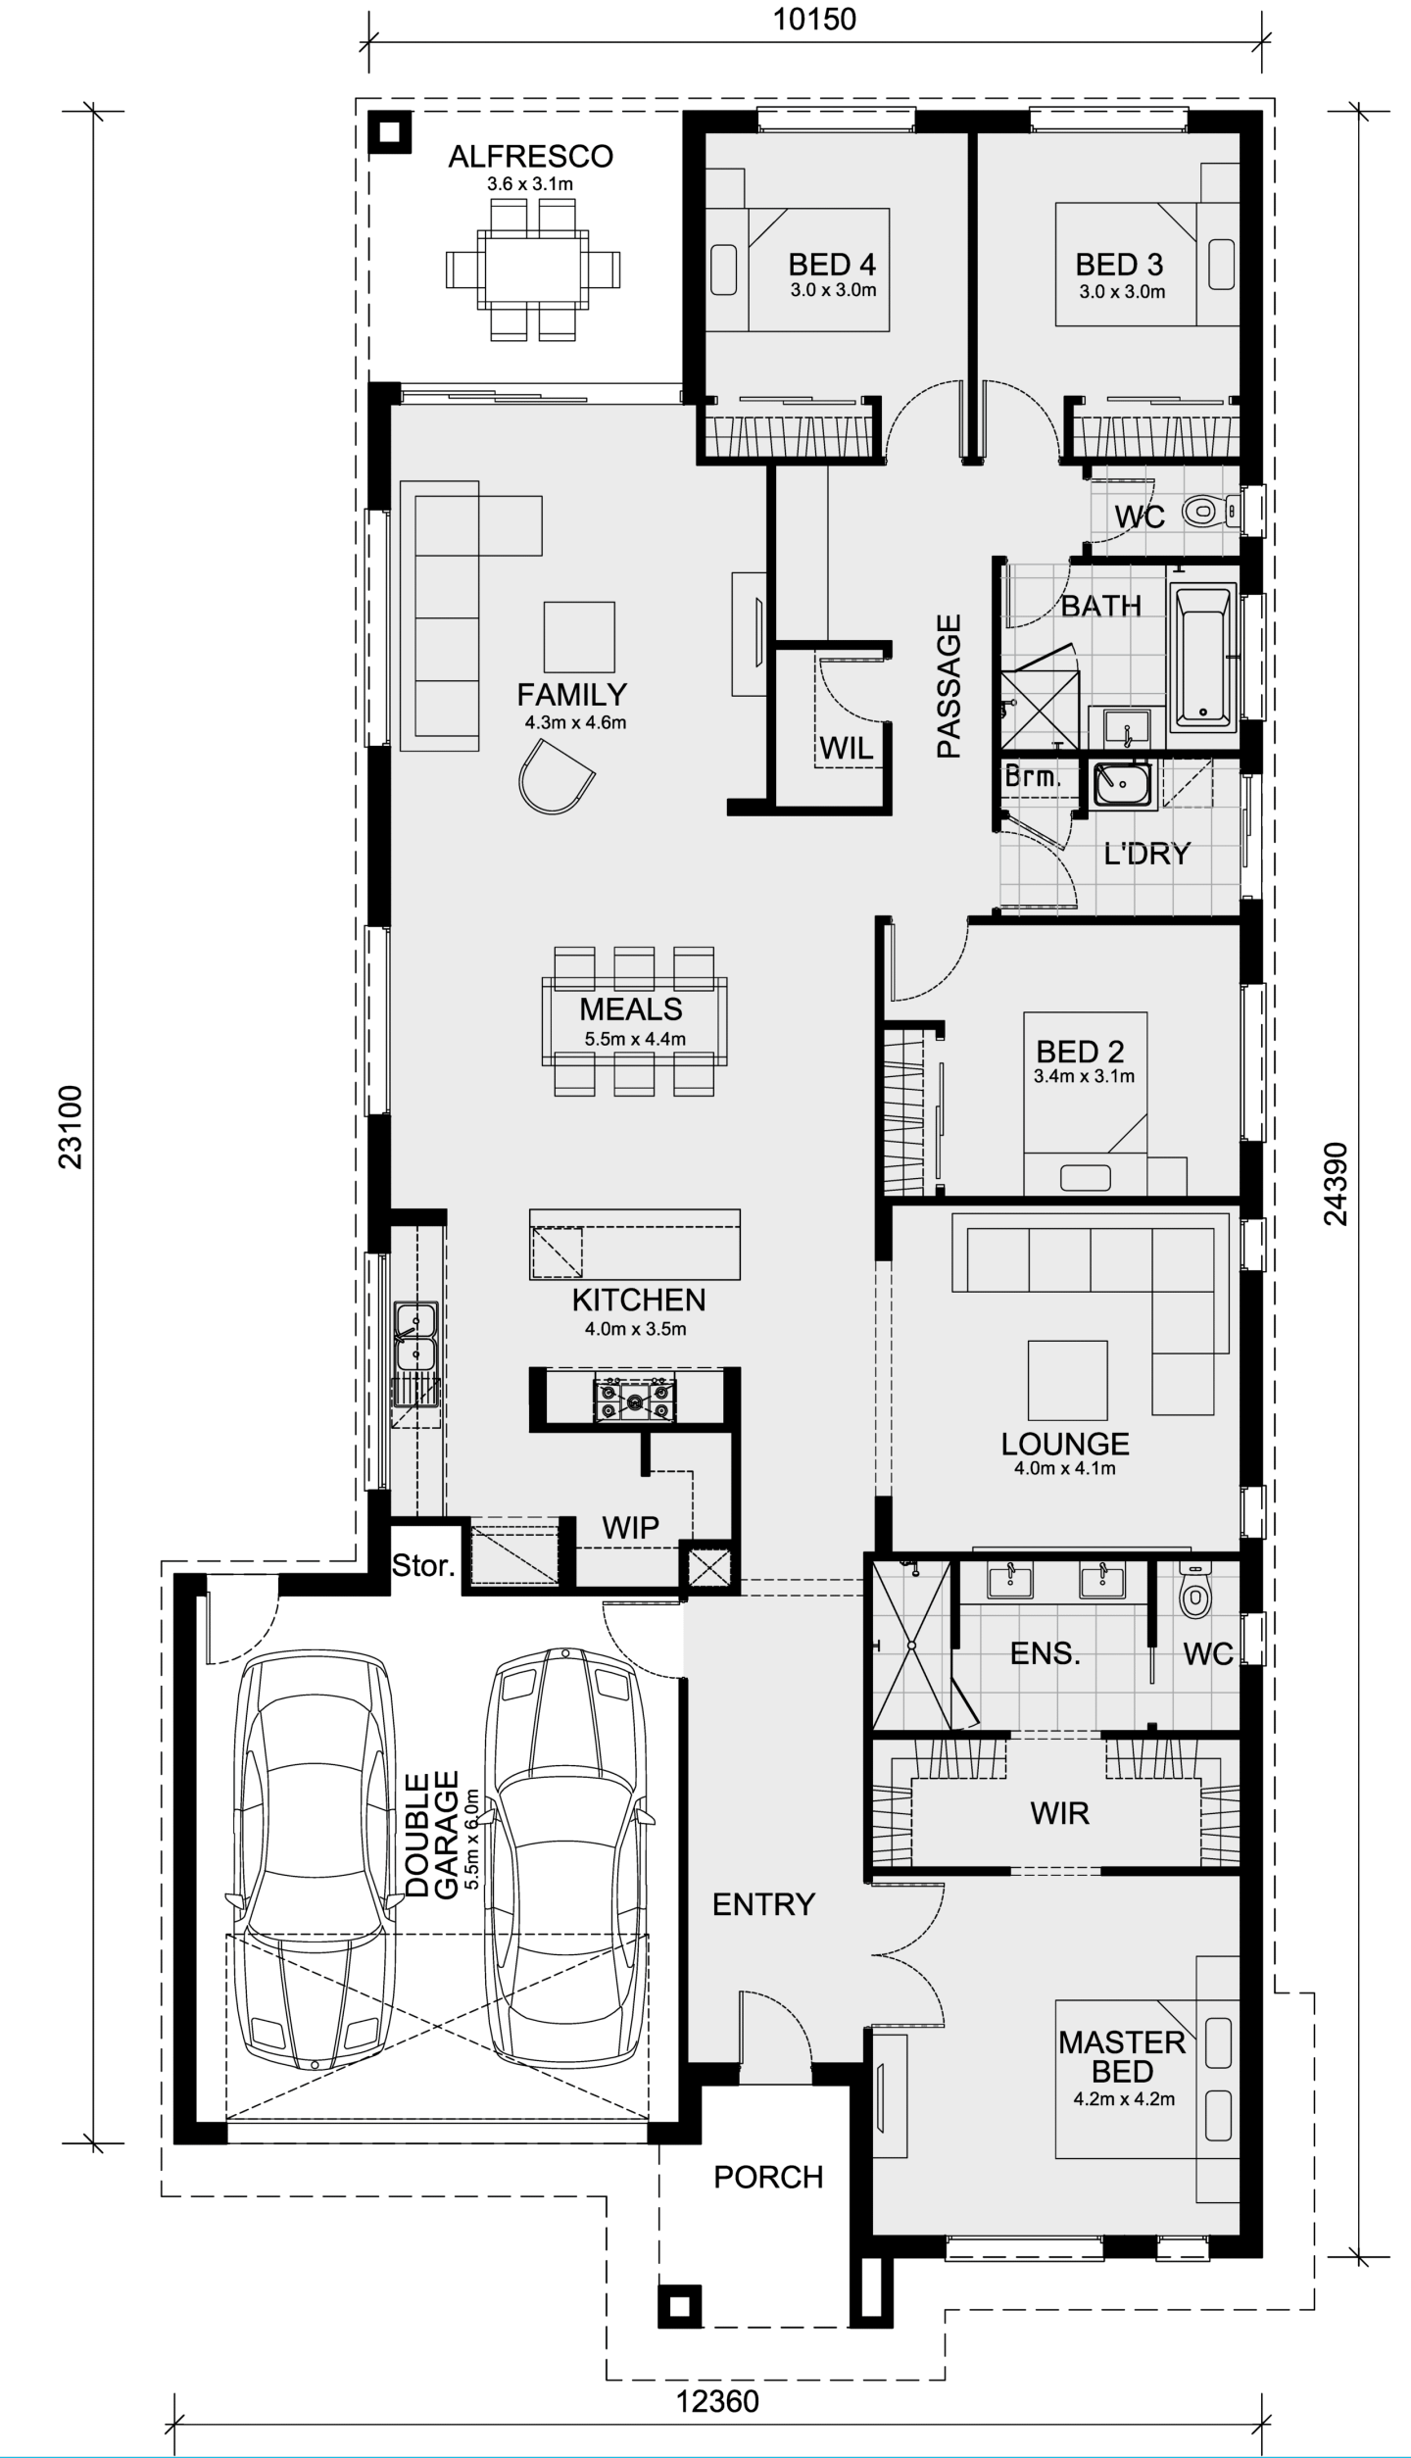
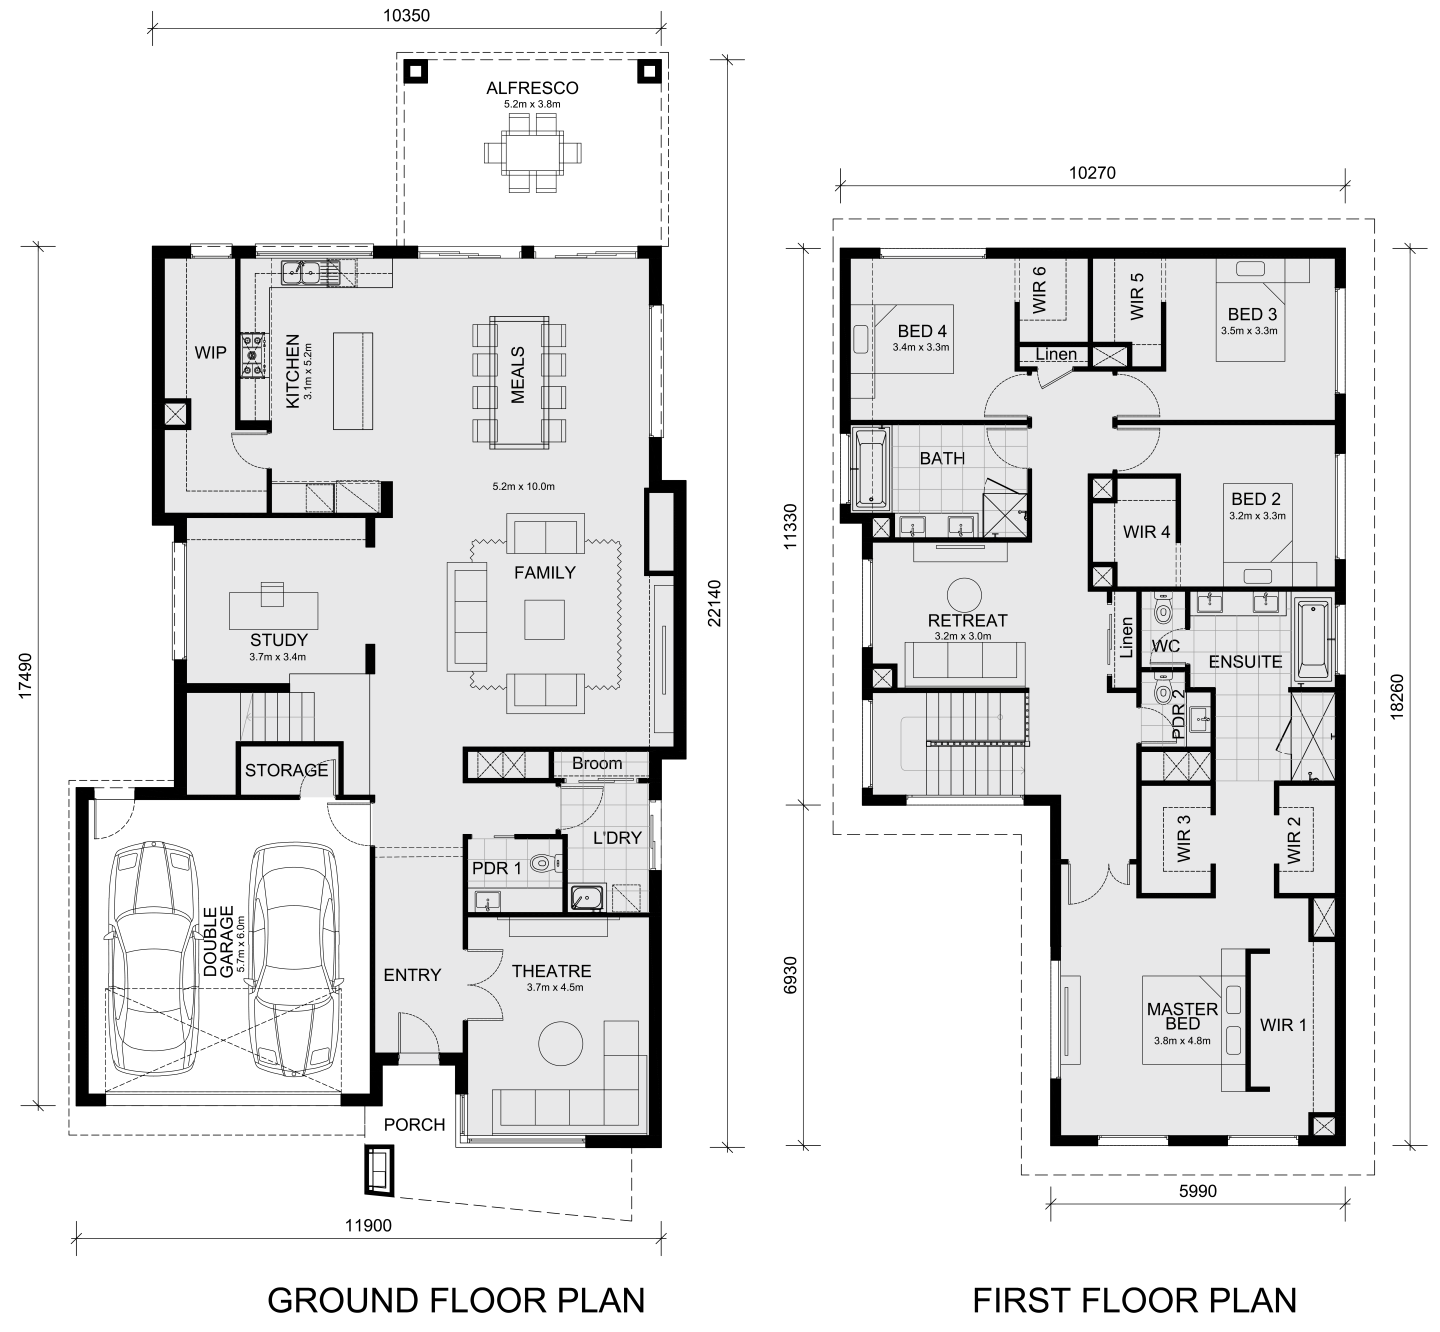
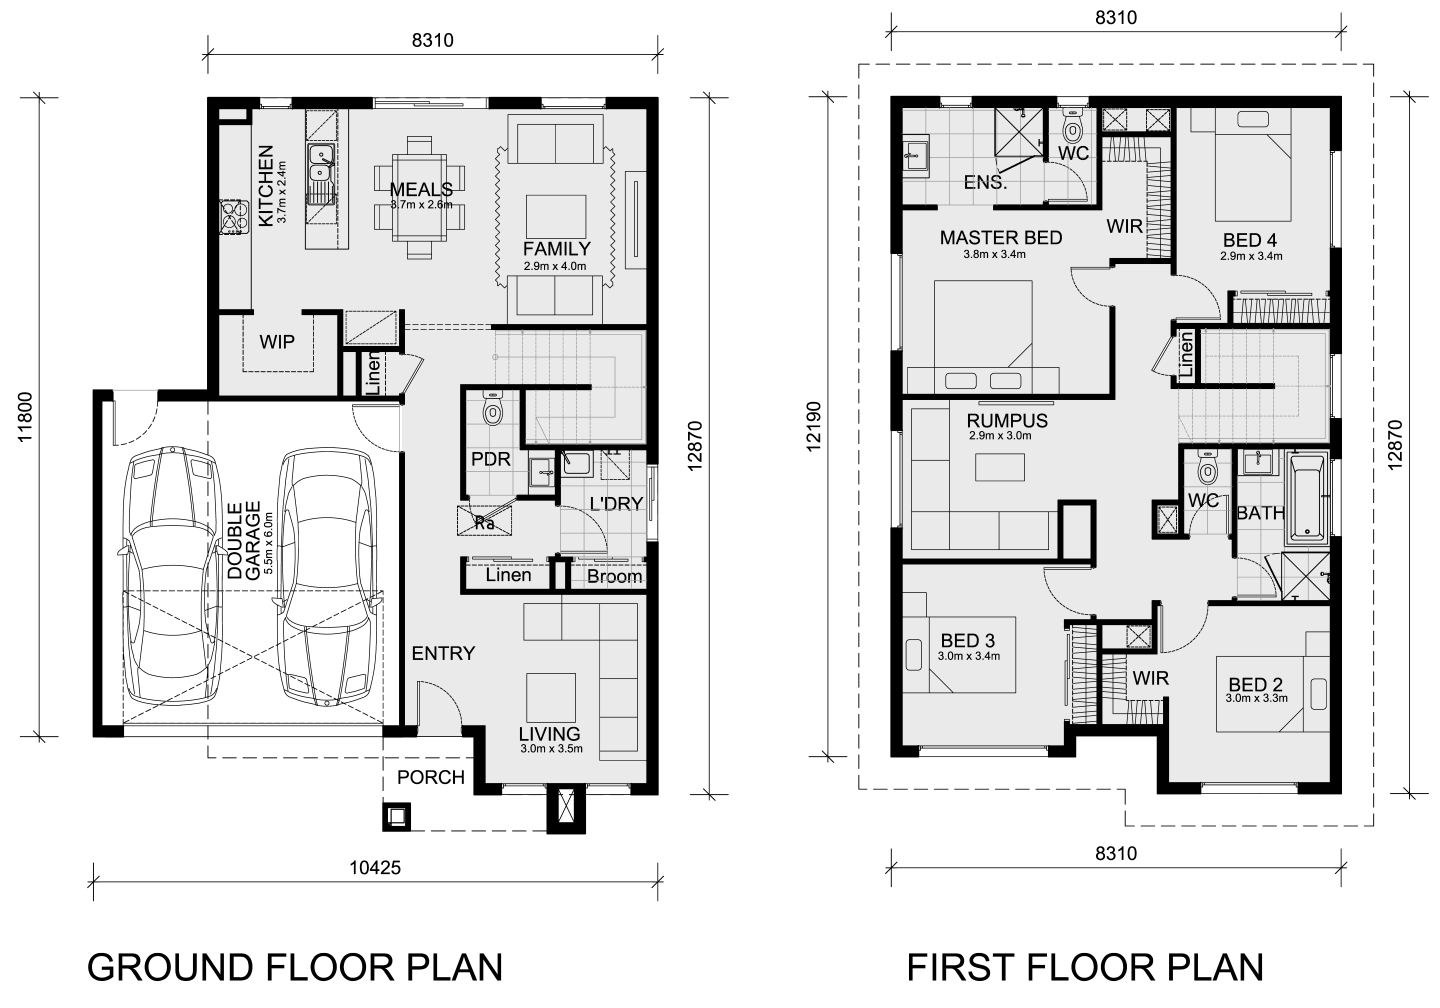
With a minimum frontage of 10.5 metres, the Avoca uses vertical separation to resolve competing needs. The ground floor balances entertaining and retreat, offering a front lounge alongside an open kitchen and dining zone. This allows families to use the home flexibly without forcing every activity into one space.


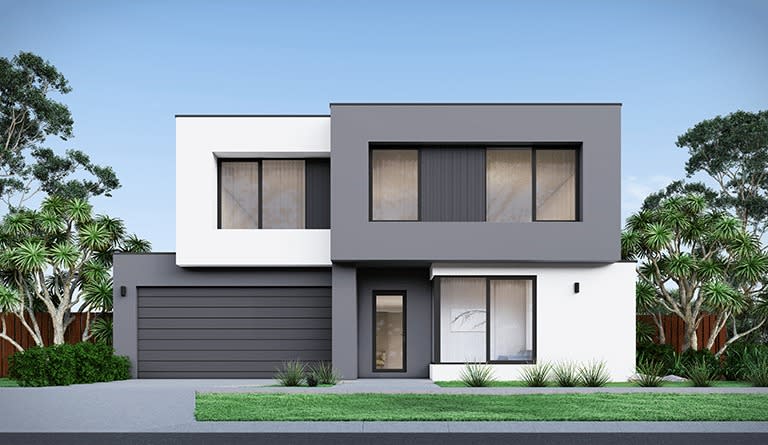
Avoca - Heywood facade

Upstairs, larger-than-average bedrooms are paired with a third living area, a move that acknowledges how families actually use space as children get older.

Rather than maximising bedroom count, the Avoca prioritises usable rooms, making it a stronger long-term option for growing households on narrower land.

Longwood 177

Front-loaded bedrooms for quieter living

10.5 m Minimum Frontage - V Collection

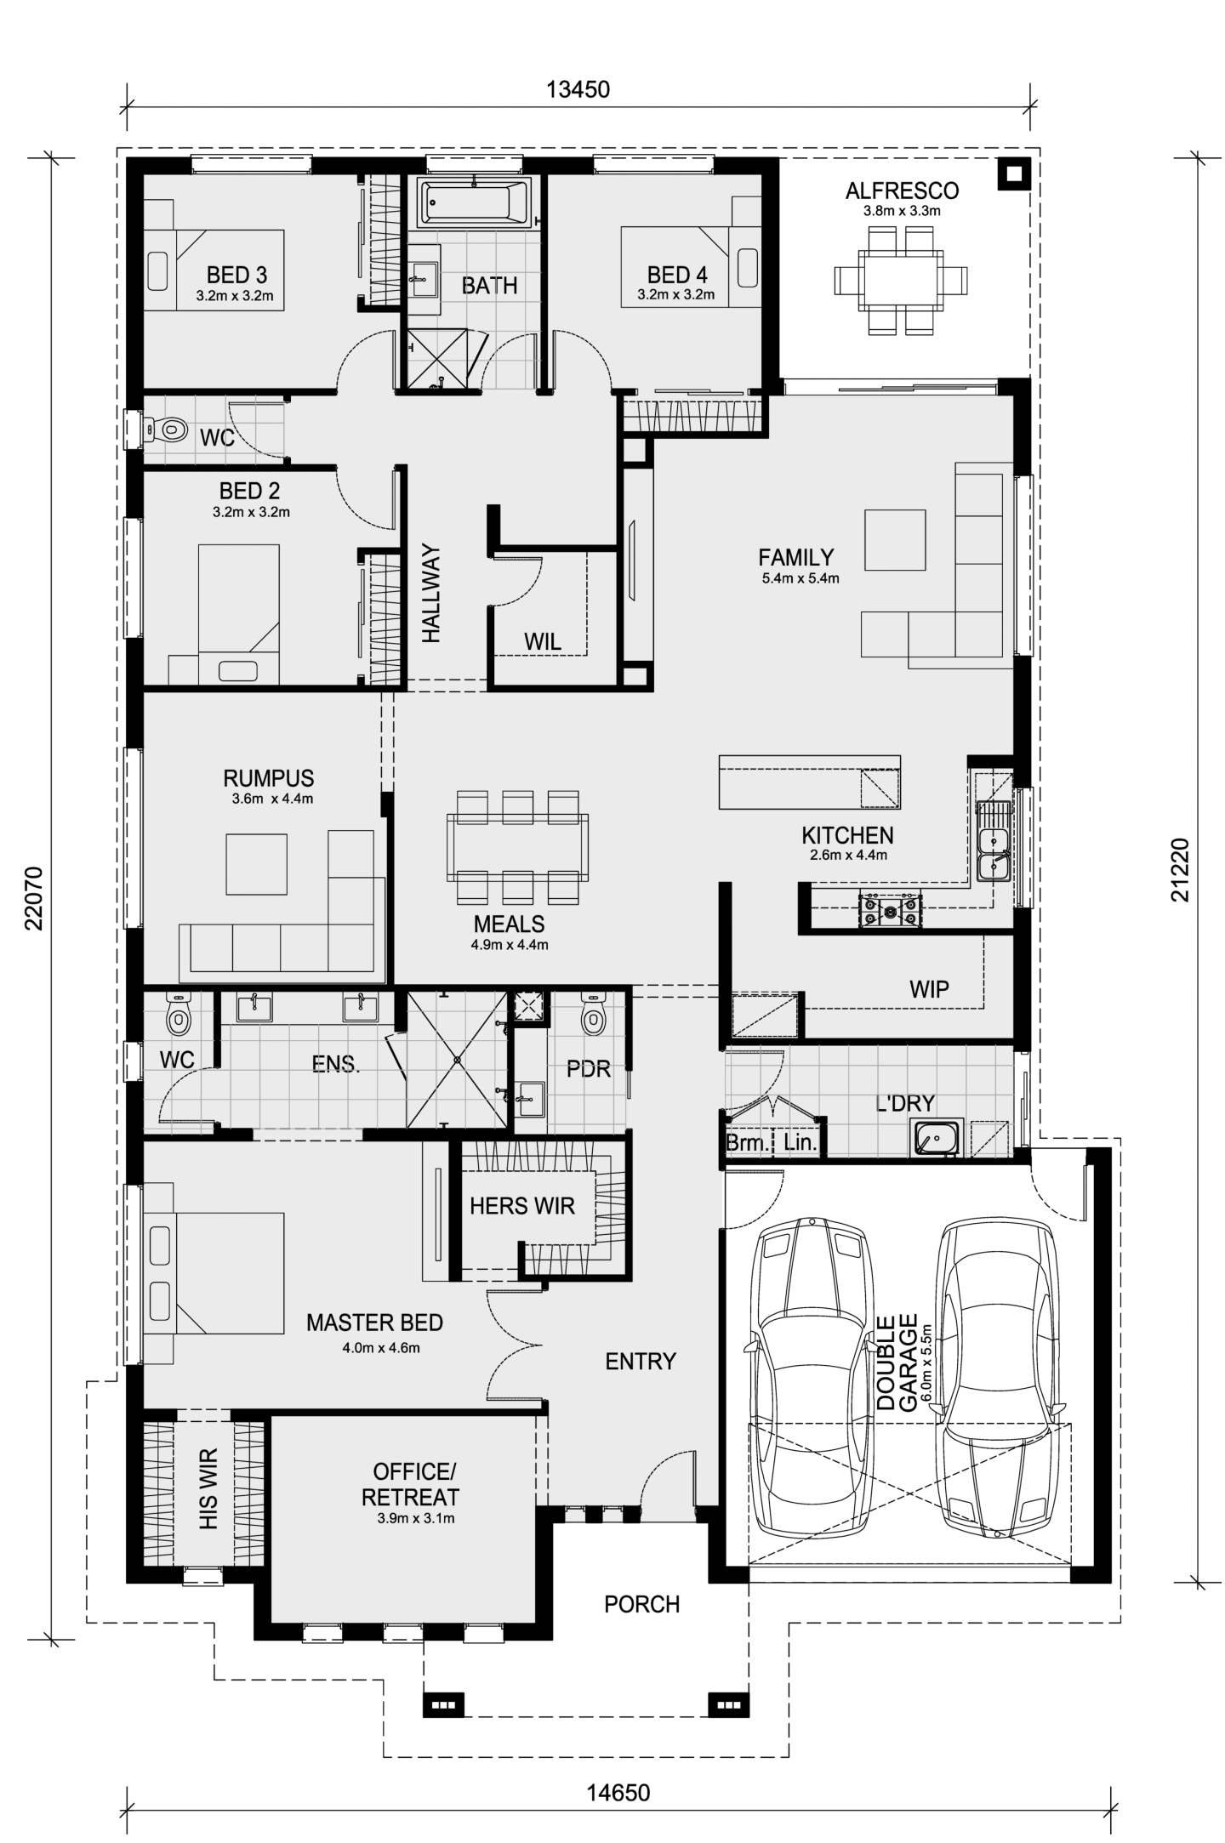
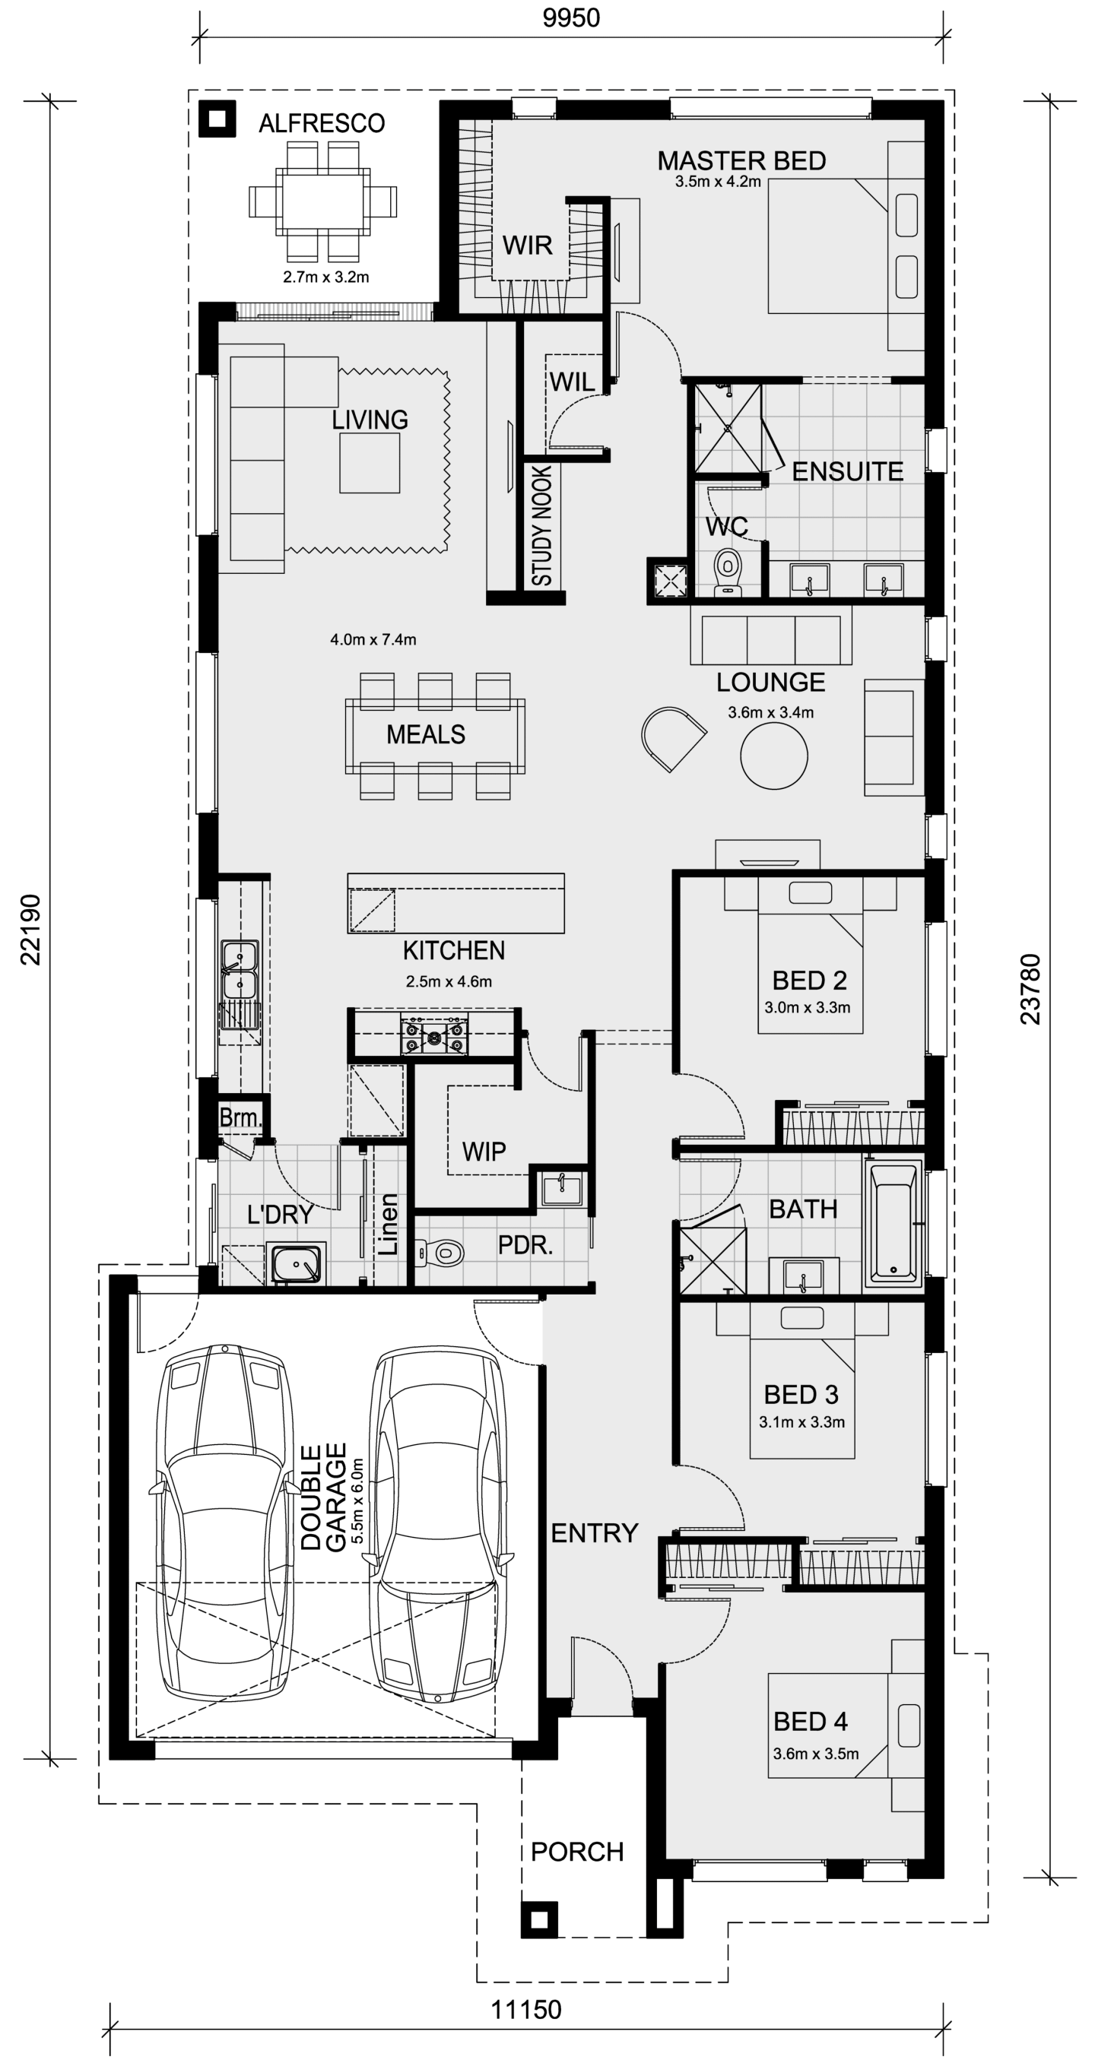
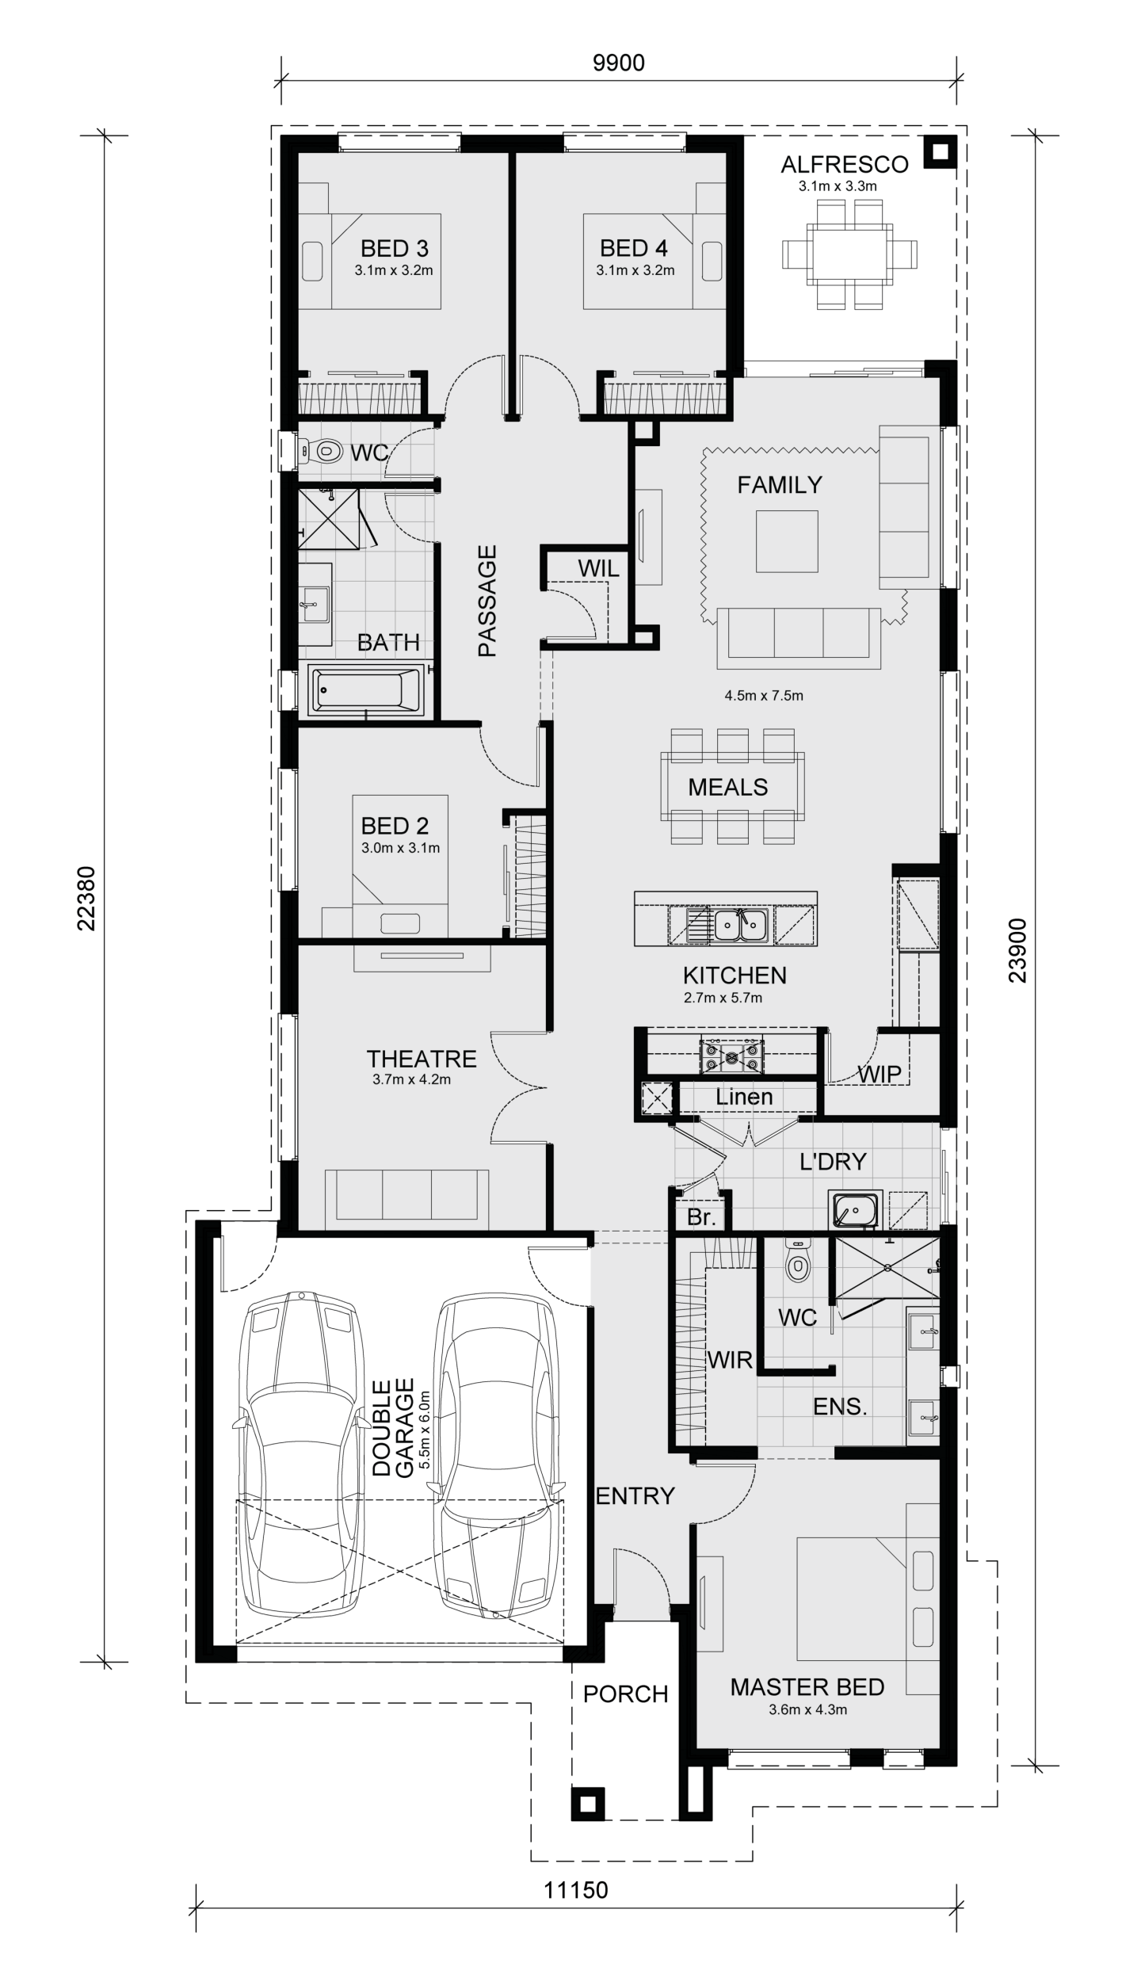
The Longwood 177 takes a different approach by placing two secondary bedrooms at the front of the home, anchored by a central bathroom.

This configuration shortens internal corridors and improves acoustic separation between sleeping zones and the main living area. 


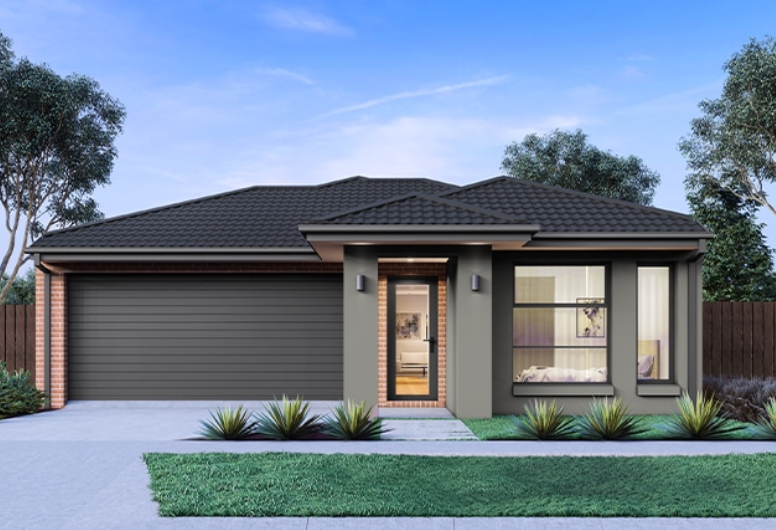
Longwood - Lotus facade

The kitchen and living space sits centrally, while the master bedroom is positioned at the rear, creating a sense of retreat that is often missing in narrow designs.

The walk-in pantry and generous living area reinforce that this is not a downsized home, but a carefully edited one, designed to suit busy households that value functionality over formal spaces.

Good planning over bigger footprints

Across these designs, a consistent theme emerges: Mimosa Homes treats narrow blocks as a planning challenge, not a styling exercise.

Rather than relying on visual tricks or token double-storey additions, the layouts prioritise:

  • clear zoning between private and shared spaces

  • reduced corridor waste

  • storage that supports daily use

  • flexibility as household needs change

For buyers building on narrow land, these considerations often matter more than façade choices or headline inclusions.

As lot sizes continue to compress across Melbourne and Geelong, the quality of narrow-lot design will increasingly determine how well homes age. Mimosa’s approach suggests that good planning, not bigger footprints, remains the most reliable way to future-proof smaller sites.

Home designs by Mimosa Homes in Victoria
Mimosa Homes home designs, pricing, floorplans and inclusions. Get current price list, available promotions and upgrades.
Mornington cover
Home design
Mornington
by Mimosa Homes, VIC
Flexible home designs with quality inclusions built in
Single
4
2
2
223.61m²
min width
16m
min depth
28m
Stanley cover
Home design
Stanley
by Mimosa Homes, VIC
Modern homes offering comfort, style and everyday value
Single
4
2
2
266.25m²
min width
14m
min depth
32m
Lexton cover
Home design
Lexton
by Mimosa Homes, VIC
Thoughtful floorplans designed for practical family living
Single
4
2
2
265.7m²
min width
14m
min depth
32m
Saba cover
+17
Home design
Saba
by Mimosa Homes, VIC
Luxurious on design and space
Single
4
2
2
311.44m²
min depth
32m
Brighton cover
+9
Home design
Brighton
by Mimosa Homes, VIC
Exuding opulent design and lavish living
Double
4
2
2
332.96m²
min depth
28m
Mandurah cover
+17
Home design
Mandurah
by Mimosa Homes, VIC
Contemporary 4-bedroom home with open-plan living & alfresco
Single
4
2
2
307.57m²
min depth
32m
Beaconsfield cover
+14
Home design
Beaconsfield
by Mimosa Homes, VIC
Designed for modern family living
Single
4
2
2
305.44m²
min depth
32m
Clarendon cover
+14
Home design
Clarendon
by Mimosa Homes, VIC
Designed for space and comfort
Single
4
2
2
304.97m²
min depth
32m
Bright cover
+7
Home design
Bright
by Mimosa Homes, VIC
A beautiful four bedroom home
Double
4
2
2
302.88m²
min depth
28m
Emerald cover
Home design
Emerald
by Mimosa Homes, VIC
Contemporary designs combining space, comfort and function
Single
4
2
4
239.22m²
min width
12.5m
min depth
32m
Darley cover
+1
Home design
Darley
by Mimosa Homes, VIC
Modern kitchens with quality finishes and practical features
Single
3
2
2
163.5m²
min width
10.5m
min depth
25m
Cosgrove cover
Home design
Cosgrove
by Mimosa Homes, VIC
Comfortable homes with energy-conscious design features
Single
4
2
2
208m²
min width
12.5m
min depth
28m
Longwood cover
+1
Home design
Longwood
by Mimosa Homes, VIC
Home designs with flexible options for changing needs
Single
3
2
2
161.7m²
min width
10.5m
min depth
25m
Leemore cover
+14
Home design
Leemore
by Mimosa Homes, VIC
A clever design that accommodates the whole family
Single
4
2
2
207.3m²
min width
12.5m
min depth
28m
Indigo cover
+1
Home design
Indigo
by Mimosa Homes, VIC
Quality-focused homes designed for everyday comfort
Single
3
2
1
144.8m²
min width
8.5m
min depth
25m
Chelsea cover
+1
Home design
Chelsea
by Mimosa Homes, VIC
A stylish and functional home designed for modern living.
Single
4
2
2
min width
12.5m
min depth
25m
Locksley cover
+2
Home design
Locksley
by Mimosa Homes, VIC
Spacious layouts created for connected family living
Single
3
2
1
122.1m²
min width
8.5m
min depth
21m
Baynton cover
Home design
Baynton
by Mimosa Homes, VIC
Thoughtful designs with stylish and functional interiors
Single
3
2
1
133.8m²
min width
10m
min depth
21m
Molka cover
+1
Home design
Molka
by Mimosa Homes, VIC
Contemporary floorplans with adaptable living spaces
Single
3
2
1
141.2m²
min width
8.5m
min depth
25m
Avoca cover
+1
Home design
Avoca
by Mimosa Homes, VIC
New homes balancing quality, affordability and liveability
Double
4
2
2
215.5m²
min width
10.5m
min depth
21m
Glenmore cover
+1
Home design
Glenmore
by Mimosa Homes, VIC
A spacious and stylish 4-bedroom home
Single
4
2
2
min width
10.5m
min depth
28m
Goldfield cover
Home design
Goldfield
by Mimosa Homes, VIC
Quality finishes included across thoughtfully designed homes
Single
4
2
2
259.66m²
min width
14m
min depth
32m
Armadale cover
+1
Home design
Armadale
by Mimosa Homes, VIC
Flexible layouts suited to different lifestyles and blocks
Single
4
2
2
255.2m²
min width
14m
min depth
32m
Mansfield cover
Home design
Mansfield
by Mimosa Homes, VIC
Modern homes with generous standard inclusions
Single
4
2
2
239.87m²
min width
12.5m
min depth
32m
Riverdale cover
+1
Home design
Riverdale
by Mimosa Homes, VIC
Homes designed with practical living spaces throughout
Single
4
2
2
234.02m²
min width
12.5m
min depth
32m
Allendale cover
Home design
Allendale
by Mimosa Homes, VIC
Quality homes with upfront pricing and considered inclusions
Single
4
2
2
233.27m²
min width
14m
min depth
28m
Johanna cover
Home design
Johanna
by Mimosa Homes, VIC
Flexible floorplans offering greater design choice
Single
4
2
2
223.61m²
min width
12.5m
min depth
30m
Everton cover
+3
Home design
Everton
by Mimosa Homes, VIC
Family-friendly designs with spacious shared living areas
Single
4
2
2
182.5m²
min width
14m
min depth
21m
Heyfield cover
+2
Home design
Heyfield
by Mimosa Homes, VIC
Practical layouts enhanced by considered modern finishes
Single
3
2
2
162.5m²
min width
12.5m
min depth
21m
Malvern cover
+2
Home design
Malvern
by Mimosa Homes, VIC
Where luxury meets family living
Double
5
3
2
411.68m²
min depth
28m
Ibiza cover
+6
Home design
Ibiza
by Mimosa Homes, VIC
The Ibiza 407 embodies all that any family could desire
Double
4
2
2
378m²
min depth
28m
Balmoral cover
+8
Home design
Balmoral
by Mimosa Homes, VIC
Features a generous open plan family & meals area
Double
5
3
2
367.85m²
min depth
28m
Beechworth cover
+17
Home design
Beechworth
by Mimosa Homes, VIC
For those who love hosting gatherings and events
Single
4
2
2
304.97m²
min depth
32m
Ashwood cover
+1
Home design
Ashwood
by Mimosa Homes, VIC
A masterpiece of modern living.
Single
4
2
2
min width
12.5m
min depth
21m
Benalla cover
+1
Home design
Benalla
by Mimosa Homes, VIC
A beautiful five bedroom home.
Double
5
3
2
min width
14m
min depth
21m
Lancaster cover
+1
Home design
Lancaster
by Mimosa Homes, VIC
Tailored for small lots
Single
4
2
2
min width
14m
min depth
21m
Epsom cover
+3
Home design
Epsom
by Mimosa Homes, VIC
Well-planned homes offering comfort without excess cost
Double
4
2
2
222.6m²
min width
12.5m
min depth
21m
Taradale cover
+3
Home design
Taradale
by Mimosa Homes, VIC
Modern designs with quality fixtures and fittings included
Single
4
2
2
180.7m²
min width
14m
min depth
21m
Montrose cover
+3
Home design
Montrose
by Mimosa Homes, VIC
Homes offering flexible layouts across varied block sizes
Single
4
2
2
167.2m²
min width
12.5m
min depth
21m

iBuildNew Editorial Team

iBuildNew Editorial Team

As the specialist voice of Australia’s largest new home building resource, the iBuildNew Editorial Team delivers deep-dive coverage into the house and land sector. From analysing new estate launches to highlighting the country’s leading home designs, we track the building journey to provide clarity for every buyer.