5 Tips For Planning Your Home's Electrical Layout

5 Tips For Planning Your Home's Electrical Layout
iBuildNew Editorial TeamJun 10, 20213 min read

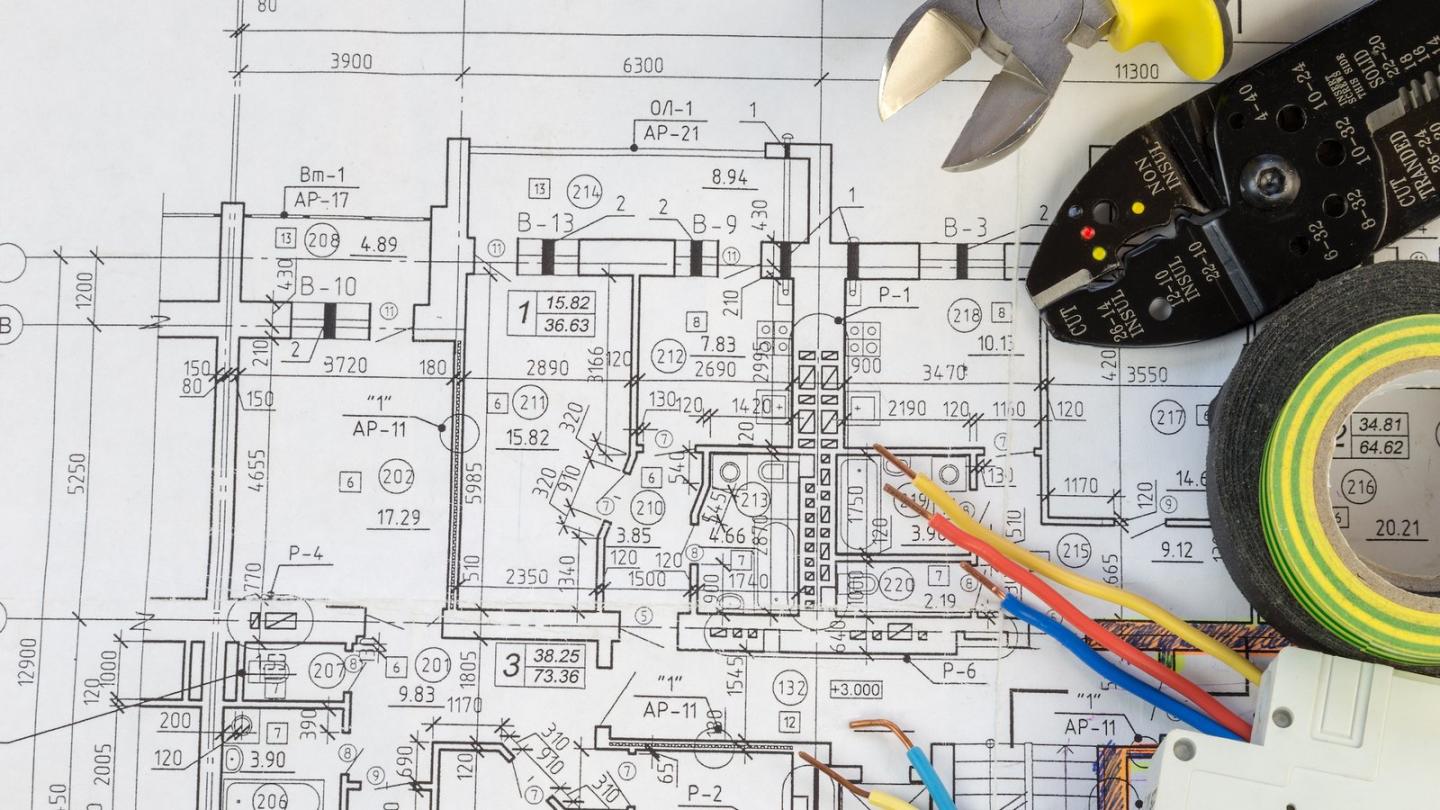
As you plan your new home, make sure you are putting some thought into the electrical layout early, before you start the build. The placement of different types of lighting, power points, and electrical fixtures can make a big difference in the mood and liveability of your house. Getting these details right from the outset saves lots of time and money on fixing things later. These are our top five tips for planning your electrical layout.

1. Consider Placement of Sensor Lights

Sensor lights are a great option and can be used both inside and outside the home. A sensor light comes on when it detects motion, meaning you don’t need to fumble for the switch when you come home with full hands! Sensor lights are fantastic at night, especially for people who often arrive home in the dark. Trying to find your house keys without a light on can be tricky and frustrating, and it can even feel scary if you’re alone. But a sensor light allows you to have bright and welcoming light the moment you approach your front door. 

2. Consider Lighting Types and Choices

Other lighting options you may want to consider include lights that are able to be dimmed. These can be a great way to create low light ambiance for dinner parties and movie nights, or brighter light for day-to-day use. Dimmers can be used in any rooms of the house but are most commonly used in lounge rooms and bedrooms.

3. Use Two Way Switches

It can be frustrating to walk to one end of the hallway, only to realise the light switch is at the other end. Two-way switches allow you to control one light, or bank of lights, with two different switches. This means that you can switch on a light from either end of the hallway, the bottom or top of a staircase, or from both the doorway of your bedroom and beside the bed. Two way switches are great for convenience and can make the experience of living in your new home even better.

4. Ensure You Have Enough Power Points In Key Areas

With all the technology we have these days, a modern home requires plenty of power outlets! Make sure you consider the best places to put your power points and think about how you will use them on a day-to-day basis. For example, if you have a lot of kitchen appliances, consider how you want to place them on the bench, and which power points will be available for any that are stored away. Also think about uses that are less frequent. You may want power points in the corridors for when you are vacuuming, or an outdoor power outlet that you can use when entertaining. If you have statement floor lamps or similar things that you know the placement of, you can plan power points specifically for these items.


Source: Sherridon Homes

5. Check The Wiring For Electric Fixtures

Finally, make sure that any additional fixtures you are planning on have the wiring done well in advance. These sorts of extra could include pendant lights and ceiling fans. Putting the electrical work for these in later will mean extra labour for your electrician and the need to patch up your brand-new ceiling.

Home designs by Sherridon Homes in Victoria

Sherridon Homes home designs, pricing, floorplans and inclusions. Get current price list, available promotions and upgrades.
Clarion cover
+1
Home design
Clarion
by Sherridon Homes, VIC
Bespoke designs shaped around your individual needs
from $323,200*
Single
4
2
2
261.15m²
min width
14m
min depth
32m
Elmont cover
+1
Home design
Elmont
by Sherridon Homes, VIC
Homes designed with practical layouts and quality finishes
from $349,300*
Single
4
2.5
2
297.06m²
min width
16m
min depth
32m
Astoria cover
+1
Home design
Astoria
by Sherridon Homes, VIC
Custom homes designed around your lifestyle and vision
from $313,900*
Double
3
2.5
1
193.35m²
min width
8m
min depth
25m
Albany cover
+1
Home design
Albany
by Sherridon Homes, VIC
Flexible home designs created for modern family living
from $263,700*
Single
3
2
1
175.13m²
min width
12.5m
min depth
25m
Lexington cover
+1
Home design
Lexington
by Sherridon Homes, VIC
Flexible designs offering choice for different lifestyles
from $308,800*
Single
4
2
2
246.94m²
min width
14m
min depth
30m
Monaco cover
+1
Home design
Monaco
by Sherridon Homes, VIC
Thoughtfully planned homes with practical living spaces
from $613,600*
Double
5
5
2
371m²
min width
12.5m
min depth
28m
Blackwood cover
+1
Home design
Blackwood
by Sherridon Homes, VIC
Modern homes combining comfort, style and functionality
from $423,700*
Double
5
4
2
351.03m²
min width
14m
min depth
28m
Affordable Knockdown Rebuilds cover
Home design
Affordable Knockdown Rebuilds
by Sherridon Homes, VIC
Experts in knockdown rebuilds for modern living.
Double
Phoenix cover
+6
Home design
Phoenix
by Sherridon Homes, VIC
Custom designs created to suit your land and preferences
from $232,900*
Single
3
2
2
152.22m²
min width
12.5m
min depth
21m
Rockledge cover
+1
Home design
Rockledge
by Sherridon Homes, VIC
Home designs combining comfort with functional spaces
from $303,300*
Single
4
2
2
229.32m²
min width
12.5m
Alden cover
+2
Home design
Alden
by Sherridon Homes, VIC
Quality homes crafted with thoughtful design and detail
from $272,000*
Single
4
2
2
182.97m²
min width
12.5m
min depth
25m
Newhaven cover
+1
Home design
Newhaven
by Sherridon Homes, VIC
Quality-focused designs built around your lifestyle needs
from $221,400*
Single
4
2
2
168.11m²
min width
12.6m
min depth
14.8m
Genoa  cover
+1
Home design
Genoa
by Sherridon Homes, VIC
Bespoke homes created around your family's way of living
from $733,348*
Single
4
2
2
Portland cover
+1
Home design
Portland
by Sherridon Homes, VIC
Quality homes designed for comfort and lasting appeal
from $687,256*
Single
4
2
2
350m²
Parkville cover
+1
Home design
Parkville
by Sherridon Homes, VIC
Flexible home solutions shaped around your individual needs
from $334,800*
Double
4
3.5
2
195.75m²
min width
10.5m
min depth
21m
Woodside cover
+3
Home design
Woodside
by Sherridon Homes, VIC
Practical homes combining thoughtful planning with style
from $1,350,000*
Single
3
2
2
Manhattan cover
+1
Home design
Manhattan
by Sherridon Homes, VIC
Homes designed with flexibility for modern family life
from $448,400*
Double
4
2.5
2
366.68m²
min width
14m
min depth
30m
Baltimore cover
+1
Home design
Baltimore
by Sherridon Homes, VIC
Quality home designs with practical lifestyle features
from $372,100*
Double
4
2.5
2
273.76m²
min width
12.5m
Loft cover
+1
Home design
Loft
by Sherridon Homes, VIC
Thoughtful layouts created to support everyday living
from $448,600*
Single
4
2.5
2
342.18m²
min width
16m
min depth
32m
Huntington cover
+9
Home design
Huntington
by Sherridon Homes, VIC
Modern home designs made for changing family needs
from $513,100*
Double
4
2.5
2
416.57m²
min width
14m
min depth
32m
Newport cover
+1
Home design
Newport
by Sherridon Homes, VIC
Modern homes tailored to suit changing family needs
from $688,206*
Single
4
2
2
392m²
Bellaire cover
+1
Home design
Bellaire
by Sherridon Homes, VIC
Personalised homes tailored to your block and lifestyle
from $476,400*
Double
4
2.5
2
399.84m²
min width
14m
min depth
30m
Fairway cover
+2
Home design
Fairway
by Sherridon Homes, VIC
Custom-built homes created for comfortable family living
from $392,600*
Single
4
2.5
2
324.91m²
min width
21m
min depth
32m
Norwood cover
+2
Home design
Norwood
by Sherridon Homes, VIC
New homes crafted with care and attention to detail
from $577,500*
Single
3
2
2
353m²
min width
10.37m
min depth
21m

iBuildNew Editorial Team

iBuildNew Editorial Team

As the specialist voice of Australia’s largest new home building resource, the iBuildNew Editorial Team delivers deep-dive coverage into the house and land sector. From analysing new estate launches to highlighting the country’s leading home designs, we track the building journey to provide clarity for every buyer.