Building Your Dream Home with Omnia: A Customisation Journey

Building Your Dream Home with Omnia: A Customisation Journey
Joel RobinsonJun 24, 20254 min read

Creating a home that's uniquely yours is a complex journey of choices and creativity - it’s best done with expert guidance by your side! Omnia Homes stands out in the Australian housing market for its seamless, transparent, and client-focused customisation process. 

Here’s how Omnia Homes turn your dream home into a reality, step-by-step.

A Personalised Start: The Initial Consultation

The process begins with a friendly, no-obligation consultation. An experienced consultant will walk you through available designs or help you visualise a custom home that fits your block, lifestyle, and aesthetic.

This isn’t only about discussing floor plans, it’s also about building a relationship and understanding your unique needs.

Transparent Pricing from the Start

One of the biggest concerns when customising a home is cost creep. Omnia addresses this upfront with a Preliminary Fixed Price Estimate. This detailed quote includes:

  • Site costs

  • Developer and council requirements

  • Structural considerations

  • Design customisations and upgrades

Once you’re happy, a modest deposit allows the team to prepare working drawings, tenders, and contracts, all while keeping you in the loop.

Selections with Style: Interiors and Electrical

Next comes one of the most exciting phases: design selections. You’ll meet with Omnia’s expert interior designers to choose your home’s colours, fixtures, and finishes. From lighting to cabinetry, every element can be personalised to reflect your taste.

An electrical consultation is also included to plan lighting, power points, and technology needs. Once selections are locked in, Omnia provides a True Fixed Price Quote, giving you absolute cost certainty before construction begins.

Signing Off: The Contract Phase

Contracts are typically ready within two weeks of your selections. You’ll receive comprehensive documentation, including:

  • Final working drawings

  • True fixed price quote

  • Interior and electrical selections

This phase locks in your design and budget, paving the way for construction.

Breaking Ground: Construction Begins

After your land is titled and the building permit is issued (usually within 4–6 weeks), Omnia commits to starting construction within 21 days. You’ll receive a detailed Commencement Notice outlining:

  • Start date

  • Build duration

  • Forecasted completion

Omnia Homes keeps you informed throughout the build with regular updates and site inspections, ensuring peace of mind every step of the way.

Final Inspection and Handover

As the build concludes, a final walk-through with your site supervisor ensures everything is completed to your satisfaction. Once the keys are in your hand, your new home is ready for move-in!

Why Choose Omnia Homes?

No Customisation Fees

Unlike many builders, Omnia lets you tailor floor plans without additional customisation charges. 

Choose from over 85 home designs or collaborate on something completely new. The design flexibility is one of Omnia’s standout features.

Fixed Price Peace of Mind

Thanks to True Fixed Price Contracts, you won’t face any surprises once construction is underway.

Industry Experience and Integrity

With more than 25 years in the industry and membership in the HIA (Housing Industry Association), Omnia Homes combines reliability with innovation.

Custom Builds, Clear Pricing, Trusted Process

What really sets Omnia Homes apart is the flexibility and transparency they offer throughout the building journey. All home designs are customisable, without redesign fees, so you can tailor your floor plan to suit your lifestyle and only pay for any structural or material changes you choose to make. 

Fixed pricing is a core part of their process, meaning once your selections are locked in, you’ll receive a clear, upfront contract with no surprise costs later on. 

Plus, with typical build times ranging from 6 to 8 months (depending on your design and site conditions), you’ll have a clear timeline from the start. 

Backed by over 25 years of experience and HIA membership, Omnia Homes delivers quality and peace of mind.

Begin Your Custom Home Journey

If you're ready to build a home that truly reflects who you are, Omnia Homes is ready to guide you from concept to completion, with no hidden costs, full flexibility, and a team you can trust.

Home designs by Omnia Homes in Victoria
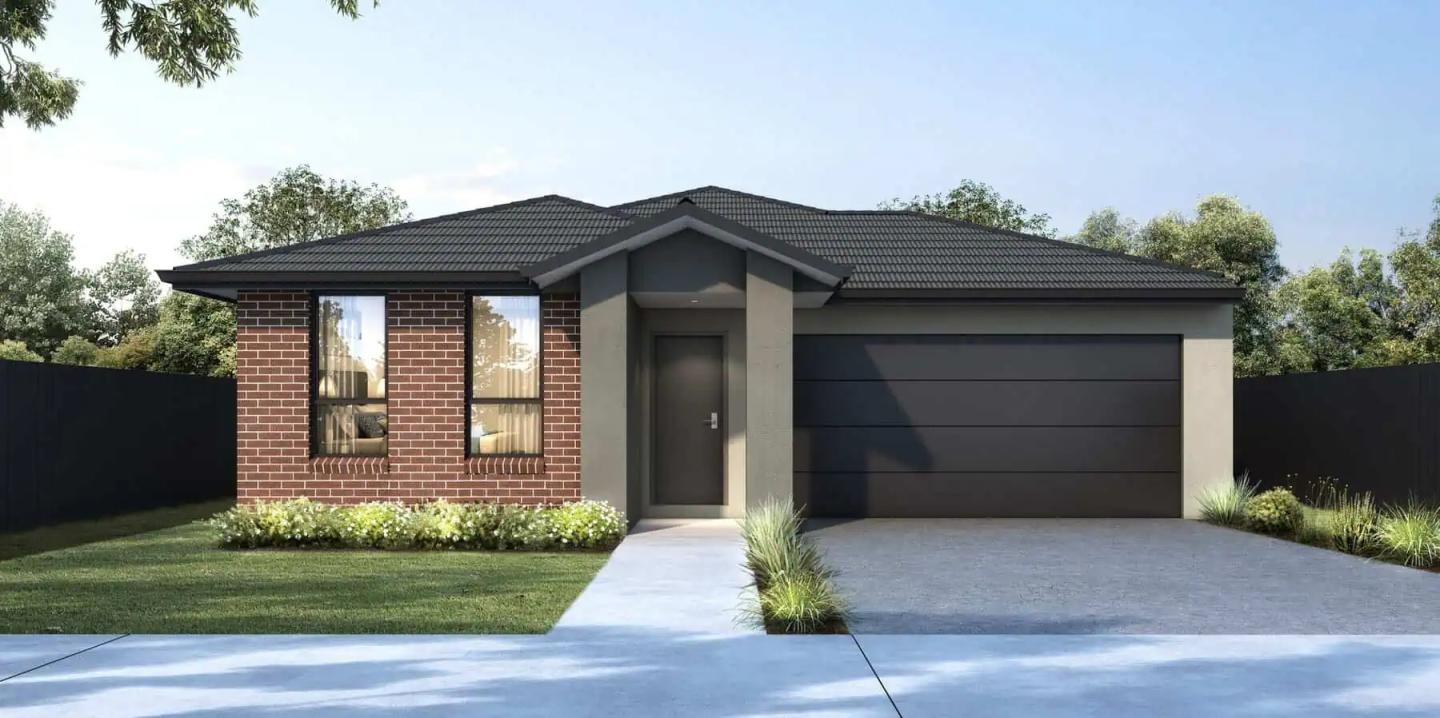
Omnia Homes home designs, pricing, floorplans and inclusions. Get current price list, available promotions and upgrades.
Accolade 166 cover
+8
Home design
Accolade 166
by Omnia Homes, VIC
Designed to put your family first
from $222,900*
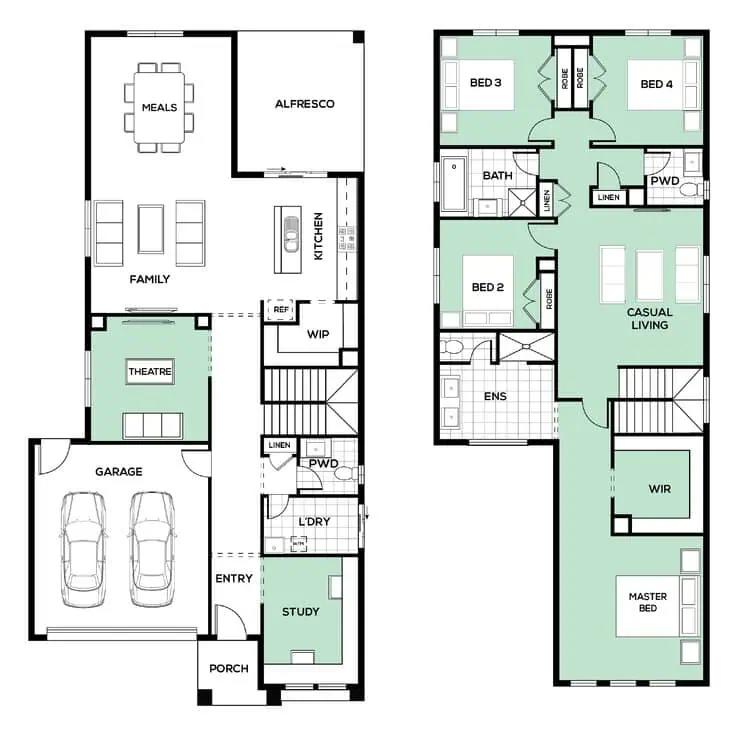
Double storey
3 bed
2 bath
2 car
155m² floor area
Accolade 171 cover
+8
Home design
Accolade 171
by Omnia Homes, VIC
Designed to put your family first
from $229,900*
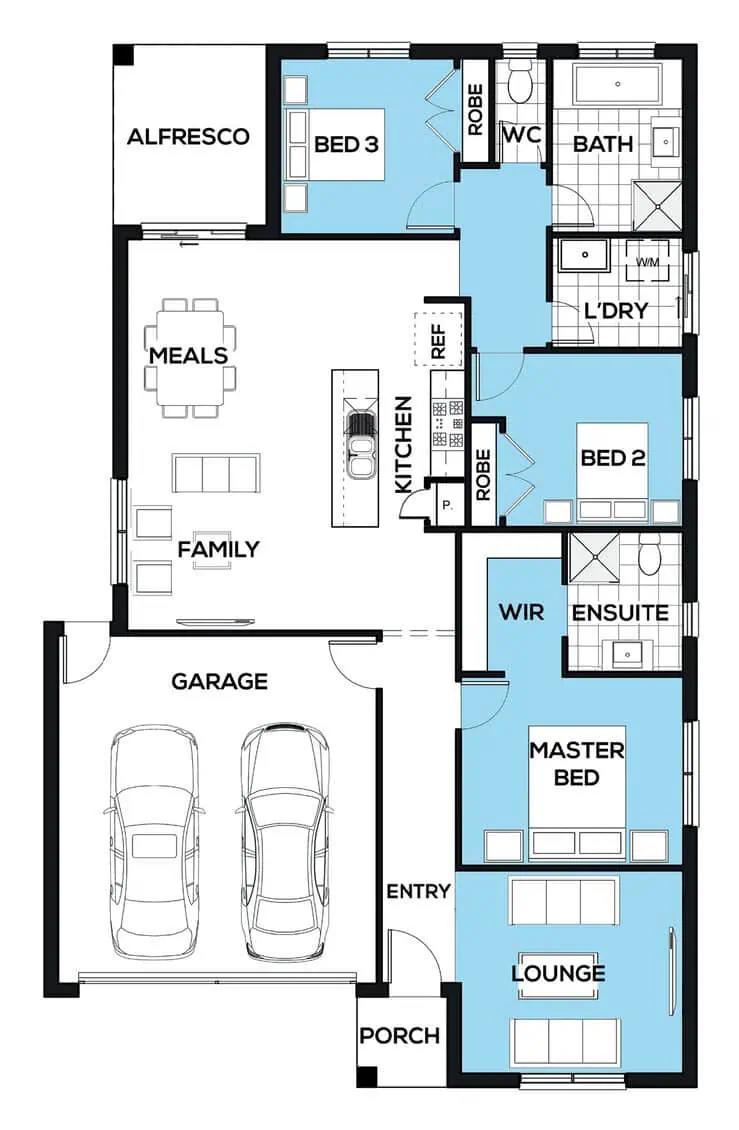
Single storey
2 bed
2 bath
2 car
159m² floor area
Aliko 226 cover
+12
Home design
Aliko 226
by Omnia Homes, VIC
Elegant single-storey home with four bedrooms and ensuite
from $278,900*
Single storey
4 bed
4 bath
2 car
210m² floor area
Alonso 349 cover
+14
Home design
Alonso 349
by Omnia Homes, VIC
Provides a harmonious and inviting space
from $439,900*
Double storey
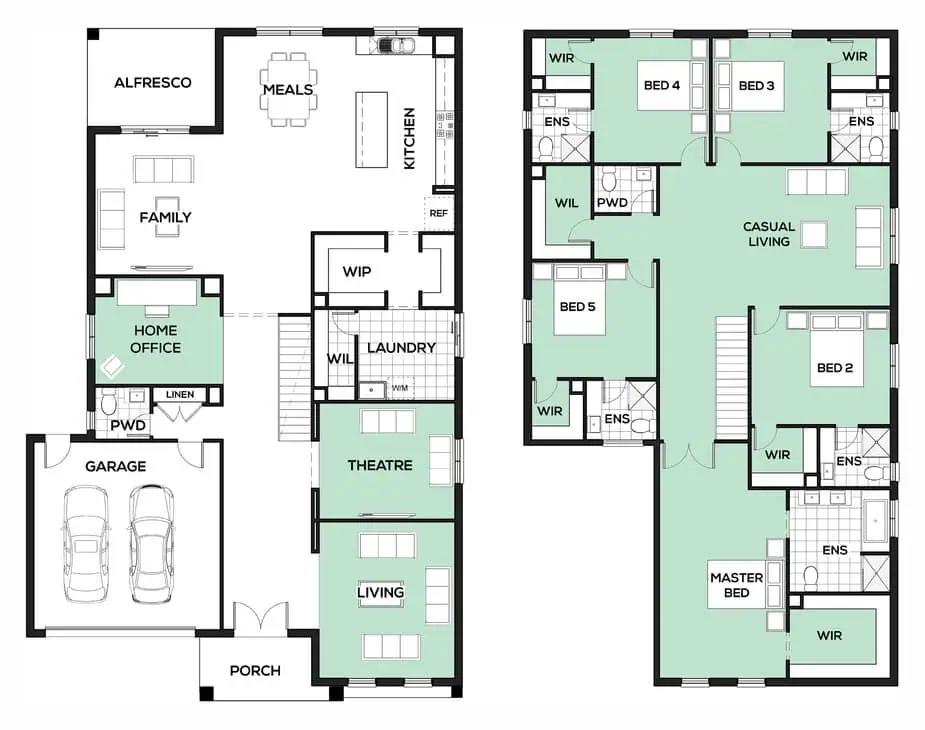
5 bed
3 bath
2 car
321m² floor area
Armen 253 cover
+12
Home design
Armen 253
by Omnia Homes, VIC
A delightful single-story retreat
from $299,900*
Single storey
4 bed
2 bath
2 car
235m² floor area
Banya 185 cover
+7
Home design
Banya 185
by Omnia Homes, VIC
A captivating single-storey home design
from $236,900*
Single storey
3 bed
2 bath
2 car
171.9m² floor area
Barkley 289 cover
+12
Home design
Barkley 289
by Omnia Homes, VIC
Embrace the elegance and comfort of the Barkley home
from $326,900*
Single storey
4 bed
2 bath
2 car
268m² floor area
Belichick 465 cover
+15
Home design
Belichick 465
by Omnia Homes, VIC
Welcome to your dream sanctuary
from $509,900*
Double storey
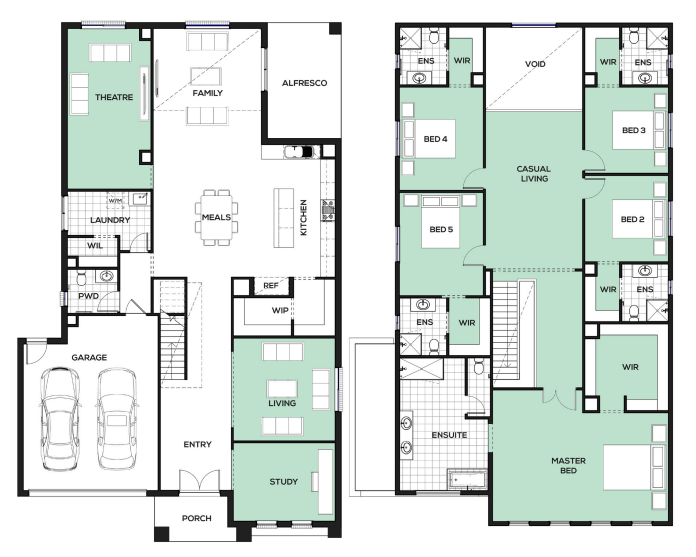
5 bed
3 bath
2 car
433m² floor area
Bellmont 223 cover
+12
Home design
Bellmont 223
by Omnia Homes, VIC
Offers exceptional design and family functionality
from $277,900*
Single storey
4 bed
2 bath
2 car
208m² floor area
Bellmont 241 cover
+12
Home design
Bellmont 241
by Omnia Homes, VIC
Offers exceptional design and family functionality
from $291,900*
Single storey
4 bed
2 bath
2 car
224m² floor area
Oasis 286 cover
+1
Home design
Oasis 286
by Omnia Homes, VIC
Modern designs combining comfort and practical living
from $328,900*
Single storey
4 bed
2 bath
2 car
266m² floor area
min width
16m min lot width
min depth
28m min lot depth
Epico 286 cover
+13
Home design
Epico 286
by Omnia Homes, VIC
Space and light that can be found throughout
from $325,900*
Single storey
4 bed
2 bath
2 car
266m² floor area
min width
14m min lot width
min depth
32m min lot depth
Serenity 362 cover
+5
Home design
Serenity 362
by Omnia Homes, VIC
Customisable homes designed around your lifestyle
from $428,900*
Double storey
4 bed
2 bath
2 car
336m² floor area
min width
12.5m min lot width
min depth
28m min lot depth
Platinum 326 cover
+1
Home design
Platinum 326
by Omnia Homes, VIC
Custom homes shaped around your vision and requirements
from $349,900*
Single storey
4 bed
2 bath
2 car
303m² floor area
min width
16m min lot width
min depth
32m min lot depth
Cashmere 128 cover
+5
Home design
Cashmere 128
by Omnia Homes, VIC
Flexible floorplans tailored to your family's needs
from $205,900*
Single storey
3 bed
2 bath
1 car
120m² floor area
Lumina 260 cover
+3
Home design
Lumina 260
by Omnia Homes, VIC
Quality homes with thoughtfully selected inclusions
from $339,900*
Double storey
4 bed
2 bath
2 car
294m² floor area
Cashmere 150 cover
+8
Home design
Cashmere 150
by Omnia Homes, VIC
compactness, spaciousness, and unparalleled comfort
from $221,900*
Single storey
3 bed
2 bath
1 car
139.42m² floor area
min width
8.5m min lot width
min depth
18m min lot depth
Modena 220 cover
+6
Home design
Modena 220
by Omnia Homes, VIC
Enhance your living experience with innovative design
from $318,900*
Double storey
3 bed
2 bath
2 car
217m² floor area
min width
10.67m min lot width
min depth
13.01m min lot depth
Kobe 211 cover
+6
Home design
Kobe 211
by Omnia Homes, VIC
Experience the tranquility and functionality of Kobe
from $309,900*
Double storey
4 bed
3 bath
1 car
187.17m² floor area
min width
8.2m min lot width
min depth
14.98m min lot depth
Kazuki 265 cover
+6
Home design
Kazuki 265
by Omnia Homes, VIC
Designed to redefine modern living
from $335,900*
Double storey
4 bed
3 bath
2 car
244.87m² floor area
min width
10.5m min lot width
min depth
18.01m min lot depth
Camille 331 cover
+18
Home design
Camille 331
by Omnia Homes, VIC
Delivers innovative two-storey living at its finest
from $409,900*
Double storey
4 bed
2 bath
2 car
308m² floor area
min width
14m min lot width
min depth
25m min lot depth
Kastri 186 cover
+7
Home design
Kastri 186
by Omnia Homes, VIC
A family-centric home design
from $232,900*
Single storey
4 bed
2 bath
2 car
173.27m² floor area
min width
12.5m min lot width
min depth
25m min lot depth
Sara 256 cover
+6
Home design
Sara 256
by Omnia Homes, VIC
Offering the ultimate modern day convenience
from $333,900*
Double storey
4 bed
2 bath
2 car
238m² floor area
min width
10m min lot width
min depth
28m min lot depth
Parkview 250 cover
+5
Home design
Parkview 250
by Omnia Homes, VIC
A great home design that boasts a large master bedroom
from $296,900*
Single storey
4 bed
2 bath
2 car
233m² floor area
min width
14m min lot width
min depth
28m min lot depth
Saville 513 cover
+18
Home design
Saville 513
by Omnia Homes, VIC
A design of unparalleled luxury across two storeys
from $556,900*
Double storey
5 bed
5 bath
2 car
477m² floor area
min width
16m min lot width
min depth
28m min lot depth
Serenity 397 cover
Home design
Serenity 397
by Omnia Homes, VIC
A double-storey beauty made for the whole family
from $458,900*
Double storey
4 bed
3 bath
2 car
370m² floor area
min width
14m min lot width
min depth
28m min lot depth
Barksdale 516 cover
Home design
Barksdale 516
by Omnia Homes, VIC
Double storey
5 bed
5 bath
2 car
480m² floor area
min width
16m min lot width
min depth
28m min lot depth
Diya 438 cover
+18
Home design
Diya 438
by Omnia Homes, VIC
Boasts stunning features across two spacious storeys
from $491,900*
Double storey
5 bed
2 bath
2 car
407m² floor area
min width
14m min lot width
min depth
30m min lot depth
Clarence 196 cover
+1
Home design
Clarence 196
by Omnia Homes, VIC
Compact yet spacious
from $241,900*
Single storey
3 bed
2 bath
2 car
183m² floor area
min width
12.5m min lot width
min depth
25m min lot depth
Zidane 375 cover
+2
Home design
Zidane 375
by Omnia Homes, VIC
Designed to blend modern living with natural beauty
from $443,900*
Double storey
4 bed
3 bath
2 car
349m² floor area
min width
12.5m min lot width
min depth
28m min lot depth
Heidecker 317 cover
+3
Home design
Heidecker 317
by Omnia Homes, VIC
Spacious flow from the front door to the alfresco
from $417,900*
Double storey
5 bed
3 bath
2 car
294m² floor area
min width
12.5m min lot width
min depth
25m min lot depth
Sonata 256 cover
Home design
Sonata 256
by Omnia Homes, VIC
A cleverly designed larger single-storey home
from $298,900*
Single storey
4 bed
2 bath
2 car
238m² floor area
min width
12.5m min lot width
min depth
32m min lot depth
Lilac 168 cover
+3
Home design
Lilac 168
by Omnia Homes, VIC
A sure fire winner
from $227,900*
Single storey
3 bed
2 bath
2 car
157m² floor area
min width
10.5m min lot width
min depth
25m min lot depth

Joel Robinson

Joel Robinson

Joel Robinson is the Editor in Chief at iBuildNew, where he leads the editorial team and oversees the country's most comprehensive news coverage dedicated to the new home building industry. With more than a decade of experience in residential real estate journalism, Joel brings deep insight into Australia's evolving home building and construction landscape.