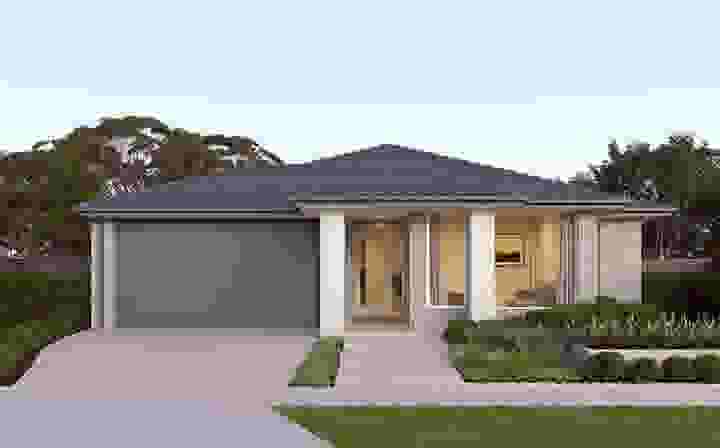
Burbank Homes' Energy Saving Promotion
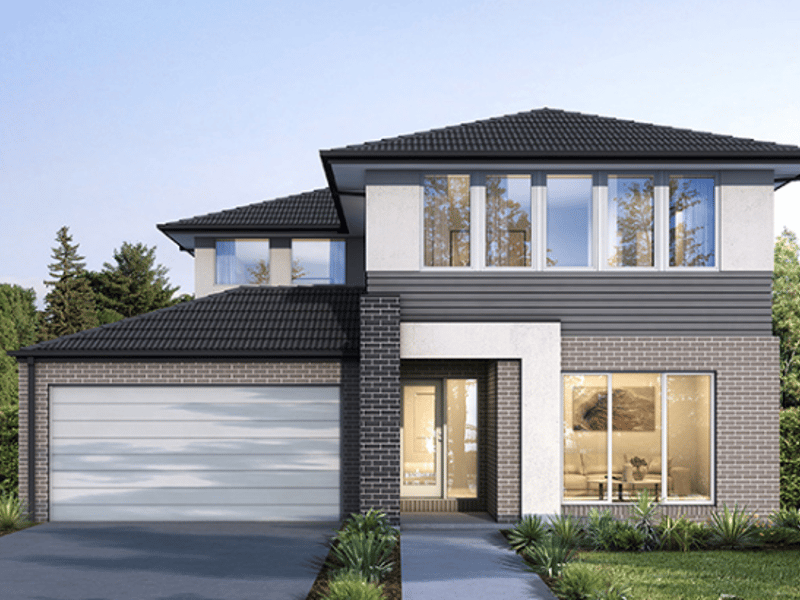
All-Australian builder Burbank is offering an energy-saving promotion aimed at reducing household energy bills for Burbank homeowners.
The promotion offers discounts on sustainable home upgrades, with potential savings of up to $2,050* on annual energy expenses.
The initiative features several energy-efficient products, including solar systems, electric vehicle (EV) chargers, and electric appliances. These upgrades are part of Burbank's broader commitment to sustainability in the residential housing industry.
Customers are encouraged to consult with Burbank's new home consultants to explore the available options and understand the benefits of these sustainable upgrades. The promotion is available for a limited time and applies to all Burbank home designs.
According to Burbank, the estimated savings are calculated by Chromagen Australia Pty Ltd and are based on offsetting a $0.28 cost per kWh, assuming optimal conditions for solar power consumption. These estimates are specific to Melbourne and may vary based on location, usage patterns, and other factors.
In addition to energy-saving upgrades, Burbank is committed to environmental sustainability through its partnership with Carbon Neutral to plant 5,000 native trees by 2027 as part of the Yarra Yarra Biodiversity Corridor's Plant-a-Tree Program. This initiative not only helps in sequestering carbon but also supports local biodiversity and ecosystem restoration efforts.
The company has also implemented efficient building practices and offers not-for-profit carbon offset programs, supporting verified carbon projects in Australia.
Burbank's Carbon Offset Your Build program is a voluntary contribution option for customers to offset the carbon footprint of their home builds.
Through its partnership with Cerclos, a leading life-cycle carbon assessor, Burbank calculates the carbon footprint of each home build and provides an option for customers to offset these emissions.
The funds collected are directed towards verified carbon projects in Australia, which are sustainable and ethical, offering environmental, cultural, economic, and social benefits.
Burbank's sustainability efforts are recognised by the Master Builders Association of Victoria, where they are recognised as a Green Living Accredited Builder.
In addition, since 2010 Burbank has had an internal representative that holds a HIA GreenSmart Program Accreditation.
Terms and Conditions
Customers can choose from a predefined set of energy-saving upgrades, which cannot be altered or exchanged for cash. The promotion is subject to availability, and Burbank reserves the right to substitute items of equal or greater value if necessary. This offer can be combined with other Burbank promotions and is valid from May 25, 2023.
Burbank reserves the right to suspend or terminate the offer at any time without notice. The offer is subject to legislative or regulatory controls and is available only across Burbank home designs. Energy-saving values are estimates and should not be relied upon as exact figures. For accurate savings, customers should perform their own due diligence. All calculations and information provided are subject to change without notice.
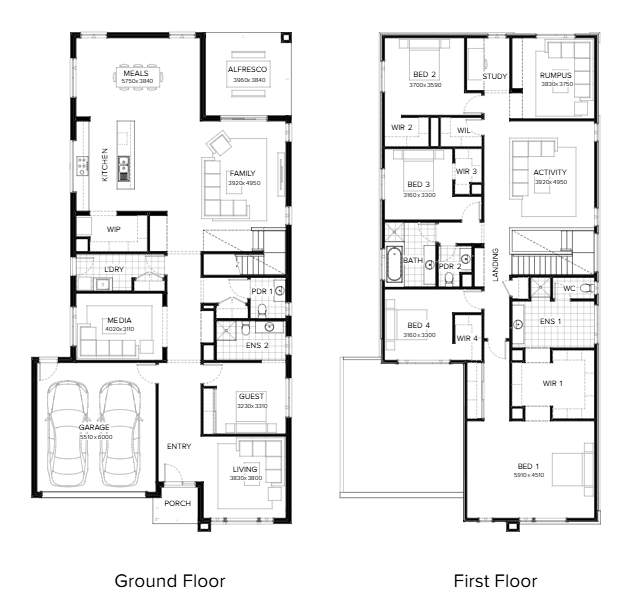
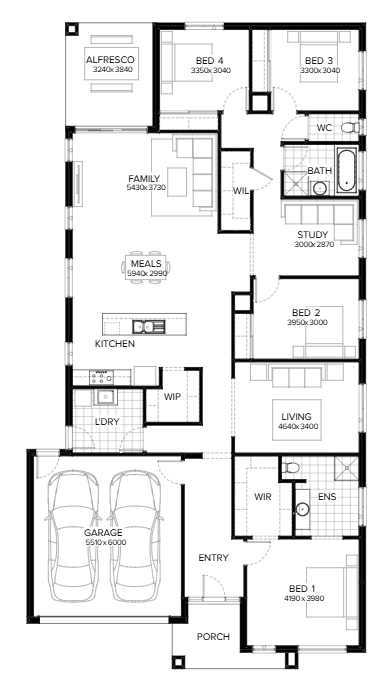
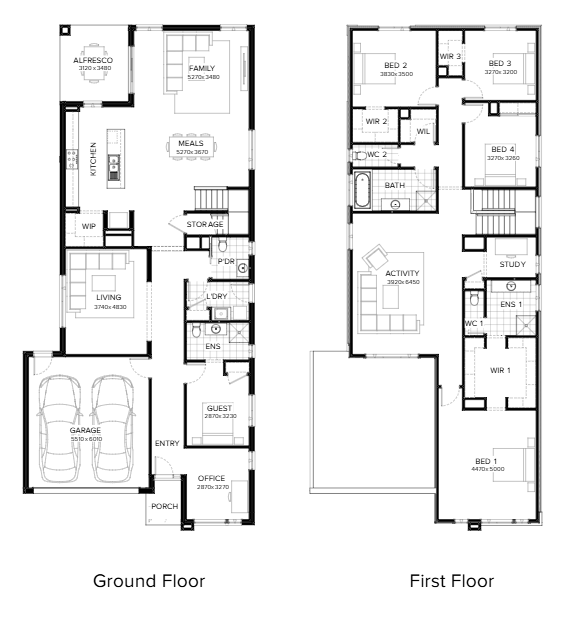

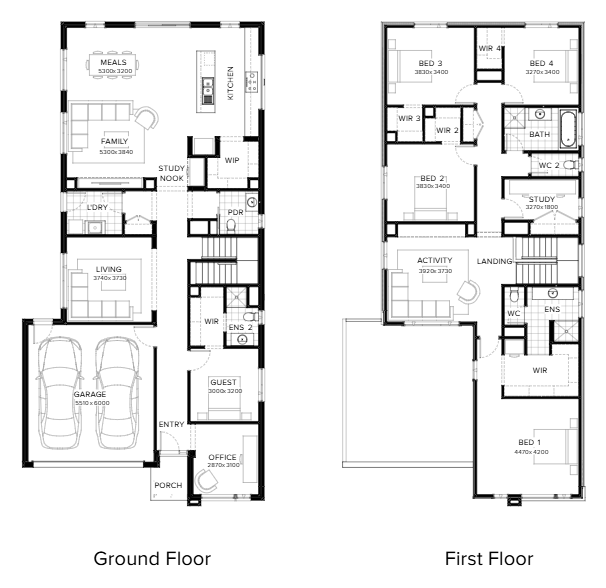
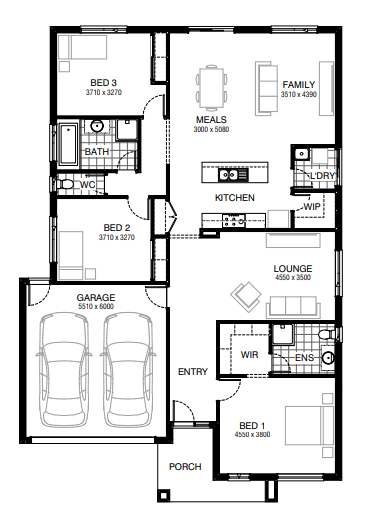
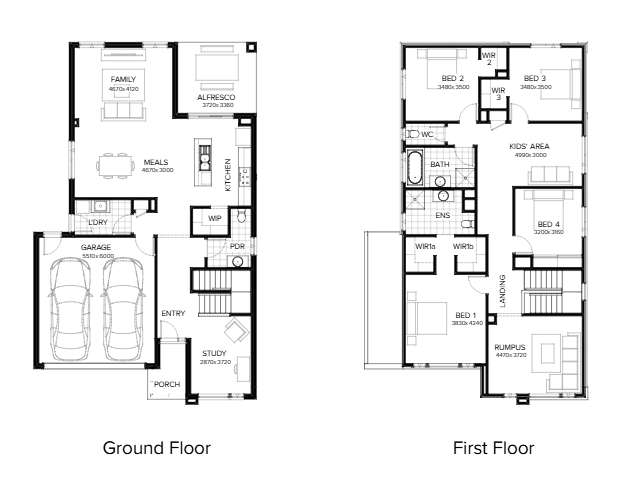
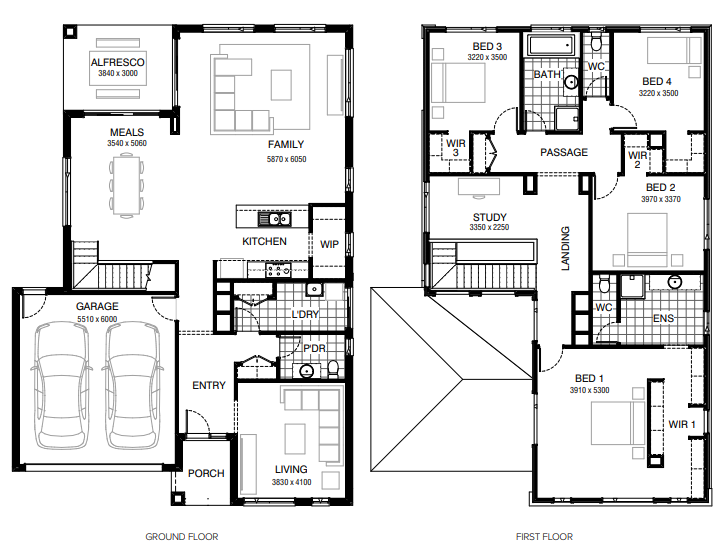
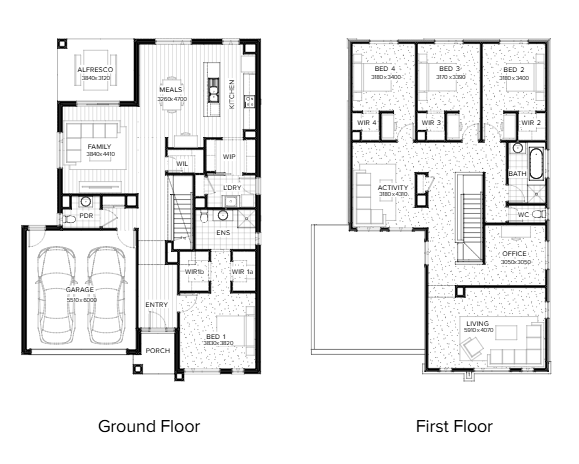
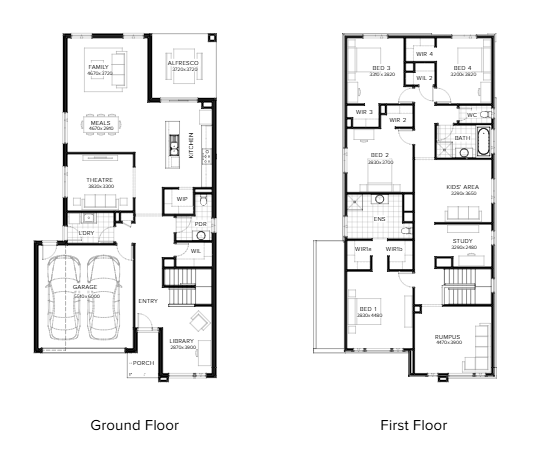
Home designs by Burbank Homes in Victoria











Joel Robinson
Joel Robinson is the Editor in Chief at iBuildNew, where he leads the editorial team and oversees the country's most comprehensive news coverage dedicated to the new home building industry. With more than a decade of experience in residential real estate journalism, Joel brings deep insight into Australia's evolving home building and construction landscape.