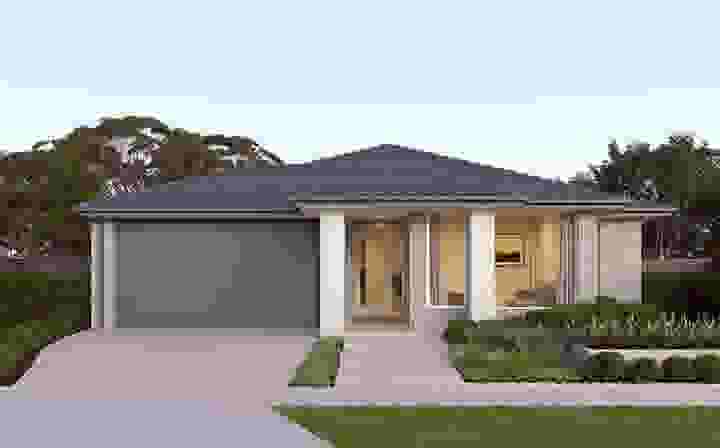
Burbank Homes: Leading the Way Towards a Sustainable Future

Homebuyers are increasingly prioritising eco-friendly living, not only for its environmental impact, but because energy efficient technology is cheaper in the long run.
Burbank Homes have positioned itself as a leader in sustainable housing, offering innovative, energy-efficient designs that not only benefit the environment but also provide substantial cost savings for homeowners.
Carbon Offsetting: A Future Investment
One of Burbank’s standout sustainability initiatives is their carbon offset program, designed to help minimise the environmental footprint of every home they build.
By partnering with Cerclos, a life-cycle carbon assessor, Burbank offers clients the chance to measure the carbon emissions generated during the construction process. Homeowners can then choose to offset either a portion or the full amount of their build’s carbon footprint, contributing to verified carbon offset projects that reduce harmful emissions.
Energy-Efficient Upgrades for Long-Term Savings
Burbank Homes goes beyond traditional green building practices by offering a range of energy-efficient upgrades.
Opting for sustainable features such as solar power systems, energy-efficient hot water systems, and EV chargers can significantly reduce energy consumption and lower utility bills.
For instance, integrating a solar system can save homeowners up to $2,050 annually. In addition, energy-efficient hot water systems, such as tankless heaters, ensure that homes use energy only when it’s needed, further reducing both costs and environmental impact.
With Burbank's range of upgrades, you’re investing in a more sustainable future while enjoying long-term financial benefits.
Burbank's Commitment to Sustainability
Burbank Homes has made significant strides in reducing their environmental impact by partnering with Carbon Neutral, an organisation dedicated to offsetting harmful business emissions.
Their commitment to sustainability is further demonstrated by their recognition as a Green Living Accredited Builder by the Master Builders Association of Victoria. Since 2010, Burbank has also employed an internal representative accredited through the HIA GreenSmart Program, ensuring their practices align with industry-leading sustainability standards.
One of their standout projects, in collaboration with Frasers Property, involved the construction of energy-efficient townhouses in Burwood, Melbourne. Many of these homes achieved a 7-star energy rating, with some reaching 8 stars, showcasing Burbank's focus on high-performance, eco-friendly homes.
Additionally, Burbank was a pioneer in building Australia's first zero-waste home—a major milestone that highlights their long-standing leadership in minimising waste during construction.
A Sustainable Home is a Smart Investment
Burbank Homes is committed to significant environmental initiatives, including a pledge to plant 5,000 native trees by 2027. This effort is part of their broader sustainability goals and reflects their partnership with Carbon Neutral as a Green Partner, focusing on reducing carbon emissions on a large scale.
Their sustainable projects are aligned with the Verified Carbon Verra Standard, ensuring they are not only environmentally sound but also culturally, socially, and economically beneficial. These projects, which are based locally in Australia, adhere to ethical guidelines, providing both ecological benefits and positive community impacts
For homebuyers looking to reduce their environmental footprint while also enjoying long-term cost savings, Burbank Homes offers a suite of sustainable solutions.
From energy-efficient upgrades and renewable building materials to their commitment to carbon offsetting and high energy ratings, Burbank is setting the standard for eco-friendly living in Australia.
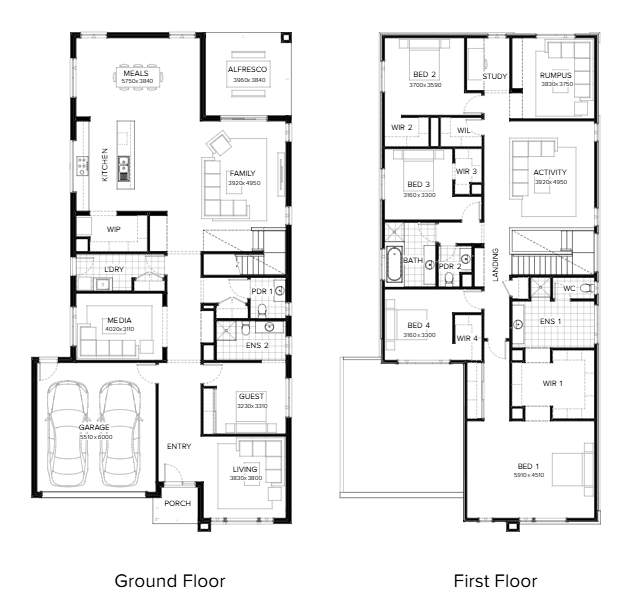
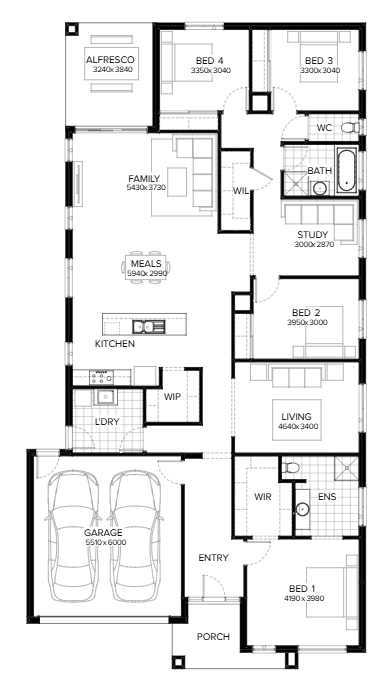
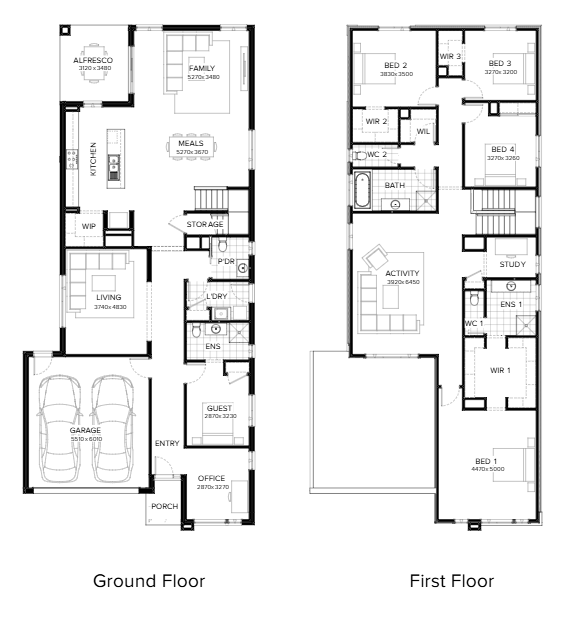

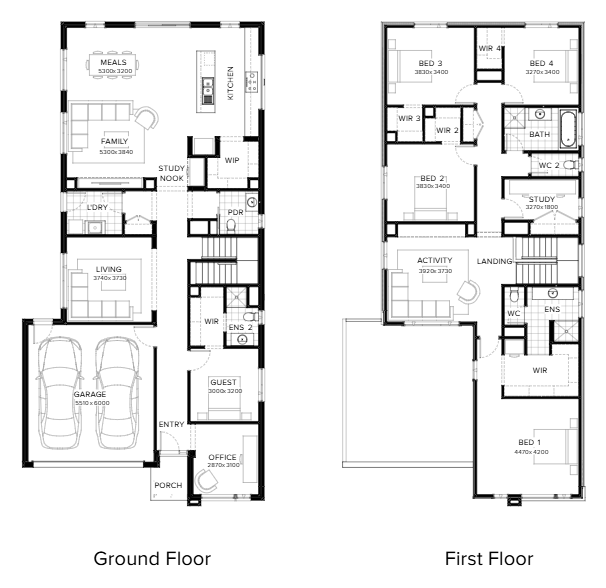
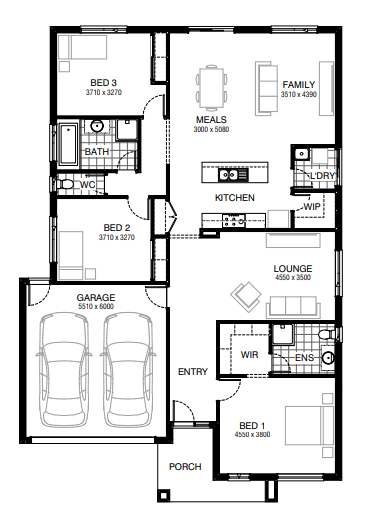
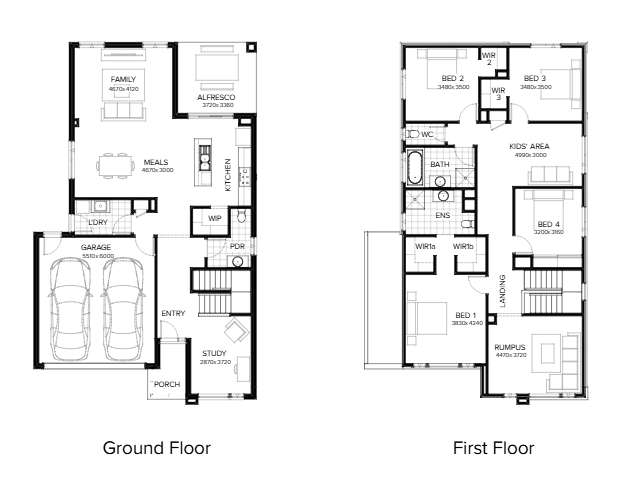
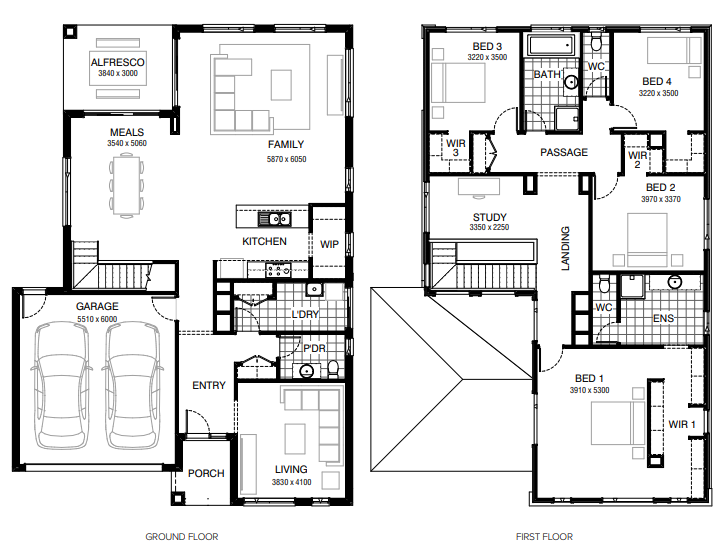
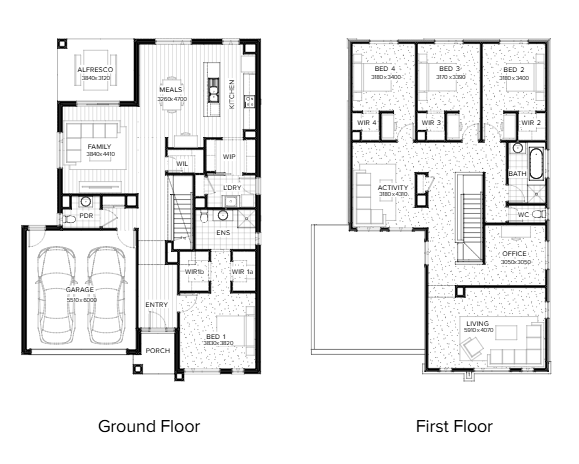
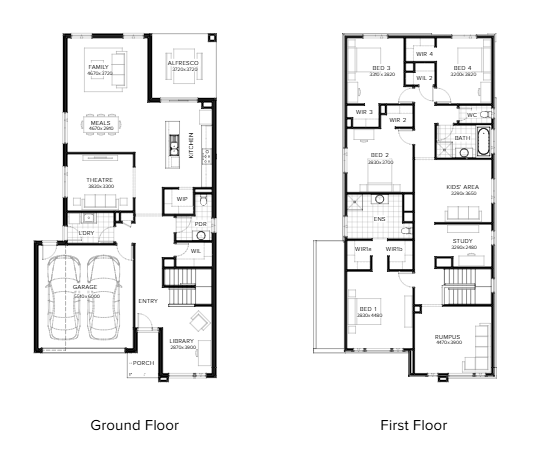
Home designs by Burbank Homes in Victoria











Joel Robinson
Joel Robinson is the Editor in Chief at iBuildNew, where he leads the editorial team and oversees the country's most comprehensive news coverage dedicated to the new home building industry. With more than a decade of experience in residential real estate journalism, Joel brings deep insight into Australia's evolving home building and construction landscape.