Carlisle Homes: Price List and Design Highlights
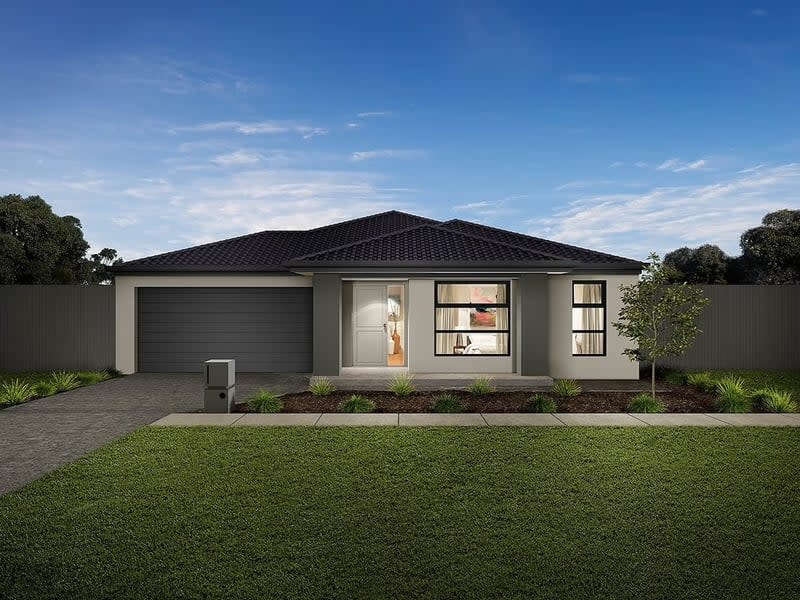
Renowned Aussie home builder Carlisle Homes has built a reputation across Melbourne and Geelong for delivering both quality & affordability.
With a wide array of home designs, Carlisle Homes blends modern aesthetics, functionality, and luxury to meet the diverse needs of homeowners.
Let’s explore five standout designs from Carlisle Homes, each showcasing the company’s commitment to style, innovation, and transparent pricing.
1. Canterbury Grand
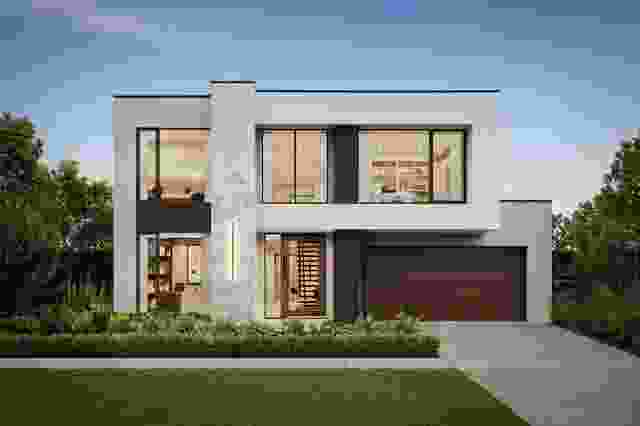
The Canterbury Grand by Carlisle Homes is a stunning home design that embodies luxury and functionality. With its expansive layout, this home offers 4 bedrooms, 2 bathrooms, and multiple living spaces, perfect for larger families or those who love to entertain.
Starting from $574,900 this home design delivers high-quality finishes and a modern layout that blends comfort with sophistication. Its modern design integrates open-plan living with elegant finishes, and the inclusion of features like a gourmet kitchen and spacious alfresco area ensures it caters to both everyday living and special occasions.
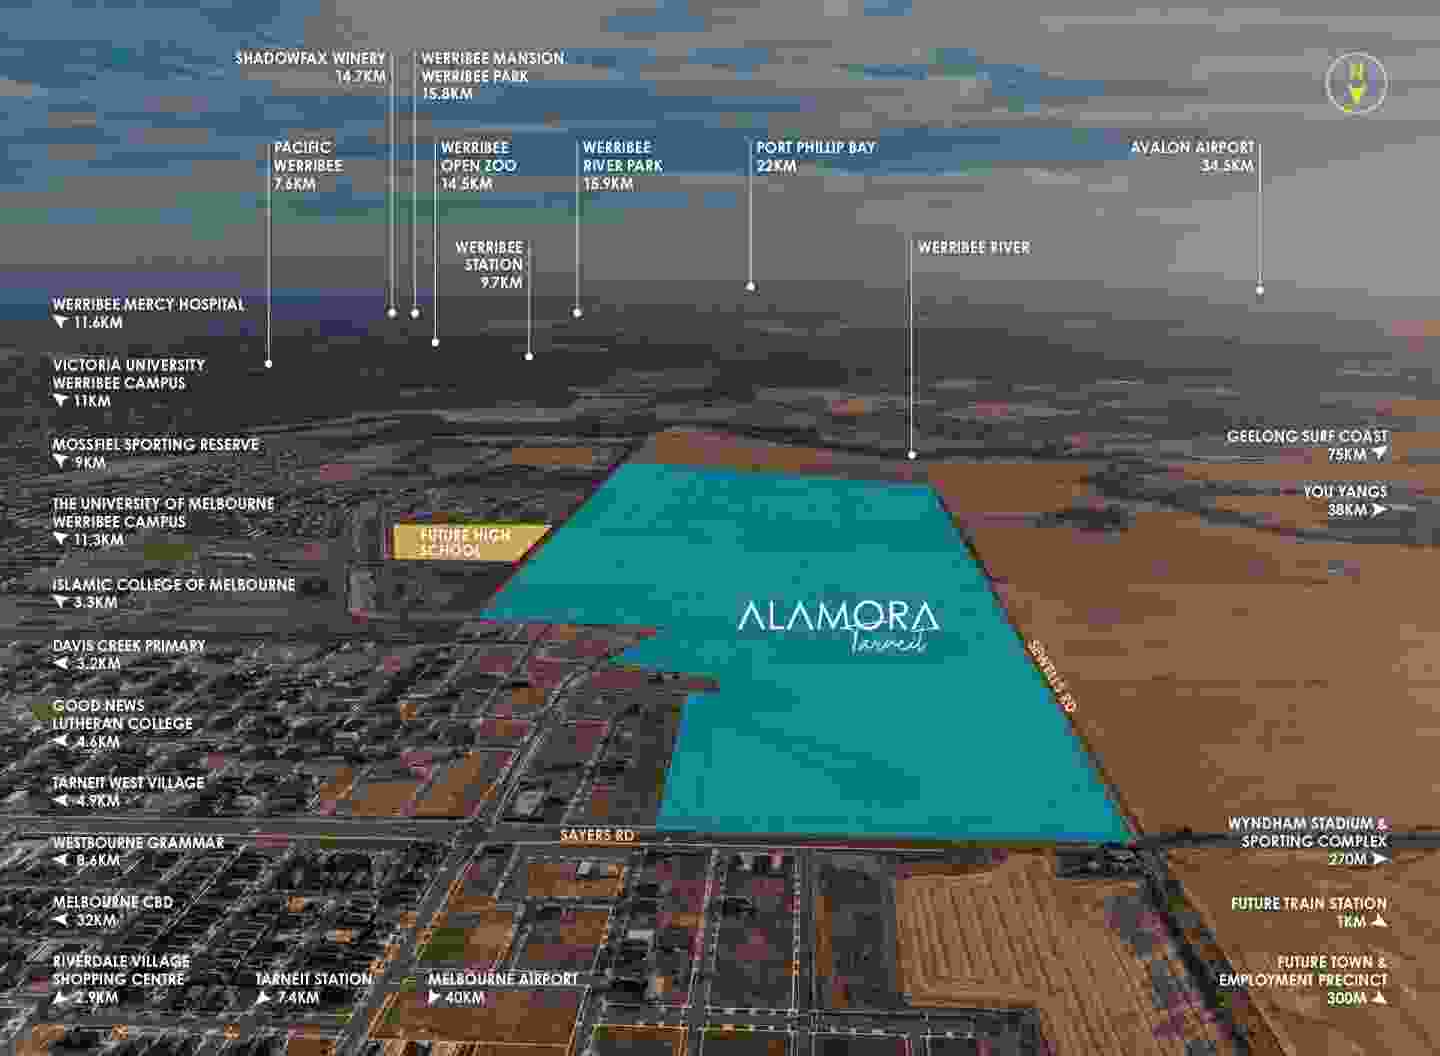
The Canterbury Grand by Carlisle Homes is on display at multiple locations across Victoria, including Berwick (Minta), Wollert (Aurora), and Tarneit (Alamora). Each of these locations showcases different variations of the Canterbury Grand, including the Deluxe and Atrium options, along with several other home designs.
2. Montague
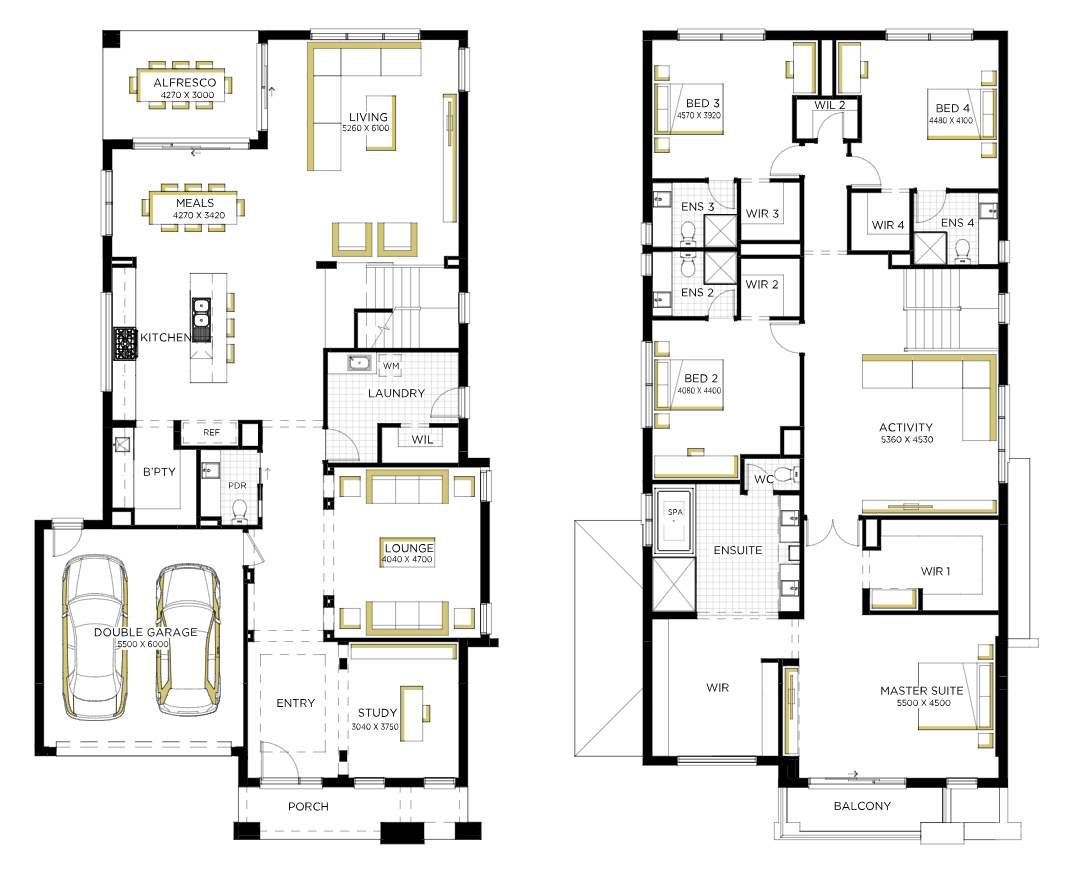
The Montague by Carlisle Homes is a stunning double-storey home designed to meet the needs of modern families seeking luxury and ample space. With a starting price of $559,900, this home spans 38.4-39.2 squares and fits comfortably on a lot width of 12.5- 13.4 metres, making it ideal for a range of block sizes.
The home boasts 4 bedrooms, including a master suite, offering a private retreat for parents. Additionally, the 2 bathrooms and 2-car garage provide plenty of convenience for family living.
Beyond the sleeping quarters, the Montague's layout emphasises spaciousness with multiple living areas, including an open-plan kitchen, dining, and living space that opens up to an alfresco area—perfect for entertaining guests or enjoying family time outdoors.
This balance of functionality and luxury is what makes the Montague a standout home design in Carlisle Homes’ portfolio. It is well-suited for those who appreciate thoughtful design with a focus on comfort, style, and family-friendly living.
3. Sacramento Retreat
The Sacramento Retreat by Carlisle Homes is priced from $370,900. This single-storey home offers 4 bedrooms, 2 bathrooms, and a 2-car garage. The design is spacious, covering 28.8 to 31.6 squares, and is ideal for modern family living.
The heart of the home is the large living area, which flows seamlessly into the kitchen and meals area. This central living space is further extended by an alfresco area, perfect for outdoor dining and entertainment.
The home also features a dedicated rumpus room, providing additional space for relaxation or play. The lounge room at the front of the house adds a formal touch and is ideal for welcoming guests. Other functional features include a laundry with direct external access and a double garage, which adds practicality to the home design.
This home design is on display at Berwick and Sunbury, allowing potential buyers to experience the thoughtful layout and modern amenities firsthand.
4. Pasadena
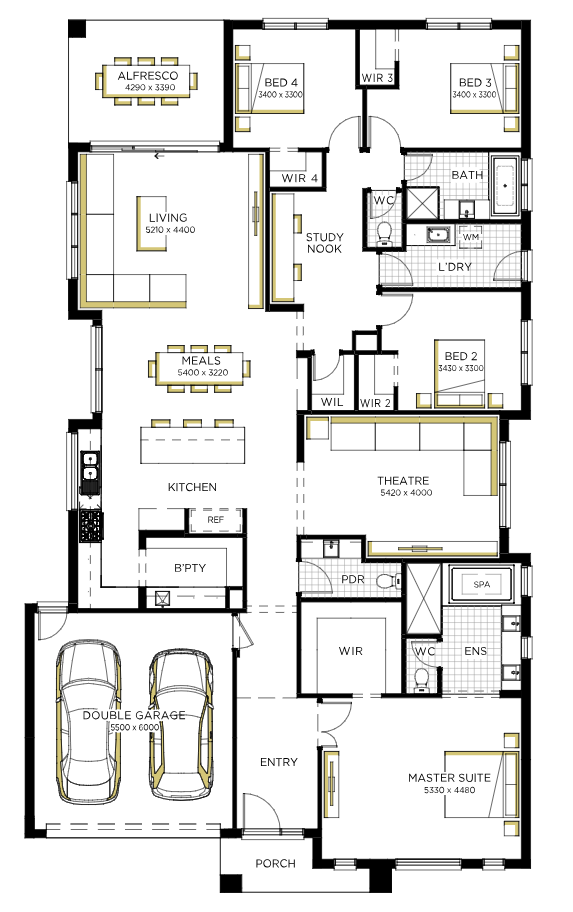
The Pasadena by Carlisle Homes is priced from $310,900, offering exceptional value for a spacious, single-storey design that includes 4 bedrooms, 2 bathrooms, and a 2-car garage across 25.7 squares of living space.
A theatre room at the front of the home offers a designated space for relaxation or family movie nights, while a study nook near the bedrooms provides a functional space for homework or home office needs. Practicality is further emphasised with a laundry room and multiple storage solutions throughout the home.
The floor plan is optimised for contemporary family living, focusing on open-plan spaces that blend the kitchen, dining, and living areas to create a functional and welcoming central hub.
The bedrooms offer comfort and privacy, making the Pasadena a versatile choice for a range of family sizes. This well-structured layout offers flexibility and comfort, making it ideal for families who appreciate both communal spaces and private retreats.
5. Regatta
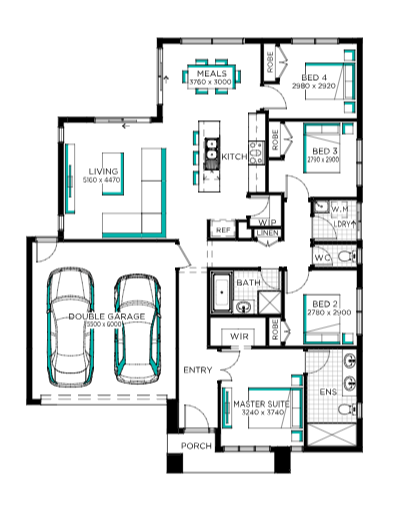
The Regatta by Carlisle Homes is a stylish and practical single-storey home, priced from $277,900.
Designed with warmth and functionality in mind, the Regatta features 3 bedrooms, 2 bathrooms, and a 2-car garage across 18.7 squares of living space.
The dedicated sleeping wing provides privacy for the bedrooms, while the rest of the house features an open-plan living area that flows seamlessly into the kitchen and dining spaces, perfect for family gatherings and entertaining.
With a lot width requirement of 14 metres, this home maximises living areas, offering a flexible activity space, a dedicated sleeping wing for privacy, and a large master retreat.
Overall, the Regatta offers a well-structured layout that maximises living space, delivering a warm and welcoming environment that suits modern lifestyles. It’s a perfect blend of flair and practicality, providing all the essential features without sacrificing comfort.
The Carlisle Homes Commitment to Comfort and Style
Carlisle Homes clearly exemplifies a dedication to creating thoughtfully designed homes that meet the evolving needs of today’s families. Each design offers a unique blend of style, comfort, and practicality, catering to a variety of lifestyles and preferences.
With their straightforward pricing and a focus on modern living, Carlisle Homes makes the process of choosing and building a new home an exciting and transparent experience.
For homebuyers seeking both elegance and functionality, Carlisle Homes continues to be a standout choice in the competitive homebuilding market.
Home designs by Carlisle Homes in Victoria








Joel Robinson
Joel Robinson is the Editor in Chief at iBuildNew, where he leads the editorial team and oversees the country's most comprehensive news coverage dedicated to the new home building industry. With more than a decade of experience in residential real estate journalism, Joel brings deep insight into Australia's evolving home building and construction landscape.