NewsVICCustomising Your Dream Home: What to Expect with Singh Homes
Customising Your Dream Home: What to Expect with Singh Homes
Joel RobinsonJun 23, 20253 min read
Building a custom home is an exciting chance to craft a space that reflects your personality, lifestyle, and aspirations.
Unlike standard volume builds, custom homes offer freedom, flexibility, and the ability to tailor every detail to your needs. Singh Homes, a trusted custom home builder in Melbourne, exemplifies this process with a personalised and thorough approach.
Why Choose a Custom Home Builder?
Before diving into the specifics, it’s important to understand the value of working with a custom home builder:
Tailored Design: Custom builders give you the freedom to modify layouts, materials, and features to suit your lifestyle.
Better Use of Space: Whether you’re on a narrow block or an acreage, the home is designed to optimise your site.
Higher Quality Finishes: With customisation, you can choose fixtures, fittings, and finishes.
Personalised Service: You work closely with your builder through every stage, ensuring clear communication and attention to detail.
Singh Homes takes pride in offering a seamless and transparent journey, supporting you from the first conversation to the moment you receive your keys.
1. Initial Consultation
The journey begins with a deep dive into your lifestyle, preferences, and future plans.
Singh Homes' team of experts listens carefully to what you envision, offering initial advice and inspiration. This stage is all about discovering your goals and determining how best to achieve them.
2. Design Development
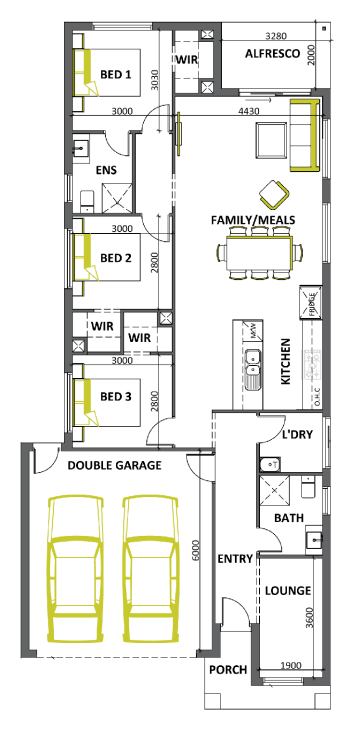
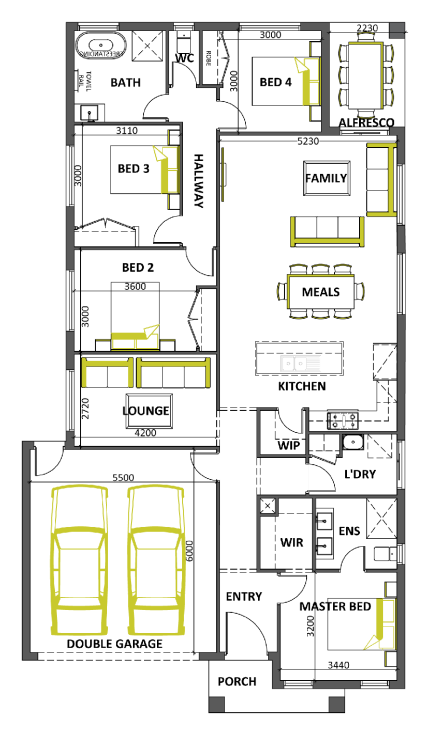
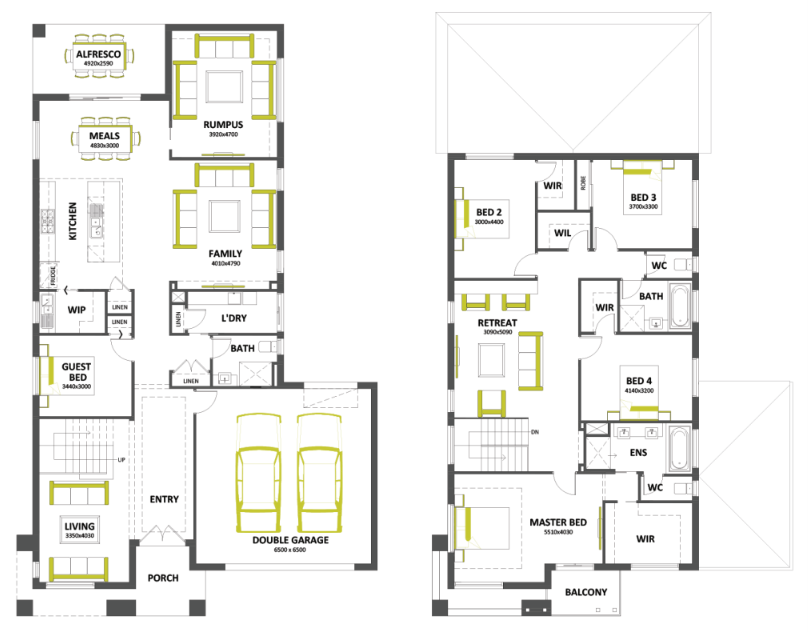
Next, the design process takes shape. Singh Homes provides a range of base designs that serve as a launching pad.
Whether it’s an ultra-modern family home or a timeless classic, you can customise floor plans, room sizes, storage solutions, and even orientation for light and airflow.
This is also the stage where you select internal and external finishes, from flooring and tapware to facade details and roofing.
3. Pre-Construction
Before any building begins, Singh Homes helps to manage and guide the often complex approvals and compliance requirements.
They help you liaise with councils and regulatory bodies, conduct site assessments, and make sure every aspect of the plan meets both legal standards and your expectations.
4. Construction
Once approvals are in place, the construction phase begins. Singh Homes' experienced supervisors and tradespeople work to ensure high-quality workmanship throughout. They maintain open communication, offering regular updates and walkthroughs so you remain involved and informed.
5. Handover and Beyond
At completion, Singh Homes conducts a thorough final inspection with you to ensure every detail is perfect. They can also offer support with post-move questions or concerns, underscoring their commitment to long-term client satisfaction.
Flexibility in Design: You’re not limited to a set catalogue — Singh Homes lets you tweak or entirely reimagine layouts.
Collaborative Approach: Their team walks with you through each decision, reducing stress and increasing confidence.
Experienced Builders: With years of industry experience, Singh Homes understands how to balance creativity with practical construction solutions.
Transparent Pricing: Singh Homes ensures you understand costs upfront, helping you avoid unexpected surprises.
Tips for a Successful Custom Build
Clarify Your Priorities: Know what features matter most — whether it's energy efficiency, open-plan living, or future-proofing for family growth.
Plan Your Budget Wisely: Allow room for unforeseen variations or upgrades.
Communicate Frequently: Don’t hesitate to ask questions or request updates; it’s your home, after all.
Think Long-Term: Build not just for now, but for how you’ll live five or ten years down the line.
Ready to Build Your Dream Home?
Whether you’re looking for a little more functional space, or a luxury upgrade, Singh Homes makes the custom building experience enjoyable and rewarding.
Their expert guidance, commitment to quality, and passion for bespoke design ensure that the end result is a dream home!
Home designs by Singh Homes in Victoria
Singh Homes home designs, pricing, floorplans and inclusions. Get current price list, available promotions and upgrades.
+1
Home design
Sebastian
by Singh Homes, VIC
Custom layouts designed to make every space feel purposeful
from $291,288*
Single storey
4 bed
1 bath
2 car
12.5m min lot width
24.31m min lot depth
+1
Home design
Alloca 375
by Singh Homes, VIC
Designed to suit 12.5m x 28m block*
from $577,000*
Double storey
4 bed
3 bath
2 car
37.5m² floor area
12.5m min lot width
+1
Home design
Cliv 18
by Singh Homes, VIC
Flexible designs with freedom to personalise your home
Single storey
3 bed
2 bath
2 car
167.48m² floor area
9.3m min lot width
20.7m min lot depth
+1
Home design
Castos 19
by Singh Homes, VIC
Distinctive homes created through collaborative design
Single storey
4 bed
2 bath
2 car
178.64m² floor area
+1
Home design
Stoke 20
by Singh Homes, VIC
Thoughtfully designed homes balancing light, space and style
Single storey
3 bed
2 bath
2 car
185.8m² floor area
11.1m min lot width
18.37m min lot depth
+1
Home design
Como 21
by Singh Homes, VIC
Personalised floorplans tailored to your individual needs
Single storey
3 bed
2 bath
2 car
195.09m² floor area
9.6m min lot width
23.65m min lot depth
+1
Home design
Yang 299
by Singh Homes, VIC
Designed to suit 16m x 29m block*
from $374,112*
Single storey
4 bed
2 bath
2 car
30m² floor area
16m min lot width
+1
Home design
Rouge 22
by Singh Homes, VIC
Single-storey homes designed for comfortable everyday living
Single storey
4 bed
2 bath
2 car
204.62m² floor area
11.29m min lot width
20.4m min lot depth
+1
Home design
Splendour 24
by Singh Homes, VIC
Homes tailored to suit your block, lifestyle and preferences
Single storey
3 bed
2 bath
2 car
222.97m² floor area
11.1m min lot width
22.18m min lot depth
+1
Home design
Cassinia 25
by Singh Homes, VIC
Flexible layouts created around how your family lives
Single storey
4 bed
2 bath
2 car
232.26m² floor area
11.1m min lot width
22.97m min lot depth
+1
Home design
Rouge 25
by Singh Homes, VIC
Custom home designs combining style with practical planning
Single storey
4 bed
2 bath
2 car
203.4m² floor area
20.83m min lot depth
+1
Home design
Theodore 503
by Singh Homes, VIC
Designed to suit 16m x 30m block*
from $677,000*
Double storey
5 bed
5 bath
2 car
50.3m² floor area
15.5m min lot width
+1
Home design
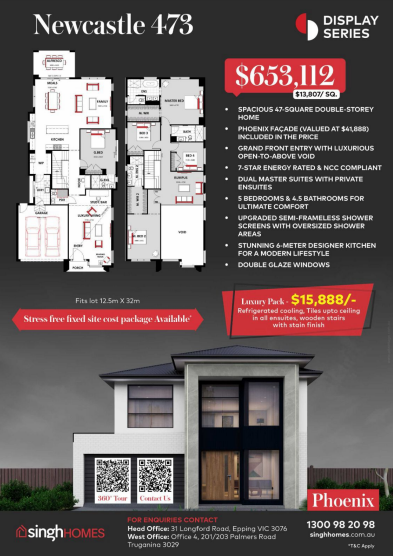
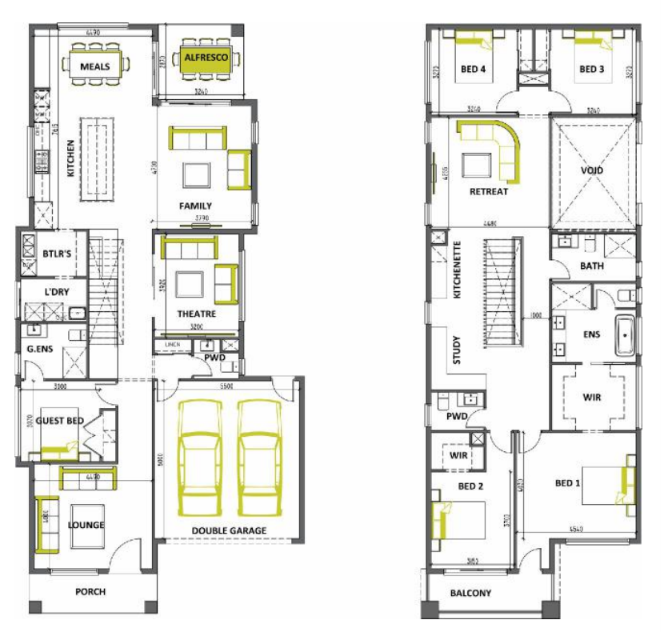
Newcastle 473
by Singh Homes, VIC
Flexible designs tailored to your block and family needs
from $653,112*
Double storey
5 bed
4.5 bath
2 car
12.5m min lot width
32m min lot depth
+1
Home design
Sterling 33
by Singh Homes, VIC
Custom designs created for both comfort and individuality
Single storey
4 bed
2 bath
2 car
306.58m² floor area
13.6m min lot width
+1
Home design
Sorrento 45
by Singh Homes, VIC
Flexible home designs suited to unique blocks and lifestyles
Double storey
4 bed
2 bath
2 car
418.05m² floor area
12.24m min lot width
+1
Home design
Walla 60
by Singh Homes, VIC
Modern home designs with personalised interior selections
Double storey
5 bed
5 bath
2 car
557.4m² floor area
+1
Home design
Walt 50
by Singh Homes, VIC
Homes designed to make the most of your block
Double storey
5 bed
5 bath
2 car
464.5m² floor area
+1
Home design
I-37 40
by Singh Homes, VIC
Fits lot 12.5m x 32m
Double storey
5 bed
3 bath
2 car
373.2m² floor area
12.5m min lot width
32m min lot depth
+1
Home design
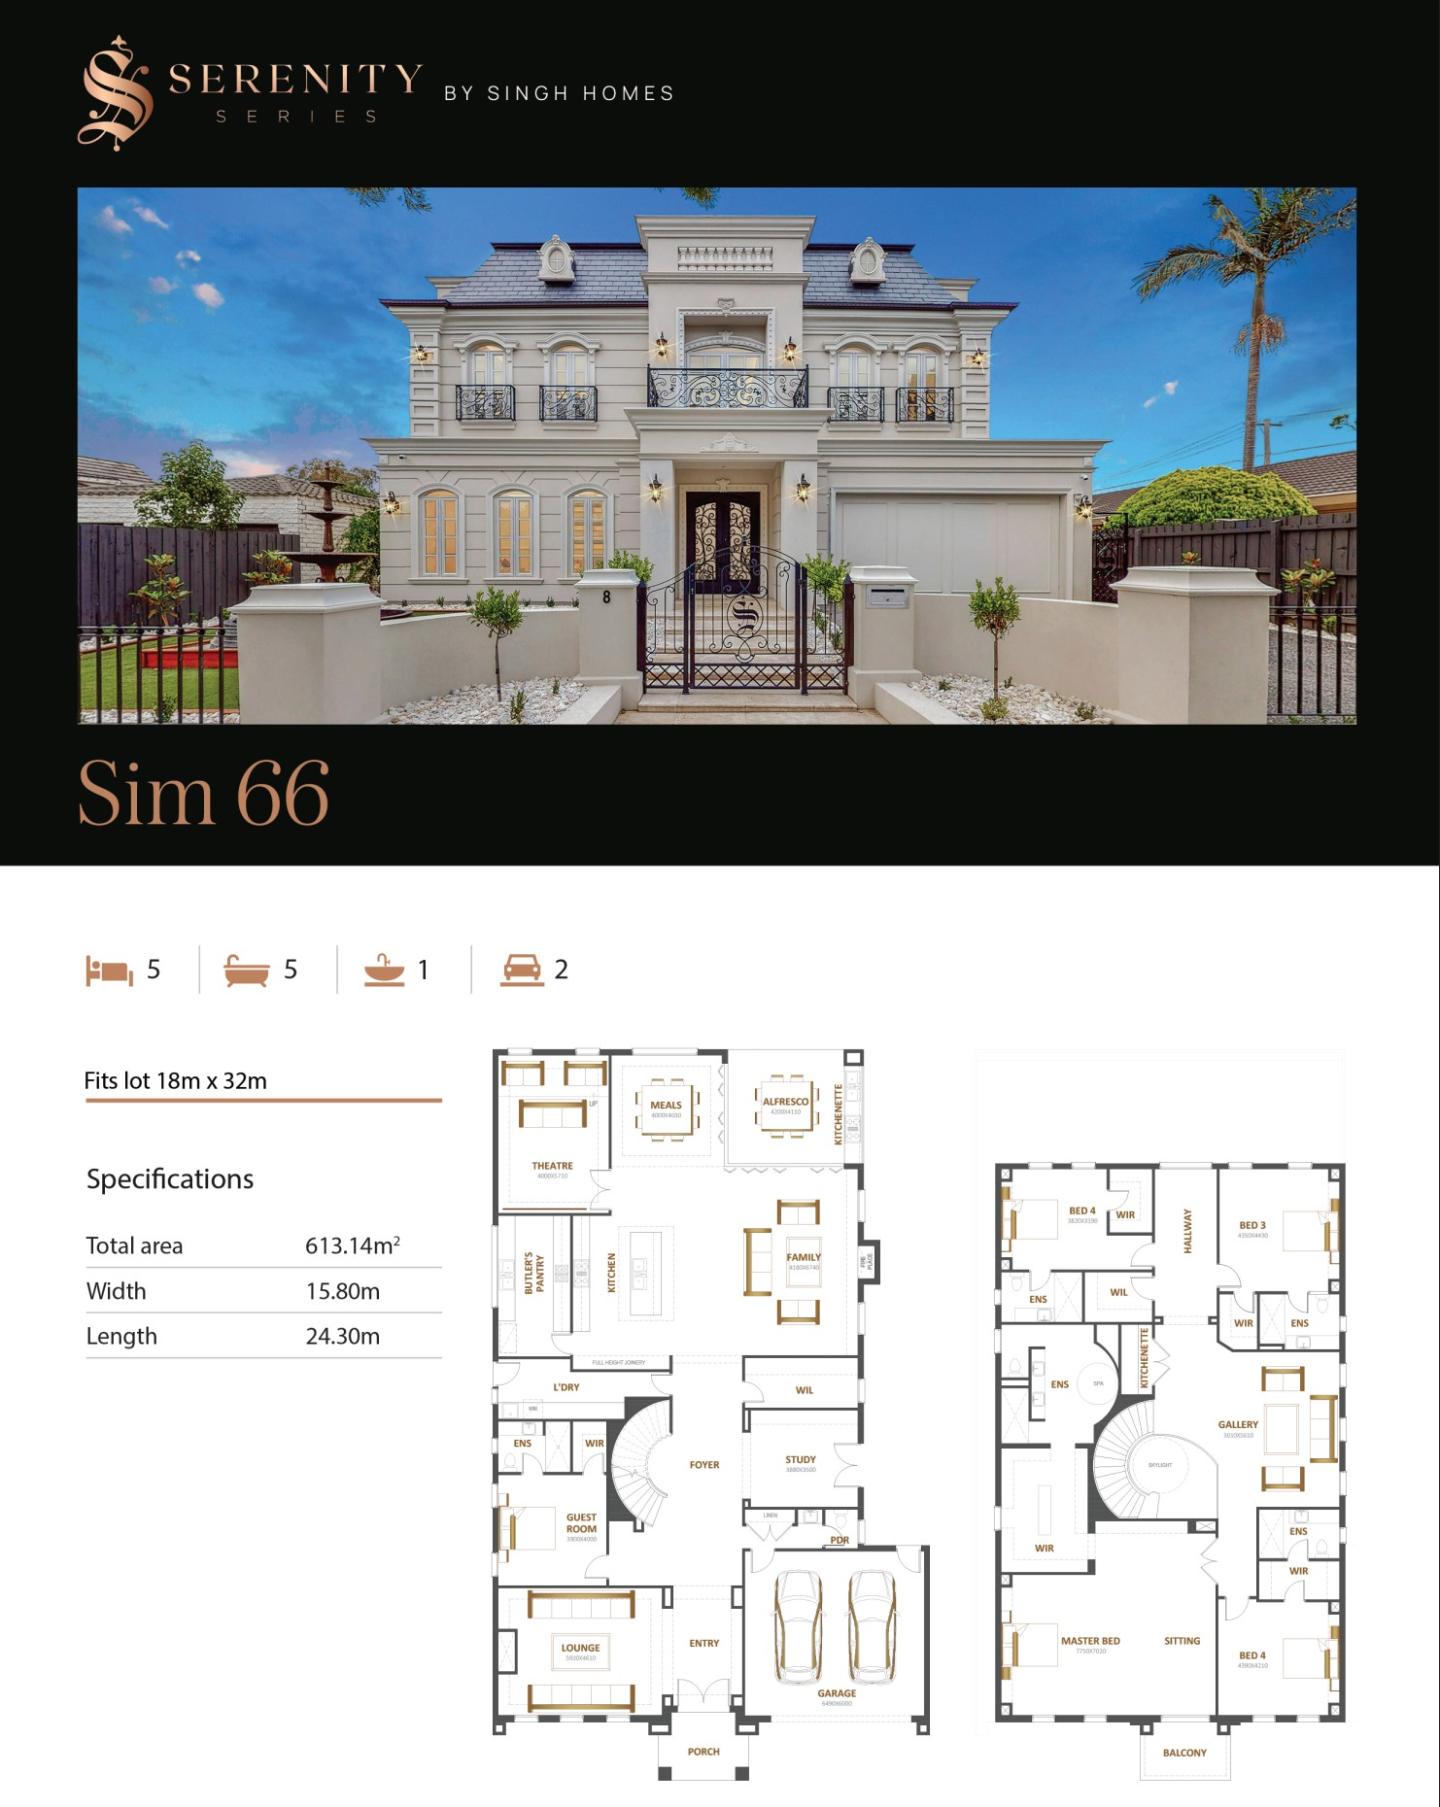
Sim 66
by Singh Homes, VIC
Bespoke home designs created around individual lifestyles
Double storey
5 bed
5 bath
2 car
613.14m² floor area
18m min lot width
32m min lot depth
+1
Home design
Oliver 189
by Singh Homes, VIC
Custom homes offering flexibility beyond standard floorplans
from $285,870*
Single storey
3 bed
2 bath
2 car
12.5m min lot width
24.31m min lot depth
+1
Home design
Beverly 77
by Singh Homes, VIC
Bespoke floorplans combining style, space and functionality
Double storey
5 bed
5 bath
2 car
715.33m² floor area
16m min lot width
38m min lot depth
+1
Home design
Alban 18
by Singh Homes, VIC
Custom homes shaped around your lifestyle and personal taste
Single storey
3 bed
2 bath
1 car
167.32m² floor area
11.3m min lot width
17.51m min lot depth
+1
Home design
Ceremony 22
by Singh Homes, VIC
Contemporary homes with flexible design possibilities
Single storey
4 bed
2 bath
2 car
251.76m² floor area
12.69m min lot width
22.03m min lot depth
Home design
Larch 70
by Singh Homes, VIC
Flexible home collections offering varied lifestyle options
Double storey
5 bed
5 bath
2 car
650.3m² floor area
16.5m min lot width
36m min lot depth
+1
Home design
Ardgour 70
by Singh Homes, VIC
Home designs offering flexibility beyond standard layouts
Double storey
5 bed
5 bath
2 car
650.32m² floor area
16m min lot width
33m min lot depth
+1
Home design
Beverly 70
by Singh Homes, VIC
Quality-focused designs with carefully selected materials
Double storey
5 bed
5 bath
2 car
715.33m² floor area
16m min lot width
38m min lot depth
+1
Home design
Delmore 68
by Singh Homes, VIC
Luxury home designs with refined finishes and detailing
Double storey
5 bed
5 bath
2 car
631.72m² floor area
18m min lot width
32m min lot depth
+1
Home design
Evolve 47
by Singh Homes, VIC
Versatile designs suited to different block sizes and needs
Double storey
4 bed
3 bath
2 car
436.63m² floor area
18.5m min lot width
26m min lot depth
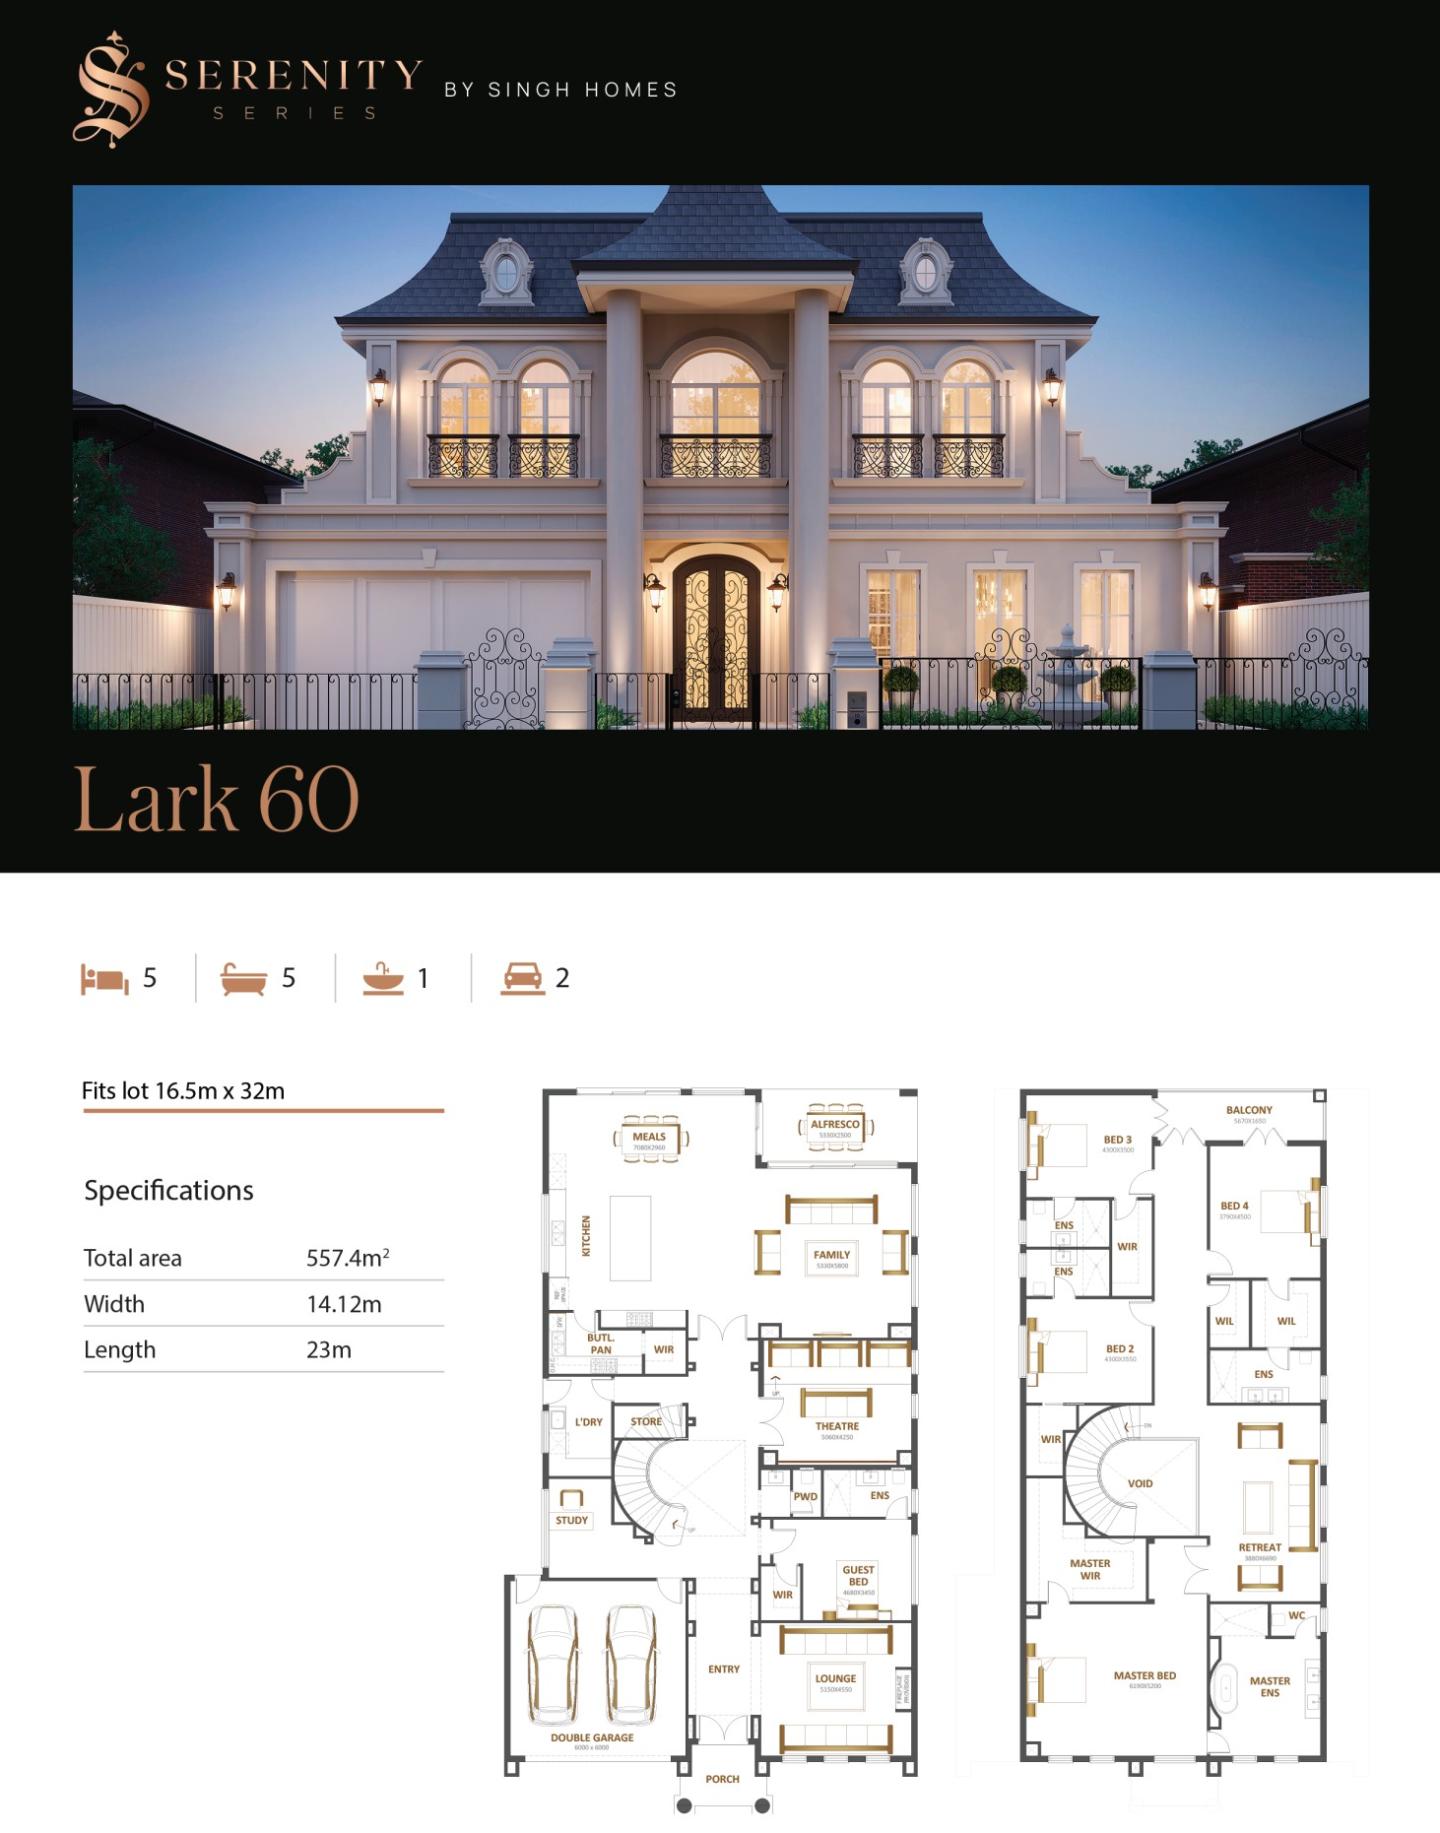
Home design
Lark 60
by Singh Homes, VIC
Modern designs created with comfort, space and individuality
Double storey
5 bed
5 bath
2 car
557.4m² floor area
16.5m min lot width
32m min lot depth
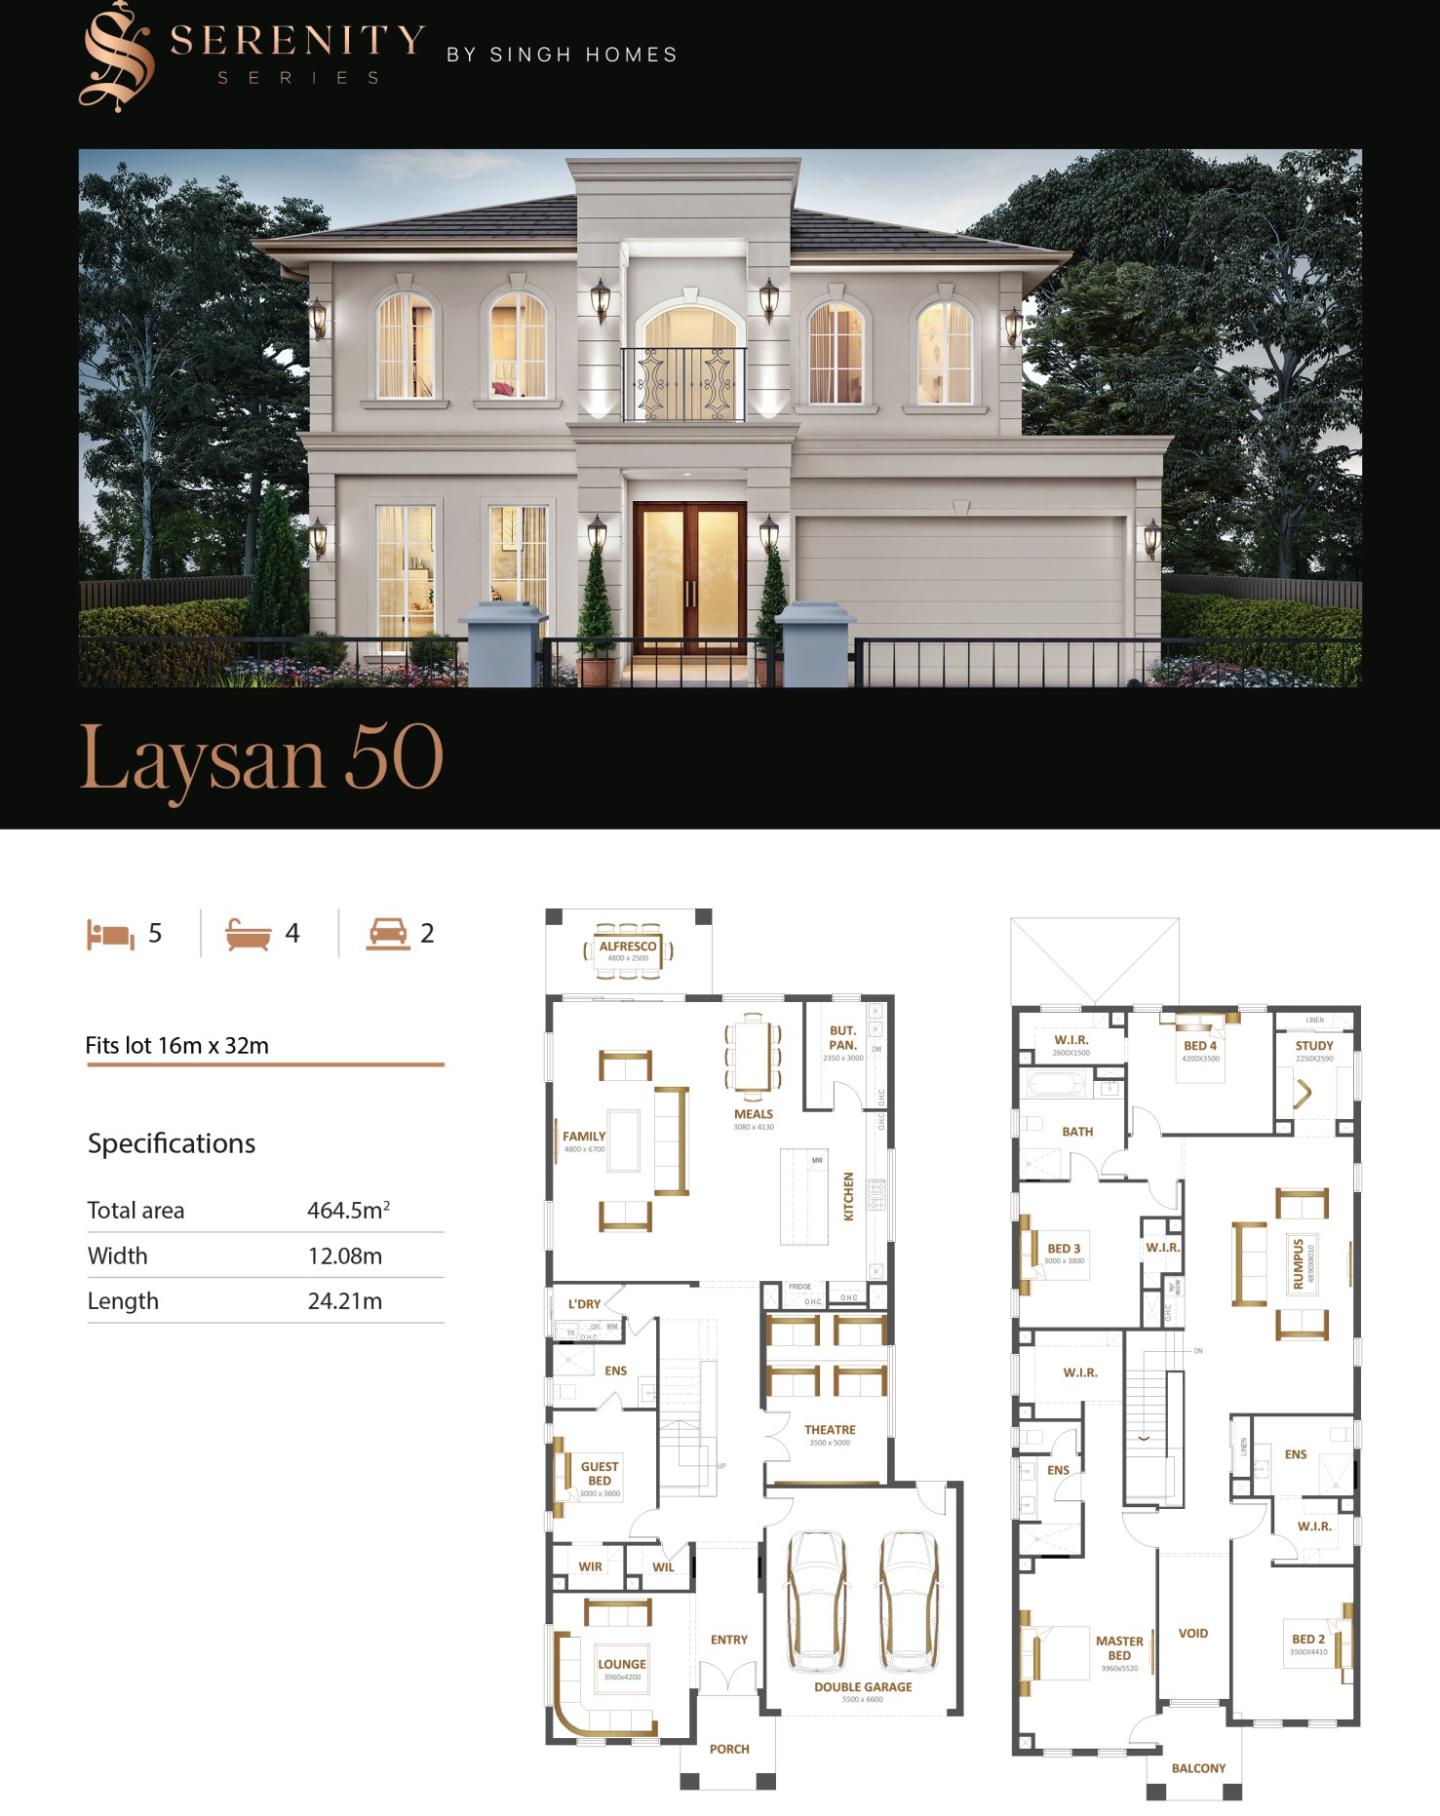
Home design
Laysan 50
by Singh Homes, VIC
Custom homes designed to reflect your vision and priorities
Double storey
5 bed
4 bath
2 car
464.5m² floor area
16m min lot width
32m min lot depth
Home design
Corrigan 60
by Singh Homes, VIC
Spacious floorplans designed for contemporary family living
Double storey
5 bed
5 bath
2 car
557.4m² floor area
17m min lot width
30m min lot depth
+1
Home design
Oscar 322
by Singh Homes, VIC
Distinctive designs bringing together comfort and character
from $483,112*
Double storey
5 bed
3 bath
2 car
12.5m min lot width
24.5m min lot depth
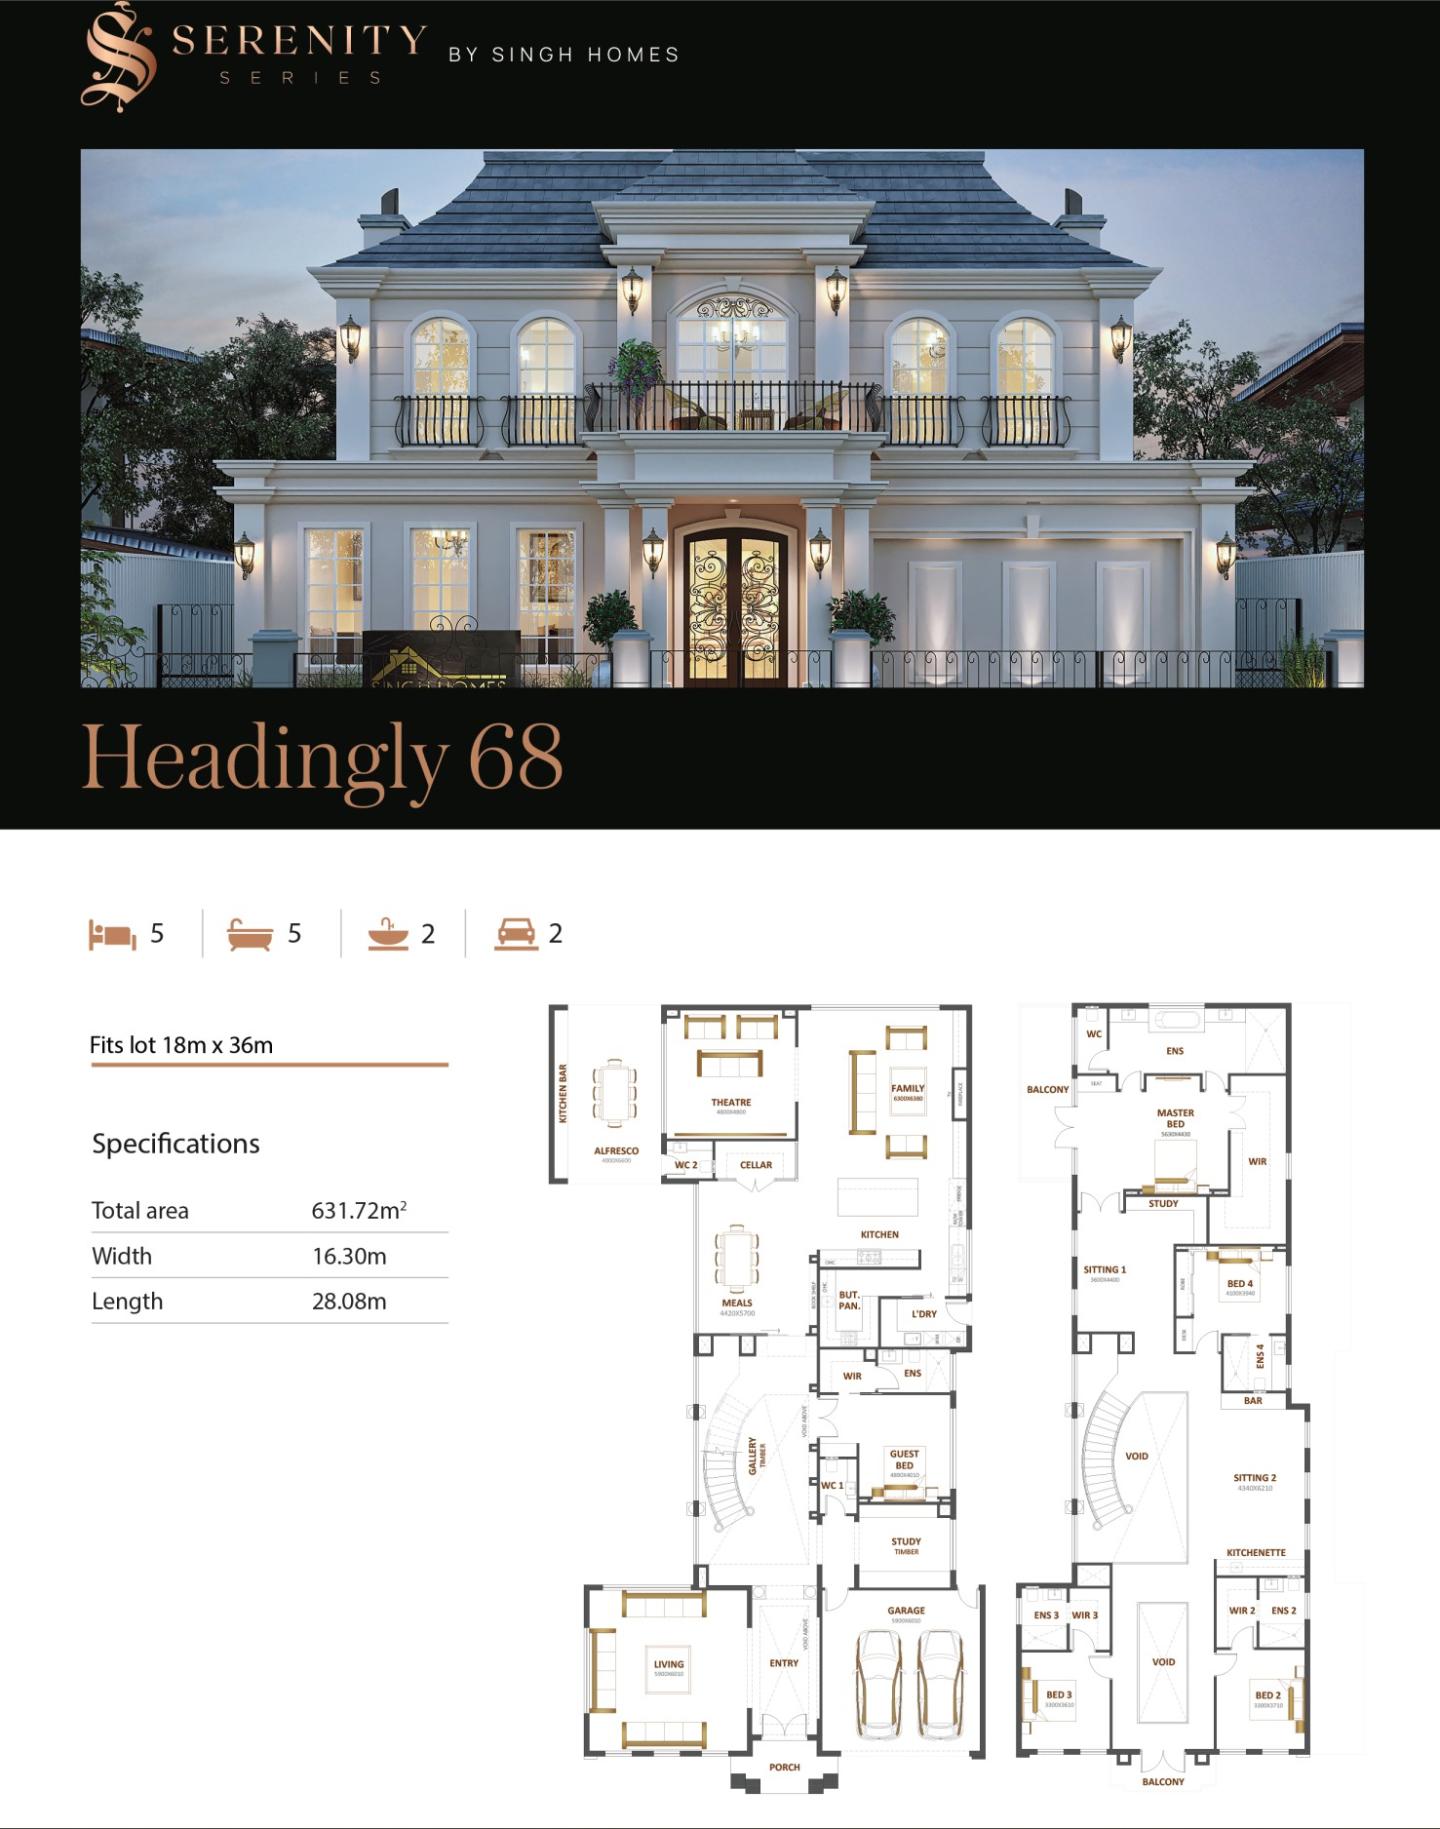
Home design
Headingly 68
by Singh Homes, VIC
Homes designed to balance modern style with functionality
Double storey
5 bed
5 bath
2 car
631.72m² floor area
18m min lot width
36m min lot depth
Home design
Commonwealth 41
by Singh Homes, VIC
Custom homes created with attention to detail throughout
Double storey
5 bed
3 bath
2 car
380.8m² floor area
+1
Home design
Belmont 473
by Singh Homes, VIC
Well-planned homes with adaptable spaces for modern living
from $668,140*
Double storey
5 bed
3 bath
2 car
14m min lot width
32m min lot depth
Home design
Wallabah 493
by Singh Homes, VIC
Custom homes tailored to your lifestyle, block and vision
from $639,408*
Double storey
5 bed
5 bath
2 car
458.28m² floor area
14m min lot width
32m min lot depth
+1
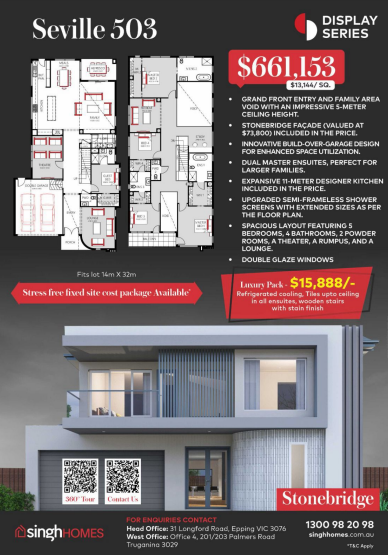
Home design
Seville 503
by Singh Homes, VIC
Personalised building solutions designed around your vision
from $661,153*
Double storey
5 bed
4 bath
2 car
14m min lot width
32m min lot depth
+1
Home design
Stoke Grand 28
by Singh Homes, VIC
Modern homes with room to shape your own aesthetic
Single storey
4 bed
2 bath
2 car
260.12m² floor area
14.6m min lot width
19.3m min lot depth
+1
Home design
Torquay
by Singh Homes, VIC
Personalised homes with considered architectural detailing
from $338,225*
Single storey
3 bed
1 bath
2 car
12.5m min lot width
32m min lot depth
+1
Home design
Strident 27
by Singh Homes, VIC
Thoughtful designs incorporating practical family spaces
Single storey
4 bed
2 bath
2 car
250.83m² floor area
14m min lot width
30m min lot depth
+1
Home design
Montago 36
by Singh Homes, VIC
Personalised spaces designed to suit the way you live
Single storey
4 bed
2 bath
2 car
334.44m² floor area
18m min lot width
30m min lot depth
+1
Home design
Field 41
by Singh Homes, VIC
Flexible floorplans offering greater freedom of choice
Double storey
5 bed
3 bath
2 car
380.89m² floor area
14m min lot width
28m min lot depth
+1
Home design
Sungrove 55.5
by Singh Homes, VIC
Modern designs with carefully considered living zones
Double storey
4 bed
4 bath
2 car
515.6m² floor area
16m min lot width
30m min lot depth
+1
Home design
Havanna 44
by Singh Homes, VIC
Custom-built homes combining individuality with practicality
Double storey
5 bed
3 bath
2 car
408.76m² floor area
16m min lot width
30m min lot depth
+1
Home design
Bassetts 46
by Singh Homes, VIC
Thoughtful floorplans designed for comfortable daily living
Double storey
4 bed
4 bath
2 car
427.34m² floor area
16m min lot width
30m min lot depth
+1
Home design
Ainseed 62
by Singh Homes, VIC
Distinctive floorplans designed for contemporary living
Double storey
5 bed
5 bath
2 car
575.98m² floor area
16m min lot width
32m min lot depth
+1
Home design
Suncrescent 55.5
by Singh Homes, VIC
Refined designs offering flexibility from layout to finishes
Joel Robinson is the Editor in Chief at iBuildNew, where he leads the editorial team and oversees the country's most comprehensive news coverage dedicated to the new home building industry. With more than a decade of experience in residential real estate journalism, Joel brings deep insight into Australia's evolving home building and construction landscape.