Design Tips for the Perfect Alfresco Area

Design Tips for the Perfect Alfresco Area
Joel RobinsonDec 8, 20223 min read

When it comes to creating your dream home, always remember that the outside is just as important as inside when designing the perfect space. Alfresco living is a fantastic way to make the most of your home, allowing you to enjoy the outdoors while entertaining or relaxing with family. Find out how to design the best outdoor alfresco area to enjoy all year round.

Design Indoor-Outdoor Spaces

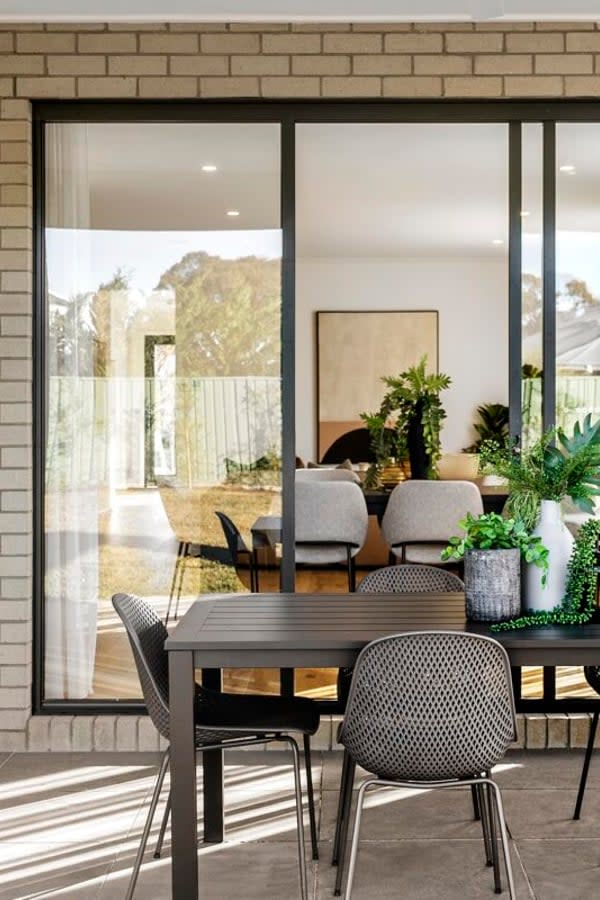
The best alfresco areas seamlessly blend the indoors with the outdoors, allowing you to entertain and enjoy your home without the need for strictly defined spaces. Design your outdoor entertainment space to connect directly to the open plan living area of your home, so your family and guests can easily roam from one section to the other.

Choose doors that can be folded back or fully retracted to open up the space, such as sliding doors or concertinas. Having the same floor heights (without a step down to go outside) can also enhance the sensation of flow.


Source: Sherridon Homes, Bellevue 29 display in Plumpton


Use Hardy, Relaxed Furnishings

Your alfresco area should be a place to relax and unwind. Think about creating a calming mood with furnishings that are of a similar style to your indoor décor, but with a more relaxed vibe. Outdoor furniture should be hardy enough to withstand the elements and also outdoor use – for example, you want an outdoor couch that you can sit on even if you have wet bathers from a swim in the pool.


Incorporate an Outdoor Kitchen Area

For those who love to entertain in their alfresco area, an outdoor kitchen is a must have. It’s the perfect way to bring the party outside and prevent anyone from getting stuck in the regular kitchen preparing food while everyone else has a good time.

The size and functionality of your outdoor kitchen will depend on how you want to use it. For example, a simple barbeque and bench space might suffice for your outdoor cooking needs. Others will enjoy the use of a full sink, space for appliances, and an extra fridge for easy access to food and drink.


Add Greenery and Landscaping

The beauty of an alfresco area is that you get to enjoy the outdoors while still benefitting from the comforts of home. To enhance this outdoor experience, think about the ways that your garden and landscaping complement your alfresco zone. A green wall or a collection of pots scattered around can liven up the space and make it feel like a little oasis within your home.


Source: Bentley Homes, Caledonia 400 display in Truganina


Consider the Weather

Finally, it’s vital that you think about the ways that the weather and climate where you live with affect your use of your alfresco area. An outdoor entertainment space is only worthwhile if it can be used all year round. To ensure that you can continue to love your alfresco zone even when it’s raining or windy, consider shutters or retractable awnings.

For the summertime, invest in shade cloths to partially protect the area from the sun and allow kids to play without worrying about sunburn. An outdoor fireplace creates great ambience and warms the area in winter, while ceiling fans can keep you cool in the warmer months.

Home designs by Sherridon Homes in Victoria

Sherridon Homes home designs, pricing, floorplans and inclusions. Get current price list, available promotions and upgrades.
Clarion cover
+1
Home design
Clarion
by Sherridon Homes, VIC
Bespoke designs shaped around your individual needs
from $323,200*
Single storey
4 bed
2 bath
2 car
261.15m² floor area
min width
14m min lot width
min depth
32m min lot depth
Elmont cover
+1
Home design
Elmont
by Sherridon Homes, VIC
Homes designed with practical layouts and quality finishes
from $349,300*
Single storey
4 bed
2.5 bath
2 car
297.06m² floor area
min width
16m min lot width
min depth
32m min lot depth
Astoria cover
+1
Home design
Astoria
by Sherridon Homes, VIC
Custom homes designed around your lifestyle and vision
from $313,900*
Double storey
3 bed
2.5 bath
1 car
193.35m² floor area
min width
8m min lot width
min depth
25m min lot depth
Albany cover
+1
Home design
Albany
by Sherridon Homes, VIC
Flexible home designs created for modern family living
from $263,700*
Single storey
3 bed
2 bath
1 car
175.13m² floor area
min width
12.5m min lot width
min depth
25m min lot depth
Lexington cover
+1
Home design
Lexington
by Sherridon Homes, VIC
Flexible designs offering choice for different lifestyles
from $308,800*
Single storey
4 bed
2 bath
2 car
246.94m² floor area
min width
14m min lot width
min depth
30m min lot depth
Monaco cover
+1
Home design
Monaco
by Sherridon Homes, VIC
Thoughtfully planned homes with practical living spaces
from $613,600*
Double storey
5 bed
5 bath
2 car
371m² floor area
min width
12.5m min lot width
min depth
28m min lot depth
Blackwood cover
+1
Home design
Blackwood
by Sherridon Homes, VIC
Modern homes combining comfort, style and functionality
from $423,700*
Double storey
5 bed
4 bath
2 car
351.03m² floor area
min width
14m min lot width
min depth
28m min lot depth
Affordable Knockdown Rebuilds cover
Home design
Affordable Knockdown Rebuilds
by Sherridon Homes, VIC
Experts in knockdown rebuilds for modern living.
Double storey
Phoenix cover
+6
Home design
Phoenix
by Sherridon Homes, VIC
Custom designs created to suit your land and preferences
from $232,900*
Single storey
3 bed
2 bath
2 car
152.22m² floor area
min width
12.5m min lot width
min depth
21m min lot depth
Rockledge cover
+1
Home design
Rockledge
by Sherridon Homes, VIC
Home designs combining comfort with functional spaces
from $303,300*
Single storey
4 bed
2 bath
2 car
229.32m² floor area
min width
12.5m min lot width
Alden cover
+2
Home design
Alden
by Sherridon Homes, VIC
Quality homes crafted with thoughtful design and detail
from $272,000*
Single storey
4 bed
2 bath
2 car
182.97m² floor area
min width
12.5m min lot width
min depth
25m min lot depth
Newhaven cover
+1
Home design
Newhaven
by Sherridon Homes, VIC
Quality-focused designs built around your lifestyle needs
from $221,400*
Single storey
4 bed
2 bath
2 car
168.11m² floor area
min width
12.6m min lot width
min depth
14.8m min lot depth
Genoa  cover
+1
Home design
Genoa
by Sherridon Homes, VIC
Bespoke homes created around your family's way of living
from $733,348*
Single storey
4 bed
2 bath
2 car
Portland cover
+1
Home design
Portland
by Sherridon Homes, VIC
Quality homes designed for comfort and lasting appeal
from $687,256*
Single storey
4 bed
2 bath
2 car
350m² floor area
Parkville cover
+1
Home design
Parkville
by Sherridon Homes, VIC
Flexible home solutions shaped around your individual needs
from $334,800*
Double storey
4 bed
3.5 bath
2 car
195.75m² floor area
min width
10.5m min lot width
min depth
21m min lot depth
Woodside cover
+3
Home design
Woodside
by Sherridon Homes, VIC
Practical homes combining thoughtful planning with style
from $1,350,000*
Single storey
3 bed
2 bath
2 car
Manhattan cover
+1
Home design
Manhattan
by Sherridon Homes, VIC
Homes designed with flexibility for modern family life
from $448,400*
Double storey
4 bed
2.5 bath
2 car
366.68m² floor area
min width
14m min lot width
min depth
30m min lot depth
Baltimore cover
+1
Home design
Baltimore
by Sherridon Homes, VIC
Quality home designs with practical lifestyle features
from $372,100*
Double storey
4 bed
2.5 bath
2 car
273.76m² floor area
min width
12.5m min lot width
Loft cover
+1
Home design
Loft
by Sherridon Homes, VIC
Thoughtful layouts created to support everyday living
from $448,600*
Single storey
4 bed
2.5 bath
2 car
342.18m² floor area
min width
16m min lot width
min depth
32m min lot depth
Huntington cover
+9
Home design
Huntington
by Sherridon Homes, VIC
Modern home designs made for changing family needs
from $513,100*
Double storey
4 bed
2.5 bath
2 car
416.57m² floor area
min width
14m min lot width
min depth
32m min lot depth
Newport cover
+1
Home design
Newport
by Sherridon Homes, VIC
Modern homes tailored to suit changing family needs
from $688,206*
Single storey
4 bed
2 bath
2 car
392m² floor area
Bellaire cover
+1
Home design
Bellaire
by Sherridon Homes, VIC
Personalised homes tailored to your block and lifestyle
from $476,400*
Double storey
4 bed
2.5 bath
2 car
399.84m² floor area
min width
14m min lot width
min depth
30m min lot depth
Fairway cover
+2
Home design
Fairway
by Sherridon Homes, VIC
Custom-built homes created for comfortable family living
from $392,600*
Single storey
4 bed
2.5 bath
2 car
324.91m² floor area
min width
21m min lot width
min depth
32m min lot depth
Norwood cover
+2
Home design
Norwood
by Sherridon Homes, VIC
New homes crafted with care and attention to detail
from $577,500*
Single storey
3 bed
2 bath
2 car
353m² floor area
min width
10.37m min lot width
min depth
21m min lot depth

Joel Robinson

Joel Robinson

Joel Robinson is the Editor in Chief at iBuildNew, where he leads the editorial team and oversees the country's most comprehensive news coverage dedicated to the new home building industry. With more than a decade of experience in residential real estate journalism, Joel brings deep insight into Australia's evolving home building and construction landscape.