Designing every nook and cranny: Inside an AHR Builders knockdown rebuild
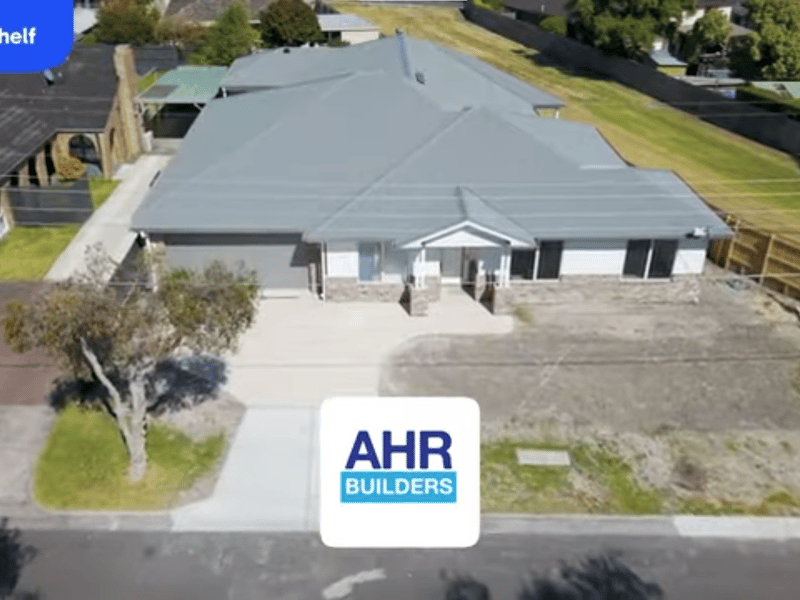
Standing on a freshly rebuilt site at 23 McMurtry Way, it’s hard to imagine the original house that once occupied the block.
For the homeowners, the decision to rebuild didn’t begin with floorplans or finishes, but with a simple frustration: nothing on the market quite worked. Every option came with compromise. Rather than settle, they chose a knockdown rebuild, and the freedom that comes with starting again.
For this family, the appeal was control. Control over layout, function, and how the house would actually be lived in day to day. Working alongside AHR Builders’ founder Andrew, they were able to design what they describe as “every nook and cranny”, shaping a home that responds directly to their routines rather than forcing adjustments later.
Practical needs set the framework. A four-car garage was non-negotiable, tied directly to work and lifestyle, but it also unlocked a series of decisions that ripple through the rest of the home. A laundry and mudroom sit quietly in the background, handling the messier transitions of the day without spilling into living spaces.
Upstairs, the same care continues. The master suite is arranged so one partner can move through the bathroom and ensuite without disturbing the other during night shifts, a small adjustment with a big impact on daily life. For their daughter, the rebuild delivered something she’d never had before: her own walk-in robe and ensuite, designed as a space that’s distinctly hers, not an add-on.
For the homeowners, choosing AHR wasn’t driven by marketing or display homes, but by early conversations. Those discussions, about process, constraints and possibilities, set the tone for the build.
Established in the mid-1990s, the Melbourne-based builder focuses on custom homes, knockdown rebuilds and complex sites across the city’s south east, the Mornington Peninsula, Bass Coast and Phillip Island. Rather than scale, their emphasis is on close involvement and design adaptability, particularly where standard solutions don’t apply, and the brief needs to be worked through rather than applied.
Home designs by AHR Builders in Victoria






Joel Robinson
Joel Robinson is the Editor in Chief at iBuildNew, where he leads the editorial team and oversees the country's most comprehensive news coverage dedicated to the new home building industry. With more than a decade of experience in residential real estate journalism, Joel brings deep insight into Australia's evolving home building and construction landscape.