Finding the right builder for your dream home

Finding the right builder for your dream home
iBuildNew Editorial TeamSep 23, 20242 min read

From design aesthetics to a home's overall quality and functionality, choosing the right builder is a decision that can significantly impact the home building experience & final outcome.

With numerous options available in the market, choosing a builder with a solid reputation for reliability, expertise, and a commitment to customer satisfaction is paramount.

Burbank, a multi-generational family owned -Australian home-building company, has been building homes since 1983. 

Who owns Burbank Homes?

Founded by two brothers, Eddie Sanfilippo and Eddie Puhar, Burbank started with sustainable home building in Melbourne

Over the past four decades, the family-owned and operated company has grown into one of Australia's most trusted new home builders, with a presence in Victoria, Queensland, New South Wales, the Australian Capital Territory, and South Australia.

The company is part of the Burbank Group, which encompasses various companies and divisions, providing a comprehensive range of services including finance, plumbing, and electrical services. This integration allows Burbank to streamline the building process, improving efficiency and enhancing its customer experience.

Burbank offers a variety of services including new home designs, house and land packages, and knockdown rebuild solutions. 


The company's expertise and dedication to quality have earned it numerous awards from industry bodies such as the Urban Development Institute of Australia (UDIA), the Housing Industry Association (HIA), and Master Builders Victoria

In 2020, Burbank won the HIA Award for the Gold Coast/Northern Rivers Display Home in the $400,001-$500,000 category.

The company prides itself on having a team of dedicated professionals, many of whom have been with Burbank for over 20 years.

Burbank ensures it has the right professional available to provide a smooth home-building journey for its customers every step of the way, from new home consultants to the home care team.

Burbank also has an interior design team that operates from the new Burbank Edge Studio, a one-stop shop for design consultation and inspiration. The studio allows customers to explore a wide selection of materials and finishes, from bricks to benchtops, doors, floor coverings, and more.

Its expert team and four decades of experience underscore Burbank's continued commitment to building innovative and affordable homes that families can enjoy for years to come.

Home designs by Burbank Homes in Victoria

Burbank Homes home designs, pricing, floorplans and inclusions. Get current price list, available promotions and upgrades.
Viewcrest 31 cover
+10
Home design
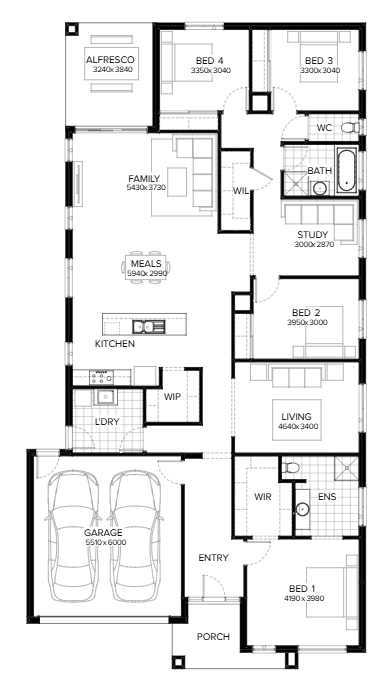
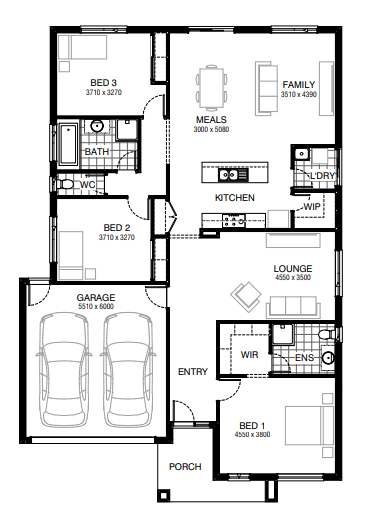
Viewcrest 31
by Burbank Homes, VIC
There’s nothing small about the Viewcrest
Single
4
4
2
287.7m²
Crestwood 50 cover
+10
Home design
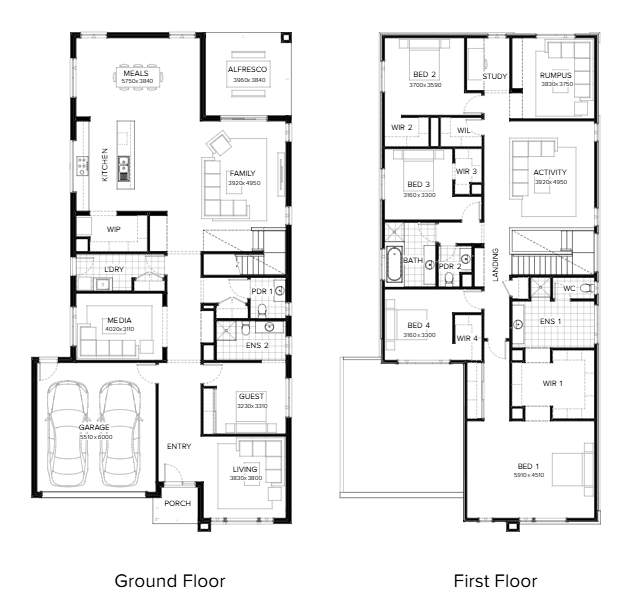
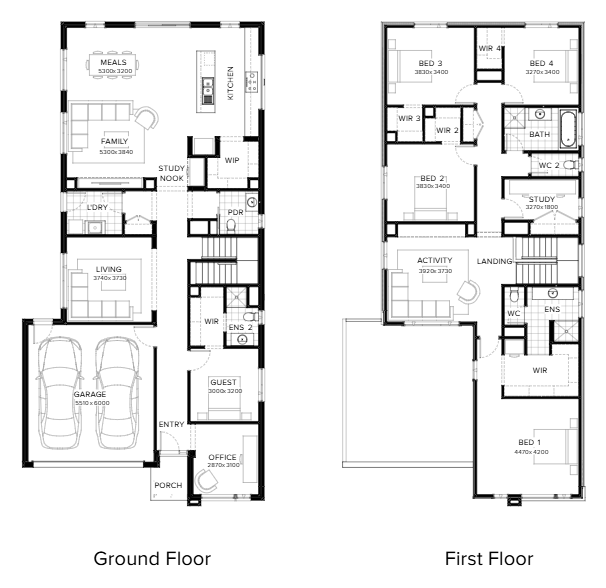
Crestwood 50
by Burbank Homes, VIC
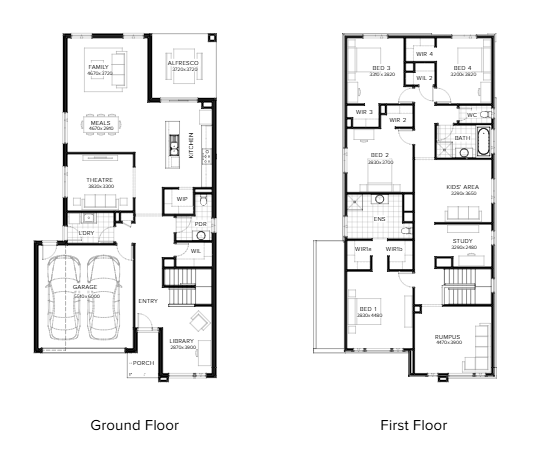
Designed to impress with its striking double-storey void
Double
5
4
2
464.1m²
Parish 47 cover
+11
Home design
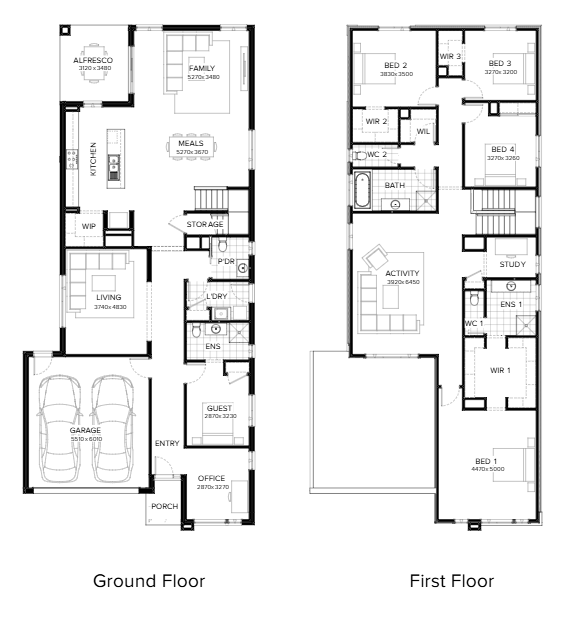
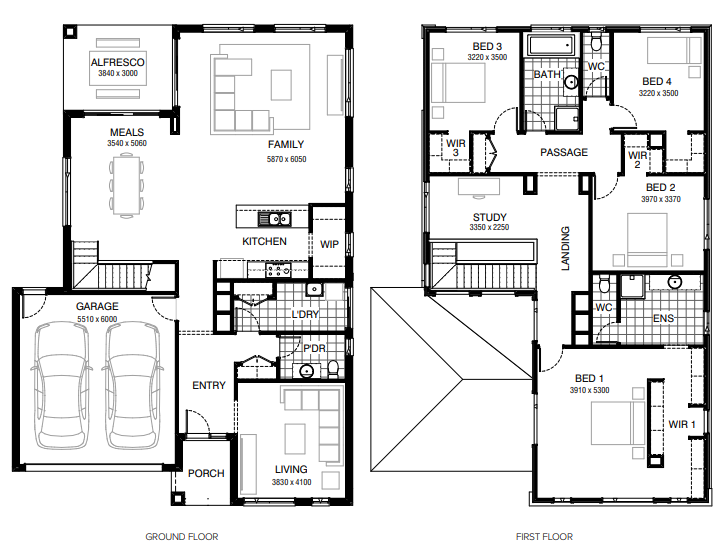
Parish 47
by Burbank Homes, VIC
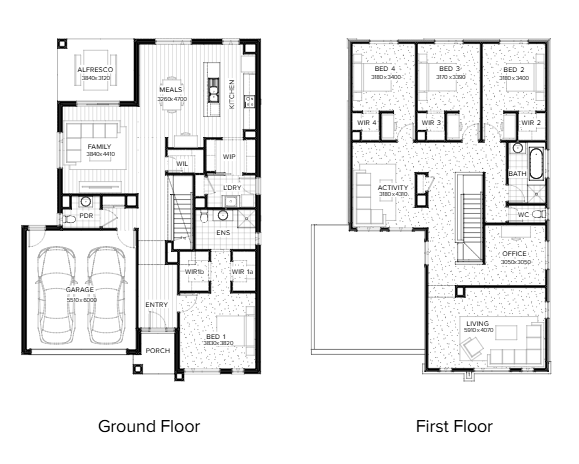
Exudes contemporary charm and thoughtful architecture
Double
5
3
2
432.1m²
Covello 24 cover
+9
Home design
Covello 24
by Burbank Homes, VIC
A stunning home that offers an array of choices
Single
4
2
2
218.4m²
Fairview 46 cover
+10
Home design
Fairview 46
by Burbank Homes, VIC
Stylish, perfectly balanced, and extremely spacious design
Double
5
3
2
423m²
Cordova 45 cover
+10
Home design
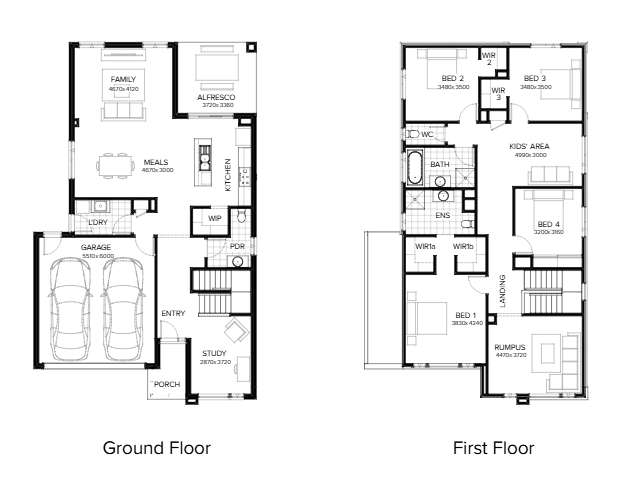
Cordova 45
by Burbank Homes, VIC
Offers a harmonious blend of functionality and style
Double
5
4
2
413.6m²
Cartwright 29 cover
+9
Home design
Cartwright 29
by Burbank Homes, VIC
A beautifully light-filled, space-savvy design
Single
4
2
2
268.5m²
Grandview 40 cover
+9
Home design
Grandview 40
by Burbank Homes, VIC
A versatile double-storey home designed for modern living
Double
5
4
2
371m²
Harcourt 27 cover
+5
Home design
Harcourt 27
by Burbank Homes, VIC
Two storeys of low-maintenance, modern living
Double
4
3
2
253.8m²
Boston 36 cover
+9
Home design

Boston 36
by Burbank Homes, VIC
Feel the embrace of thoughtful design and warmth
Double
5
4
2
337.5m²
Cheney 207 cover
Home design
Cheney 207
by Burbank Homes, VIC
Designed to suit a variety of lot widths and lengths
Single
3
2
2
207.9m²
min width
14m
min depth
25m
Glenmont 26 cover
+12
Home design
Glenmont 26
by Burbank Homes, VIC
Offers four bedrooms and two bathrooms
Single
5
2
2
302.6m²
min width
12.5m
Almeda 32 cover
+7
Home design
Almeda 32
by Burbank Homes, VIC
Double-storey homes designed for spacious living
Double
4
3
2
292.8m²
Kelly 224 cover
Home design
Kelly 224
by Burbank Homes, VIC
A single-storey residential house design
Single
4
2
2
222.7m²
min width
12.5m
min depth
30m
Fitzgerald 316 cover
Home design
Fitzgerald 316
by Burbank Homes, VIC
A two-storey family home design
Double
4
2.5
2
315.9m²
min width
14m
min depth
25m
Drake 23 cover
+7
Home design
Drake 23
by Burbank Homes, VIC
An investment for the future
Single
4
2
2
209.3m²
Logan 28 cover
+5
Home design
Logan 28
by Burbank Homes, VIC
Designed for modern family living
Double
4
2
2
260.2m²
Logan 34 cover
+2
Home design
Logan 34
by Burbank Homes, VIC
A generous home designed for modern family living
Double
4
3
2
315.6m²
Almeda 37 cover
+2
Home design
Almeda 37
by Burbank Homes, VIC
Perfect for those looking for ample space
Double
4
3
2
345.1m²
Oxley 445 cover
Home design
Oxley 445
by Burbank Homes, VIC
A large double-storey home design
Double
5
2.5
2
445.6m²
min width
14m
min depth
30m

iBuildNew Editorial Team

iBuildNew Editorial Team

As the specialist voice of Australia’s largest new home building resource, the iBuildNew Editorial Team delivers deep-dive coverage into the house and land sector. From analysing new estate launches to highlighting the country’s leading home designs, we track the building journey to provide clarity for every buyer.