VICFive of Home Group's most popular single-storey home designs, and what buyers love about them
Five of Home Group's most popular single-storey home designs, and what buyers love about them

Home buyers are often drawn to different floorplans for different reasons, whether it's additional living space, a dedicated home theatre, a butler's pantry, or room for a growing family.
Among Home Group's extensive portfolio of single-storey homes, several designs have consistently stood out as favourites, each offering a different approach to modern family living.
The family-owned builder, recognised by both the Housing Industry Association and Master Builders Association, has built its offering around flexible home designs, European-inspired inclusions, and floorplans tailored to a range of buyer needs.
Here are five of Home Group's most popular single-storey home designs.
Amelia 21
The Amelia 21 offers a compact four-bedroom layout that delivers many of the features typically found in larger family homes.
Designed for a 12.5-metre frontage, its layout gives buyers multiple living zones, including a dedicated theatre and outdoor entertaining area, while maintaining a footprint that remains practical for a range of lot sizes.
The home also includes two bathrooms, a double garage, and a well-appointed kitchen connected to the central living and dining area.
The floorplan places the main bedroom at the front of the home, with the theatre nearby, while the secondary bedrooms are positioned along one side of the plan. The kitchen, dining, and living area sits toward the rear, opening directly to the outdoor living space.
A butler's pantry and thoughtful zoning between the main suite, living areas, and secondary bedrooms further enhance the home's functionality, demonstrating how a relatively compact footprint can still deliver the features many families prioritise.
Vegas 22
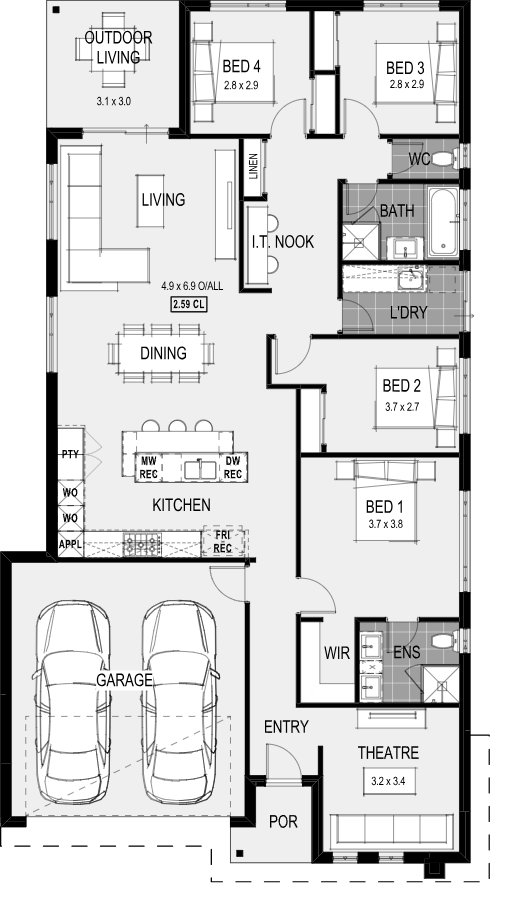
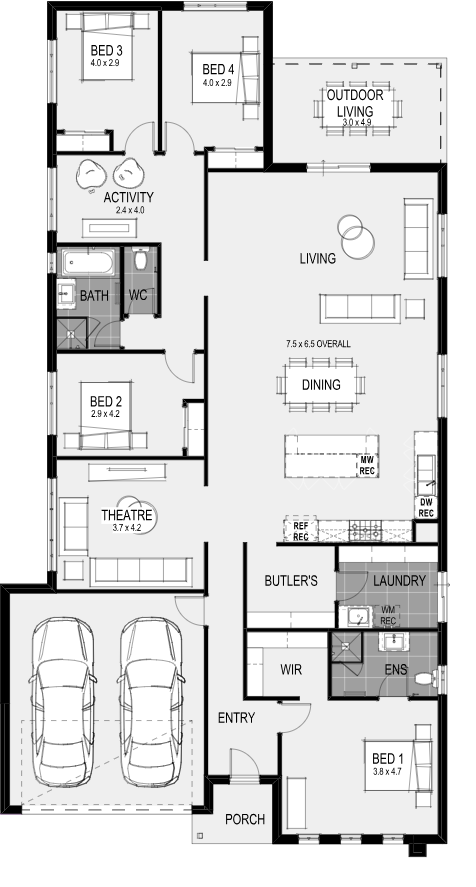
The Vegas 22 combines four bedrooms, two bathrooms, and a double garage within a practical single-storey layout designed for a 12.5-metre frontage.
A dedicated theatre room sits at the front of the home alongside the main bedroom suite, while the remaining three bedrooms are positioned separately around the central bathroom, creating clear zoning between the parents' and children's areas.
At the centre of the home, the kitchen overlooks the open-plan living and dining space, which connects directly to the covered outdoor living area. An IT nook positioned adjacent to the main living zone provides a flexible space for study, homework, or household administration.
Spanning 206.65 sqm, the Vegas 22 balances shared family spaces with quieter retreat areas, incorporating features that support both everyday living and entertaining.
Paris 25
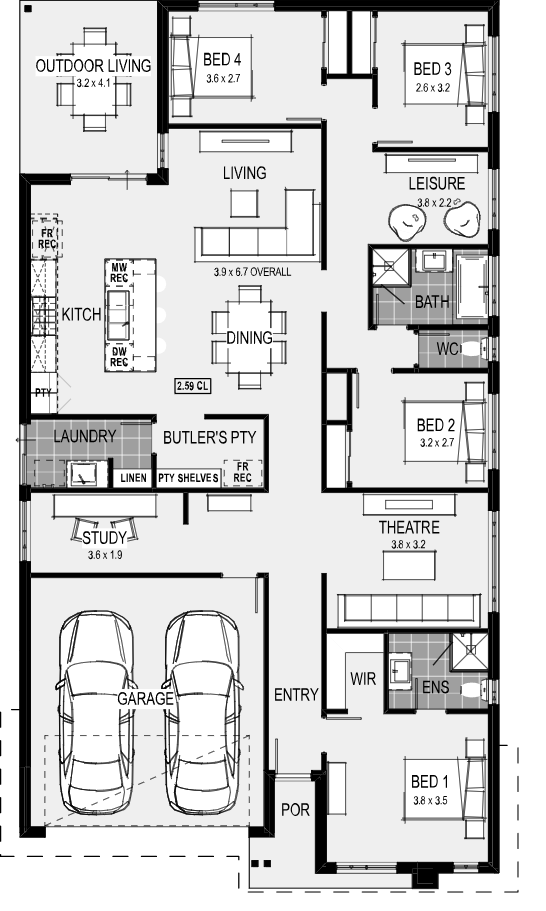
The Paris 25 offers four bedrooms, two bathrooms, a double garage, and a 14-metre frontage, with a layout that includes a study, theatre, leisure room, butler's pantry, and outdoor living area.
The dedicated study is one of the key differences in the Paris 25, adding a separate workspace near the kitchen and laundry zone.
The home also includes a theatre near the front entry and a leisure room close to the secondary bedrooms, giving the design a strong separation between formal, casual, and flexible living spaces.
The main kitchen, dining, and living area sits toward the rear of the home and opens to the outdoor living area, creating a clear connection between indoor and outdoor spaces.
Madison 29
Combining a dedicated study, rumpus room, theatre, and expansive open-plan living area, the Madison 29 is designed for households wanting multiple spaces to work, relax, and entertain within a single-storey layout.
Designed for a 14-metre frontage, the main bedroom is positioned at the front of the home and features a walk-in robe and ensuite, creating a private retreat separate from the secondary bedrooms. Bedrooms two, three, and four are grouped together toward the rear of the home, alongside the family bathroom and rumpus room.
At the centre of the floorplan, the kitchen anchors an expansive open-plan living and dining area, with the adjoining butler's pantry providing additional storage and preparation space. Large sliding doors connect the main living zone to the alfresco area, extending the entertaining space outdoors.
A dedicated study near the secondary bedrooms adds further flexibility, providing a separate space for work, study, or hobbies without encroaching on the home's main living areas.
Maryland 33
At 304.36sqm, the Maryland 33 is the largest single-storey design featured in this list, incorporating multiple living zones, a dedicated study, and a private parents' retreat within a 16-metre frontage.
The main bedroom is positioned privately at the front of the home and features a walk-in robe, ensuite, retreat area, and adjoining study, creating a dedicated parents' zone separate from the rest of the household.
The remaining three bedrooms are grouped toward the rear of the home around a central leisure room, alongside the family bathroom and powder room, creating a distinct secondary living zone.
At the heart of the floorplan, the kitchen overlooks the expansive open-plan living and dining area, supported by a butler's pantry and connected directly to the covered outdoor entertaining space.
Currently on display at Newhaven Estate, the Maryland 33 showcases how a single-storey design can combine multiple living areas, private retreats, and flexible spaces within one cohesive floorplan.
Why buyers continue to choose single-storey homes
While every buyer's needs are different, single-storey homes continue to appeal to a broad range of households because they combine practicality, accessibility, and efficient use of space.
Some of the key advantages include:
Easy accessibility with all living areas located on one level
Stronger connection between indoor and outdoor spaces, particularly for families with young children
Simplified day-to-day living without stairs between bedrooms and communal areas
Flexible layouts that can accommodate growing families, downsizers, and multi-generational households
Easier maintenance and future adaptability as household needs evolve over time
Single-storey homes can suit a wide variety of buyers, from first-home purchasers seeking a functional family layout through to established families wanting multiple living zones and downsizers looking for long-term convenience without compromising on space.
While each design differs in scale and configuration, the common thread across Home Group's most popular single-storey homes is their focus on practical family living and centering their iconic kitchen at the heart of the home.
Features such as butler's pantries, theatre rooms, outdoor living areas, studies, and secondary activity spaces provide flexibility for a range of lifestyles, allowing buyers to choose a home that best aligns with their current and future needs.
Home designs by Home Group in Victoria











Joel Robinson
Joel Robinson is the Editor in Chief at iBuildNew, where he leads the editorial team and oversees the country's most comprehensive news coverage dedicated to the new home building industry. With more than a decade of experience in residential real estate journalism, Joel brings deep insight into Australia's evolving home building and construction landscape.