
Four affordable home designs from Simplify by Omnia for first-home buyers and investors

Not every buyer is looking for a highly customised home-building experience.
For first-home buyers entering the market and investors seeking a straightforward building solution, simplicity, certainty, and value can be just as important as floorplan size or façade choice.
Omnia Homes has built its Simplify range around that premise, bringing together a collection of home designs intended to make the process of selecting, personalising, and building a new home more straightforward.
The range comprises more than 30 single and double-storey designs suited to a variety of block sizes and budgets. Fixed-price contracts, curated interior and exterior colour schemes, and a broad selection of standard inclusions are designed to streamline decision-making while still providing buyers with flexibility and choice.
We take a look at four designs that highlight the variety available across the Simplify collection.
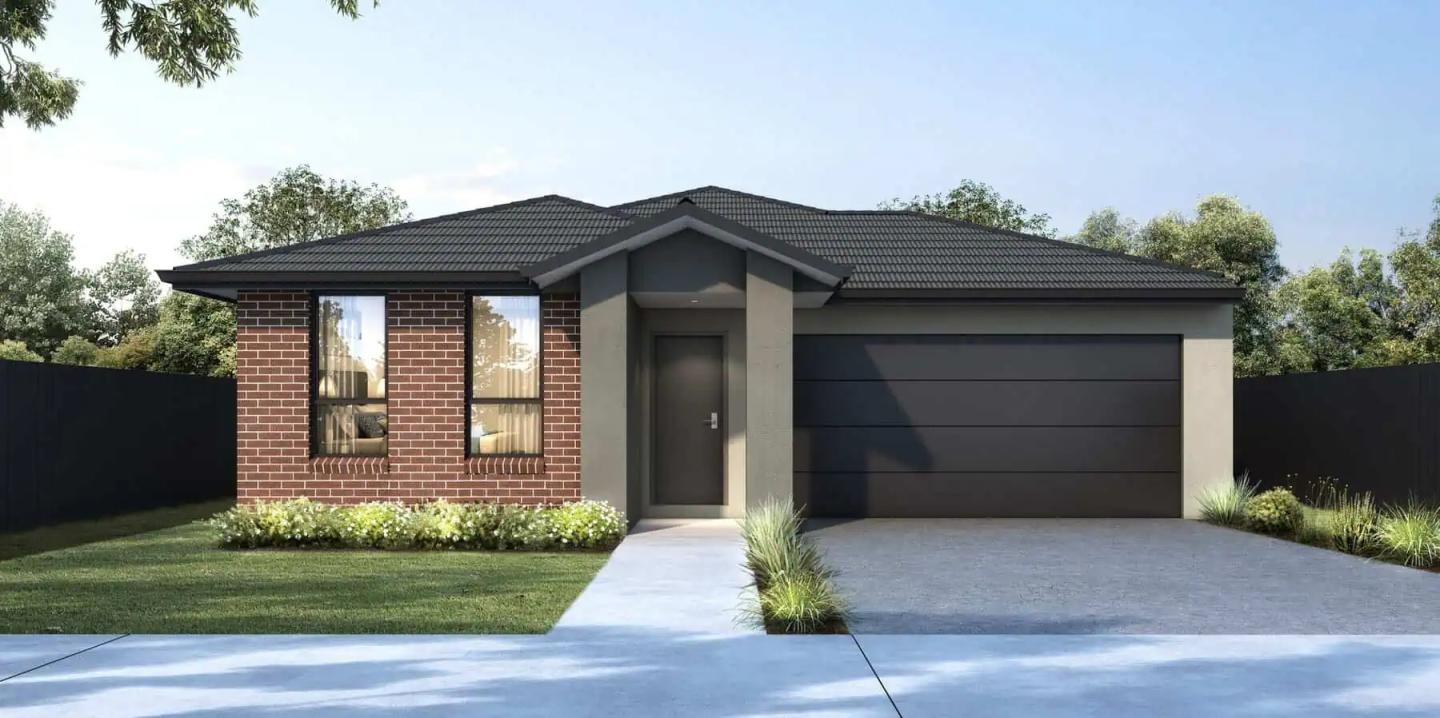
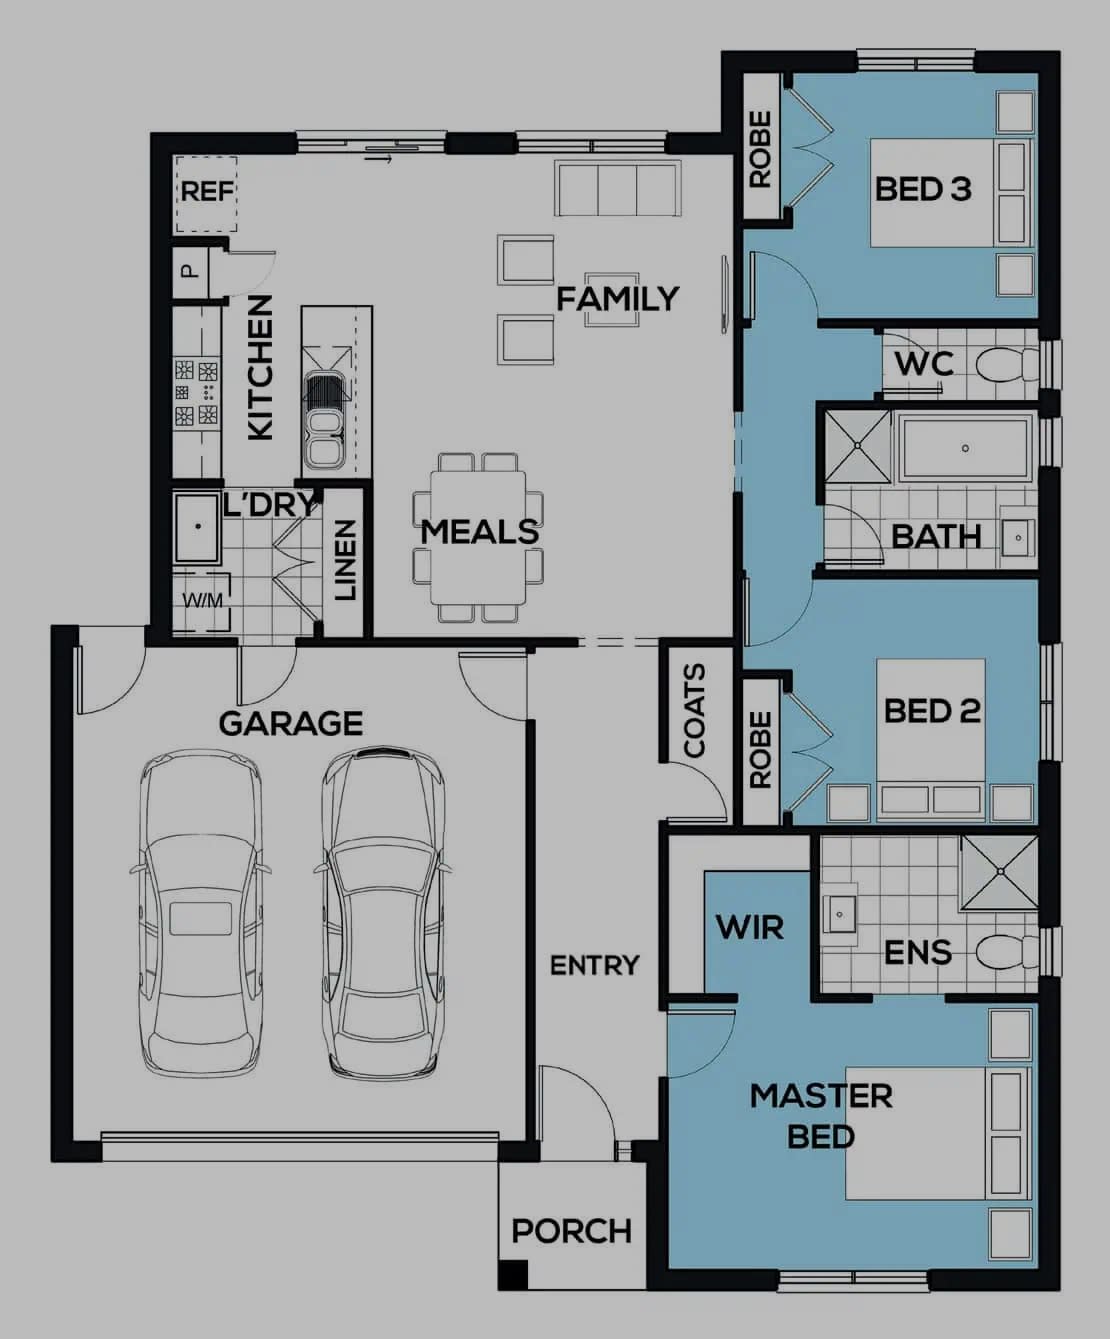
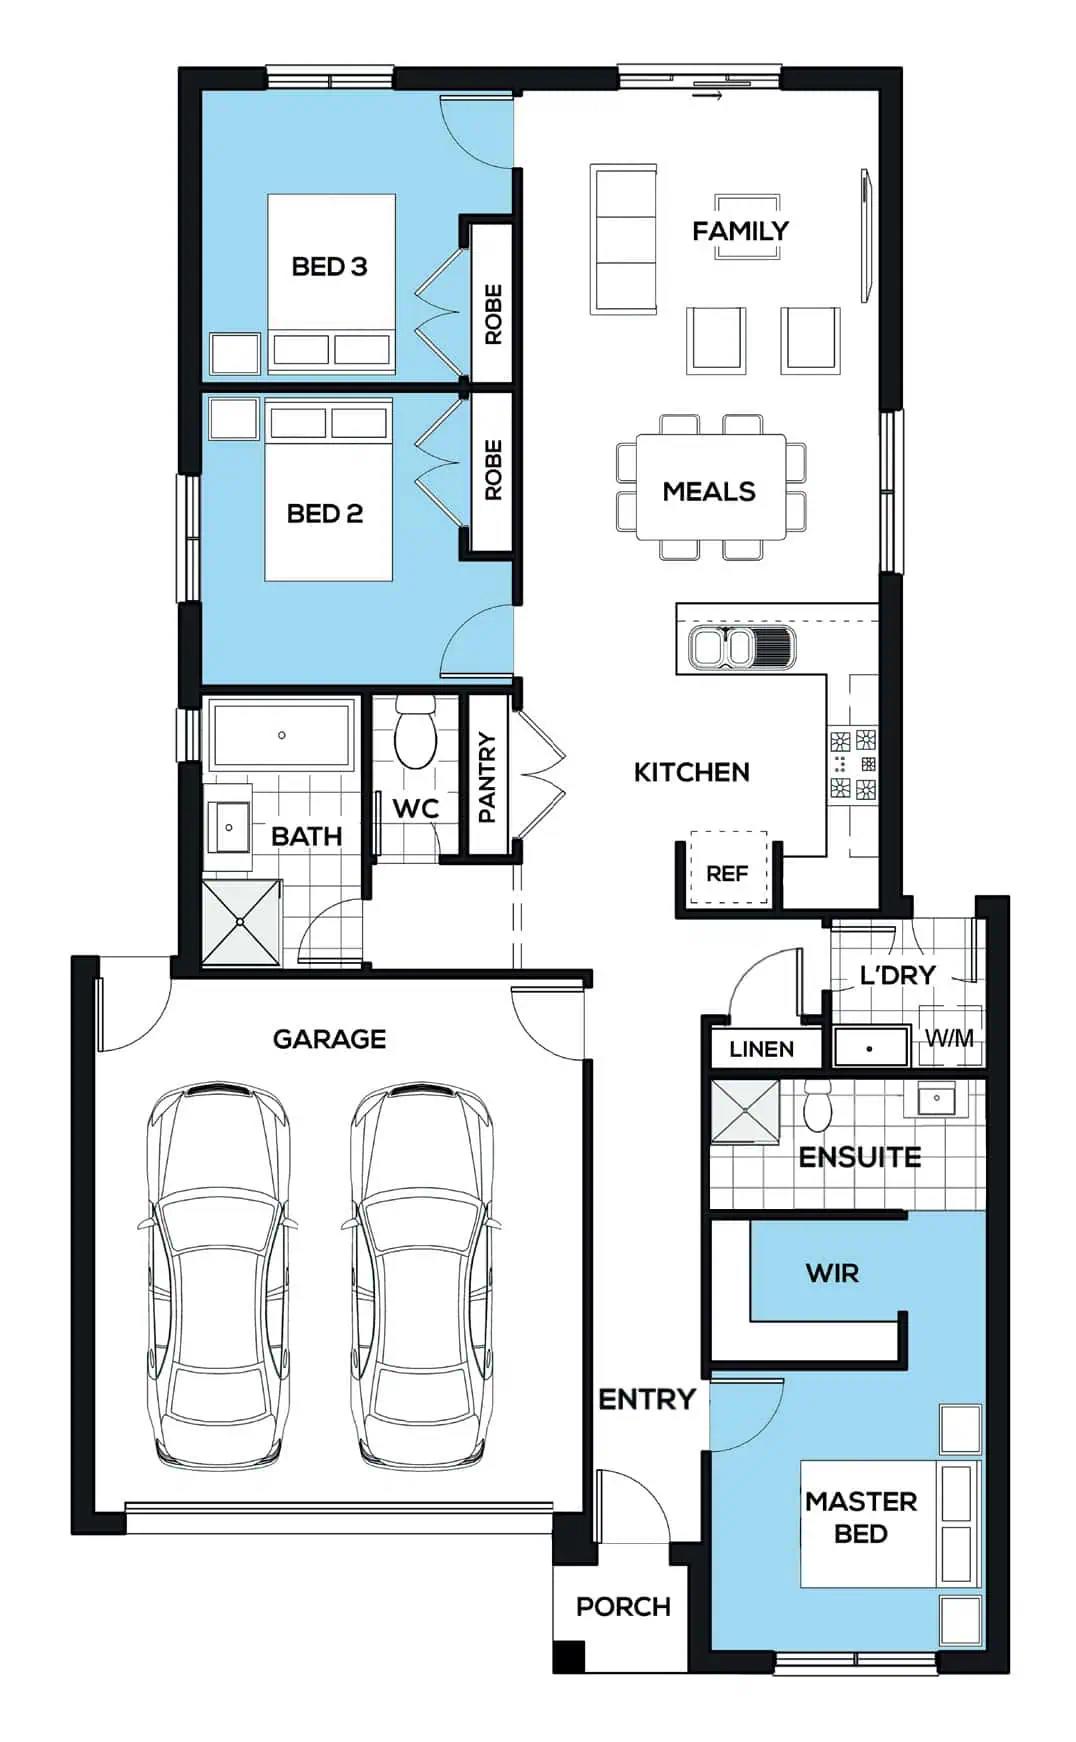
Cashmere 150
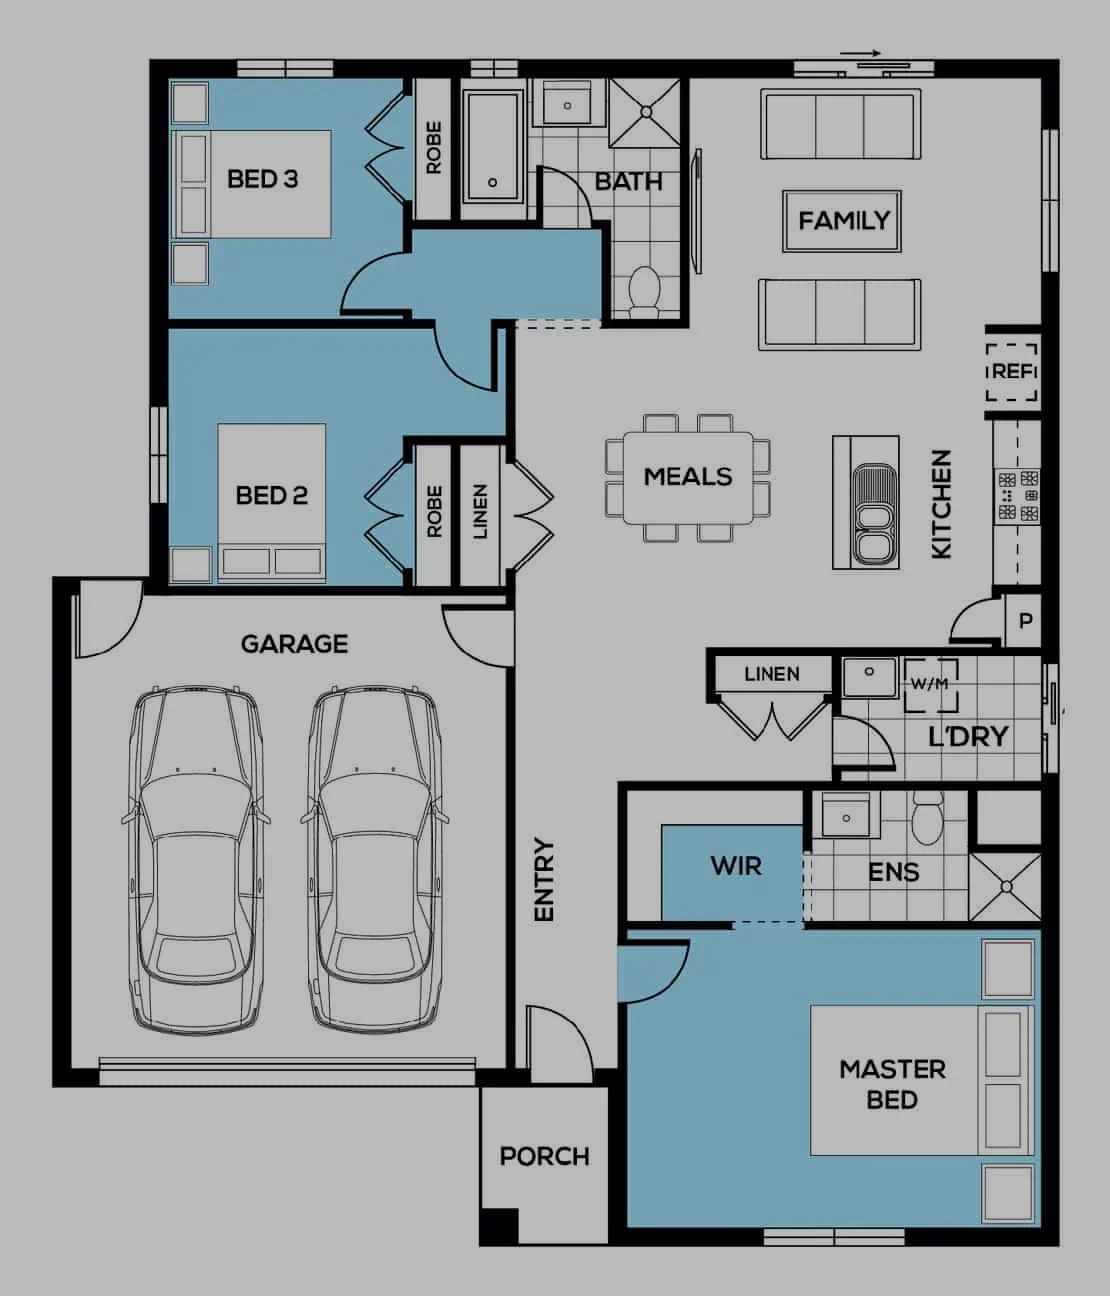
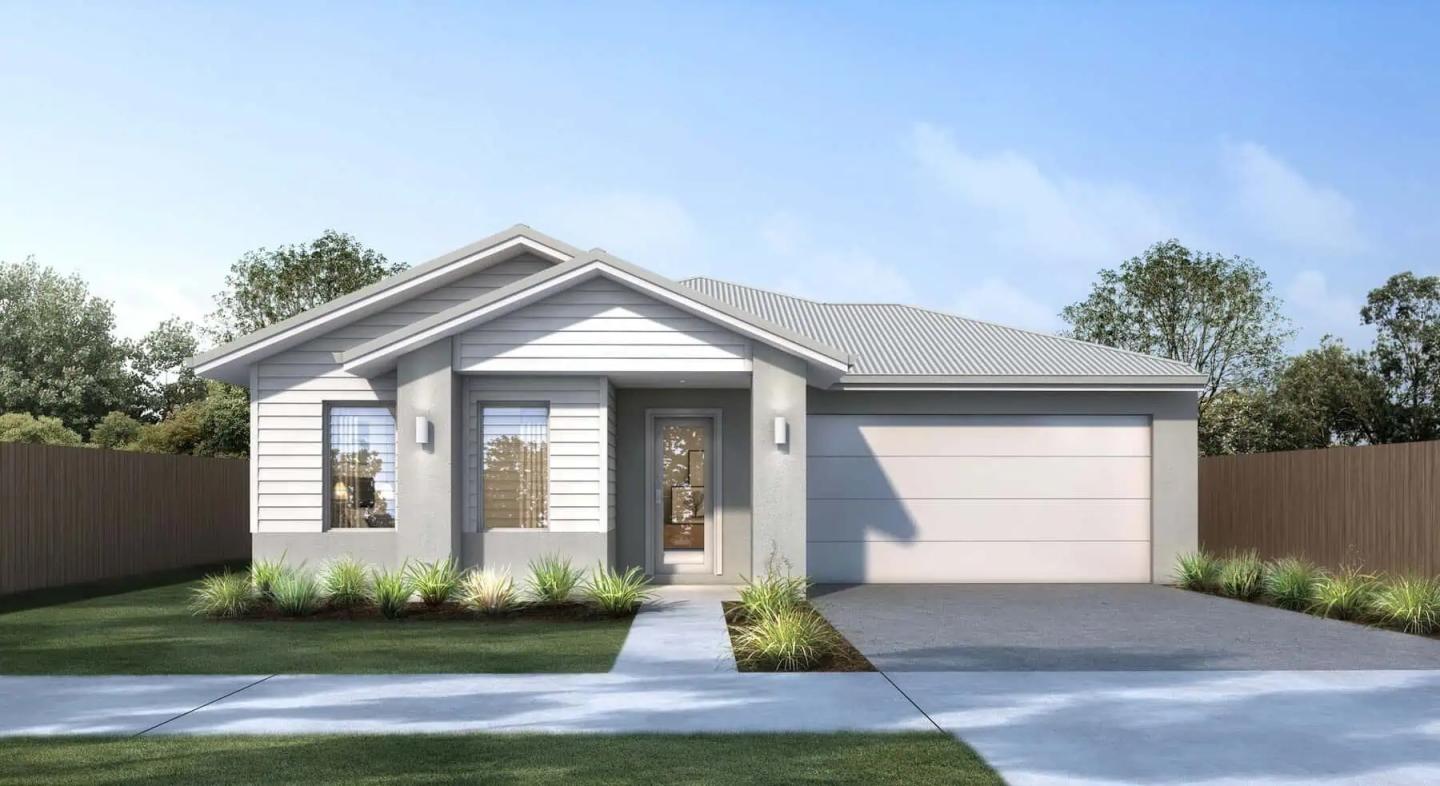
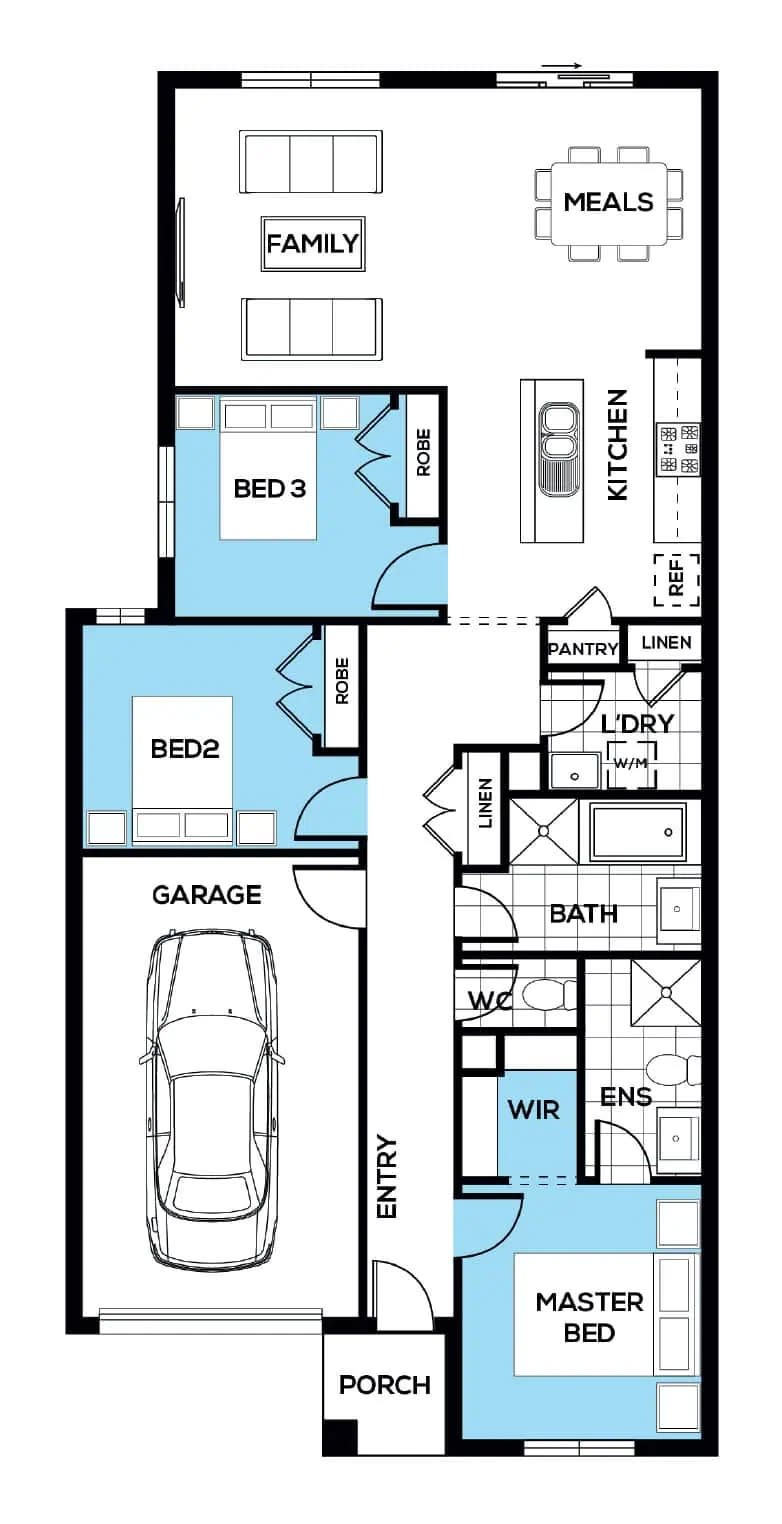
At just over 15 squares, the Cashmere 150 demonstrates how a smaller footprint can still deliver all the essentials needed for comfortable modern living.
Designed for an 8.5-metre-wide block, the three-bedroom, two-bathroom home offers 139 sqm of internal space. The master bedroom sits at the front of the home with a walk-in robe and ensuite, while the remaining bedrooms are positioned separately to create a degree of privacy for families or shared households.
At the rear, the open-plan kitchen, meals, and family zone forms the social hub of the home, maximising the available footprint without unnecessary corridors or unused space.
Its narrow-lot compatibility also makes it well suited to many of Melbourne's newer masterplanned communities, where lot widths are becoming increasingly compact.
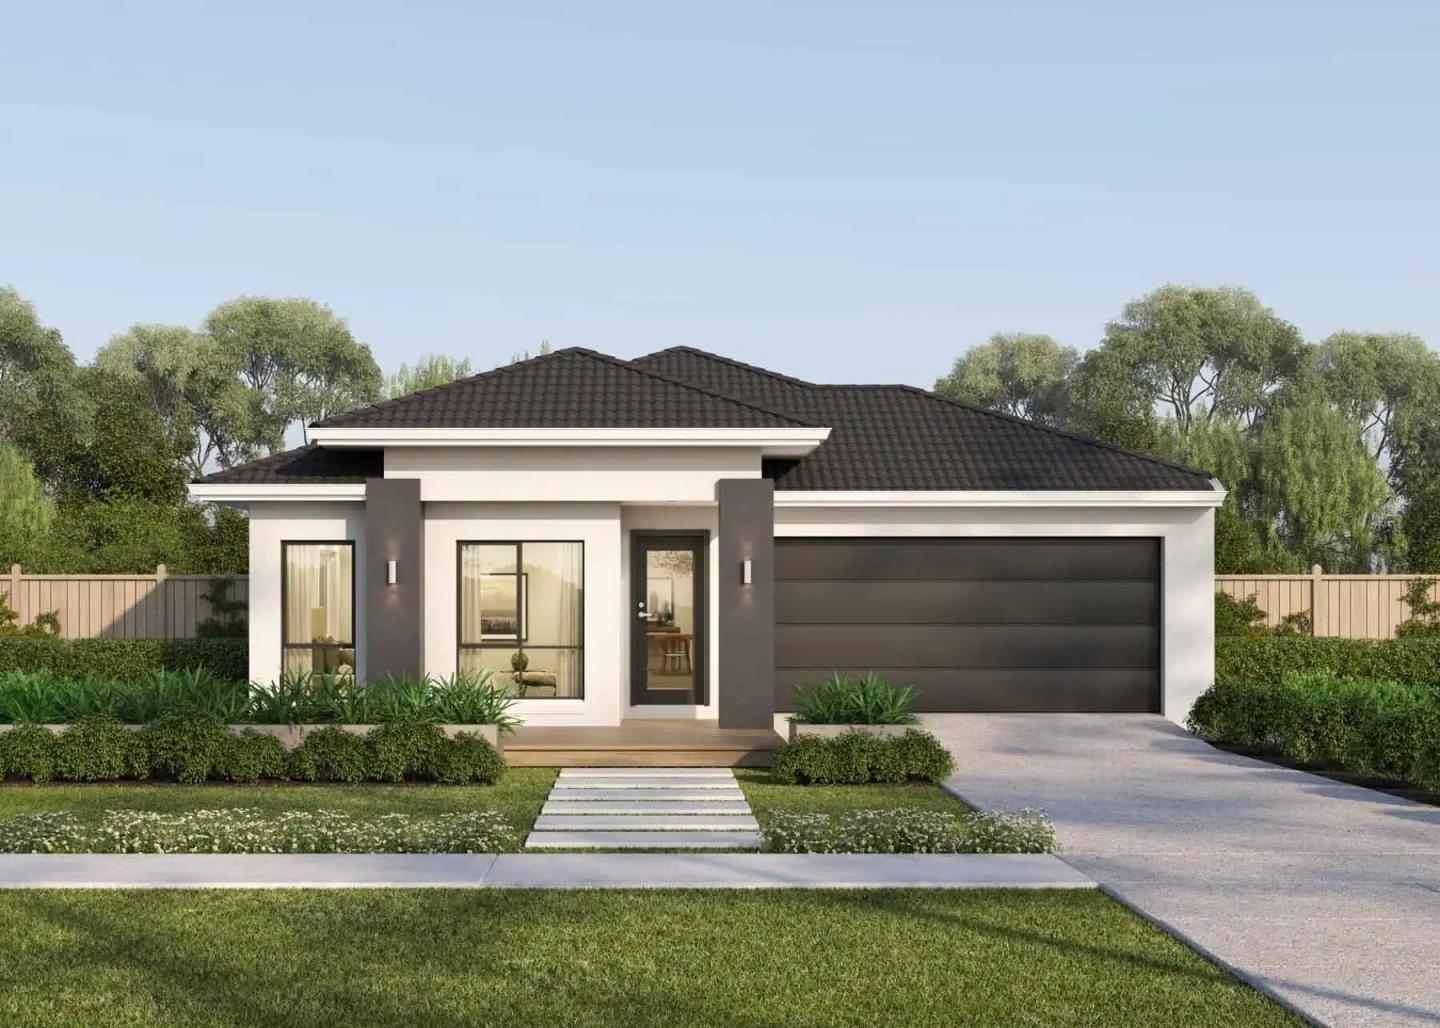
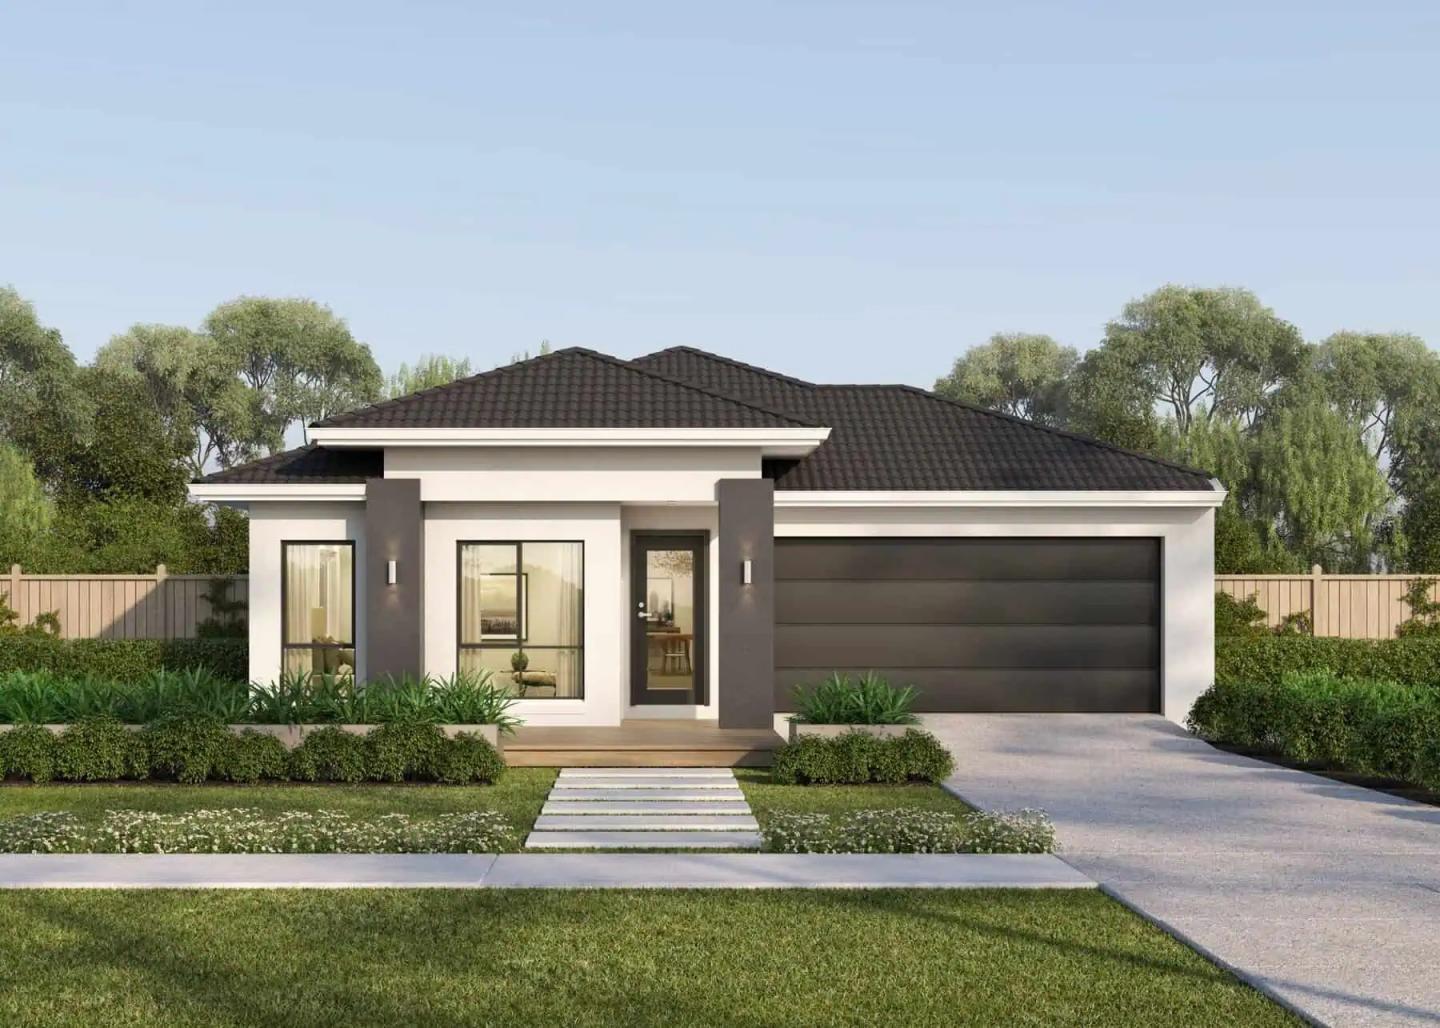
Modena 220
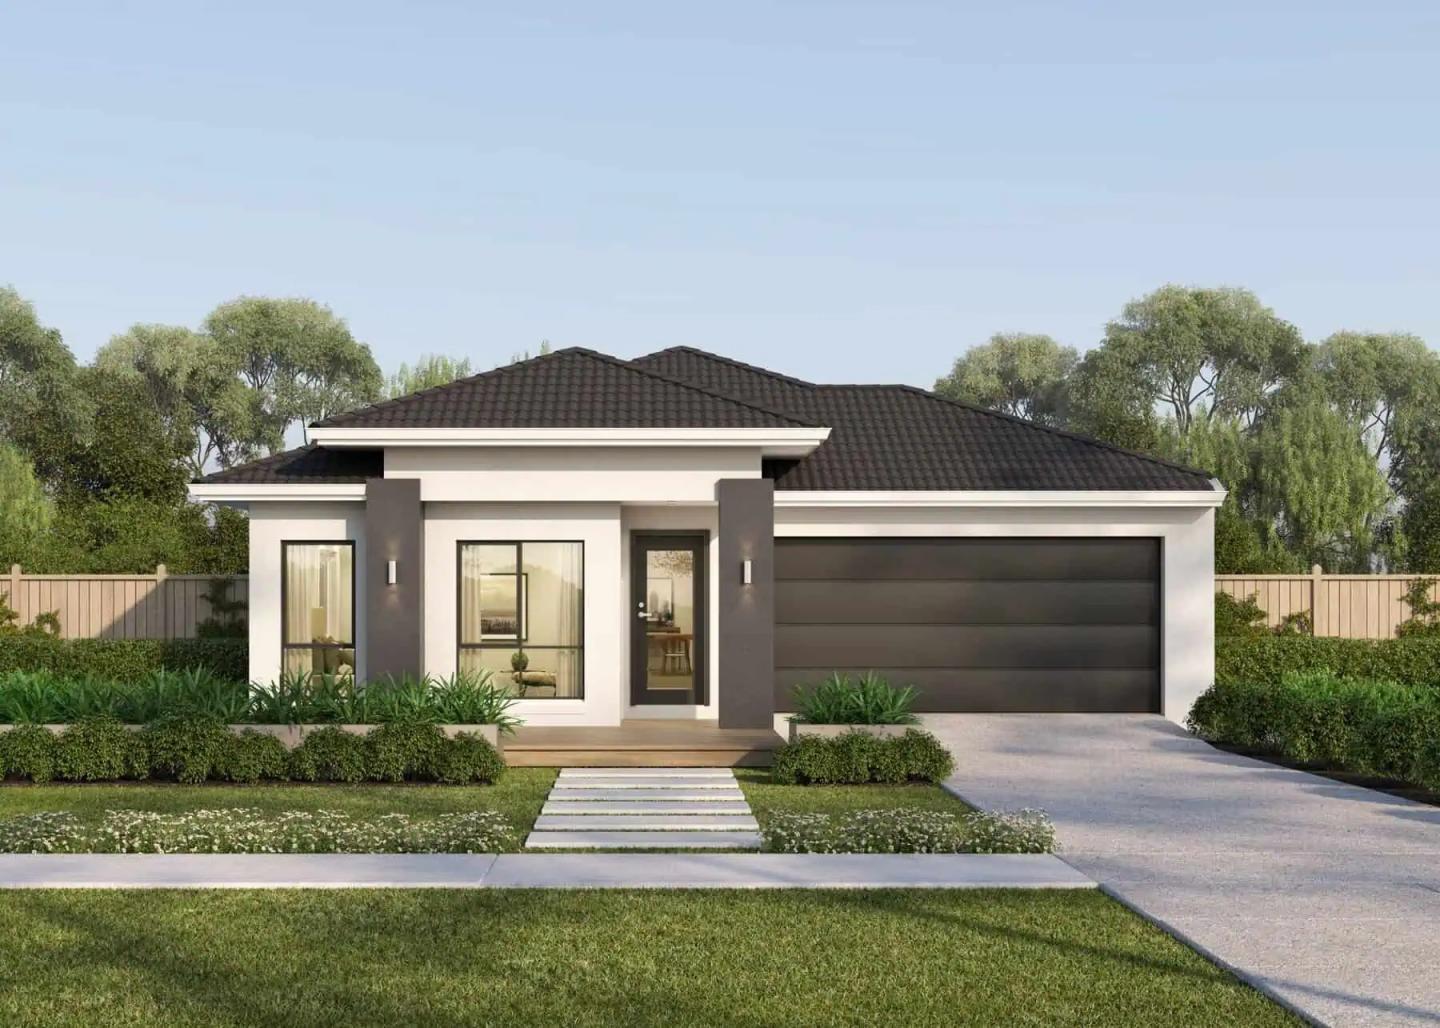
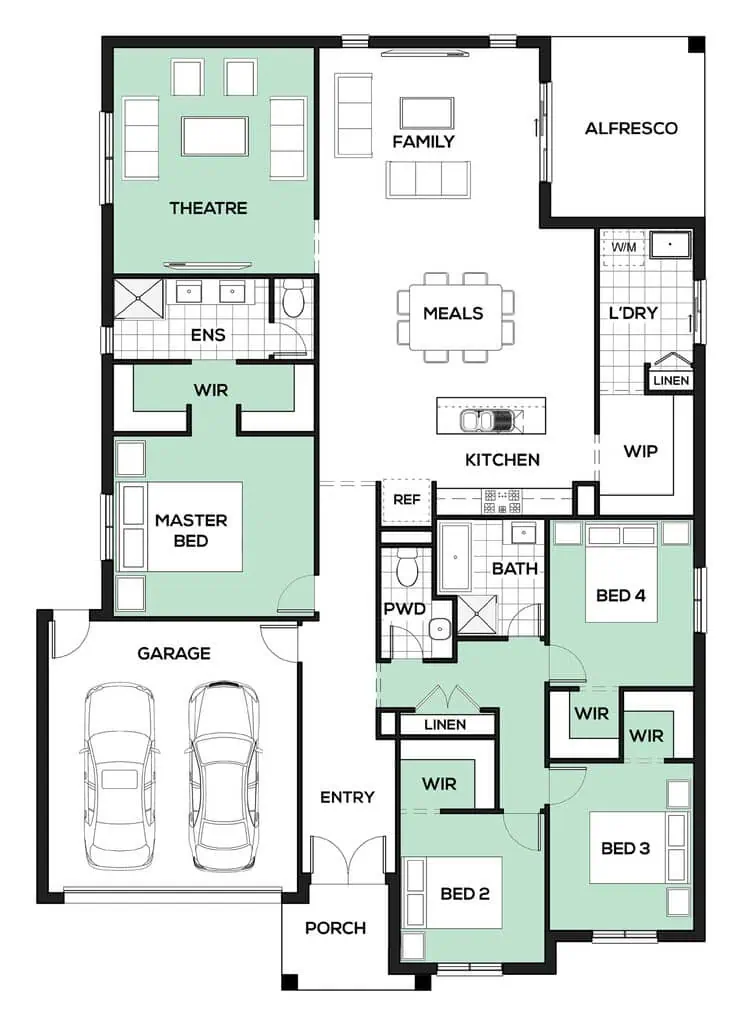
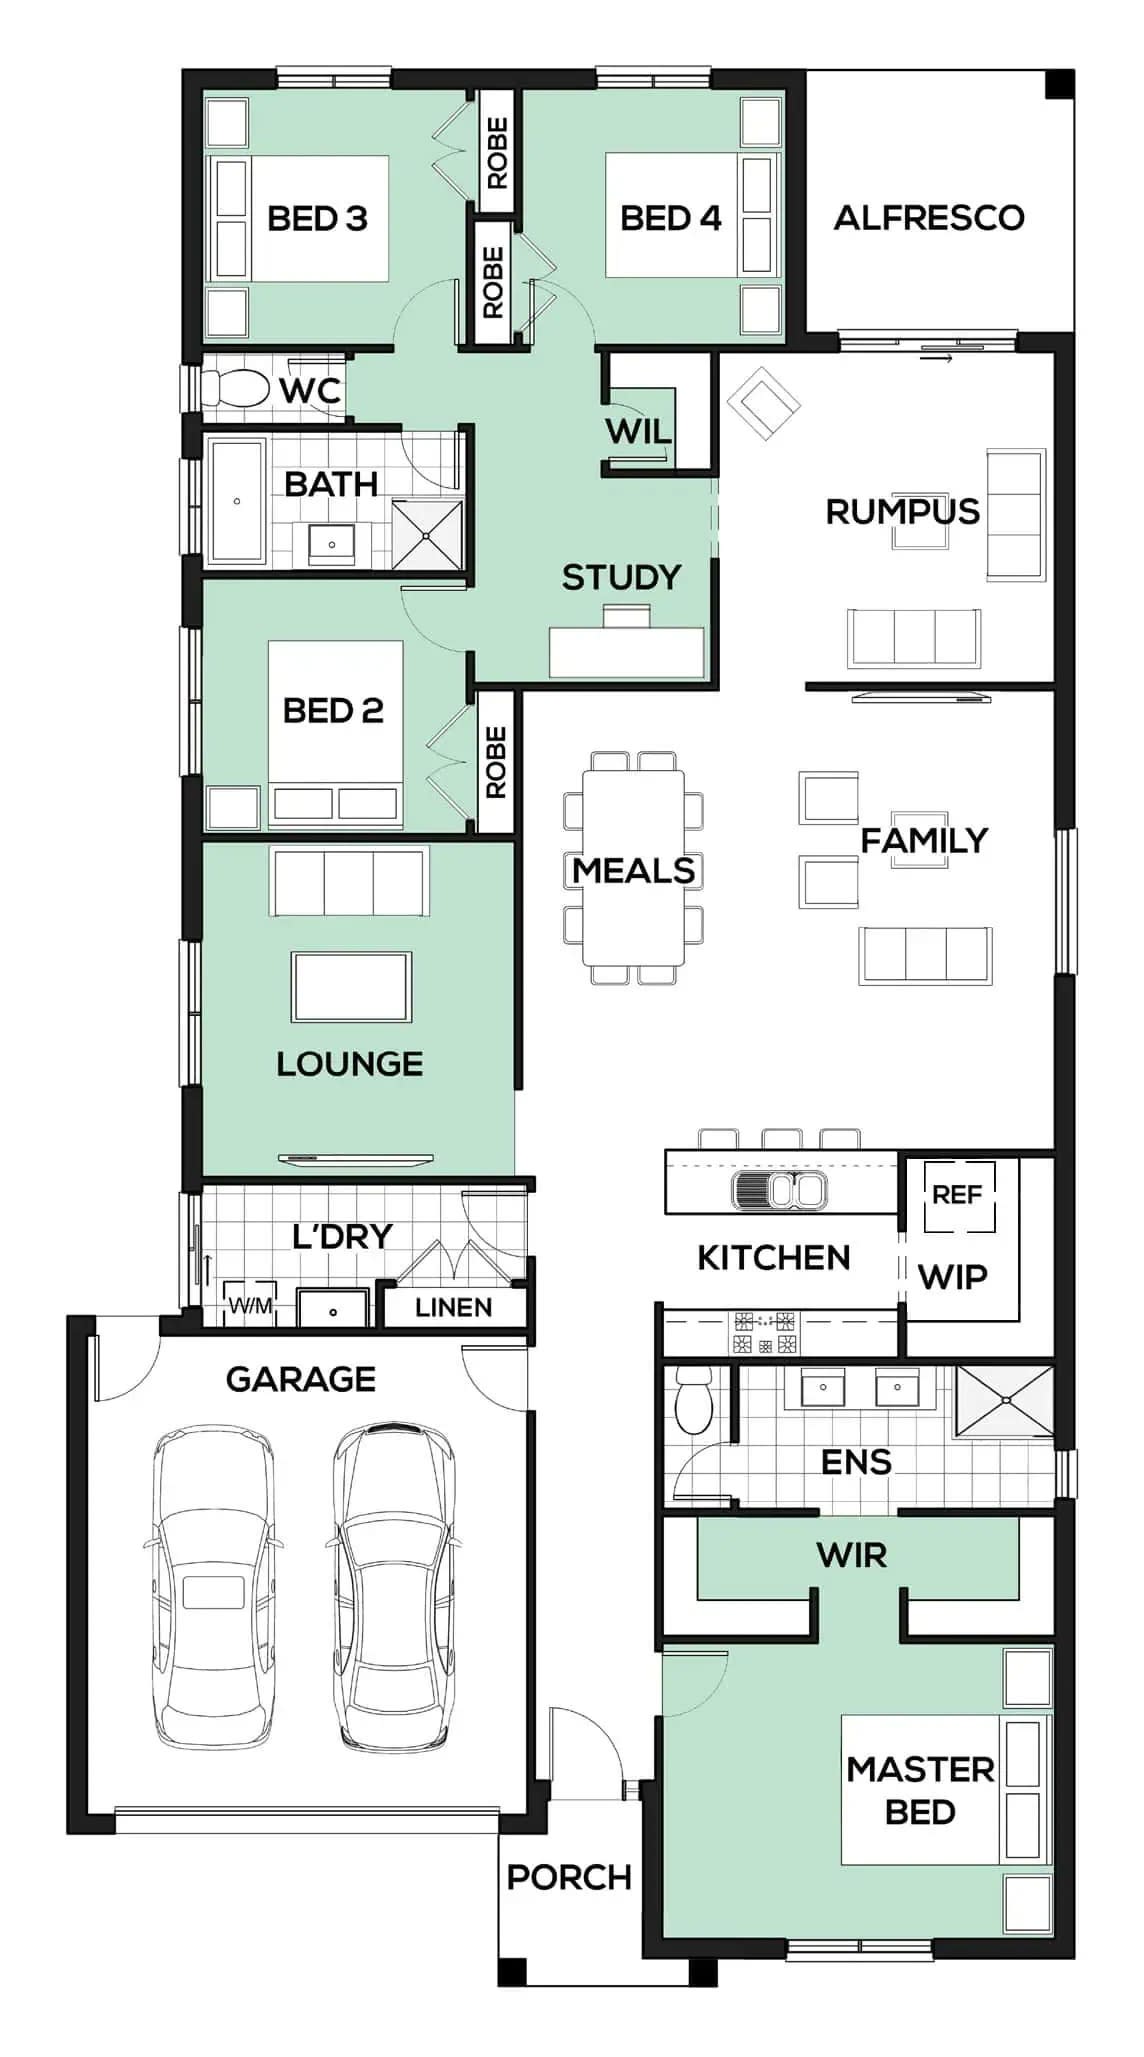
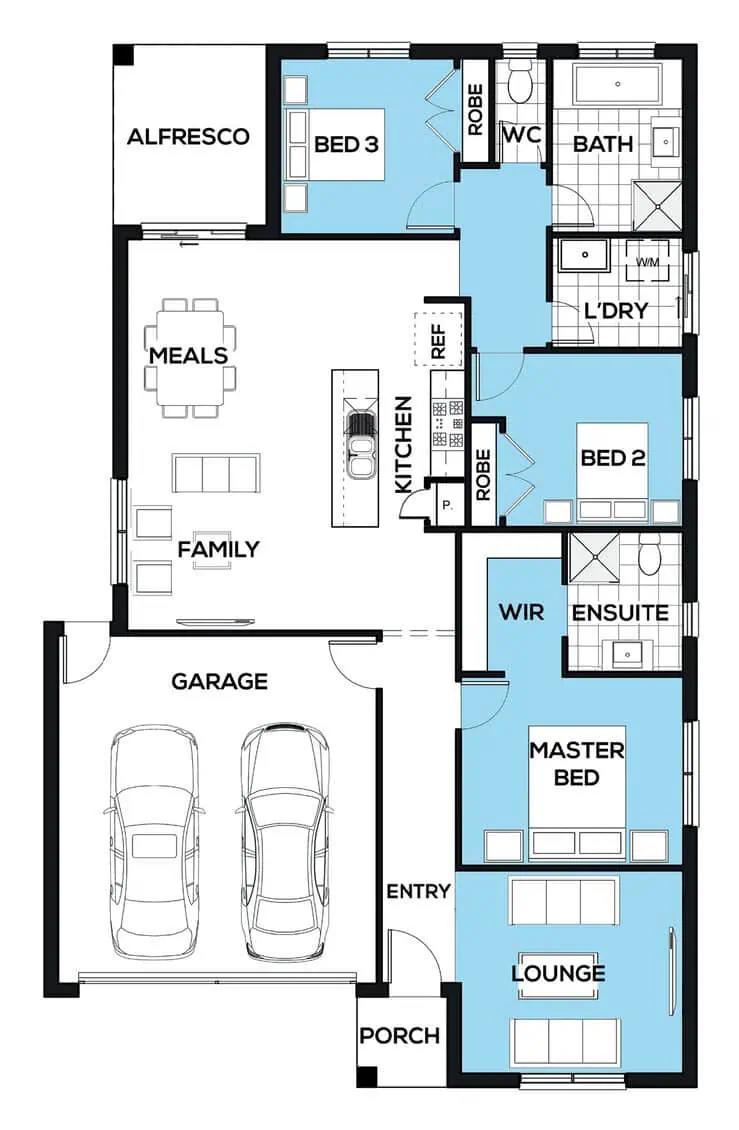
For buyers who prefer single-storey living but require additional room to grow, the Modena 220 takes a significant step up in size and flexibility.
Spanning just over 22 squares, the three-bedroom design includes both a separate lounge and an open-plan family and meals area, creating multiple living zones that can adapt to changing household needs.
The master suite is positioned privately at the rear of the home and features a walk-in robe and ensuite, while the remaining bedrooms are located in their own wing alongside the main bathroom.
The inclusion of separate living areas makes the Modena particularly appealing to growing families, downsizers wanting extra space for visiting family, or buyers working from home who need flexibility without committing to a double-storey design.
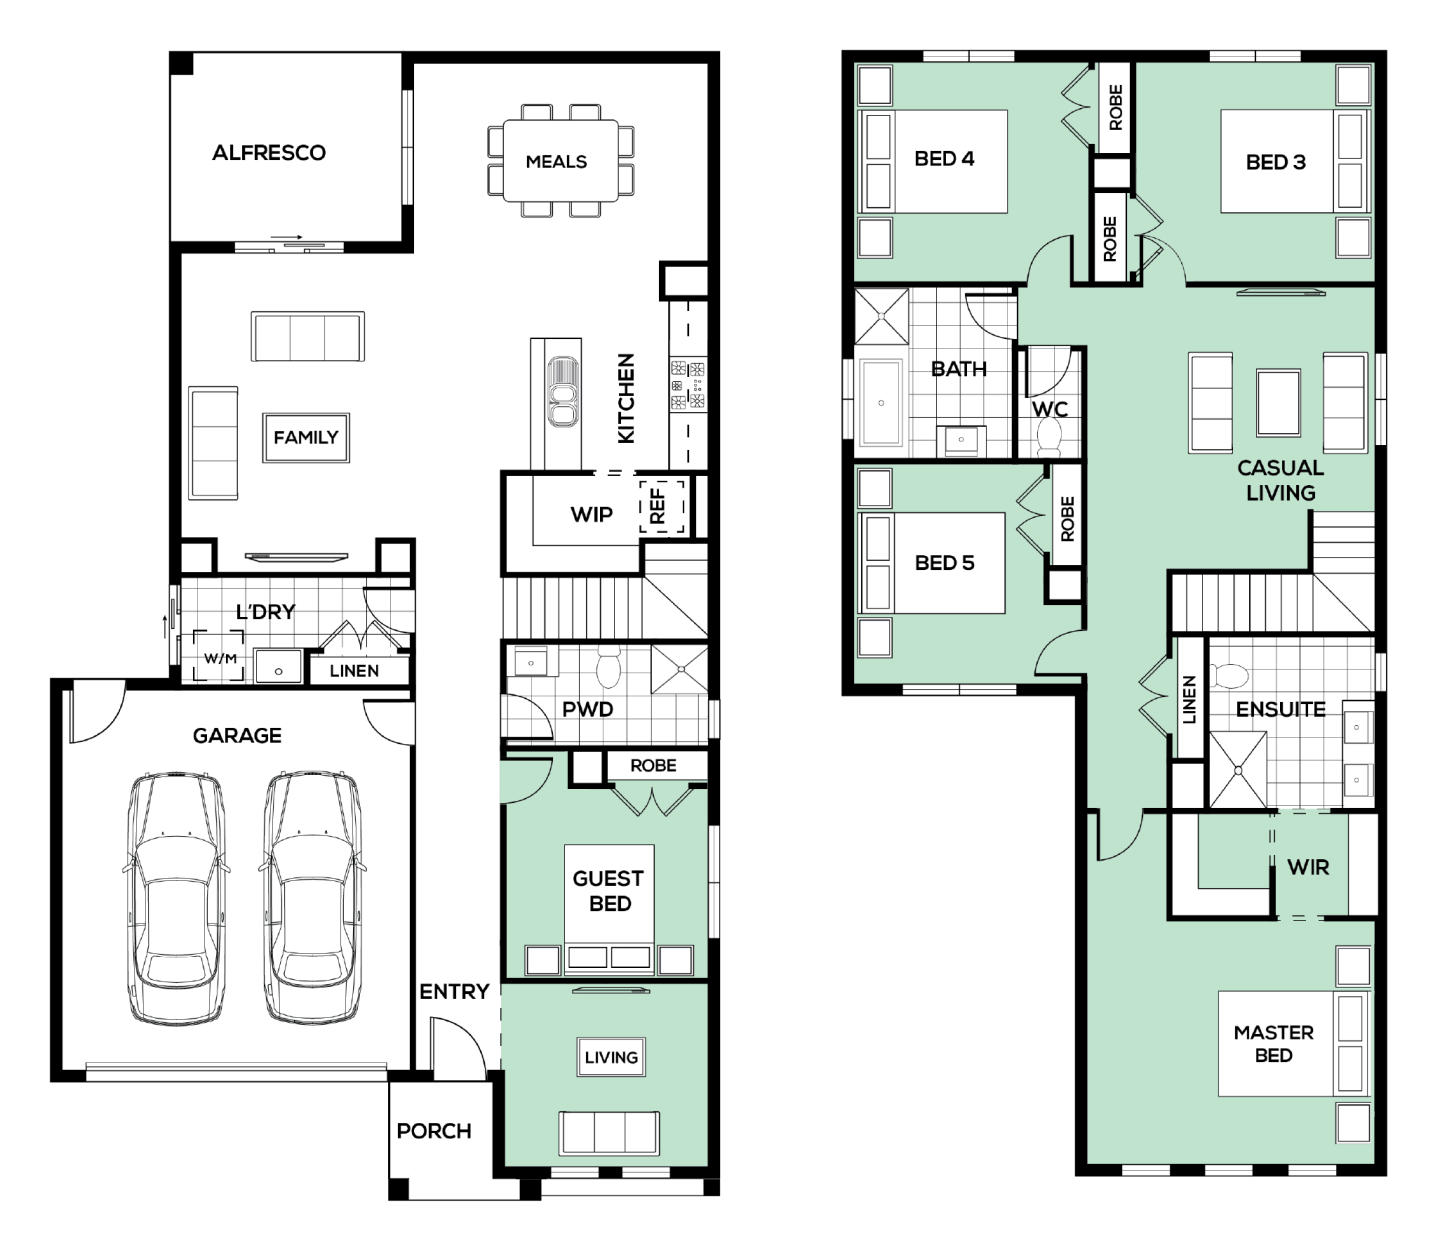
Kobe 211
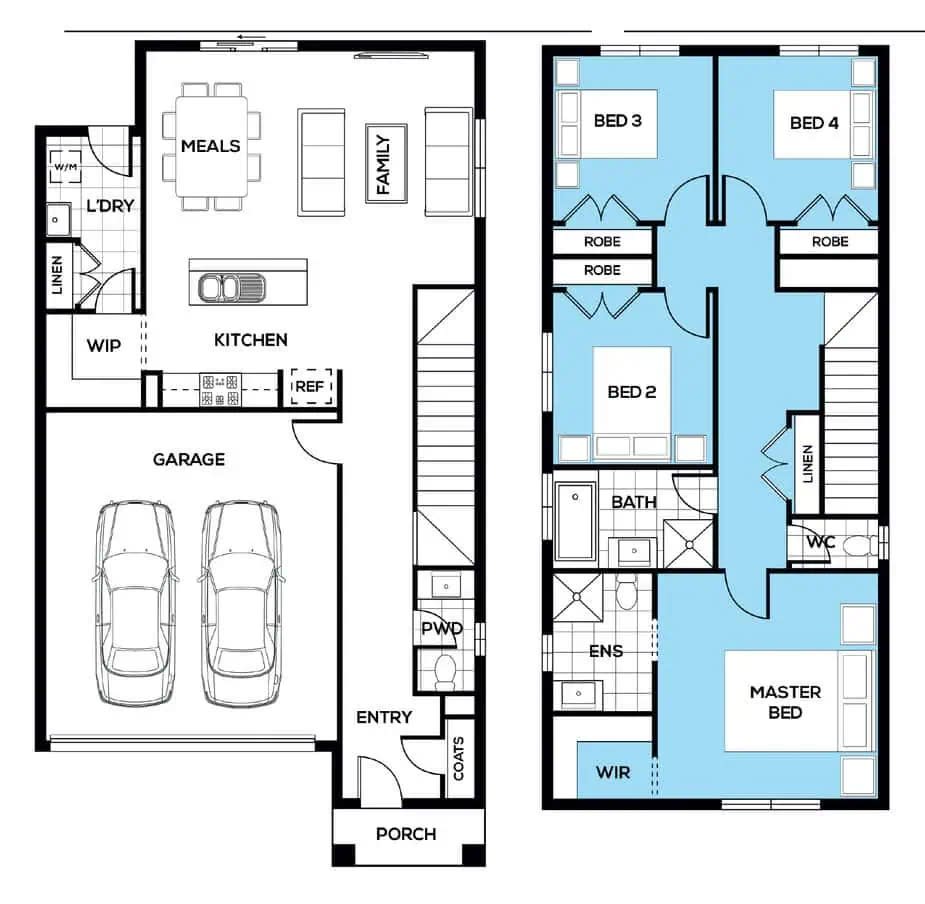
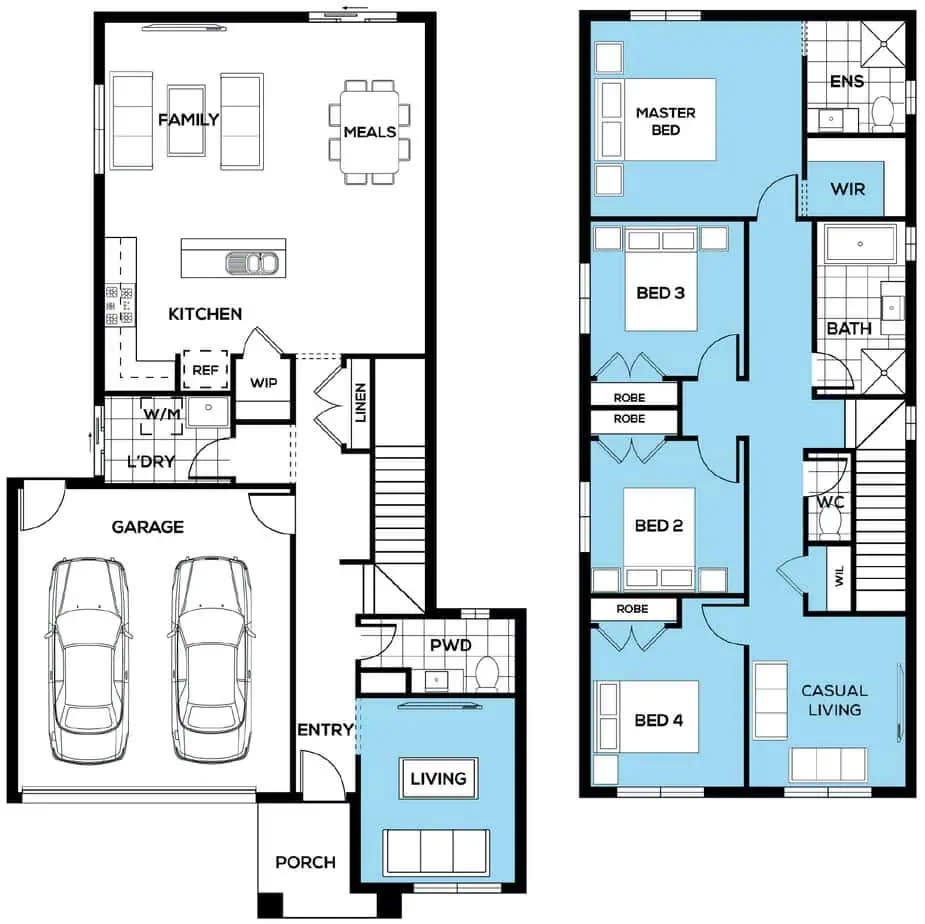
The Kobe 211 introduces double-storey living while maintaining a relatively efficient footprint.
Offering four bedrooms, three bathrooms, and a double garage across just over 20 squares, the design makes effective use of vertical space while keeping the home's overall footprint compact.
A standout feature is the inclusion of a third bathroom, an uncommon addition in homes of this size that provides added convenience for larger families, guests, or multigenerational living arrangements.
The home's open-plan family and meals zone forms the heart of the ground floor, while the upper level accommodates the bedroom wing, creating a clear separation between shared living spaces and private retreats.
For buyers wanting the advantages of a double-storey home without moving into a significantly larger design, the Kobe strikes a practical middle ground.
For investors, the additional bathroom also broadens the home's appeal to larger tenant groups seeking flexibility.
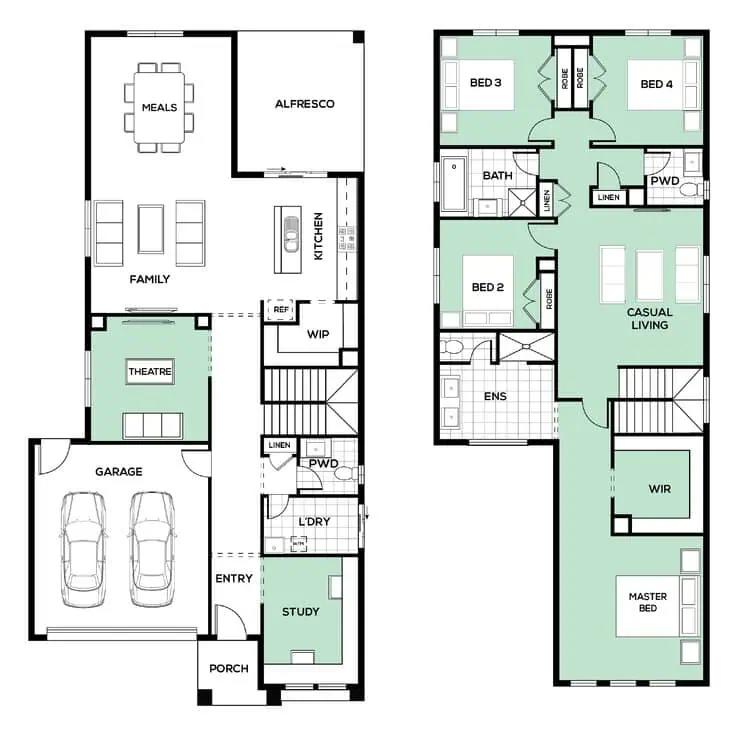
Kazuki 265
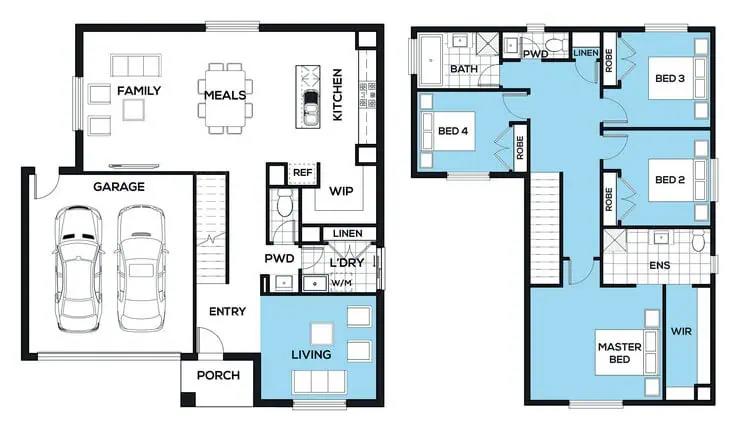
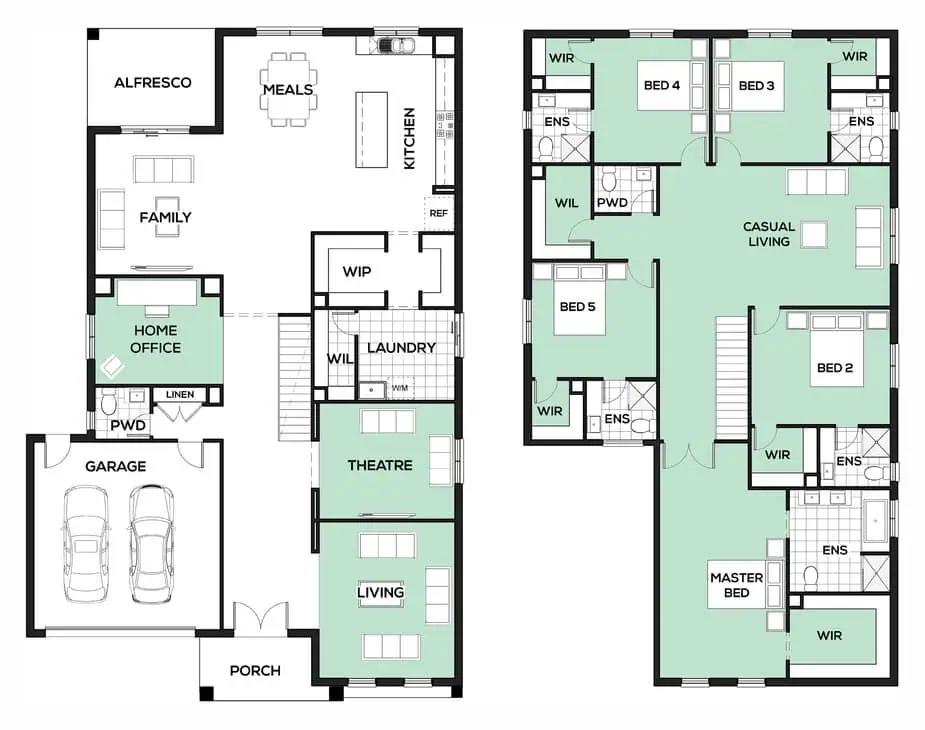
At more than 26 squares, the Kazuki 265 sits among the largest designs within the Simplify range and is tailored to households seeking maximum flexibility.
The four-bedroom, three-bathroom home incorporates multiple living spaces, including family, meals, living, and casual living areas, allowing different members of the household to enjoy their own space throughout the day.
Its generous proportions make it well suited to growing families, multigenerational households, or buyers who regularly entertain.
Despite its larger footprint, the design retains the practical planning principles seen throughout the Simplify collection, balancing open communal areas with private spaces that can adapt as household needs evolve over time.
The Kazuki highlights how the range extends beyond entry-level housing solutions, offering larger family homes while maintaining the streamlined approach that defines the collection.
Bottom line
Beyond the floorplans themselves, the Simplify range includes a number of features aimed at reducing complexity for buyers. Omnia's design team has developed a selection of pre-curated interior and exterior colour schemes, allowing purchasers to personalise their homes without navigating an overwhelming number of design decisions.
Standard inclusions across the range include ducted heating, solar hot water systems, double-glazed windows, quality kitchen appliances, and a minimum seven-star energy rating. Turnkey options are also available, incorporating landscaping, fencing, driveway construction, window furnishings, and other move-in-ready features.
For first-home buyers seeking a straightforward path into the market, or investors looking for a practical and cost-conscious building solution, the Simplify range offers a broad selection of designs that prioritise value, functionality, and ease of delivery.
Home designs by Omnia Homes in Victoria














Joel Robinson
Joel Robinson is the Editor in Chief at iBuildNew, where he leads the editorial team and oversees the country's most comprehensive news coverage dedicated to the new home building industry. With more than a decade of experience in residential real estate journalism, Joel brings deep insight into Australia's evolving home building and construction landscape.





