Home designs for 12.5m frontage | Top 6 House plans
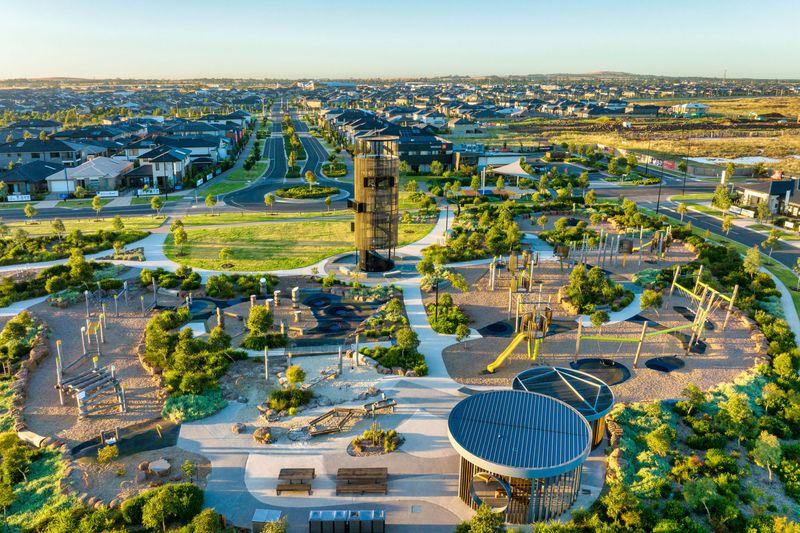
Drive through Woodlea in Rockbank on any given Saturday and you'll see the same scene playing out across dozens of display homes: young families and first home buyers walking through builds that, a decade ago, would have looked cramped on paper but feel anything but in person.
That's because the maths of the Melbourne land market has changed, and it's not just the total size of the block that's shifted, it's the shape of it. New figures from Oliver Hume show the median lot size across Melbourne's growth corridors has fallen to 393 square metres, down from 420sqm just two years ago. But for builders and buyers, the number that actually matters day to day isn't the total area, it's the frontage.
At Woodlea, the standard 12.5 metre frontage has become the default lot width, with narrower 10 to 11 metre frontages picking up share among first home buyers chasing a lower entry price.
That narrower frontage is the real design constraint. It dictates garage placement, whether a home can carry a double-width facade, how much natural light gets into the middle of the floorplan, and whether a alfresco zone reads as generous or an afterthought. Get the frontage-to-design match wrong and even a well-priced block feels tight. Get it right, and a 12.5 metre lot can live far bigger than its square metreage suggests.
Here's a look at which home designs are making the most of standard 12.5 metre frontage lots, and why they're outselling wider-block alternatives two to one.
Navi 2-25 by Eight Homes: At 233.79m², the Navi 2-25 is one of the more generous double-storey designs available for a 12.5m frontage, squeezing in four bedrooms, 2.5 bathrooms and a full double garage. It's built to suit a 12.5 x 21 lot, giving growing families room to spread out without the price tag of a wider block.
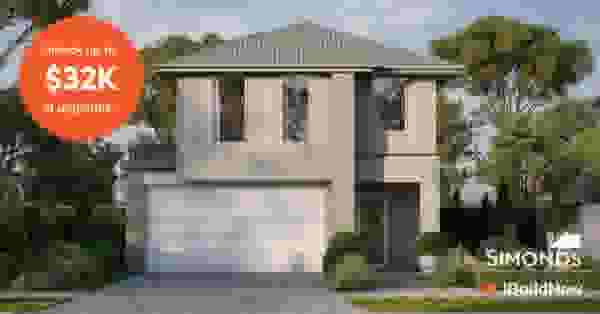
Jardean by Simonds Homes: Single-storey doesn't have to mean compromise. The Jardean delivers three bedrooms, two bathrooms and double garage parking in a tight 158.95m² floorplan, purpose-built for narrow 12.5m frontage blocks. It's a low-maintenance alternative to double-storey living, and one of the more budget-friendly options on a 12.5 x 21 lot.
Aria 18 by Gelcon Living: For buyers who need four bedrooms but want to stay on one level, the Aria 18 fits the bill on an 18m² footprint with 1.5 bathrooms and double garage parking. Designed around a 12.5m frontage and 21m depth, it's a practical single-storey option for larger households working with a standard-sized lot.
Amelia by Home Group: With four bedrooms and two bathrooms across 197m², the Amelia is one of the larger single-storey layouts on a 12.5m frontage, trading the standard 21m depth for a longer 28m block. That extra length gives families more separation between living zones and bedrooms, making it a solid choice for those who want single-level space without giving up a fourth bedroom.
Ceremony 22 by Singh Homes: The Ceremony 22 stretches a single-storey layout to 251.76m², one of the larger footprints in this range, with four bedrooms and two bathrooms spread across a slightly wider 12.69m frontage. Paired with a 22.03m depth, it suits buyers after a bigger single-level home without moving up to a double-storey design.
Bohemian by Designer by Metricon: Marketed for buyers after "an unrestricted lifestyle," the Bohemian is a single-storey home with four bedrooms and two bathrooms across 183.98m². Built for a standard 12.5m frontage but stretched over a longer 32m block, it leaves room for a bigger backyard or extra outdoor living space than most single-storey options in this range.

Joel Robinson
Joel Robinson is the Editor in Chief at iBuildNew, where he leads the editorial team and oversees the country's most comprehensive news coverage dedicated to the new home building industry. With more than a decade of experience in residential real estate journalism, Joel brings deep insight into Australia's evolving home building and construction landscape.