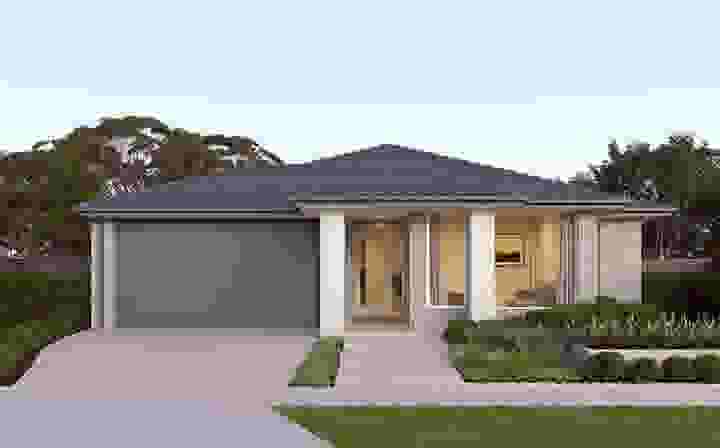
How Do House and Land Packages Work | with Burbank Homes

Navigating the real estate market can be a daunting task, especially for first-time homebuyers. The complexities of finding the right property, dealing with multiple contracts, and managing construction can often feel overwhelming.
However, there is a solution that offers a simpler path to property ownership - house and land packages.
House and land packages are a popular option for homebuyers and investors seeking a straightforward route to owning a new home. This method simplifies the process of purchasing a new home by combining the purchase of land with the construction of a house in a single package.
The Basics of House and Land Packages
At its core, a house and land package involves two separate but interrelated components: buying the land and building the house. Instead of purchasing an existing property, you select a parcel of land in a new development and then choose a home design from a builder's portfolio.
Choosing House & Land, with Burbank
Founded by two brothers, Eddie Sanfilippo and Eddie Puhar, the family-owned and operated Burbank has grown into one of Australia's most trusted new home builders over the past four decades, with a presence spanning from Victoria to South Australia.
Buying a house and land package with Burbank is a three-step process designed to ensure a smooth experience for the buyer: choosing where you want to live, selecting your ideal design, and picking your preferred finishes.
Burbank partners with various land developers to offer packages in multiple prime locations. "When it comes to choosing the right house and land package, consider your lifestyle and pay close attention to infrastructure in the area," advises Burbank managing director Jarrod Sanfilippo.
Many of Burbank's packages are in growth suburbs with developments featuring various lifestyle and local amenities, including access to public transport, shopping centres, schools, daycare centres, and large open spaces.
Once you move in, you can watch your suburb come to life around you and be part of a growing neighbourhood.
When choosing your lot, consider the size of the block that fits your needs, whether you prefer a larger home on a smaller block or a more compact design with a bigger backyard. The slope, orientation, and shape of the land are also important factors.
Researching and visiting display homes, understanding the inclusions and upgrades offered, and asking questions to feel comfortable with the builder are crucial steps in this stage.
After selecting your ideal location, you can choose your house design from existing house and land packages or work with Burbank to tailor a house plan and design to fit your lifestyle and budget.
Once you’ve found a design you love, an outcome that you’ve likely reached after exploring display homes, builder websites, and architectural images, you’ll place your initial deposit.
You’ll receive a formal quotation from your sales consultant, then pay the deposit to lock in the base price and receive the site plans for your new home. At this stage, you’ll also need to consult with your bank or mortgage broker to secure financing.
For first-time homebuyers, a significant advantage of buying a house and land package is the available grants. Besides the First Home Buyers grant, the Federal Government recently announced the HomeBuilder scheme, which is available for new builds up to $750,000.
After settling your initial deposit, the fun part begins. You'll collaborate with experienced interior designers at Burbank's Edge Selection Studios to choose external and internal finishes, fixtures, and appliances that match your home's style and preferences.
You'll also select electrical fittings and learn about the latest technological advancements during a half-day consultation at the Edge.
Burbank then arranges a soil test and site survey, and orders land title information. You need to review and sign the final contract, which includes all documentation and the second deposit.
After signing, your builder will obtain the necessary permits and order materials. You’ll need unconditional finance approval and must go through a checklist to ensure your site is ready for construction, such as clearing debris and cutting the grass.
The final step before construction begins is signing and returning your final construction drawings.
Finally, once the supervised building process is complete, you'll receive your keys and can move into your new home!
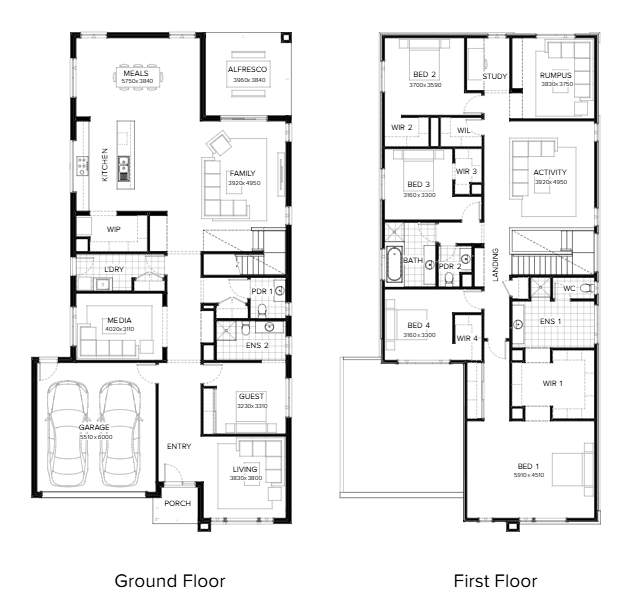
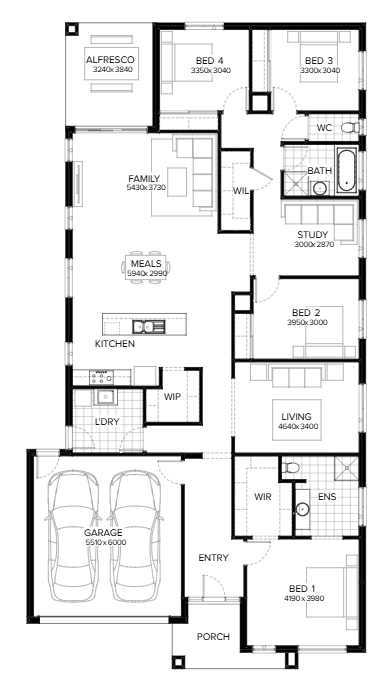
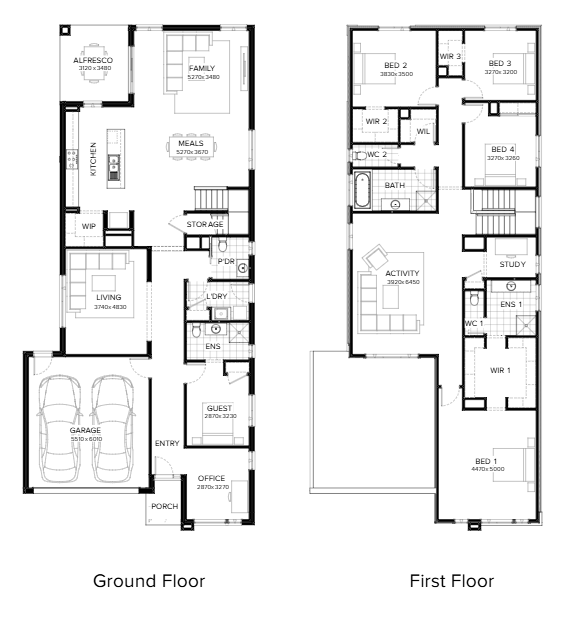

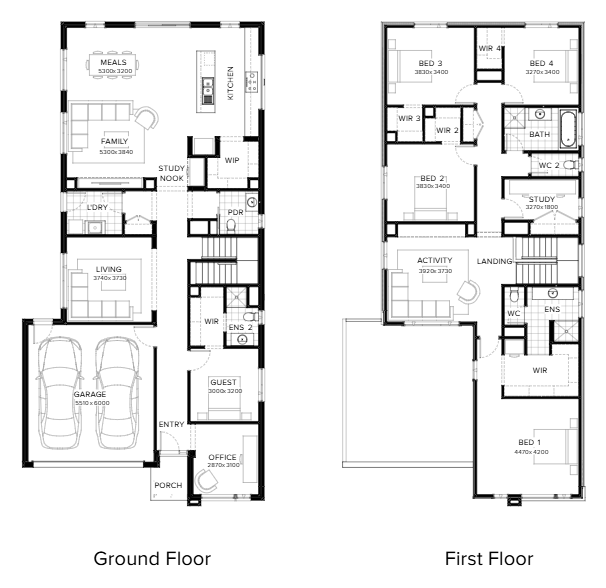
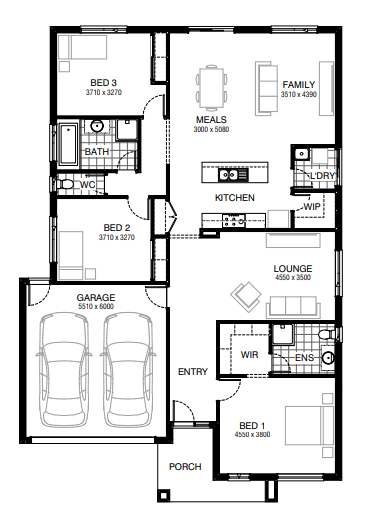
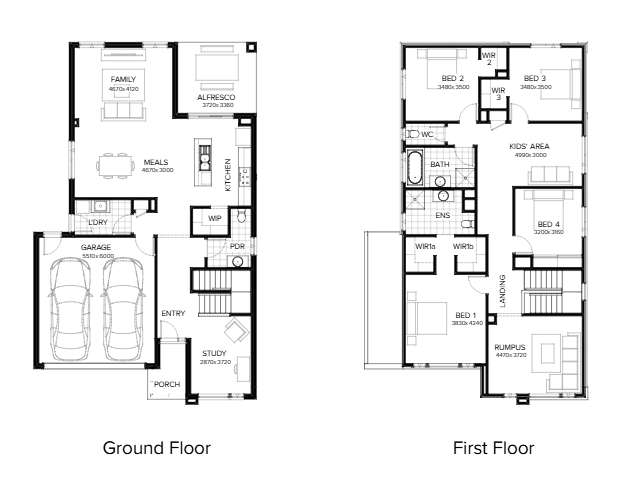
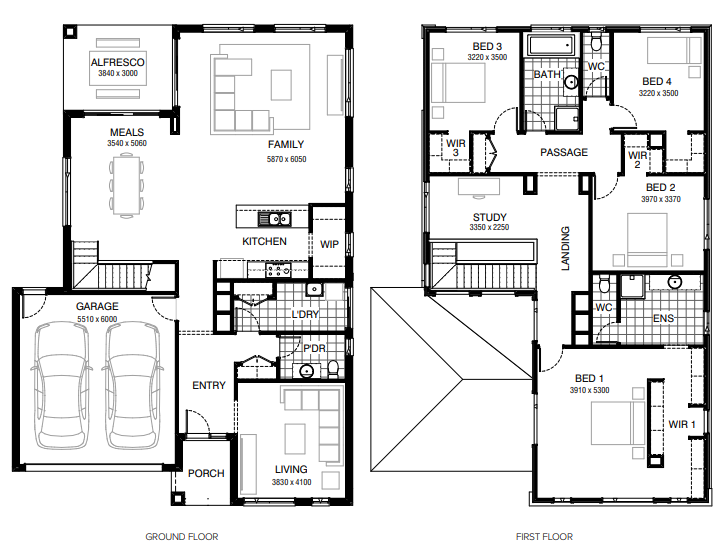
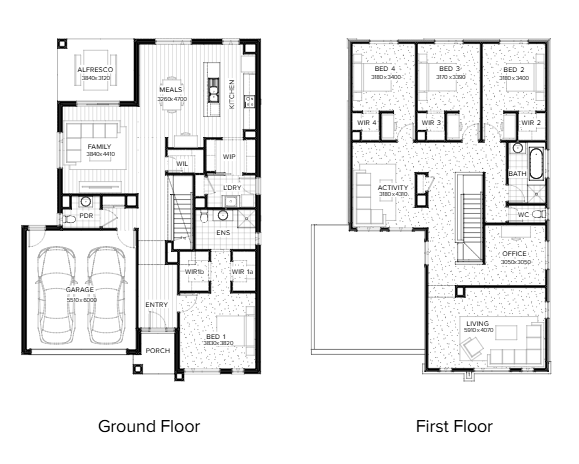
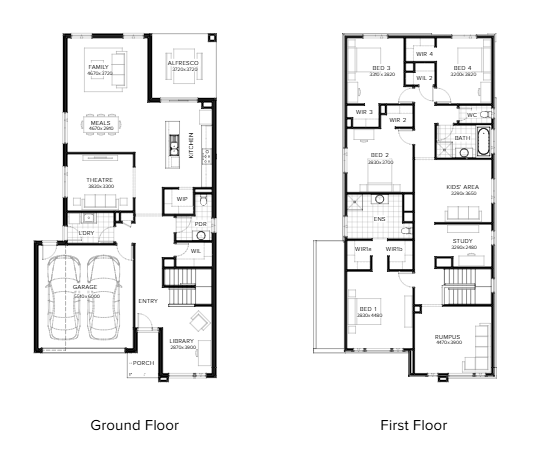
Home designs by Burbank Homes in Victoria











Joel Robinson
Joel Robinson is the Editor in Chief at iBuildNew, where he leads the editorial team and oversees the country's most comprehensive news coverage dedicated to the new home building industry. With more than a decade of experience in residential real estate journalism, Joel brings deep insight into Australia's evolving home building and construction landscape.