
How to Make Your Home Your Own with HomeSolution's Colour Selection Process
Building a new home is a dream for many Australians, but the process can feel overwhelming - especially when it comes to choosing a design that suits your lifestyle and navigating the many decisions around finishes and features.
HomeSolution by Metricon offers homes specifically designed for first home buyers and those looking for a streamlined, affordable path to ownership. These stylish, low-maintenance homes come with fixed pricing and guaranteed timeframes.
A Streamlined Way to Personalise
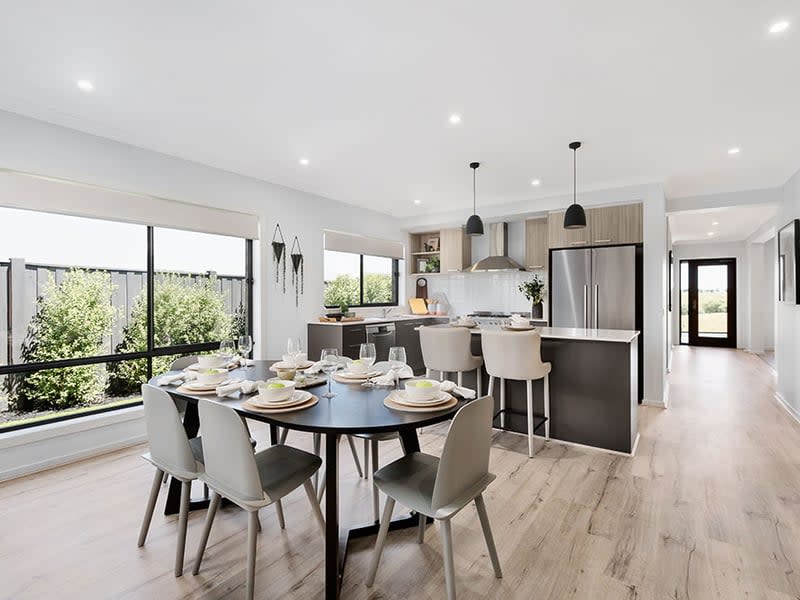
The HomeSolution range is available in various modern façades and curated interior schemes – giving buyers the freedom to personalise without unnecessary complexity.
Instead of choosing from hundreds of colour options, buyers can select from professionally designed palettes that reflect current design trends, ensuring a cohesive look while still allowing for personal expression.
HomeSolution’s colour selection process is a practical, stress-free approach that gives you confidence in your choices.
Six Interior Schemes to Choose From
The colours and finishes you choose play a huge role in how your home feels. From the tone of your bathroom tiles to the exterior render, each detail brings your space to life and reflects your personality. But with so many options out there, where do you even start?
HomeSolution offers six pre-designed interior colour palettes, each bringing its own unique aesthetic:
Barley – Warm and rich, with red timber tones.
Wild Rice – Light and breezy with soft pearl hues.
Sand – Natural and warm, ideal for relaxed living.
Rye – Light, neutral, and clean with a contemporary feel.
Classic – Timeless, versatile, and easy to personalise.
Buckwheat – Earthy and understated with character.
Each scheme combines cabinetry finishes, benchtops, and tiles designed to flow seamlessly from room to room.
Optional upgrades, like stone kitchen countertops or fitted blinds, are available for those who want to elevate their interiors even further.
Making a Great First Impression
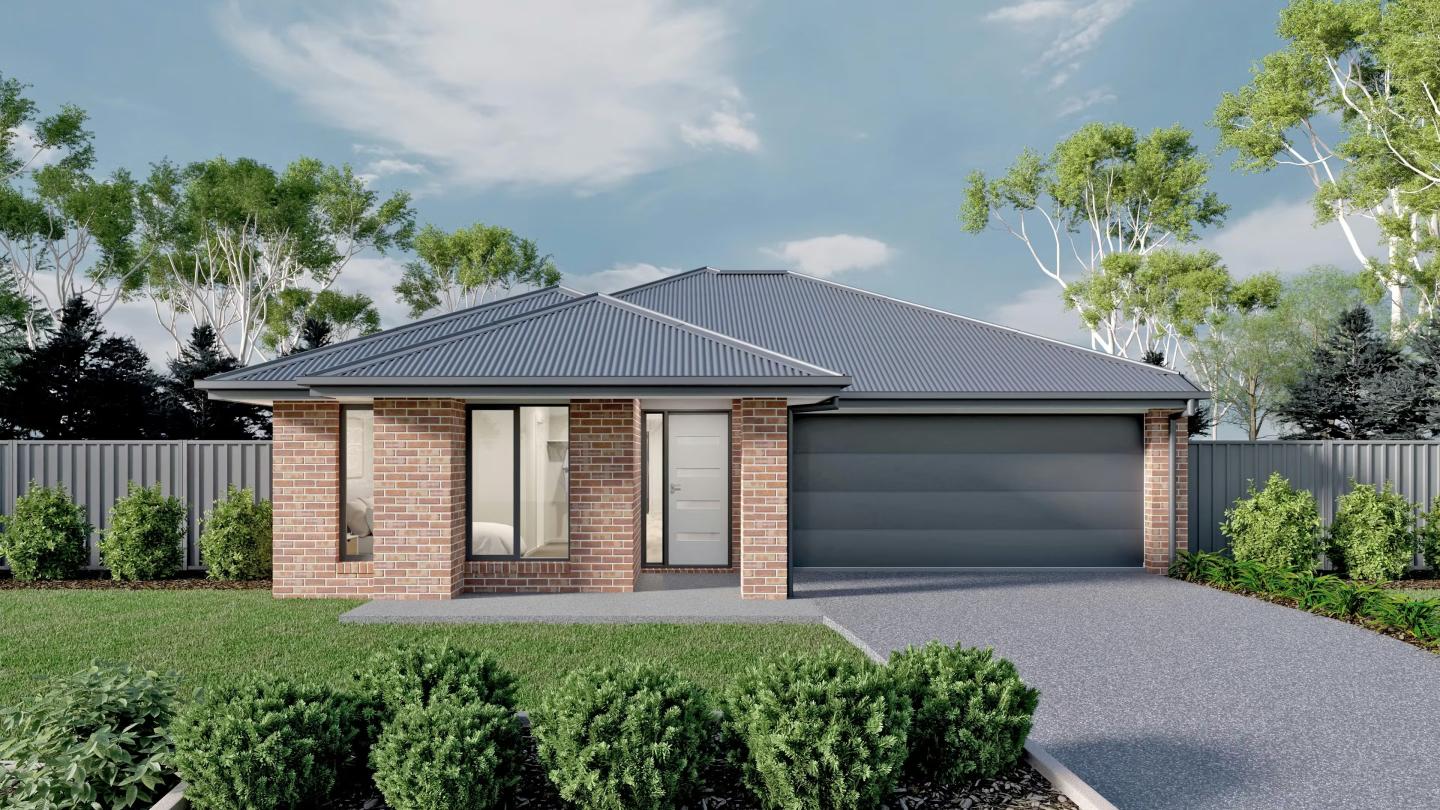
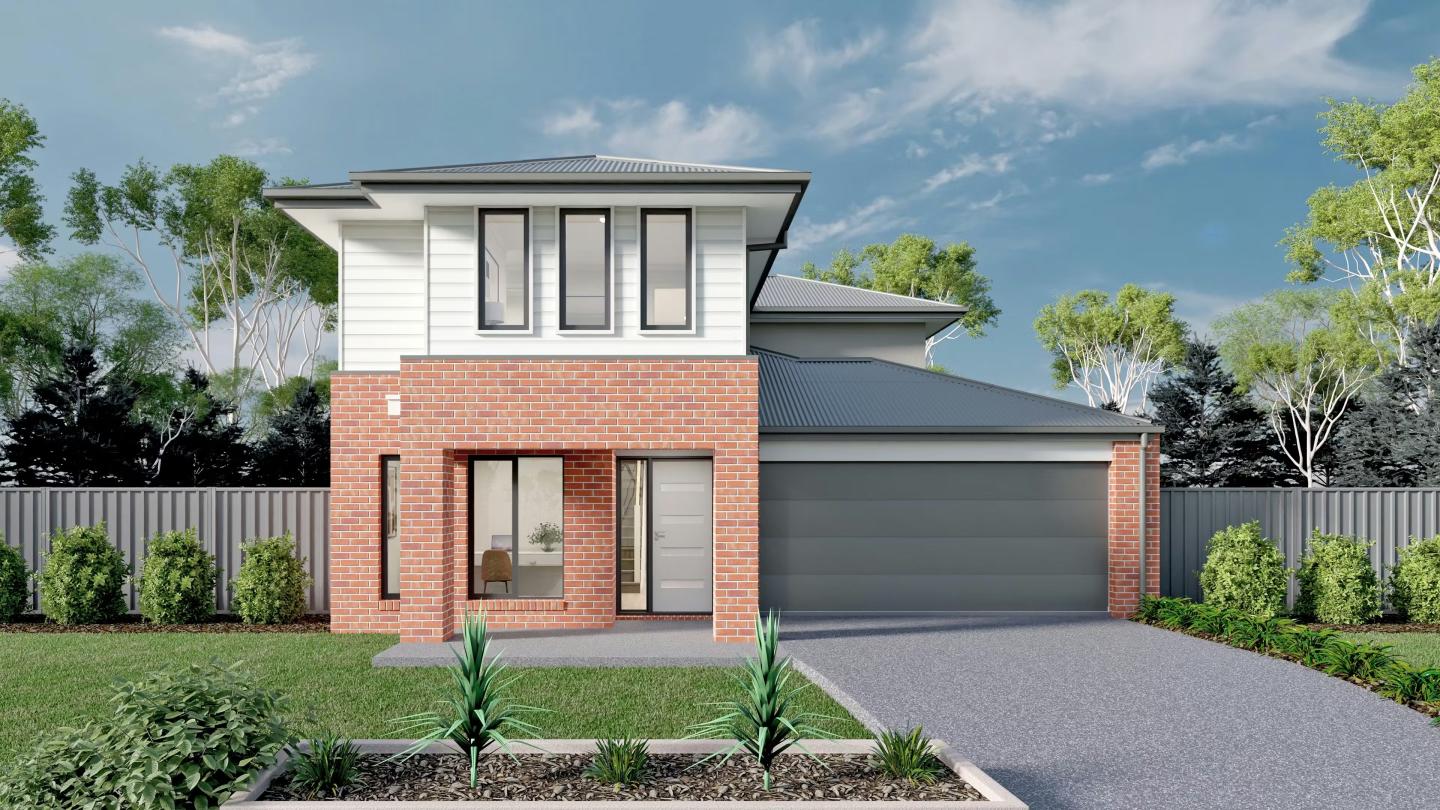
Your home’s exterior matters just as much. HomeSolution offers five external colour schemes - Chestnut, Goldfield Haze, Kurrajong, Rogue, and Stone Light, Stone Dark and Sanctuary - so you can choose a façade look that suits your style and complements the streetscape.
Each scheme includes a considered combination of brick, mortar, render finishes, and roof tiles - all carefully curated for harmony, street appeal, and consistency with modern Australian design.
Expert Help Along the Way
What sets HomeSolution apart is the expert guidance throughout the selection process. Rather than leaving buyers to make dozens of decisions on their own, the team supports every step - ensuring your chosen finishes not only look great but also meet your budget and lifestyle needs.
Simplicity Without Compromise
With HomeSolution by Metricon, personalising your home doesn’t have to be complex. Their thoughtfully designed colour selection process allows you to express your style with confidence - without delays, confusion, or hidden costs.
Looking for a home that’s smart, stylish, and truly your own? Start your journey with HomeSolution and discover how simple building your first home can be.
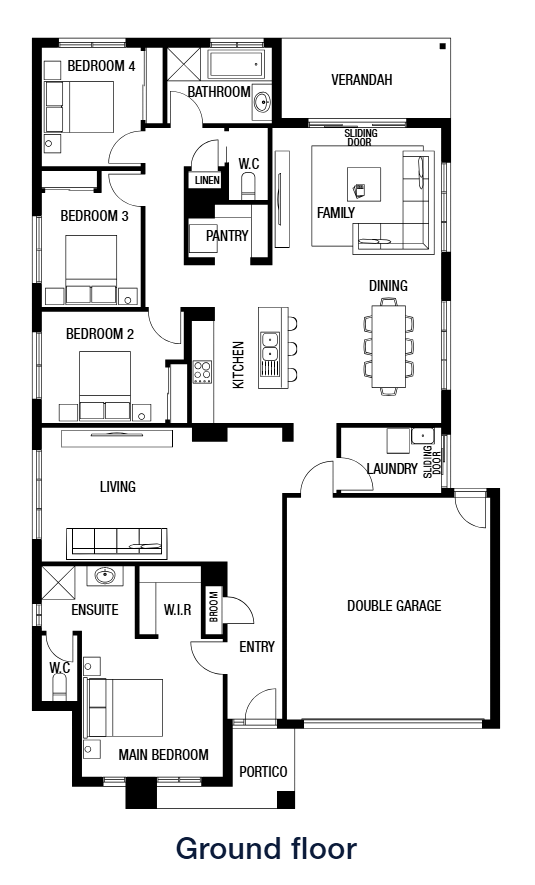
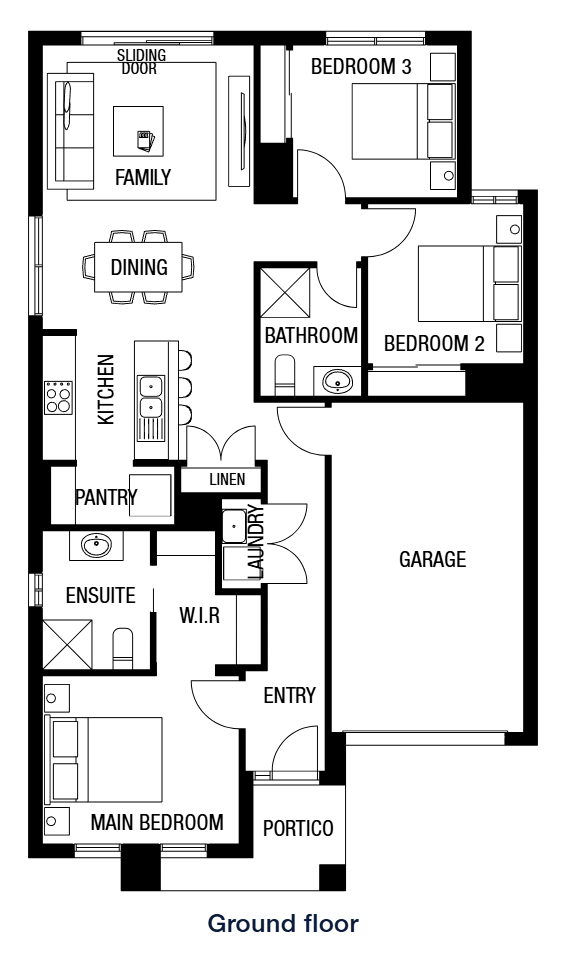
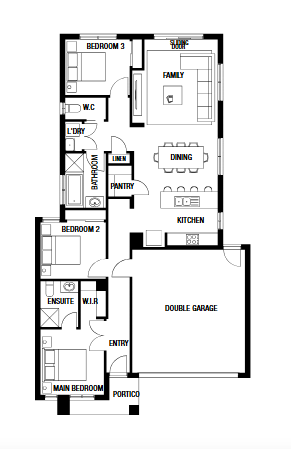
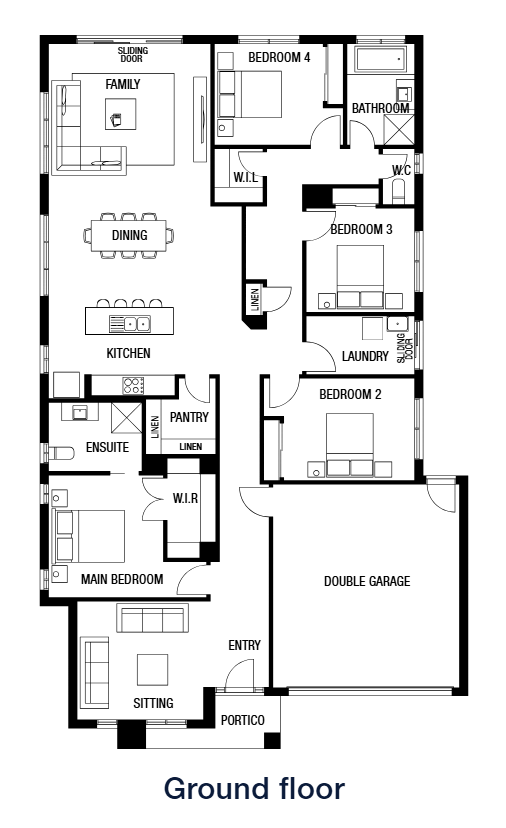
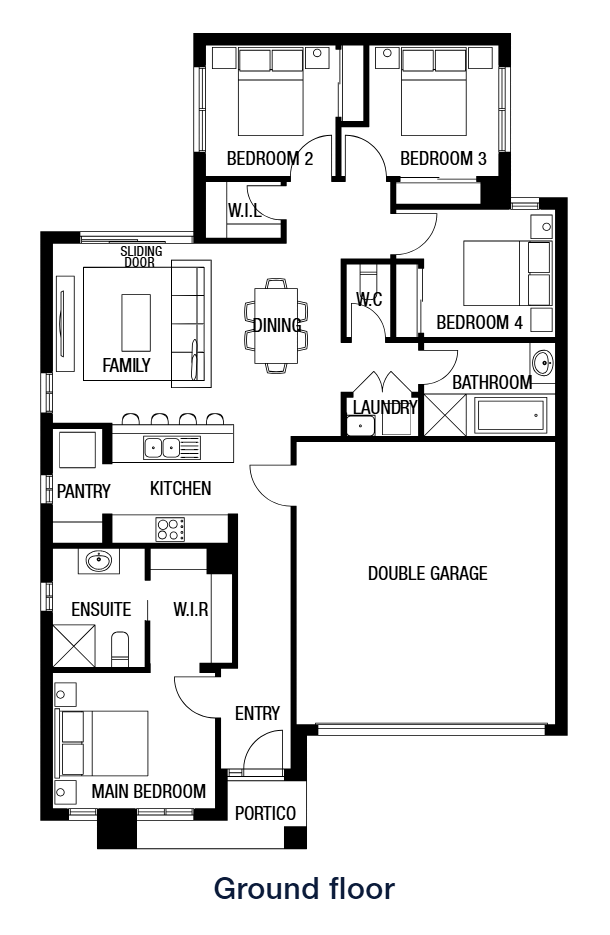
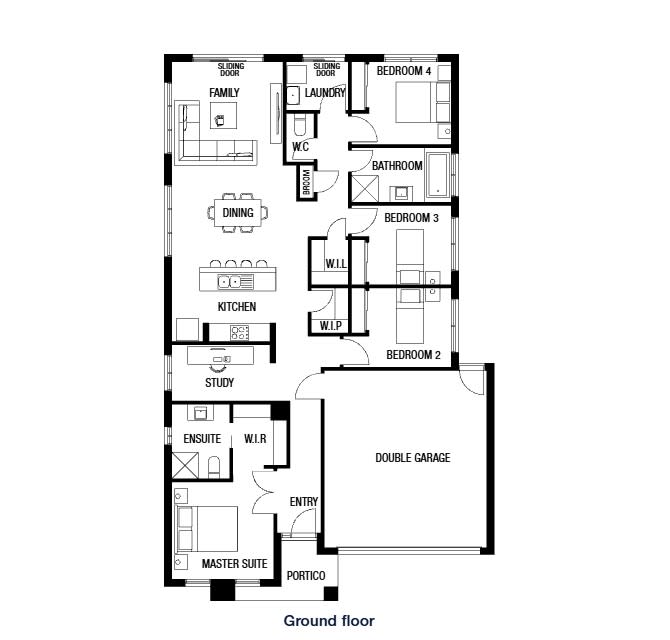
Home designs by HomeSolution by Metricon in Victoria






Joel Robinson
Joel Robinson is the Editor in Chief at iBuildNew, where he leads the editorial team and oversees the country's most comprehensive news coverage dedicated to the new home building industry. With more than a decade of experience in residential real estate journalism, Joel brings deep insight into Australia's evolving home building and construction landscape.





