NewsVICInside popular small block home designs by Eight Homes
Inside popular small block home designs by Eight Homes
Joel RobinsonFeb 9, 20264 min read
Melbourne’s shift toward smaller residential blocks is no longer a niche trend. In growth areas across the city’s outer suburbs, the Small Lot Housing Code (SLHC) has become a key planning mechanism shaping how new homes are designed, approved and delivered. For buyers navigating compact lots, understanding how the Code works, and what compliant homes actually look like, is increasingly important.
What is the Small Lot Housing Code?
The Small Lot Housing Code was introduced to streamline housing delivery on blocks under 300 square metres by removing the need for a planning permit, provided strict design and siting standards are met. First launched in 2011, the Code has evolved to respond to higher densities and changing household needs. For buyers, the relevance of the Code is practical rather than theoretical. SLHC-compliant homes typically move through approvals faster, face fewer planning risks, and are designed around minimum setbacks, overlooking controls, private open space and streetscape outcomes. In growth corridors where lot sizes continue to compress, these standards largely dictate what can and can’t be built.
Why design matters more on small lots
On compact blocks, efficiency replaces excess. Poorly resolved small lot homes can feel constrained, dark or overly compromised. Well-designed ones prioritise zoning, light access and vertical space, often delivering surprisingly generous living outcomes within tight footprints. Builders operating consistently under the Small Lot Housing Code tend to refine a narrower set of plans rather than customising each home. Eight Homes is one such builder, with a portfolio of designs purpose-built to meet SLHC requirements across Melbourne’s growth areas. Below are several examples that illustrate how small lot homes are being configured in practice.
Popular small lot code home designs by Eight Homes
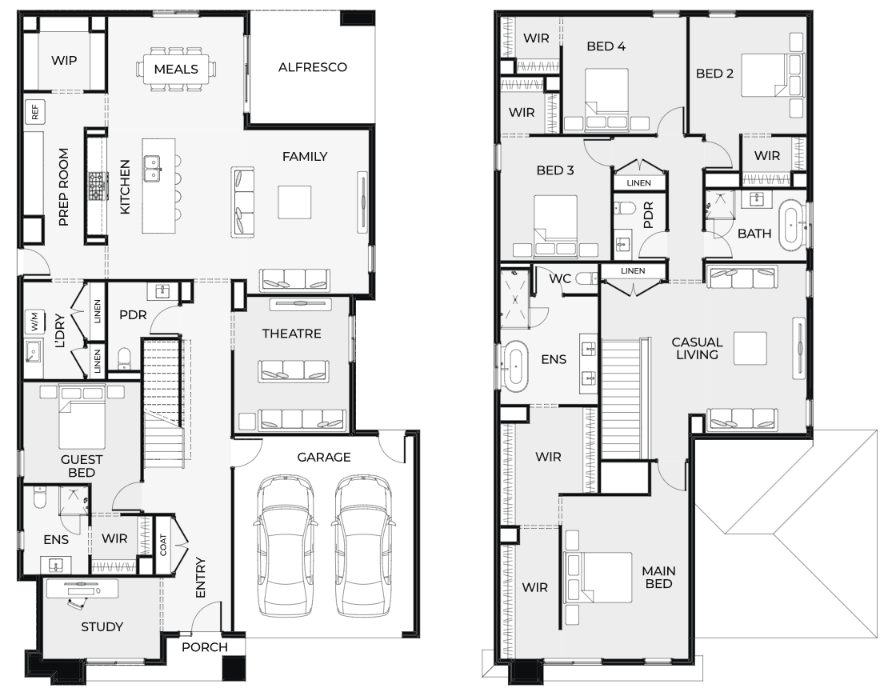
Jardene 2-30
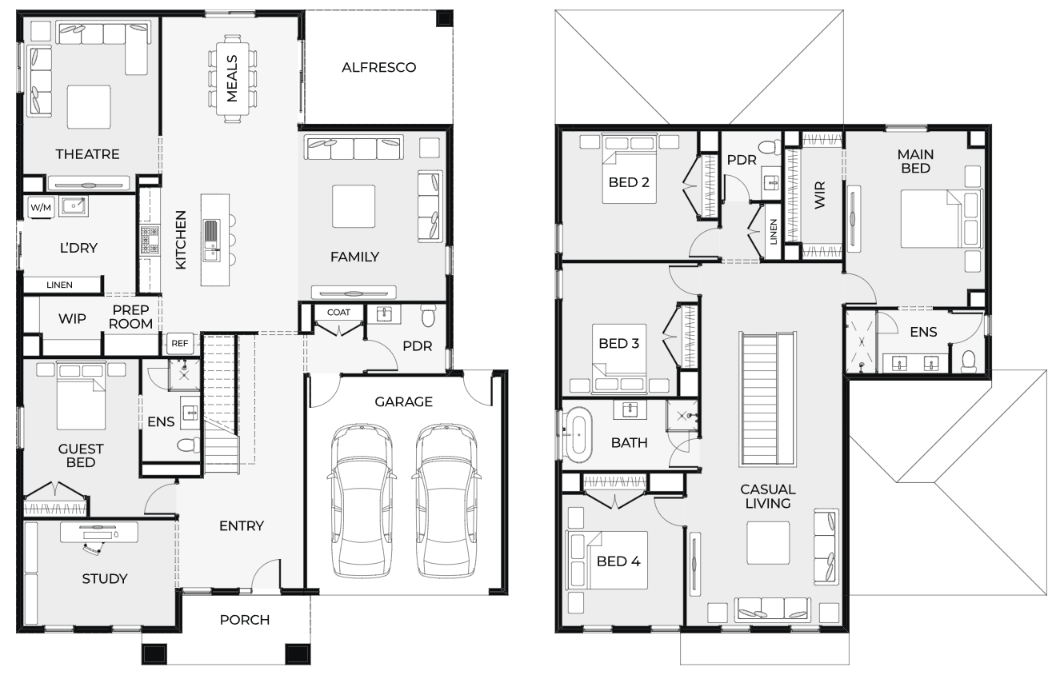
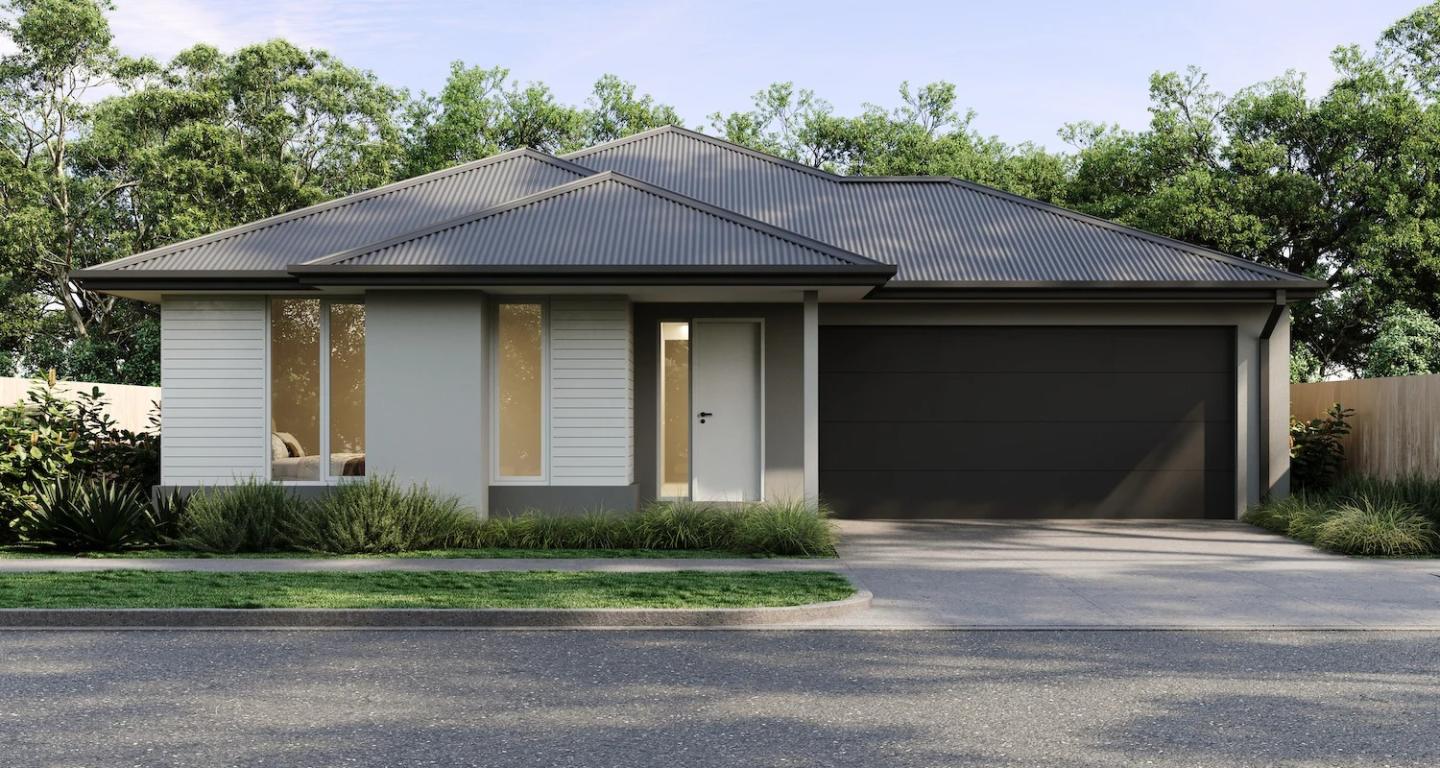
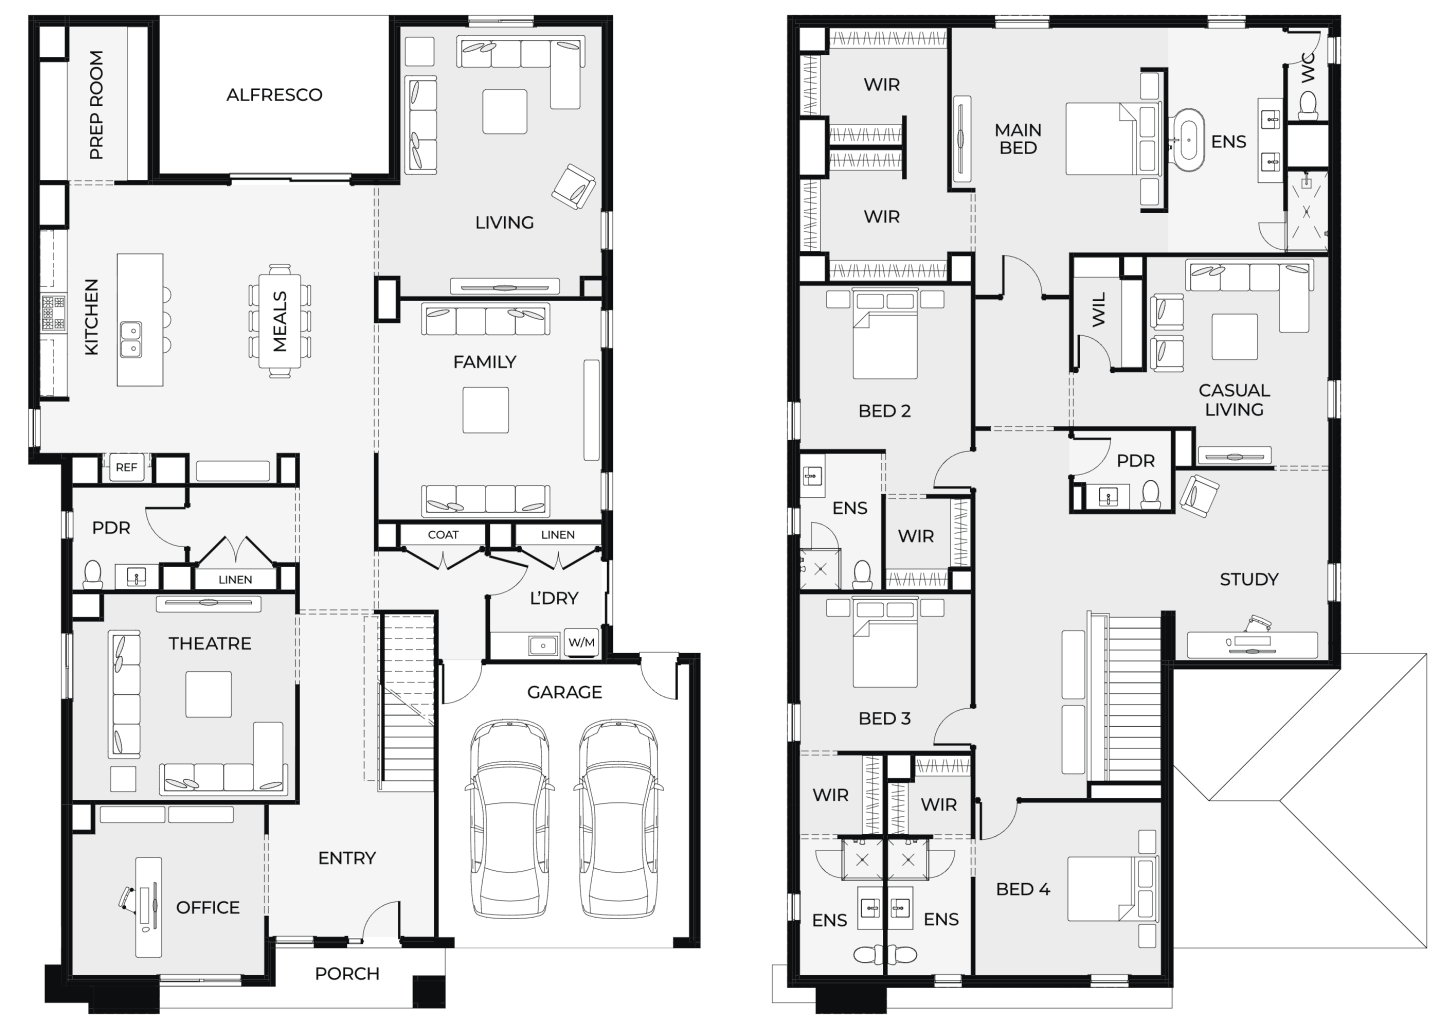
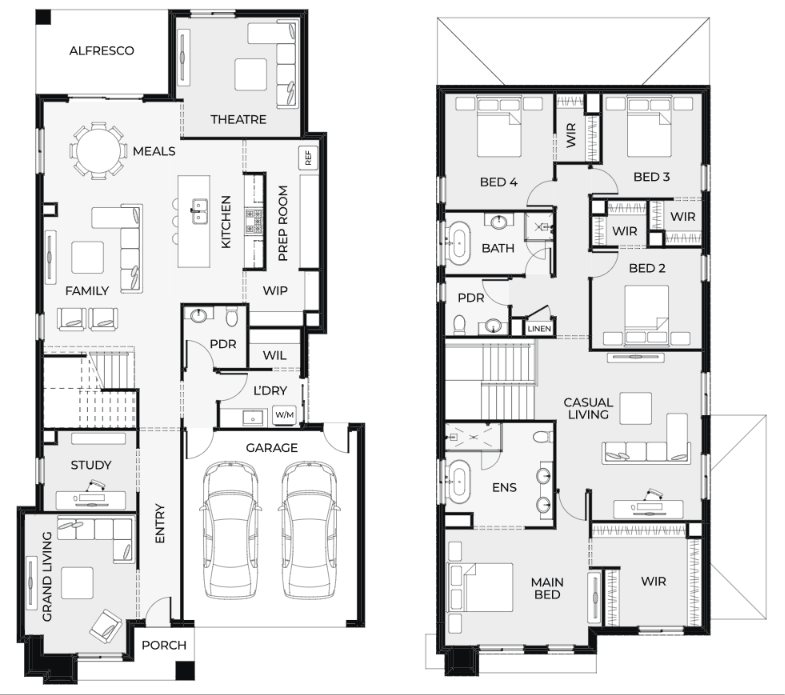
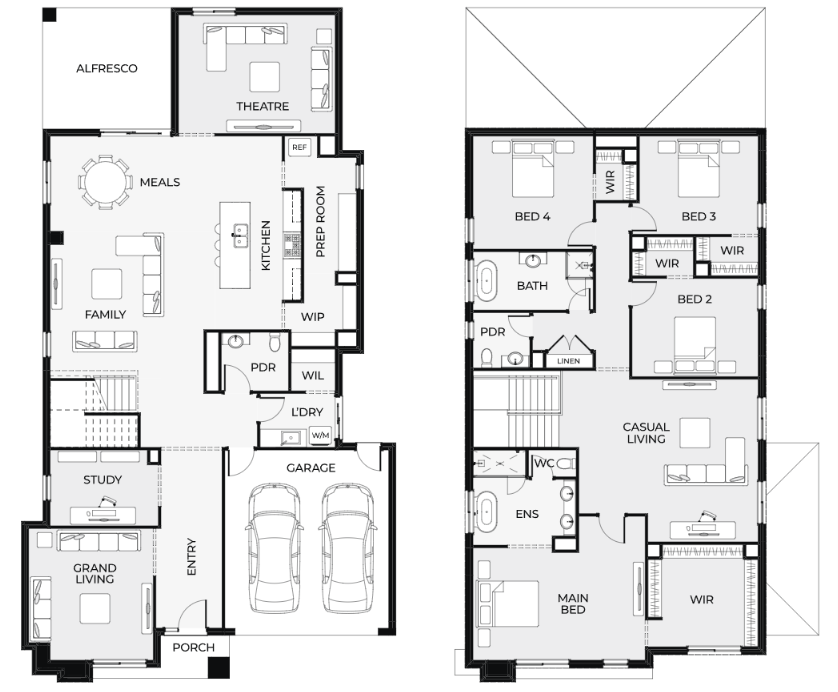
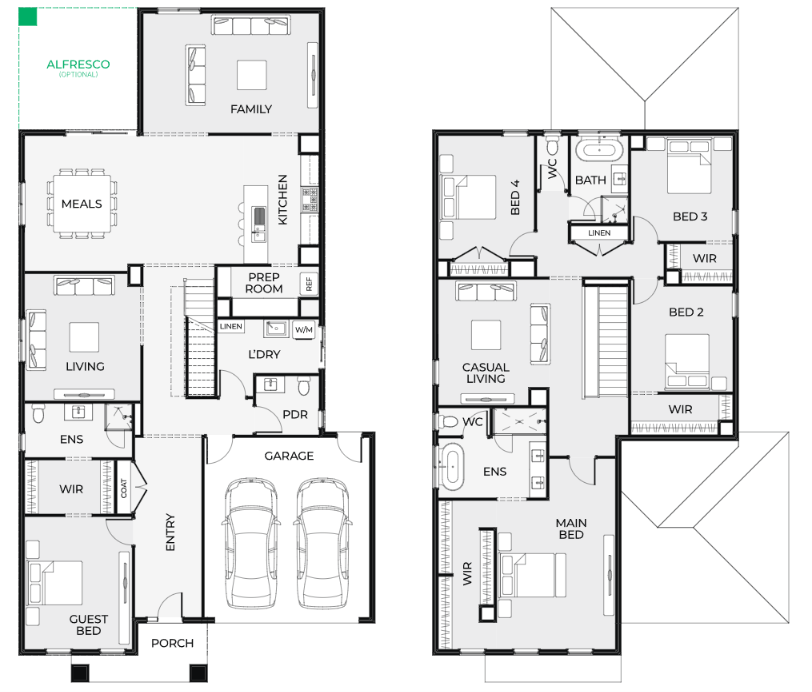
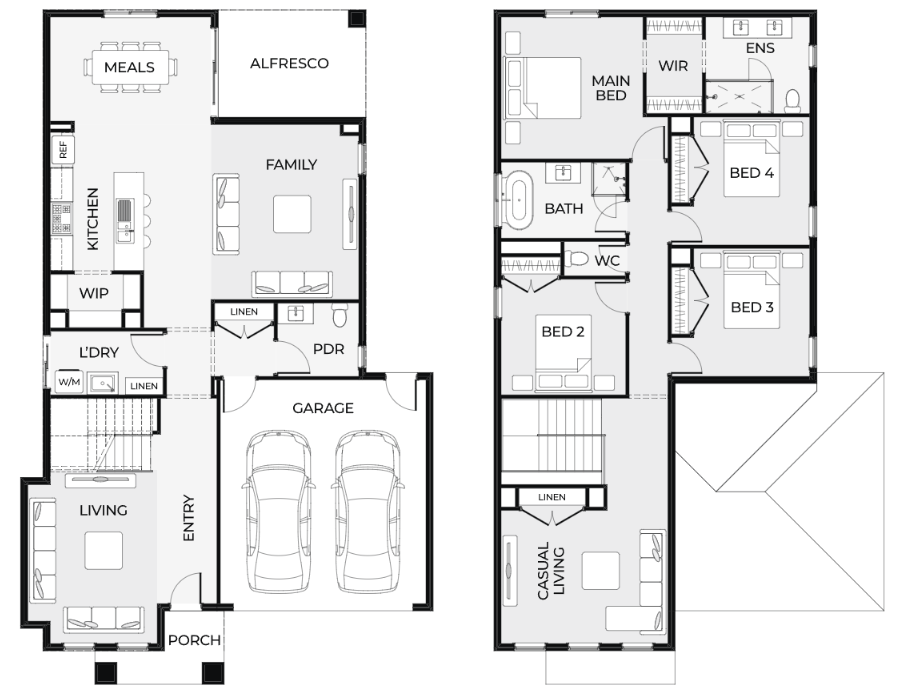
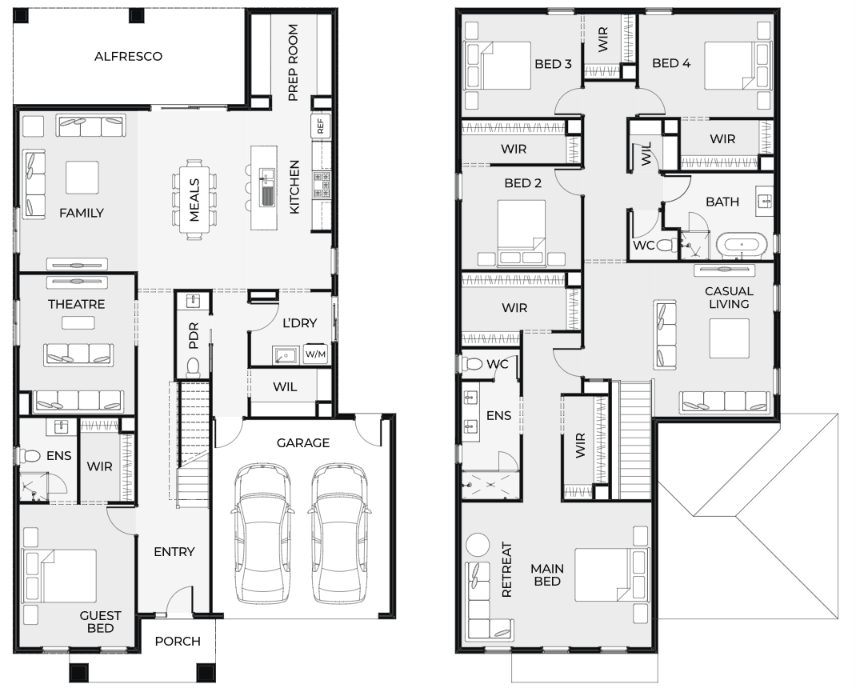
Designed for lots from 12.5 metres wide, the Jardene 2-30 is a double-storey layout that demonstrates how vertical planning can offset reduced site area. Despite its compact frontage, the home accommodates four bedrooms, three separate living zones and a full double garage within a footprint just under 30 squares.
P11 facade Key to its appeal is internal zoning: communal living spaces are concentrated on the ground floor, while bedrooms and secondary living areas sit upstairs, allowing privacy without sacrificing flexibility. The inclusion of multiple walk-in robes and a large pantry reflects a broader trend in small lot housing, prioritising storage to improve long-term liveability.
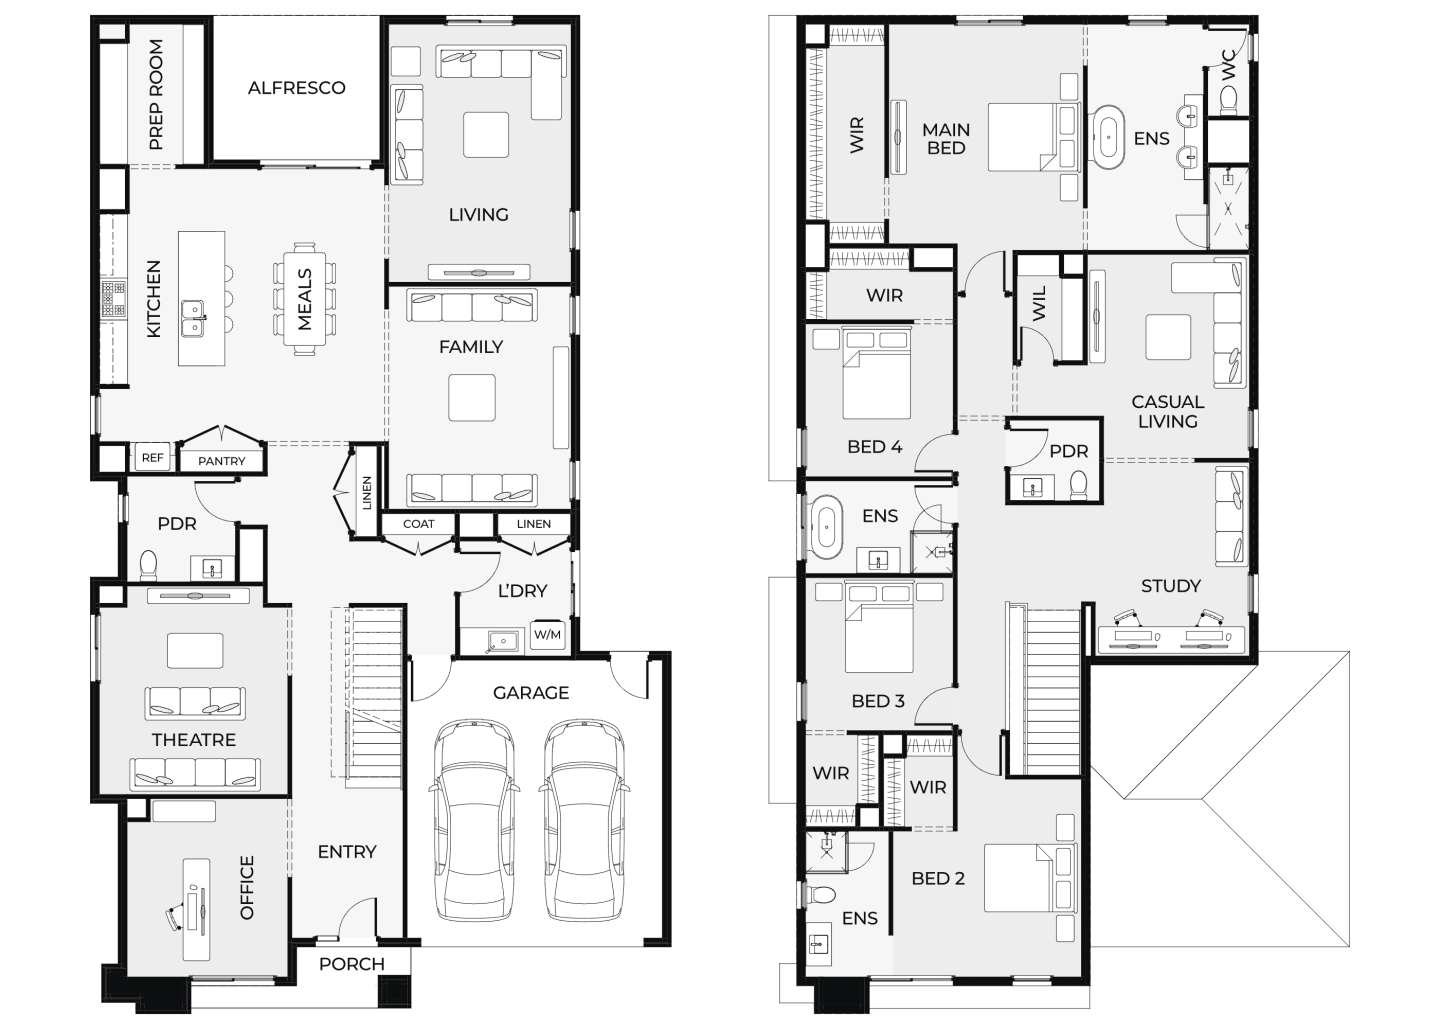
Jorelle 2-30
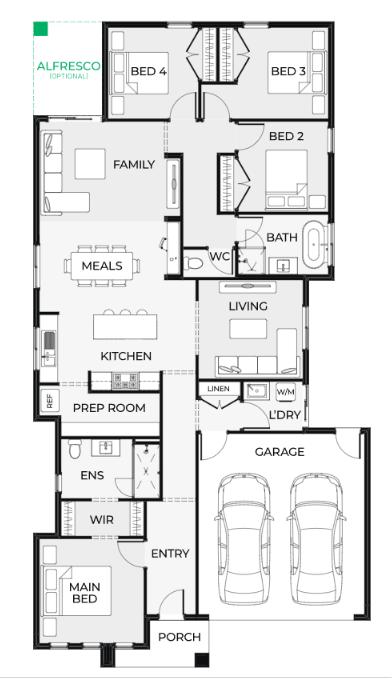
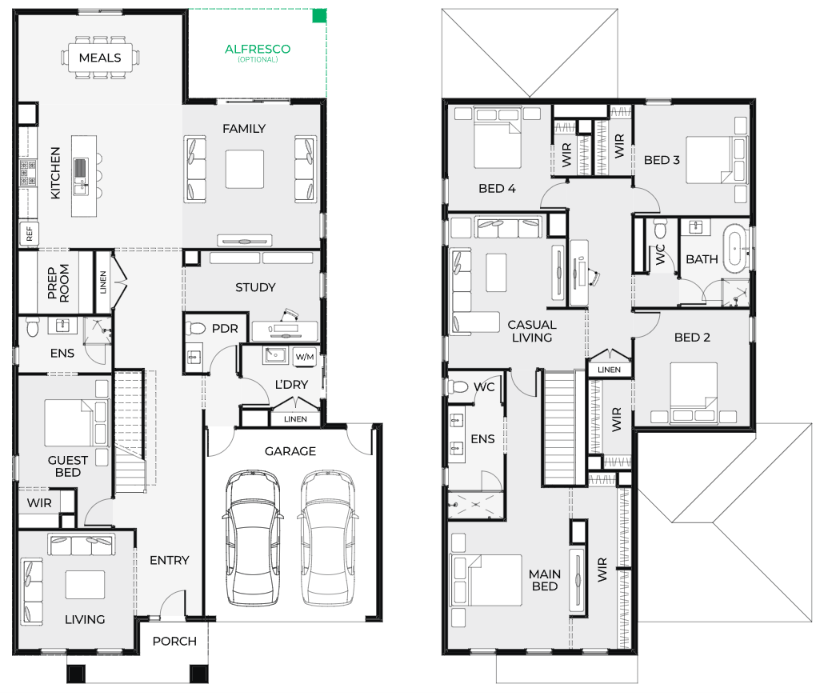
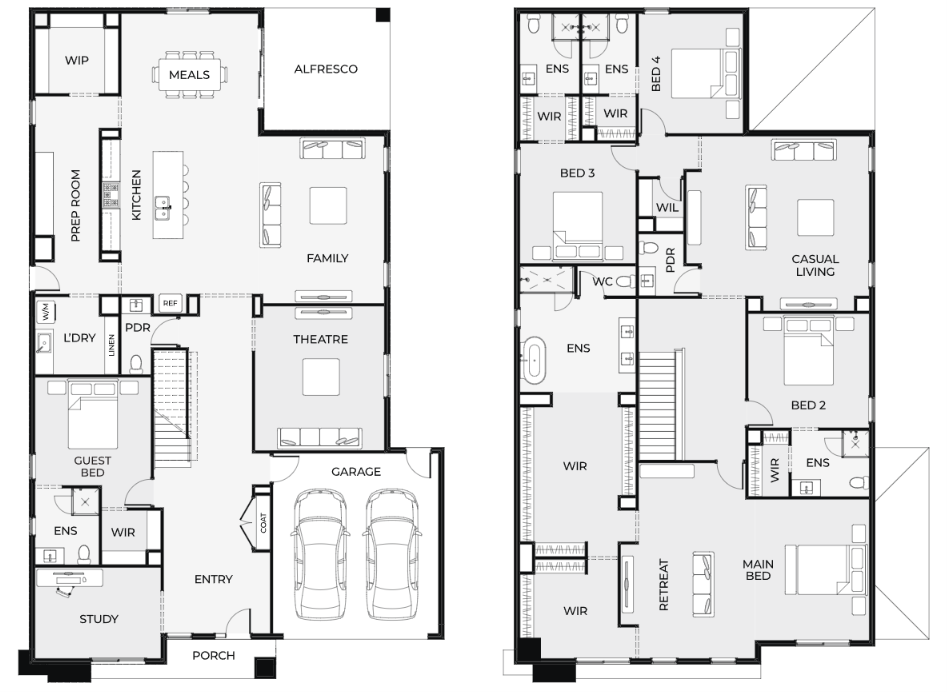
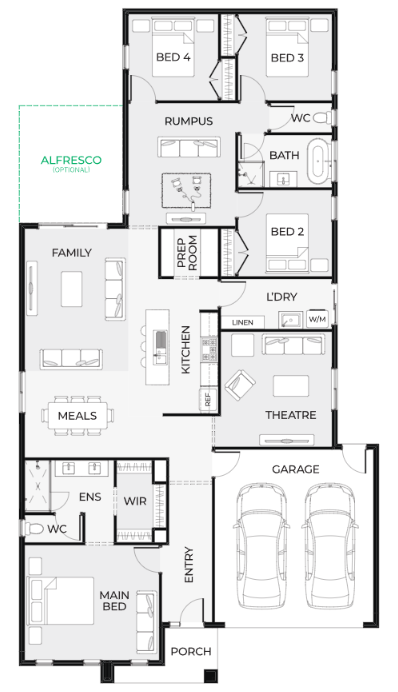
Purpose-designed for Small Lot Code compliance, the Jorelle 2-30 takes a similar footprint to the Jardene but applies it slightly differently. The emphasis here is on circulation and flow, with a strong entry sequence leading into an open living and kitchen zone, supported by an alfresco space that maintains private open space requirements.
H1 facade For buyers assessing narrow or compact blocks, the Jorelle demonstrates how three living areas can still be achieved without inflating overall site coverage, a key consideration under SLHC standards, particularly on lots approaching the lower size thresholds.
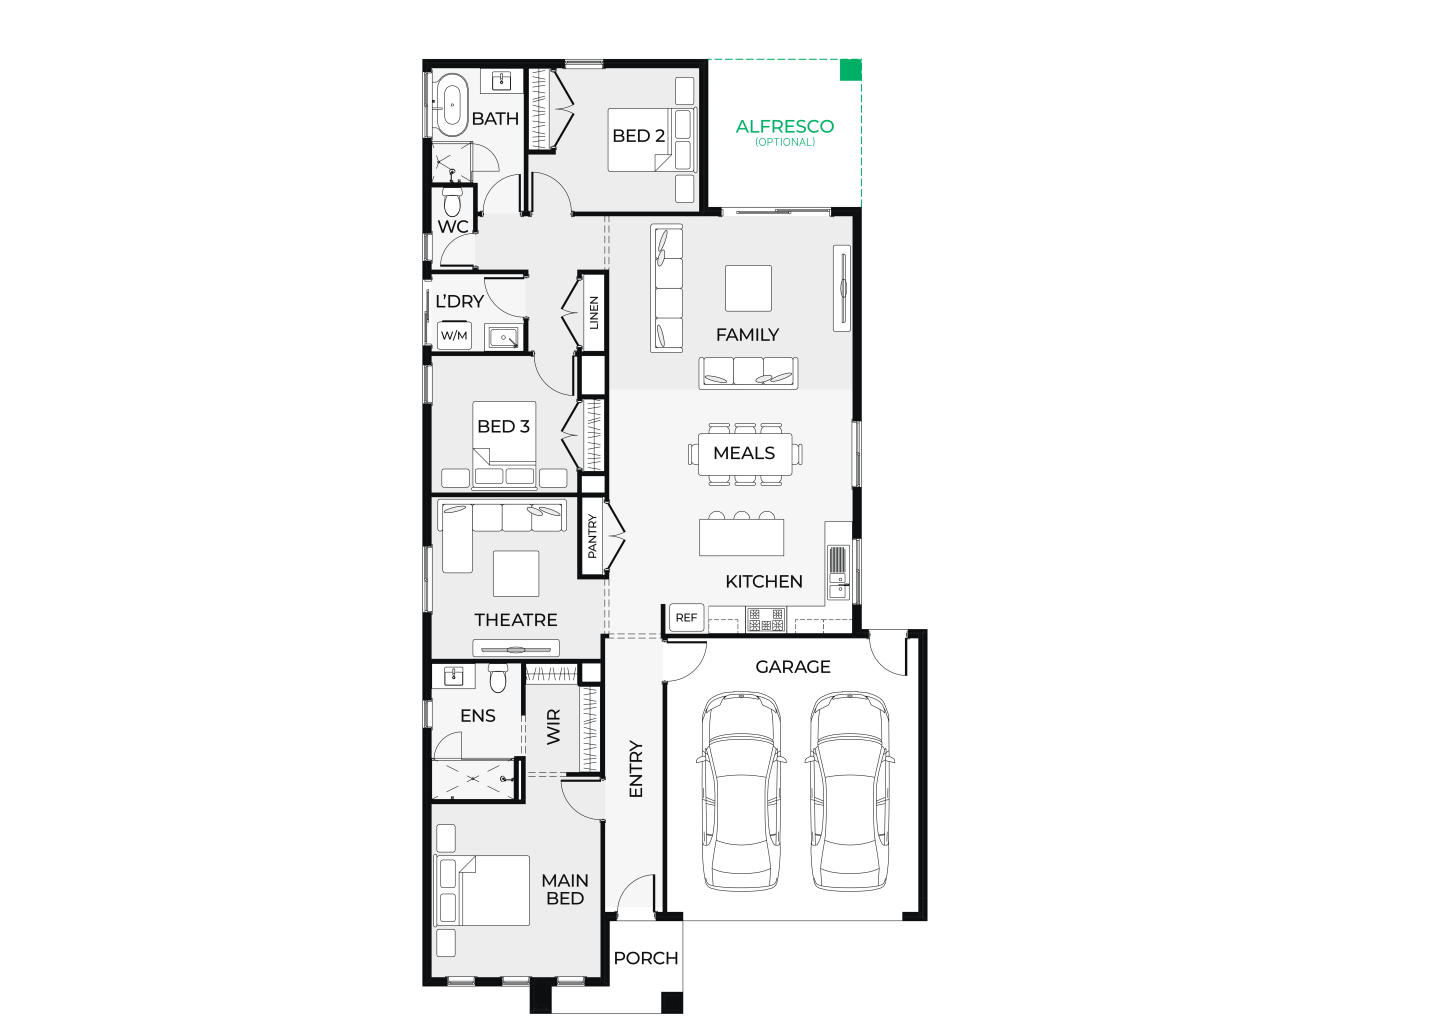
Kaedee 4-19
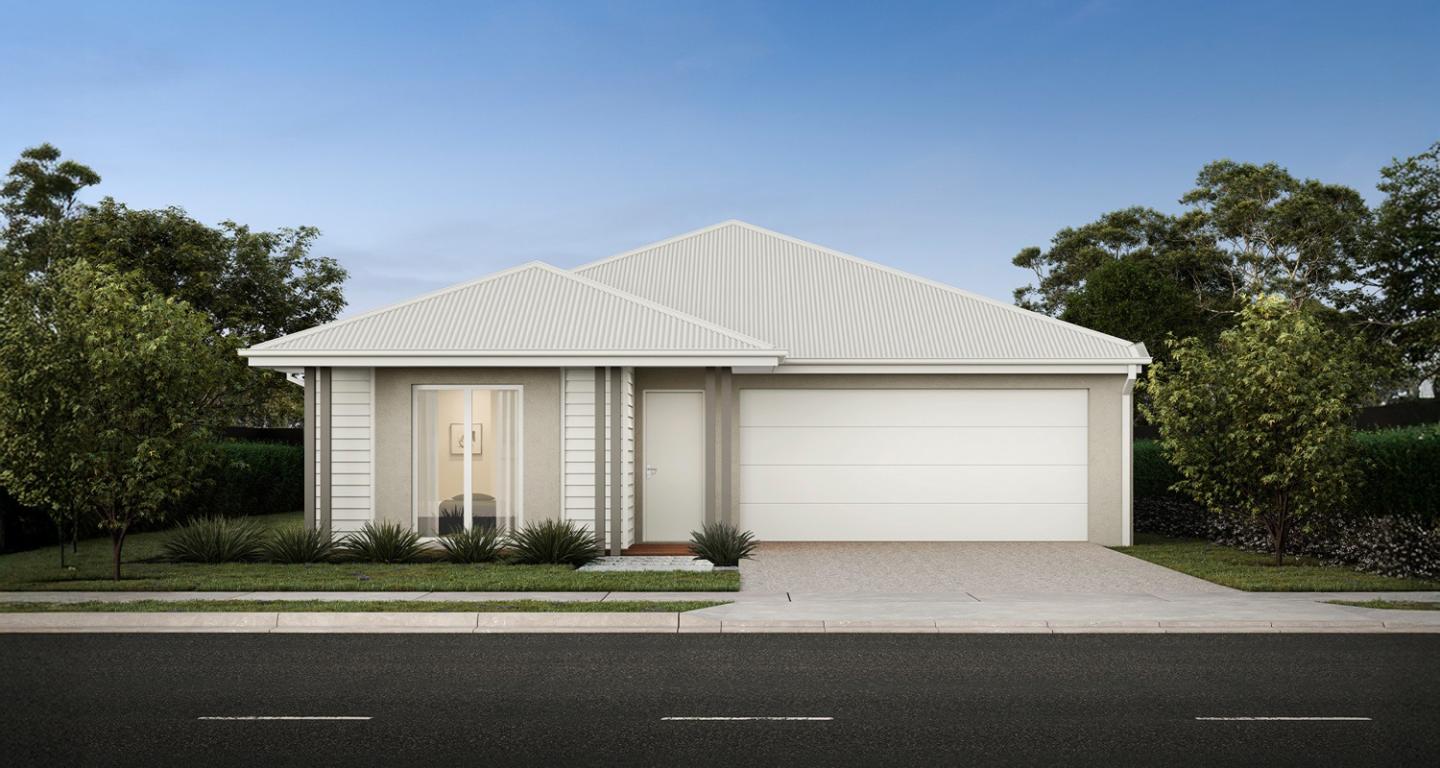
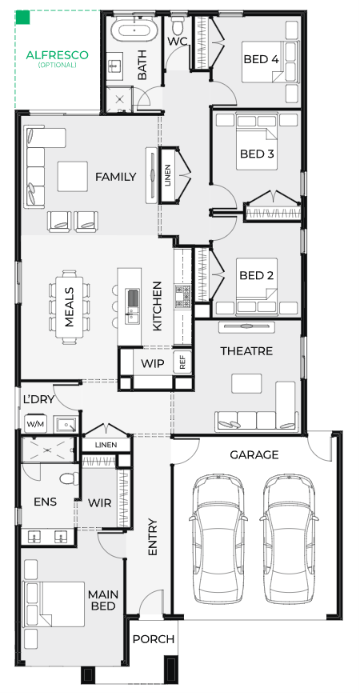
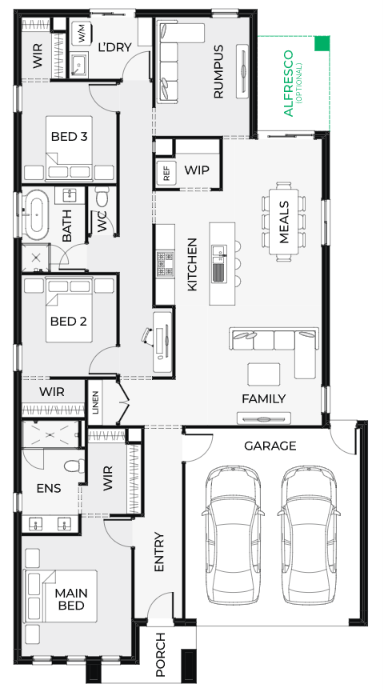
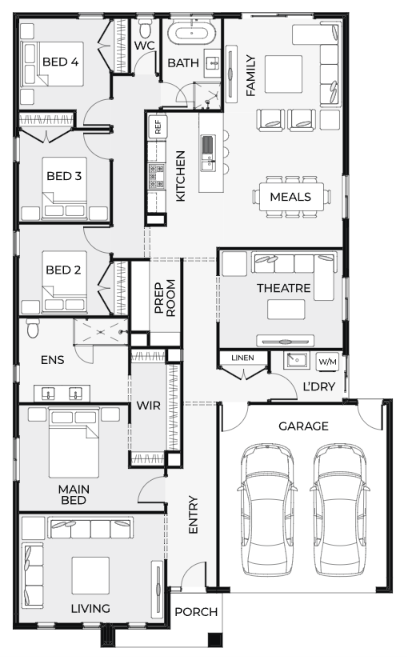
At the more compact end of the scale, the Kaedee 4-19 is suited to buyers working with slightly wider but shorter blocks, typically from 14 metres in width. With a total area just over 19 squares, the design focuses on a single open-plan living zone supported by a study nook and four-bedroom configuration.
H3 Facade This type of plan is increasingly relevant for first-home buyers and investors targeting affordability without dropping bedroom count. The Kaedee range shows how compliance with the Small Lot Housing Code doesn’t necessarily require double-storey construction, provided the layout efficiently meets amenity standards.
What buyers should take away
Small lot housing in Melbourne is less about compromise and more about alignment, between block dimensions, planning controls and design intent. The Small Lot Housing Code sets the framework, but the outcome depends heavily on how well a home is resolved within those constraints. Designs like those offered by Eight Homes illustrate the direction of travel: narrower frontages, stronger internal zoning, and layouts that prioritise usable living space over redundant rooms. For buyers considering land in growth areas, reviewing SLHC-compliant designs early can help avoid costly redesigns and provide clearer expectations around what’s achievable on smaller blocks. As lot sizes continue to shrink, understanding the Code, and how builders are responding to it, is becoming a fundamental part of the buying process, not an optional extra.
Home designs by Eight Homes in Victoria
Eight Homes home designs, pricing, floorplans and inclusions. Get current price list, available promotions and upgrades.
+3
Home design
Affordable 8 Range: Vexa 4-36
by Eight Homes, VIC
Flexible layouts created around the way you live
from $378,900*
Double storey
5 bed
3.5 bath
2 car
335.46m² floor area
14m min lot width
28m min lot depth
+19
Home design
Gold Range: Aurien 4-38
by Eight Homes, VIC
The Aurien range is truly an entertainer’s dream.
from $390,900*
Double storey
5 bed
3 bath
2 car
344.11m² floor area
14m min lot width
28m min lot depth
+22
Home design
Gold Range: Evoke 4-37
by Eight Homes, VIC
Enjoy the luxury and convenience that the Evoke has to offer
from $381,900*
Double storey
5 bed
3 bath
2 car
345.32m² floor area
14m min lot width
25m min lot depth
+9
Home design
Gold Range: Marlow 2-22
by Eight Homes, VIC
Designed for couples, singles, and young families alike
from $243,900*
Single storey
4 bed
2 bath
2 car
199.56m² floor area
12.5m min lot width
28m min lot depth
Home design
Knockdown Rebuilds
by Eight Homes, VIC
Love your location, but not your home?
Double storey
4 bed
+22
Home design
Gold Range: Evoke 6-41
by Eight Homes, VIC
Enjoy the luxury and convenience that the Evoke has to offer
from $386,900*
Double storey
5 bed
3 bath
2 car
363.9m² floor area
16m min lot width
25m min lot depth
+18
Home design
Gold Range: Elessene 4-41
by Eight Homes, VIC
Designed with convenience and lifestyle in mind
from $402,900*
Double storey
4 bed
2 bath
2 car
385.36m² floor area
14m min lot width
28m min lot depth
+15
Home design
Gold Range: Vardenn 4-42
by Eight Homes, VIC
Modern convenience with carefully curated inclusions
from $400,900*
Double storey
5 bed
3 bath
2 car
394.47m² floor area
14m min lot width
28m min lot depth
+7
Home design
Gold Range: Lirello 2-20
by Eight Homes, VIC
With functional family living in mind
from $240,900*
Single storey
3 bed
2 bath
2 car
189.71m² floor area
12.5m min lot width
28m min lot depth
+21
Home design
Gold Range: Kyallin 4-22
by Eight Homes, VIC
The perfect blend of open-plan living and zoned areas
from $244,900*
Single storey
4 bed
2 bath
2 car
197.23m² floor area
14m min lot width
25m min lot depth
+3
Home design
Affordable 8 Range: Emba 2-17
by Eight Homes, VIC
A four-bedroom gem
from $205,900*
Single storey
4 bed
2 bath
2 car
167.66m² floor area
11.5m min lot width
25m min lot depth
+3
Home design
Affordable 8 Range: Niva 2-18
by Eight Homes, VIC
The 19sq Niva 2-18 is perfect for young families
from $212,900*
Single storey
4 bed
2 bath
2 car
175.26m² floor area
12.5m min lot width
25m min lot depth
+4
Home design
Affordable 8 Range: Zuno 2-20
by Eight Homes, VIC
A great choice for larger families
from $227,900*
Single storey
4 bed
2 bath
2 car
197.64m² floor area
12.5m min lot width
27m min lot depth
+4
Home design
Affordable 8 Range: Yana 4-19
by Eight Homes, VIC
Suited to 14m wide lots
from $217,900*
Single storey
4 bed
2 bath
2 car
175.53m² floor area
14m min lot width
21m min lot depth
+4
Home design
Affordable 8 Range: Rori 4-21
by Eight Homes, VIC
A well-designed single-storey design
from $231,900*
Single storey
4 bed
2 bath
2 car
208.32m² floor area
14m min lot width
25m min lot depth
+24
Home design
Gold Range: Lumette 6-32
by Eight Homes, VIC
Embraces open-plan living that is perfect for entertaining
from $288,900*
Single storey
4 bed
2 bath
2 car
279.73m² floor area
16m min lot width
31m min lot depth
+4
Home design
Gold Range: Evensa 6-33
by Eight Homes, VIC
Deliver space, comfort and everyday functionality
from $294,900*
Single storey
4 bed
2 bath
2 car
292.09m² floor area
16m min lot width
32m min lot depth
+2
Home design
Affordable 8 Range: Rivo 2-28
by Eight Homes, VIC
Thoughtful floorplans made for comfortable everyday living
from $314,900*
Double storey
4 bed
2.5 bath
2 car
261.18m² floor area
12.5m min lot width
23m min lot depth
+16
Home design
Gold Range: Lirello 2-22
by Eight Homes, VIC
A design that has something for every family member
from $240,900*
Single storey
3 bed
2 bath
2 car
189.71m² floor area
12.5m min lot width
28m min lot depth
+19
Home design
Gold Range: Jumeirah 4-43
by Eight Homes, VIC
For families wanting more from their everyday living
from $397,900*
Double storey
5 bed
3 bath
2 car
398.09m² floor area
14m min lot width
28m min lot depth
+19
Home design
Gold Range: Maisa 4-43
by Eight Homes, VIC
For families wanting more from their family home
from $417,900*
Double storey
4 bed
2 bath
2 car
410.44m² floor area
14m min lot width
28m min lot depth
+4
Home design
Affordable 8 Range: Lark 4-23
by Eight Homes, VIC
The largest single-storey design in the Affordable 8 range
from $238,900*
Single storey
4 bed
2 bath
2 car
213.5m² floor area
14m min lot width
28m min lot depth
+11
Home design
Gold Range: Lavell 4-44
by Eight Homes, VIC
from $416,900*
Double storey
4 bed
3 bath
2 car
415.2m² floor area
14m min lot width
28m min lot depth
+15
Home design
Gold Range: Saara 4-47
by Eight Homes, VIC
from $468,900*
Double storey
4 bed
3 bath
2 car
445.22m² floor area
14m min lot width
30m min lot depth
+18
Home design
Gold Range: Nali 2-24
by Eight Homes, VIC
Design envisioned for couples, singles, or young families
from $249,900*
Single storey
4 bed
2 bath
2 car
211.26m² floor area
12.5m min lot width
30m min lot depth
+10
Home design
Gold Range: Lavell 6-55
by Eight Homes, VIC
from $512,900*
Double storey
4 bed
4 bath
2 car
513.84m² floor area
16m min lot width
30m min lot depth
+13
Home design
Gold Range: Mirelle 2-35
by Eight Homes, VIC
Functionality and space with an uncomplicated design
from $375,900*
Double storey
4 bed
2 bath
2 car
331.85m² floor area
12.5m min lot width
28m min lot depth
+15
Home design
Gold Range: Veloria 4-37
by Eight Homes, VIC
The Veloria makes the perfect family home.
from $380,900*
Double storey
4 bed
2 bath
2 car
343.83m² floor area
14m min lot width
25m min lot depth
+5
Home design
Gold Range: Maisa 2-37
by Eight Homes, VIC
For families wanting more from their family home
from $372,900*
Double storey
4 bed
2 bath
2 car
351.17m² floor area
14m min lot width
28m min lot depth
+15
Home design
Gold Range: Veloria 4-40
by Eight Homes, VIC
The Veloria makes the perfect family home.
from $388,900*
Double storey
5 bed
3 bath
2 car
361.49m² floor area
14m min lot width
28m min lot depth
+14
Home design
Gold Range: Maisa 2-38
by Eight Homes, VIC
For families wanting more from their family home
from $382,900*
Double storey
4 bed
2 bath
2 car
361.76m² floor area
12.5m min lot width
30m min lot depth
+13
Home design
Gold Range: Evoke 6-45
by Eight Homes, VIC
Enjoy the luxury and convenience that the Evoke has to offer
from $433,900*
Double storey
5 bed
4 bath
2 car
420.57m² floor area
16m min lot width
25m min lot depth
+19
Home design
Gold Range: Jumeirah 4-45
by Eight Homes, VIC
For families wanting more from their everyday living
from $435,900*
Double storey
5 bed
3 bath
2 car
420.66m² floor area
14m min lot width
28m min lot depth
+19
Home design
Gold Range: Maisa 4-45
by Eight Homes, VIC
For families wanting more from their family home
from $428,900*
Double storey
4 bed
2 bath
2 car
424.38m² floor area
14m min lot width
30m min lot depth
+6
Home design
Gold Range: Vardenn 4-46
by Eight Homes, VIC
Modern convenience with carefully curated inclusions
from $427,900*
Double storey
5 bed
3 bath
2 car
428.38m² floor area
14m min lot width
30m min lot depth
+19
Home design
Gold Range: Jumeirah 4-49
by Eight Homes, VIC
For families wanting more from their everyday living
from $481,900*
Double storey
5 bed
5 bath
2 car
454.39m² floor area
14m min lot width
30m min lot depth
+19
Home design
Gold Range: Jumeirah 4-53
by Eight Homes, VIC
For families wanting more from their everyday living
from $507,900*
Double storey
5 bed
5 bath
2 car
495.55m² floor area
14m min lot width
31m min lot depth
+17
Home design
Gold Range: Anberlyn 6-55
by Eight Homes, VIC
Where every detail has been considered with care
from $510,900*
Double storey
4 bed
4 bath
2 car
510.97m² floor area
16m min lot width
30m min lot depth
+19
Home design
Gold Range: Jumeirah 6-56
by Eight Homes, VIC
For families wanting more from their everyday living
from $510,900*
Double storey
5 bed
5 bath
2 car
518.86m² floor area
16m min lot width
30m min lot depth
+17
Home design
Gold Range: Anberlyn 4-46
by Eight Homes, VIC
Where every detail has been considered with care
from $453,900*
Double storey
4 bed
2 bath
2 car
426.24m² floor area
14m min lot width
30m min lot depth
+3
Home design
Affordable 8 Range: Sura 4-28
by Eight Homes, VIC
Designed to fit perfectly on a 14 x 21 lot
from $317,900*
Double storey
4 bed
2.5 bath
2 car
262.83m² floor area
14m min lot width
21m min lot depth
+3
Home design
Affordable 8 Range: Zaan2-31
by Eight Homes, VIC
Modern home designs balancing style, space and function
from $345,900*
Single storey
4 bed
2.5 bath
2 car
291.42m² floor area
12.5m min lot width
25m min lot depth
+4
Home design
Affordable 8 Range: Kubo 1-14
by Eight Homes, VIC
The Kubo 1-14 packs a punch for its compact size
from $186,900*
Single storey
3 bed
2 bath
1 car
127.69m² floor area
10.5m min lot width
21m min lot depth
+23
Home design
Gold Range: Devya 2-22
by Eight Homes, VIC
Designed to adapt to the changing needs of a growing family
from $243,900*
Single storey
4 bed
2 bath
2 car
199m² floor area
12.5m min lot width
28m min lot depth
+5
Home design
Affordable 8 Range: Leny 1-24
by Eight Homes, VIC
Perfect for growing families, with privacy and connection
from $295,000*
Double storey
4 bed
2.5 bath
2 car
222.34m² floor area
10.5m min lot width
21m min lot depth
+4
Home design
Affordable 8 Range: Elva 1-27
by Eight Homes, VIC
Contemporary homes designed with simplicity and style
from $316,900*
Double storey
4 bed
2.5 bath
2 car
255.93m² floor area
10m min lot width
25m min lot depth
+3
Home design
Affordable 8 Range: Lumo 2-17
by Eight Homes, VIC
Lumo 2-17 will bring the family together
from $199,900*
Single storey
3 bed
2 bath
2 car
153.26m² floor area
12.5m min lot width
21m min lot depth
+8
Home design
Gold Range: Teharee 2-22
by Eight Homes, VIC
Creates an impressive first welcome
from $244,900*
Single storey
4 bed
2 bath
2 car
197.51m² floor area
12.5m min lot width
28m min lot depth
+21
Home design
Gold Range: Kyallin 2-22
by Eight Homes, VIC
The perfect blend of open-plan living and zoned areas
from $244,900*
Single storey
4 bed
2 bath
2 car
201.32m² floor area
12.5m min lot width
28m min lot depth
+23
Home design
Gold Range: Devya 4-24
by Eight Homes, VIC
Designed to adapt to the changing needs of a growing family
from $250,900*
Single storey
4 bed
2 bath
2 car
217.3m² floor area
14m min lot width
28m min lot depth
+4
Home design
Gold Range: Evensa 4-25
by Eight Homes, VIC
The Evensa range is thoughtfully designed to deliver space
from $253,900*
Single storey
3 bed
2 bath
2 car
220.09m² floor area
14m min lot width
28m min lot depth
+21
Home design
Gold Range: Kyallin 4-25
by Eight Homes, VIC
The perfect blend of open-plan living and zoned areas
from $251,900*
Single storey
4 bed
2 bath
2 car
221.3m² floor area
14m min lot width
28m min lot depth
+10
Home design
Gold Range: Devya 4-25
by Eight Homes, VIC
Designed to adapt to the changing needs of a growing family
from $249,900*
Single storey
4 bed
2 bath
2 car
14m min lot width
29m min lot depth
+4
Home design
Affordable 8 Range: Navi 2-25
by Eight Homes, VIC
Perfectly suitable for a compact 12.5 x 21 lot
from $290,000*
Double storey
4 bed
2.5 bath
2 car
233.79m² floor area
12.5m min lot width
21m min lot depth
+23
Home design
Gold Range: Thanne 4-42
by Eight Homes, VIC
Designed with envisions of family-living in mind
from $407,900*
Double storey
4 bed
2 bath
2 car
388.99m² floor area
14m min lot width
28m min lot depth
+1
Home design
Gold Range: Aurien 4-41
by Eight Homes, VIC
The Aurien range is truly an entertainer’s dream.
from $390,900*
Double storey
5 bed
3 bath
2 car
14m min lot width
30m min lot depth
+1
Home design
Gold Range: Saara 5-52
by Eight Homes, VIC
Your personal haven for relaxation
from $490,900*
Double storey
4 bed
4 bath
2 car
483.1m² floor area
15m min lot width
30m min lot depth
+3
Home design
Affordable 8 Range: Atta 4-31
by Eight Homes, VIC
The Atta is the ultimate entertainer's dream
from $346,900*
Double storey
4 bed
2.5 bath
2 car
285.77m² floor area
14m min lot width
25m min lot depth
+9
Home design
Gold Range: Teharee 2-26
by Eight Homes, VIC
Creates an impressive first welcome
from $262,900*
Single storey
4 bed
2 bath
2 car
228.17m² floor area
12.5m min lot width
32m min lot depth
+15
Home design
Golden Range: Elarah 4-25
by Eight Homes, VIC
The grand entries set the scene for the Elarah range
from $262,900*
Single storey
4 bed
2 bath
2 car
230.86m² floor area
14m min lot width
28m min lot depth
+24
Home design
Gold Range: Lumette 4-26
by Eight Homes, VIC
Embraces open-plan living that is perfect for entertaining
from $263,900*
Single storey
4 bed
2 bath
2 car
231.42m² floor area
14m min lot width
30m min lot depth
+4
Home design
Gold Range: Evensa 4-27
by Eight Homes, VIC
Deliver space, comfort and everyday functionality
from $266,900*
Single storey
4 bed
2 bath
2 car
235.6m² floor area
14m min lot width
30m min lot depth
+24
Home design
Gold Range: Lumette 4-28
by Eight Homes, VIC
Embraces open-plan living that is perfect for entertaining
from $270,900*
Single storey
4 bed
2 bath
2 car
249.54m² floor area
14m min lot width
32m min lot depth
+15
Home design
Gold Range: Elarah 4-29
by Eight Homes, VIC
The grand entries set the scene for the Elarah range
from $270,900*
Single storey
4 bed
2 bath
2 car
250.93m² floor area
14m min lot width
32m min lot depth
+22
Home design
Gold Range: Amayah 4-28
by Eight Homes, VIC
Practical features to suit any growing family
from $273,900*
Single storey
4 bed
2 bath
2 car
252.6m² floor area
14m min lot width
32m min lot depth
+24
Home design
Gold Range: Lumette 6-29
by Eight Homes, VIC
Embraces open-plan living that is perfect for entertaining
from $274,900*
Single storey
4 bed
2 bath
2 car
255.02m² floor area
16m min lot width
28m min lot depth
+13
Home design
Gold Range: Mirelle 2-30
by Eight Homes, VIC
Functionality and space with an uncomplicated design
Joel Robinson is the Editor in Chief at iBuildNew, where he leads the editorial team and oversees the country's most comprehensive news coverage dedicated to the new home building industry. With more than a decade of experience in residential real estate journalism, Joel brings deep insight into Australia's evolving home building and construction landscape.