Inside the Lancaster 51 Grande Luxe by JG King Homes
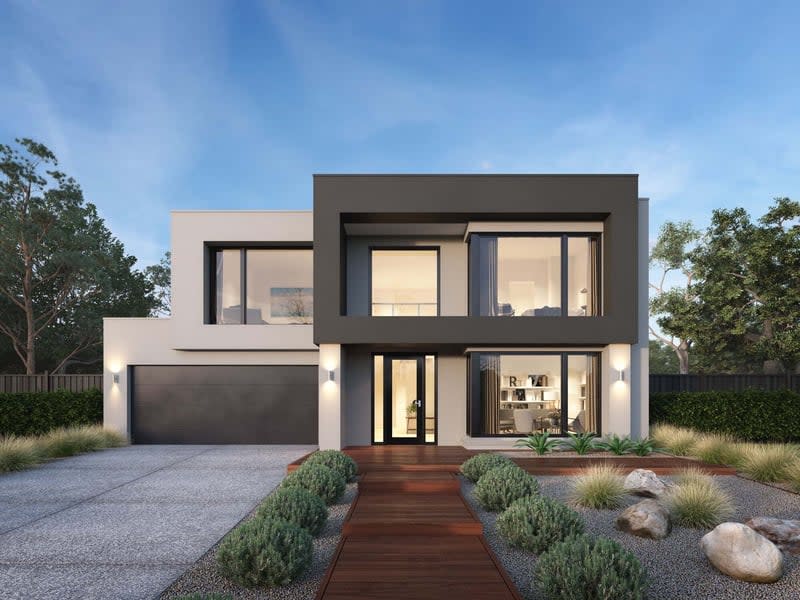
What does a home need to feel both functional and future-ready? For many families, it comes down to space, smart design, and flexibility, and that’s exactly what the Lancaster 51 Grande Luxe by JG King Homes delivers.
In this display home tour, we take you inside the Lancaster 51 Grande Luxe , with the Banks facade, at the Botanical Estate in Mickleham, where thoughtful design, multiple living areas, and considered details come together to support a modern family lifestyle.
Whether you’re planning for guests, growing kids, or the occasional quiet retreat, this home shows what’s possible when design meets everyday needs.
Functional Ground Floor Design

Just beyond, a fully self-contained guest bedroom, complete with a walk-in robe and private ensuite, provides an inviting sanctuary for guests or extended family.
The true heart of the home lies in the expansive open-plan kitchen, meals, and family area. The gourmet kitchen is a chef’s dream, boasting a long island bench that extends seamlessly into a fully functional butler’s pantry, offering plenty of space for meal prep and storage.
The main living zone leads directly out to the alfresco area, supporting indoor-outdoor flow for everyday use and entertaining.
A separate second living area offers additional flexibility, whether as a formal lounge, media room, or quiet retreat.
A Well-Planned Second Storey
Upstairs, the master suite is designed with size and separation in mind. It includes two walk-in robes and a private ensuite featuring double vanities and a freestanding bath.
The remaining three bedrooms on this level each come with their own ensuite and walk-in robe, giving everyone their own space.
Also upstairs is a rumpus room, which can be used as a secondary living zone or play area, offering a clear division between shared family spaces and private bedrooms.
Luxe Inclusions
The home is filled with a curated selection of premium specifications designed to impress and enhance the living experience.
Upon entry you’ll notice the 2.7m high ceilings to the ground floor and 2.55m upstairs. The kitchen is equipped with luxe and liveable features like 40mm caesarstone benchtops, undermount sink, soft-close cabinetry and an expansive 1400mm wide island bench. The bathrooms are sure to impress with floor to ceiling tiles, frameless shower screen and freestanding bath. Every detail has been carefully curated in the Allure Luxe inclusion pacl at no additional cost.
Dimensions and Lot Fit
The Lancaster 51 Grande Luxe is designed to suit a 14m x 31m block, making it a strong fit for many standard suburban lots.
House Width: 12.35m
House Depth: 23.51m
Total House Size: 428.23m²
Minimum Block Size Required: 14m x 31m
These proportions allow for generous internal spaces while still fitting comfortably on a typical parcel of land.
Visit the Lancaster 51 Grande Luxe Display Home
A display home offers a clear example of how a floorplan can be brought to life.
Watch the video above to see how each space functions and whether the Lancaster 51 Grande Luxe might suit your plans for a new home.
Home designs by JG King Homes in Victoria









Joel Robinson
Joel Robinson is the Editor in Chief at iBuildNew, where he leads the editorial team and oversees the country's most comprehensive news coverage dedicated to the new home building industry. With more than a decade of experience in residential real estate journalism, Joel brings deep insight into Australia's evolving home building and construction landscape.