Knockdown Rebuild in Melbourne with Omnia Homes: Everything You Need to Know

Knockdown Rebuild in Melbourne with Omnia Homes: Everything You Need to Know
Joel RobinsonApr 28, 20255 min read

If you’re considering a knockdown rebuild in Melbourne, you’re not alone. More and more homeowners are opting for this approach, and it’s easy to see why. 

The benefits of tearing down an old home and rebuilding a new one on the same site can be significant, from increasing your property’s value to creating a space that’s perfectly tailored to your needs. 

Omnia Homes, an industry leader in this space, is known for its expertise in guiding homeowners through the knockdown rebuild process.

What is a Knockdown Rebuild?

A knockdown rebuild involves demolishing your existing home and rebuilding a new one in its place. This process allows homeowners to stay in their existing location, which might be in a desirable neighbourhood, while upgrading their living space to meet modern needs and standards. 

It’s a smart alternative to moving to a new home, as it enables you to enjoy the benefits of a brand-new house without the hassle of changing your address.


Understanding the Knockdown Rebuild Process with Omnia Homes

Omnia Homes offers a streamlined approach to knockdown rebuild projects, ensuring a smooth, stress-free experience. Their process is well-defined, making it easy for homeowners to understand what to expect at every stage of the journey.

1. Initial Consultation and Design Phase

The first step is a consultation with Omnia Homes, where you'll discuss your vision, budget, and expectations. 

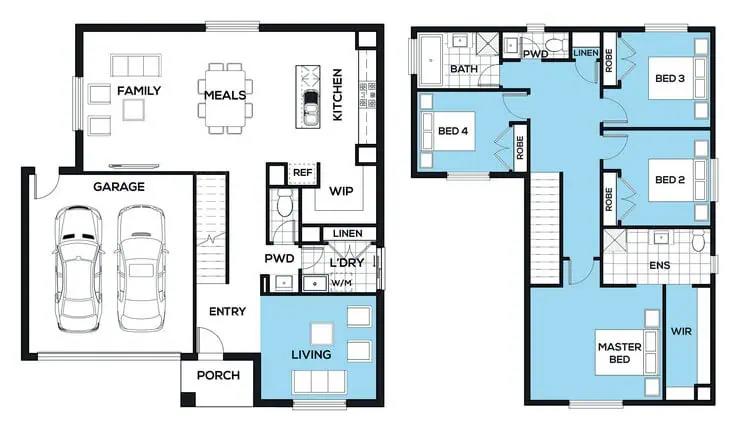
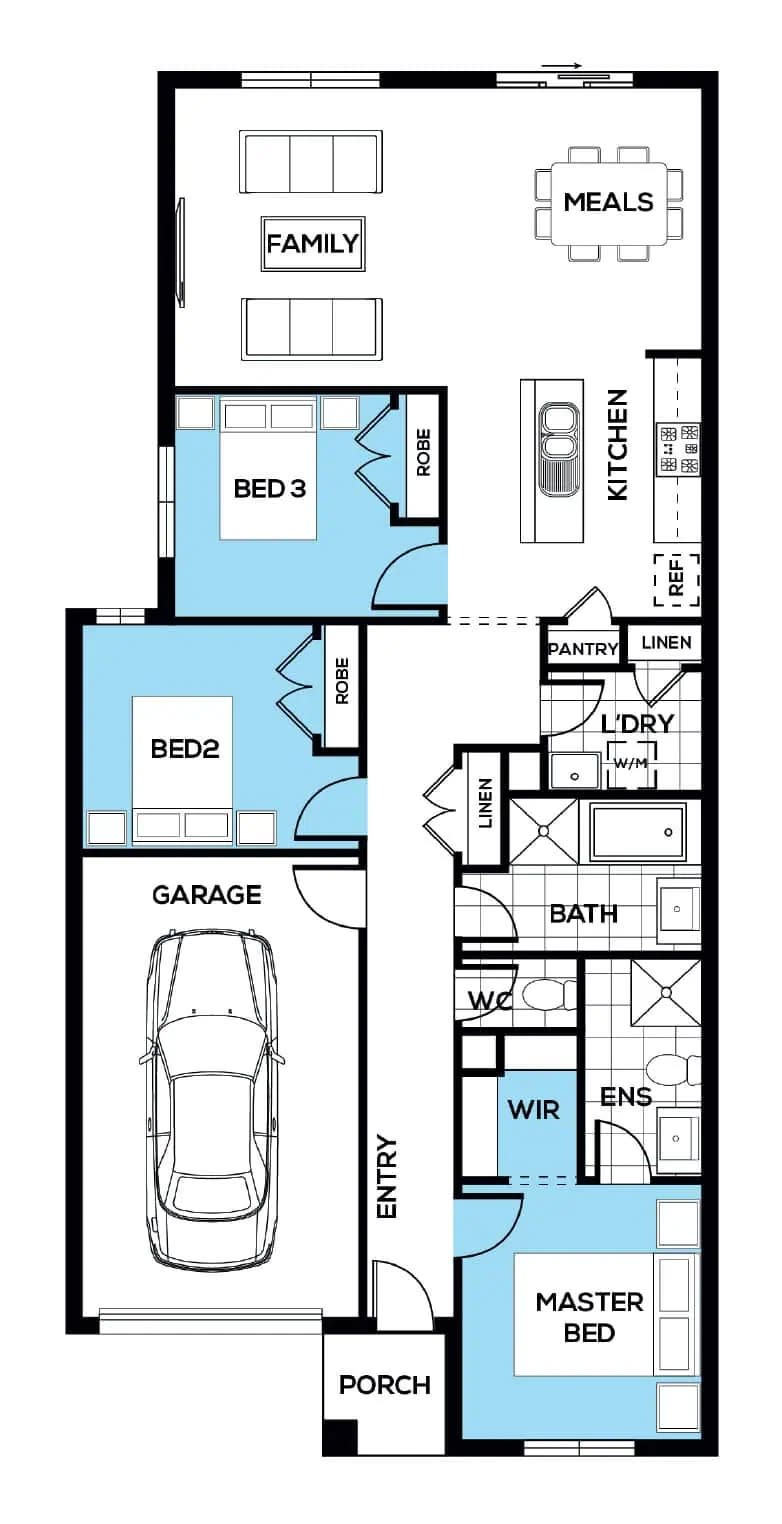
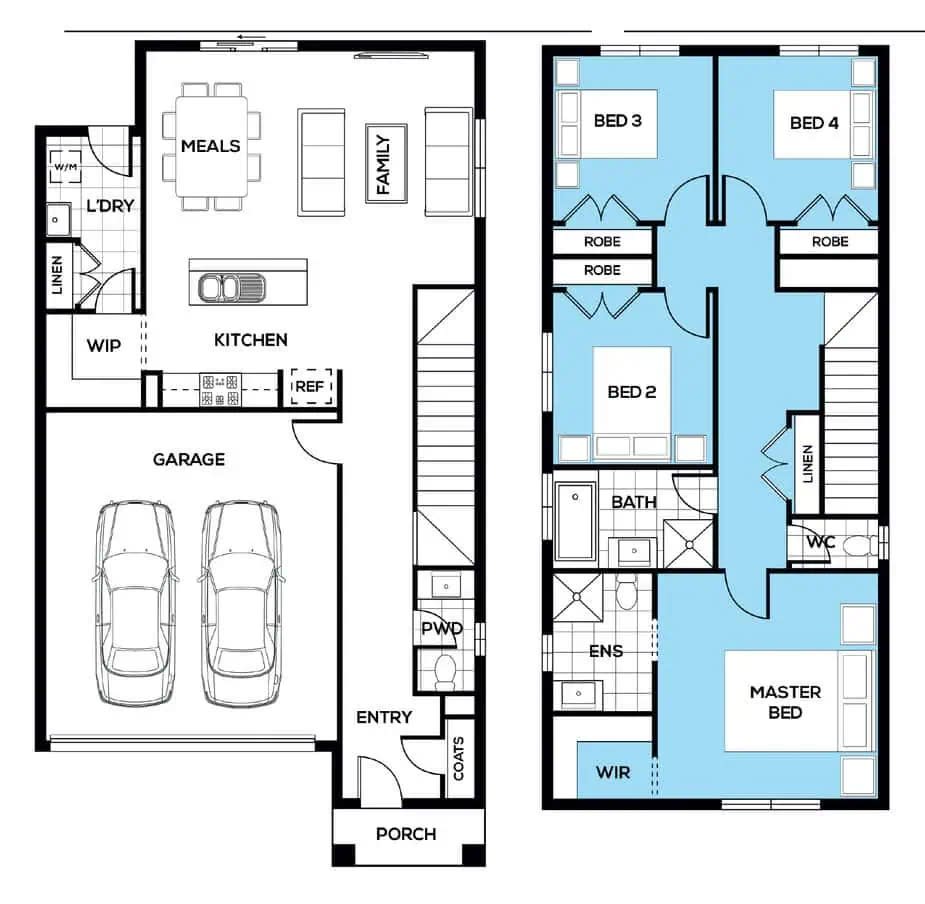
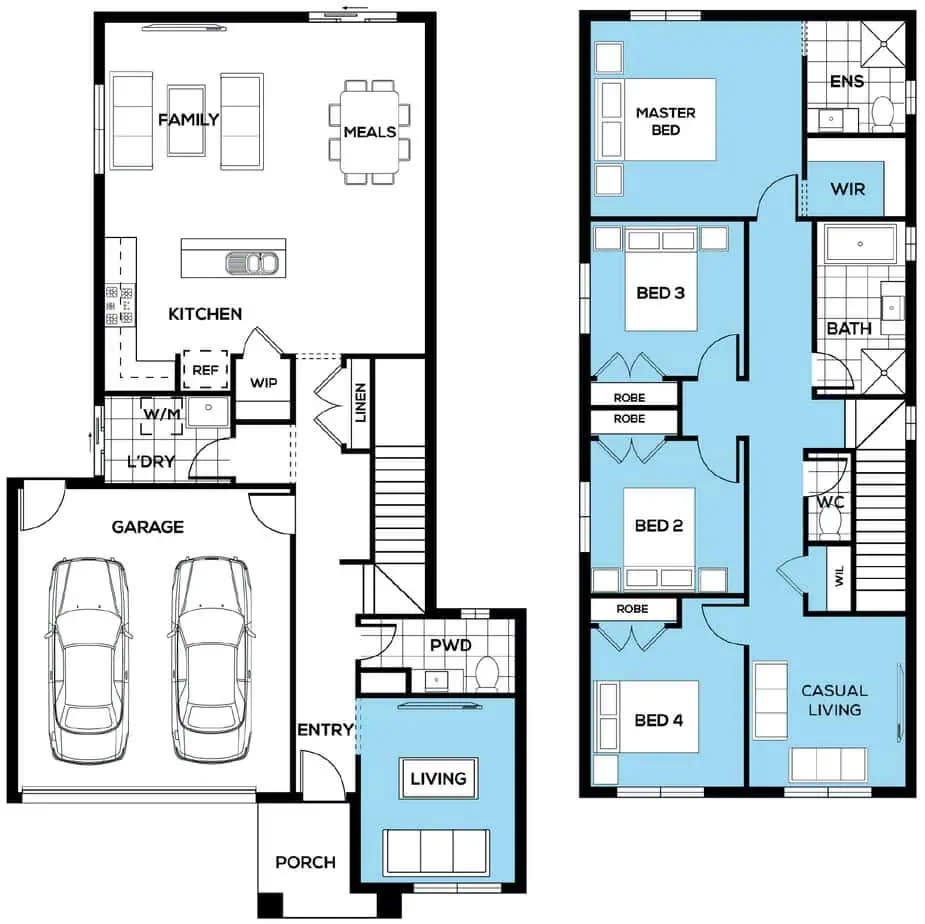
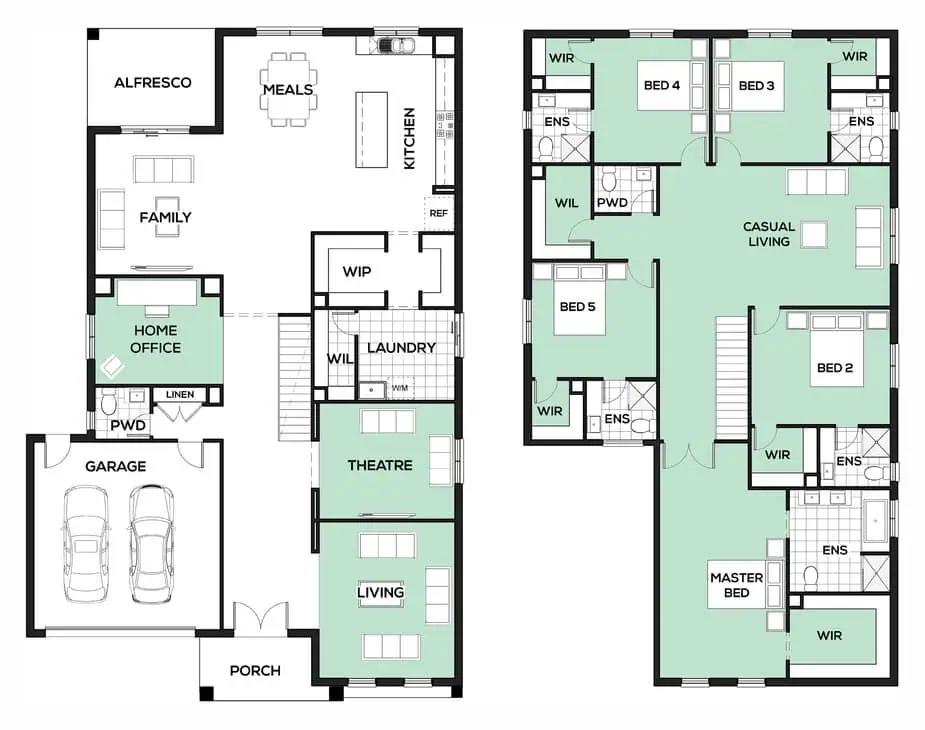
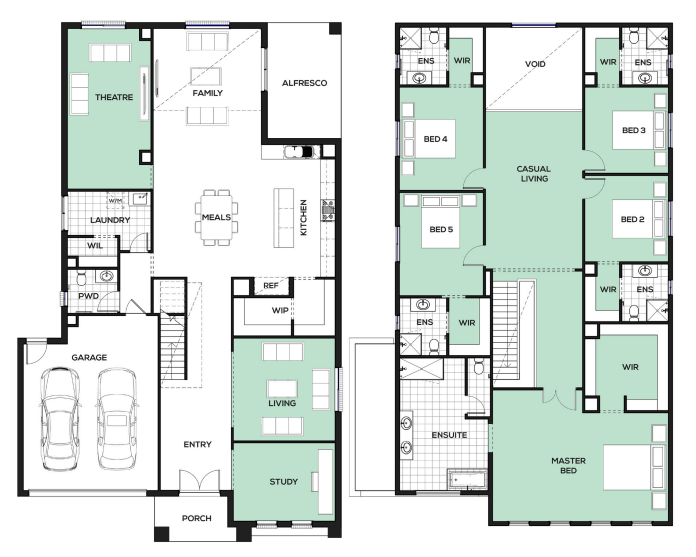
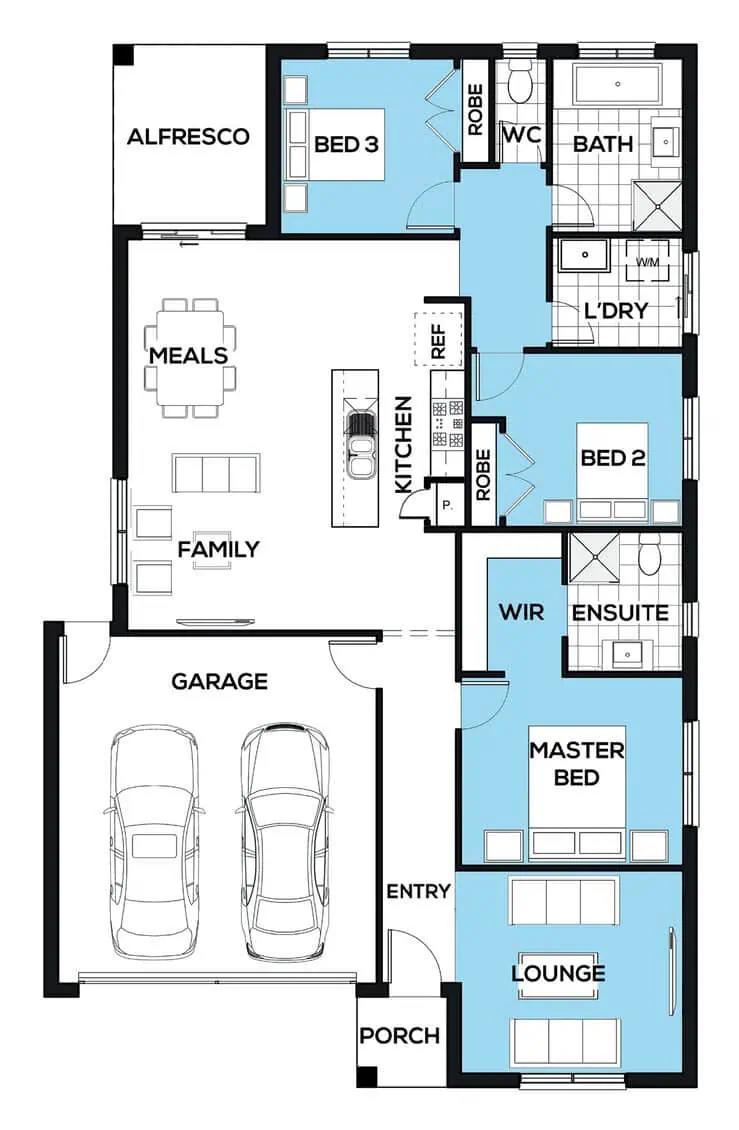
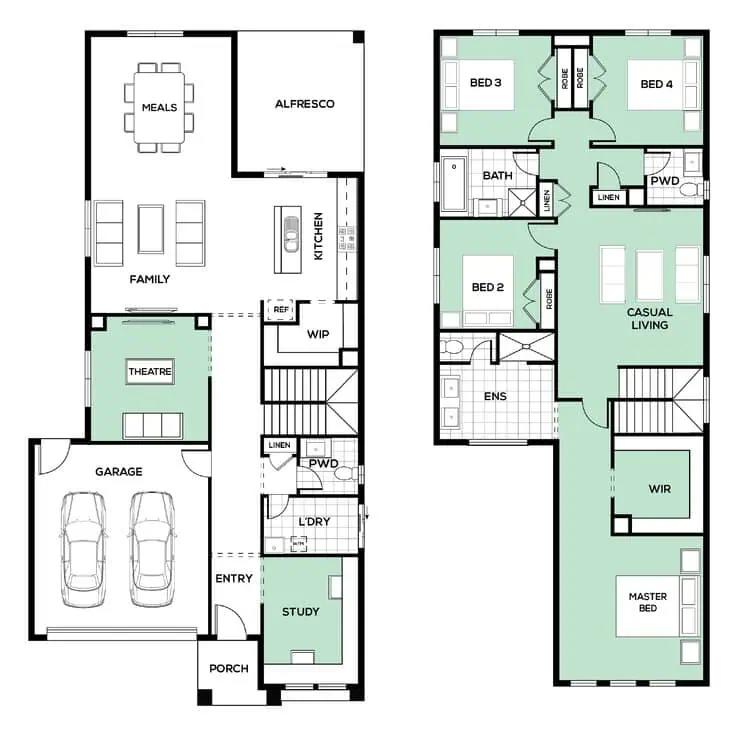
Omnia Homes offers over 85 existing floor plans to choose from, or you can fully customise a design to suit your needs. 

If you already have your own drawings, they’re happy to work with those as well.

2. Obtaining Permits and Approvals

Once the design is finalised, Omnia Homes will guide you through the process of obtaining all the necessary permits and approvals. This includes council approvals, demolition permits, and construction permits. 

With their extensive knowledge, Omnia ensures that navigating the often-complex planning regulations is smooth and efficient.

3. Demolition

Once the permits are in place, the demolition of your existing home begins.

Omnia Homes works with trusted partners to ensure that the demolition process is carried out safely and responsibly, with proper recycling or disposal of materials. They manage this process for you, so you don’t need to worry about coordinating the details.

4. Building Your New Home

With demolition complete, the construction of your new home begins. 

Omnia Homes takes great pride in delivering high-quality work, using only reputable suppliers and skilled tradespeople. 

During the build, you’ll receive regular updates and site visits to monitor the progress. 

Omnia is known for its commitment to delivering homes within agreed timelines. They offer guaranteed build times: single-storey homes typically take around 5.5 months, and double-storey homes just under 7.5 months.


5. Final Inspection and Handover

Once construction is finished, a final inspection is conducted to ensure that everything meets your expectations. 

Omnia Homes' building supervisor will walk you through the final inspection before handing over the keys. They also offer ongoing aftercare service to ensure you’re fully satisfied with your new home.

Costs of a Knockdown Rebuild in Melbourne

One of the most common questions homeowners ask when considering a knockdown rebuild is, “How much does it cost?” 

The cost of a knockdown rebuild can vary significantly depending on several factors, such as the size of the home, the complexity of the design, and the site conditions.

The cost in metropolitan areas such as Sydney and Melbourne is generally higher than in regional areas, due to factors like higher labour costs and permit fees on top of the specific preferences and specifications of the new build.

Basic rebuilds in Australia start from around $300,000, while high-end projects can exceed $1 million. Omnia Homes offers a range of custom home designs that can fit different budgets, from more affordable options to premium, luxury builds.

It's also important to note that demolition costs, council fees, and other associated expenses will add to the overall price. Omnia Homes offers True Fixed Price Quotes, ensuring no hidden costs and full transparency about the total project cost, from design through to handover.


How Long Will the Knockdown Rebuild Process Take?

The duration of a knockdown rebuild can vary, but on average, the entire process typically takes between 12 to 18 months. This includes design, council approvals (which can take 3 to 6 months), demolition (a few weeks), and construction (6-12 months, depending on the complexity and size). 

Several factors can impact the timeline, including the complexity of the design, site conditions, council approval delays, and any unexpected issues that arise during construction.

You should also consider the possibility of needing temporary accommodation while your existing home is demolished and the new one is being built. A temporary accommodation can add to your overall budget as the process unfolds.

Omnia Homes offers a certificate with guaranteed start and finish dates, providing you with clarity and assurance throughout the rebuild process.


Legal Requirements and Building Codes for Knockdown Rebuilds 

Before starting your knockdown rebuild journey, it's crucial to be aware of the legal requirements and building codes that apply in Melbourne

Omnia Homes works closely with local councils to ensure that all necessary permits and approvals are obtained before the demolition and construction phases begin.

In Melbourne, a knockdown rebuild must comply with zoning laws, environmental regulations, and building codes, including the National Construction Code (NCC). These codes cover areas such as structural integrity, fire safety, accessibility, and energy efficiency. 

Omnia Homes ensures that your project meets all these requirements, giving you peace of mind that your new home will be built to the newest and highest legal and safety standards.


Ready to Start Your Knockdown Rebuild Journey?

A knockdown rebuild with Omnia Homes is an excellent way to create a custom home that perfectly suits your needs while staying in the Melbourne location you love. 

The process offers the chance to design a space that’s truly yours, without the stress of moving or the uncertainty of major renovations. 

With clear guidance, transparent pricing, and a focus on quality, Omnia Homes ensures the journey is as smooth and straightforward as possible. 

If you're considering a knockdown rebuild, it’s worth exploring the options and understanding how this approach can help you achieve your ideal living space.

Home designs by Omnia Homes in Victoria
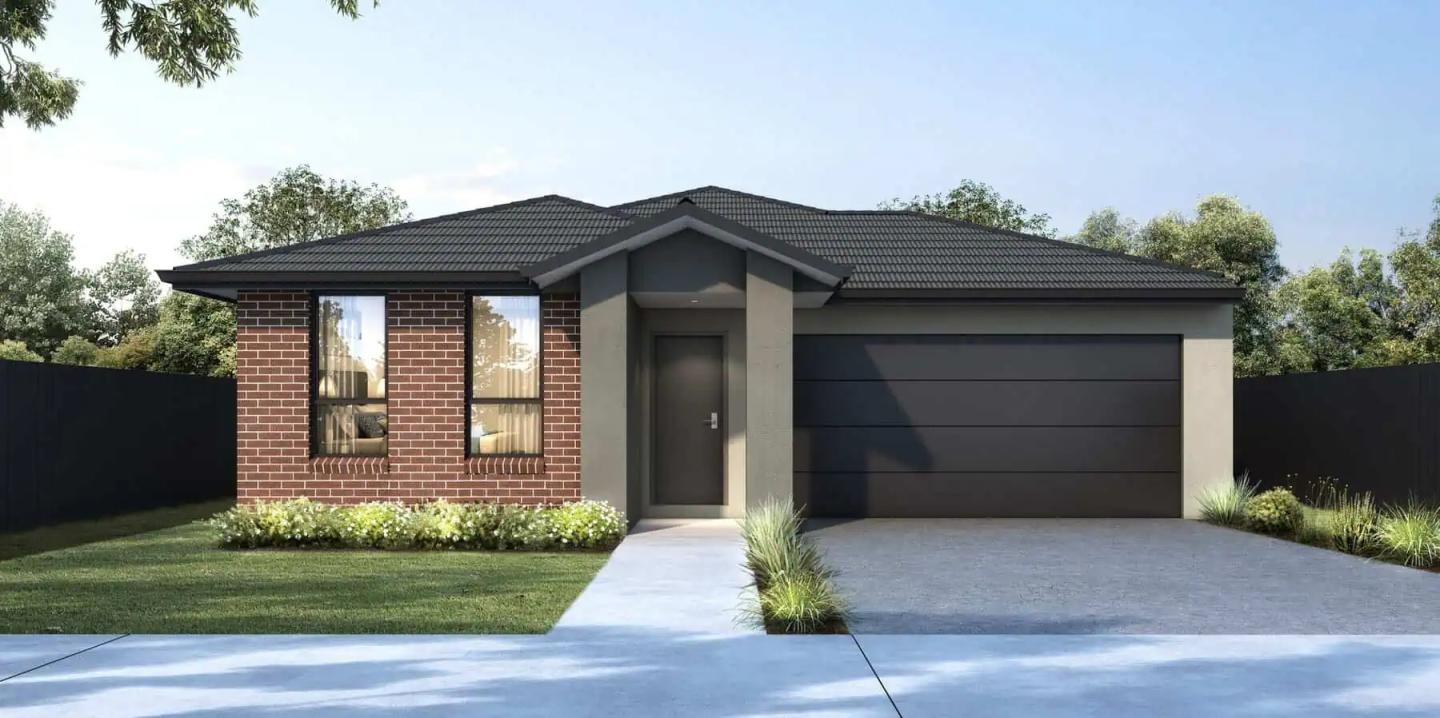
Omnia Homes home designs, pricing, floorplans and inclusions. Get current price list, available promotions and upgrades.
Accolade 166 cover
+8
Home design
Accolade 166
by Omnia Homes, VIC
Designed to put your family first
from $222,900*
Double storey
3 bed
2 bath
2 car
155m² floor area
Accolade 171 cover
+8
Home design
Accolade 171
by Omnia Homes, VIC
Designed to put your family first
from $229,900*
Single storey
2 bed
2 bath
2 car
159m² floor area
Aliko 226 cover
+12
Home design
Aliko 226
by Omnia Homes, VIC
Elegant single-storey home with four bedrooms and ensuite
from $278,900*
Single storey
4 bed
4 bath
2 car
210m² floor area
Alonso 349 cover
+14
Home design
Alonso 349
by Omnia Homes, VIC
Provides a harmonious and inviting space
from $439,900*
Double storey
5 bed
3 bath
2 car
321m² floor area
Armen 253 cover
+12
Home design
Armen 253
by Omnia Homes, VIC
A delightful single-story retreat
from $299,900*
Single storey
4 bed
2 bath
2 car
235m² floor area
Banya 185 cover
+7
Home design
Banya 185
by Omnia Homes, VIC
A captivating single-storey home design
from $236,900*
Single storey
3 bed
2 bath
2 car
171.9m² floor area
Barkley 289 cover
+12
Home design
Barkley 289
by Omnia Homes, VIC
Embrace the elegance and comfort of the Barkley home
from $326,900*
Single storey
4 bed
2 bath
2 car
268m² floor area
Belichick 465 cover
+15
Home design
Belichick 465
by Omnia Homes, VIC
Welcome to your dream sanctuary
from $509,900*
Double storey
5 bed
3 bath
2 car
433m² floor area
Bellmont 223 cover
+12
Home design
Bellmont 223
by Omnia Homes, VIC
Offers exceptional design and family functionality
from $277,900*
Single storey
4 bed
2 bath
2 car
208m² floor area
Bellmont 241 cover
+12
Home design
Bellmont 241
by Omnia Homes, VIC
Offers exceptional design and family functionality
from $291,900*
Single storey
4 bed
2 bath
2 car
224m² floor area
Oasis 286 cover
+1
Home design
Oasis 286
by Omnia Homes, VIC
Modern designs combining comfort and practical living
from $328,900*
Single storey
4 bed
2 bath
2 car
266m² floor area
min width
16m min lot width
min depth
28m min lot depth
Epico 286 cover
+13
Home design
Epico 286
by Omnia Homes, VIC
Space and light that can be found throughout
from $325,900*
Single storey
4 bed
2 bath
2 car
266m² floor area
min width
14m min lot width
min depth
32m min lot depth
Serenity 362 cover
+5
Home design
Serenity 362
by Omnia Homes, VIC
Customisable homes designed around your lifestyle
from $428,900*
Double storey
4 bed
2 bath
2 car
336m² floor area
min width
12.5m min lot width
min depth
28m min lot depth
Platinum 326 cover
+1
Home design
Platinum 326
by Omnia Homes, VIC
Custom homes shaped around your vision and requirements
from $349,900*
Single storey
4 bed
2 bath
2 car
303m² floor area
min width
16m min lot width
min depth
32m min lot depth
Cashmere 128 cover
+5
Home design
Cashmere 128
by Omnia Homes, VIC
Flexible floorplans tailored to your family's needs
from $205,900*
Single storey
3 bed
2 bath
1 car
120m² floor area
Lumina 260 cover
+3
Home design
Lumina 260
by Omnia Homes, VIC
Quality homes with thoughtfully selected inclusions
from $339,900*
Double storey
4 bed
2 bath
2 car
294m² floor area
Cashmere 150 cover
+8
Home design
Cashmere 150
by Omnia Homes, VIC
compactness, spaciousness, and unparalleled comfort
from $221,900*
Single storey
3 bed
2 bath
1 car
139.42m² floor area
min width
8.5m min lot width
min depth
18m min lot depth
Modena 220 cover
+6
Home design
Modena 220
by Omnia Homes, VIC
Enhance your living experience with innovative design
from $318,900*
Double storey
3 bed
2 bath
2 car
217m² floor area
min width
10.67m min lot width
min depth
13.01m min lot depth
Kobe 211 cover
+6
Home design
Kobe 211
by Omnia Homes, VIC
Experience the tranquility and functionality of Kobe
from $309,900*
Double storey
4 bed
3 bath
1 car
187.17m² floor area
min width
8.2m min lot width
min depth
14.98m min lot depth
Kazuki 265 cover
+6
Home design
Kazuki 265
by Omnia Homes, VIC
Designed to redefine modern living
from $335,900*
Double storey
4 bed
3 bath
2 car
244.87m² floor area
min width
10.5m min lot width
min depth
18.01m min lot depth
Camille 331 cover
+18
Home design
Camille 331
by Omnia Homes, VIC
Delivers innovative two-storey living at its finest
from $409,900*
Double storey
4 bed
2 bath
2 car
308m² floor area
min width
14m min lot width
min depth
25m min lot depth
Kastri 186 cover
+7
Home design
Kastri 186
by Omnia Homes, VIC
A family-centric home design
from $232,900*
Single storey
4 bed
2 bath
2 car
173.27m² floor area
min width
12.5m min lot width
min depth
25m min lot depth
Sara 256 cover
+6
Home design
Sara 256
by Omnia Homes, VIC
Offering the ultimate modern day convenience
from $333,900*
Double storey
4 bed
2 bath
2 car
238m² floor area
min width
10m min lot width
min depth
28m min lot depth
Parkview 250 cover
+5
Home design
Parkview 250
by Omnia Homes, VIC
A great home design that boasts a large master bedroom
from $296,900*
Single storey
4 bed
2 bath
2 car
233m² floor area
min width
14m min lot width
min depth
28m min lot depth
Saville 513 cover
+18
Home design
Saville 513
by Omnia Homes, VIC
A design of unparalleled luxury across two storeys
from $556,900*
Double storey
5 bed
5 bath
2 car
477m² floor area
min width
16m min lot width
min depth
28m min lot depth
Serenity 397 cover
Home design
Serenity 397
by Omnia Homes, VIC
A double-storey beauty made for the whole family
from $458,900*
Double storey
4 bed
3 bath
2 car
370m² floor area
min width
14m min lot width
min depth
28m min lot depth
Barksdale 516 cover
Home design
Barksdale 516
by Omnia Homes, VIC
Double storey
5 bed
5 bath
2 car
480m² floor area
min width
16m min lot width
min depth
28m min lot depth
Diya 438 cover
+18
Home design
Diya 438
by Omnia Homes, VIC
Boasts stunning features across two spacious storeys
from $491,900*
Double storey
5 bed
2 bath
2 car
407m² floor area
min width
14m min lot width
min depth
30m min lot depth
Clarence 196 cover
+1
Home design
Clarence 196
by Omnia Homes, VIC
Compact yet spacious
from $241,900*
Single storey
3 bed
2 bath
2 car
183m² floor area
min width
12.5m min lot width
min depth
25m min lot depth
Zidane 375 cover
+2
Home design
Zidane 375
by Omnia Homes, VIC
Designed to blend modern living with natural beauty
from $443,900*
Double storey
4 bed
3 bath
2 car
349m² floor area
min width
12.5m min lot width
min depth
28m min lot depth
Heidecker 317 cover
+3
Home design
Heidecker 317
by Omnia Homes, VIC
Spacious flow from the front door to the alfresco
from $417,900*
Double storey
5 bed
3 bath
2 car
294m² floor area
min width
12.5m min lot width
min depth
25m min lot depth
Sonata 256 cover
Home design
Sonata 256
by Omnia Homes, VIC
A cleverly designed larger single-storey home
from $298,900*
Single storey
4 bed
2 bath
2 car
238m² floor area
min width
12.5m min lot width
min depth
32m min lot depth
Lilac 168 cover
+3
Home design
Lilac 168
by Omnia Homes, VIC
A sure fire winner
from $227,900*
Single storey
3 bed
2 bath
2 car
157m² floor area
min width
10.5m min lot width
min depth
25m min lot depth

Joel Robinson

Joel Robinson

Joel Robinson is the Editor in Chief at iBuildNew, where he leads the editorial team and oversees the country's most comprehensive news coverage dedicated to the new home building industry. With more than a decade of experience in residential real estate journalism, Joel brings deep insight into Australia's evolving home building and construction landscape.