Luxury That Works: Inside G.J. Gardner’s Prestige Series
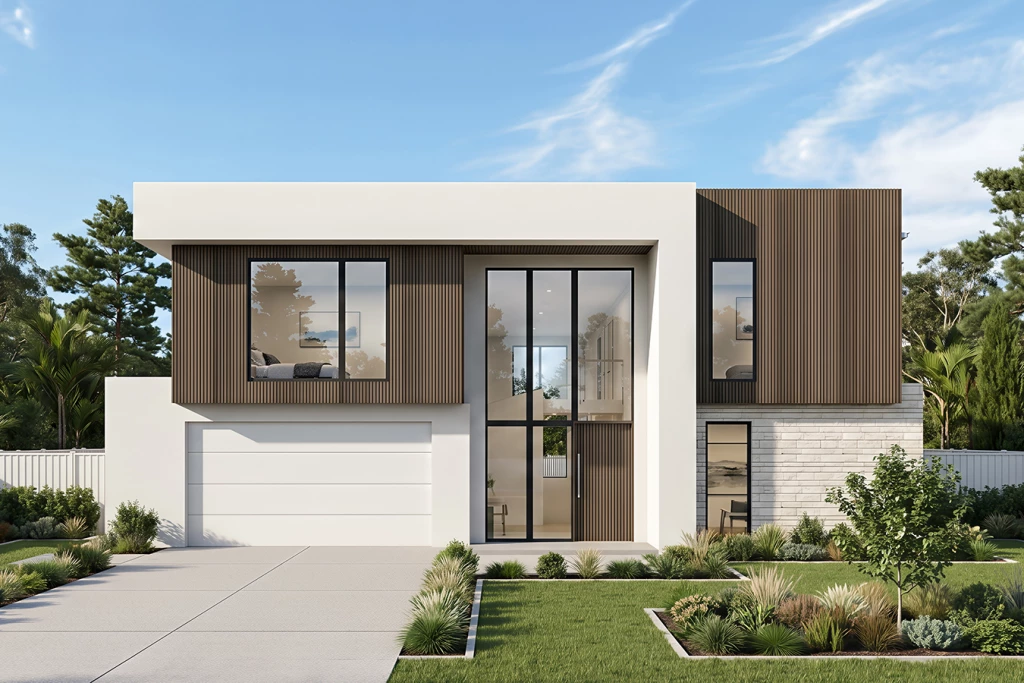
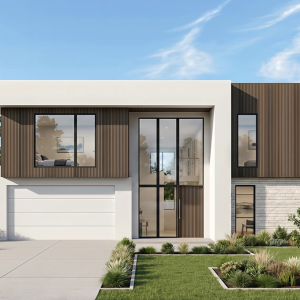
Luxury used to be measured by how much a home could fit in. More rooms, more marble, more square metres, all arranged to impress on the first walkthrough. For many families building today, the question has shifted: how well will this home work on an ordinary Tuesday, and will it still work in ten years?
Every design in G.J. Gardner's Prestige Series starts with generous proportions, but the real work happens in the floorplan. It is in how the kitchen handles a crowd, where the children sleep relative to the adults, and whether there is somewhere for visiting grandparents to have their own space.
Three designs from the series show the different ways that space can be turned into everyday liveability.
The Somerset: built for the household that loves to host
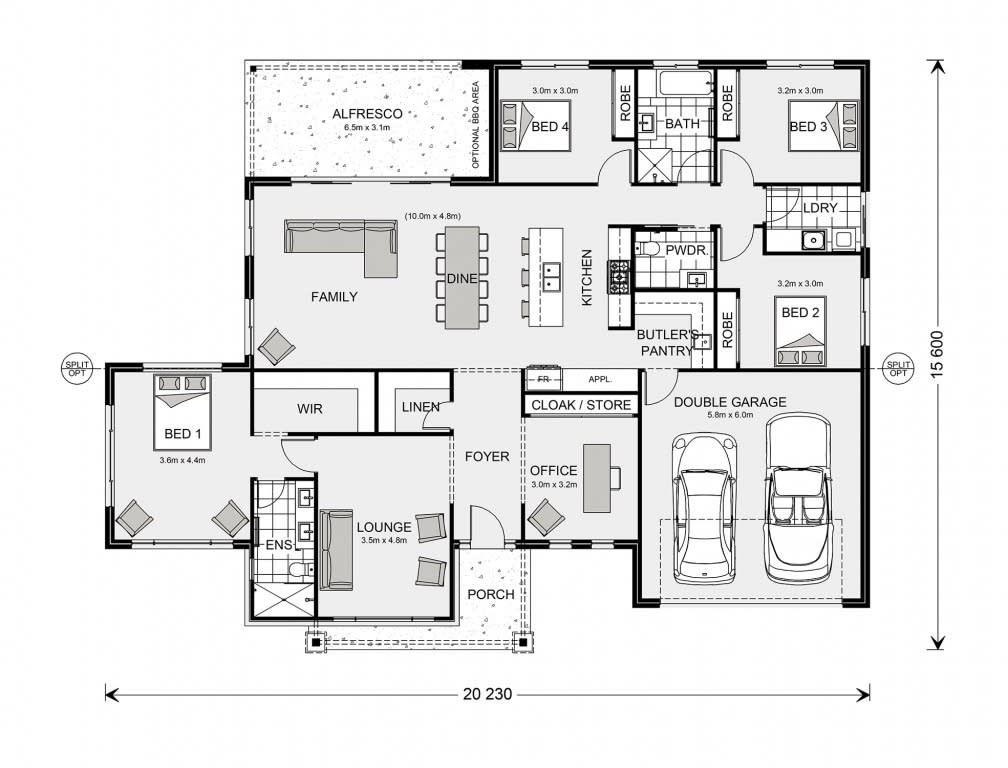
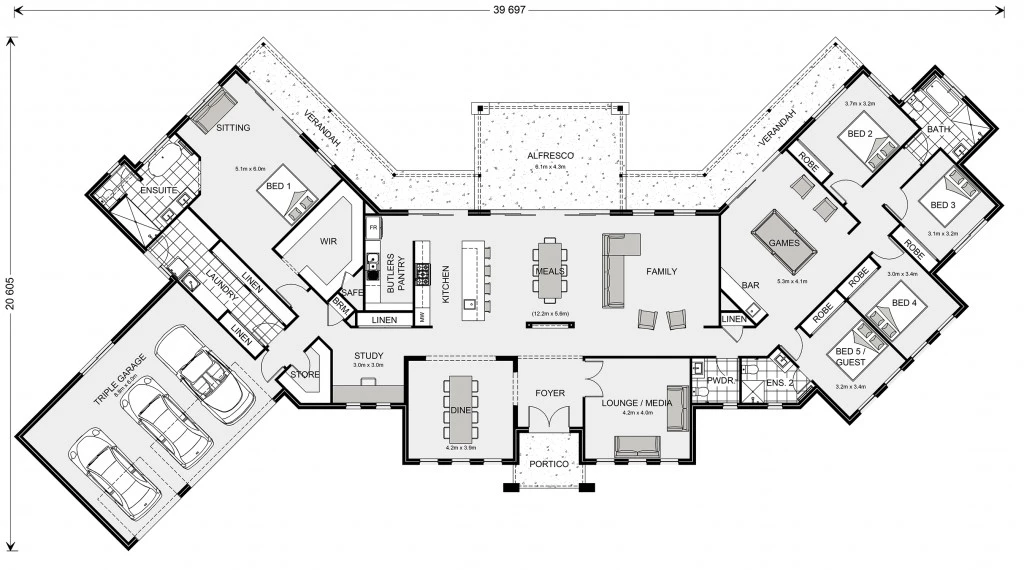
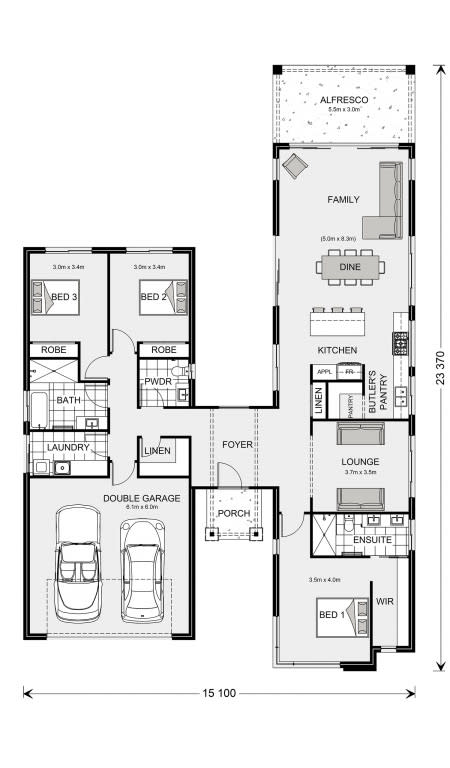
The Somerset is designed around entertaining, and it starts at 295 sqm. A generous kitchen with a butler's pantry sits at the centre, opening onto family, dining, rumpus and media spaces so the whole household can gather without feeling crowded. A wide alfresco carries that central zone outdoors, giving the family an all-weather spot for celebrations or a slow weekend afternoon.
What makes the Somerset work day to day is its separation. The children's wing groups their bedrooms with a family bathroom, an activity room and a study nook, along with plenty of storage. The master suite sits at the opposite end of the home, with an ensuite, a walk-in robe and sliding doors that open it to the outdoors. A separate office or study rounds out the plan.
Families who expect regular visitors can step up to one of the larger floorplans, which add a guest room with its own ensuite or adjacent bathroom. The design suits blocks where north falls towards the rear, and it can be finished in Urban, Alpine, Resort or Modern Farmhouse facades.
The Rochedale: pavilion living with room for everyone
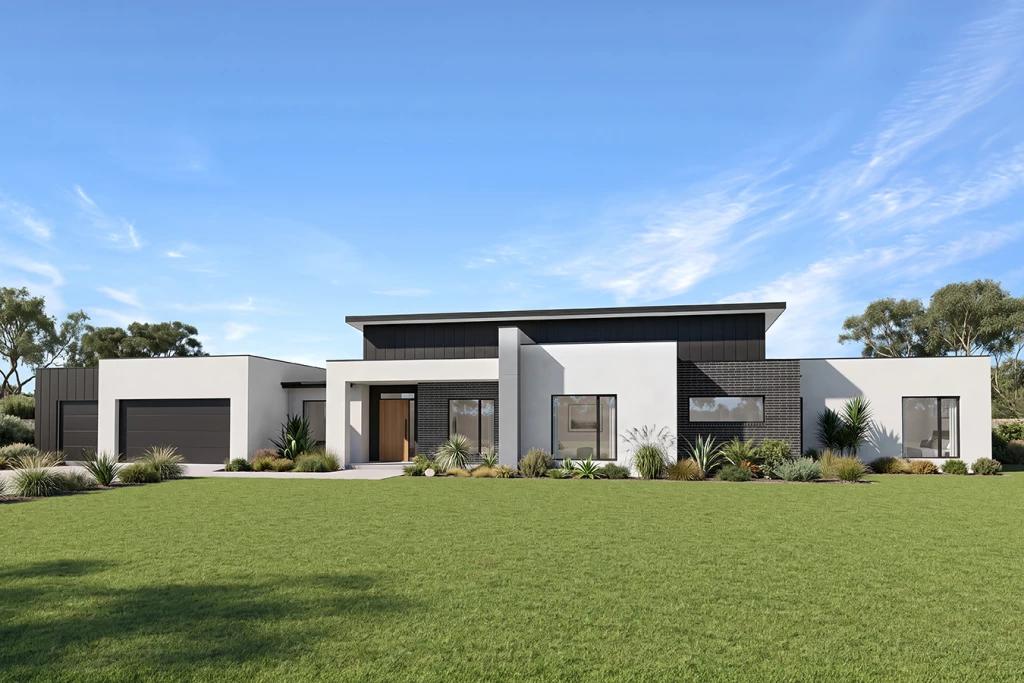
The Rochedale takes its cue from pavilion-style architecture, with the home arranged around a large central living hub. Starting at 320 sqm, it is planned so that family time, entertaining and downtime all happen in one open, light-filled heart, with quieter zones branching off it.
Those zones are where the Rochedale earns its place in the series. There are dedicated spaces for relaxing, working, play and retreat, so a busy household can spread out without losing touch. Practical touches back this up, including a mudroom for school bags and muddy boots, a walk-in linen and a courtyard that draws light into the plan.
The standout is the private guest accommodation, which offers apartment-style independence for extended family or long-stay visitors while keeping them separate from the main living areas. Like the Somerset, the Rochedale is best suited to blocks with north towards the rear, and the facade can be finished in Palm Springs, Modern Farmhouse, Resort or Urban styles.
The Provence: Provincial character, planned for every generation
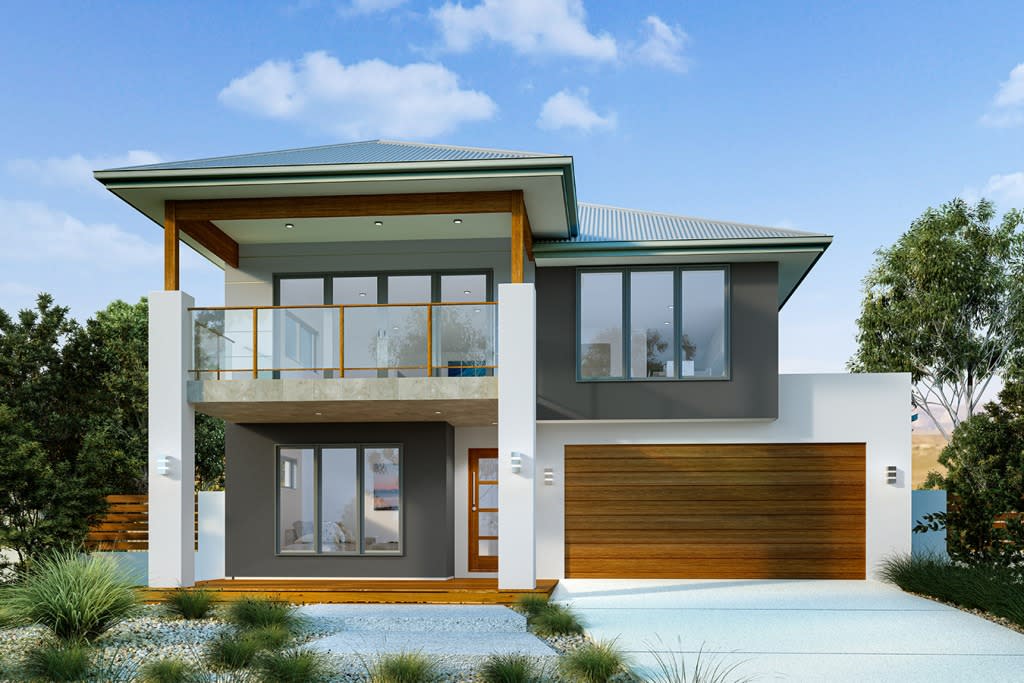
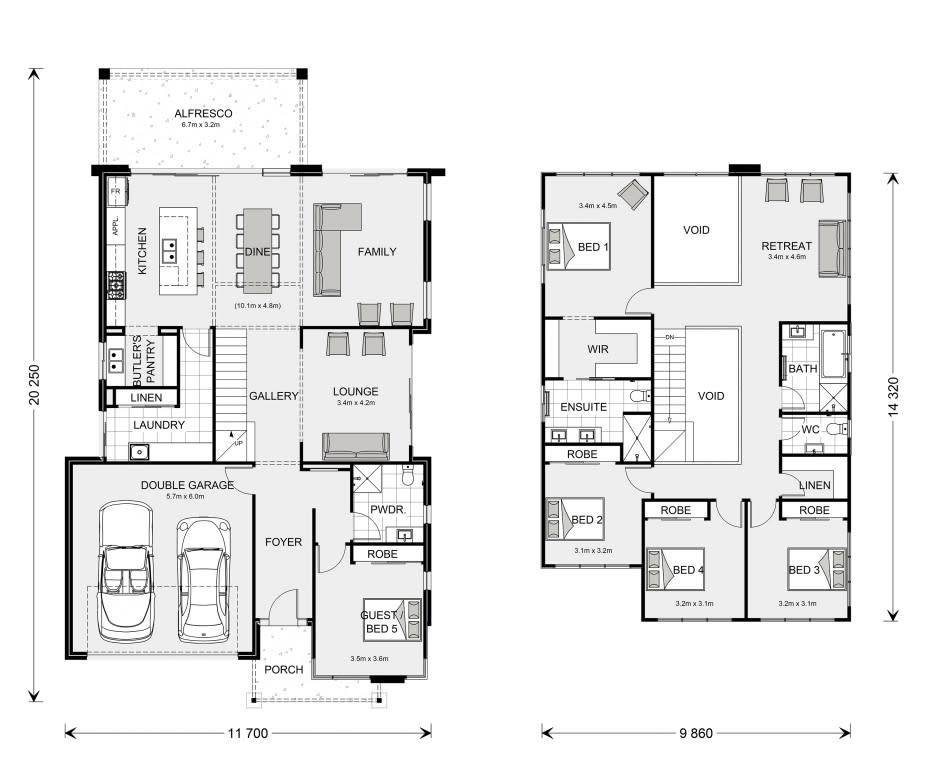
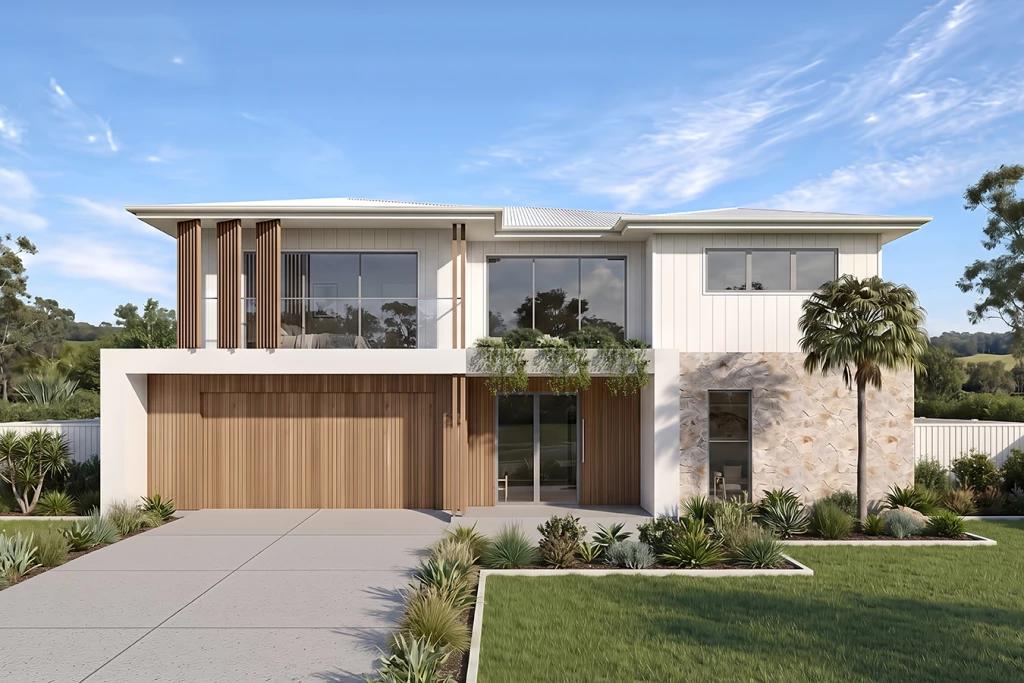
The Provence is the largest of the three, a double storey home starting at 440 sqm. Its look draws on classic Provincial design, but the layout is firmly modern, with expansive living and entertaining spaces that flow out to the alfresco.
The Provence is the most multi-generational design of the three. A private guest suite sits on the ground floor, alongside a downstairs bedroom, so visiting parents or older relatives do not need to tackle the stairs. The plans also allow for an optional lift, which gives families the chance to plan for mobility needs from the start rather than retrofitting later.
Around that, a mix of leisure, retreat and work spaces, including a games or rumpus room, a lounge or media room and a study, gives the home room to adapt as the household changes. Facade options include Resort, Urban, Provincial and Alpine.
Space that earns its keep
A large home is only a luxury if the space is put to good use. Across the Prestige Series, that comes down to a few recurring ideas.
The first is zoning. Rather than one vast open room trying to be everything, living areas are separated by purpose and noise, so a quiet lounge or study sits within reach of the busy kitchen without sharing its volume. Dedicated children's wings and private master suites at opposite ends of the home give everyone somewhere to retreat.
The second is flexibility. A study can become a nursery, then a teenager's hideaway, then a home office again. Guest suites with their own bathroom give visiting family, adult children saving for a place of their own, or ageing parents genuine independence under the same roof.
The third is the connection to the outdoors. Large alfresco areas and courtyards extend the living zones outside, making entertaining easier and bringing light and breezes deeper into the plan.
Prestige Series designs come in several sizes, and none is locked in. Layouts, facades and inclusions can all be adjusted to suit the block, the budget and the way the household actually lives.
The result is a home where the extra space does real work, whether that is hosting a full house for Christmas, giving teenagers their own corner or making room for the next generation.
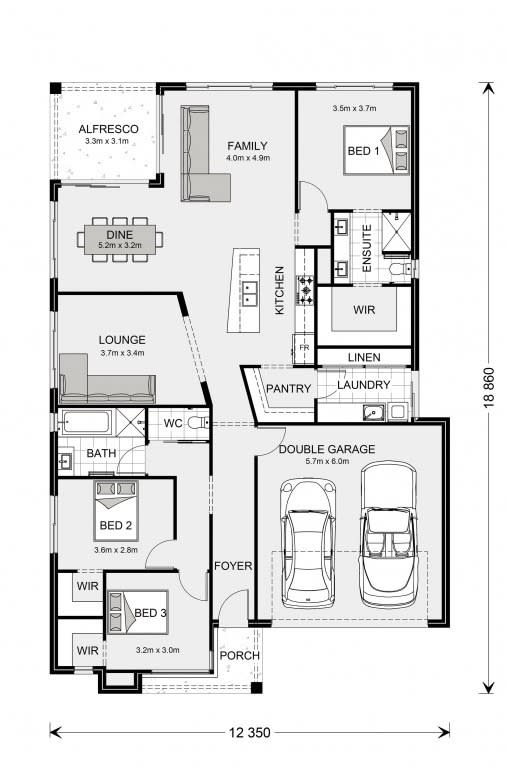
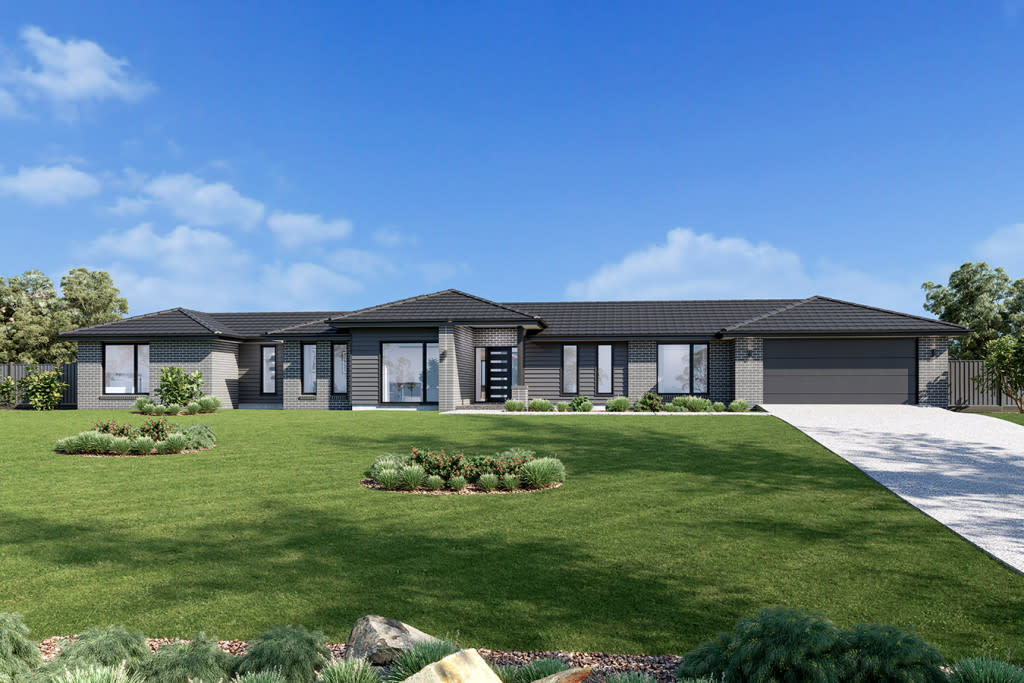
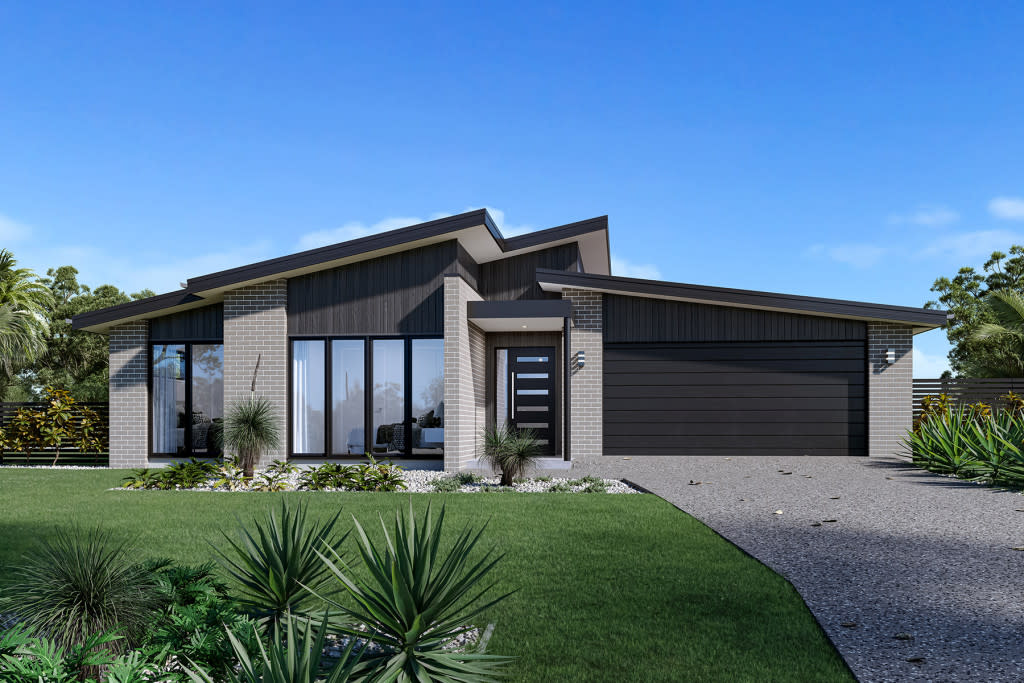
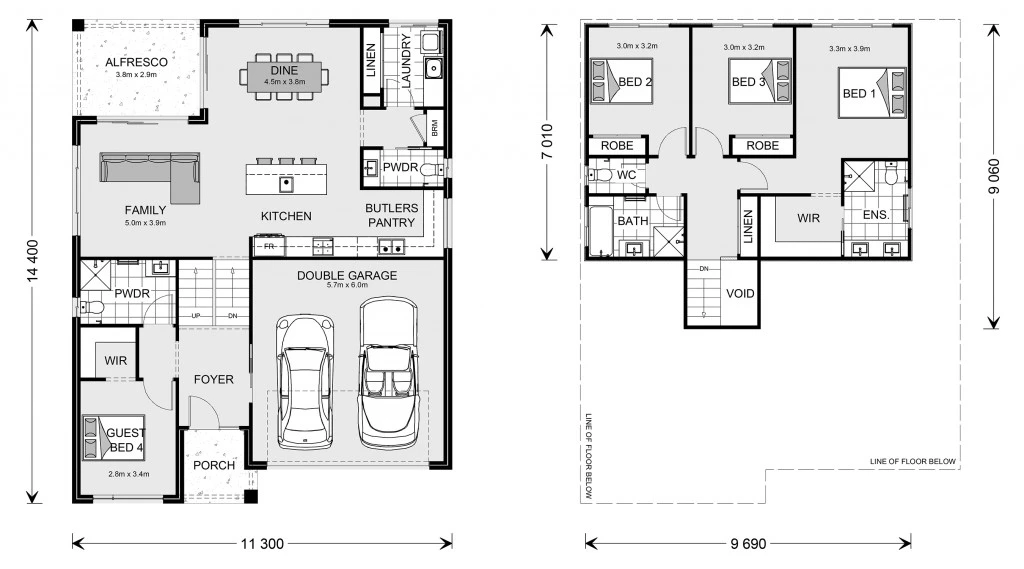
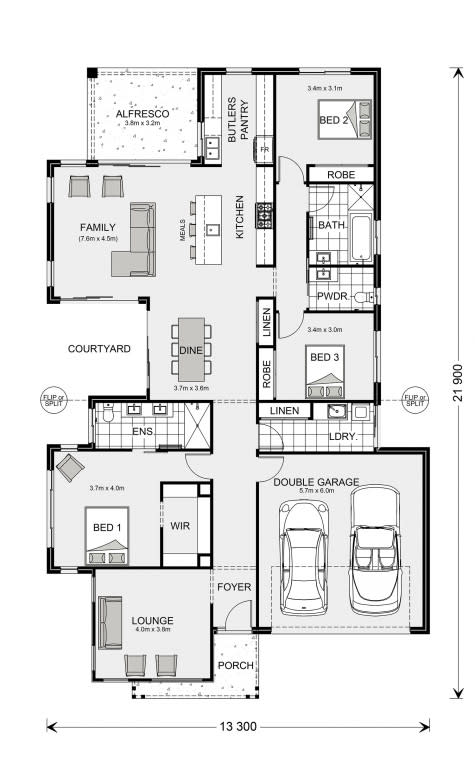
Home designs by GJ Gardner Homes in Victoria









Joel Robinson
Joel Robinson is the Editor in Chief at iBuildNew, where he leads the editorial team and oversees the country's most comprehensive news coverage dedicated to the new home building industry. With more than a decade of experience in residential real estate journalism, Joel brings deep insight into Australia's evolving home building and construction landscape.