NewsVICMasterpiece Range for Dual Occupancy Homes by Simonds Homes
Masterpiece Range for Dual Occupancy Homes by Simonds Homes
Joel RobinsonAug 6, 20254 min read
Are you looking to build a new home but also want to maximise the potential of your land? Simonds Homes' masterpiece range for dual occupancy offers the perfect solution. With these innovative designs, you can build two separate homes on one block, catering to different lifestyles.
Explore the flexibility and convenience of the masterpiece range for dual occupancy and find the perfect design that meets your needs.
Benefits of Dual Occupancy Homes
Dual occupancy homes are becoming increasingly popular in Australia for their versatility and cost-effective approach to homebuilding. By opting for a dual occupancy home, homeowners can:
Maximise Land Use: With two homes built on the same block, you’re making the most of your land, which is ideal for growing families or those looking to rent out one unit.
Generate Additional Income: A dual occupancy design allows you to rent out one of the homes, providing a potential income stream that can assist with mortgage payments or other expenses.
Multi-Generational Living: These homes are perfect for large families who wish to live close to each other but still maintain their privacy, such as parents and adult children, or grandparents and their families.
Investment Potential: Dual occupancy homes are a great investment strategy, providing opportunities for rental income while offering flexibility in how the homes are utilised.
The Masterpiece Range: Luxurious Designs for Dual Occupancy
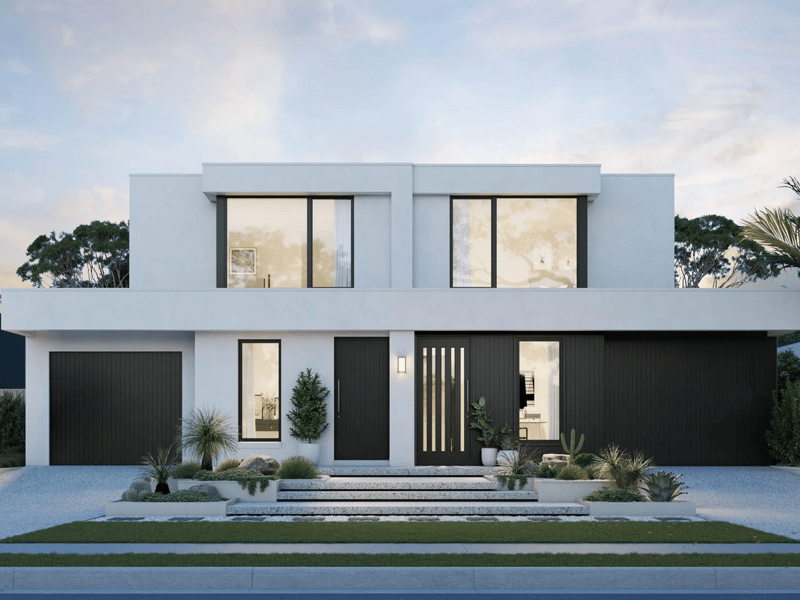
Simonds Homes’ Masterpiece Range for Dual Occupancy combines modern luxury with functional design. Each design is carefully crafted to ensure that both homes offer spacious living areas, modern finishes, and smart floor plans that maximise comfort, privacy, and style. Here are some of the standout designs you can choose from:
1. The Stanley 24
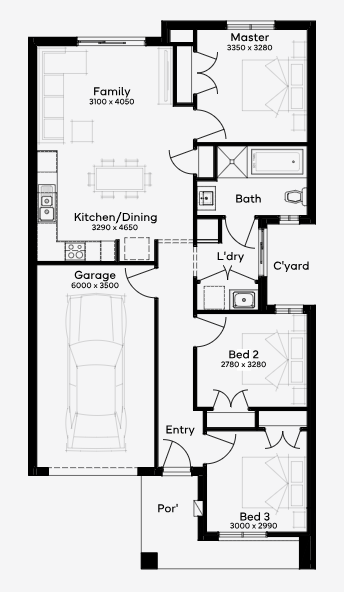
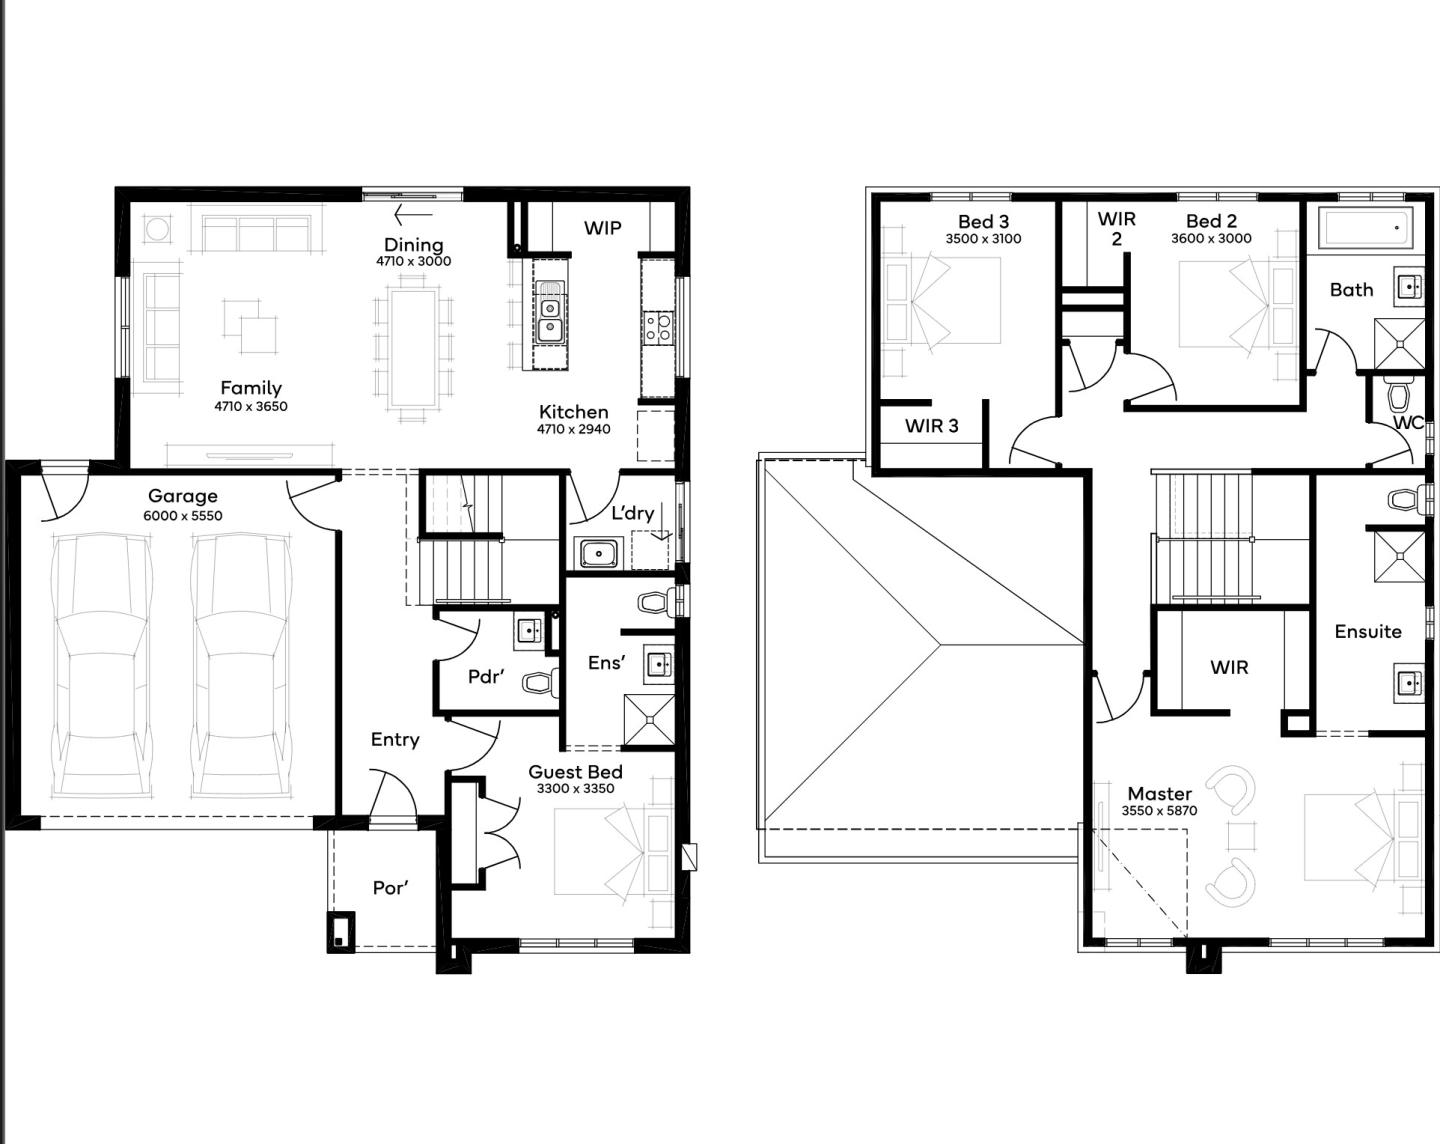
This design offers a spacious layout that’s perfect for modern living. With an area of 225m², it includes three bedrooms, two bathrooms, and an open-plan living and kitchen area that offers flexibility and functionality.
Price: From $486,300 per unit
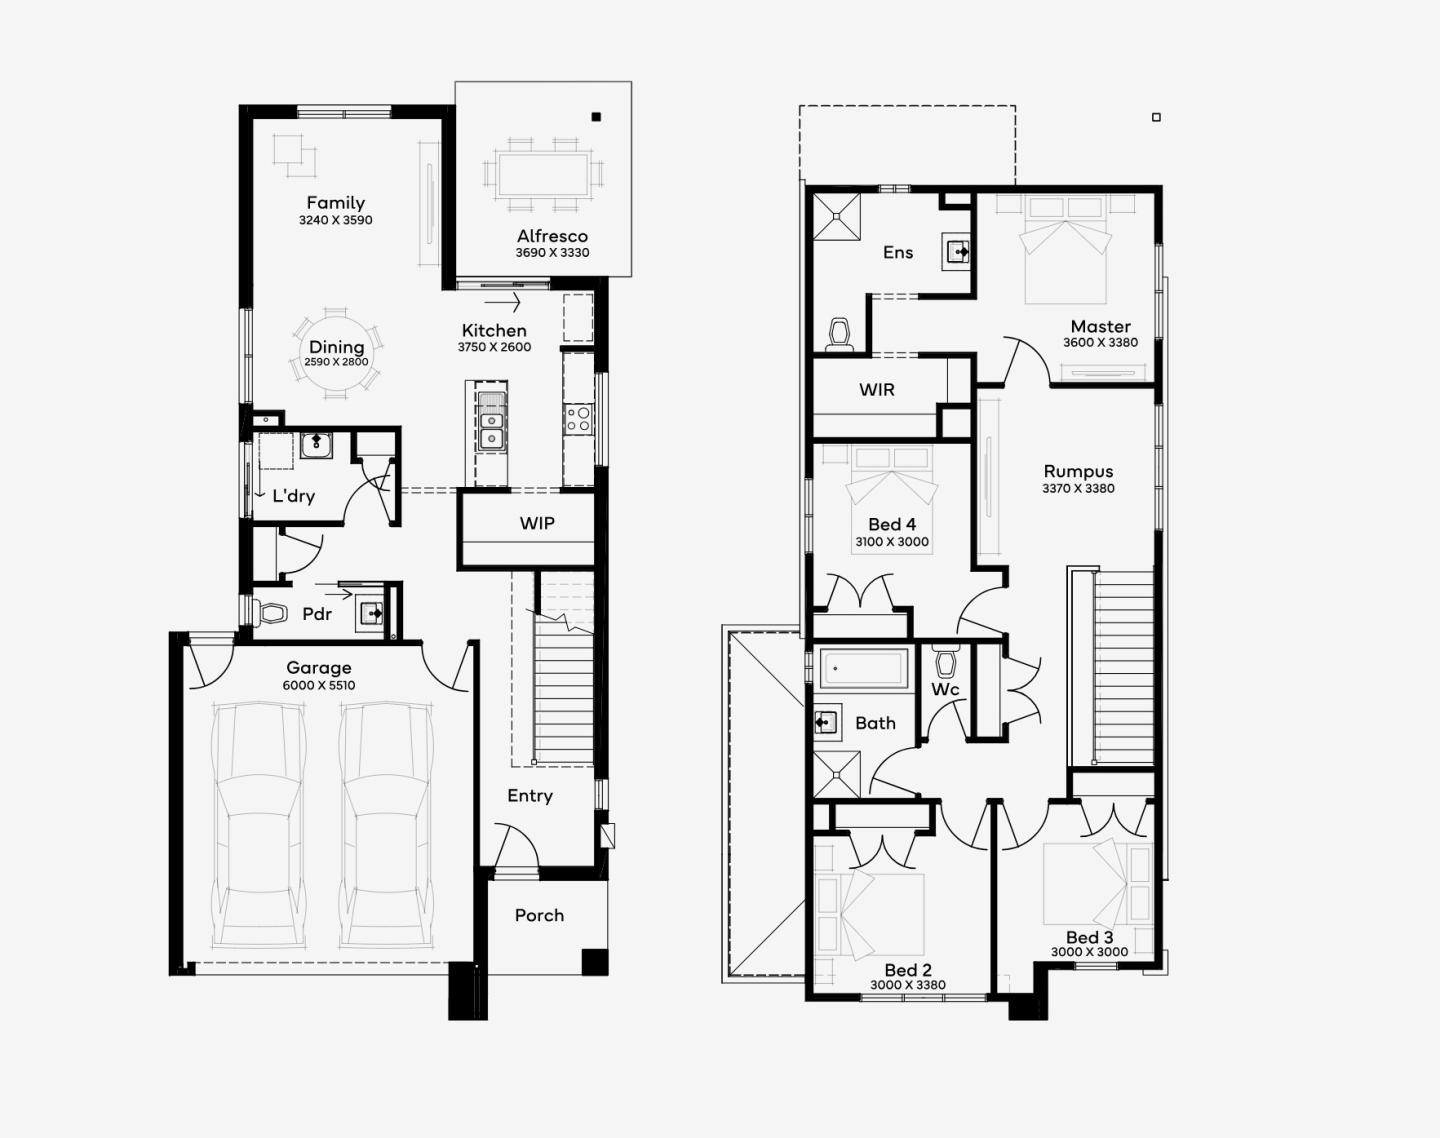
2. The Stanley 31
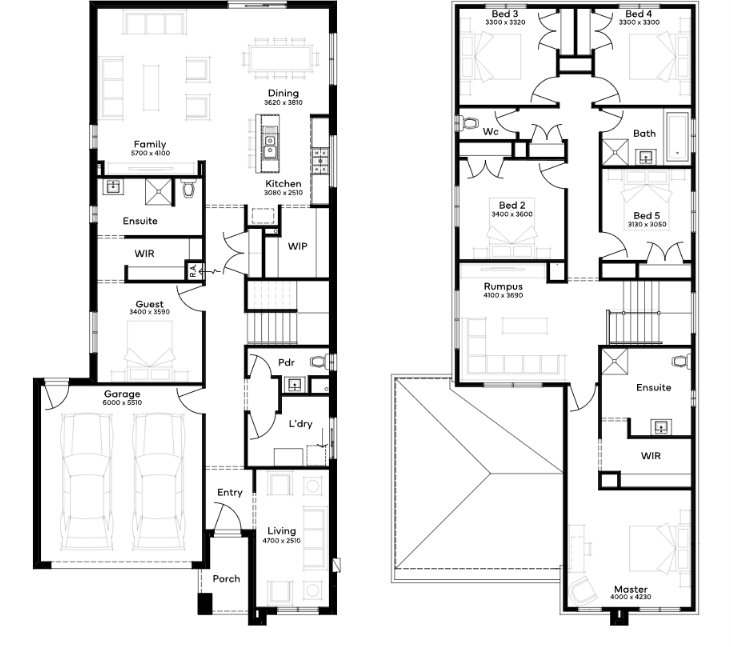
The Stanley 31 is a larger option, providing ample living space with four bedrooms, two bathrooms, and multiple living zones. Ideal for larger families, this design ensures that everyone has their own space while still enjoying the benefits of a dual occupancy setup.
Price: From $529,900 per unit
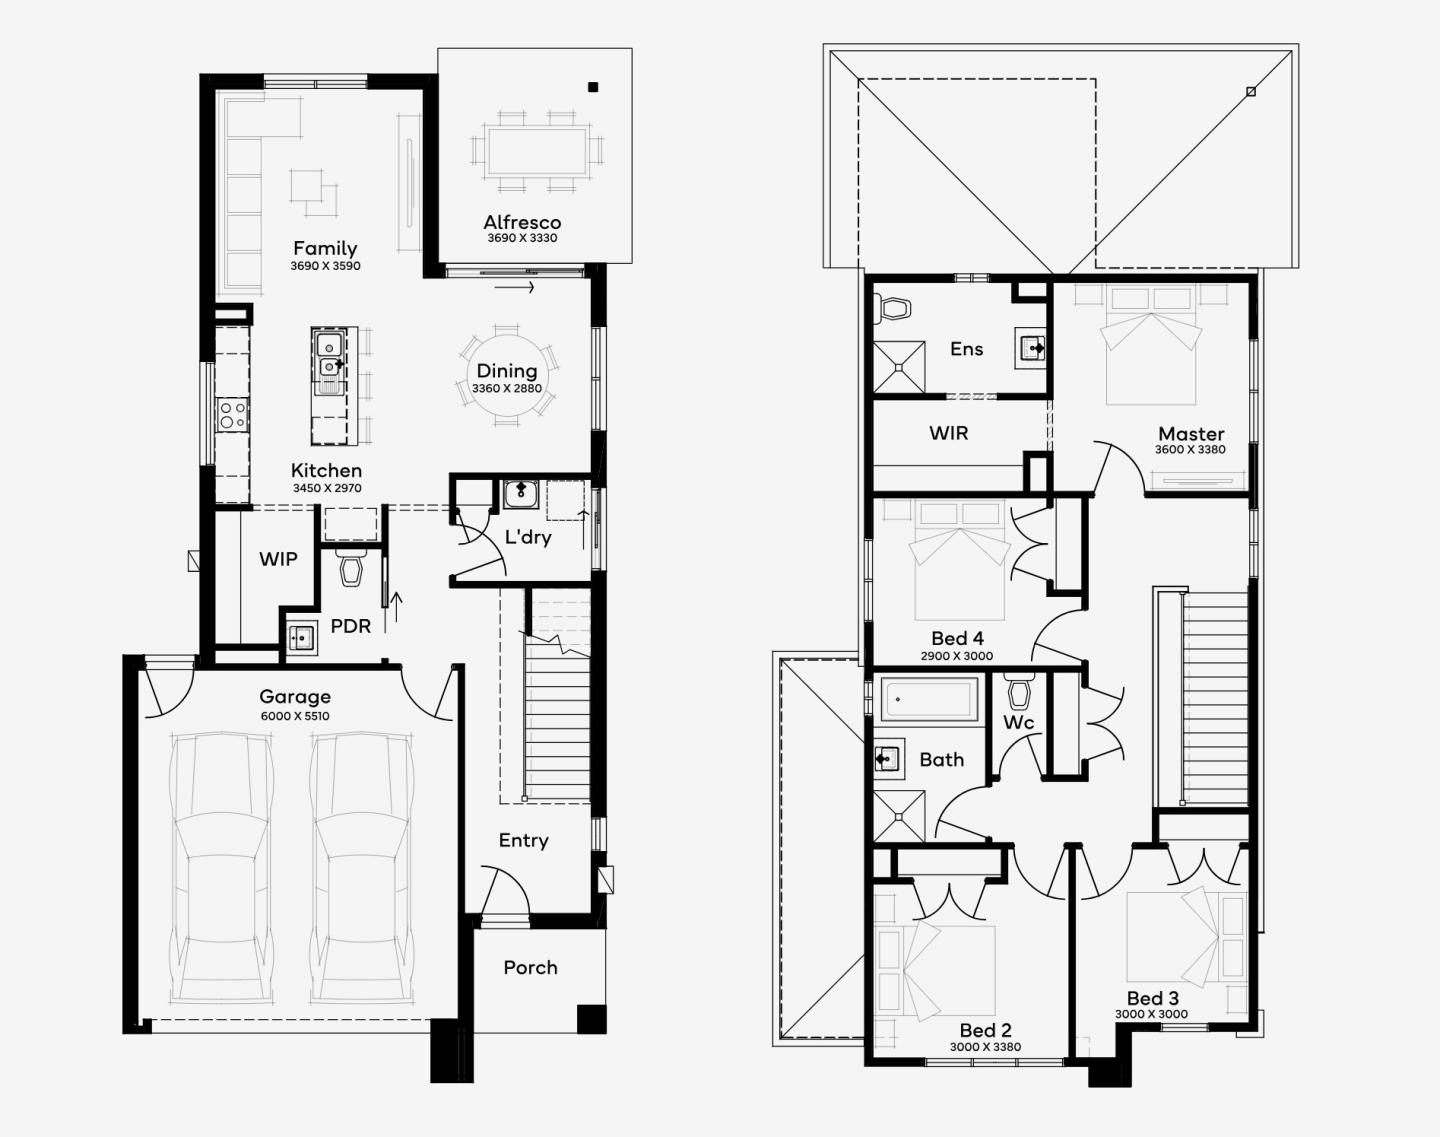
3. The Stanley 28
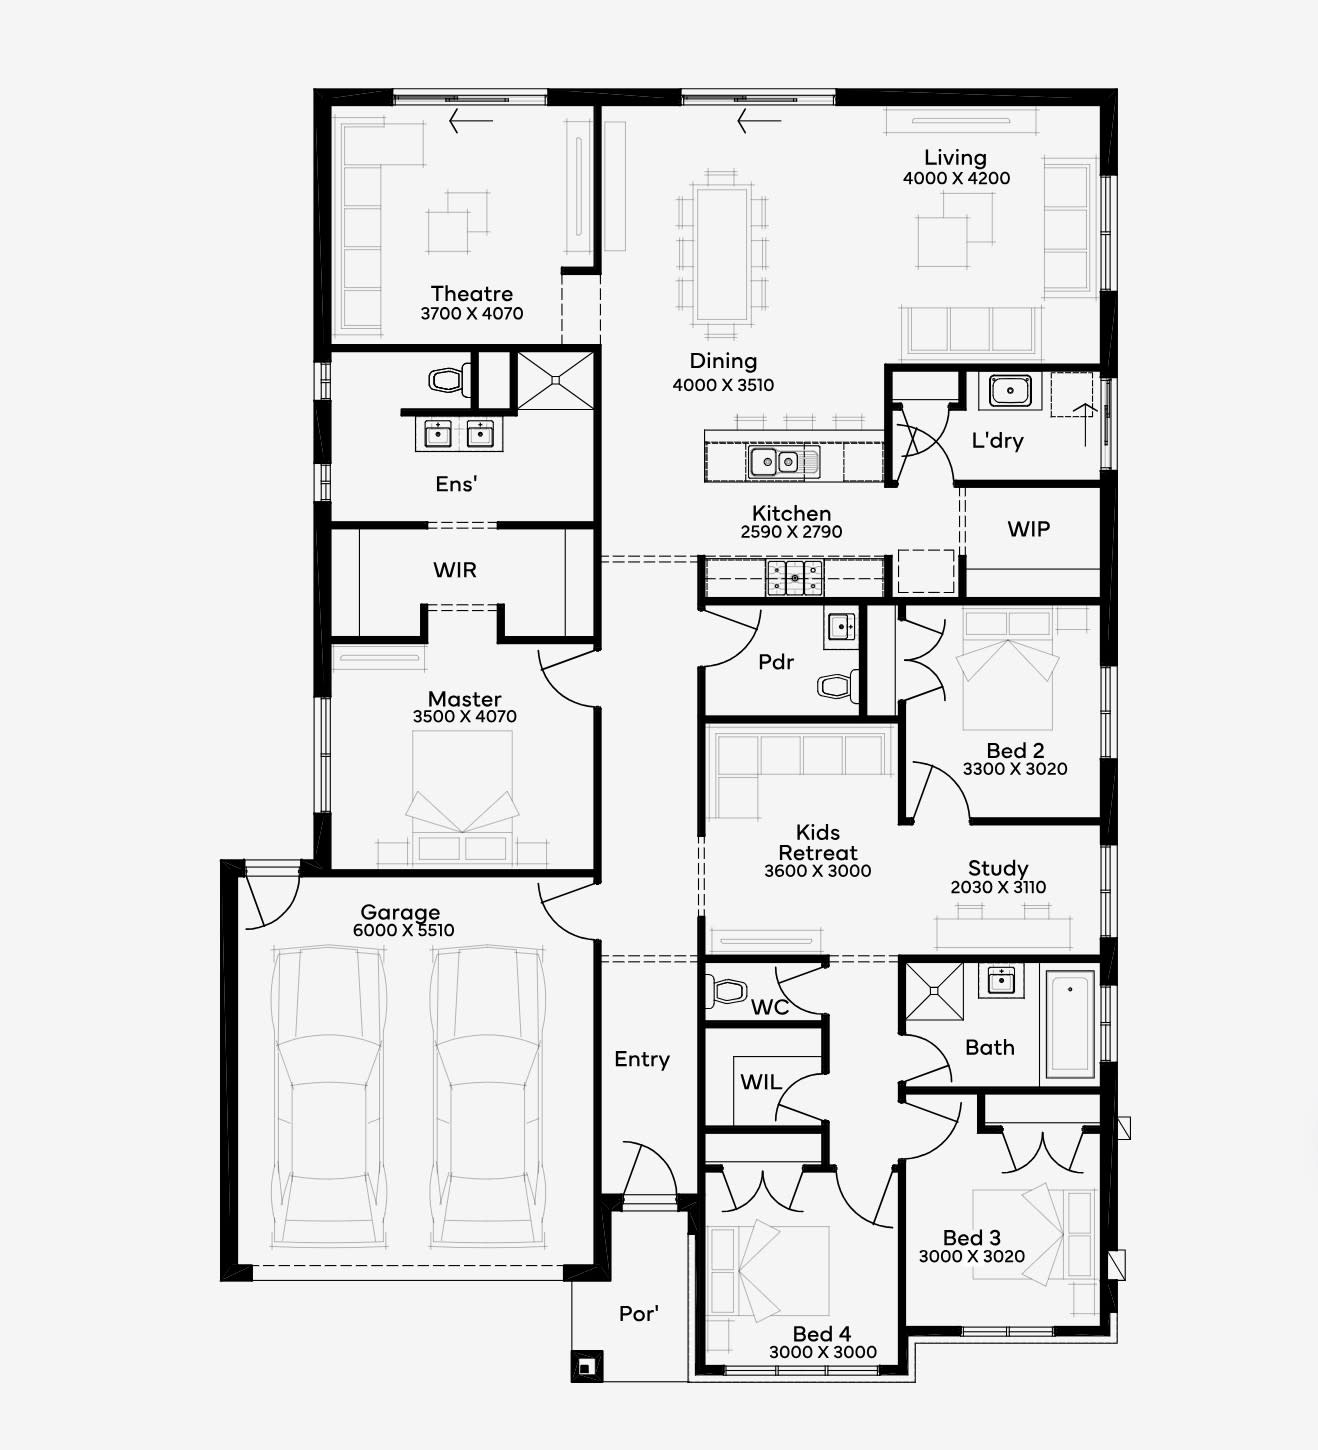
The Stanley 28 is another spacious design in the Masterpiece Range, offering four bedrooms and two bathrooms. This design includes a well-designed kitchen and living areas that are perfect for entertaining and family gatherings.
Price: From $520,600 per unit
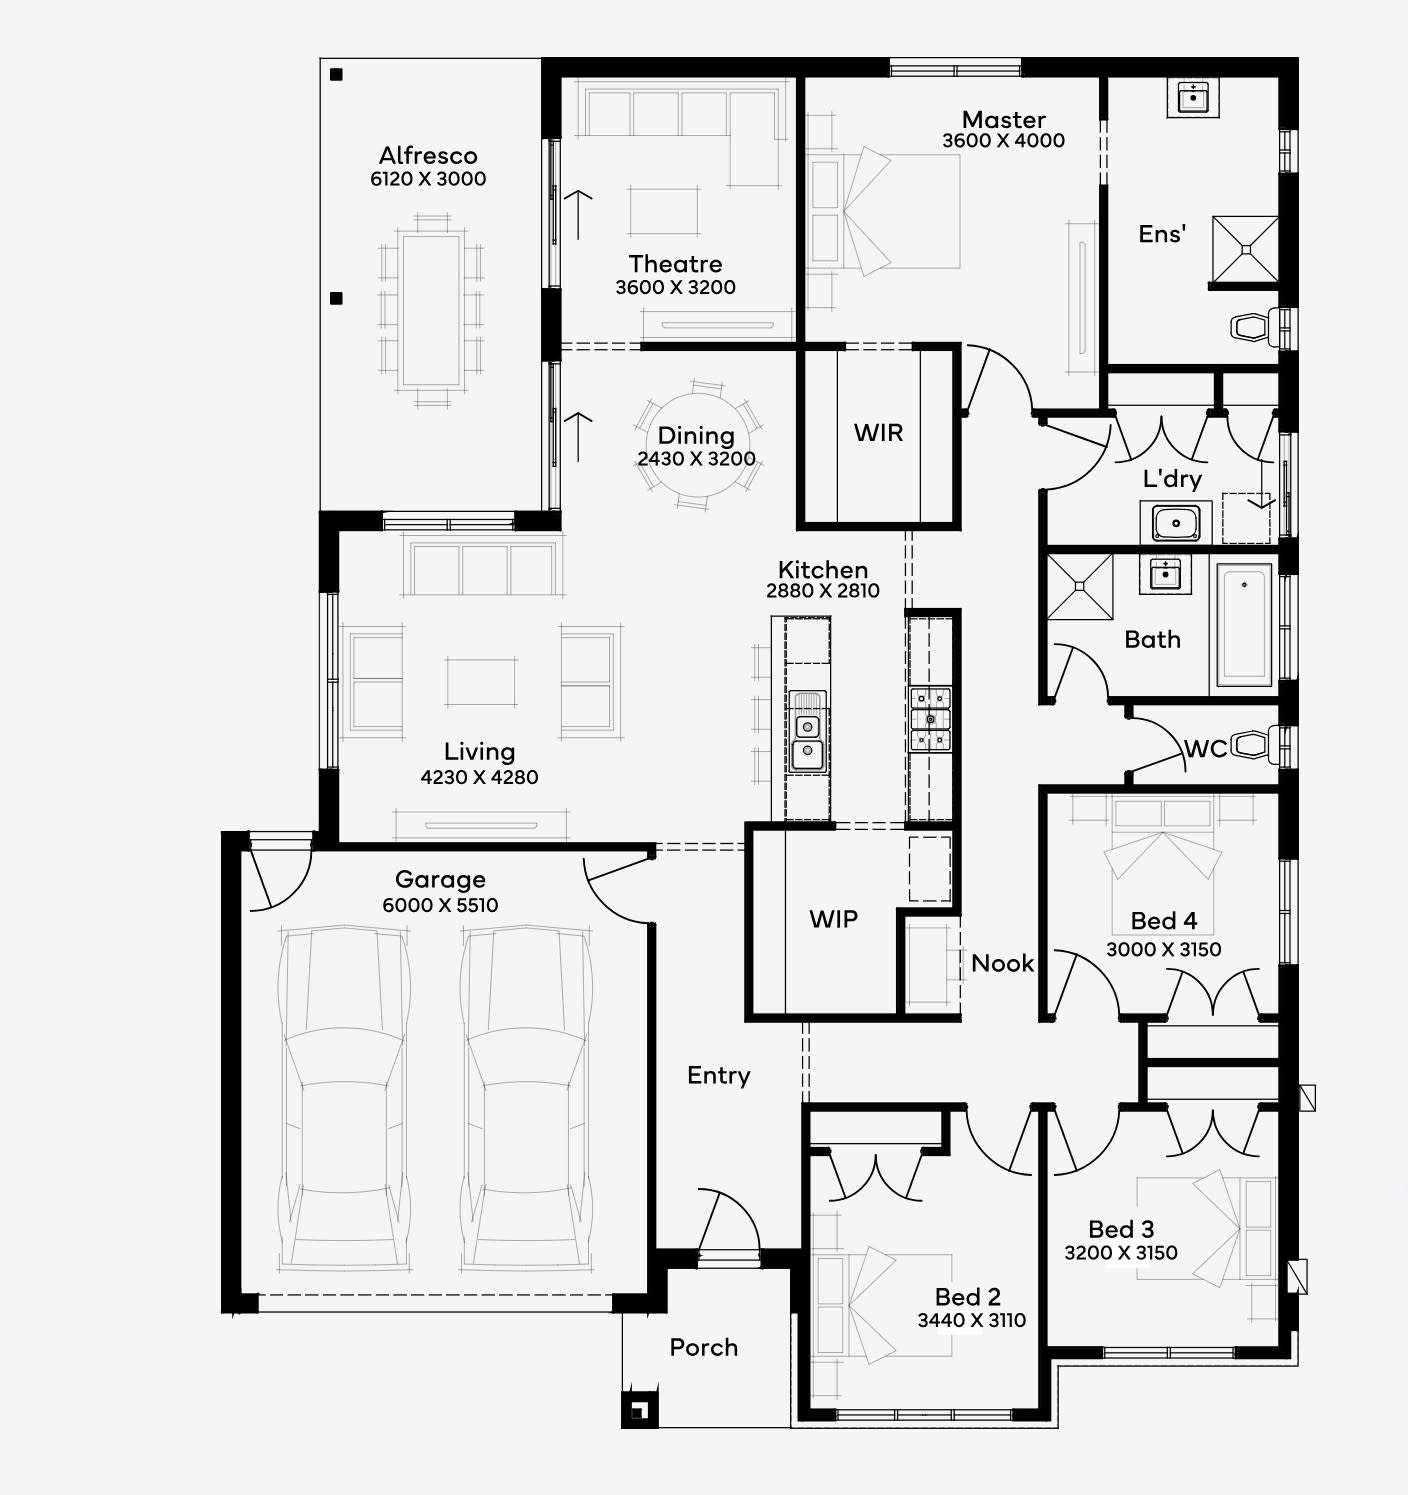
4. The Wellington
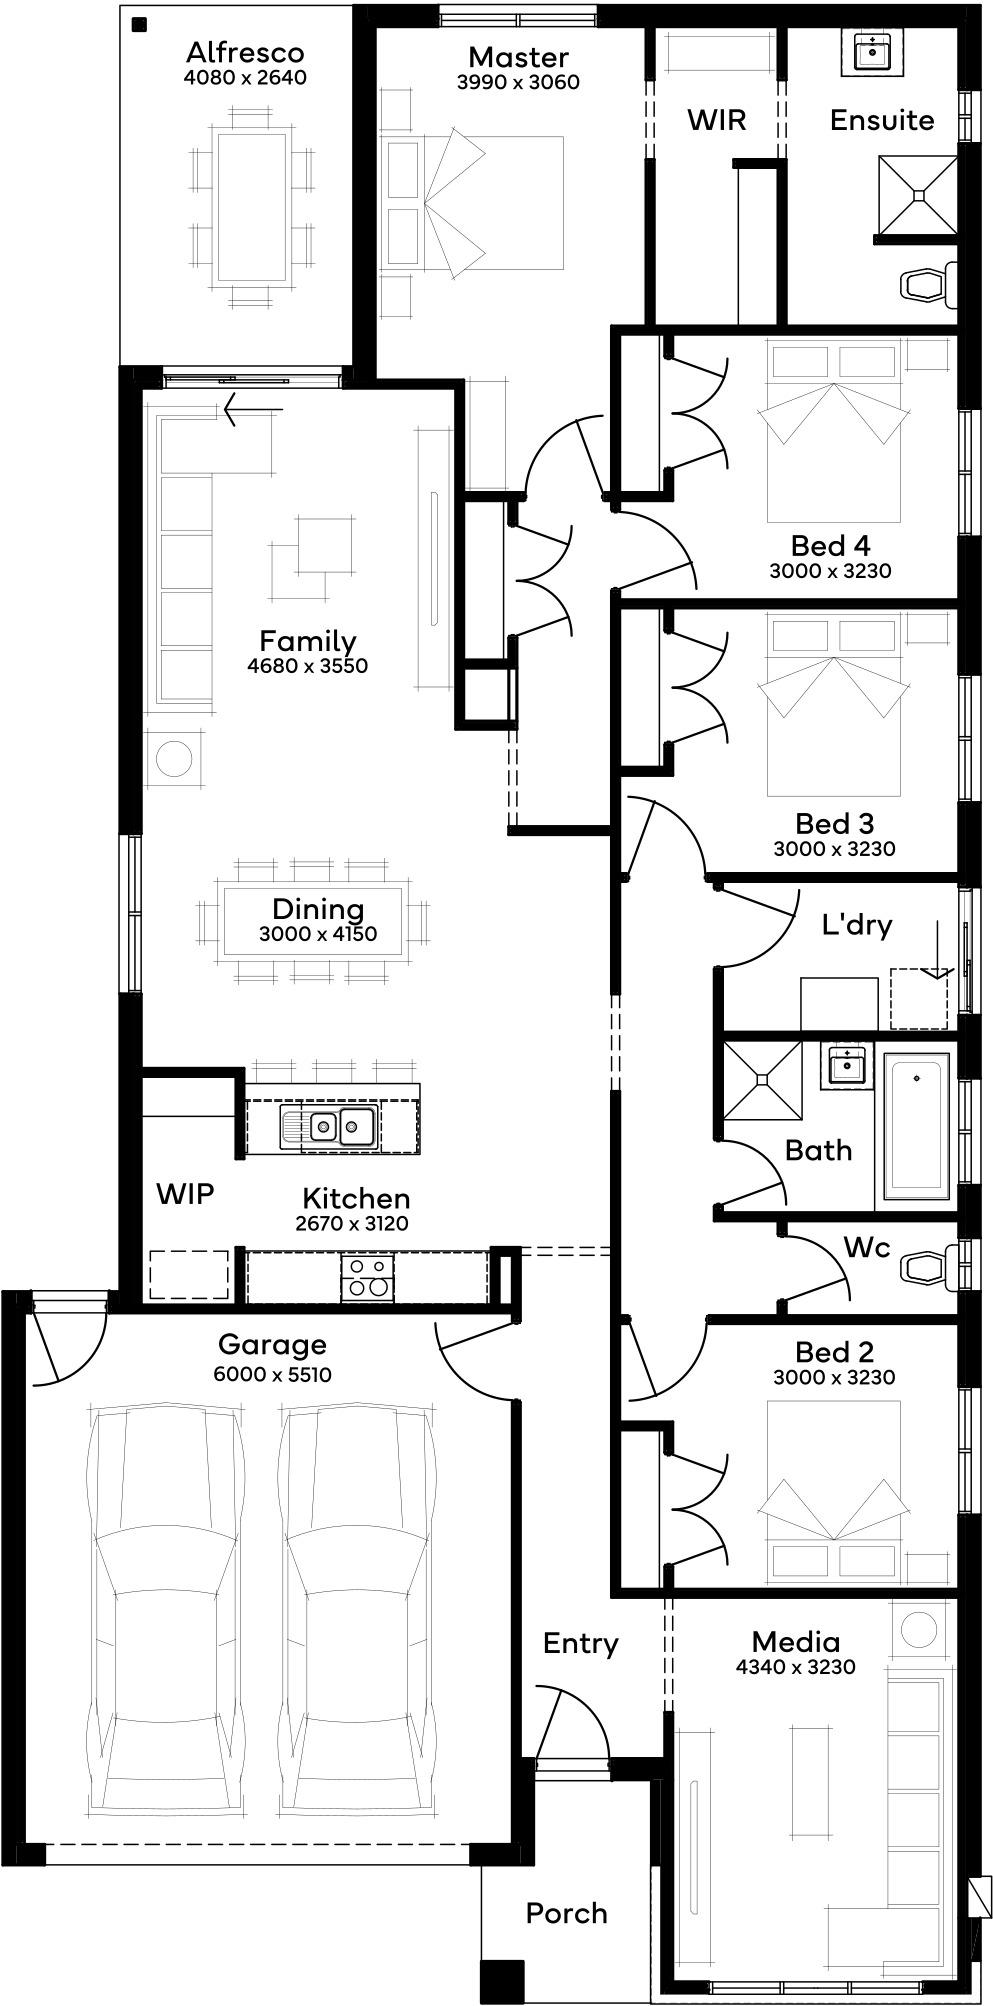
For those looking for a more compact and budget-friendly option, the Wellington design is a fantastic choice. With three bedrooms and two bathrooms, this design is ideal for smaller blocks but still offers plenty of space for comfortable living.
Price: From $381,900 per unit
Why Choose the Masterpiece Range for Your Dual Occupancy Project?
The Masterpiece Range for Dual Occupancy from Simonds Homes is designed to meet the needs of modern families and investors.
The homes are built to provide ample living space, stylish interiors, and a seamless flow between the living, dining, and kitchen areas. Each design is highly flexible, allowing for adjustments based on your specific needs.
Key Features:
Luxury Designs: Each design in the Masterpiece Range features high-end finishes, contemporary facades, and thoughtful layouts that make the most of available space.
Privacy and Comfort: With a dual occupancy design, you can enjoy the benefits of having two homes while maintaining privacy and personal space.
Customisable Options: You can choose from ready-to-build plans or work with the Simonds team to create a custom design that perfectly suits your land and lifestyle.
Start Your Dual Occupancy Journey Today
The Masterpiece Range for Dual Occupancy offers flexibility, modern luxury, and smart design, ensuring that you create a space that works for you and your family.
Ready to get started? Explore the Masterpiece Range for Dual Occupancy and find the design that fits your lifestyle.
Home designs by Simonds Homes in Victoria
Simonds Homes home designs, pricing, floorplans and inclusions. Get current price list, available promotions and upgrades.
+8
Home design
Karri
by Simonds Homes, VIC
Hundreds of home designs offering flexibility and choice
from $230,900*
Single storey
3 bed
1 bath
1 car
123.03m² floor area
8.5m min lot width
21m min lot depth
+8
Home design
Finch
by Simonds Homes, VIC
Fixed-price home building with greater cost certainty
from $236,500*
Single storey
3 bed
2 bath
2 car
147.3m² floor area
10.5m min lot width
21m min lot depth
+7
Home design
Gaudion
by Simonds Homes, VIC
Flexible floorplans tailored to suit your block
from $237,100*
Single storey
3 bed
2 bath
1 car
144.53m² floor area
16m min lot width
+8
Home design
Ekati
by Simonds Homes, VIC
Single-storey designs created for practical family living
from $240,800*
Single storey
3 bed
2 bath
2 car
168.2m² floor area
14m min lot width
21m min lot depth
+8
Home design
Danella
by Simonds Homes, VIC
Home designs with upgrade options for a personal touch
from $243,200*
Single storey
3 bed
2 bath
2 car
165.14m² floor area
14m min lot width
21m min lot depth
+8
Home design
Granite
by Simonds Homes, VIC
Thoughtful floorplans designed to maximise usable space
from $243,200*
Single storey
3 bed
2 bath
2 car
164.14m² floor area
12.5m min lot width
21m min lot depth
+8
Home design
Kiama
by Simonds Homes, VIC
Contemporary homes balancing style, comfort and function
from $245,000*
Single storey
3 bed
2 bath
2 car
163.47m² floor area
12.5m min lot width
21m min lot depth
+8
Home design
Alberta
by Simonds Homes, VIC
Quality inclusions across thoughtfully designed home ranges
from $247,900*
Single storey
3 bed
2 bath
2 car
179.28m² floor area
12.5m min lot width
25m min lot depth
+10
Home design
Hardy
by Simonds Homes, VIC
Homes designed to make the most of your block and lifestyle
from $309,200*
Single storey
4 bed
2 bath
2 car
230.14m² floor area
14m min lot width
28m min lot depth
+10
Home design
Oakridge
by Simonds Homes, VIC
Practical homes with considered spaces for everyday living
from $450,900*
Single storey
6 bed
3 bath
2 car
324.5m² floor area
14m min lot width
25m min lot depth
+10
Home design
Hillston
by Simonds Homes, VIC
Flexible new home designs with transparent pricing options
from $411,100*
Double storey
5 bed
2 bath
2 car
279.66m² floor area
12.5m min lot width
25m min lot depth
+1
Home design
Rockpool
by Simonds Homes, VIC
Modern homes offering choices across multiple design ranges
from $366,700*
Double storey
4 bed
2 bath
2 car
228.66m² floor area
12.5m min lot width
21m min lot depth
+8
Home design
Jardean
by Simonds Homes, VIC
Modern homes with personalised finishes and inclusions
from $235,300*
Single storey
3 bed
2 bath
2 car
158.95m² floor area
12.5m min lot width
21m min lot depth
+3
Home design
Cardwell
by Simonds Homes, VIC
Spacious homes with carefully considered living zones
from $409,500*
Double storey
5 bed
3 bath
2 car
269.95m² floor area
12.5m min lot width
25m min lot depth
+8
Home design
Riverway
by Simonds Homes, VIC
Well-planned layouts designed for connected family living
from $333,100*
Single storey
4 bed
2 bath
2 car
228.95m² floor area
14m min lot width
28m min lot depth
+1
Home design
The Milford
by Simonds Homes, VIC
Thoughtful layouts that balance open living and privacy
from $565,590*
Double storey
4 bed
4 bath
1 car
287.26m² floor area
15.24m min lot width
36m min lot depth
+8
Home design
Mundi
by Simonds Homes, VIC
Premium design ranges with elevated finishes and features
from $270,600*
Single storey
4 bed
2 bath
2 car
221.13m² floor area
12.5m min lot width
30m min lot depth
+1
Home design
The Durrant
by Simonds Homes, VIC
Flexible designs offering more choice in how you live
from $878,800*
Double storey
4 bed
4 bath
2 car
524.11m² floor area
15.2m min lot width
38.9m min lot depth
+3
Home design
The Stanley
by Simonds Homes, VIC
Comfortable homes designed around busy family lifestyles
from $486,300*
Double storey
3 bed
2 bath
1 car
226m² floor area
+2
Home design
Sidney
by Simonds Homes, VIC
Smart floorplans making better use of your available space
from $258,300*
Single storey
4 bed
2 bath
2 car
166.45m² floor area
12.5m min lot width
21m min lot depth
+8
Home design
Murraya
by Simonds Homes, VIC
Customisable home designs shaped around your lifestyle
from $229,600*
Single storey
3 bed
1 bath
1 car
130.46m² floor area
10.5m min lot width
21m min lot depth
+8
Home design
Fairlight
by Simonds Homes, VIC
Flexible design options helping create a more personal home
from $267,500*
Single storey
4 bed
2 bath
2 car
203.57m² floor area
14m min lot width
25m min lot depth
+10
Home design
Tallaganda
by Simonds Homes, VIC
Design-led homes with flexible options for personalisation
from $451,000*
Single storey
6 bed
3 bath
2 car
320.59m² floor area
12.5m min lot width
28m min lot depth
+1
Home design
The Kinane
by Simonds Homes, VIC
Versatile home designs created for changing family needs
from $845,100*
Double storey
4 bed
4 bath
2 car
449.54m² floor area
15.3m min lot width
39m min lot depth
+1
Home design
Bartel
by Simonds Homes, VIC
Flexible designs suited to different block sizes and needs
from $375,300*
Double storey
4 bed
2 bath
2 car
237.74m² floor area
14m min lot width
25m min lot depth
+6
Home design
Parker
by Simonds Homes, VIC
Homes designed with modern Australian living in mind
Joel Robinson is the Editor in Chief at iBuildNew, where he leads the editorial team and oversees the country's most comprehensive news coverage dedicated to the new home building industry. With more than a decade of experience in residential real estate journalism, Joel brings deep insight into Australia's evolving home building and construction landscape.