 VICMetricon Homes puts acreage living in focus with limited-time Freedom Acreage Collection offer
Metricon Homes puts acreage living in focus with limited-time Freedom Acreage Collection offer
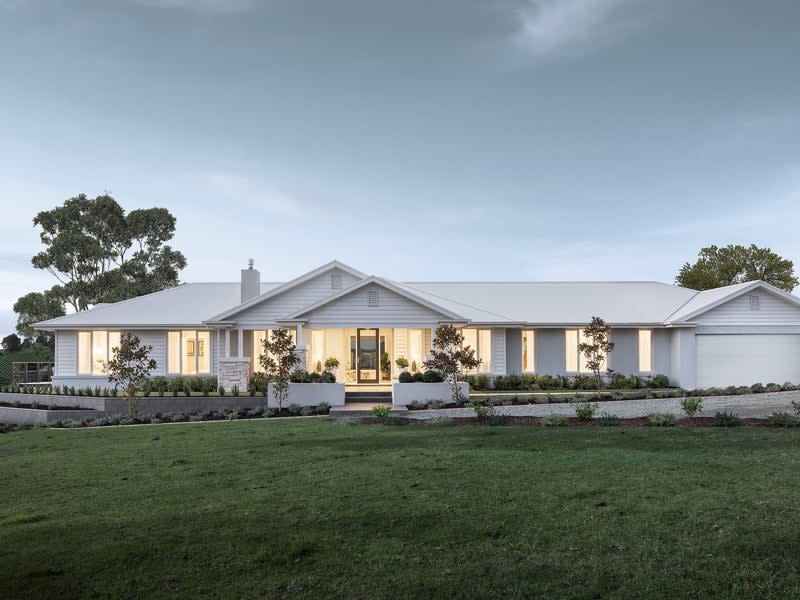
Metricon Homes has launched a limited time Acreage Collection Pack, applying to selected designs within its Freedom by Metricon acreage range, aimed squarely at buyers planning to build on larger blocks across Regional Victoria and Melbourne’s growth corridors.
At a time when many new home designs continue to contract, Metricon continues to think bigger, both in floorplans and inclusions, particularly for buyers moving out of established suburbs or metropolitan estates in search of space.
What the Acreage Collection Pack includes
The offer applies to four Freedom Acreage designs; Kalarney, Davenport, Denver and Mapleton, with each eligible for the Acreage Collection Pack, a fixed-price upgrade pack scaled to the size of the home.
Rather than focusing on cosmetic upgrades alone, the pack targets elements that typically add cost in acreage builds, including:
Increased ceiling and door heights
900mm kitchen appliances with Zenith stone benchtops throughout key wet areas
Timber-look flooring to main living zones and carpet to bedrooms
Feature front door, window locks and flyscreens
Laundry cabinetry upgrades and tiled shower niches
Freedom by Metricon Acreage range
Each of the four eligible Freedom Acreage designs takes a distinct approach to space, layout and outlook, reflecting the different ways buyers use larger or less constrained sites.
Kalarney
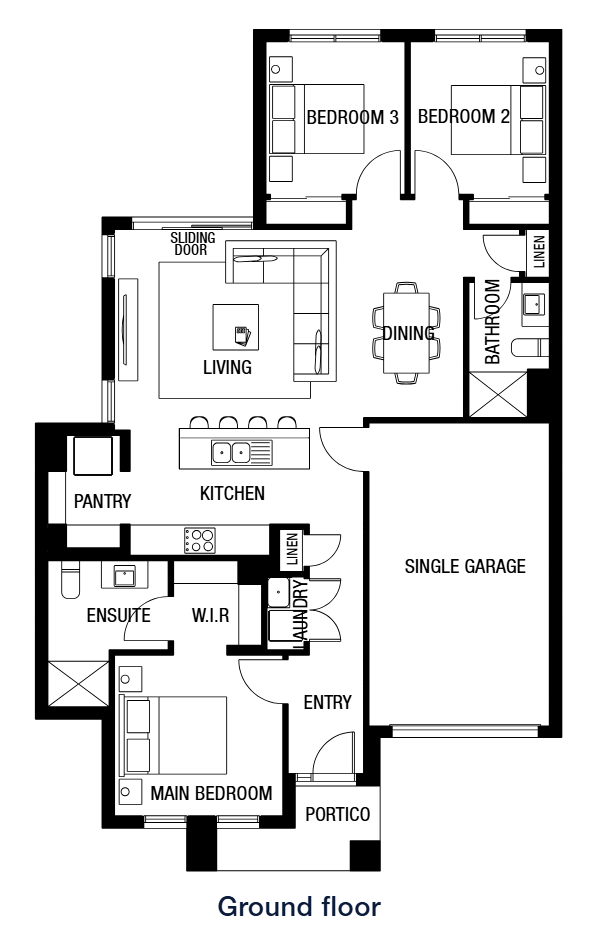
Kalarney offers multiple layouts suited to family living with separation between private and shared zones
Kalarney is geared towards buyers prioritising entertaining and everyday openness. Available across four floorplans and a wide facade selection, the design works well on corner blocks, hilltop sites or wide frontages.
Summit facade, Kalarney
Living zones are arranged to maximise flow between indoor and outdoor areas, making it suited to families who want generous shared spaces without pushing into fully custom territory.
Davenport
Davenport leans into heritage-inspired frontage options paired with generous internal proportions
Davenport adopts a more traditional country stance, with a wide, shallow footprint that suits expansive blocks with views.
Colonial facade, Davenport
The master suite is deliberately separated from secondary bedrooms, while three distinct living zones support both family use and quiet retreat. Its proportions and facade options reinforce a strong street presence, particularly on elevated or open sites.
Denver
Denver prioritises large communal spaces and flexible entertaining areas
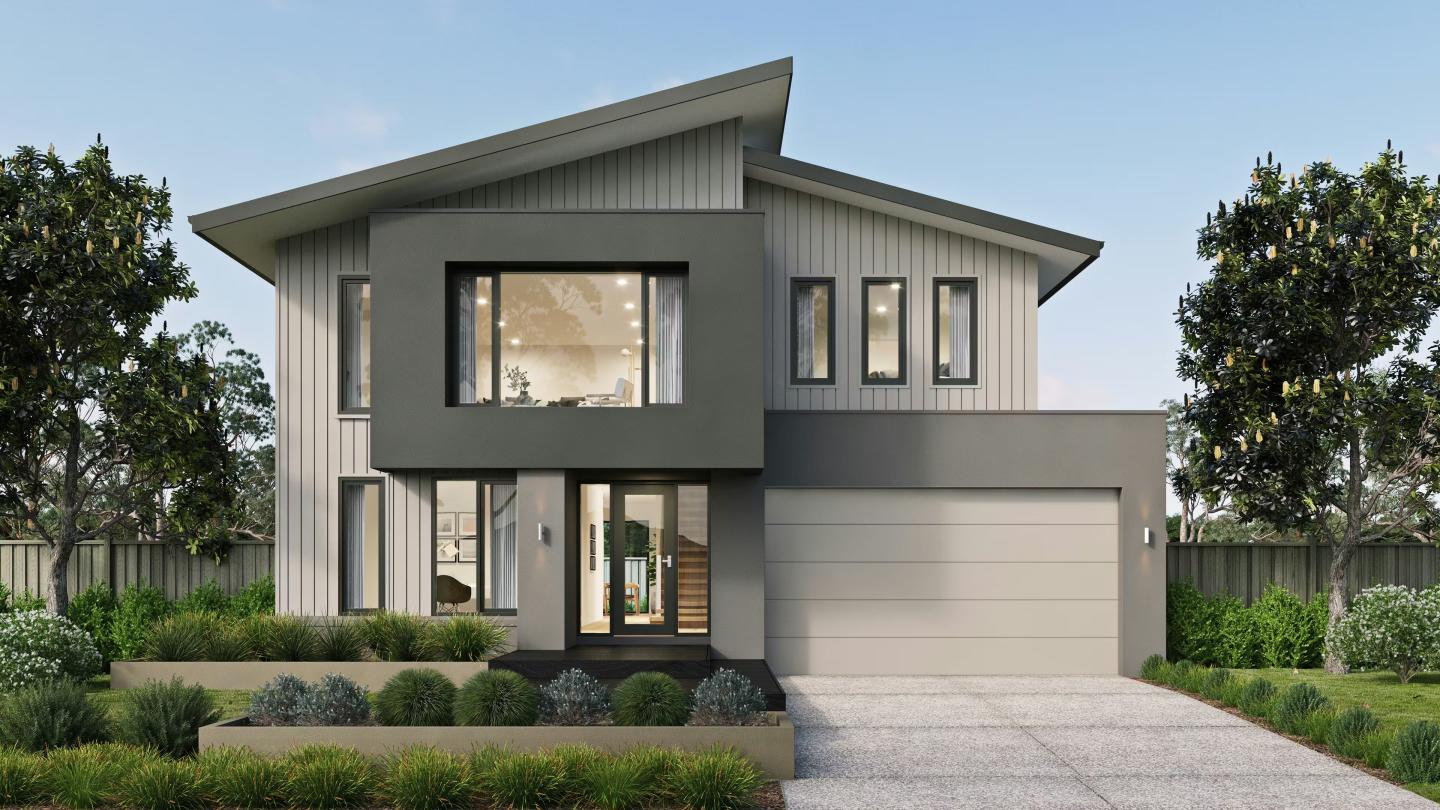
Denver focuses on flexibility and communal living, designed to sit comfortably on acreage or corner allotments.
Aspire facade, Denver
A centralised kitchen anchors the main living area, supported by an open entry sequence and adaptable zones that suit multi-generational households or buyers who entertain regularly.
The emphasis here is less on formality and more on connected, day-to-day living.
Mapleton
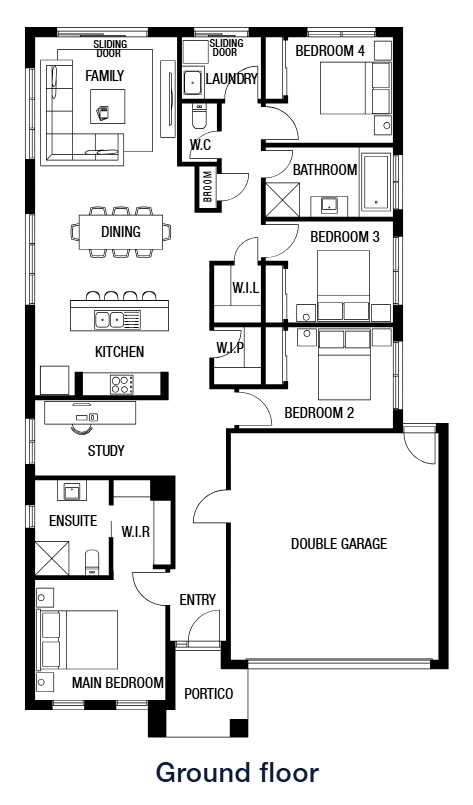
Mapleton focuses on simplicity and adaptability for regional lifestyles
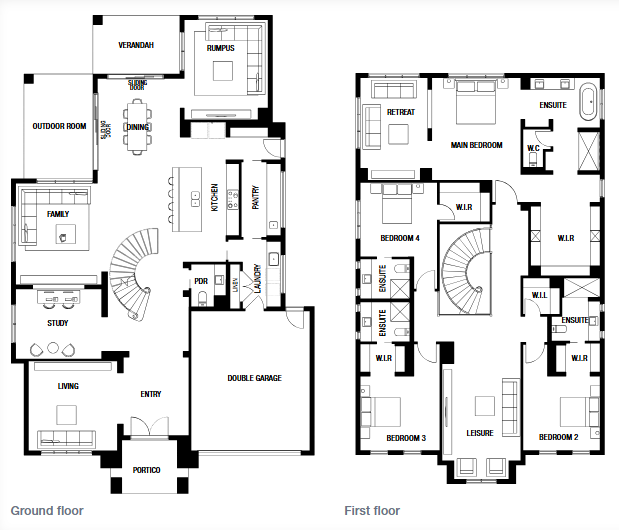
Mapleton is structured around separation and privacy, with the master suite positioned away from secondary bedrooms and living areas acting as a buffer between zones.
Ascent facade, Mapleton
Additional spaces such as a study, media room and leisure area make it well suited to growing families or buyers planning longer-term occupancy, where flexibility over time is a priority.
Across all four designs, the planning takes advantage of wider lots and deeper setbacks, allowing for stronger orientation, improved natural light and more deliberate indoor–outdoor connections than are typically possible in standard metro estates.
More home for less
Freedom by Metricon is the builder’s value-led range, offering larger homes at a lower entry price point. For acreage buyers, often upsizers or regional relocators, this balance provides access to larger, well-scaled homes, with clearer pricing and a more predictable build pathway.
The Freedom range focuses on practical floorplans, open-plan living zones and long-term durability, supported by Metricon’s lifetime structural guarantee.
On top of this, with build cost certainty remaining a central consideration for regional projects, the Acreage Collection Pack helps reduce uncertainty at contract stage by bundling key inclusions upfront, rather than relying on post-selection negotiations.
For buyers weighing acreage living against higher-density estate options, the offer highlights how scale, inclusions and pricing structure, not just land size, shape the true cost and livability of a country home.
Note: Offer details, inclusions and eligibility may vary by design and build region. Get in touch to confirm current availability and full terms.
Home designs by Freedom by Metricon in Victoria









Joel Robinson
Joel Robinson is the Editor in Chief at iBuildNew, where he leads the editorial team and oversees the country's most comprehensive news coverage dedicated to the new home building industry. With more than a decade of experience in residential real estate journalism, Joel brings deep insight into Australia's evolving home building and construction landscape.





