 VICMetricon marks 50 years with huge savings and bonus upgrades across Designer by Metricon home designs
Metricon marks 50 years with huge savings and bonus upgrades across Designer by Metricon home designs
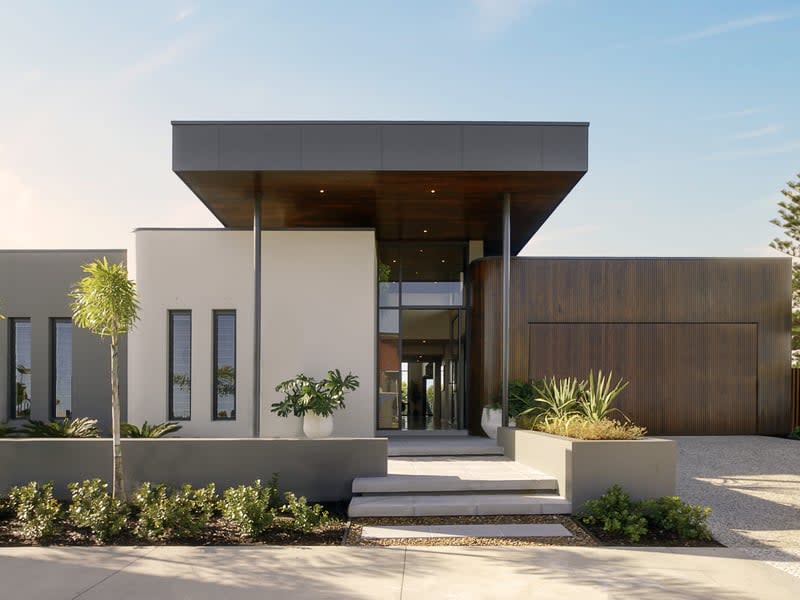
Metricon Homes is marking its 50th year with a Celebration Sale, layering savings and bonus upgrades across its Designer by Metricon home range for buyers building in early 2026.
The limited-time promotion delivers up to $70,000* in combined savings and bonus upgrades on selected Designer by Metricon homes. Rather than focusing on entry pricing alone, the offer centres on inclusions that materially change the way the home performs and lives, particularly around comfort and energy efficiency.
Designer by Metricon sits at the upper end of the builder’s portfolio, aimed at buyers seeking contemporary homes, larger floorplans and luxury standard inclusions. Homes in the range are defined by light-filled interiors, flexible living zones and layouts that balance openness with privacy, making them suitable for established families as well as owner-occupiers upgrading their lifestyle.
As part of the anniversary offer, Designer by Metricon homes receive a suite of bonus upgrades that lift your home to the next level, plus smart features that make everyday living more comfortable, including;
Refrigerated cooling
A fully rendered exterior
A roof made with COLORBOND® steel
Energy saving battery and solar
Inside Designer by Metricon homes
Several of Metricon’s larger Designer homes sit at the centre of the anniversary offer, including the Artisan, Hampshire and Qualia.
Harper facade, Qualia
Qualia
Four-bedroom home | Three floor plans | Nine facades
The Qualia is configured around open-plan living that extends to an outdoor room, supported by secondary leisure spaces and a master suite with private courtyard, a layout that suits larger blocks and buyers prioritising zoning flexibility.
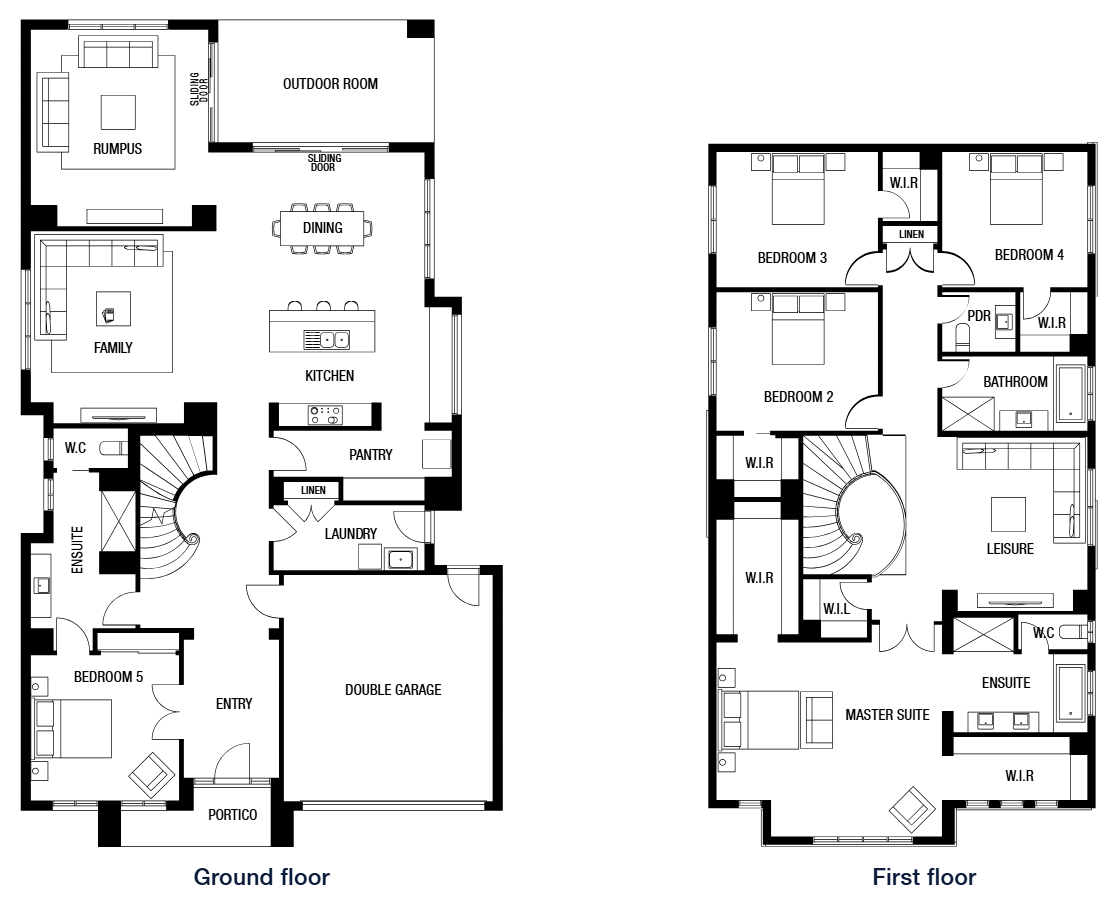
Artisan
Five-bedroom home | Five floor plans | 11 facades
The Artisan takes a double-storey approach, with rear-oriented living zones, dramatic voids and entertainer-focused planning.
Pacific facade, Artisan
Ideal for coastal living, the Artisan emphasises outlook, making it well suited to lifestyle-driven buyers in growth corridors or regional settings.
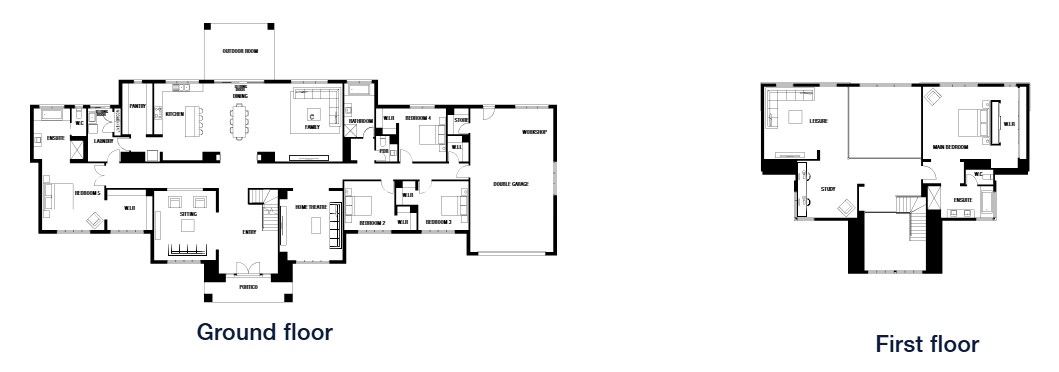
Hampshire
Five-bedroom home | Five floor plans | 14 facades
For buyers leaning towards a more refined, hotel-style brief, the Hampshire centres the home around an expansive first-floor master suite, paired with a butler’s pantry kitchen, gallery entry and year-round covered outdoor room, a configuration aimed squarely at long-term owner-occupiers.
Stamford facade, Hampshire
Metricon's Designer homes typically feature multiple living zones, generous master suites and strong connections between indoor and outdoor areas, reflecting ongoing demand for adaptable, long-term family homes rather than short-term solutions.
Metricon’s 50th Celebration Sale
The Celebration Sale coincides with Metricon’s 50th year in business, a milestone that reflects the homes they have built, the communities they have helped shape and the trust customers have placed in Metricon across its national footprint for over five decades.
Since being established in 1976, the builder has delivered tens of thousands of homes across Victoria, New South Wales, Queensland and South Australia, and continues to invest heavily in design development and construction systems.
For buyers already considering a Designer by Metricon home, the promotion effectively accelerates the upgrade path, locking in features that support comfort, efficiency and resale appeal.
The offer also provides an opportunity to secure a home aligned with how Australians are increasingly choosing to live today: more space, more comfort, more luxury.
*Offer details, inclusions and eligibility may vary by design and build region. Get in touch to confirm current availability and full terms & conditions.
Home designs by Designer by Metricon in Victoria







Joel Robinson
Joel Robinson is the Editor in Chief at iBuildNew, where he leads the editorial team and oversees the country's most comprehensive news coverage dedicated to the new home building industry. With more than a decade of experience in residential real estate journalism, Joel brings deep insight into Australia's evolving home building and construction landscape.





