NewsVICMimosa Homes brings ‘Build with Confidence Commitment’ to Victoria’s rebounding new-home market
Mimosa Homes brings ‘Build with Confidence Commitment’ to Victoria’s rebounding new-home market
Joel RobinsonOct 21, 20252 min read
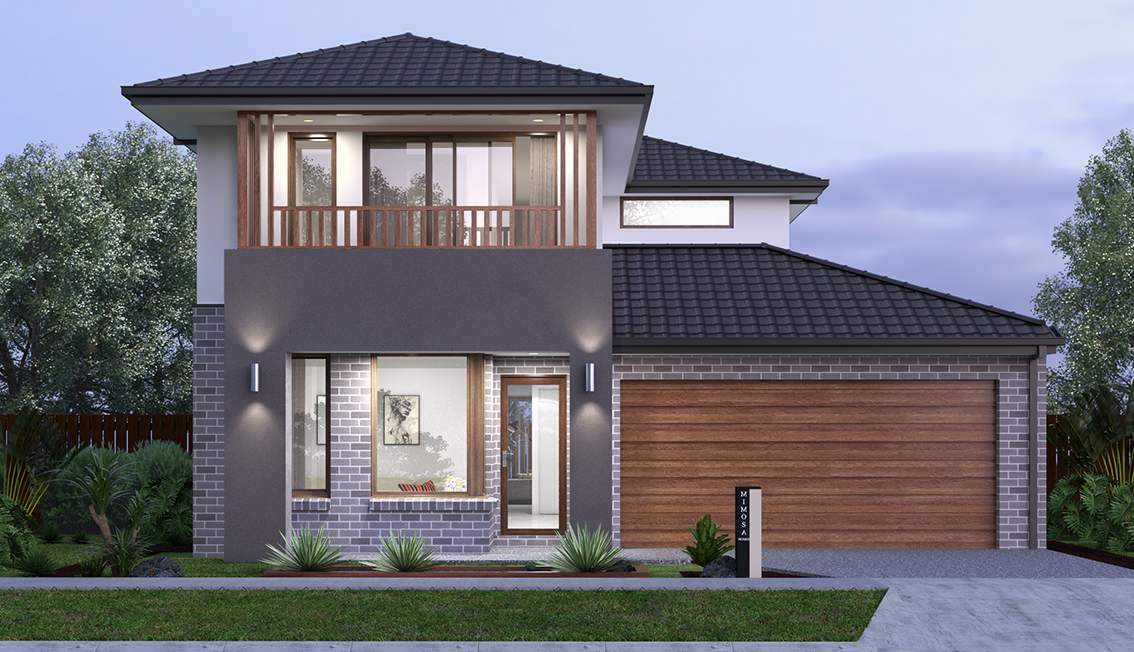
Victoria’s new-home market is rebounding faster than expected, with the state recording a 7.1 per cent rise in new home sales in August - the only major market in Australia to see growth. The latest HIA figures show sales over the past three months were 23.8 per cent higher than a year earlier, signalling renewed buyer confidence and strengthening construction activity. With interest rates beginning to ease and population growth remaining strong, demand for new housing continues to build. Yet despite these positive shifts, challenges such as labour shortages and limited land supply persist - underscoring the need for builders who can deliver consistency and confidence in a still-rebalancing market. In this landscape, trust in the building process has become central to buyer decision-making. Melbourne-based builder Mimosa Homes is responding to that demand with a model built on transparency, quality assurance and communication - an approach the company calls its Build with Confidence Commitment.
Established in 2007, Mimosa now delivers between 500 and 1,000 homes each year across Melbourne’s north, west, south-east, and Geelong, backed by memberships with the HIA and Master Builders Association. The builder’s fixed-price contracts, 200-point quality assurance review, and guaranteed build times - 20 weeks for single-storey homes and 30 for double-storey designs - are designed to protect buyers from cost blowouts and extended delays. Its customer service model assigns dedicated consultants from contract to handover, ensuring regular communication and progress visibility via its MyMimosa online portal.
Mimosa’s process is also supported by one of the state’s broadest display networks, now spanning 19 locations across Melbourne’s fastest-growing corridors - from Tarneit and Mickleham to Clyde North and Lara - with seven more on the way. Each display allows buyers to experience floorplans, finishes and inclusions first-hand, a key factor in re-establishing confidence among those returning to the build market. As population growth and policy support drive demand back toward detached housing, builders like Mimosa are helping deliver the consistency that’s been missing from Victoria’s construction cycle. Mimosa’s focus on a dependable, quality-led process offers a clear signal to buyers navigating the uncertainty of a recovering market - that building new can still be a pathway defined by confidence, not risk.
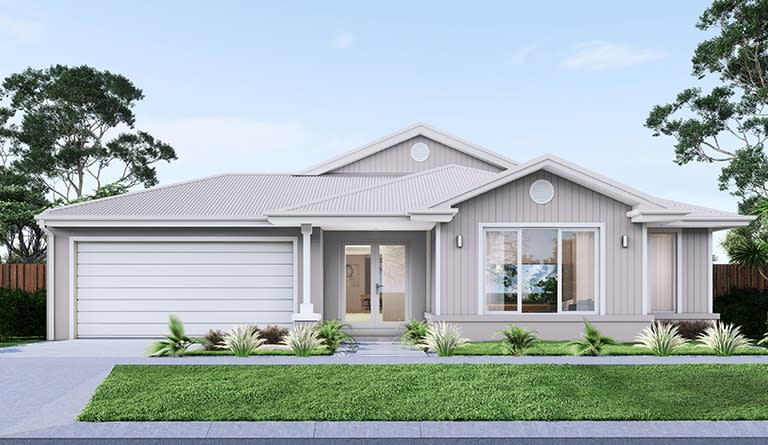
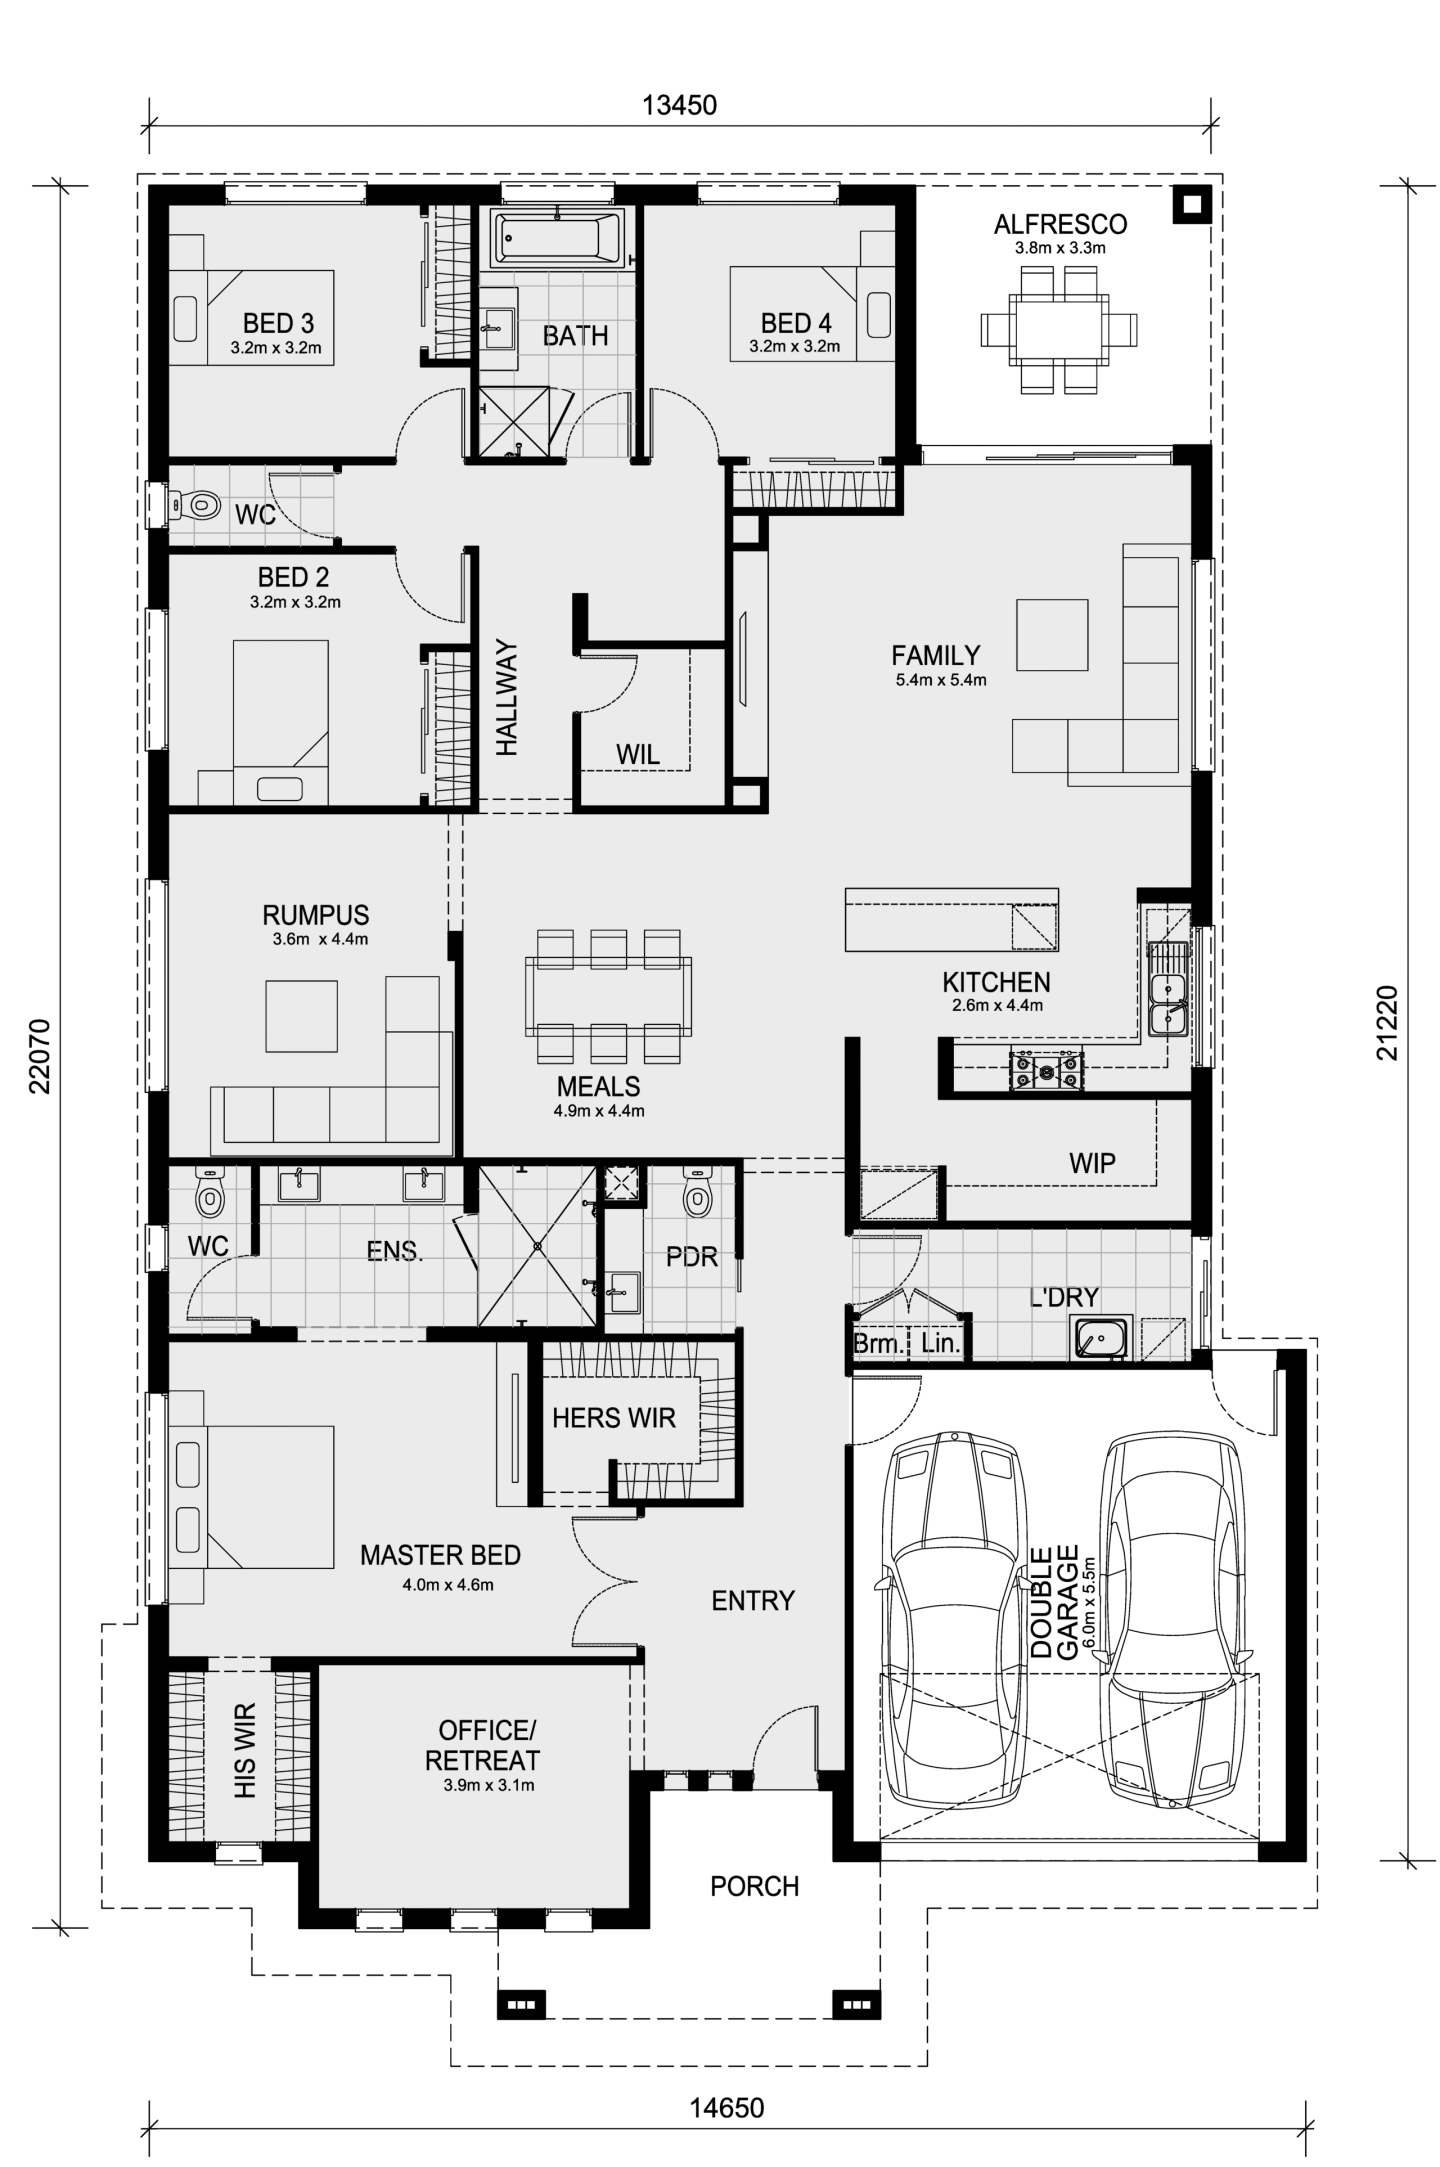
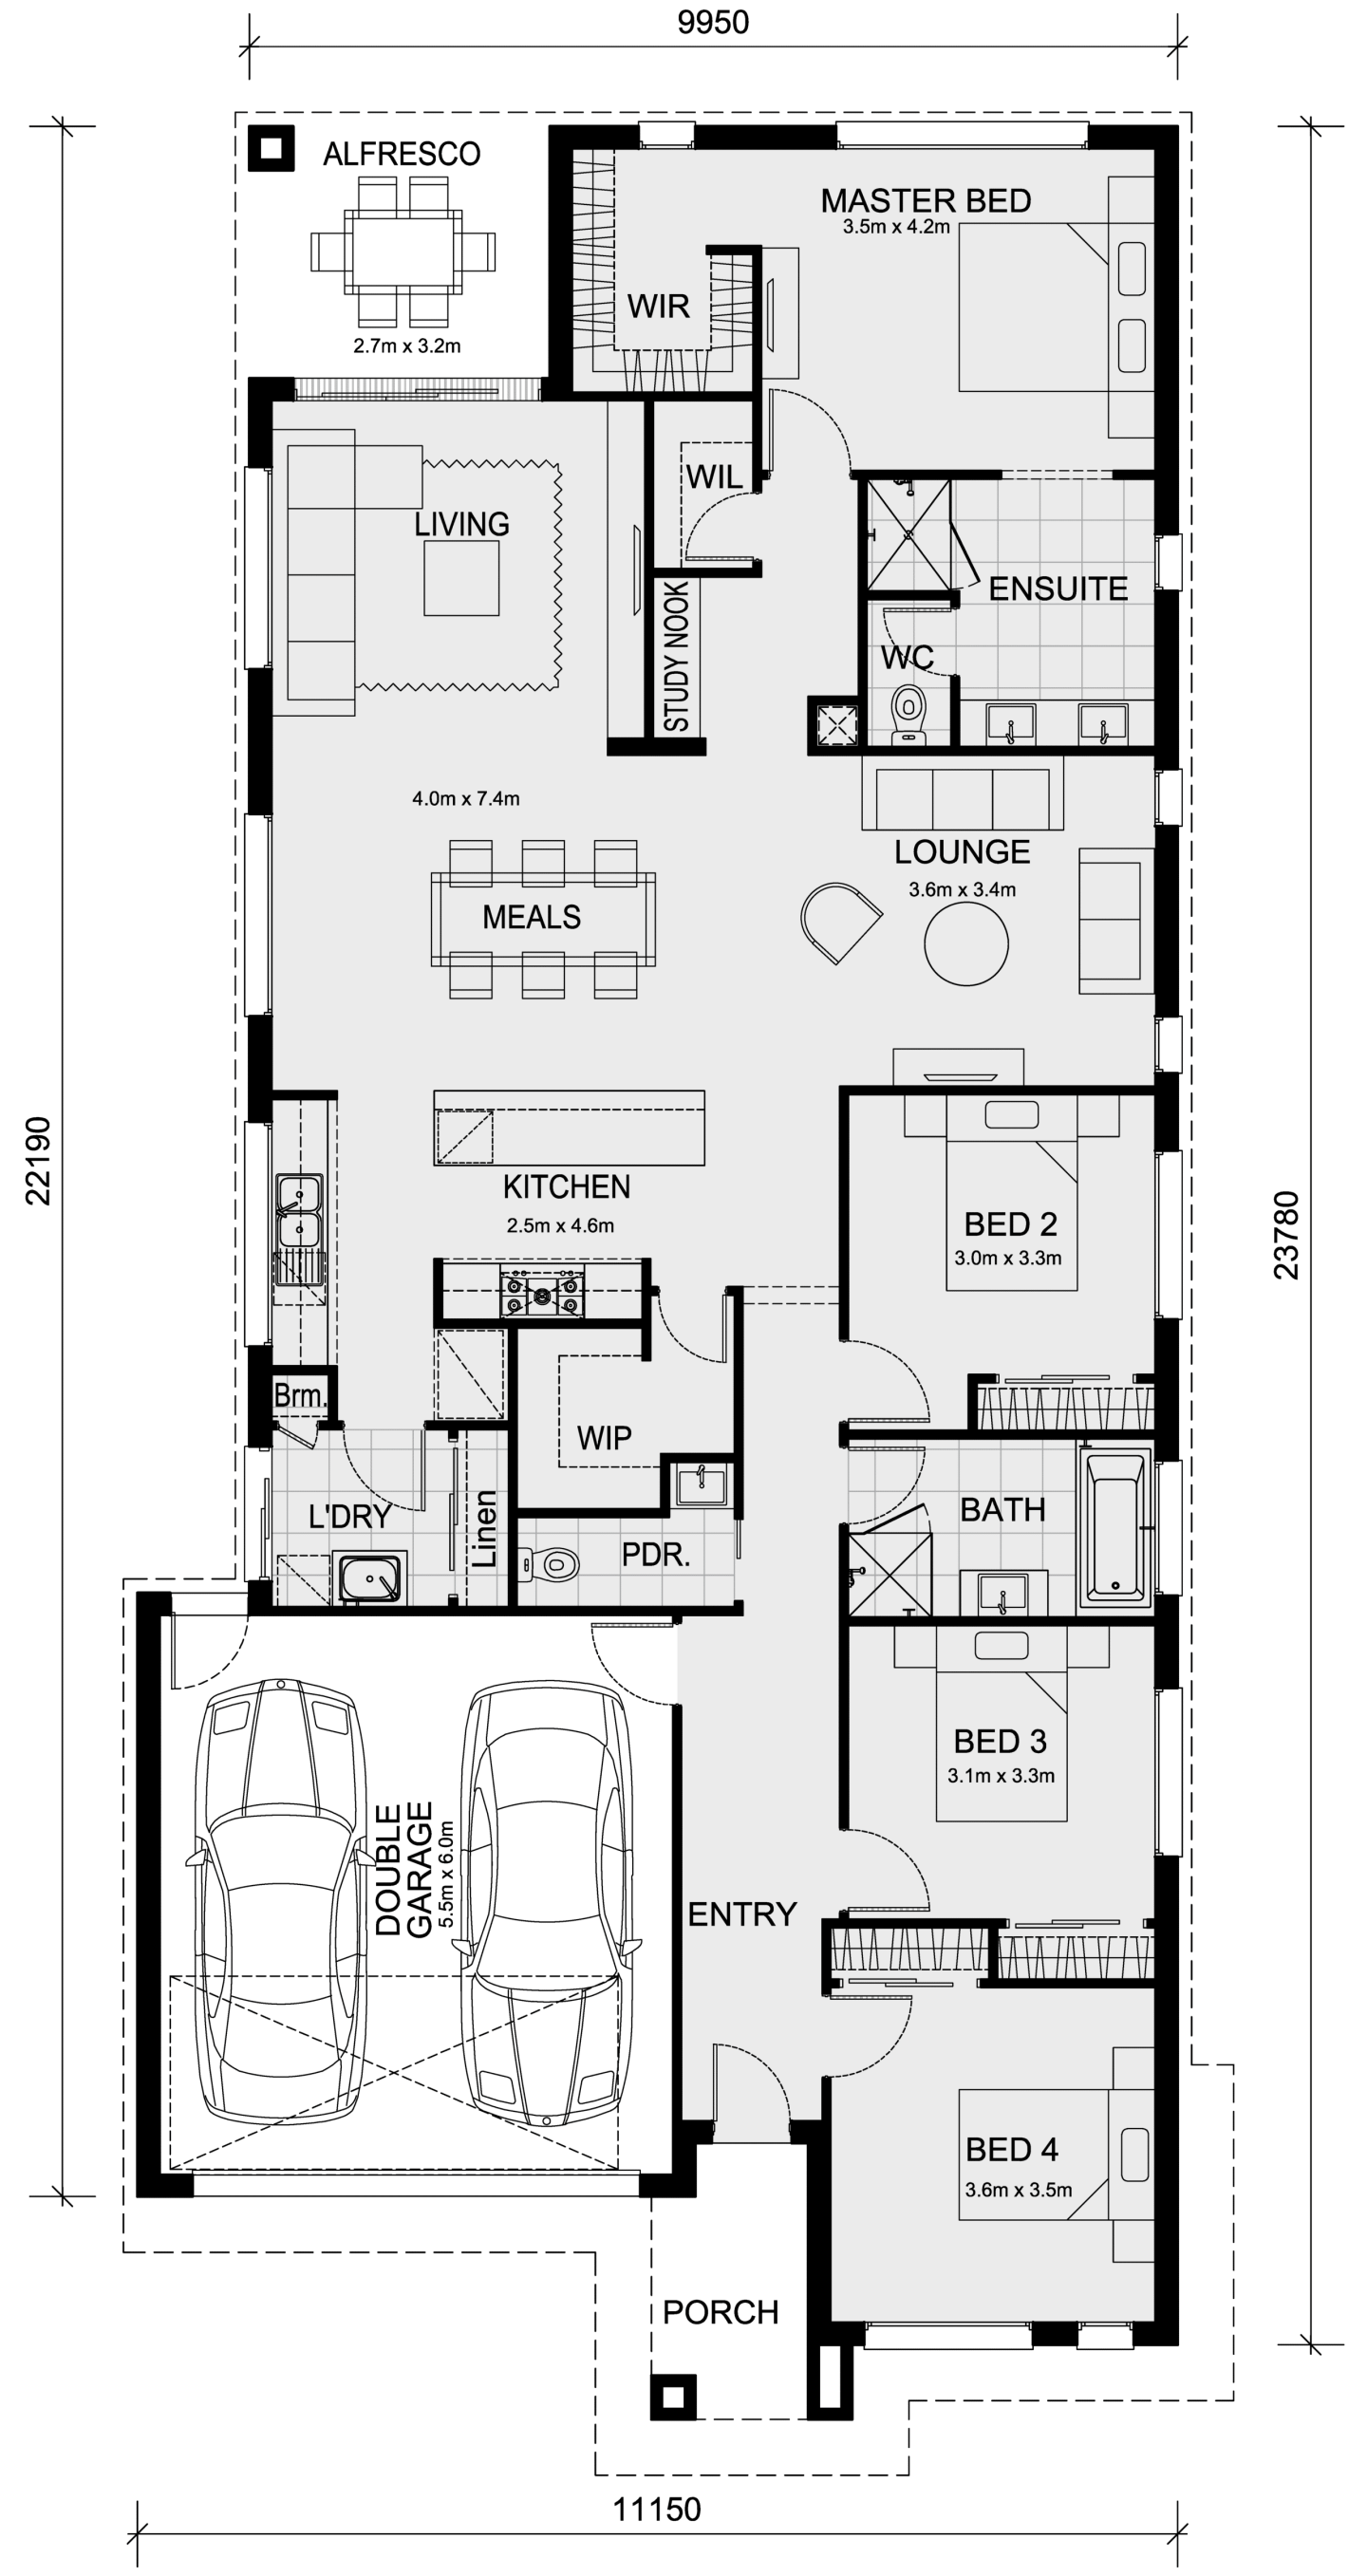
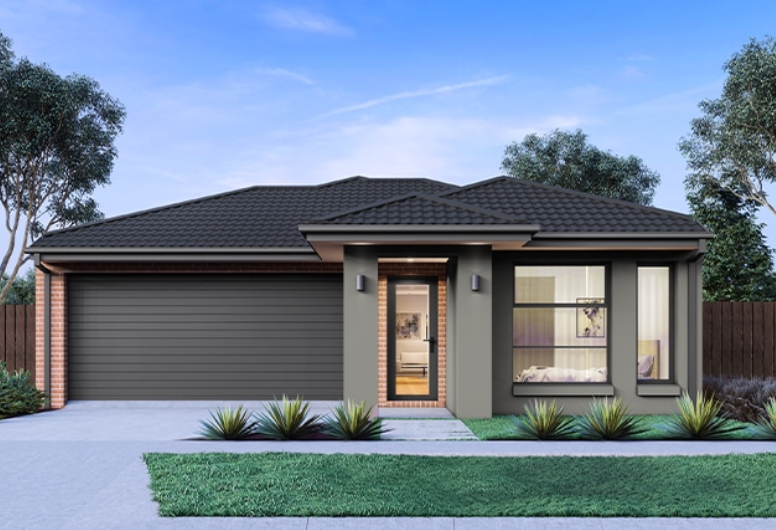
Home designs by Mimosa Homes in Victoria
Mimosa Homes home designs, pricing, floorplans and inclusions. Get current price list, available promotions and upgrades.
Home design
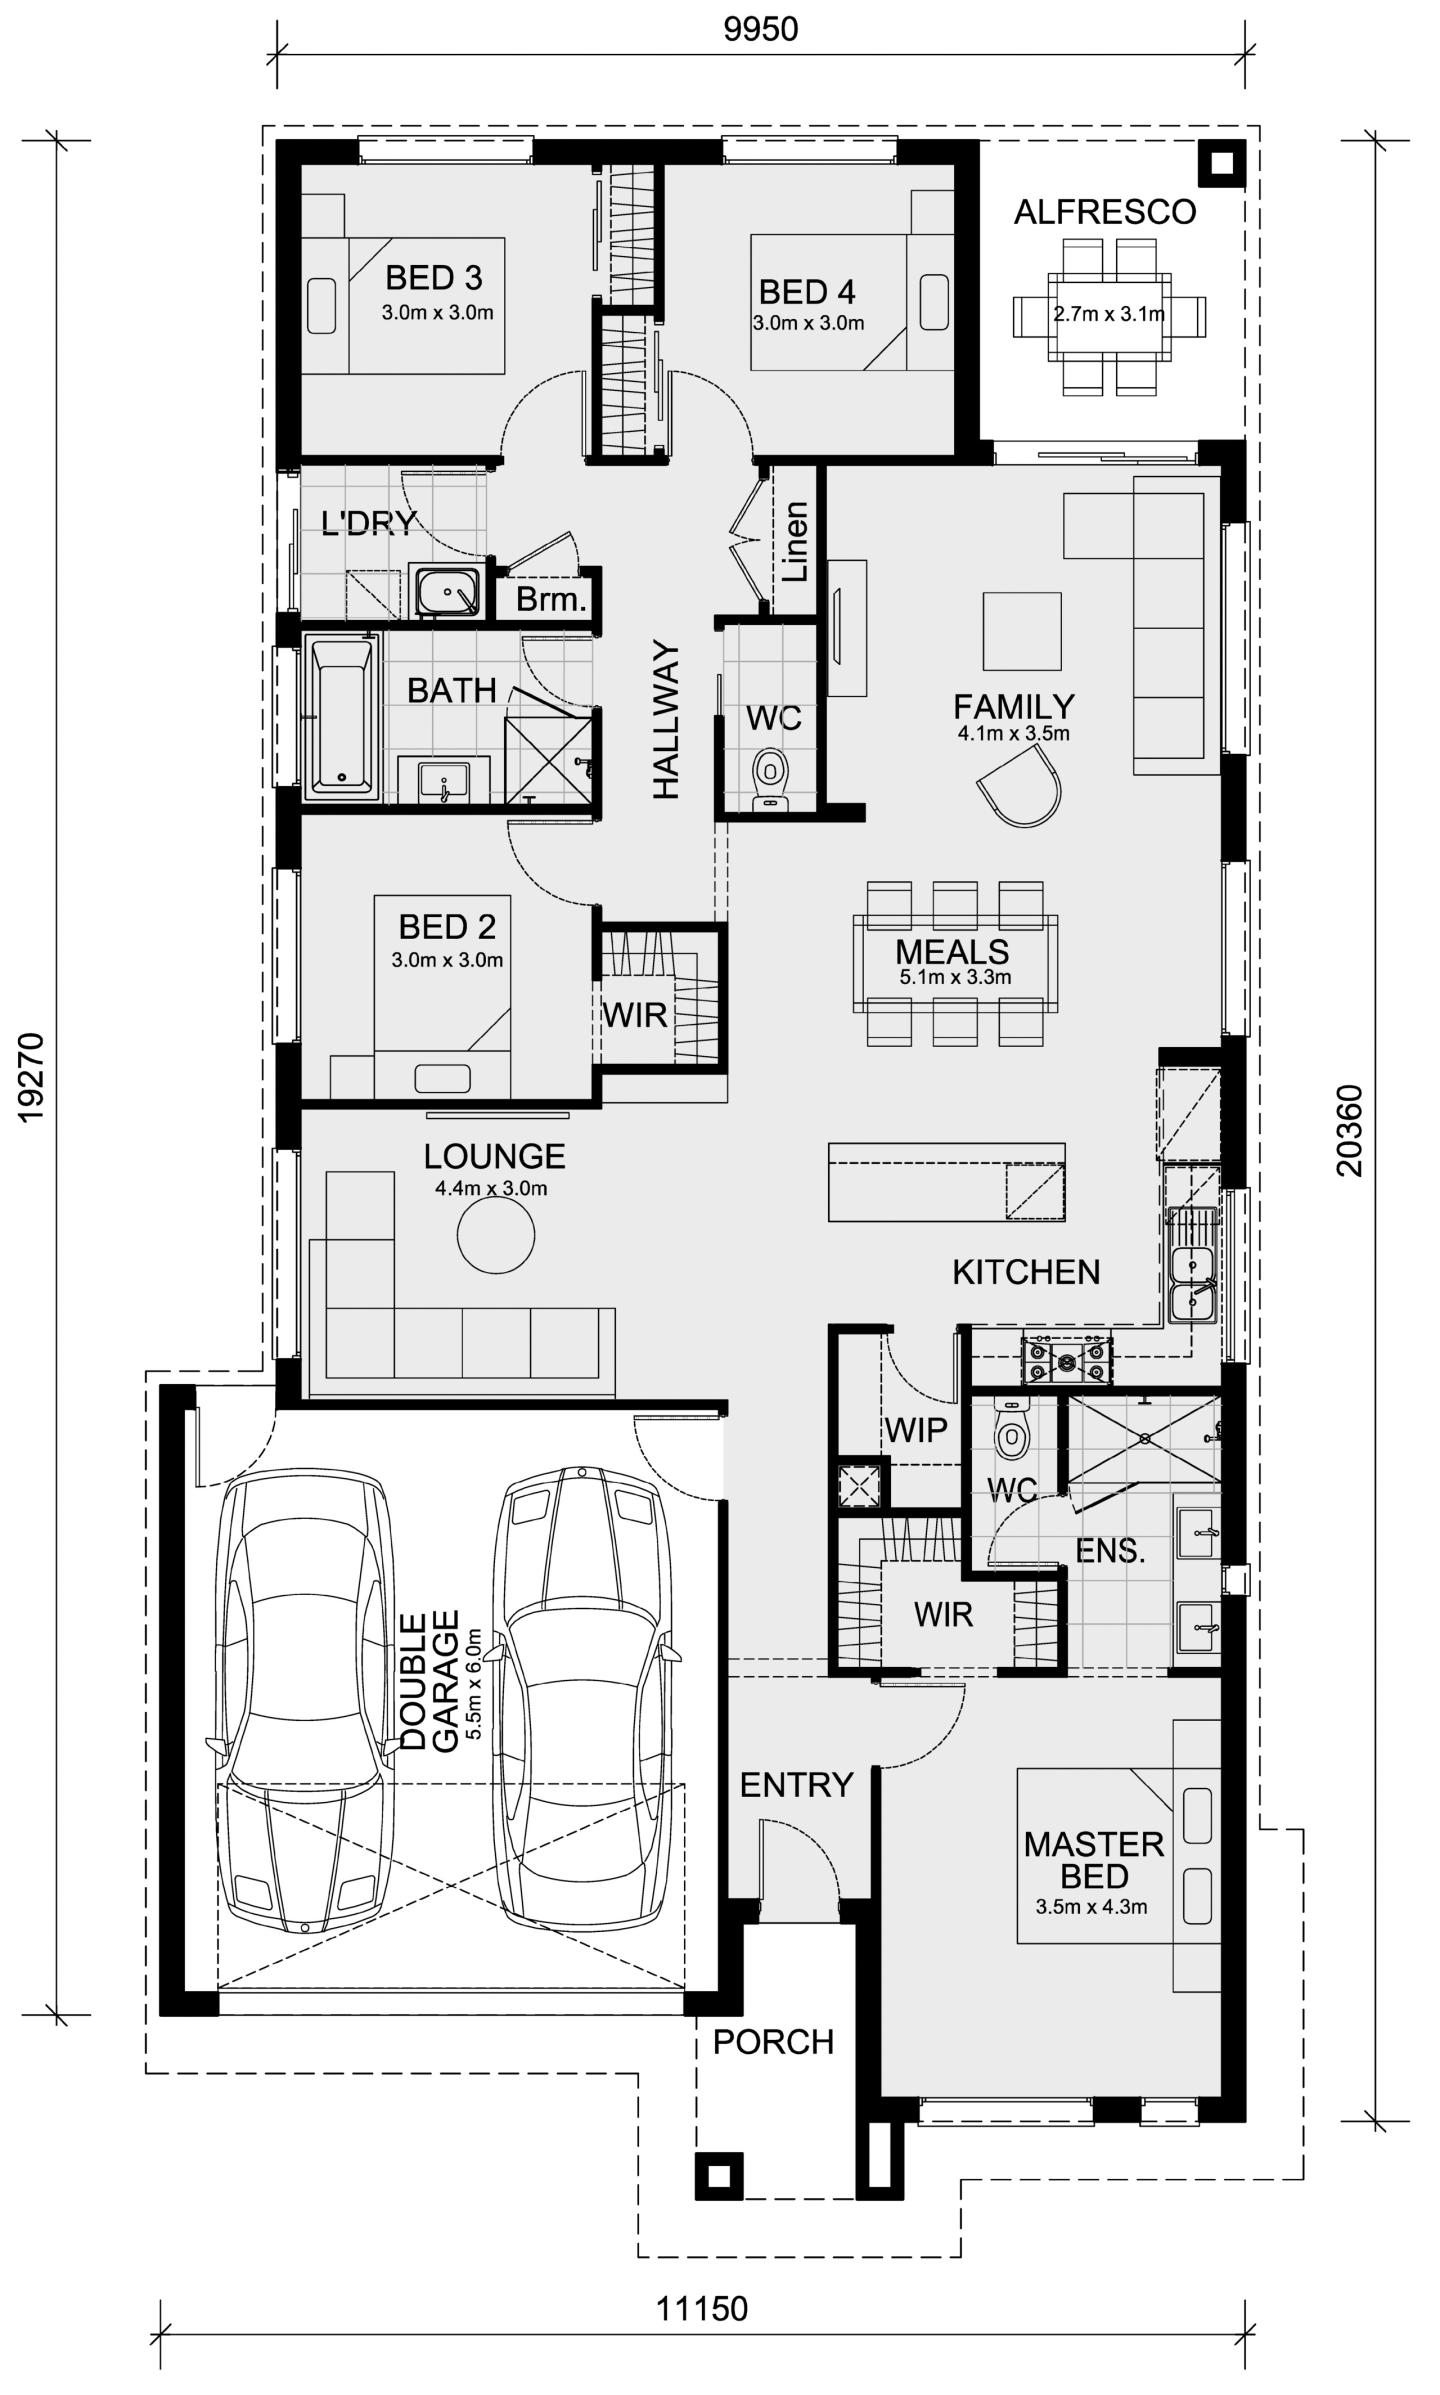
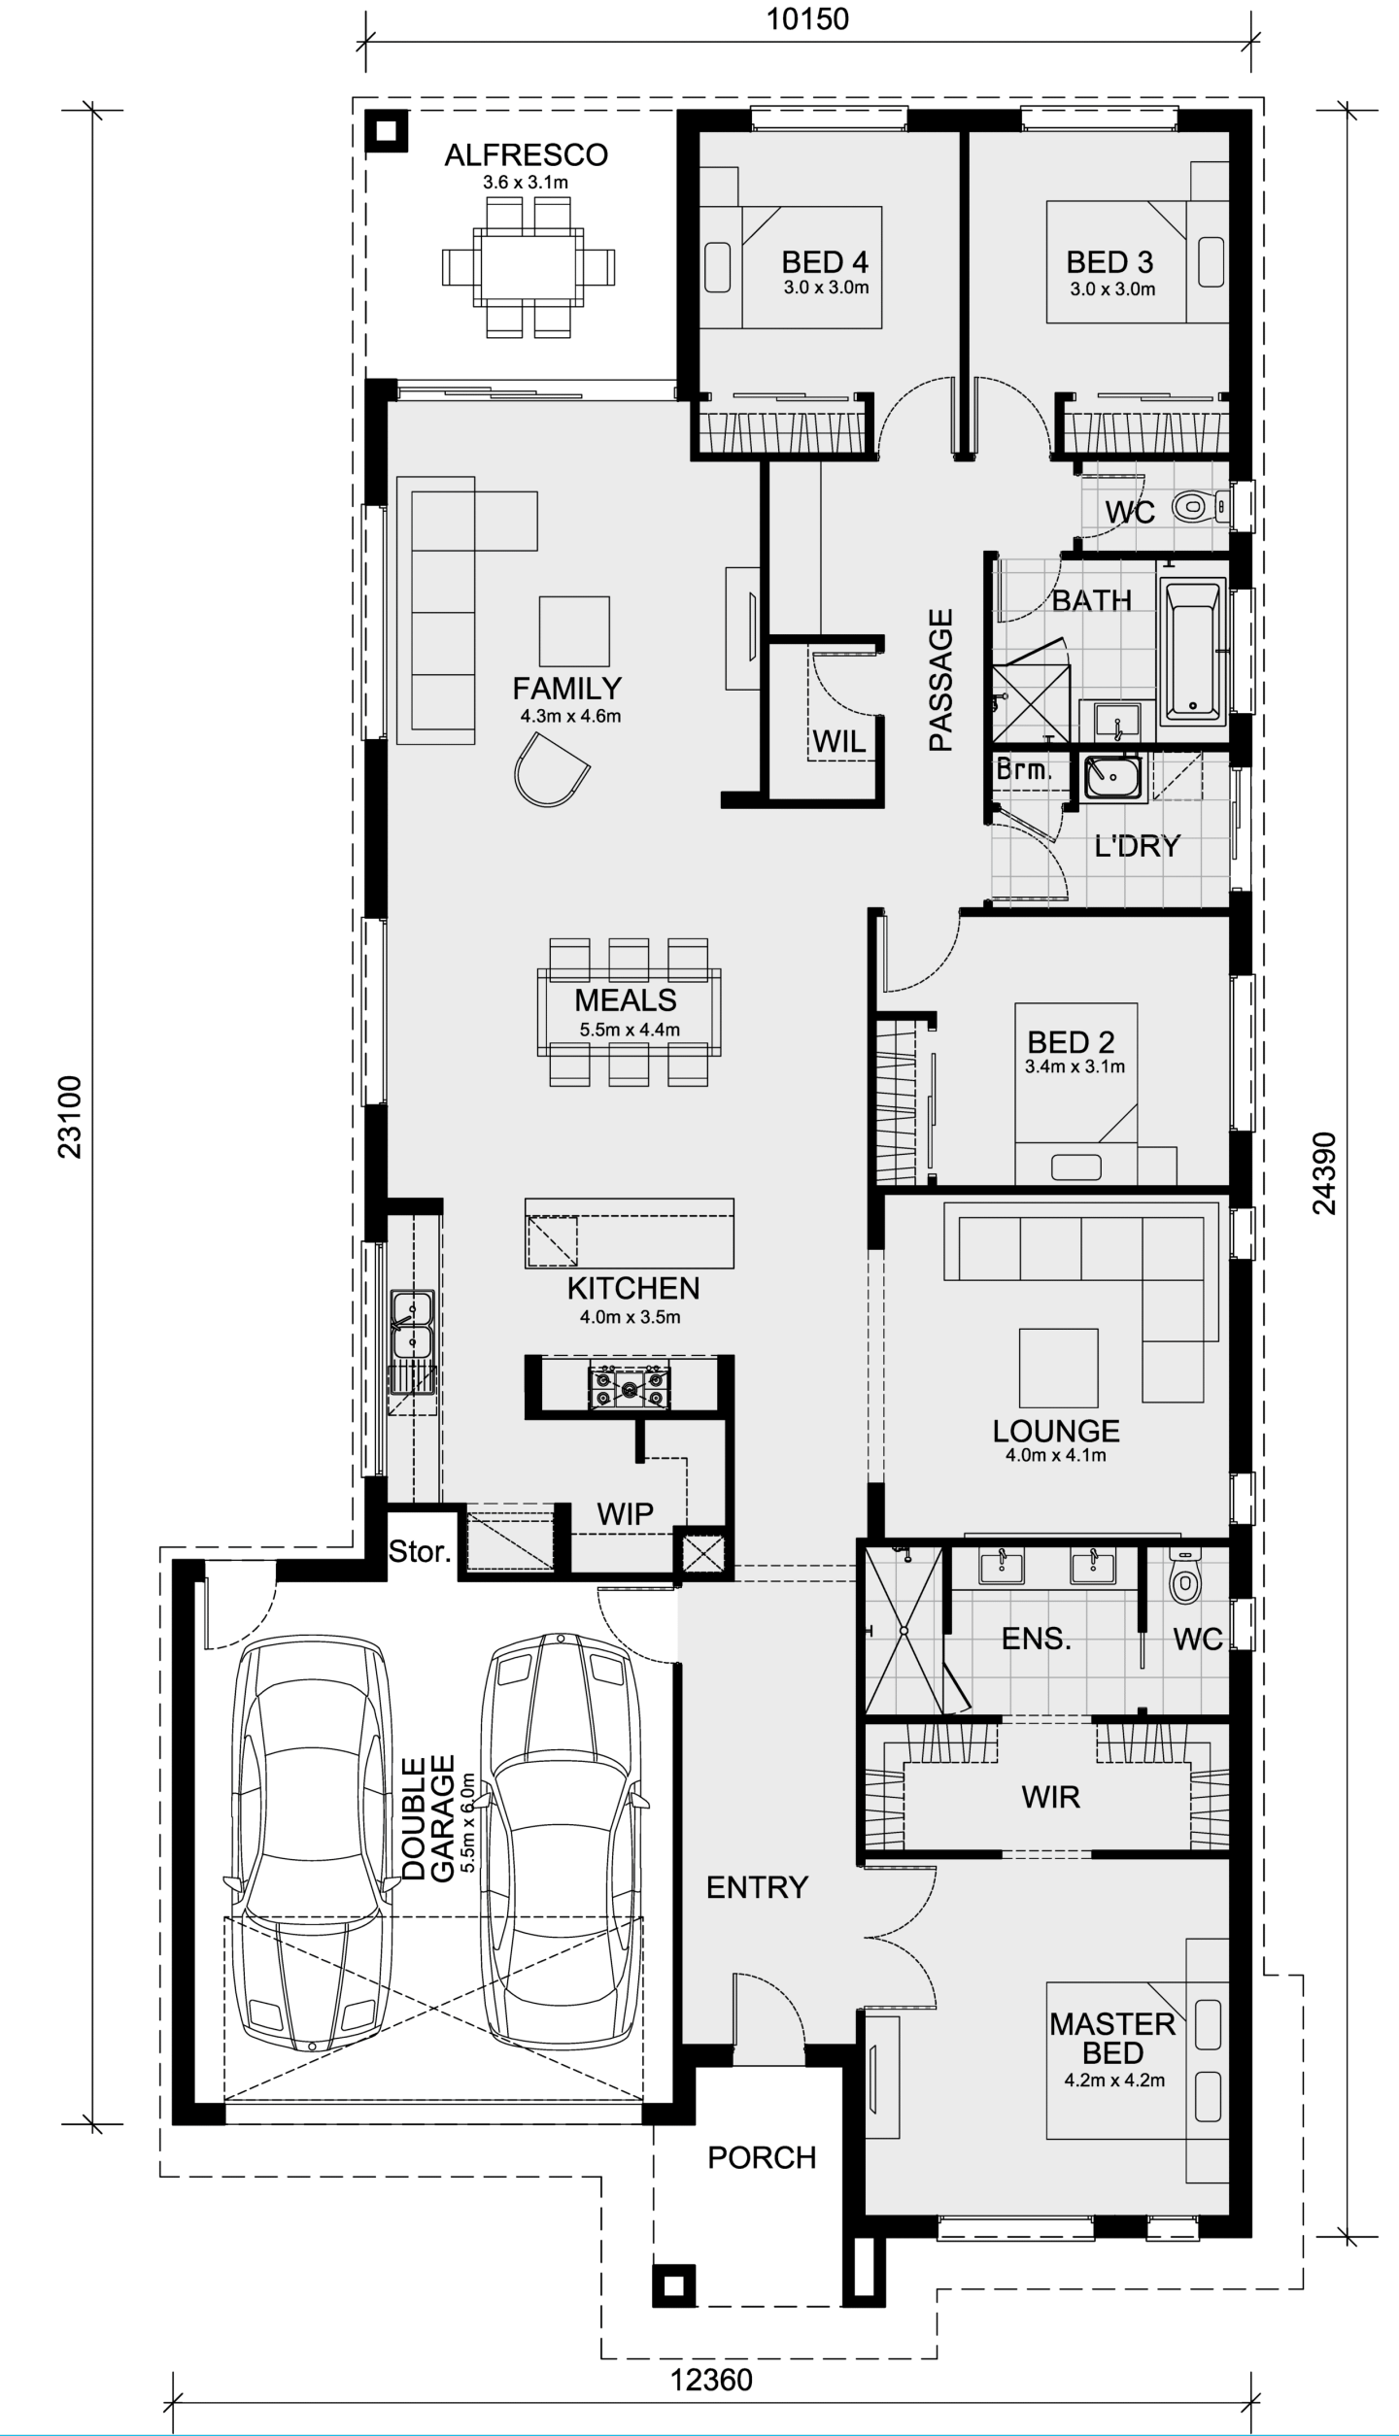
Mornington
by Mimosa Homes, VIC
Flexible home designs with quality inclusions built in
Single storey
4 bed
2 bath
2 car
223.61m² floor area
16m min lot width
28m min lot depth
Home design
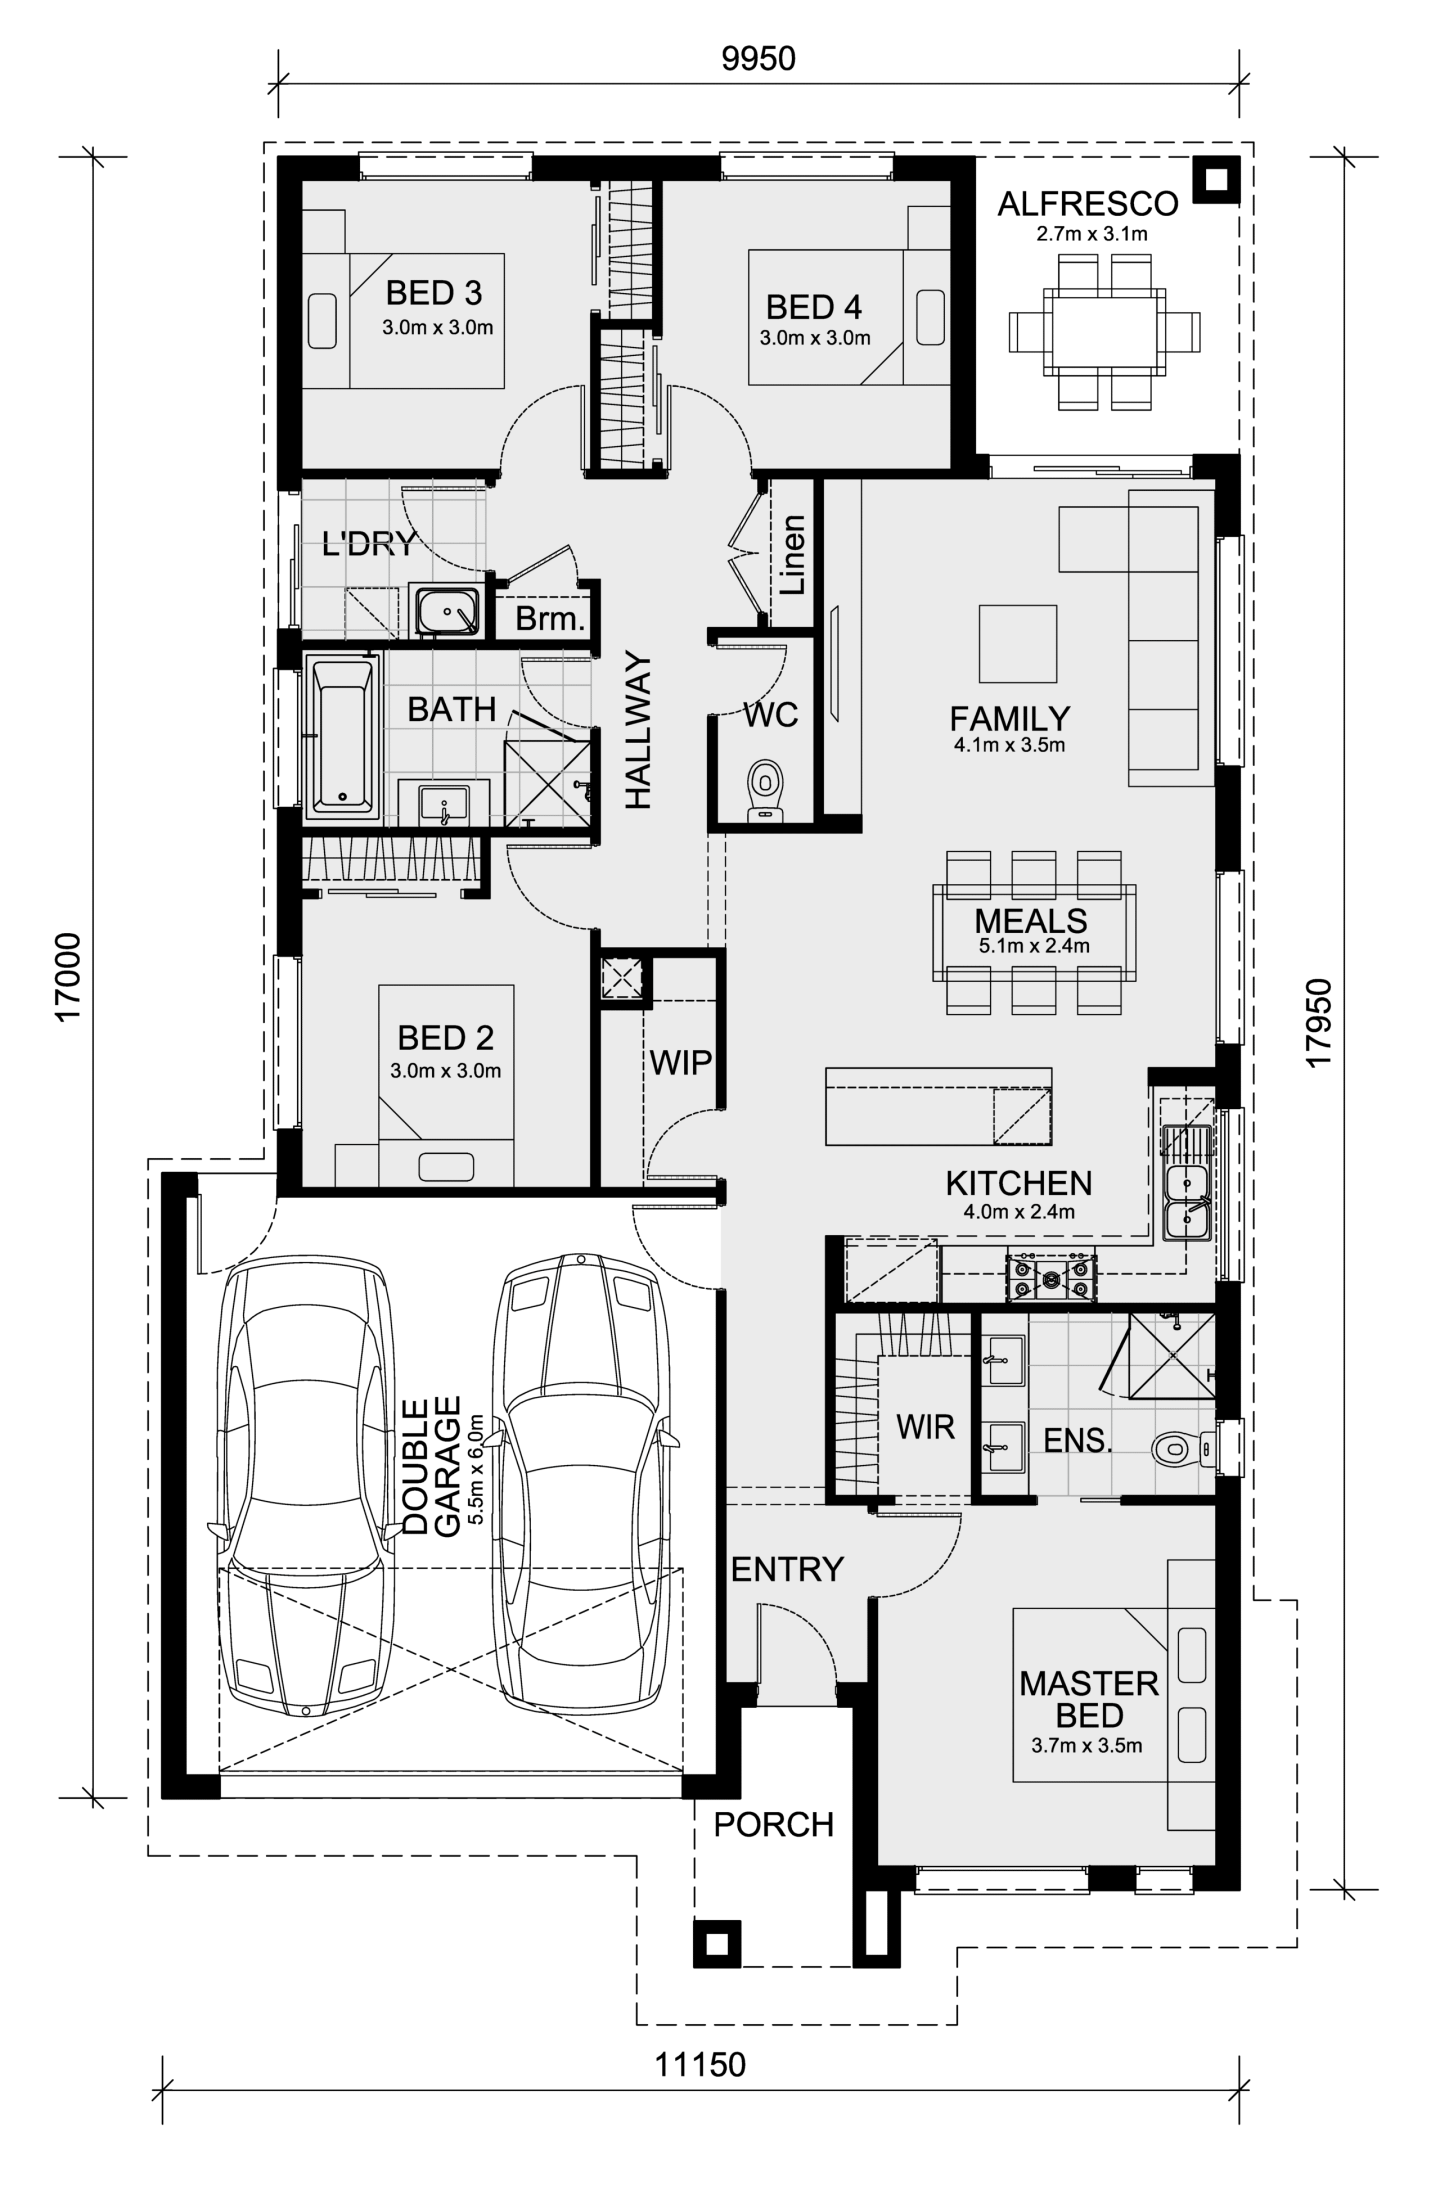
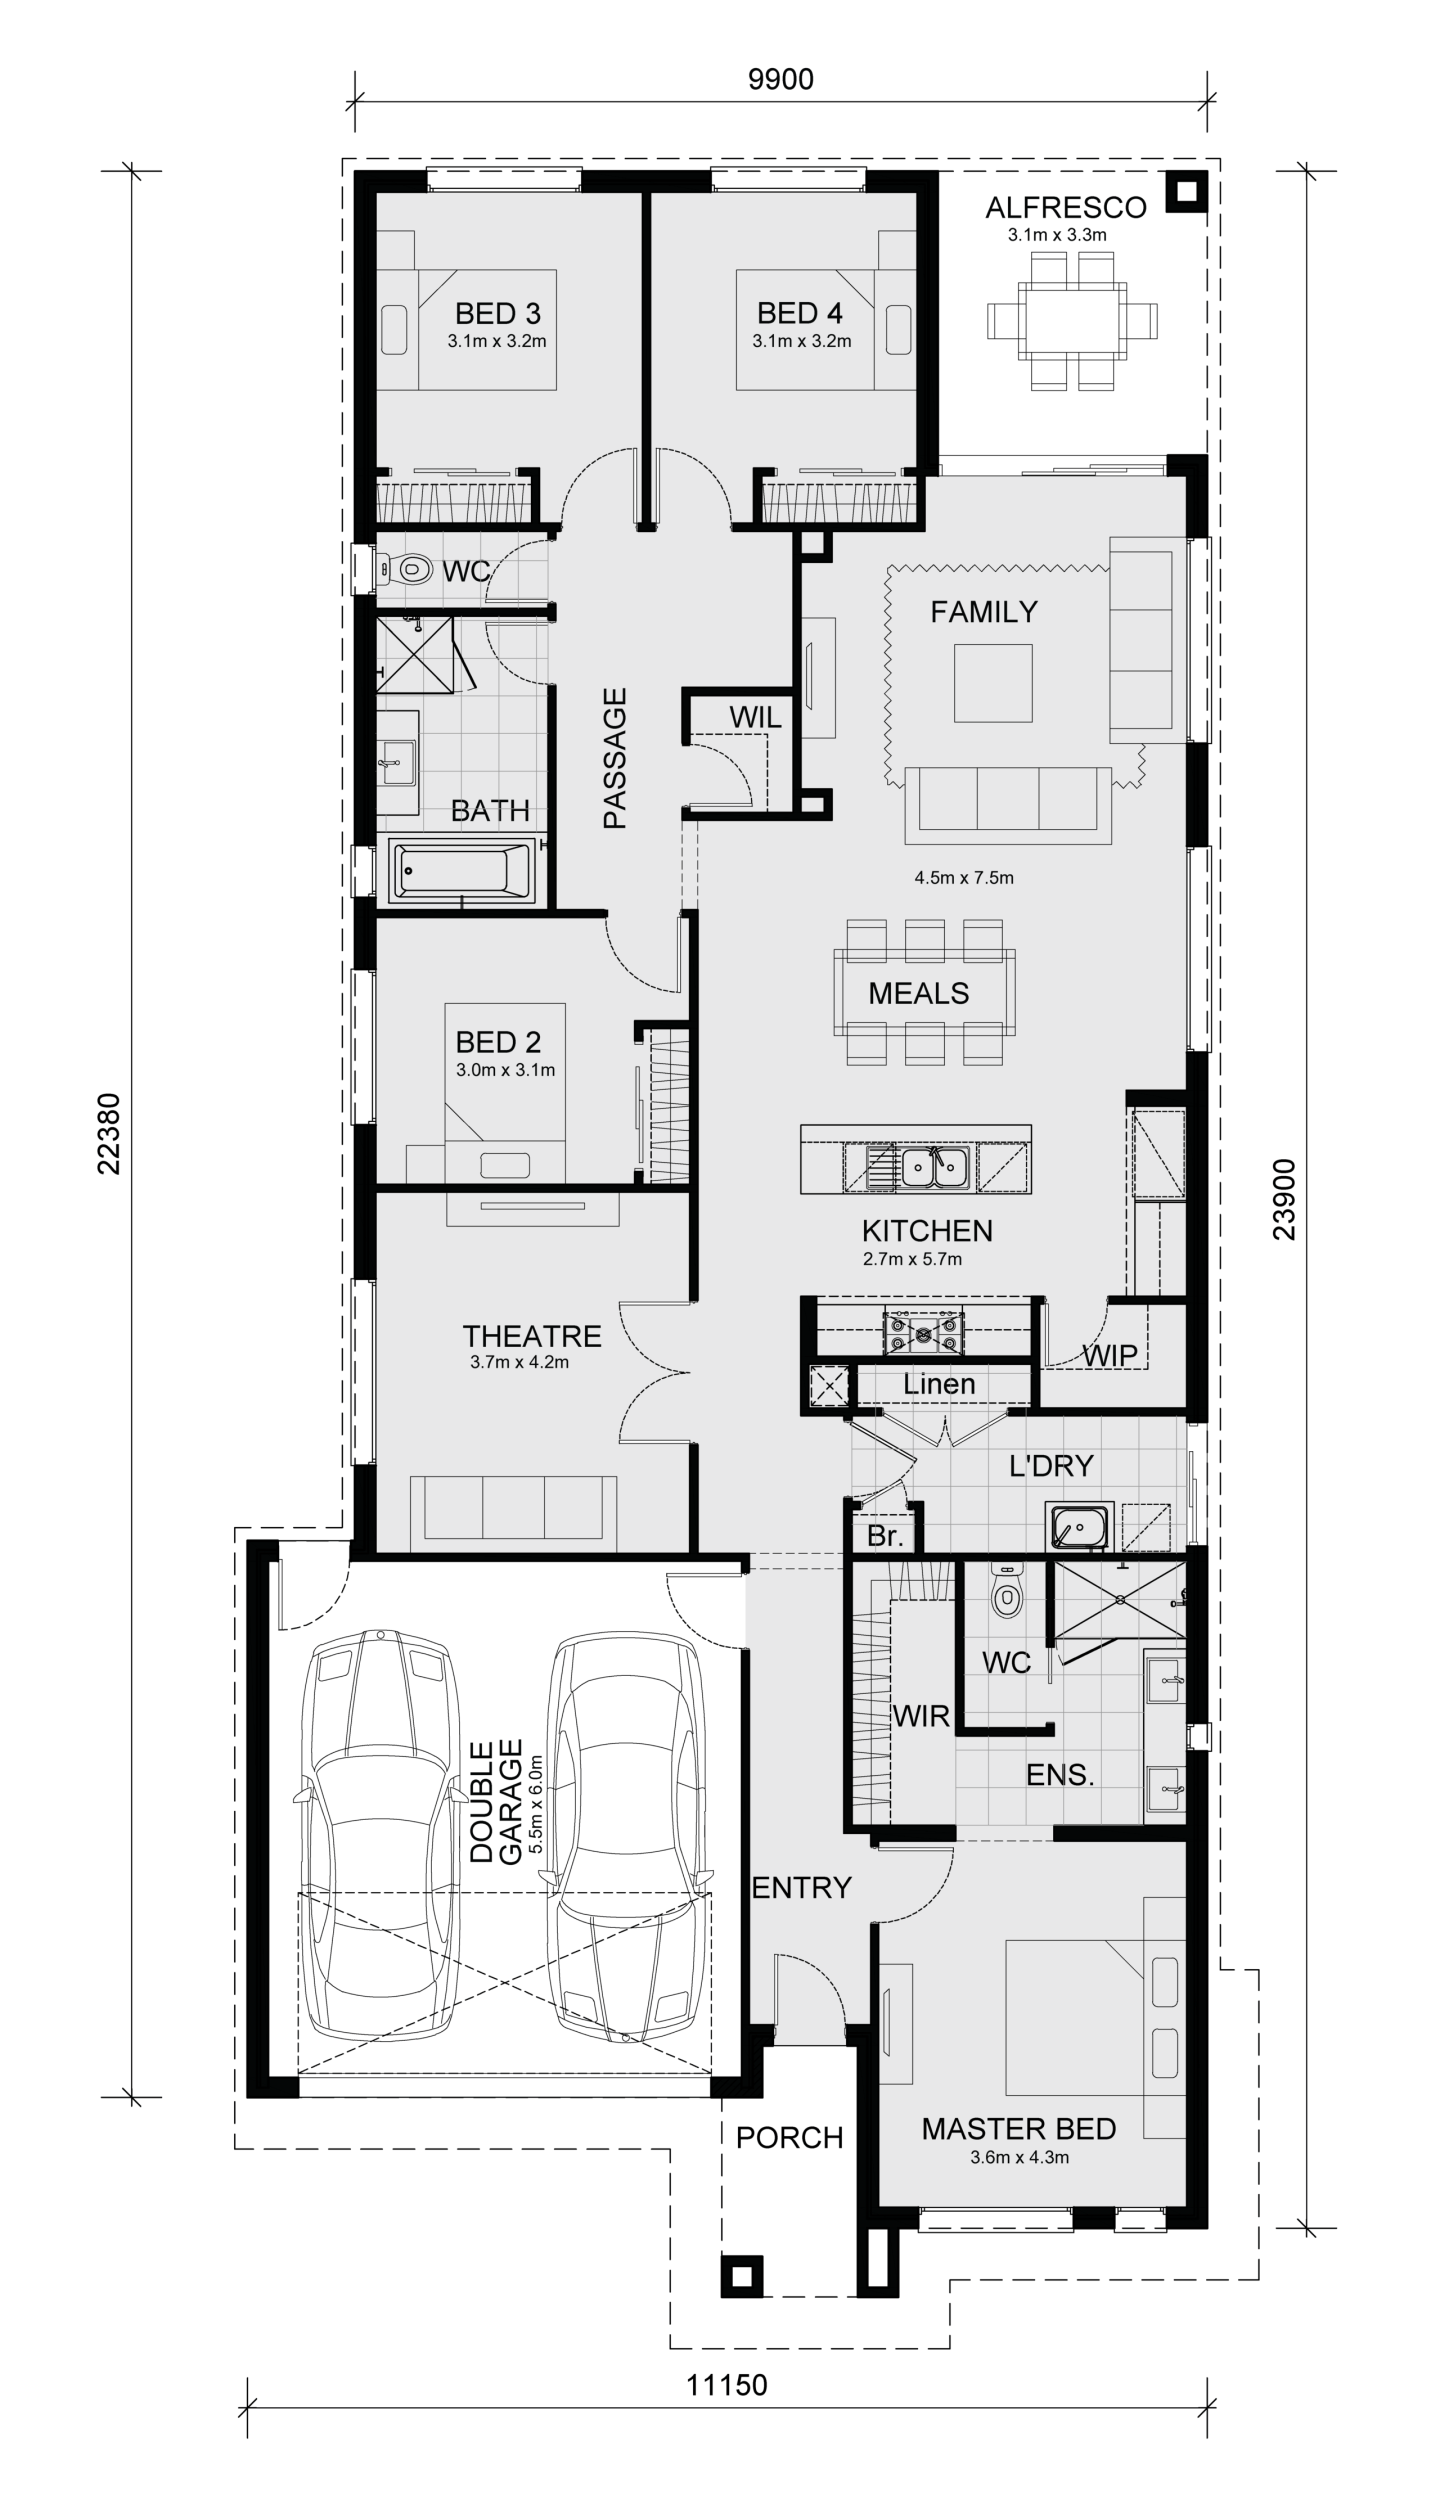
Stanley
by Mimosa Homes, VIC
Modern homes offering comfort, style and everyday value
Single storey
4 bed
2 bath
2 car
266.25m² floor area
14m min lot width
32m min lot depth
Home design
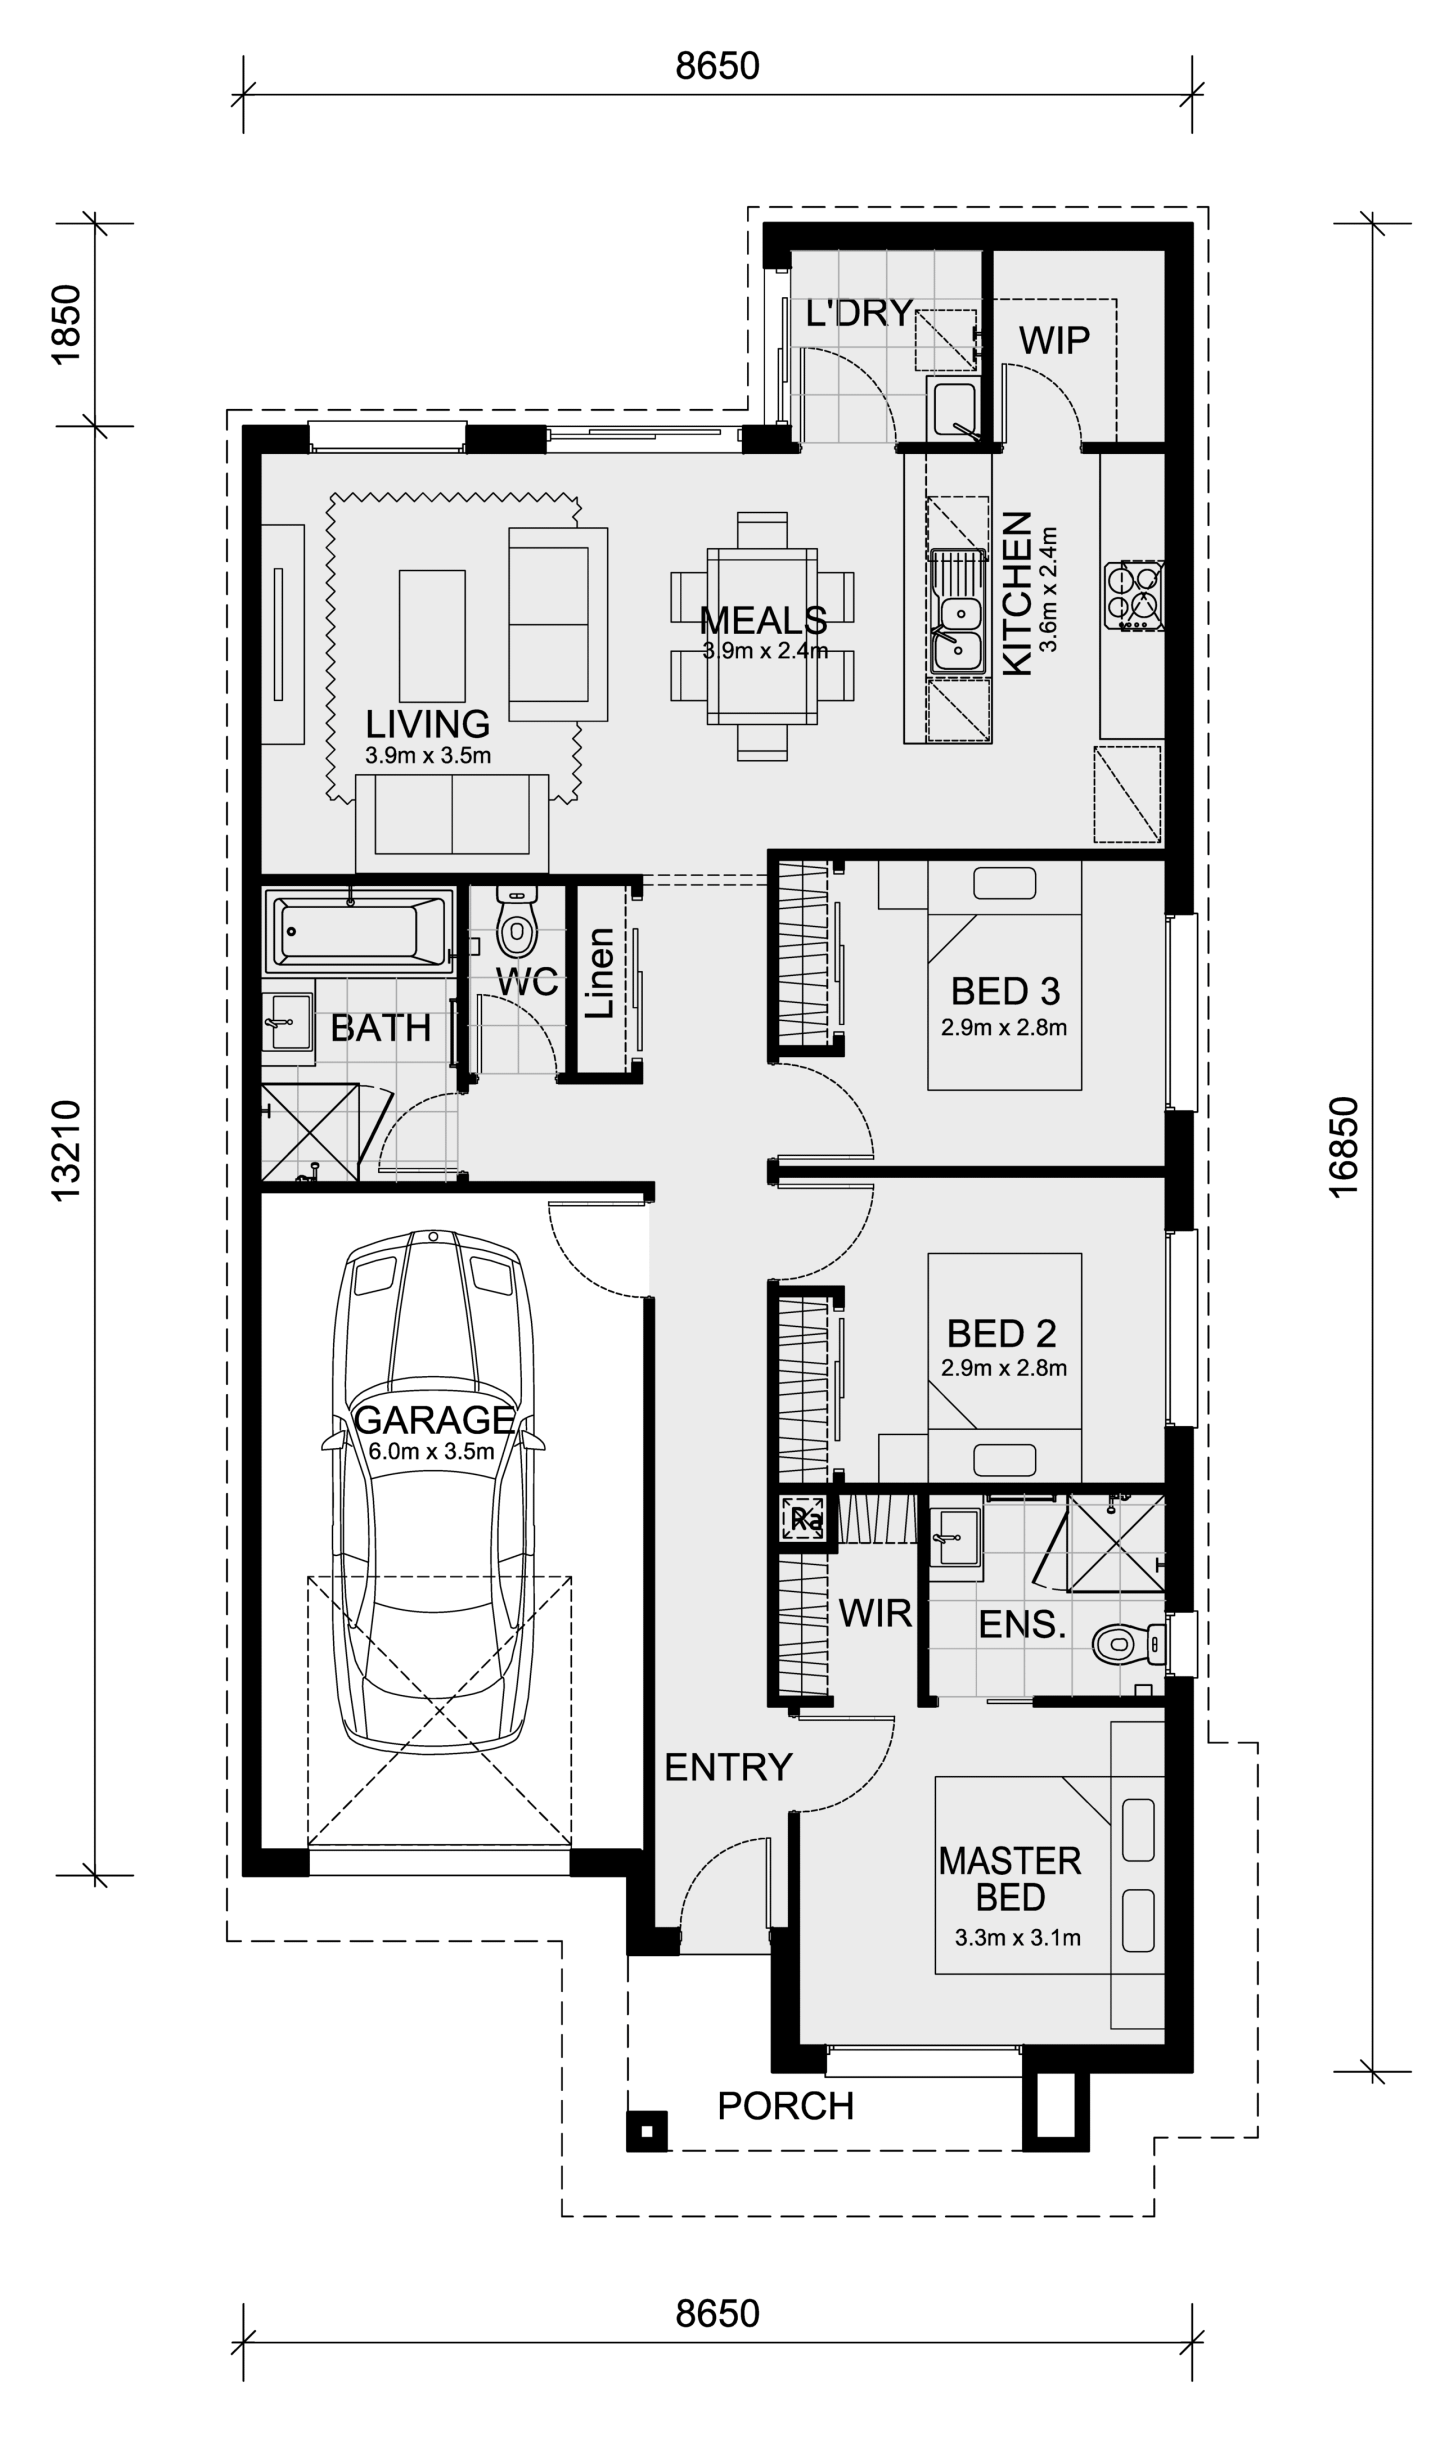
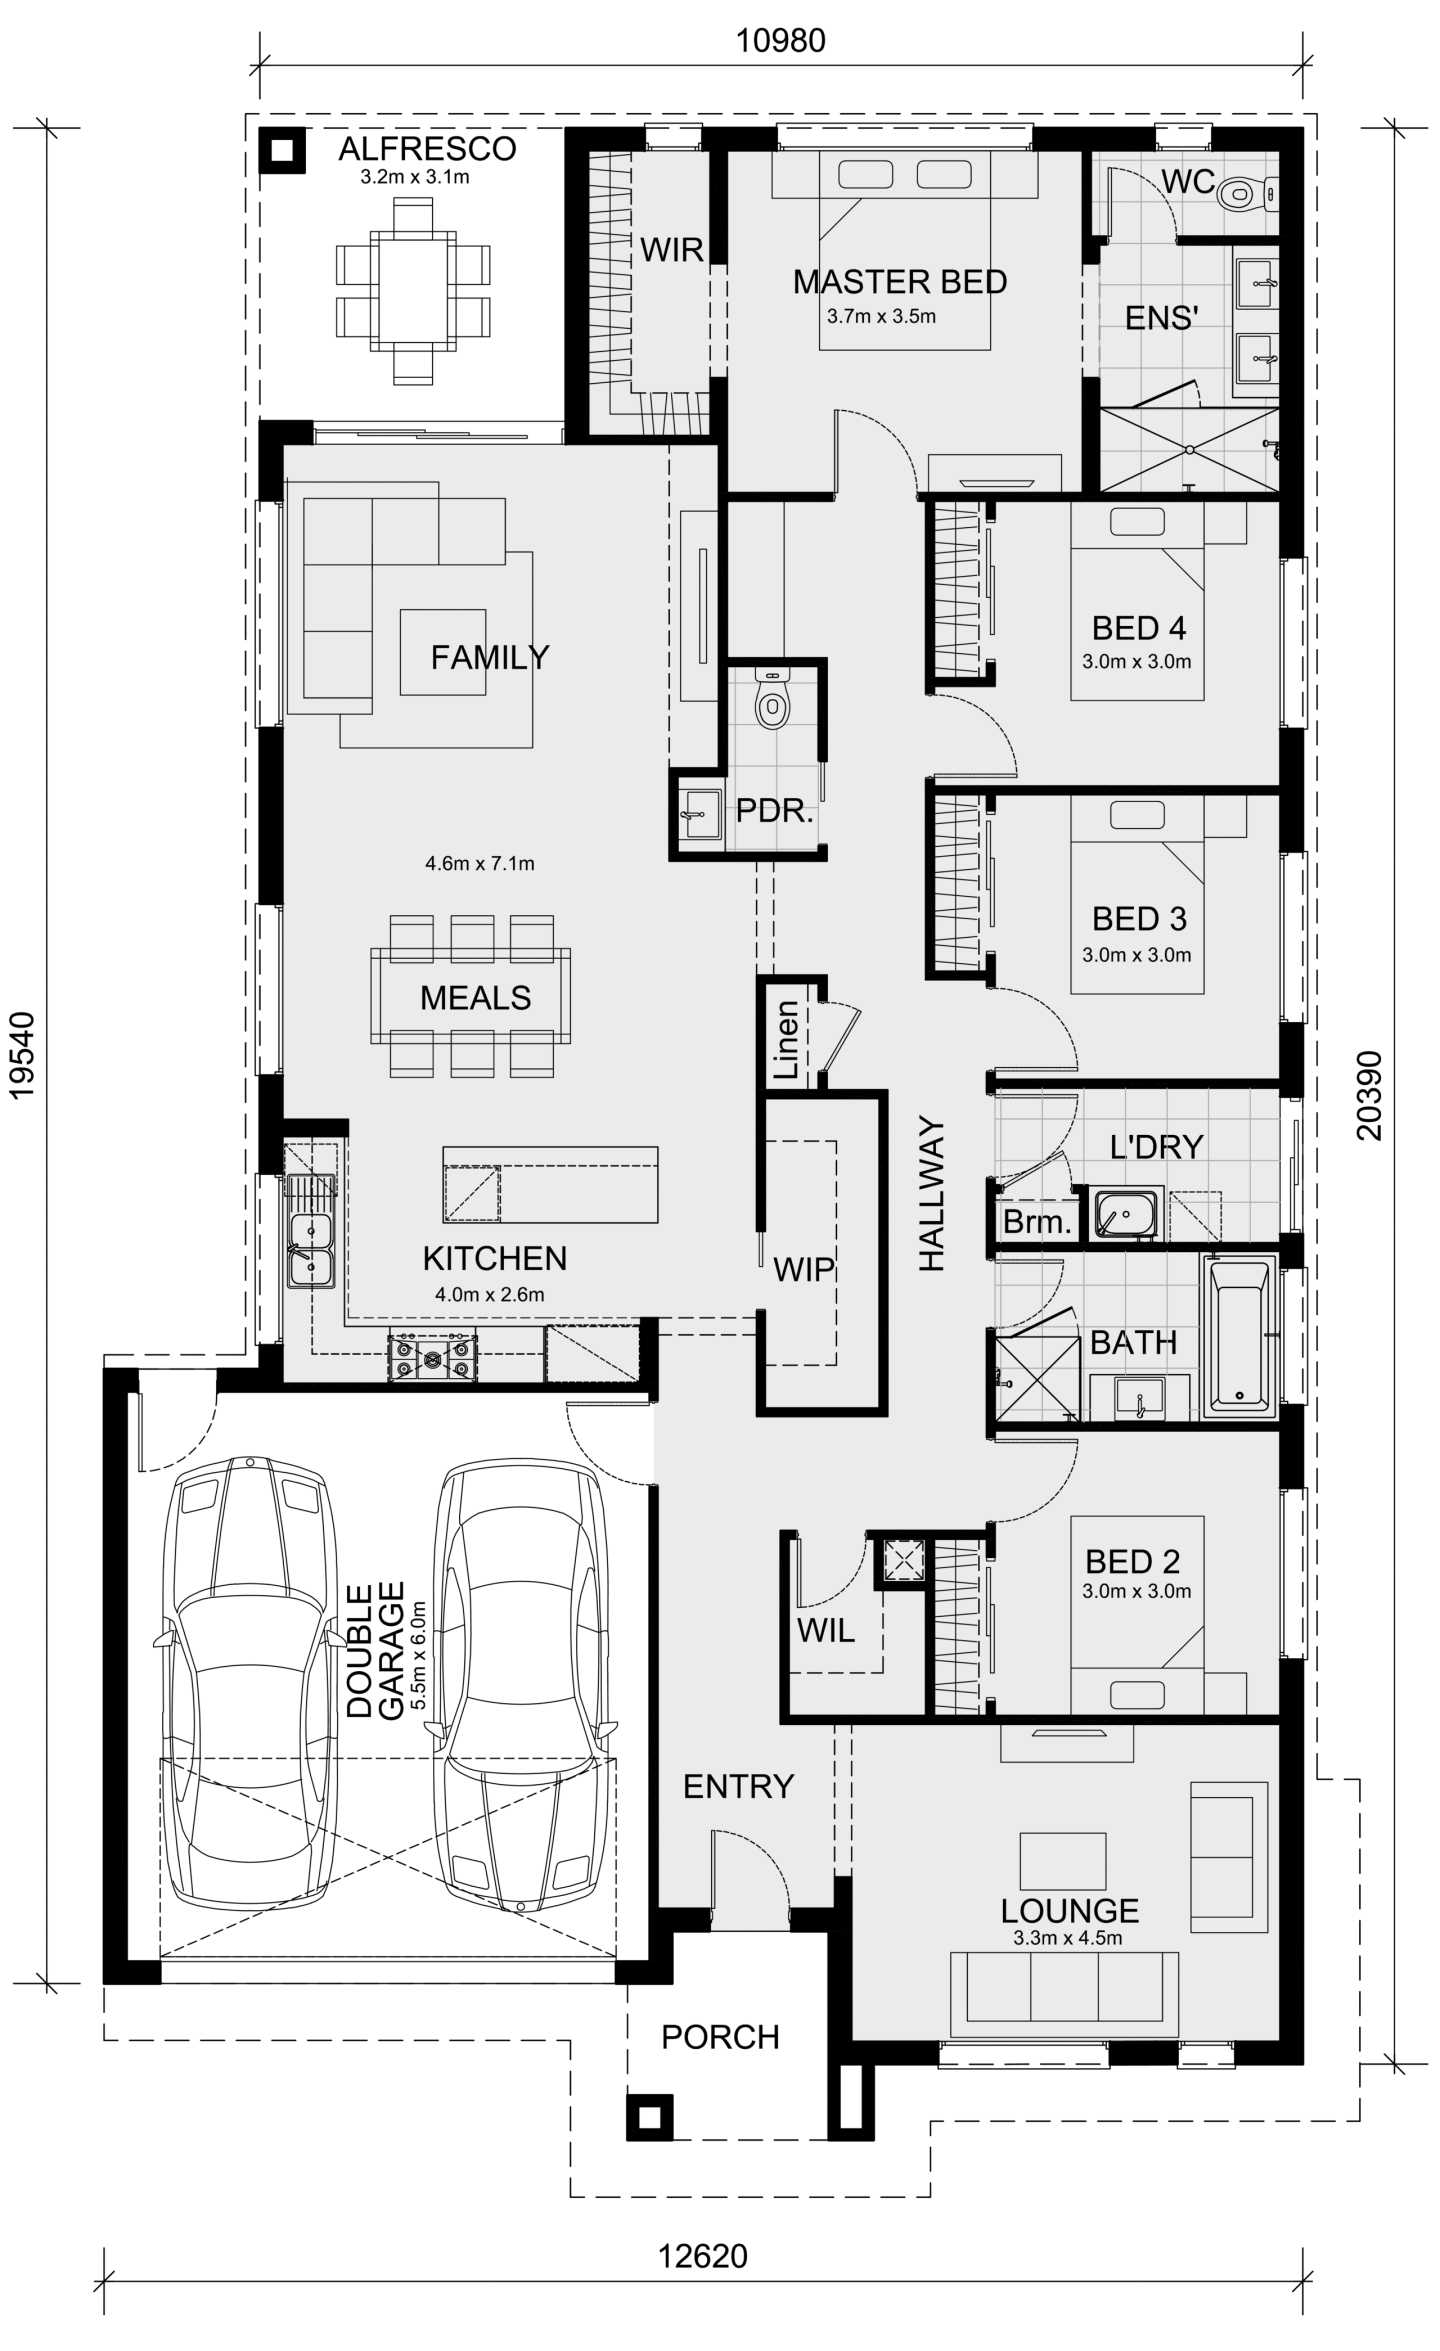
Lexton
by Mimosa Homes, VIC
Thoughtful floorplans designed for practical family living
Single storey
4 bed
2 bath
2 car
265.7m² floor area
14m min lot width
32m min lot depth
+9
Home design
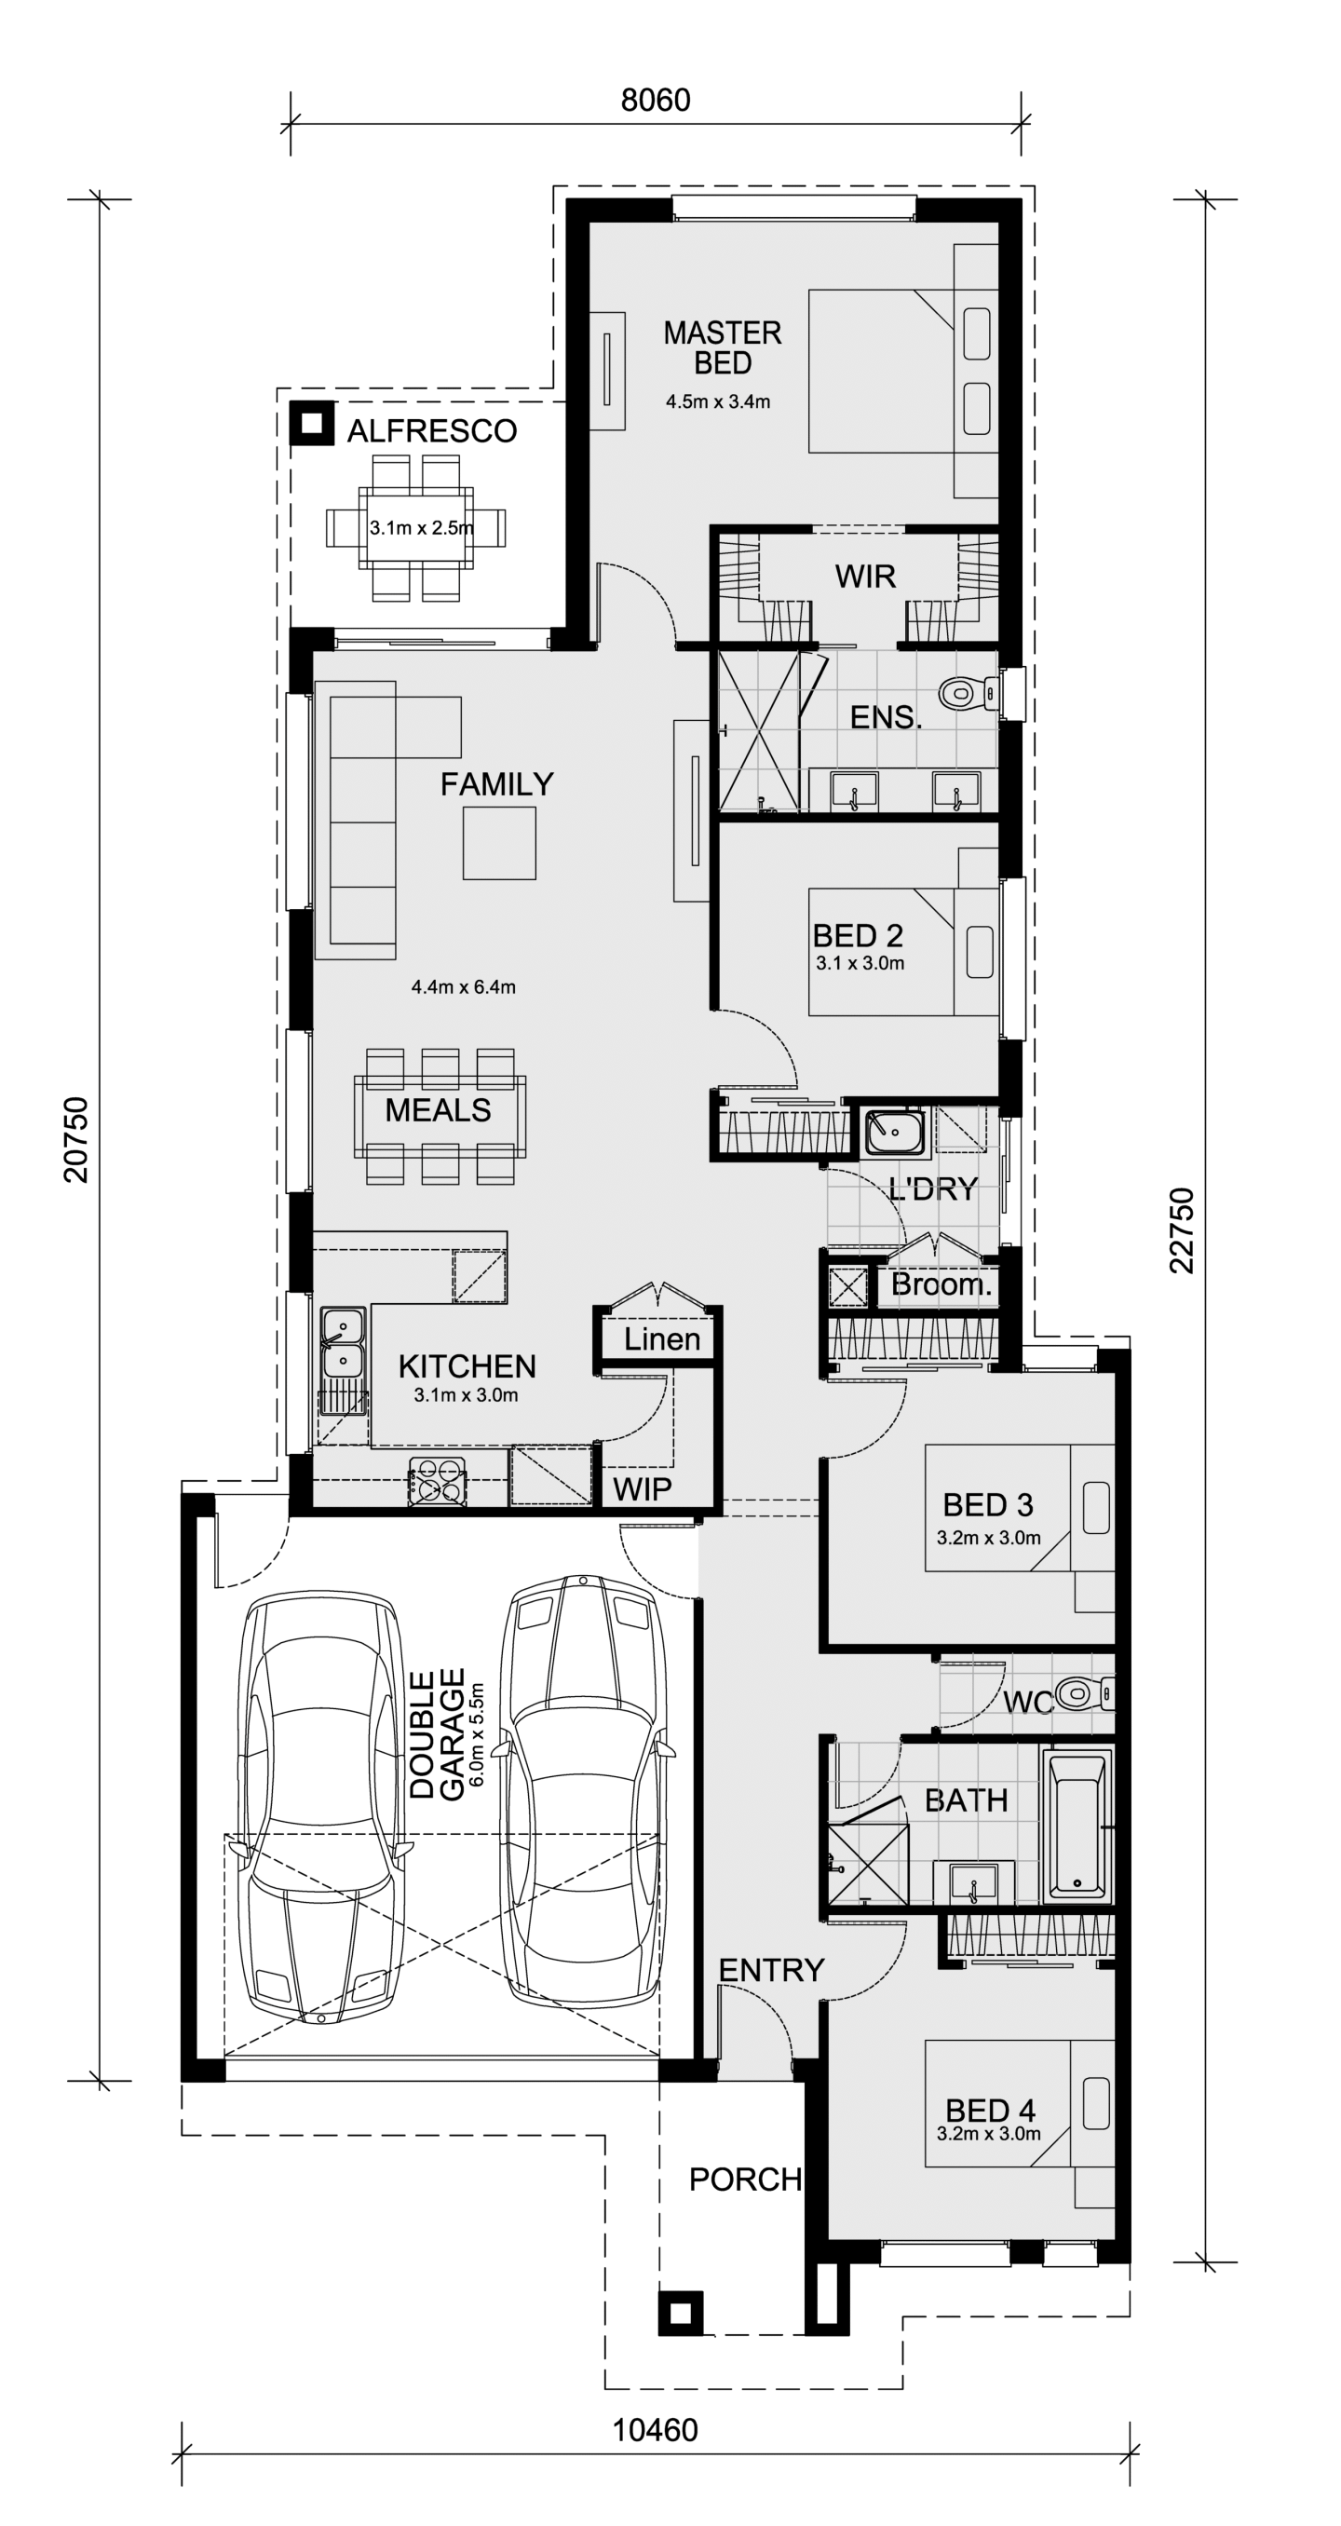
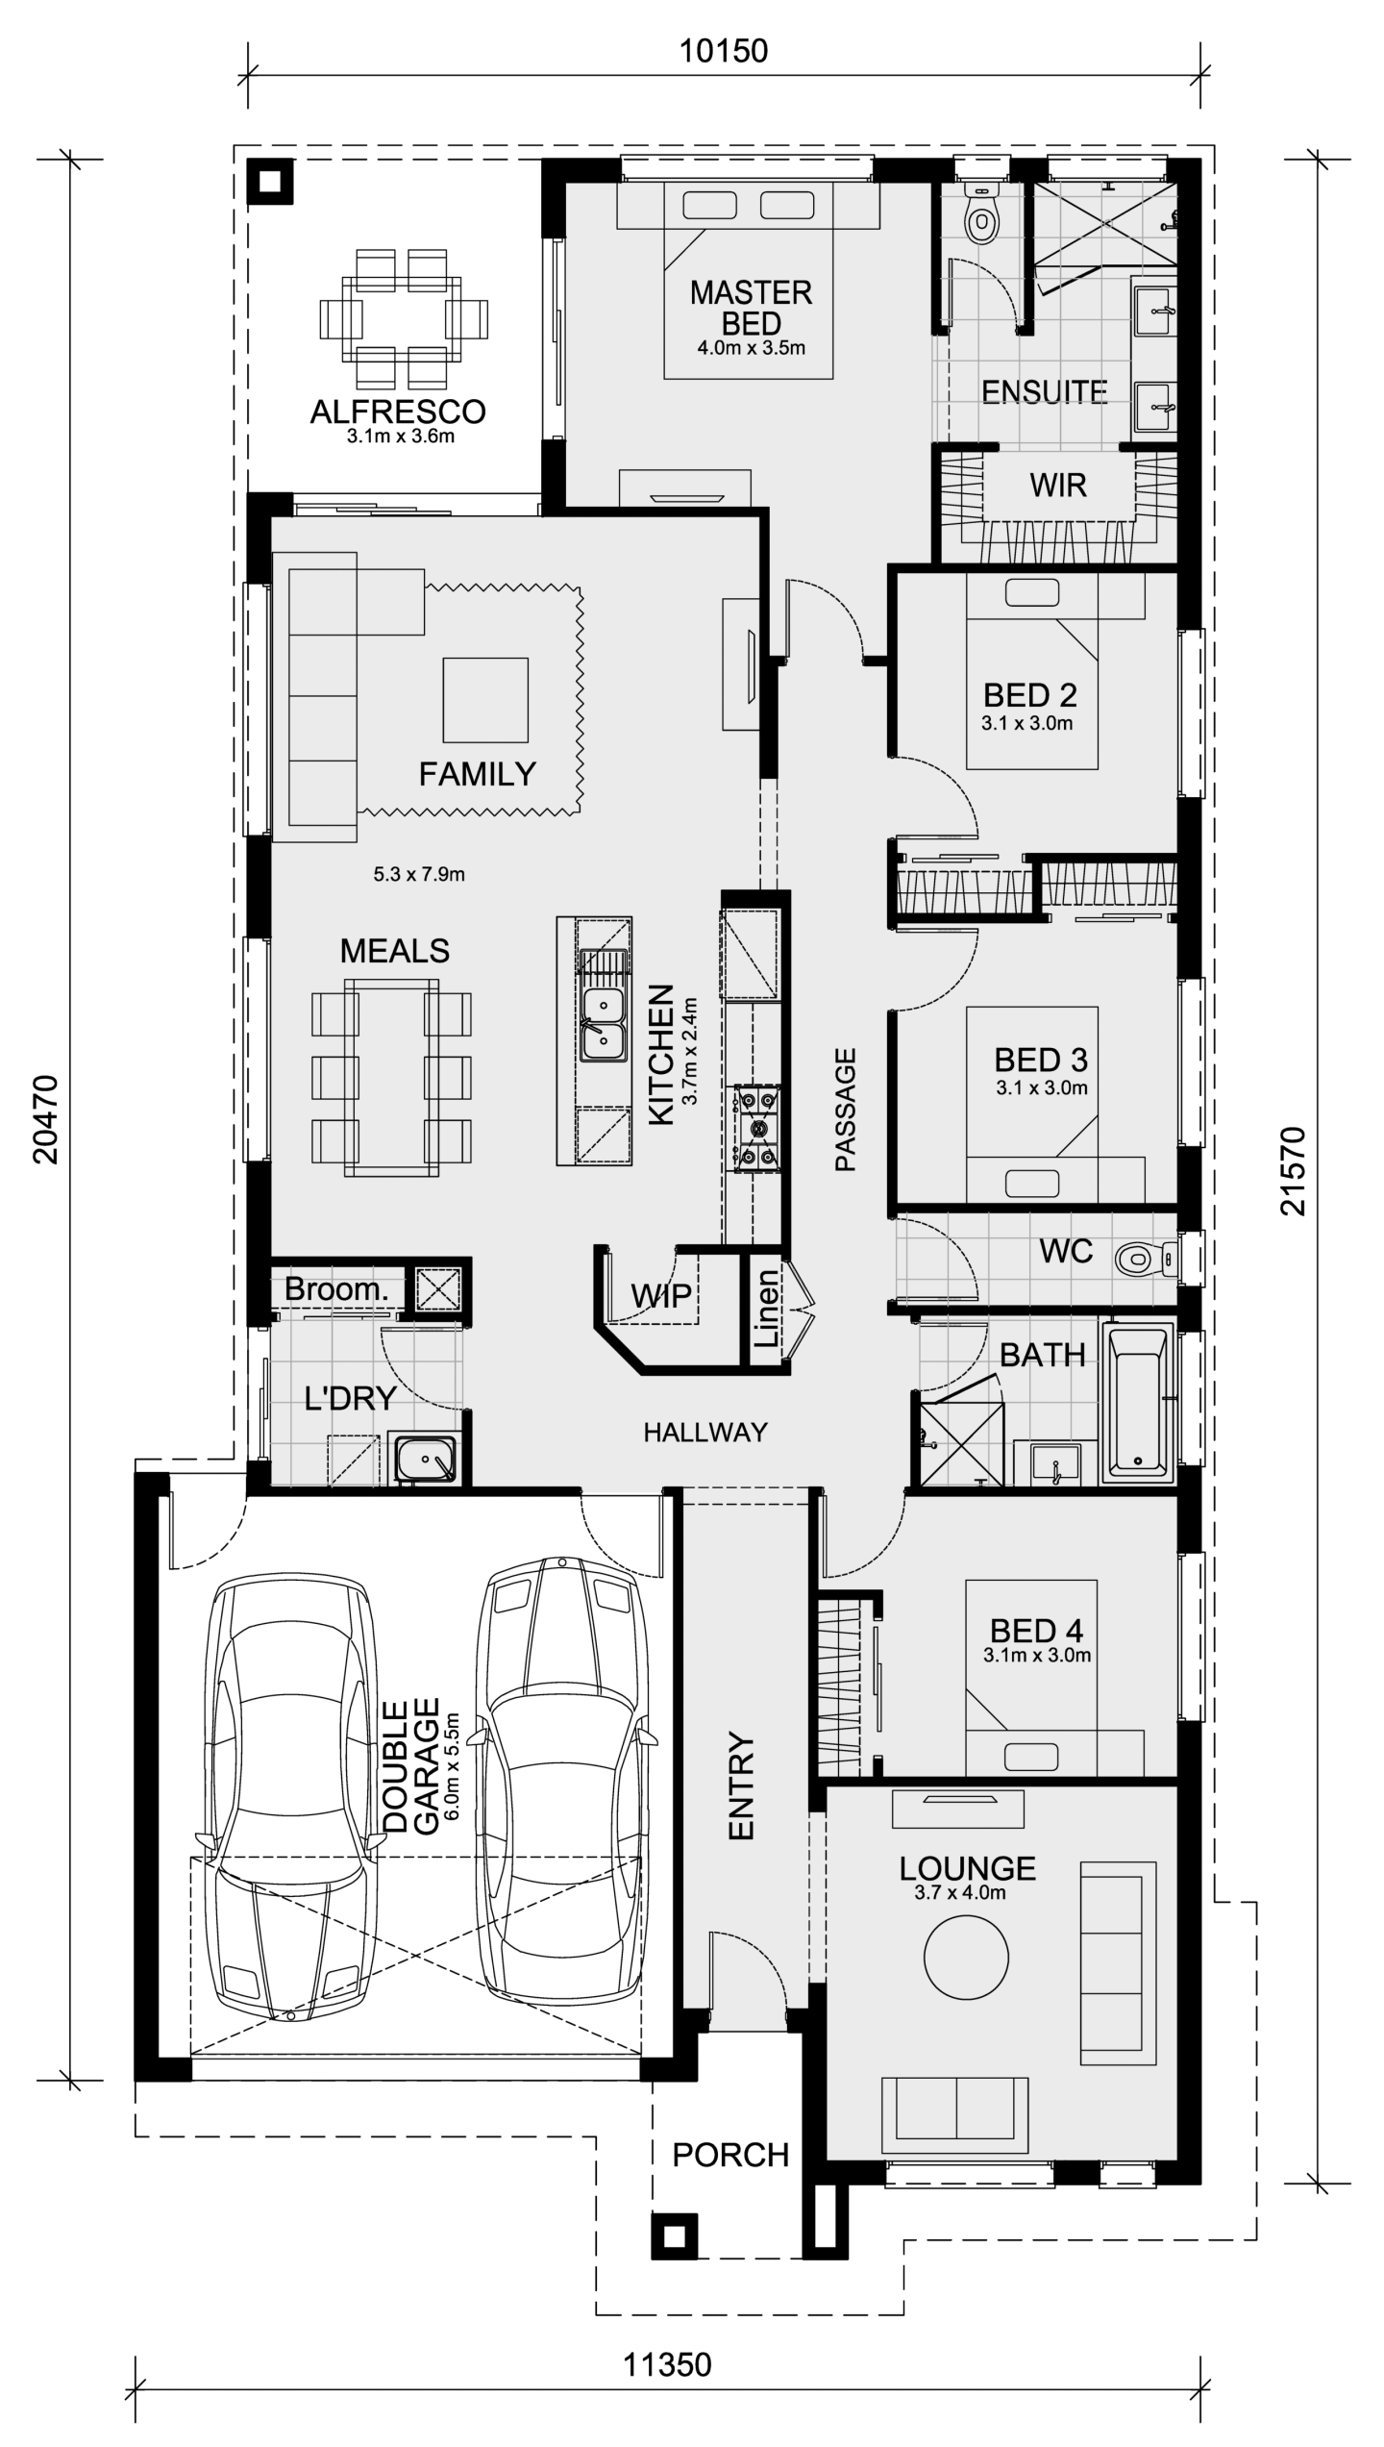
Brighton
by Mimosa Homes, VIC
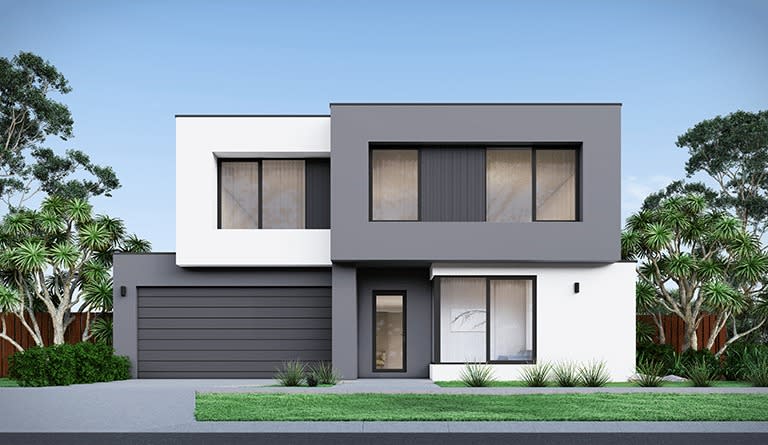
Exuding opulent design and lavish living
Double storey
4 bed
2 bath
2 car
332.96m² floor area
28m min lot depth
+17
Home design
Mandurah
by Mimosa Homes, VIC
Contemporary 4-bedroom home with open-plan living & alfresco
Single storey
4 bed
2 bath
2 car
307.57m² floor area
32m min lot depth
+14
Home design
Beaconsfield
by Mimosa Homes, VIC
Designed for modern family living
Single storey
4 bed
2 bath
2 car
305.44m² floor area
32m min lot depth
+14
Home design
Clarendon
by Mimosa Homes, VIC
Designed for space and comfort
Single storey
4 bed
2 bath
2 car
304.97m² floor area
32m min lot depth
+7
Home design
Bright
by Mimosa Homes, VIC
A beautiful four bedroom home
Double storey
4 bed
2 bath
2 car
302.88m² floor area
28m min lot depth
Home design
Emerald
by Mimosa Homes, VIC
Contemporary designs combining space, comfort and function
Single storey
4 bed
2 bath
4 car
239.22m² floor area
12.5m min lot width
32m min lot depth
+1
Home design
Darley
by Mimosa Homes, VIC
Modern kitchens with quality finishes and practical features
Single storey
3 bed
2 bath
2 car
163.5m² floor area
10.5m min lot width
25m min lot depth
+3
Home design
Eldorado
by Mimosa Homes, VIC
Relaxed living and versatile spaces
Single storey
4 bed
2 bath
2 car
180.7m² floor area
14m min lot width
21m min lot depth
Home design
Cosgrove
by Mimosa Homes, VIC
Comfortable homes with energy-conscious design features
Single storey
4 bed
2 bath
2 car
208m² floor area
12.5m min lot width
28m min lot depth
+1
Home design
Longwood
by Mimosa Homes, VIC
Home designs with flexible options for changing needs
Single storey
3 bed
2 bath
2 car
161.7m² floor area
10.5m min lot width
25m min lot depth
+14
Home design
Leemore
by Mimosa Homes, VIC
A clever design that accommodates the whole family
Single storey
4 bed
2 bath
2 car
207.3m² floor area
12.5m min lot width
28m min lot depth
+1
Home design
Indigo
by Mimosa Homes, VIC
Quality-focused homes designed for everyday comfort
Single storey
3 bed
2 bath
1 car
144.8m² floor area
8.5m min lot width
25m min lot depth
+1
Home design
Chelsea
by Mimosa Homes, VIC
A stylish and functional home designed for modern living.
Single storey
4 bed
2 bath
2 car
12.5m min lot width
25m min lot depth
+2
Home design
Locksley
by Mimosa Homes, VIC
Spacious layouts created for connected family living
Single storey
3 bed
2 bath
1 car
122.1m² floor area
8.5m min lot width
21m min lot depth
Home design
Baynton
by Mimosa Homes, VIC
Thoughtful designs with stylish and functional interiors
Single storey
3 bed
2 bath
1 car
133.8m² floor area
10m min lot width
21m min lot depth
+1
Home design
Molka
by Mimosa Homes, VIC
Contemporary floorplans with adaptable living spaces
Single storey
3 bed
2 bath
1 car
141.2m² floor area
8.5m min lot width
25m min lot depth
+1
Home design
Avoca
by Mimosa Homes, VIC
New homes balancing quality, affordability and liveability
Double storey
4 bed
2 bath
2 car
215.5m² floor area
10.5m min lot width
21m min lot depth
+1
Home design
Glenmore
by Mimosa Homes, VIC
A spacious and stylish 4-bedroom home
Single storey
4 bed
2 bath
2 car
10.5m min lot width
28m min lot depth
Home design
Goldfield
by Mimosa Homes, VIC
Quality finishes included across thoughtfully designed homes
Single storey
4 bed
2 bath
2 car
259.66m² floor area
14m min lot width
32m min lot depth
+1
Home design
Armadale
by Mimosa Homes, VIC
Flexible layouts suited to different lifestyles and blocks
Single storey
4 bed
2 bath
2 car
255.2m² floor area
14m min lot width
32m min lot depth
Home design
Mansfield
by Mimosa Homes, VIC
Modern homes with generous standard inclusions
Single storey
4 bed
2 bath
2 car
239.87m² floor area
12.5m min lot width
32m min lot depth
+1
Home design
Riverdale
by Mimosa Homes, VIC
Homes designed with practical living spaces throughout
Single storey
4 bed
2 bath
2 car
234.02m² floor area
12.5m min lot width
32m min lot depth
Home design
Allendale
by Mimosa Homes, VIC
Quality homes with upfront pricing and considered inclusions
Joel Robinson is the Editor in Chief at iBuildNew, where he leads the editorial team and oversees the country's most comprehensive news coverage dedicated to the new home building industry. With more than a decade of experience in residential real estate journalism, Joel brings deep insight into Australia's evolving home building and construction landscape.
 VIC
VIC