NewsVICMimosa Homes expands display presence across Melbourne's growth corridors
Mimosa Homes expands display presence across Melbourne's growth corridors
Joel RobinsonSep 22, 20253 min read
Mimosa Homes now has 19 display locations open across Melbourne, giving buyers the chance to walk through and experience what life could look like in their future home.
For anyone building for the first time or upgrading for a growing family, stepping inside a display home is one of the most valuable parts of the process.
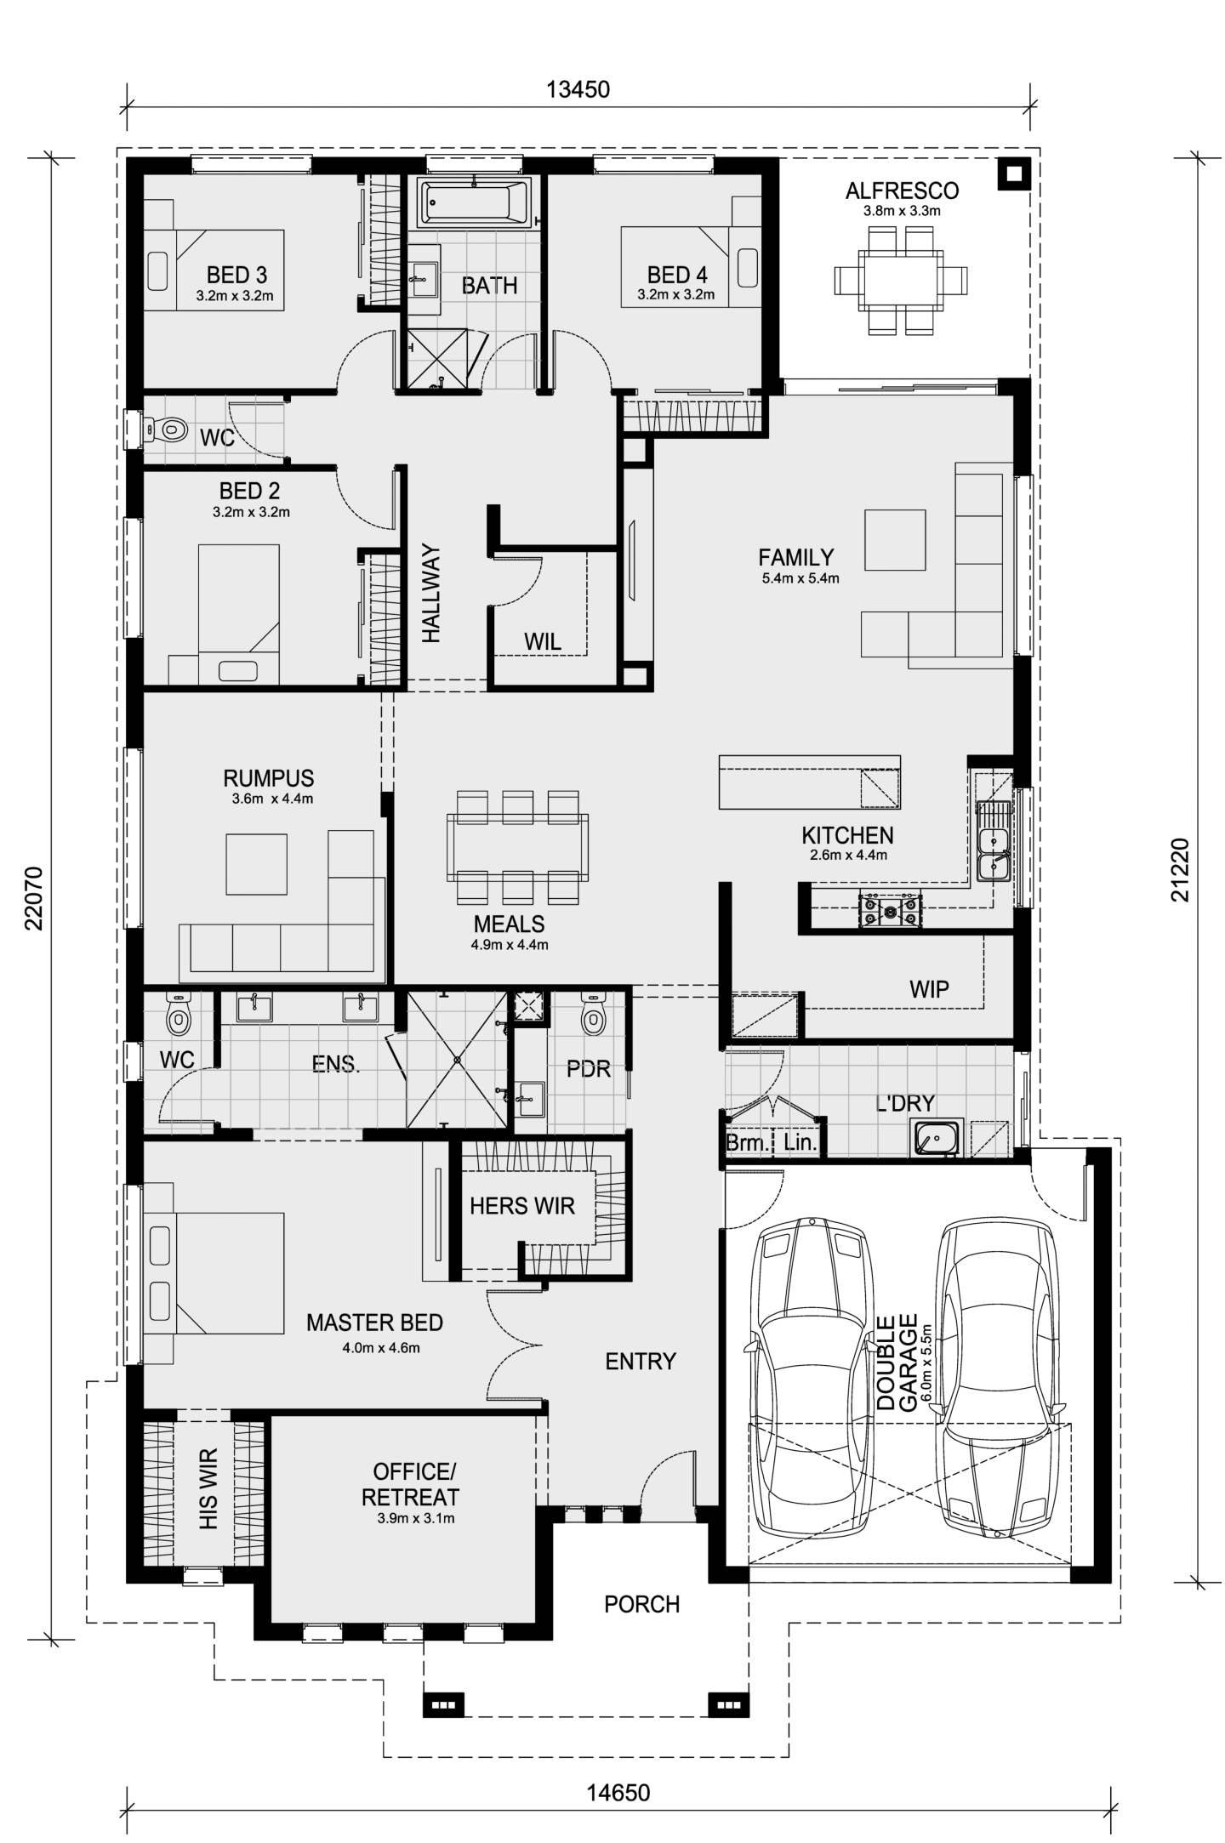
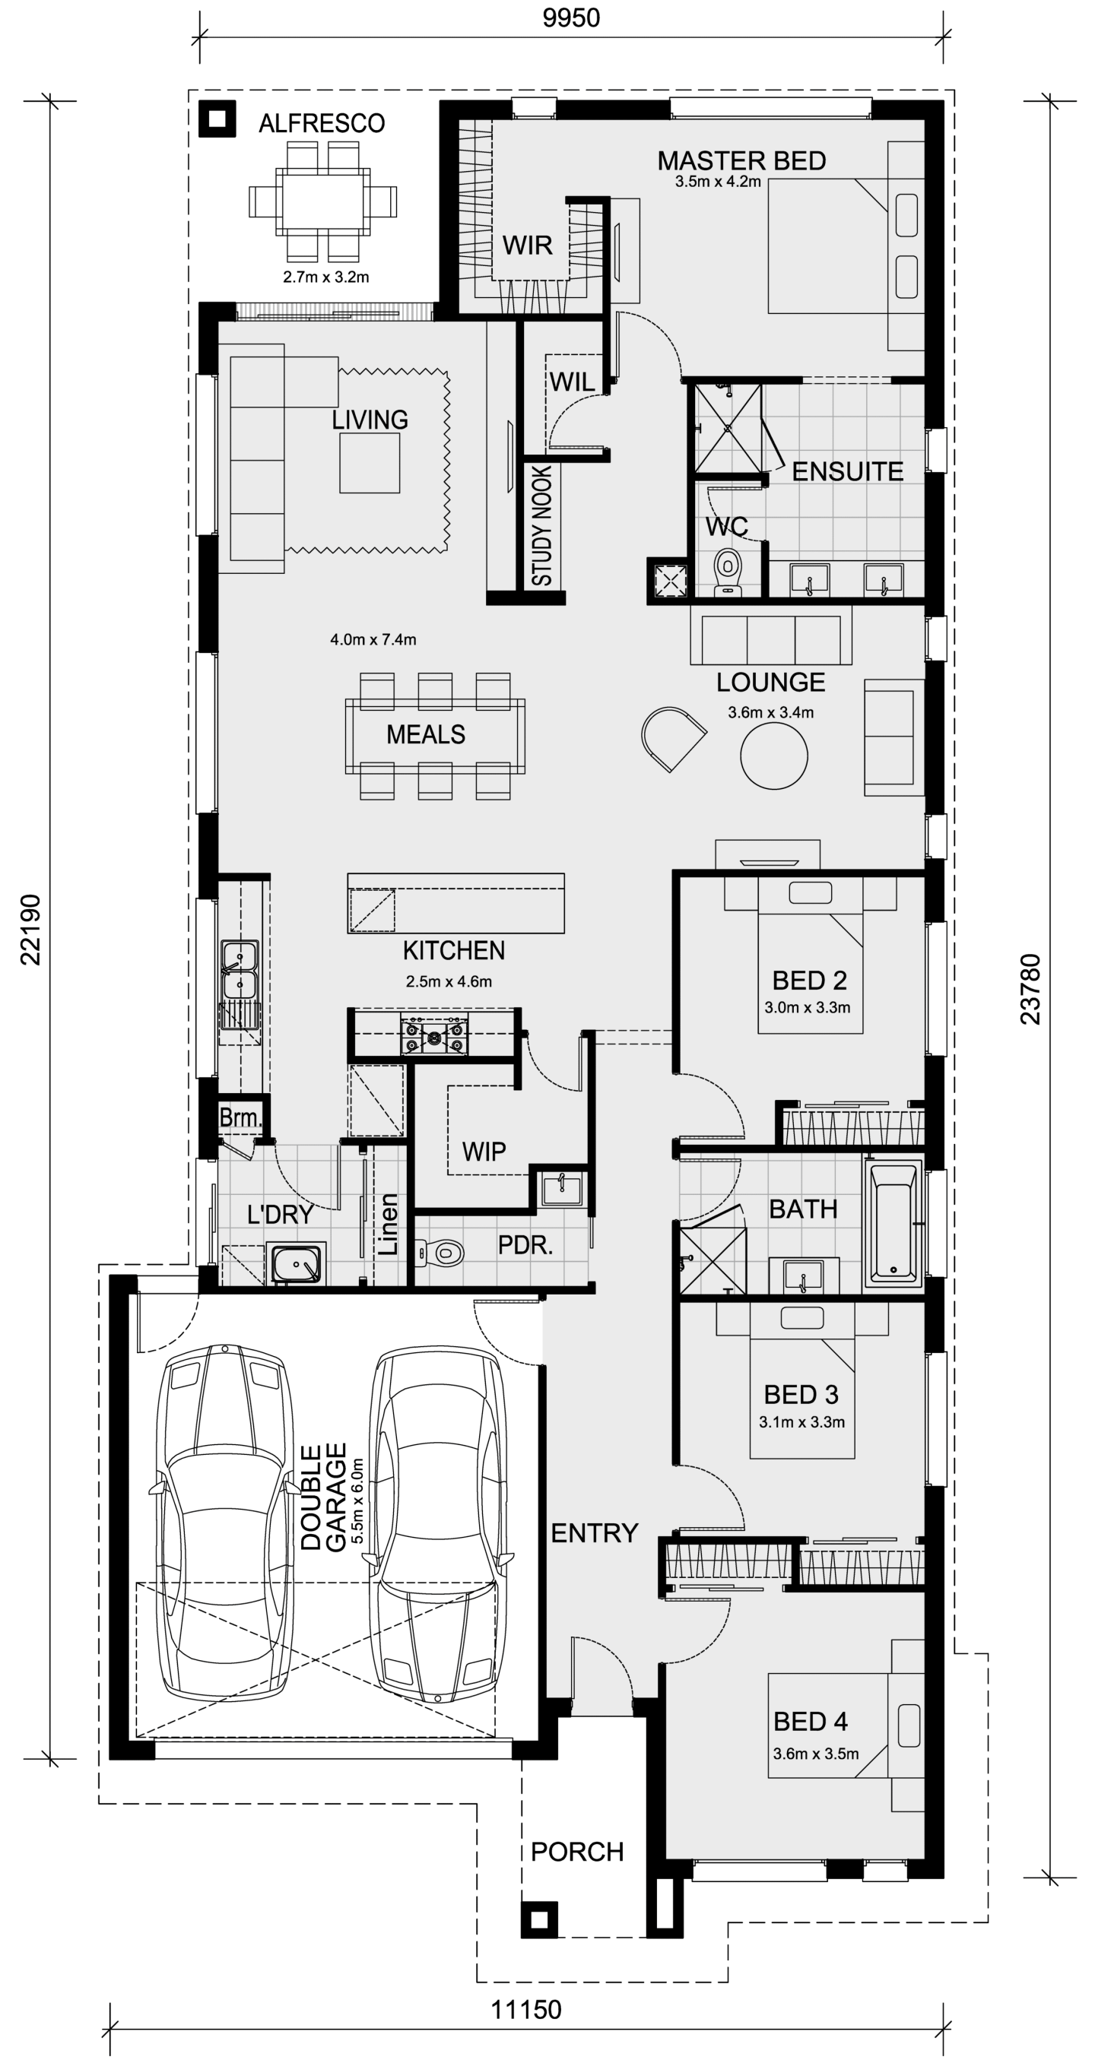
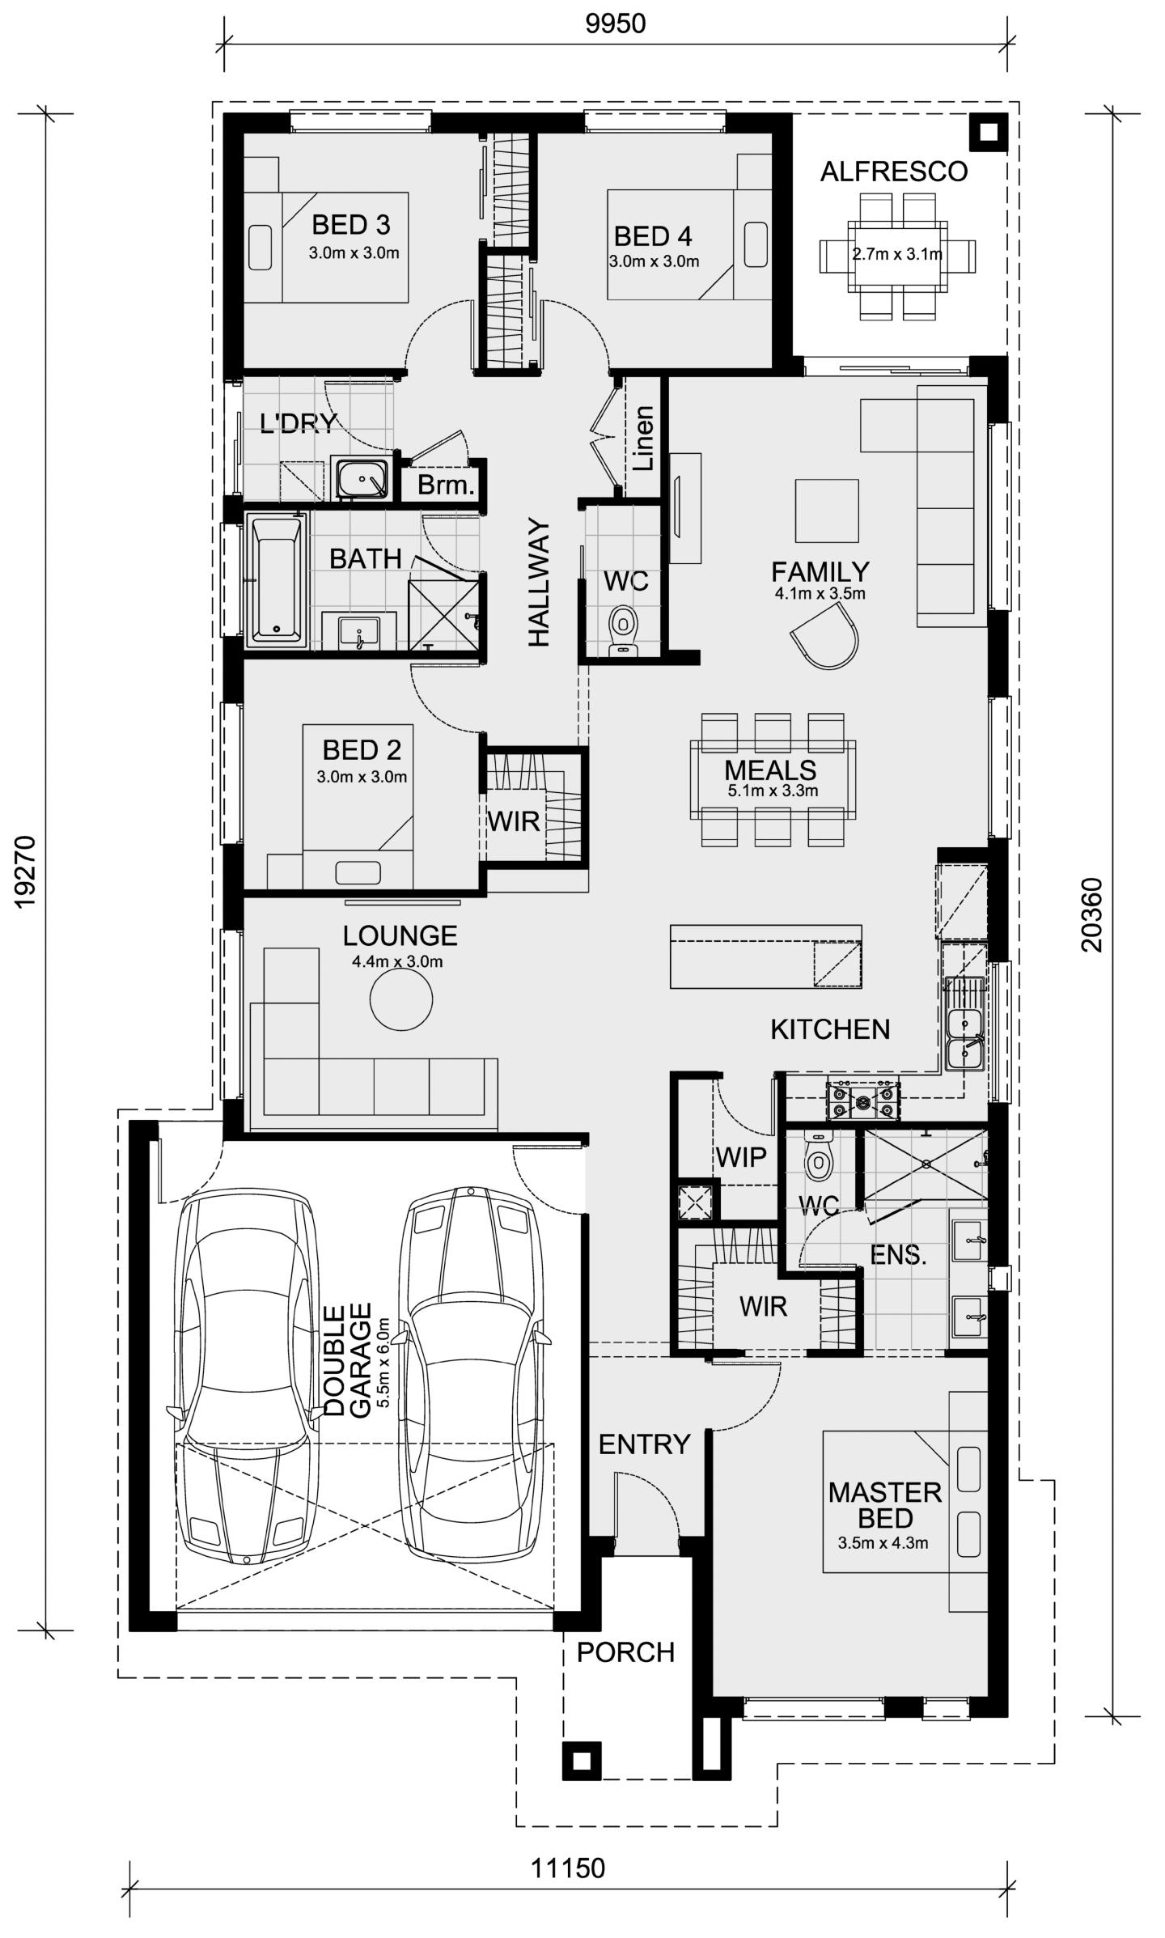
It’s where floorplans move off the page and into real life, you can stand in the kitchen, test the flow of the living areas, and picture the kids in their bedrooms or the family gathered in the open-plan hub.
Mimosa’s display network is designed to help buyers make these decisions with confidence. Each home showcases not just a floorplan, but also the look and feel of the interiors, the quality of finishes, and the design options available.
New displays in Melbourne’s fastest-growing communities
These sit within some of Melbourne’s fastest-growing new communities, where schools, parks, and retail centres are already taking shape alongside established display villages.
A wide network across Melbourne’s growth corridors
These new openings add to Mimosa’s established displays across the north, west, and south-east, including:
With this spread, most buyers have a Mimosa display within easy reach of the areas they’re considering.
The upcoming displays at Armstrong Mount Duneed, Redstone Sunbury, Jubilee Wyndham Vale, Alamora Tarneit and Peppercorn Hill Donnybrook will build on Mimosa’s existing presence in Melbourne’s growth corridors, giving buyers an even greater opportunity to experience a wider range of their designs in areas already popular with families.
This expansion gives buyers in Gippsland greater access to Mimosa’s designs, bringing the same focus on quality and affordability to areas experiencing strong population growth and demand for new housing.
Helping buyers find the right fit
With so much choice in the market, display homes remain one of the best ways to compare builders, see inclusions in context, and find a home that truly fits the way you want to live.
Mimosa’s wide display network means you can experience a range of options up close, giving you clarity and peace of mind before committing to one of life’s biggest decisions.
At every display, Mimosa’s team is on hand to answer questions, walk buyers through the options, and help you imagine how each home could be tailored to suit your lifestyle.
Home designs by Mimosa Homes in Victoria
Mimosa Homes home designs, pricing, floorplans and inclusions. Get current price list, available promotions and upgrades.
Home design
Mornington
by Mimosa Homes, VIC
Flexible home designs with quality inclusions built in
Single storey
4 bed
2 bath
2 car
223.61m² floor area
16m min lot width
28m min lot depth
Home design
Stanley
by Mimosa Homes, VIC
Modern homes offering comfort, style and everyday value
Single storey
4 bed
2 bath
2 car
266.25m² floor area
14m min lot width
32m min lot depth
Home design
Lexton
by Mimosa Homes, VIC
Thoughtful floorplans designed for practical family living
Single storey
4 bed
2 bath
2 car
265.7m² floor area
14m min lot width
32m min lot depth
+9
Home design
Brighton
by Mimosa Homes, VIC
Exuding opulent design and lavish living
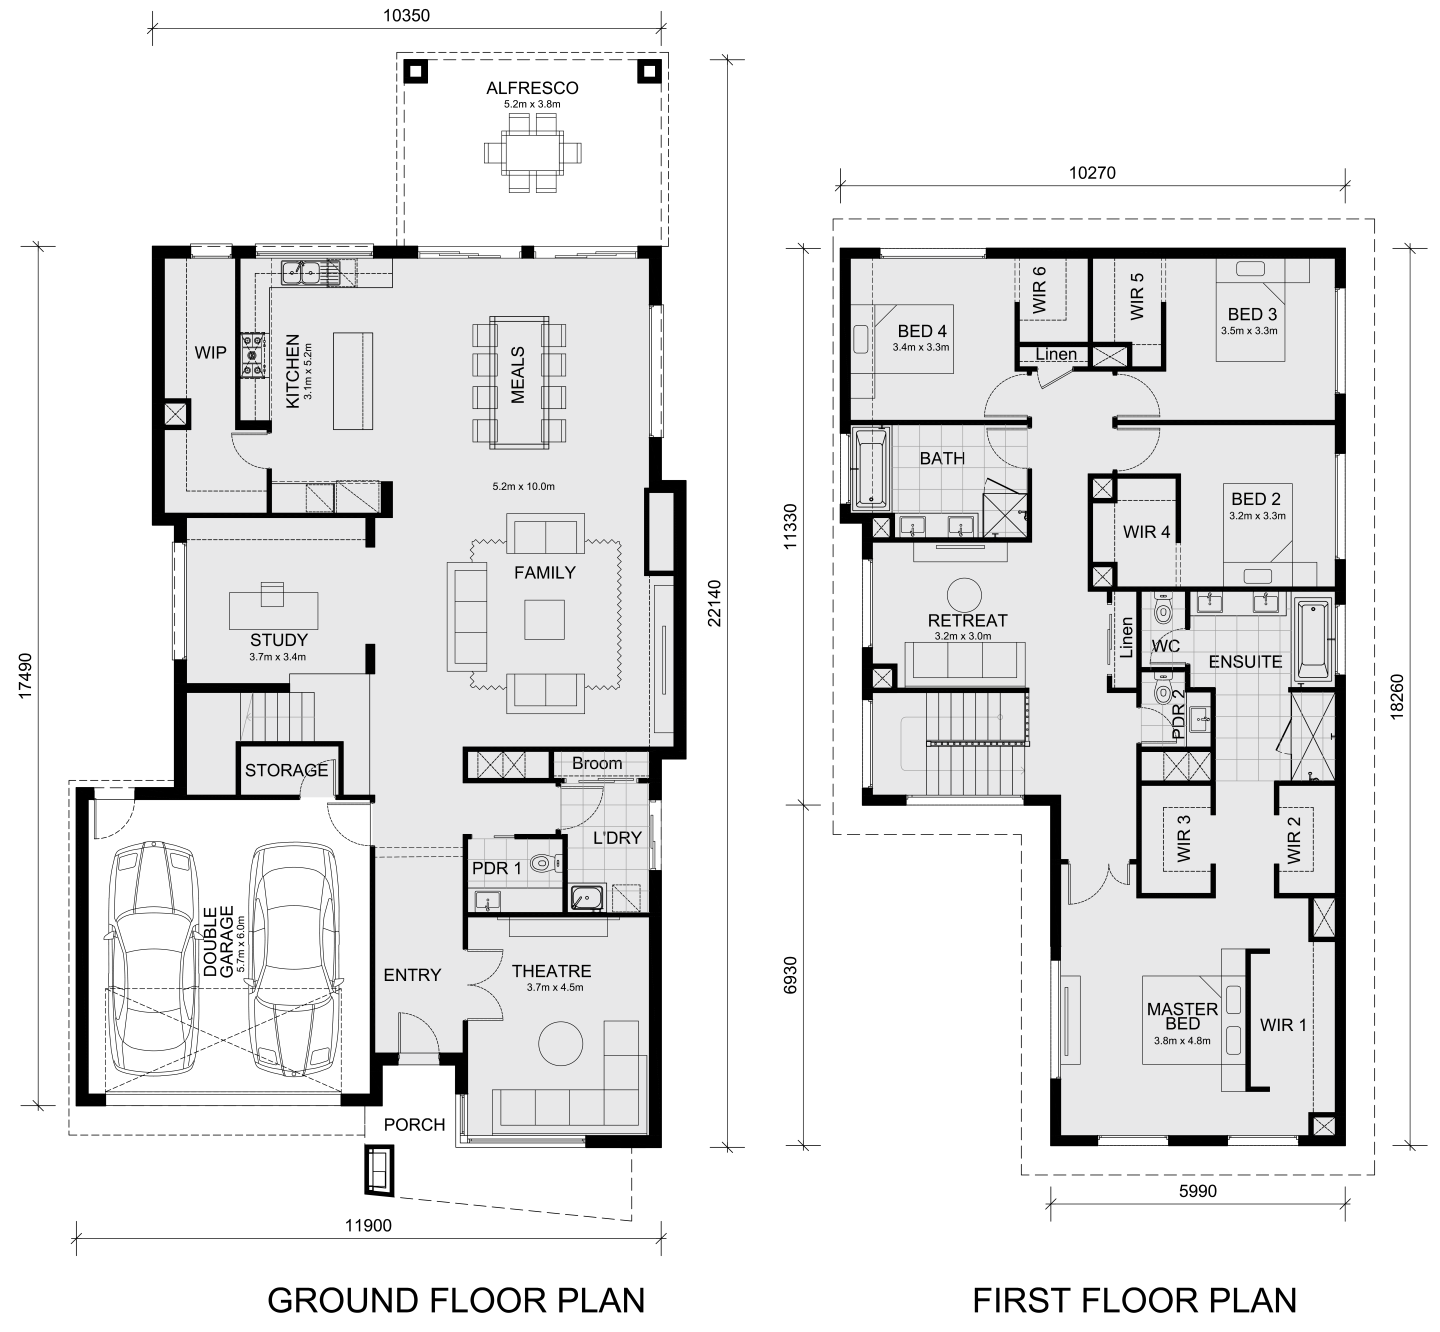
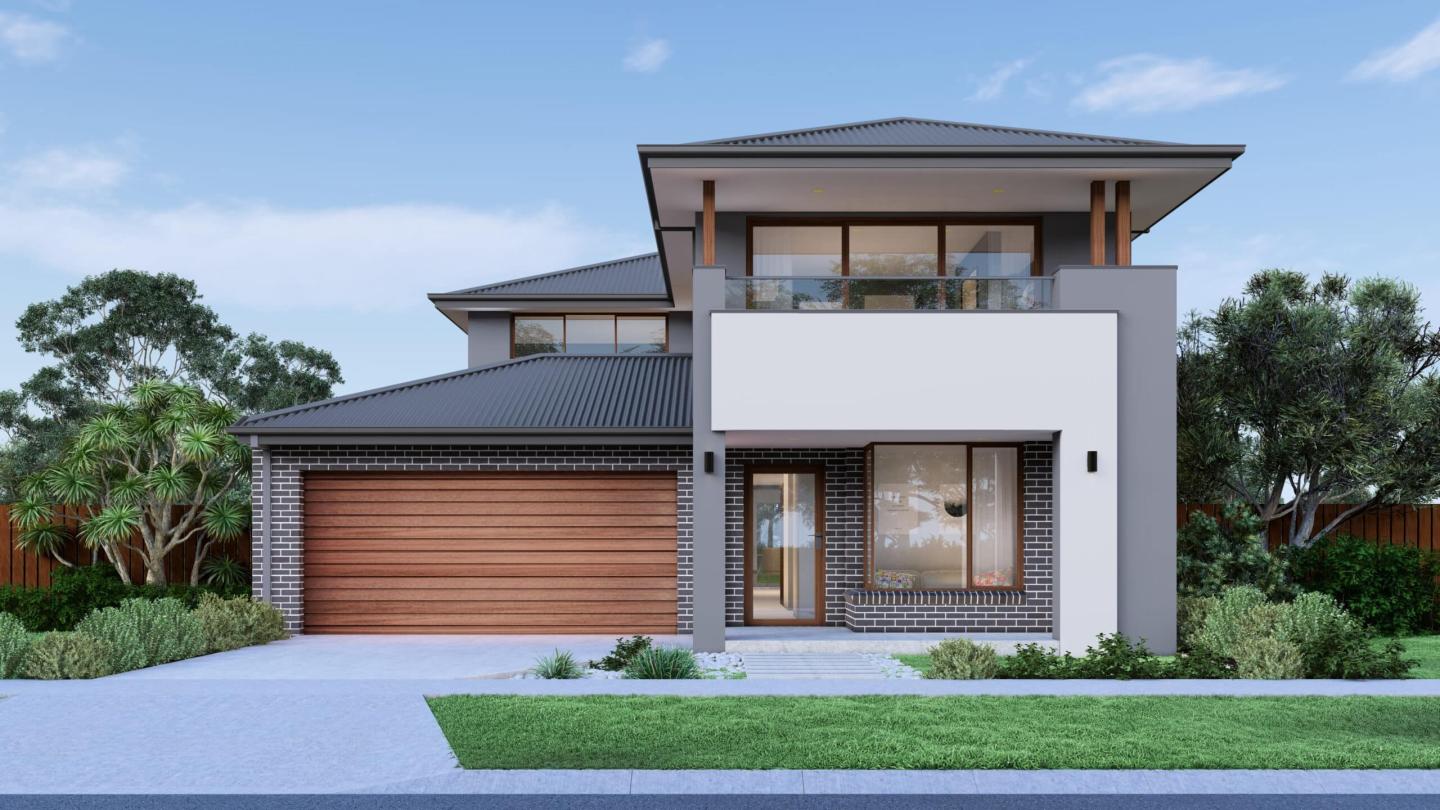
Double storey
4 bed
2 bath
2 car
332.96m² floor area
28m min lot depth
+17
Home design
Mandurah
by Mimosa Homes, VIC
Contemporary 4-bedroom home with open-plan living & alfresco
Single storey
4 bed
2 bath
2 car
307.57m² floor area
32m min lot depth
+14
Home design
Beaconsfield
by Mimosa Homes, VIC
Designed for modern family living
Single storey
4 bed
2 bath
2 car
305.44m² floor area
32m min lot depth
+14
Home design
Clarendon
by Mimosa Homes, VIC
Designed for space and comfort
Single storey
4 bed
2 bath
2 car
304.97m² floor area
32m min lot depth
+7
Home design
Bright
by Mimosa Homes, VIC
A beautiful four bedroom home
Double storey
4 bed
2 bath
2 car
302.88m² floor area
28m min lot depth
Home design
Emerald
by Mimosa Homes, VIC
Contemporary designs combining space, comfort and function
Single storey
4 bed
2 bath
4 car
239.22m² floor area
12.5m min lot width
32m min lot depth
+1
Home design
Darley
by Mimosa Homes, VIC
Modern kitchens with quality finishes and practical features
Single storey
3 bed
2 bath
2 car
163.5m² floor area
10.5m min lot width
25m min lot depth
+3
Home design
Eldorado
by Mimosa Homes, VIC
Relaxed living and versatile spaces
Single storey
4 bed
2 bath
2 car
180.7m² floor area
14m min lot width
21m min lot depth
Home design
Cosgrove
by Mimosa Homes, VIC
Comfortable homes with energy-conscious design features
Single storey
4 bed
2 bath
2 car
208m² floor area
12.5m min lot width
28m min lot depth
+1
Home design
Longwood
by Mimosa Homes, VIC
Home designs with flexible options for changing needs
Single storey
3 bed
2 bath
2 car
161.7m² floor area
10.5m min lot width
25m min lot depth
+14
Home design
Leemore
by Mimosa Homes, VIC
A clever design that accommodates the whole family
Single storey
4 bed
2 bath
2 car
207.3m² floor area
12.5m min lot width
28m min lot depth
+1
Home design
Indigo
by Mimosa Homes, VIC
Quality-focused homes designed for everyday comfort
Single storey
3 bed
2 bath
1 car
144.8m² floor area
8.5m min lot width
25m min lot depth
+1
Home design
Chelsea
by Mimosa Homes, VIC
A stylish and functional home designed for modern living.
Single storey
4 bed
2 bath
2 car
12.5m min lot width
25m min lot depth
+2
Home design
Locksley
by Mimosa Homes, VIC
Spacious layouts created for connected family living
Single storey
3 bed
2 bath
1 car
122.1m² floor area
8.5m min lot width
21m min lot depth
Home design
Baynton
by Mimosa Homes, VIC
Thoughtful designs with stylish and functional interiors
Single storey
3 bed
2 bath
1 car
133.8m² floor area
10m min lot width
21m min lot depth
+1
Home design
Molka
by Mimosa Homes, VIC
Contemporary floorplans with adaptable living spaces
Single storey
3 bed
2 bath
1 car
141.2m² floor area
8.5m min lot width
25m min lot depth
+1
Home design
Avoca
by Mimosa Homes, VIC
New homes balancing quality, affordability and liveability
Double storey
4 bed
2 bath
2 car
215.5m² floor area
10.5m min lot width
21m min lot depth
+1
Home design
Glenmore
by Mimosa Homes, VIC
A spacious and stylish 4-bedroom home
Single storey
4 bed
2 bath
2 car
10.5m min lot width
28m min lot depth
Home design
Goldfield
by Mimosa Homes, VIC
Quality finishes included across thoughtfully designed homes
Single storey
4 bed
2 bath
2 car
259.66m² floor area
14m min lot width
32m min lot depth
+1
Home design
Armadale
by Mimosa Homes, VIC
Flexible layouts suited to different lifestyles and blocks
Single storey
4 bed
2 bath
2 car
255.2m² floor area
14m min lot width
32m min lot depth
Home design
Mansfield
by Mimosa Homes, VIC
Modern homes with generous standard inclusions
Single storey
4 bed
2 bath
2 car
239.87m² floor area
12.5m min lot width
32m min lot depth
+1
Home design
Riverdale
by Mimosa Homes, VIC
Homes designed with practical living spaces throughout
Single storey
4 bed
2 bath
2 car
234.02m² floor area
12.5m min lot width
32m min lot depth
Home design
Allendale
by Mimosa Homes, VIC
Quality homes with upfront pricing and considered inclusions
Joel Robinson is the Editor in Chief at iBuildNew, where he leads the editorial team and oversees the country's most comprehensive news coverage dedicated to the new home building industry. With more than a decade of experience in residential real estate journalism, Joel brings deep insight into Australia's evolving home building and construction landscape.