Mimosa Homes offers “More at No Extra Cost” with the M Collection

Mimosa Homes offers “More at No Extra Cost” with the M Collection
iBuildNew Editorial TeamNov 22, 20253 min read

Homebuyers today are seeking more than just affordability, they’re looking for value that lasts. While price remains a key consideration, many now expect homes to deliver more from the start: durable finishes, integrated upgrades, and spaces designed for both comfort and practicality. This shift has seen builders move beyond the basic inclusions model, introducing collections that balance attainable pricing with thoughtful design and enhanced specifications. One builder leading the way is Mimosa Homes, whose M Collection redefines what “More at No Extra Cost” can look like in today’s market.

Lexton 287, kitchen display

Value-added living for modern buyers

Building on its entry-level V Collection, Mimosa’s M Collection takes the next step, offering larger homes, upgraded inclusions, and more flexible lot compatibility. Set across 10.5 to 16-metre frontages, the range caters to a wide cross-section of buyers, from young families to established households wanting more space without the price tag of a premium upgrade. Each home in the collection includes up to $48,778 worth of added value, bundled as standard. This encompasses a series of enhanced specifications that elevate both functionality and finish, from 2590 mm high ceilings and LED downlights throughout, to 20 mm vitrified compact benchtops, Colorbond® roofs (design specific), and semi-floating vanities in bathrooms and ensuites. The M Collection’s “More at No Extra Cost” promise means buyers enjoy features that typically come as upgrades elsewhere, including stainless steel appliances such as a built-in microwave and dishwasher, a recessed tiled shower base, and floor coverings throughout. Beyond finishes, practical quality is built in from the ground up, with an H1-class engineered waffle pod slab, termite protection system, and a six-month maintenance period for peace of mind.

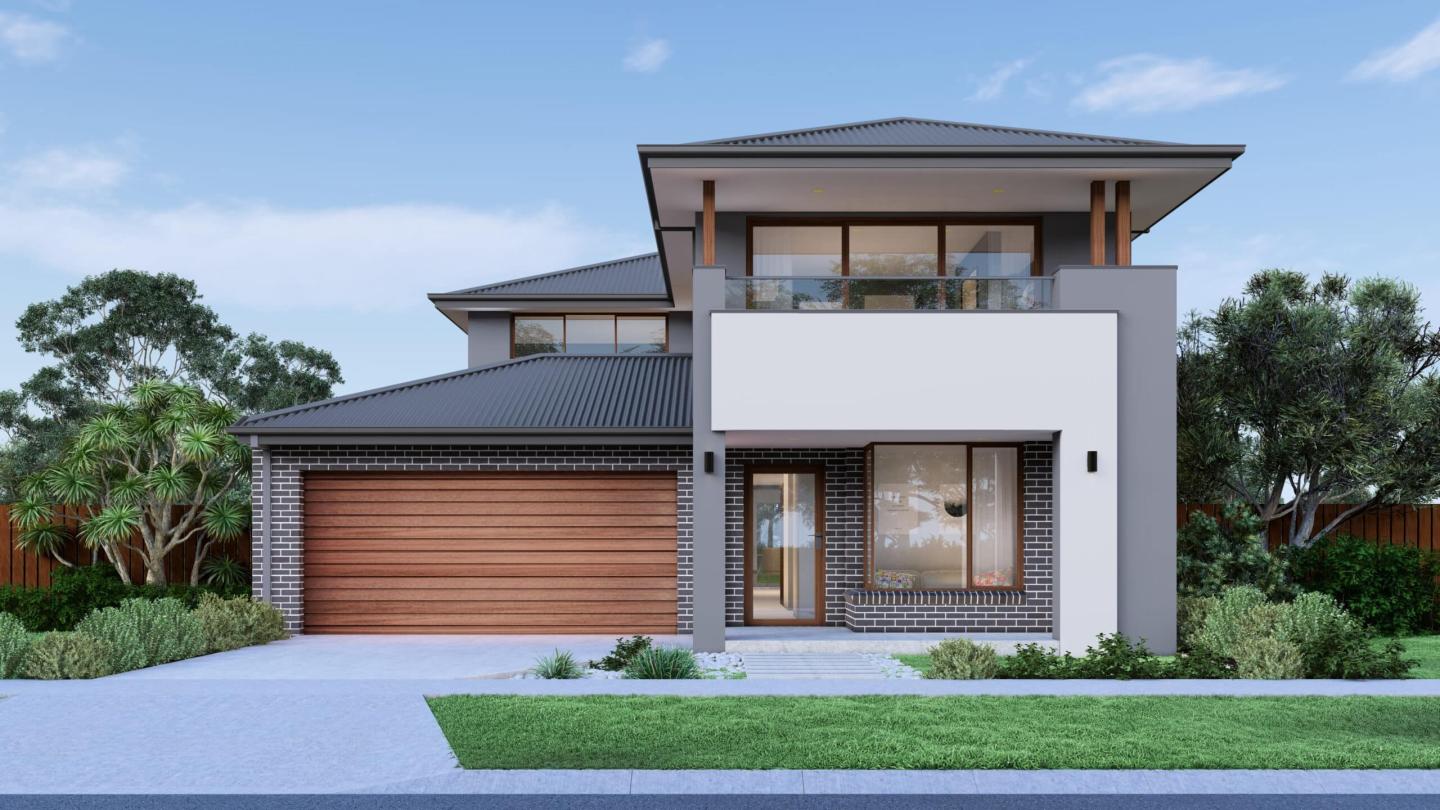
Darley 178, Ella facade

Designs that grow with you

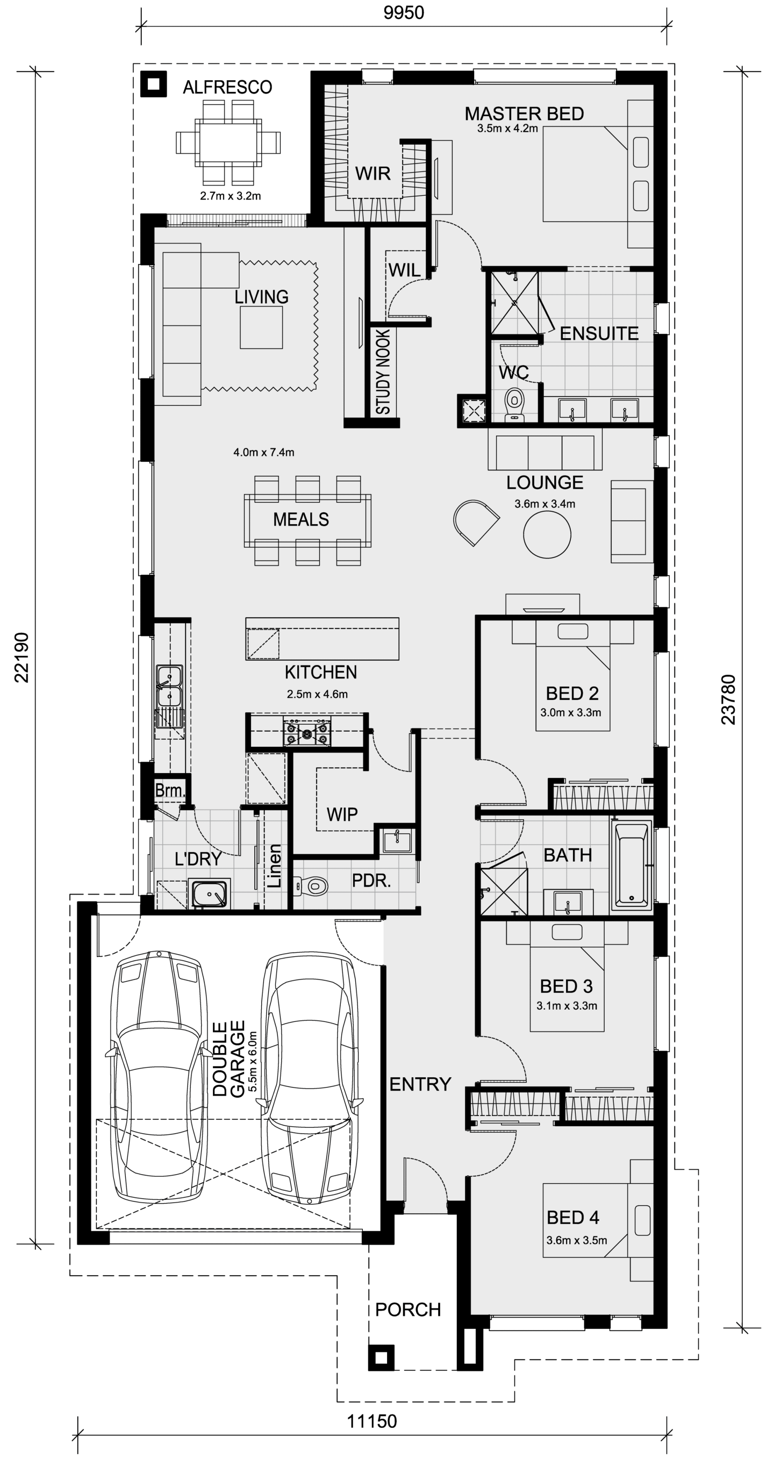
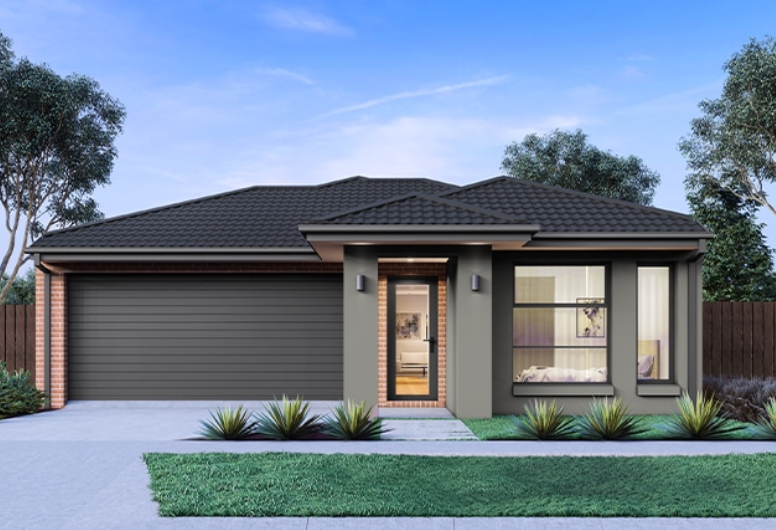
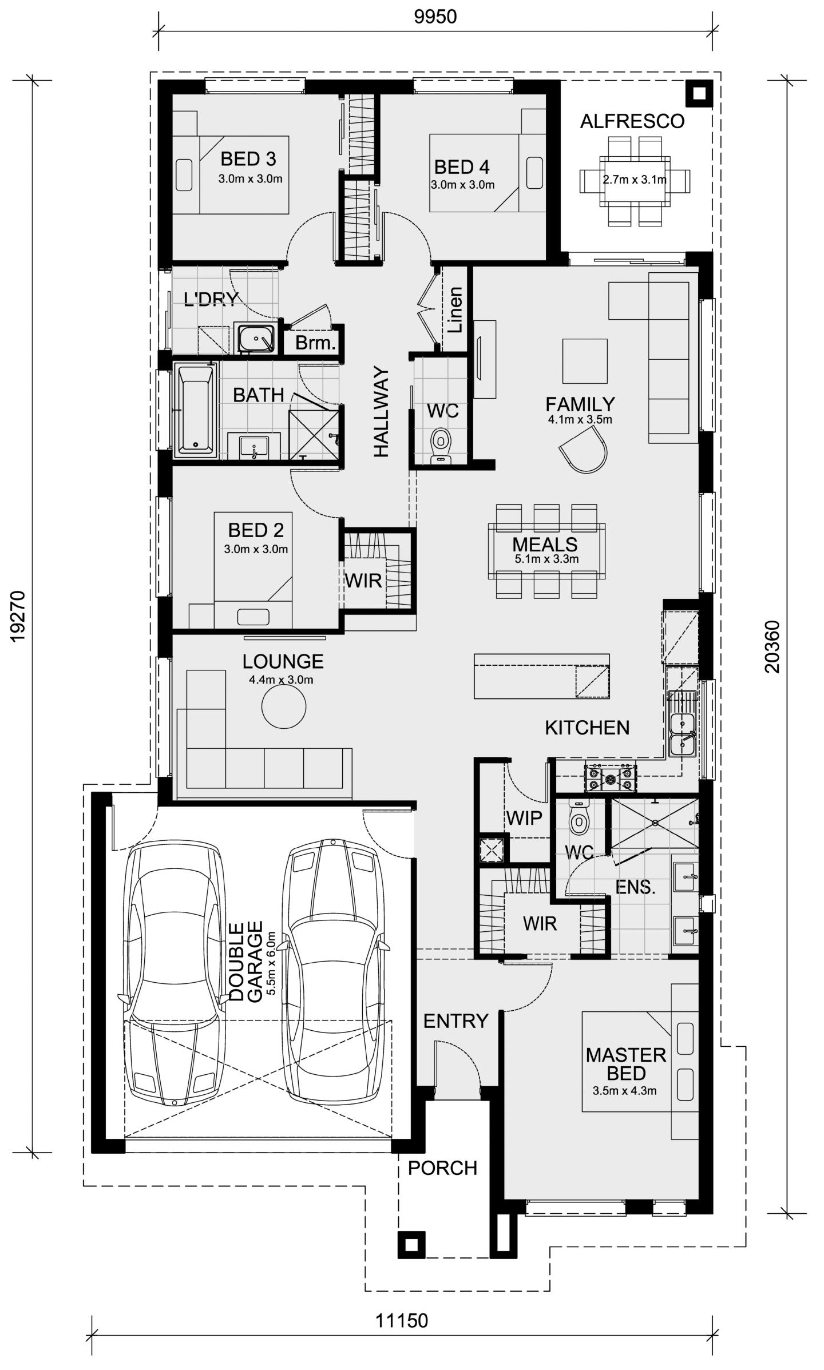
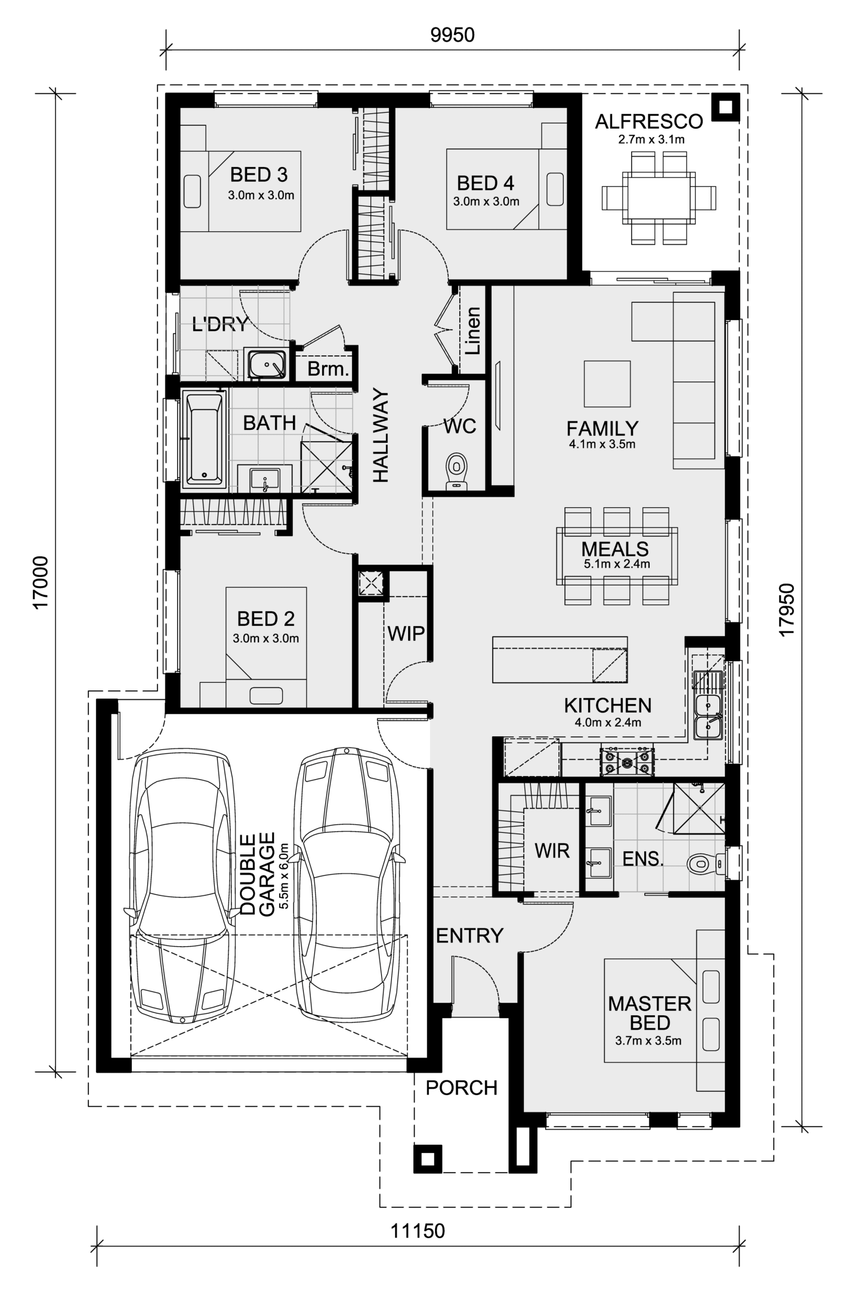
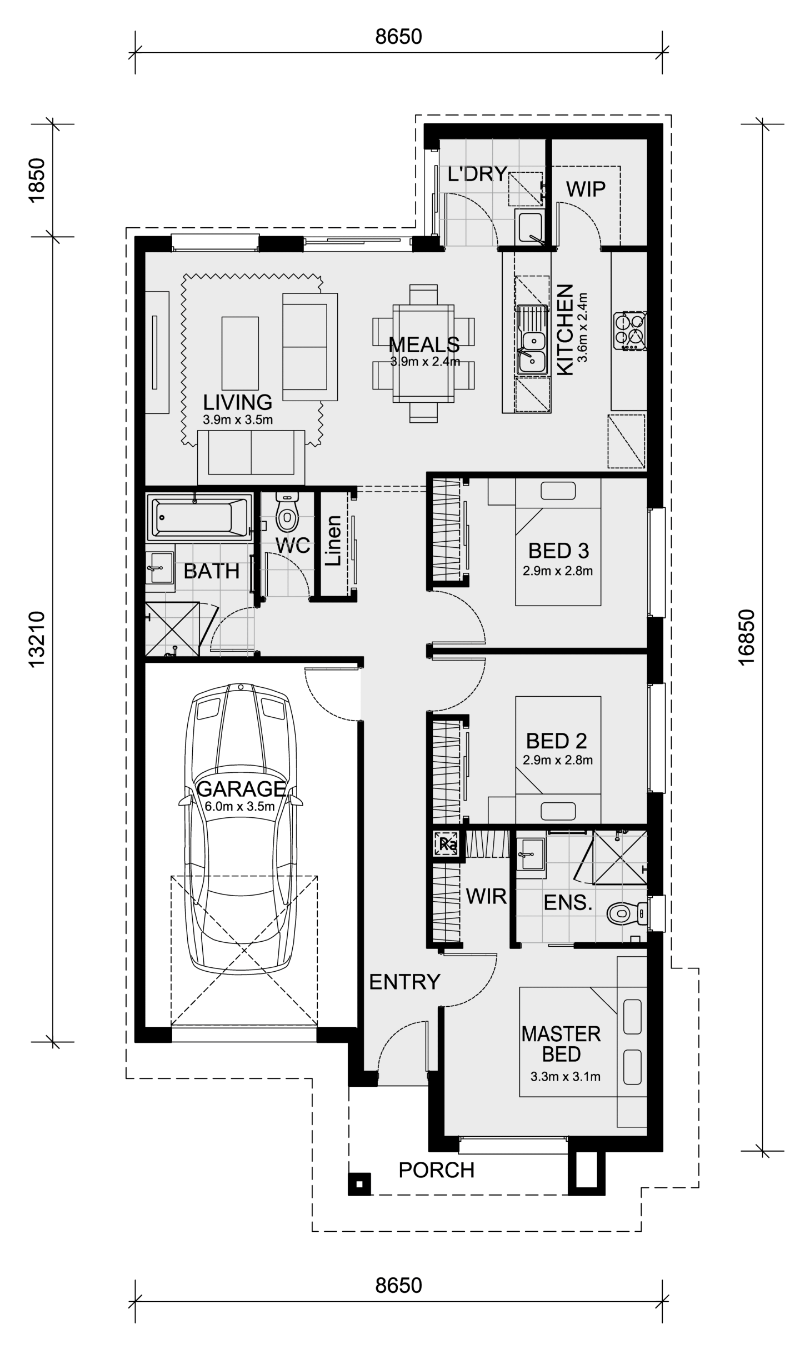
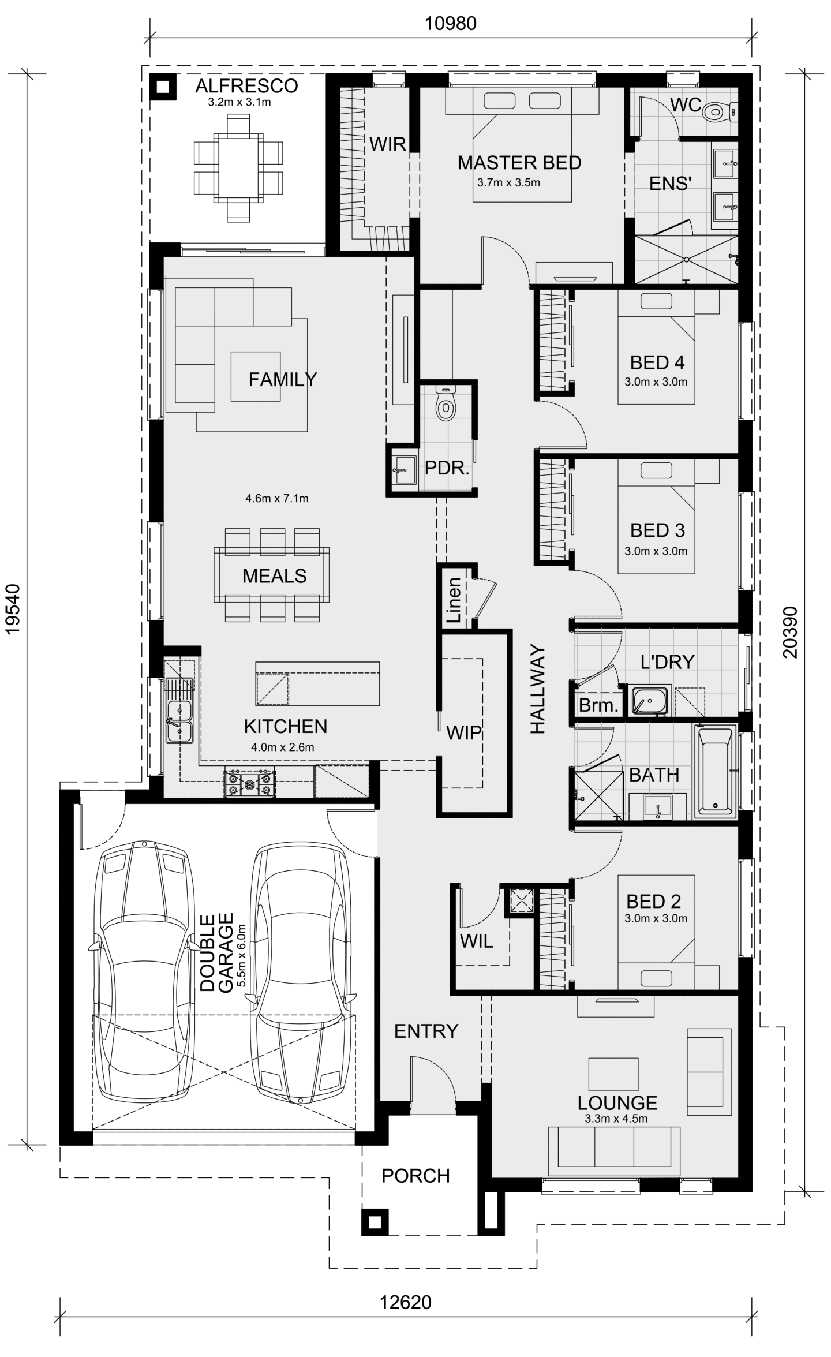
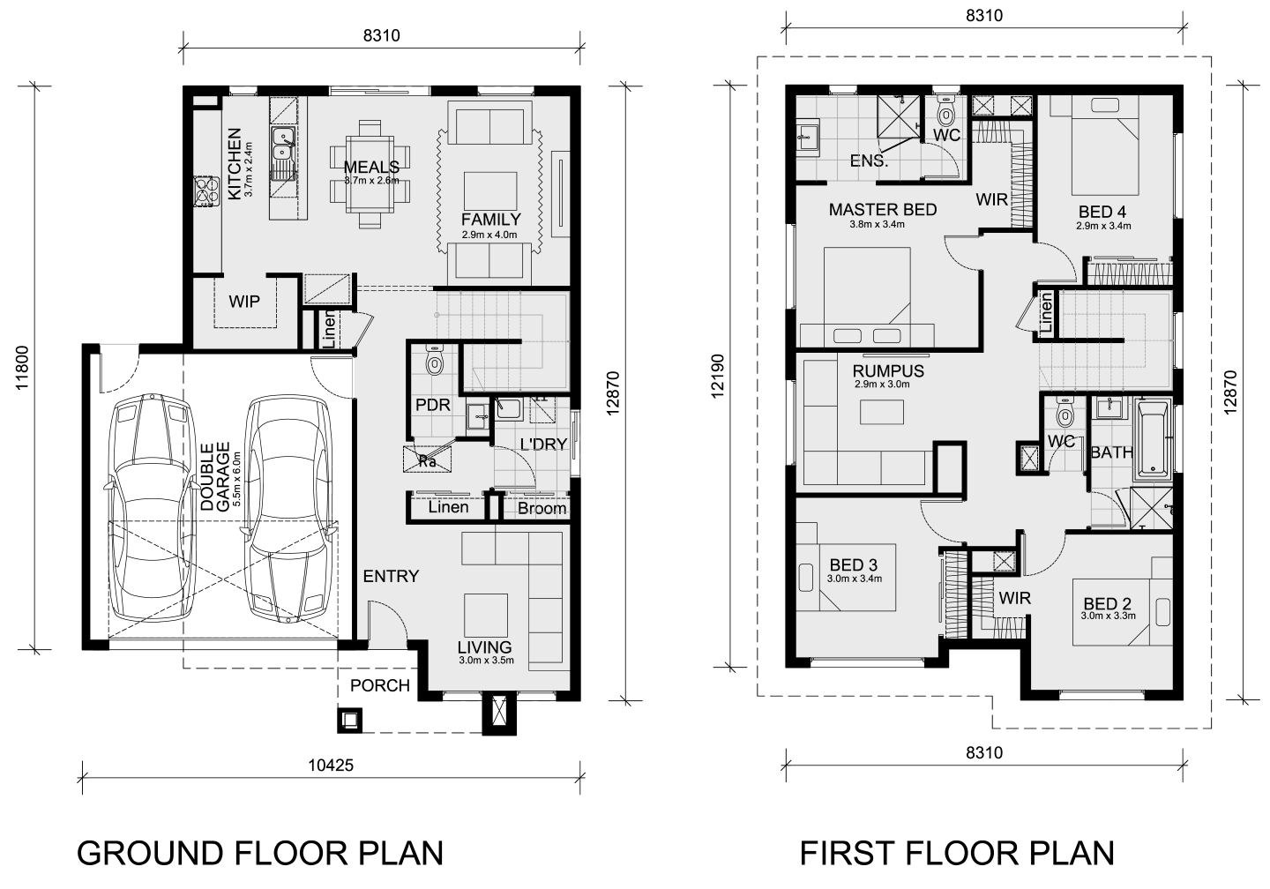
The M Collection spans a range of designs to suit different lifestyles and block sizes. At the compact end, the Darley 178 (three-bed, two-bath, two-car) delivers smart, efficient living on a 10.5-metre frontage, with an open-plan heart and walk-in pantry for everyday convenience.

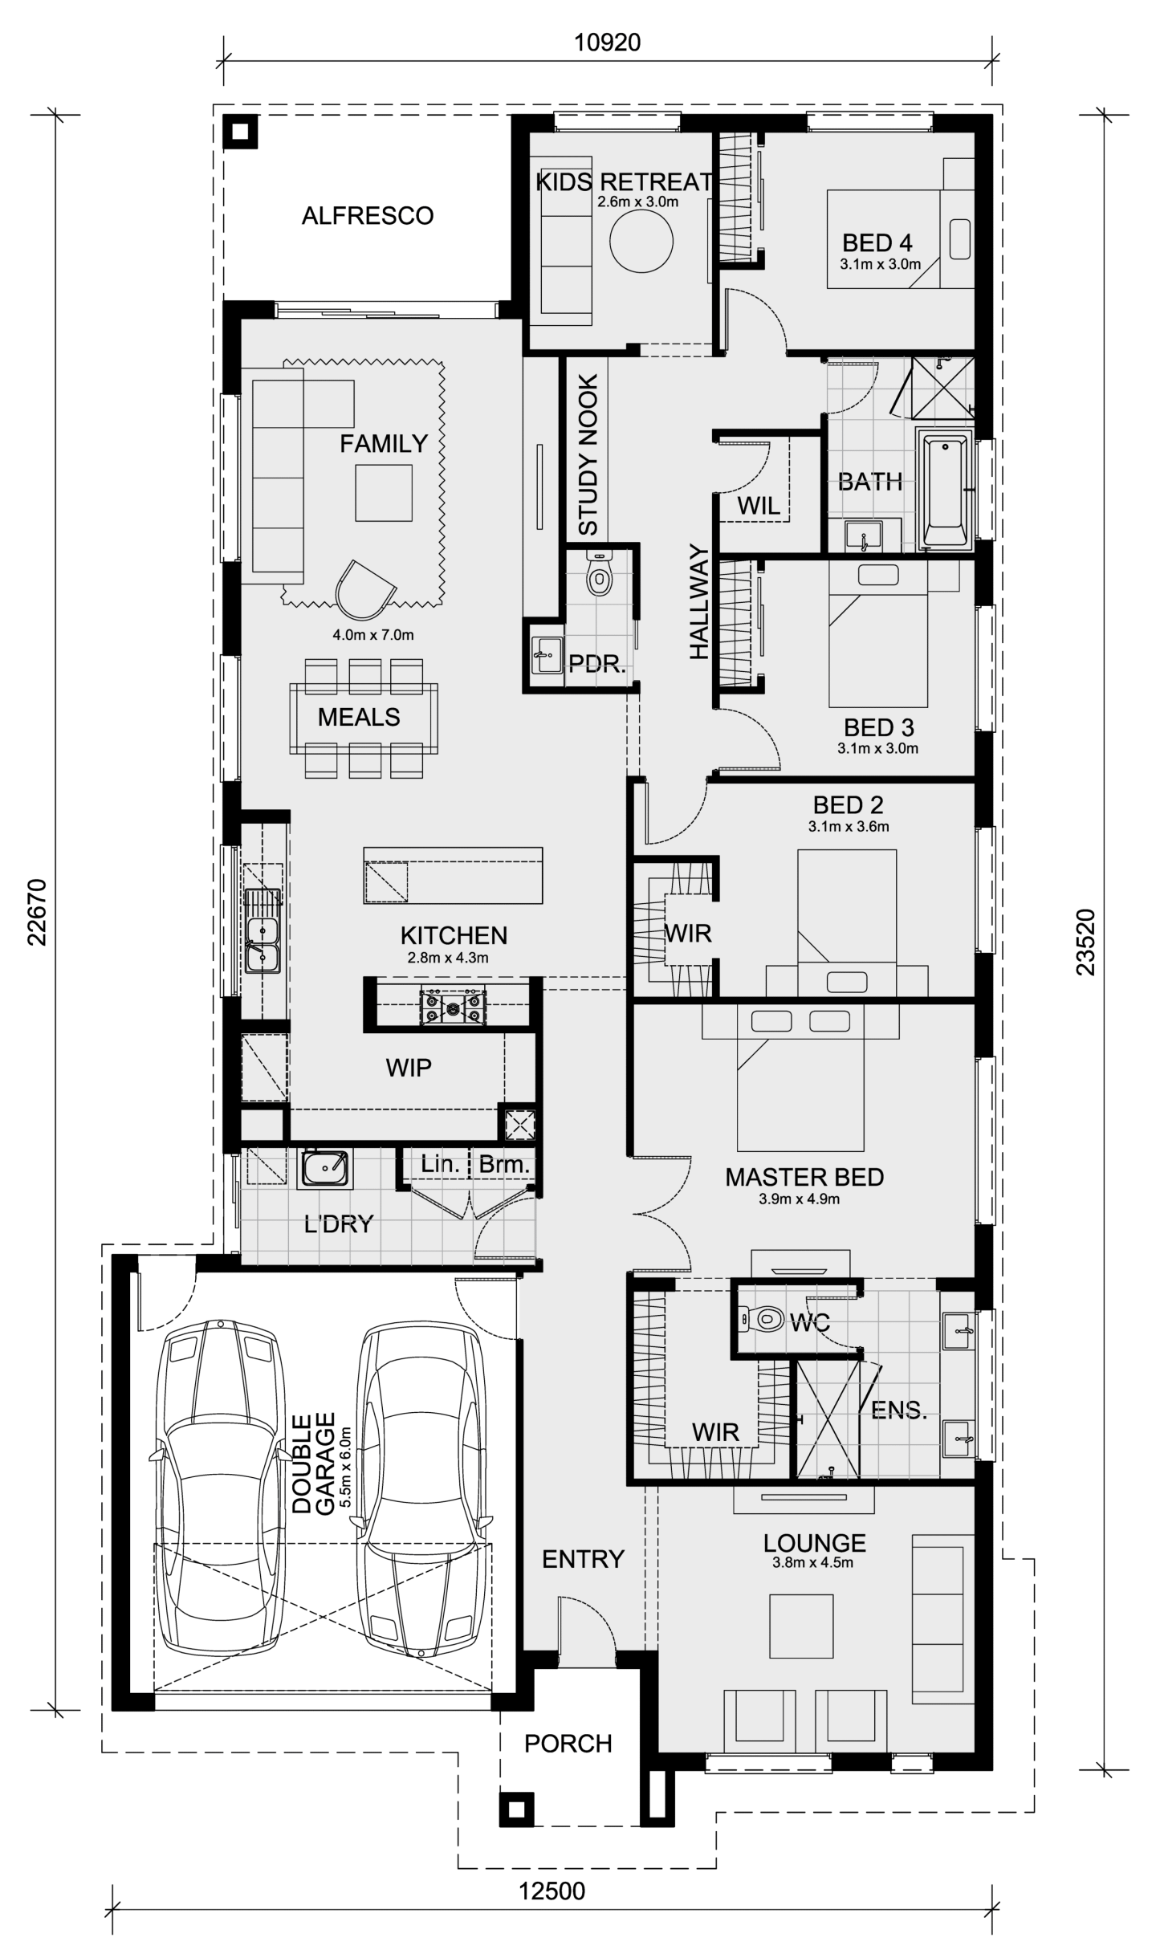
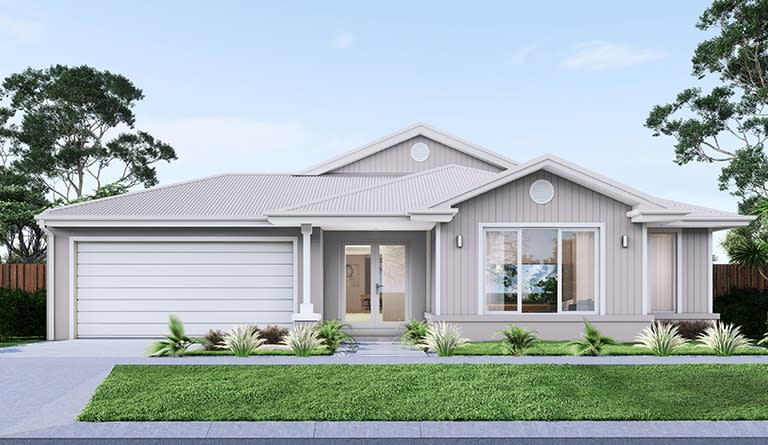
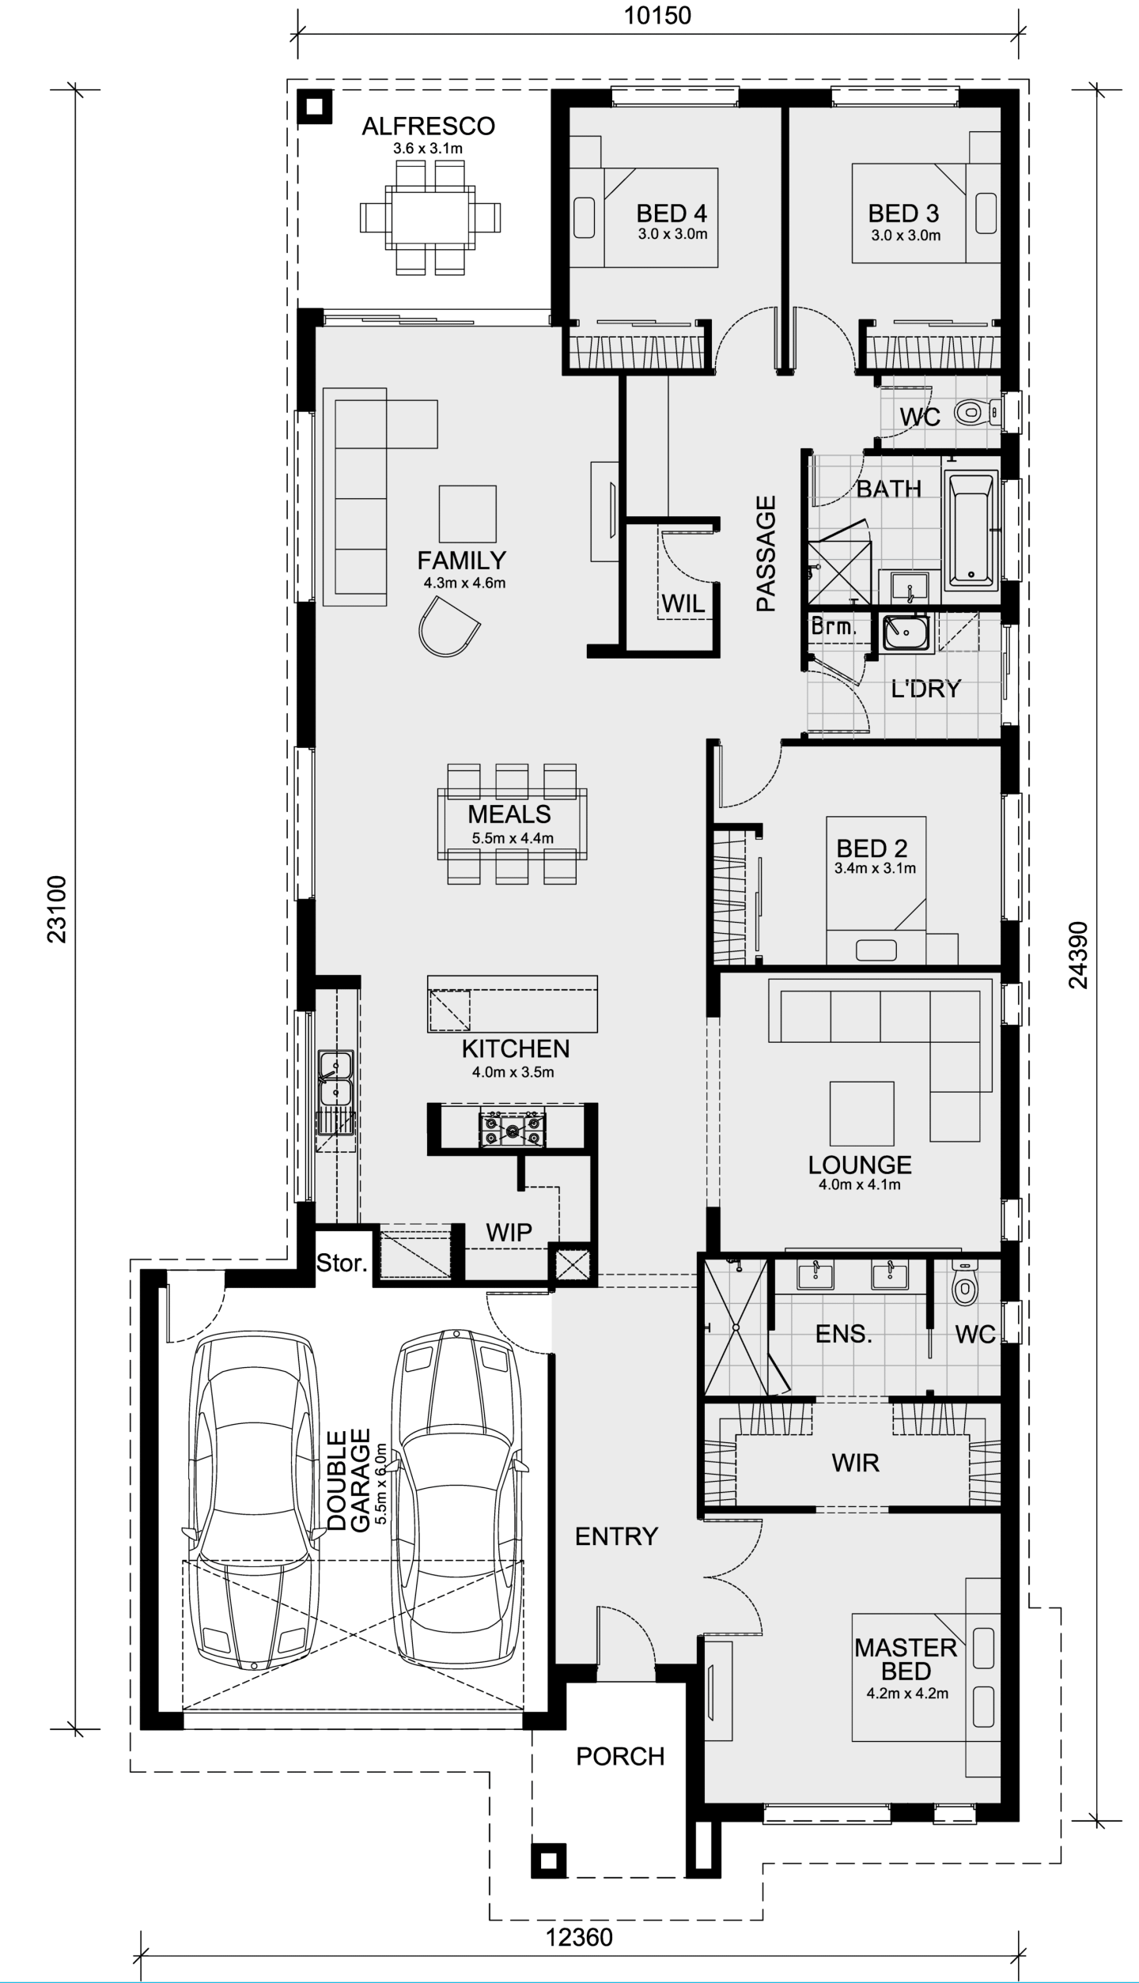
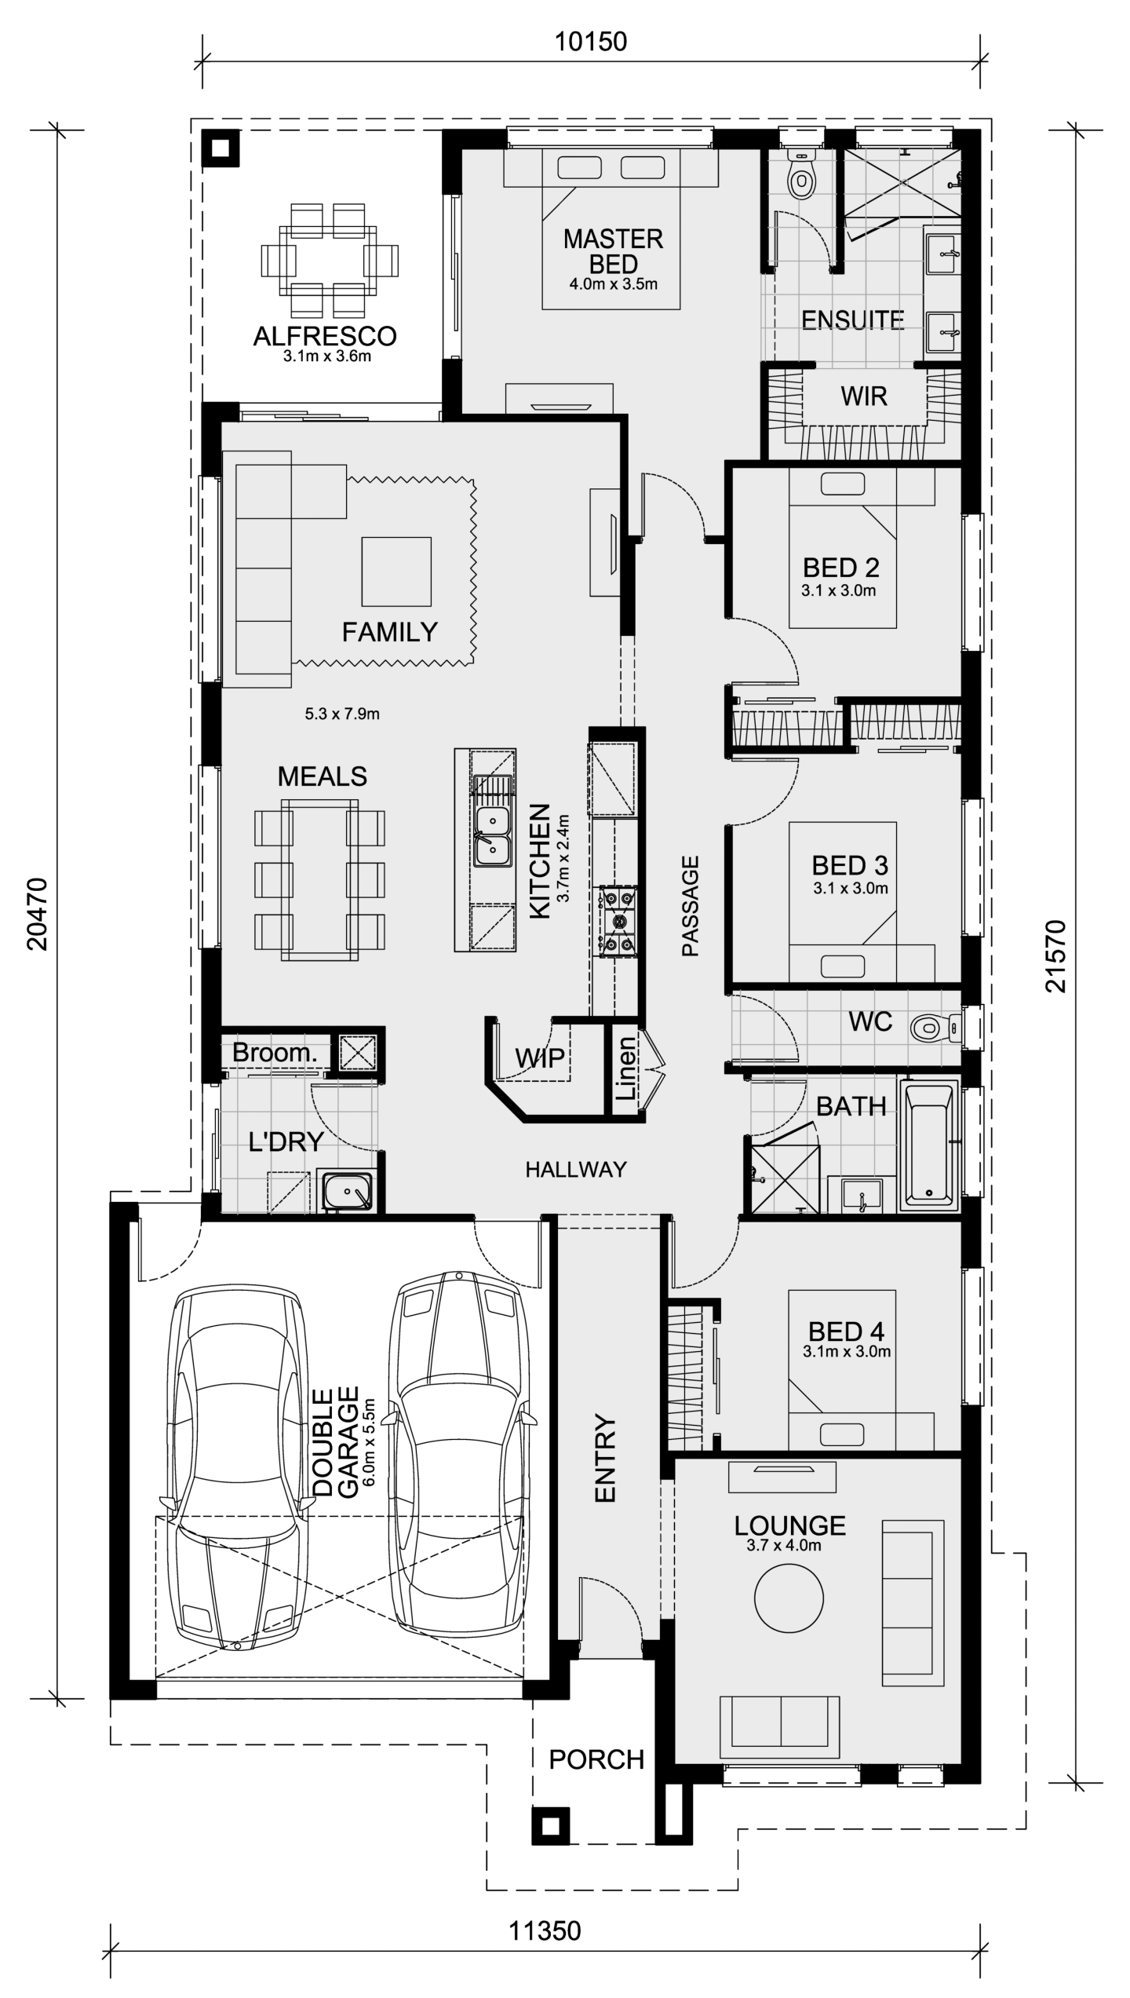
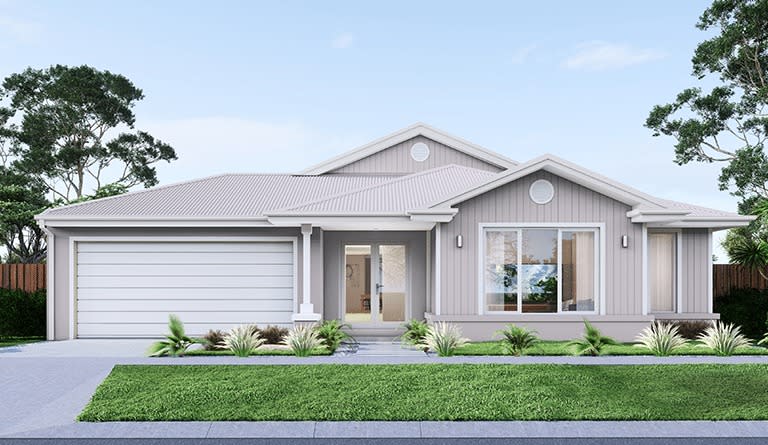
Jamieson 176, Amelia facade The Jamieson 176 offers another small-lot option for buyers wanting a well-resolved layout on a 12.5-metre frontage. With a generous master suite, walk-in pantry and an open-plan living zone, it suits couples and young families looking for practicality without compromising comfort. The Lismore 192 expands the idea, a four-bedroom, two-bathroom home tailored for growing families, with a central living zone that encourages connection and light-filled spaces suited to 14-metre frontages.

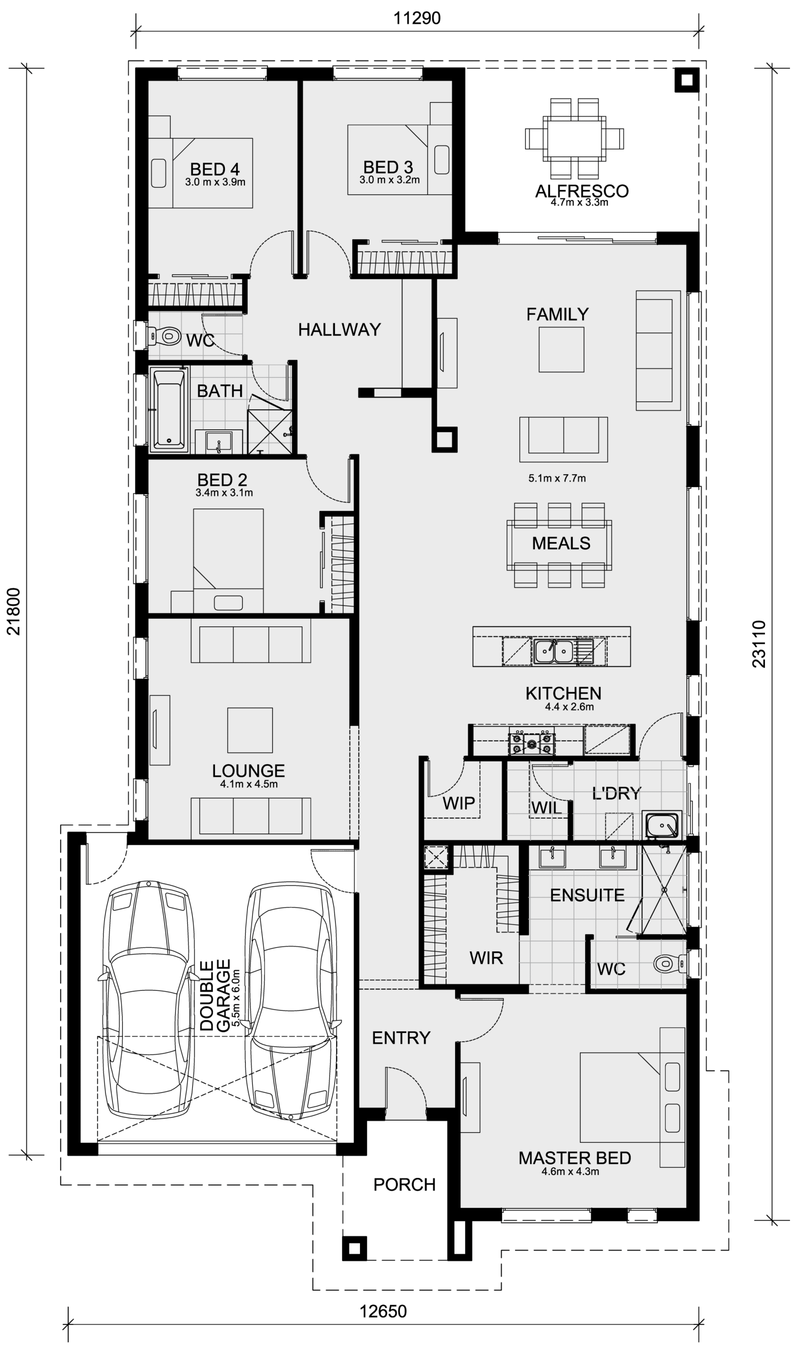
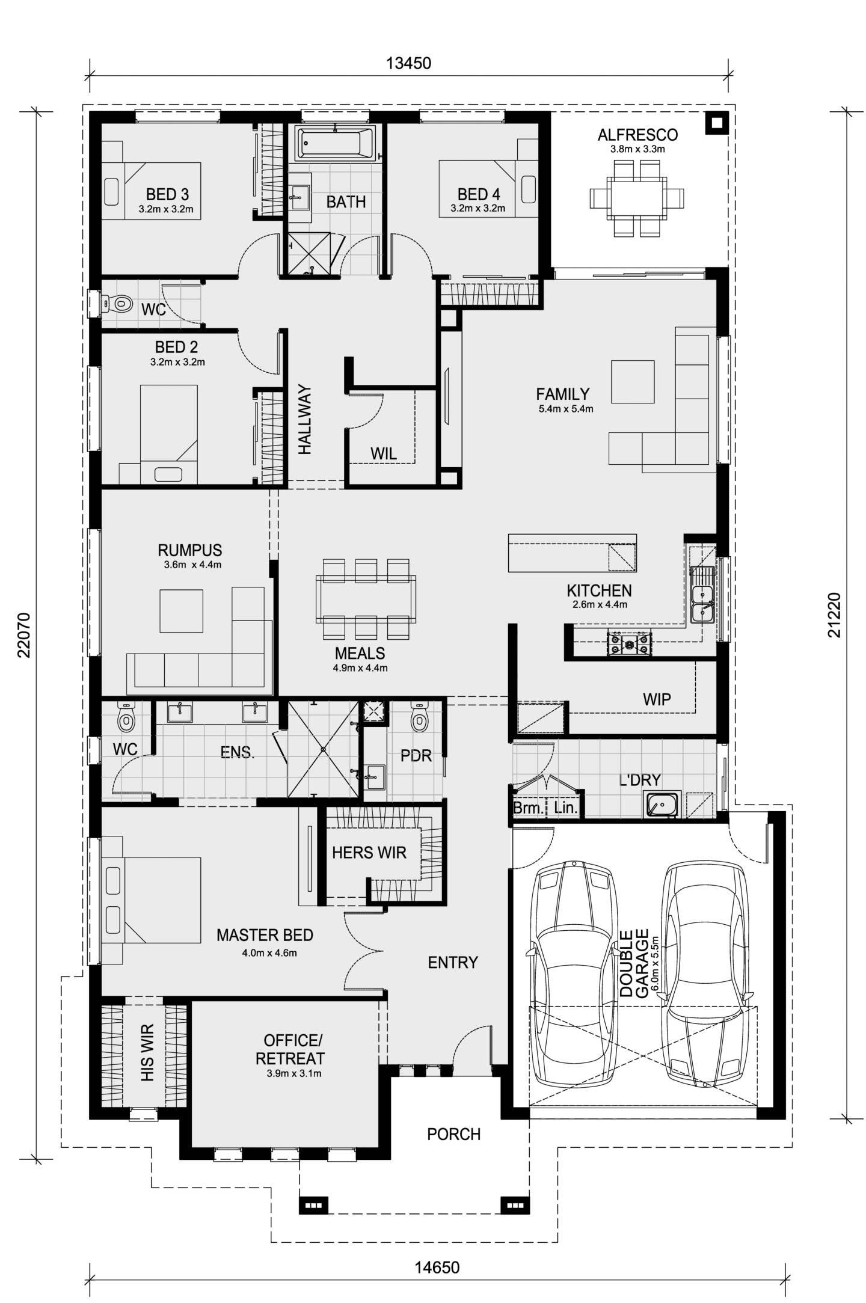
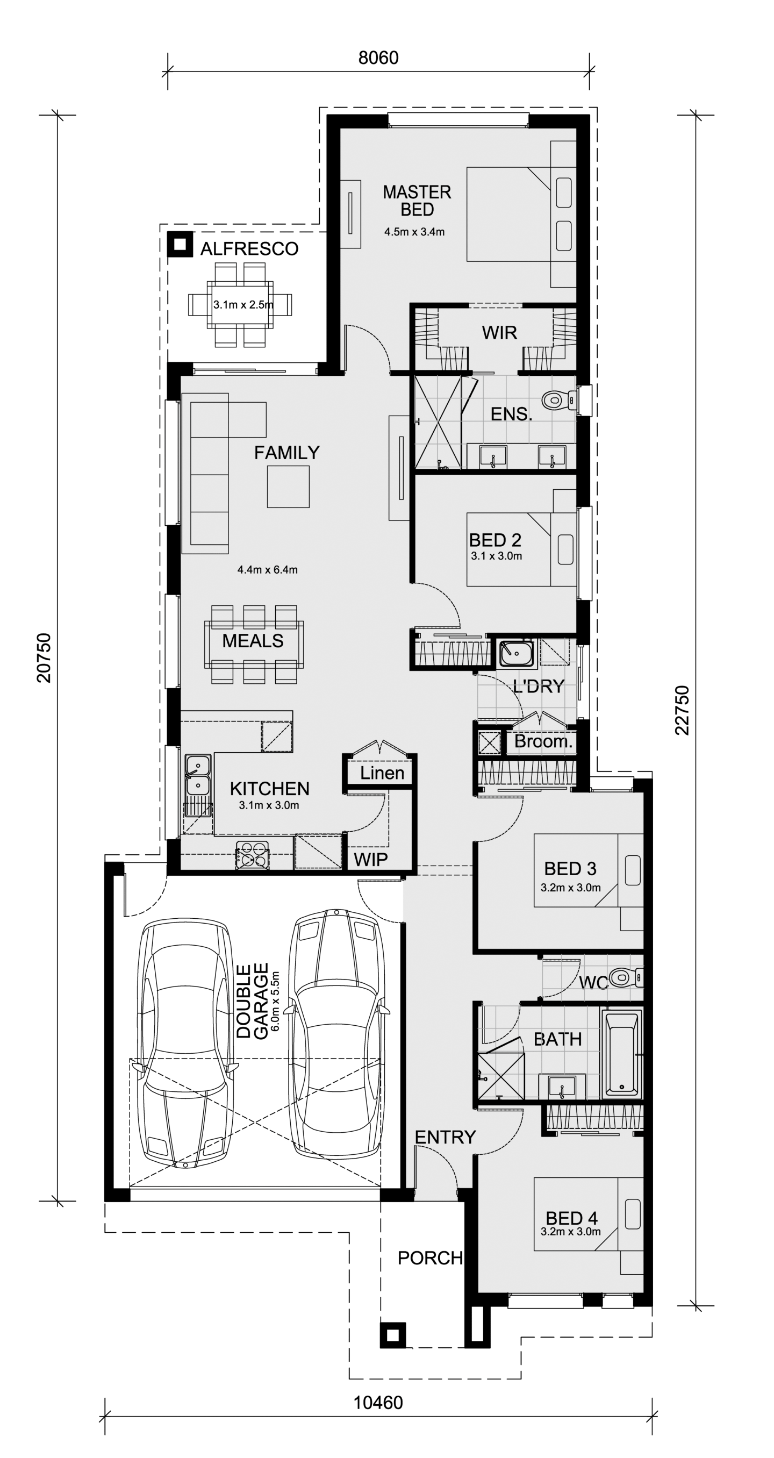
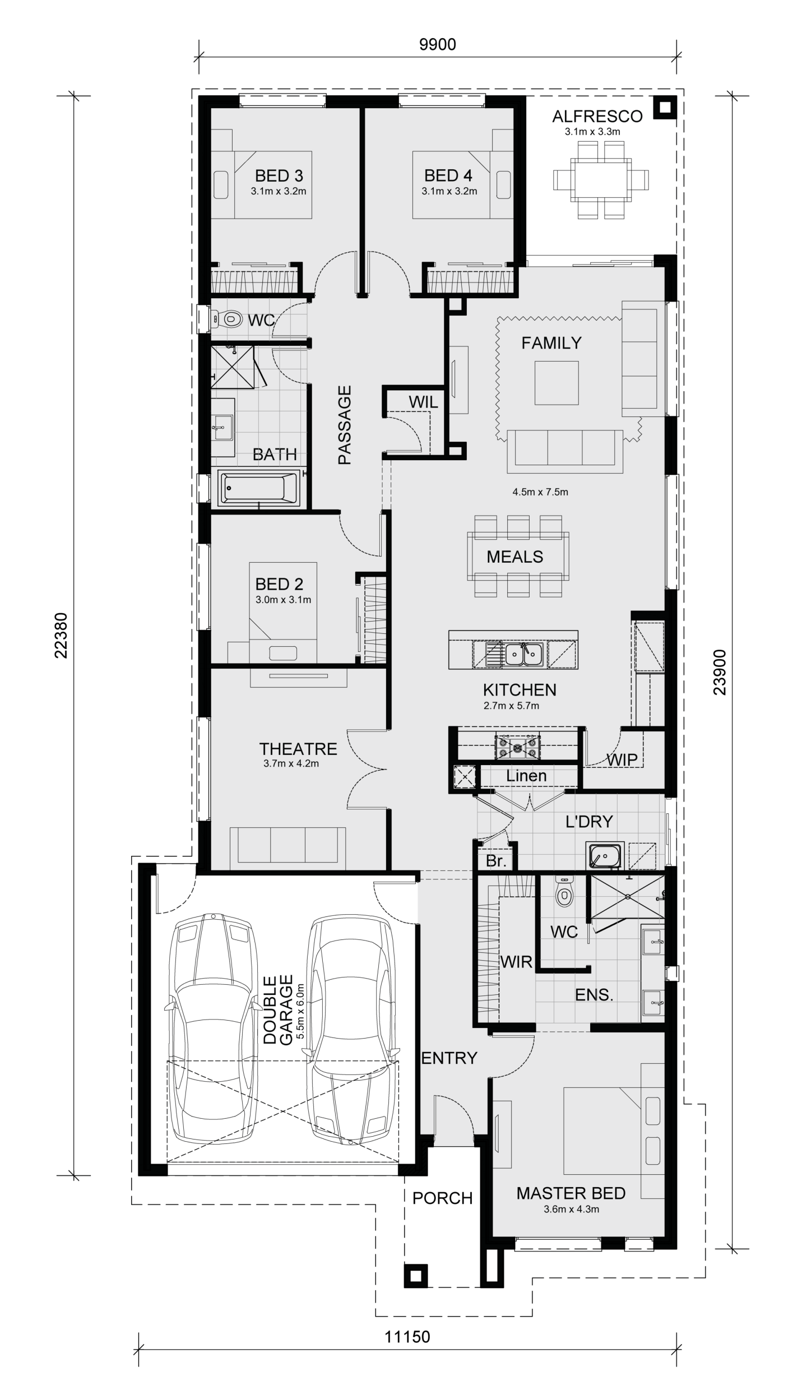
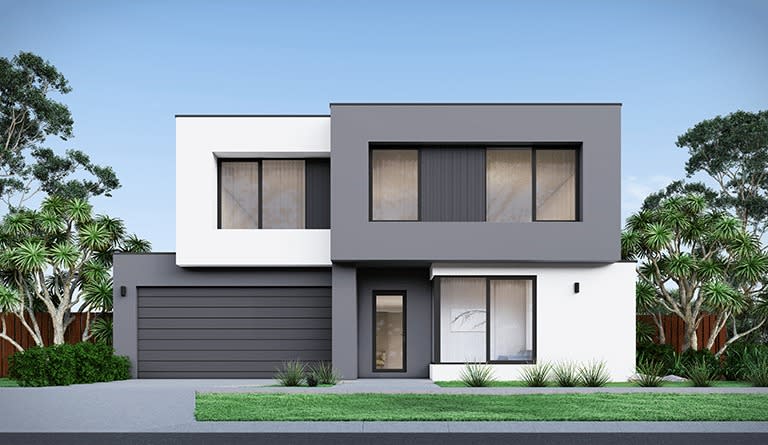
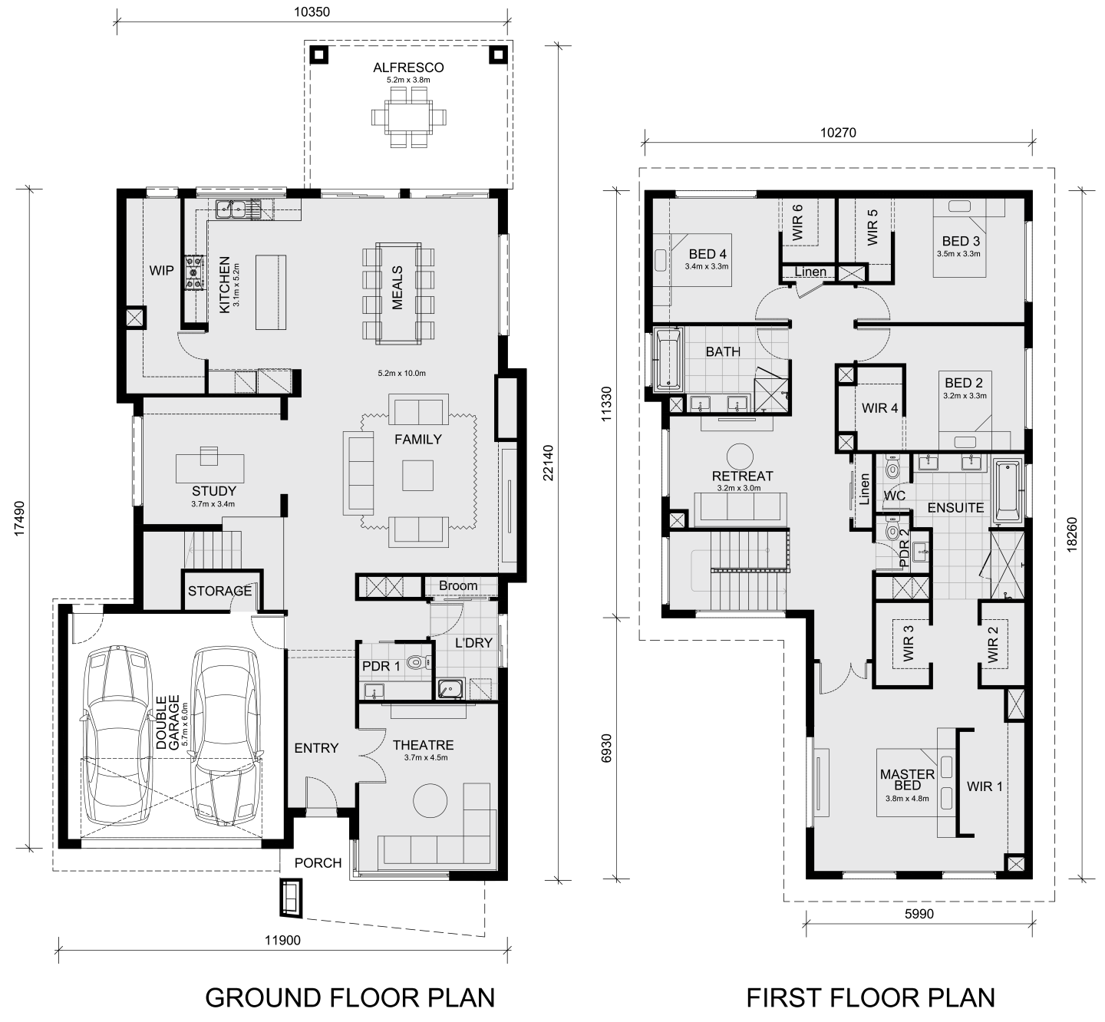
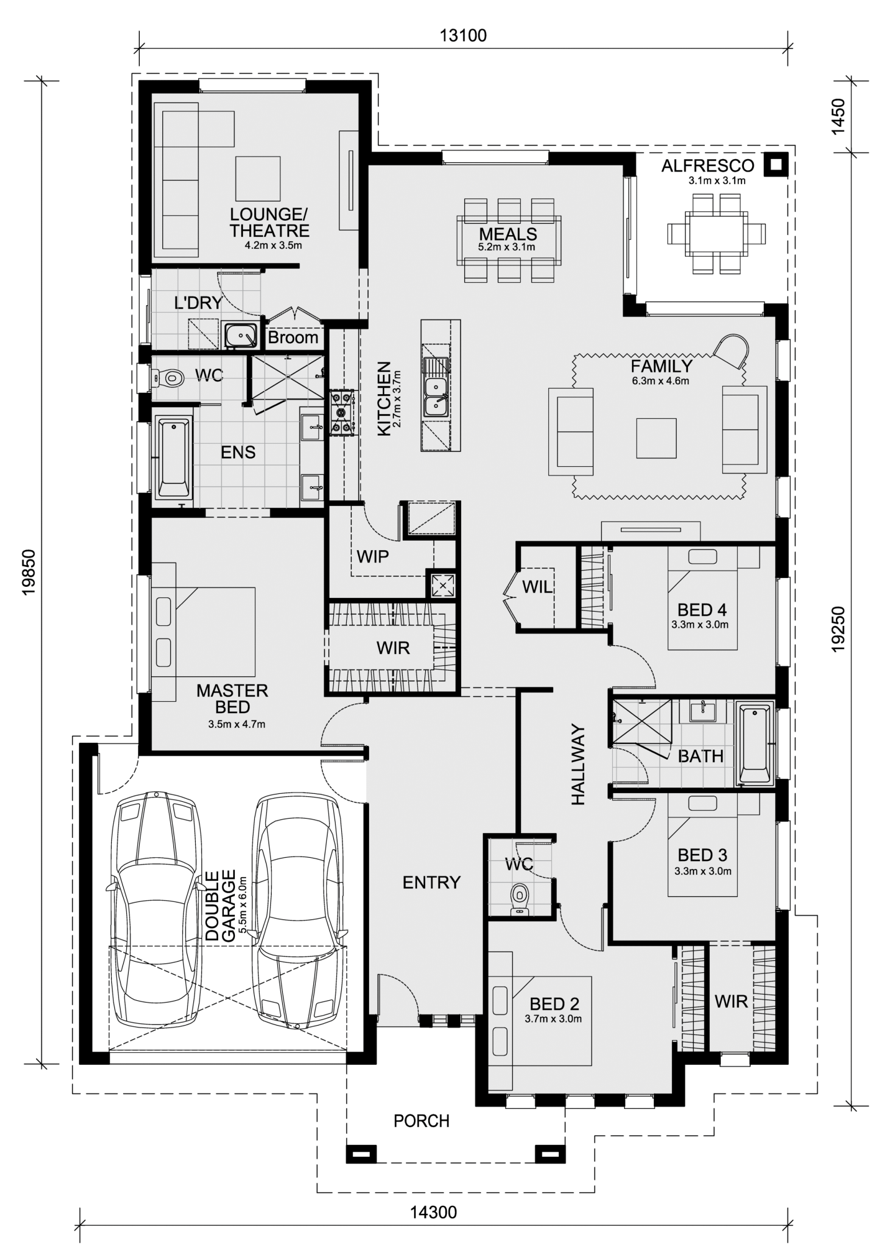
Saba 331, Princeton Facade For those seeking a larger footprint, the Saba 331 offers a refined family layout with multiple living zones, a study, and an expansive alfresco, perfectly matched to wider 16-metre lots. Together, these designs show how Mimosa is bridging the gap between compact and family-scale living, without requiring custom-level investment.

Saba 331, Boyd Timber facade

More choice, more confidence

Reflecting today’s evolving standards, the M Collection also offers the option to go fully electric through M Electrified, a sustainability-focused enhancement that aligns with energy-efficient living and modern building standards. For Mimosa Homes, it’s all part of a commitment to delivering complete, ready-to-live-in homes that prioritise comfort, durability, and design cohesion. As land sizes tighten and buyer expectations rise, collections like Mimosa’s M Series point to where the new home market is heading, toward inclusive value rather than optional luxury. By combining upgraded specifications with adaptable designs and clear pricing, the M Collection meets today’s demand for homes that feel complete from day one, where quality, comfort, and design all come standard.

Home designs by Mimosa Homes in Victoria
Mimosa Homes home designs, pricing, floorplans and inclusions. Get current price list, available promotions and upgrades.
Mornington cover
Home design
Mornington
by Mimosa Homes, VIC
Flexible home designs with quality inclusions built in
Single
4
2
2
223.61m²
min width
16m
min depth
28m
Stanley cover
Home design
Stanley
by Mimosa Homes, VIC
Modern homes offering comfort, style and everyday value
Single
4
2
2
266.25m²
min width
14m
min depth
32m
Lexton cover
Home design
Lexton
by Mimosa Homes, VIC
Thoughtful floorplans designed for practical family living
Single
4
2
2
265.7m²
min width
14m
min depth
32m
Saba cover
+17
Home design
Saba
by Mimosa Homes, VIC
Luxurious on design and space
Single
4
2
2
311.44m²
min depth
32m
Brighton cover
+9
Home design
Brighton
by Mimosa Homes, VIC
Exuding opulent design and lavish living
Double
4
2
2
332.96m²
min depth
28m
Mandurah cover
+17
Home design
Mandurah
by Mimosa Homes, VIC
Contemporary 4-bedroom home with open-plan living & alfresco
Single
4
2
2
307.57m²
min depth
32m
Beaconsfield cover
+14
Home design
Beaconsfield
by Mimosa Homes, VIC
Designed for modern family living
Single
4
2
2
305.44m²
min depth
32m
Clarendon cover
+14
Home design
Clarendon
by Mimosa Homes, VIC
Designed for space and comfort
Single
4
2
2
304.97m²
min depth
32m
Bright cover
+7
Home design
Bright
by Mimosa Homes, VIC
A beautiful four bedroom home
Double
4
2
2
302.88m²
min depth
28m
Emerald cover
Home design
Emerald
by Mimosa Homes, VIC
Contemporary designs combining space, comfort and function
Single
4
2
4
239.22m²
min width
12.5m
min depth
32m
Darley cover
+1
Home design
Darley
by Mimosa Homes, VIC
Modern kitchens with quality finishes and practical features
Single
3
2
2
163.5m²
min width
10.5m
min depth
25m
Cosgrove cover
Home design
Cosgrove
by Mimosa Homes, VIC
Comfortable homes with energy-conscious design features
Single
4
2
2
208m²
min width
12.5m
min depth
28m
Longwood cover
+1
Home design
Longwood
by Mimosa Homes, VIC
Home designs with flexible options for changing needs
Single
3
2
2
161.7m²
min width
10.5m
min depth
25m
Leemore cover
+14
Home design
Leemore
by Mimosa Homes, VIC
A clever design that accommodates the whole family
Single
4
2
2
207.3m²
min width
12.5m
min depth
28m
Indigo cover
+1
Home design
Indigo
by Mimosa Homes, VIC
Quality-focused homes designed for everyday comfort
Single
3
2
1
144.8m²
min width
8.5m
min depth
25m
Chelsea cover
+1
Home design
Chelsea
by Mimosa Homes, VIC
A stylish and functional home designed for modern living.
Single
4
2
2
min width
12.5m
min depth
25m
Locksley cover
+2
Home design
Locksley
by Mimosa Homes, VIC
Spacious layouts created for connected family living
Single
3
2
1
122.1m²
min width
8.5m
min depth
21m
Baynton cover
Home design
Baynton
by Mimosa Homes, VIC
Thoughtful designs with stylish and functional interiors
Single
3
2
1
133.8m²
min width
10m
min depth
21m
Molka cover
+1
Home design
Molka
by Mimosa Homes, VIC
Contemporary floorplans with adaptable living spaces
Single
3
2
1
141.2m²
min width
8.5m
min depth
25m
Avoca cover
+1
Home design
Avoca
by Mimosa Homes, VIC
New homes balancing quality, affordability and liveability
Double
4
2
2
215.5m²
min width
10.5m
min depth
21m
Glenmore cover
+1
Home design
Glenmore
by Mimosa Homes, VIC
A spacious and stylish 4-bedroom home
Single
4
2
2
min width
10.5m
min depth
28m
Goldfield cover
Home design
Goldfield
by Mimosa Homes, VIC
Quality finishes included across thoughtfully designed homes
Single
4
2
2
259.66m²
min width
14m
min depth
32m
Armadale cover
+1
Home design
Armadale
by Mimosa Homes, VIC
Flexible layouts suited to different lifestyles and blocks
Single
4
2
2
255.2m²
min width
14m
min depth
32m
Mansfield cover
Home design
Mansfield
by Mimosa Homes, VIC
Modern homes with generous standard inclusions
Single
4
2
2
239.87m²
min width
12.5m
min depth
32m
Riverdale cover
+1
Home design
Riverdale
by Mimosa Homes, VIC
Homes designed with practical living spaces throughout
Single
4
2
2
234.02m²
min width
12.5m
min depth
32m
Allendale cover
Home design
Allendale
by Mimosa Homes, VIC
Quality homes with upfront pricing and considered inclusions
Single
4
2
2
233.27m²
min width
14m
min depth
28m
Johanna cover
Home design
Johanna
by Mimosa Homes, VIC
Flexible floorplans offering greater design choice
Single
4
2
2
223.61m²
min width
12.5m
min depth
30m
Everton cover
+3
Home design
Everton
by Mimosa Homes, VIC
Family-friendly designs with spacious shared living areas
Single
4
2
2
182.5m²
min width
14m
min depth
21m
Heyfield cover
+2
Home design
Heyfield
by Mimosa Homes, VIC
Practical layouts enhanced by considered modern finishes
Single
3
2
2
162.5m²
min width
12.5m
min depth
21m
Malvern cover
+2
Home design
Malvern
by Mimosa Homes, VIC
Where luxury meets family living
Double
5
3
2
411.68m²
min depth
28m
Ibiza cover
+6
Home design
Ibiza
by Mimosa Homes, VIC
The Ibiza 407 embodies all that any family could desire
Double
4
2
2
378m²
min depth
28m
Balmoral cover
+8
Home design
Balmoral
by Mimosa Homes, VIC
Features a generous open plan family & meals area
Double
5
3
2
367.85m²
min depth
28m
Beechworth cover
+17
Home design
Beechworth
by Mimosa Homes, VIC
For those who love hosting gatherings and events
Single
4
2
2
304.97m²
min depth
32m
Ashwood cover
+1
Home design
Ashwood
by Mimosa Homes, VIC
A masterpiece of modern living.
Single
4
2
2
min width
12.5m
min depth
21m
Benalla cover
+1
Home design
Benalla
by Mimosa Homes, VIC
A beautiful five bedroom home.
Double
5
3
2
min width
14m
min depth
21m
Lancaster cover
+1
Home design
Lancaster
by Mimosa Homes, VIC
Tailored for small lots
Single
4
2
2
min width
14m
min depth
21m
Epsom cover
+3
Home design
Epsom
by Mimosa Homes, VIC
Well-planned homes offering comfort without excess cost
Double
4
2
2
222.6m²
min width
12.5m
min depth
21m
Taradale cover
+3
Home design
Taradale
by Mimosa Homes, VIC
Modern designs with quality fixtures and fittings included
Single
4
2
2
180.7m²
min width
14m
min depth
21m
Montrose cover
+3
Home design
Montrose
by Mimosa Homes, VIC
Homes offering flexible layouts across varied block sizes
Single
4
2
2
167.2m²
min width
12.5m
min depth
21m

iBuildNew Editorial Team

iBuildNew Editorial Team

As the specialist voice of Australia’s largest new home building resource, the iBuildNew Editorial Team delivers deep-dive coverage into the house and land sector. From analysing new estate launches to highlighting the country’s leading home designs, we track the building journey to provide clarity for every buyer.