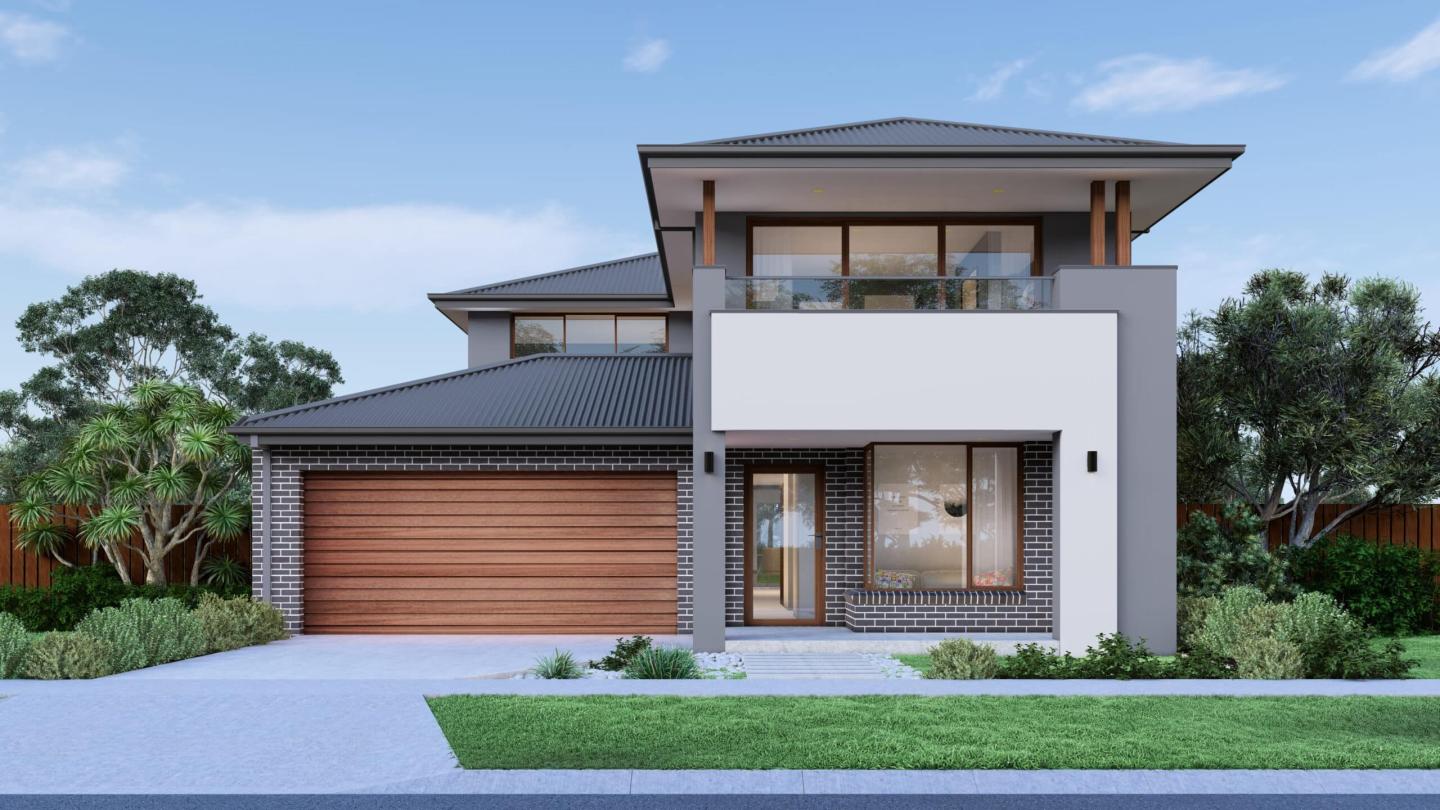
Mimosa Homes: Tailored Promotions for Your Dream Home

Mimosa Homes: Tailored Promotions for Your Dream Home
iBuildNew Editorial TeamApr 14, 20253 min read

Building a dream home is an exciting journey, and Mimosa Homes strives to make this experience as seamless and rewarding as possible. With their Made for You promotion, Mimosa Homes empowers customers to take control of the process. 

Through a selection of curated upgrade packages, customers can personalise their new home to fit their unique lifestyle and needs. 

What is the Made for You Promotion?

The Made for You promotion offers a variety of exclusive upgrade packages, allowing customers to enhance their new home while saving significantly on build costs. These packages are designed to cater to different tastes and priorities, helping homeowners to make choices that will elevate their living experience. 

From upgraded kitchen benchtops to added power points and tech features, Mimosa Homes makes it easy to get the most out of every investment.

Tailored Packages for Every Need

The Made for You promotion includes a selection of tailored upgrade packages, each offering something unique for the homeowners. Here’s a breakdown of some of the available packages:

1. First Impressions

For $1,990 (saving $2,420), the First Impressions package provides premium exterior upgrades, including brick infills to the side and rear of the home, as well as low-profile roof tiles. 

This package enhances the home’s curb appeal, making a lasting first impression.

2. Refresh & Renew

Priced at $1,990 (saving $1,345), the Refresh & Renew package brings upgrades to bathrooms and laundry areas. 

Features include 20mm vitrified compact surface benchtops, recessed tiled shower bases, and 800mm wide laminate double door cabinets. This package is ideal for enhancing key areas that impact daily living.

3. Chef’s Selection

For $990 (saving $1,290), the Chef’s Selection package upgrades the kitchen with a 40mm vitrified compact surface, pot drawers, and an undermount sink. 

It’s designed for those who want to create a functional and stylish cooking space.

4. Power Play

At $1,990 (saving $1,495), the Power Play package focuses on integrating technology into the home. This includes fibre optic provision, extra downlights, additional powerpoints, and a modern intercom system. 

With these upgrades, homeowners can enjoy a smarter, more connected living space.

5. Cool & Comfort

The Cool & Comfort package, available for $4,990 (saving $1,950), ensures year-round comfort with a low-profile evaporative cooling unit or split systems. 

This package is perfect for those looking to stay cool during the warmer months while enjoying additional high-quality upgrades.

Additional Inclusions for Maximum Value

Mimosa Homes goes beyond upgrade packages by offering valuable inclusions with every home build. These added inclusions ensure that customers get the most out of their investment and include essential items like:

  • Council and OH&S requirements

  • Remote-controlled sectional garage doors

  • Flyscreens on all openable windows

  • 3-coat paint system on walls

  • Quality floor coverings throughout the entire home

  • Upfront pricing before deposit

These inclusions allow customers to focus on creating their dream home without worrying about unexpected costs or missing features.

Why Mimosa Homes Stands Out

Mimosa Homes is committed to delivering exceptional homes that meet the highest standards of quality and design. With over 16 years of experience in the building industry, Mimosa Homes understands the importance of offering flexibility and value. 

The Made for You promotion is an ideal way for homeowners to personalise their new space and enjoy the best in both functionality and style.

Build Your Dream Home with Confidence

Mimosa Homes offers a seamless and rewarding home-building experience through its Made for You promotion. By providing a wide range of tailored upgrade packages, customers can choose the features that matter most to them, all while saving on their new home build. 

With exceptional value, quality, and service, Mimosa Homes is dedicated to helping customers create the home they’ve always dreamed of.

Home designs by Mimosa Homes in Victoria
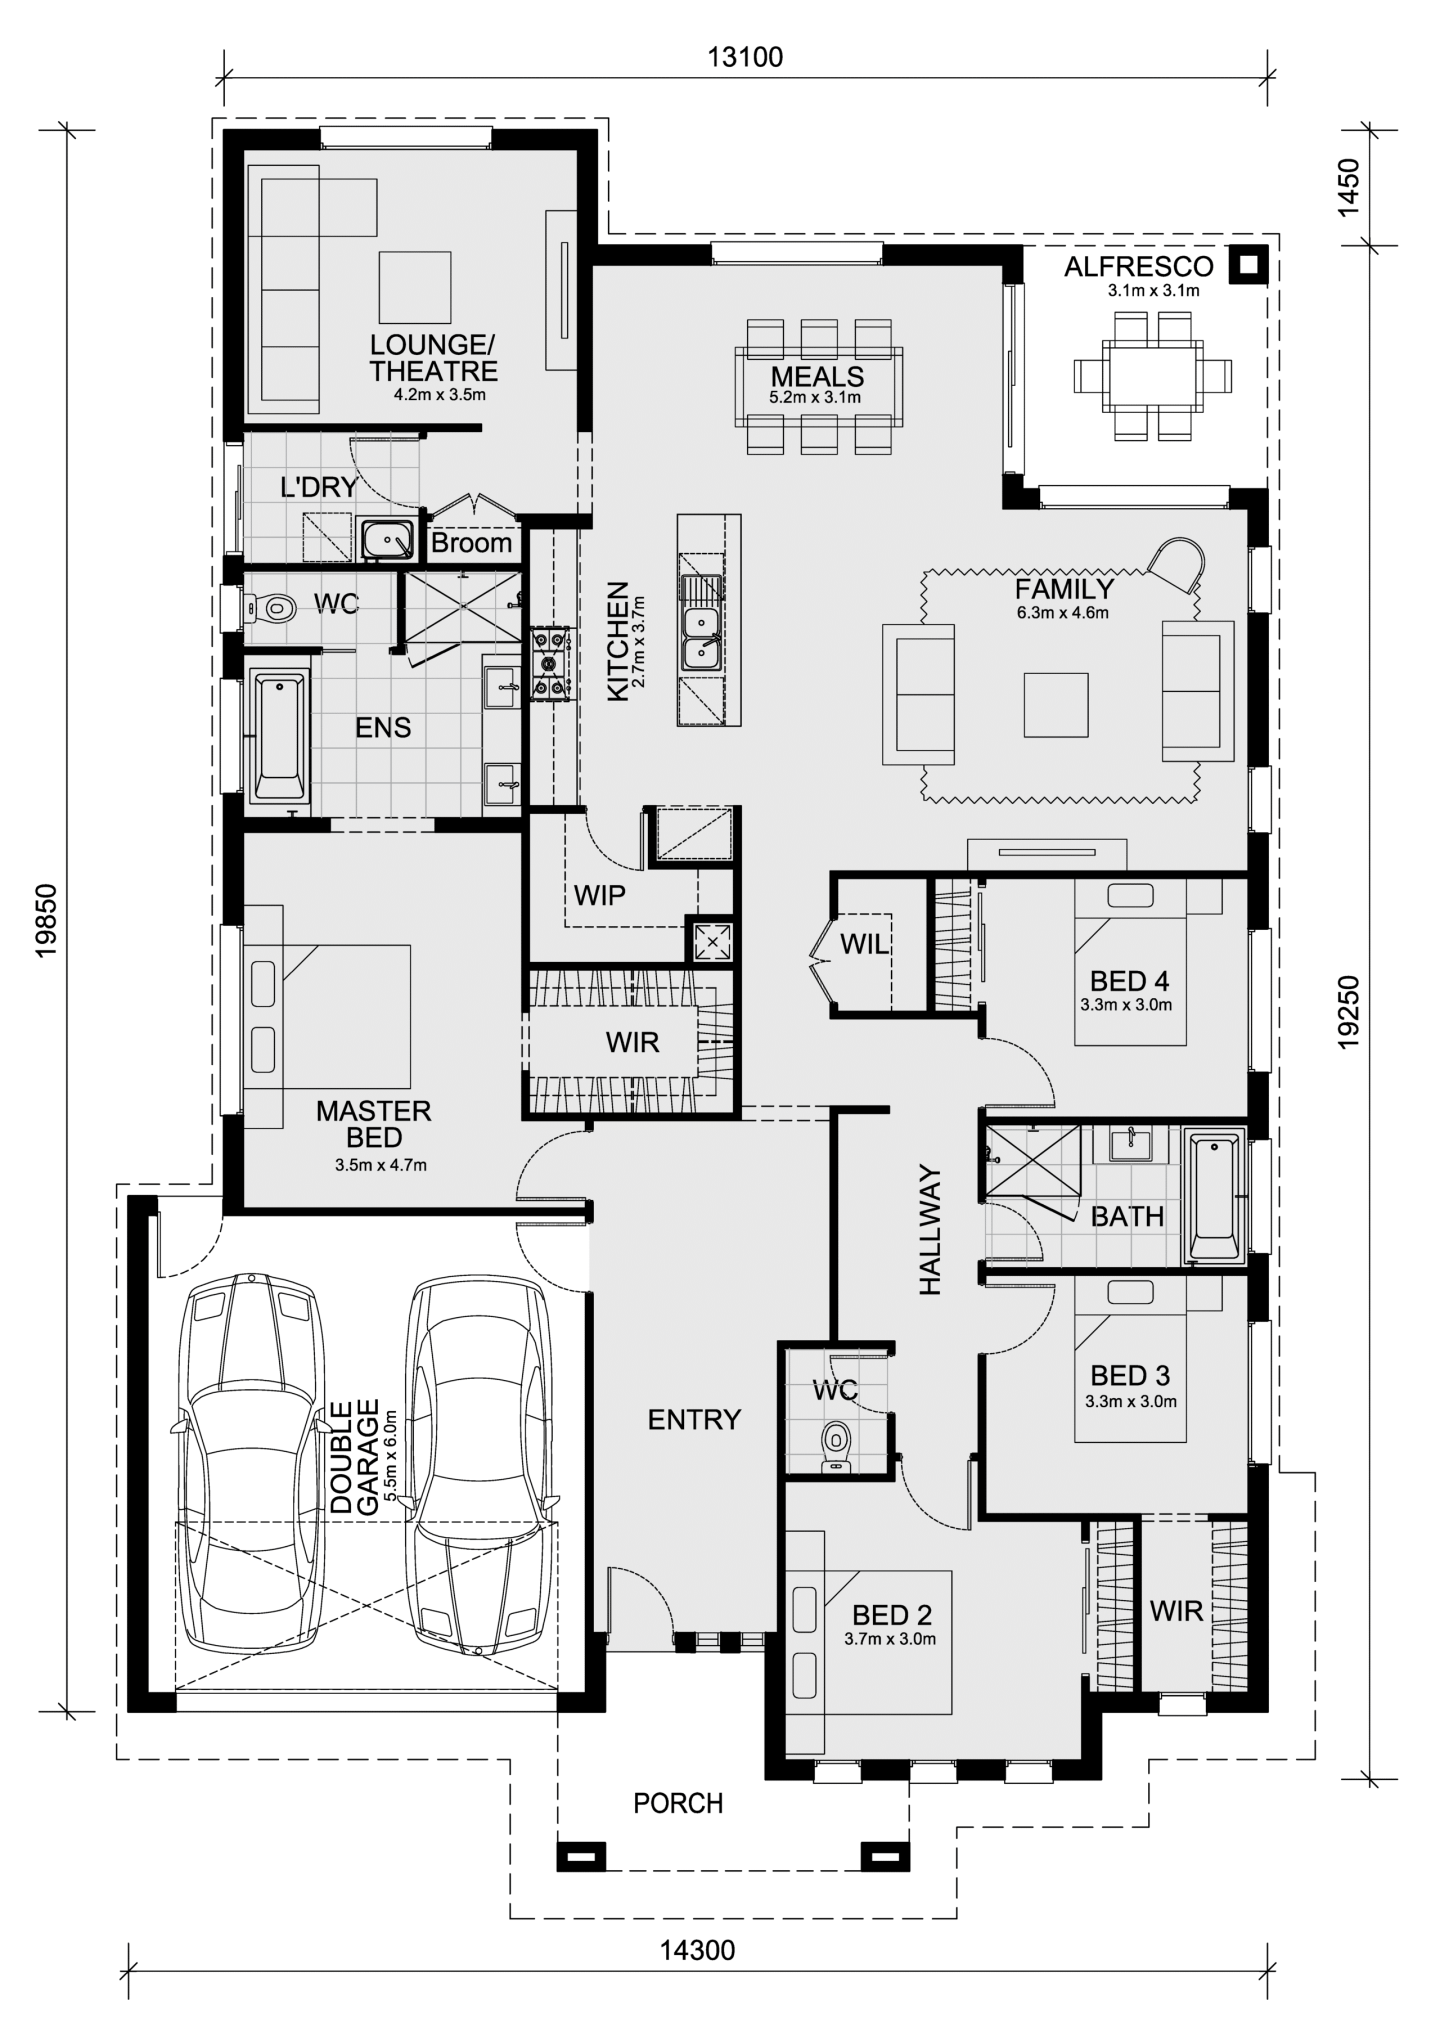
Mimosa Homes home designs, pricing, floorplans and inclusions. Get current price list, available promotions and upgrades.
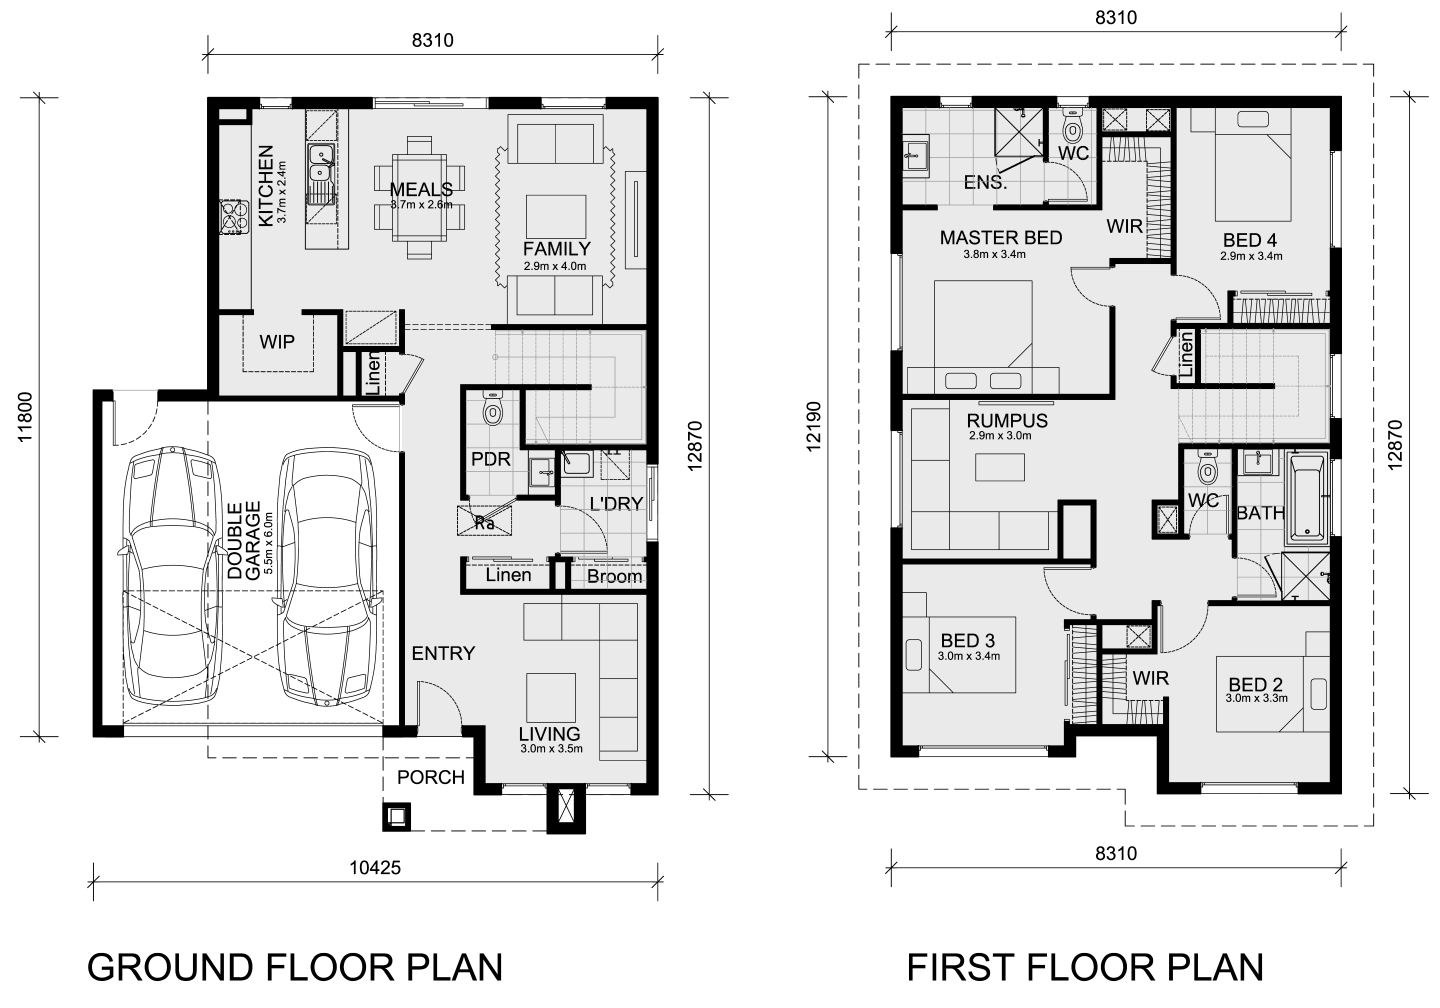
Mornington cover
Home design
Mornington
by Mimosa Homes, VIC
Flexible home designs with quality inclusions built in
Single
4
2
2
223.61m²
min width
16m
min depth
28m
Stanley cover
Home design
Stanley
by Mimosa Homes, VIC
Modern homes offering comfort, style and everyday value
Single
4
2
2
266.25m²
min width
14m
min depth
32m
Lexton cover
Home design
Lexton
by Mimosa Homes, VIC
Thoughtful floorplans designed for practical family living
Single
4
2
2
265.7m²
min width
14m
min depth
32m
Saba cover
+17
Home design
Saba
by Mimosa Homes, VIC
Luxurious on design and space
Single
4
2
2
311.44m²
min depth
32m
Brighton cover
+9
Home design
Brighton
by Mimosa Homes, VIC
Exuding opulent design and lavish living
Double
4
2
2
332.96m²
min depth
28m
Mandurah cover
+17
Home design
Mandurah
by Mimosa Homes, VIC
Contemporary 4-bedroom home with open-plan living & alfresco
Single
4
2
2
307.57m²
min depth
32m
Beaconsfield cover
+14
Home design
Beaconsfield
by Mimosa Homes, VIC
Designed for modern family living
Single
4
2
2
305.44m²
min depth
32m
Clarendon cover
+14
Home design
Clarendon
by Mimosa Homes, VIC
Designed for space and comfort
Single
4
2
2
304.97m²
min depth
32m
Bright cover
+7
Home design
Bright
by Mimosa Homes, VIC
A beautiful four bedroom home
Double
4
2
2
302.88m²
min depth
28m
Emerald cover
Home design
Emerald
by Mimosa Homes, VIC
Contemporary designs combining space, comfort and function
Single
4
2
4
239.22m²
min width
12.5m
min depth
32m
Darley cover
+1
Home design
Darley
by Mimosa Homes, VIC
Modern kitchens with quality finishes and practical features
Single
3
2
2
163.5m²
min width
10.5m
min depth
25m
Cosgrove cover
Home design
Cosgrove
by Mimosa Homes, VIC
Comfortable homes with energy-conscious design features
Single
4
2
2
208m²
min width
12.5m
min depth
28m
Longwood cover
+1
Home design
Longwood
by Mimosa Homes, VIC
Home designs with flexible options for changing needs
Single
3
2
2
161.7m²
min width
10.5m
min depth
25m
Leemore cover
+14
Home design
Leemore
by Mimosa Homes, VIC
A clever design that accommodates the whole family
Single
4
2
2
207.3m²
min width
12.5m
min depth
28m
Indigo cover
+1
Home design
Indigo
by Mimosa Homes, VIC
Quality-focused homes designed for everyday comfort
Single
3
2
1
144.8m²
min width
8.5m
min depth
25m
Chelsea cover
+1
Home design
Chelsea
by Mimosa Homes, VIC
A stylish and functional home designed for modern living.
Single
4
2
2
min width
12.5m
min depth
25m
Locksley cover
+2
Home design
Locksley
by Mimosa Homes, VIC
Spacious layouts created for connected family living
Single
3
2
1
122.1m²
min width
8.5m
min depth
21m
Baynton cover
Home design
Baynton
by Mimosa Homes, VIC
Thoughtful designs with stylish and functional interiors
Single
3
2
1
133.8m²
min width
10m
min depth
21m
Molka cover
+1
Home design
Molka
by Mimosa Homes, VIC
Contemporary floorplans with adaptable living spaces
Single
3
2
1
141.2m²
min width
8.5m
min depth
25m
Avoca cover
+1
Home design
Avoca
by Mimosa Homes, VIC
New homes balancing quality, affordability and liveability
Double
4
2
2
215.5m²
min width
10.5m
min depth
21m
Glenmore cover
+1
Home design
Glenmore
by Mimosa Homes, VIC
A spacious and stylish 4-bedroom home
Single
4
2
2
min width
10.5m
min depth
28m
Goldfield cover
Home design
Goldfield
by Mimosa Homes, VIC
Quality finishes included across thoughtfully designed homes
Single
4
2
2
259.66m²
min width
14m
min depth
32m
Armadale cover
+1
Home design
Armadale
by Mimosa Homes, VIC
Flexible layouts suited to different lifestyles and blocks
Single
4
2
2
255.2m²
min width
14m
min depth
32m
Mansfield cover
Home design
Mansfield
by Mimosa Homes, VIC
Modern homes with generous standard inclusions
Single
4
2
2
239.87m²
min width
12.5m
min depth
32m
Riverdale cover
+1
Home design
Riverdale
by Mimosa Homes, VIC
Homes designed with practical living spaces throughout
Single
4
2
2
234.02m²
min width
12.5m
min depth
32m
Allendale cover
Home design
Allendale
by Mimosa Homes, VIC
Quality homes with upfront pricing and considered inclusions
Single
4
2
2
233.27m²
min width
14m
min depth
28m
Johanna cover
Home design
Johanna
by Mimosa Homes, VIC
Flexible floorplans offering greater design choice
Single
4
2
2
223.61m²
min width
12.5m
min depth
30m
Everton cover
+3
Home design
Everton
by Mimosa Homes, VIC
Family-friendly designs with spacious shared living areas
Single
4
2
2
182.5m²
min width
14m
min depth
21m
Heyfield cover
+2
Home design
Heyfield
by Mimosa Homes, VIC
Practical layouts enhanced by considered modern finishes
Single
3
2
2
162.5m²
min width
12.5m
min depth
21m
Malvern cover
+2
Home design
Malvern
by Mimosa Homes, VIC
Where luxury meets family living
Double
5
3
2
411.68m²
min depth
28m
Ibiza cover
+6
Home design
Ibiza
by Mimosa Homes, VIC
The Ibiza 407 embodies all that any family could desire
Double
4
2
2
378m²
min depth
28m
Balmoral cover
+8
Home design
Balmoral
by Mimosa Homes, VIC
Features a generous open plan family & meals area
Double
5
3
2
367.85m²
min depth
28m
Beechworth cover
+17
Home design
Beechworth
by Mimosa Homes, VIC
For those who love hosting gatherings and events
Single
4
2
2
304.97m²
min depth
32m
Ashwood cover
+1
Home design
Ashwood
by Mimosa Homes, VIC
A masterpiece of modern living.
Single
4
2
2
min width
12.5m
min depth
21m
Benalla cover
+1
Home design
Benalla
by Mimosa Homes, VIC
A beautiful five bedroom home.
Double
5
3
2
min width
14m
min depth
21m
Lancaster cover
+1
Home design
Lancaster
by Mimosa Homes, VIC
Tailored for small lots
Single
4
2
2
min width
14m
min depth
21m
Epsom cover
+3
Home design
Epsom
by Mimosa Homes, VIC
Well-planned homes offering comfort without excess cost
Double
4
2
2
222.6m²
min width
12.5m
min depth
21m
Taradale cover
+3
Home design
Taradale
by Mimosa Homes, VIC
Modern designs with quality fixtures and fittings included
Single
4
2
2
180.7m²
min width
14m
min depth
21m
Montrose cover
+3
Home design
Montrose
by Mimosa Homes, VIC
Homes offering flexible layouts across varied block sizes
Single
4
2
2
167.2m²
min width
12.5m
min depth
21m

iBuildNew Editorial Team

iBuildNew Editorial Team

As the specialist voice of Australia’s largest new home building resource, the iBuildNew Editorial Team delivers deep-dive coverage into the house and land sector. From analysing new estate launches to highlighting the country’s leading home designs, we track the building journey to provide clarity for every buyer.