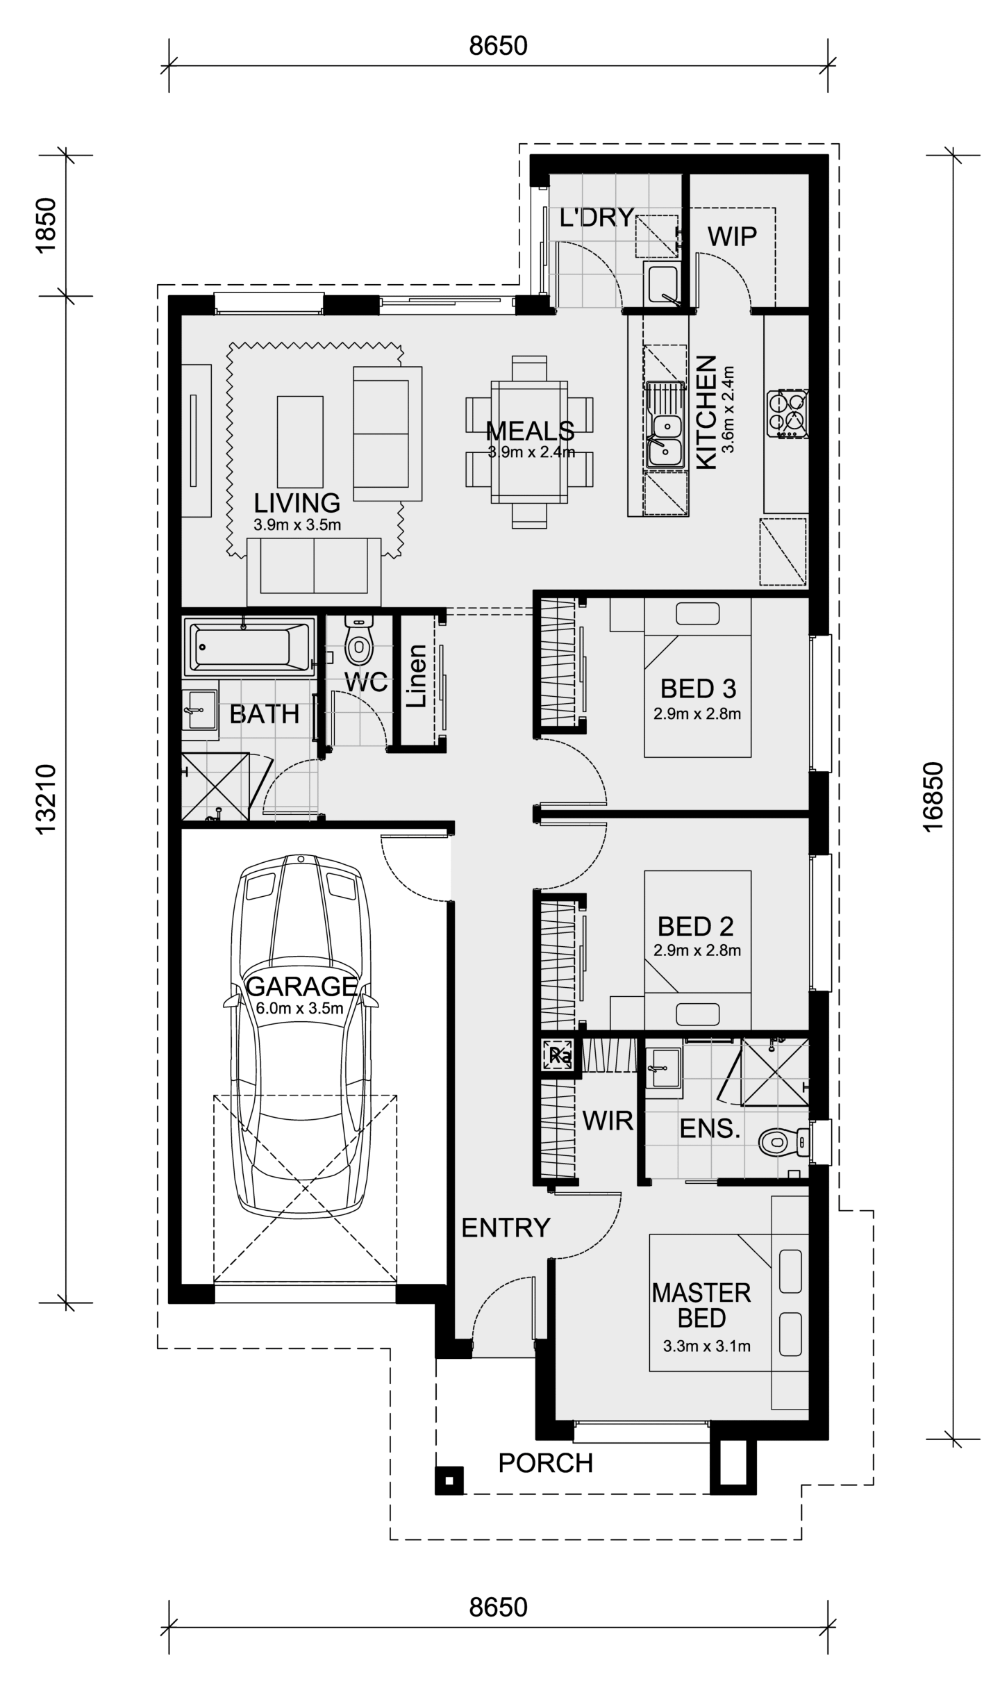
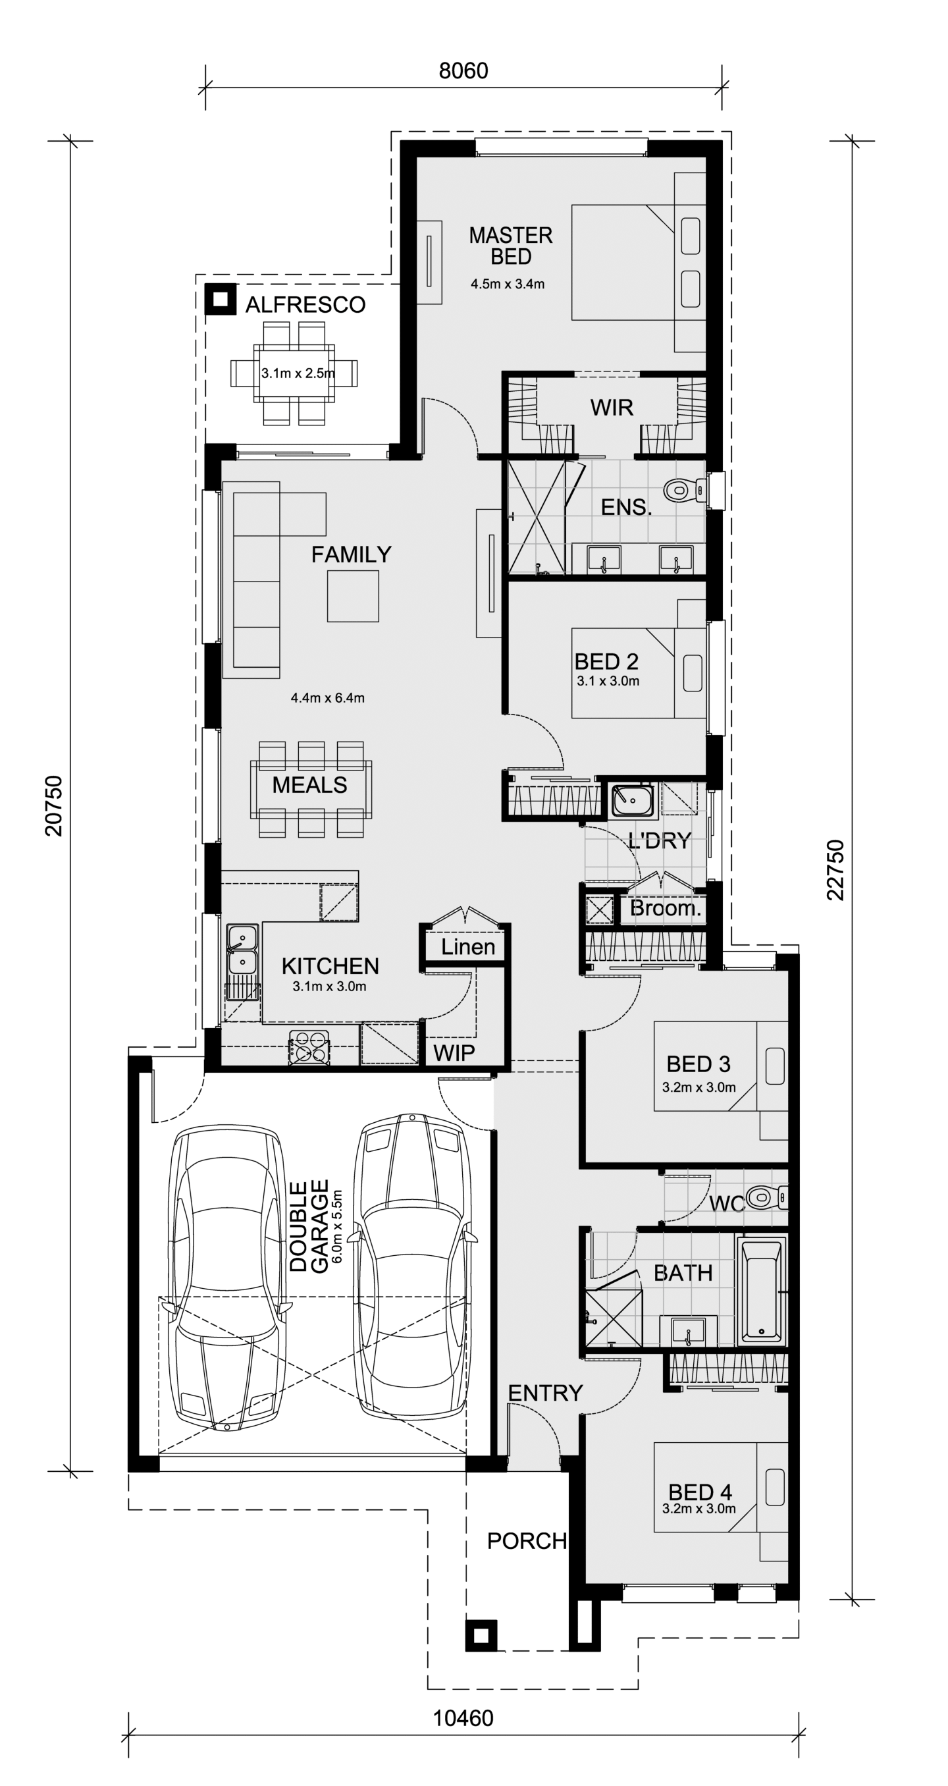
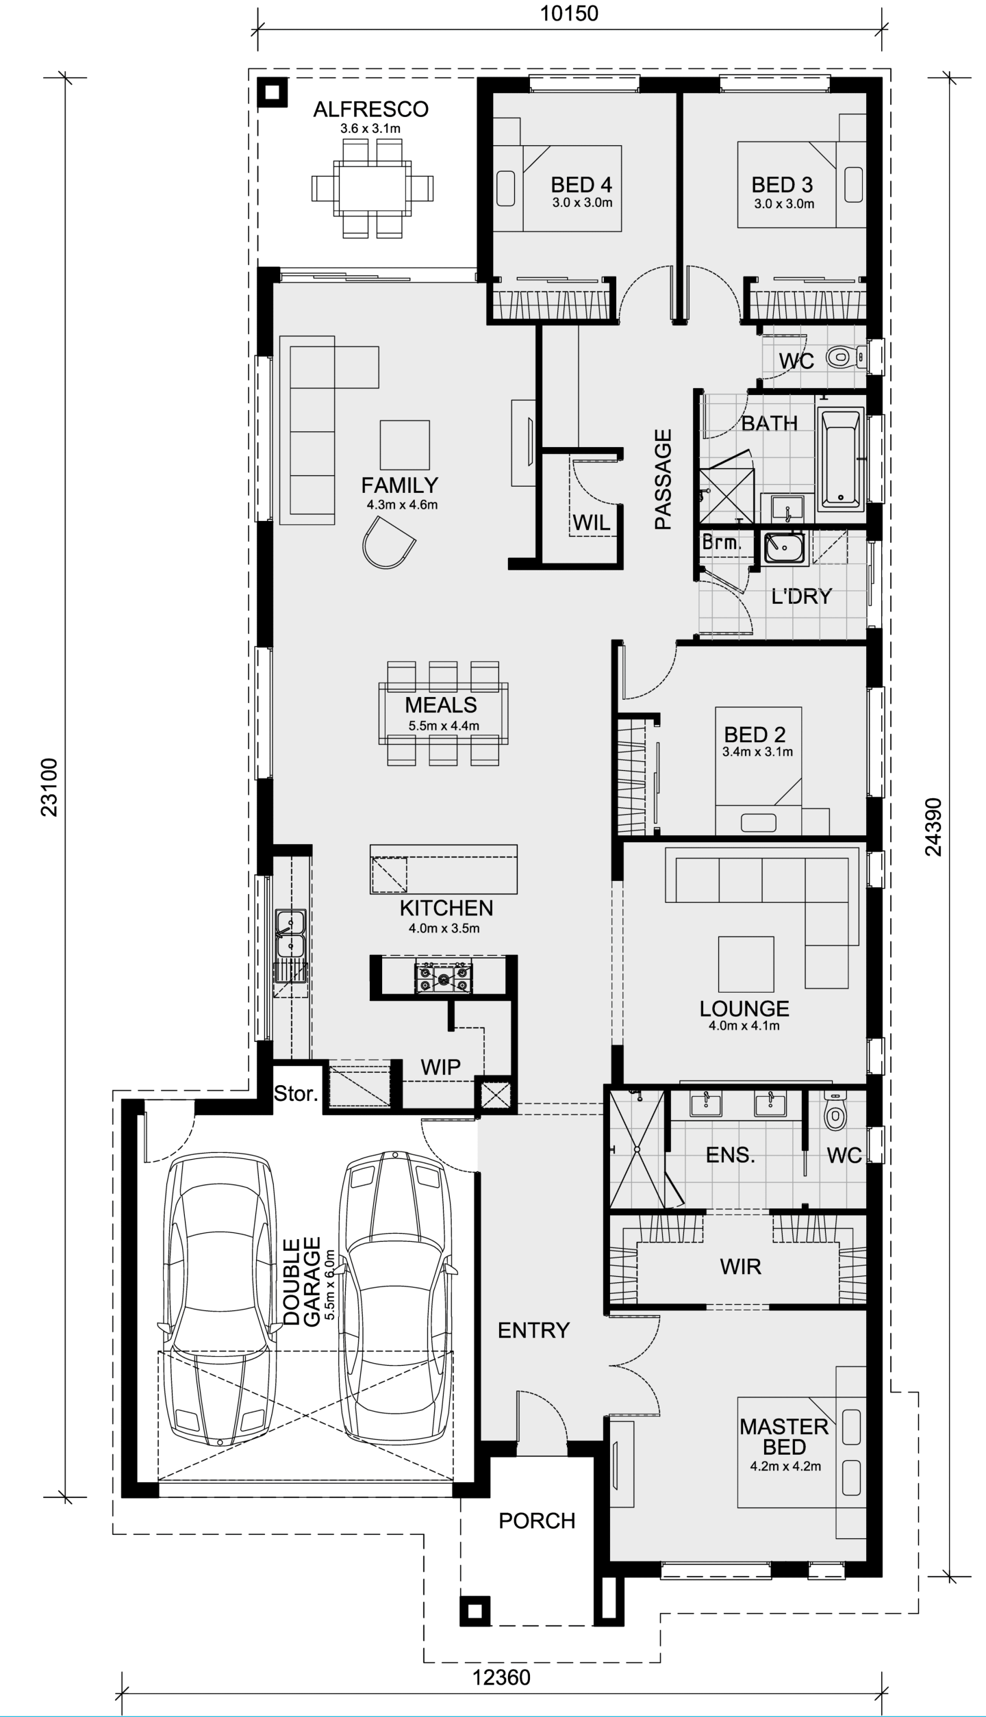
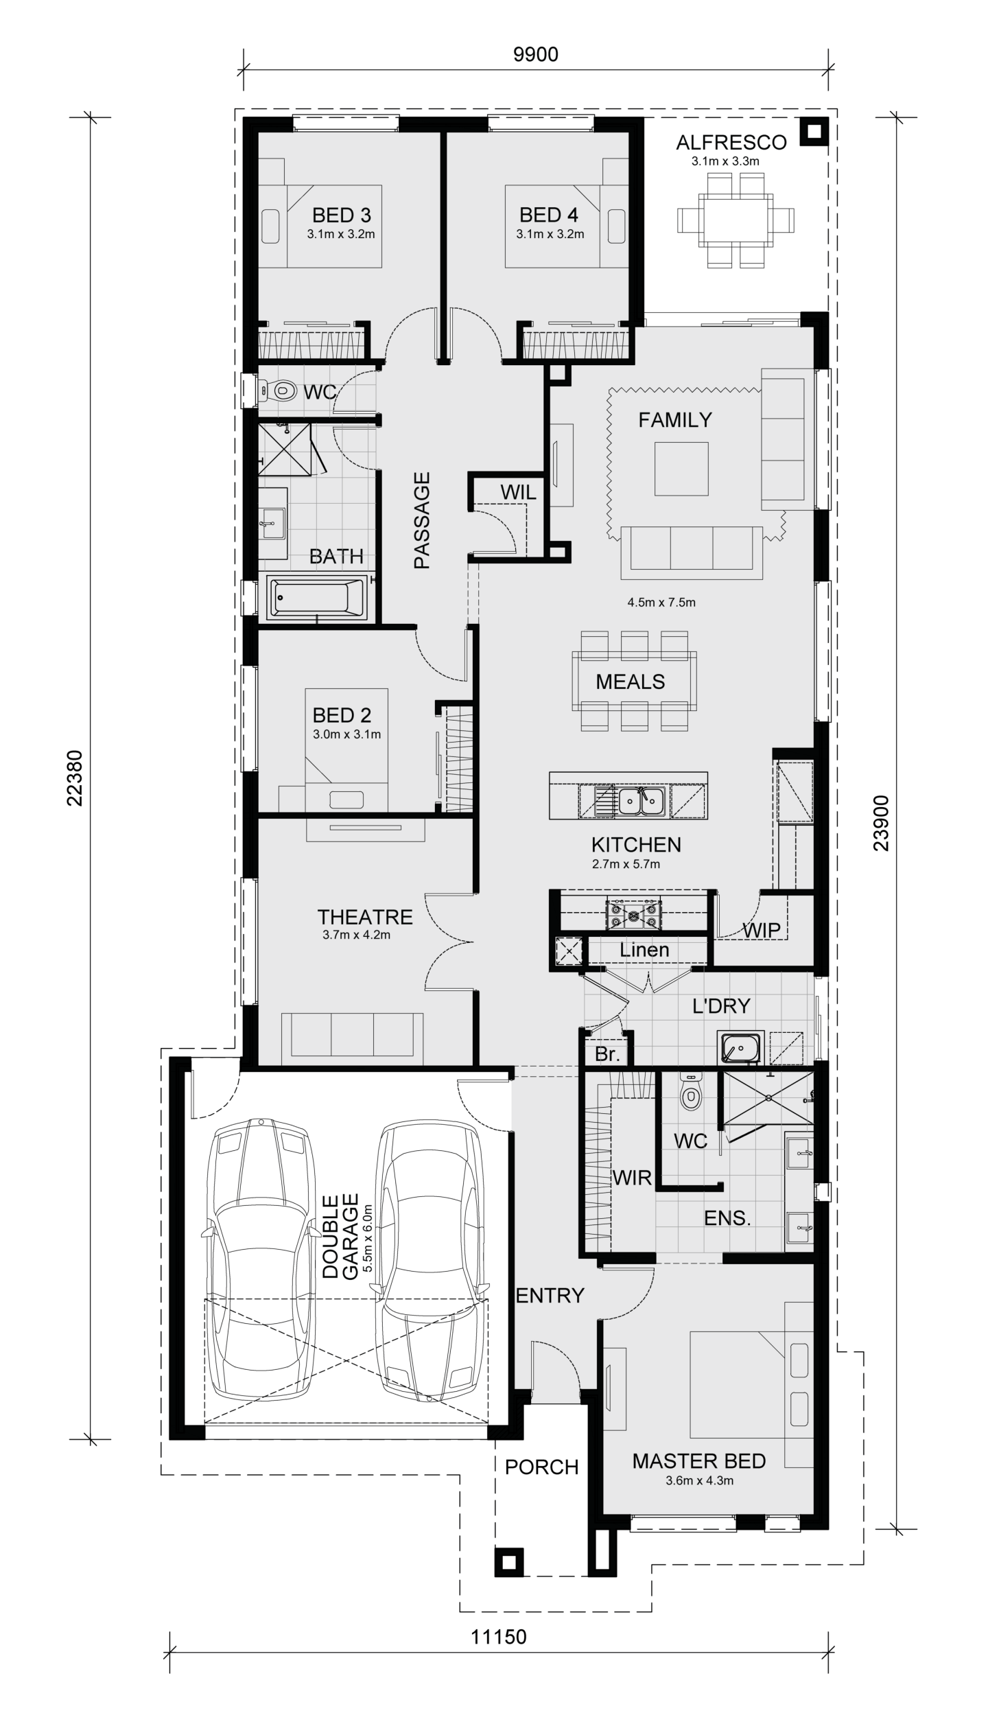
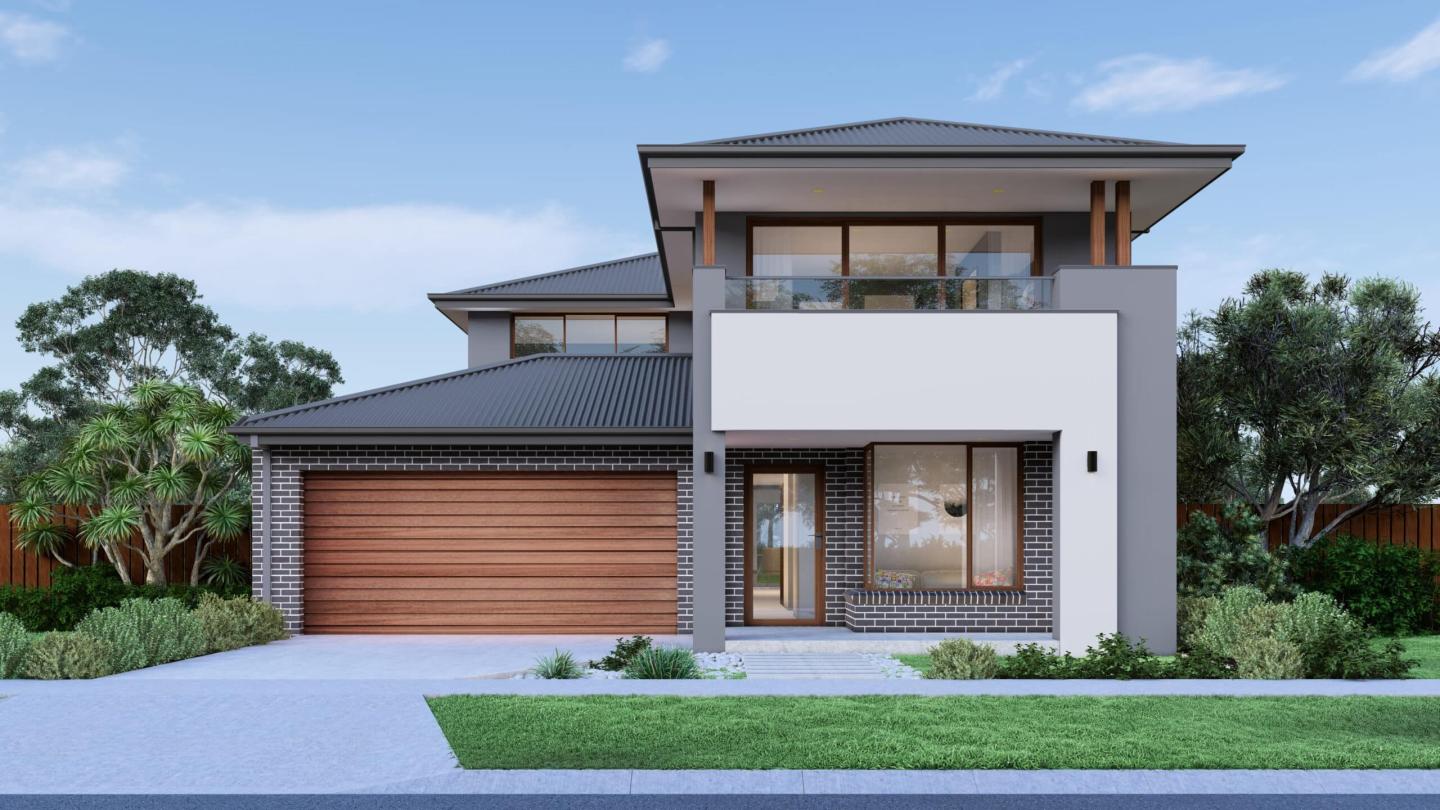
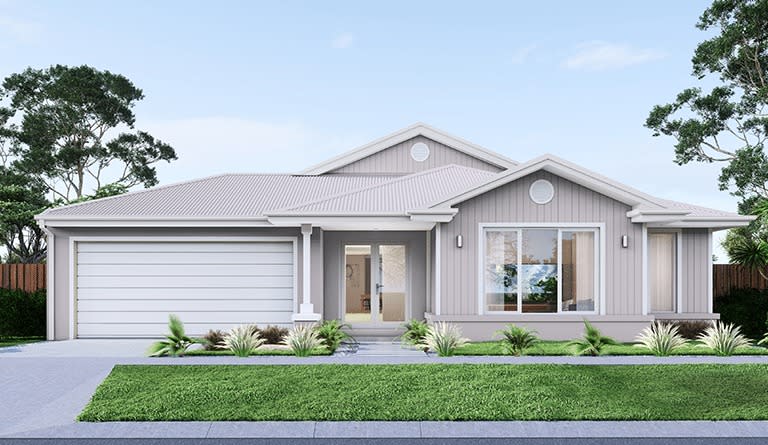
Mimosa Homes' The More Promotion gives buyers more choice when building

Mimosa Homes' The More Promotion gives buyers more choice when building
iBuildNew Editorial TeamJul 14, 20263 min read

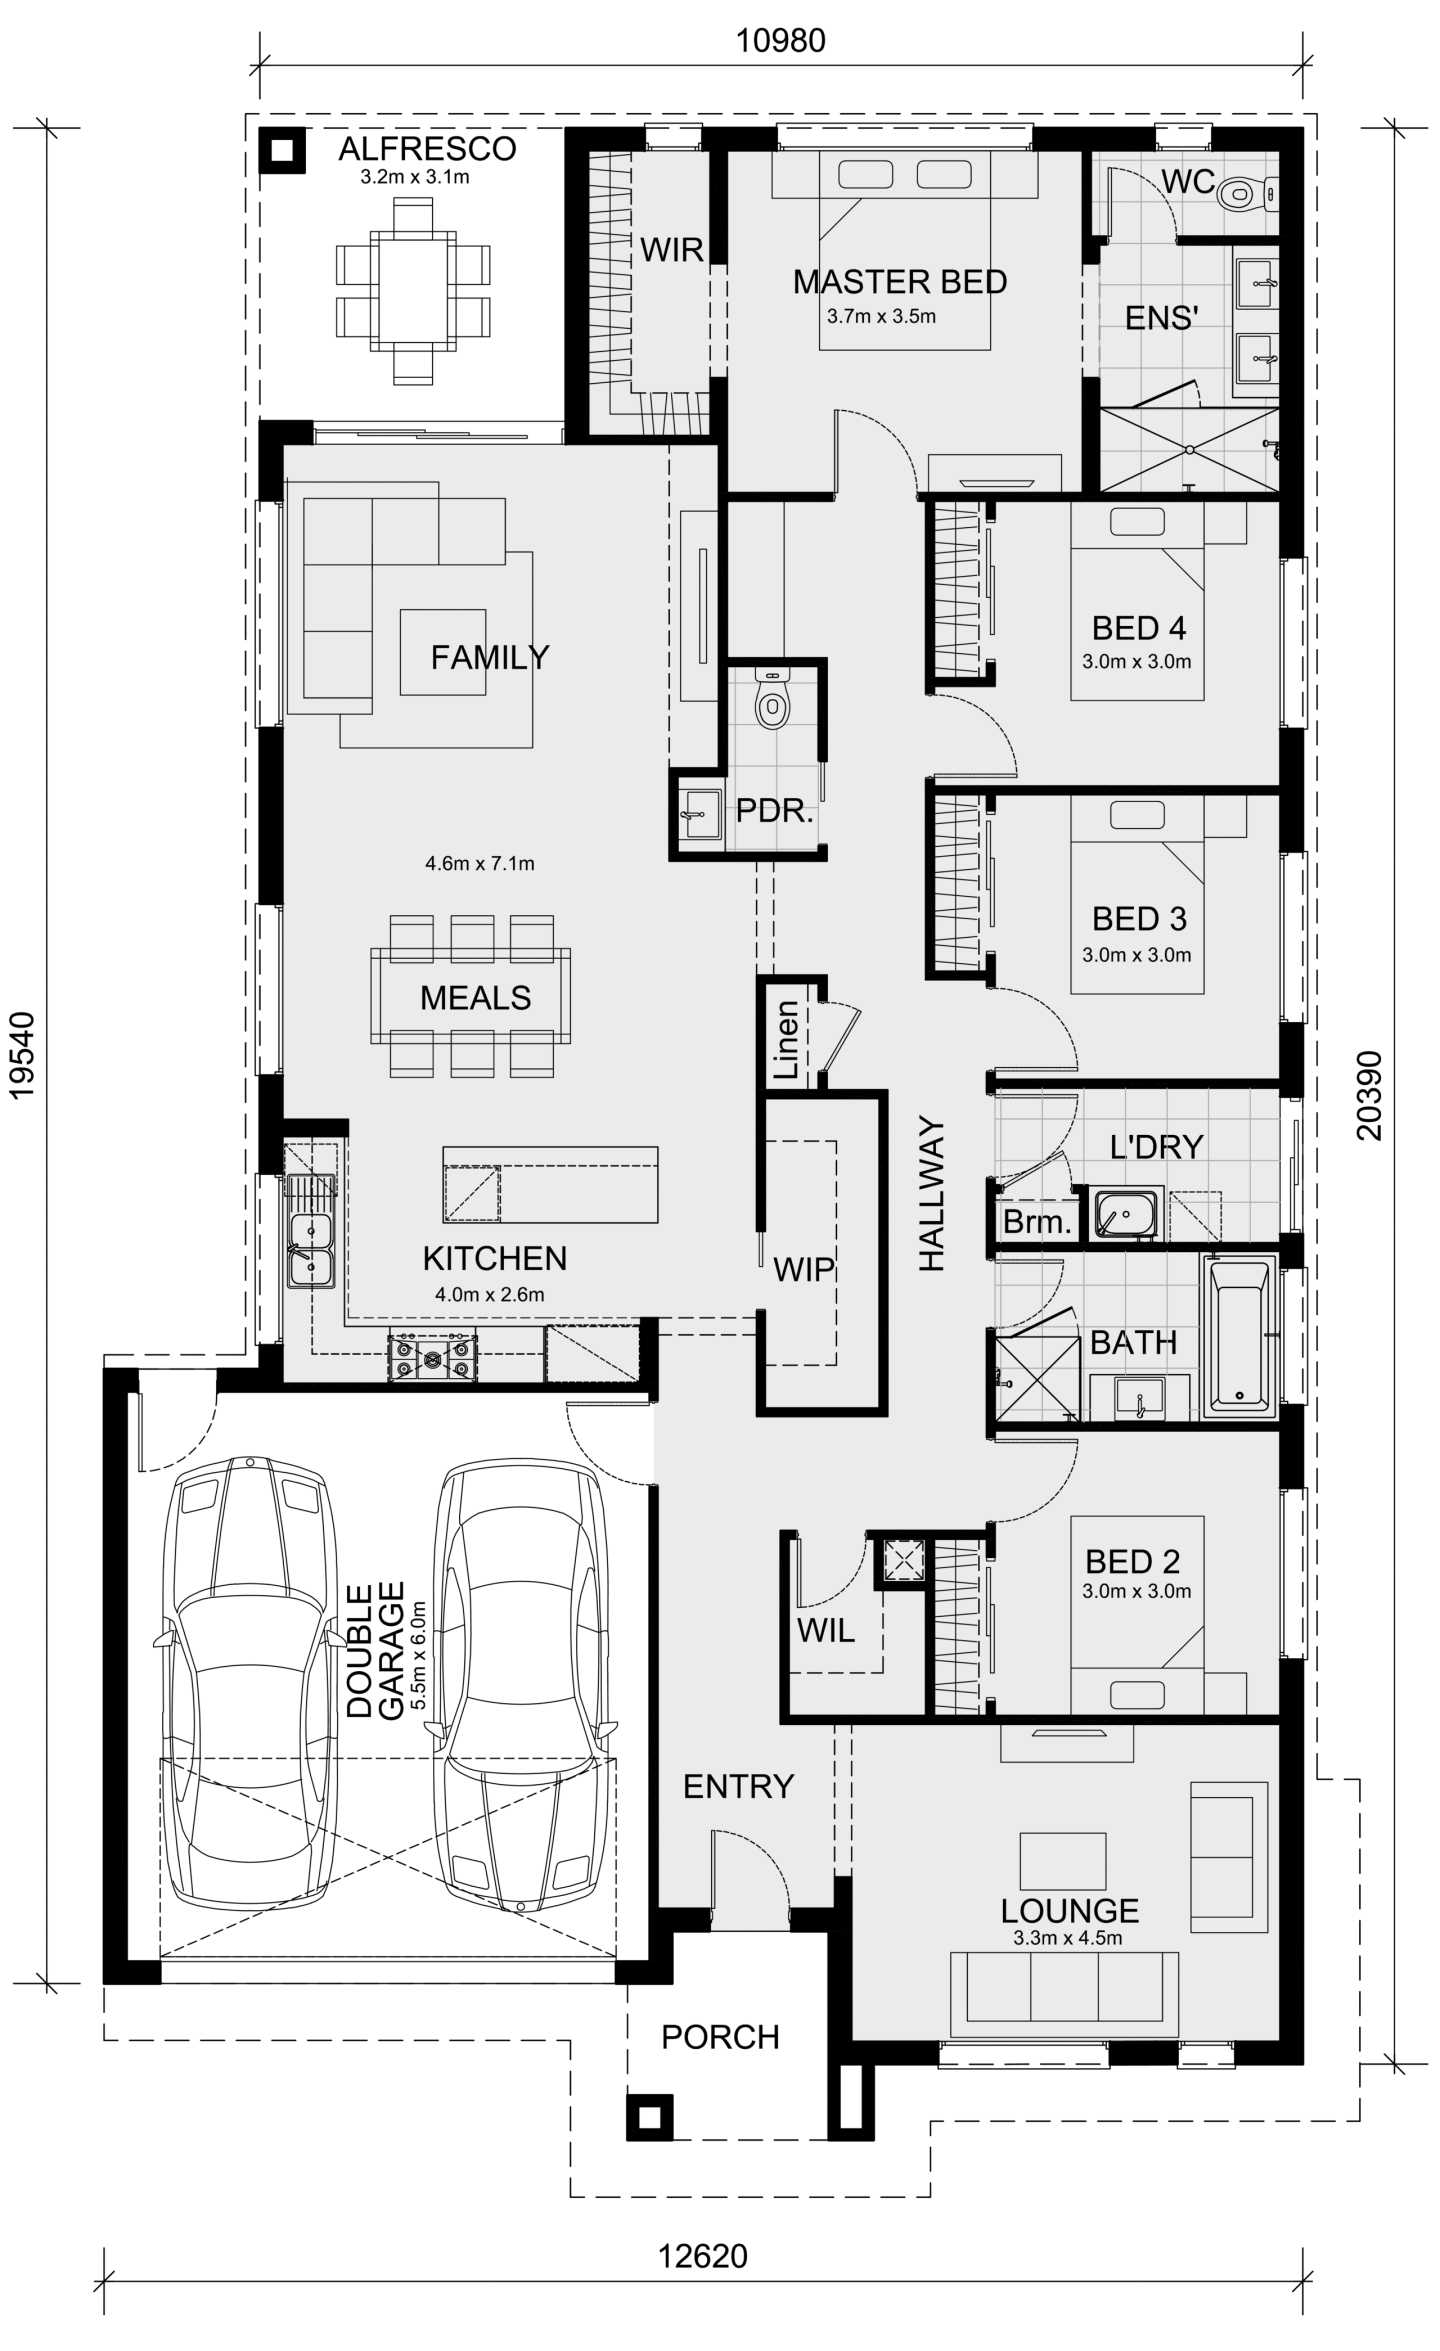
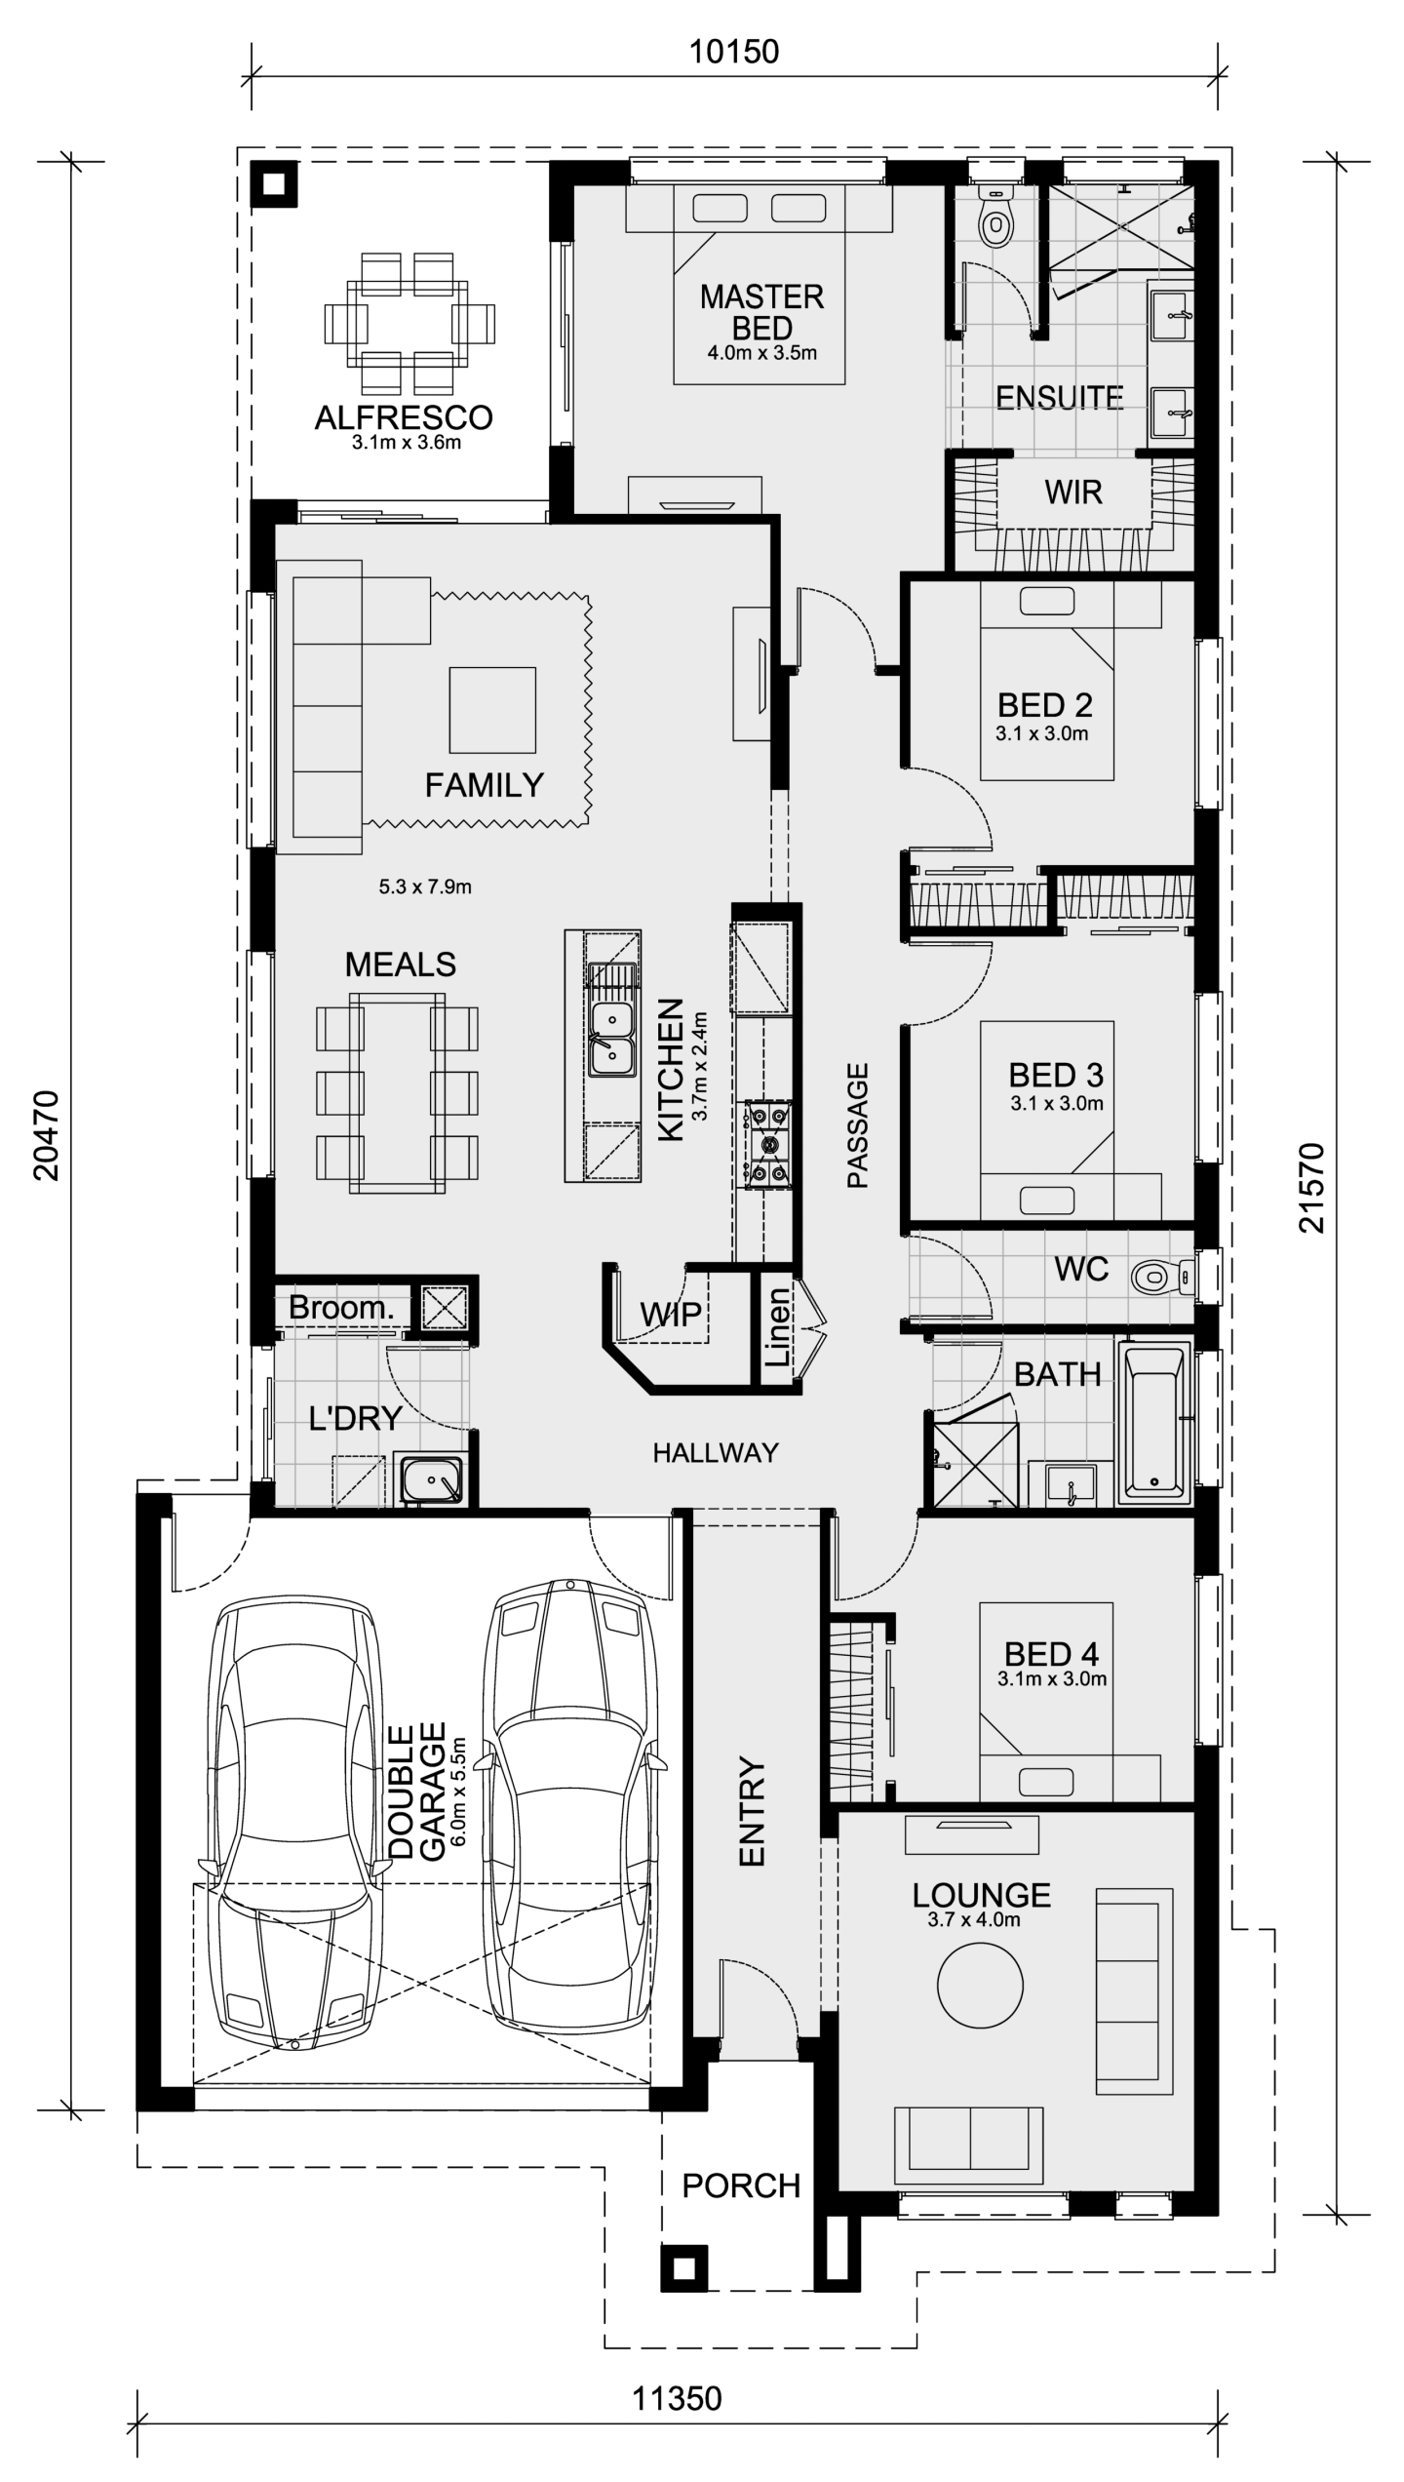
Victorian builder Mimosa Homes has launched The More Promotion, a limited-time offer designed to give buyers greater flexibility in how they personalise their new home while reducing the cost of popular upgrades.

Available on Mimosa Homes' M Collection homes for eligible deposits made between 6 July and 18 October 2026, the promotion allows buyers to choose from a range of upgrade packs covering kitchens, appliances, energy, security, heating and cooling, and interior finishes. The promotion also includes 50 per cent off fixed site costs for eligible double-storey homes, subject to conditions.

Founded in 2007, Mimosa Homes builds across Melbourne's west, north and south-east, as well as Geelong. They offer two design collections: the V Collection, which showcases quality homes made affordable, and the larger M Collection, with homes catering to first home buyers, investors and growing families. Standard designs can also be customised through minor floorplan modifications, giving buyers additional flexibility without requiring a fully custom build.

The More Promotion has been structured around upgrades that buyers commonly add during the building process.

For single-storey M collection homes, homebuyers can choose from packs that include:

  • Upgraded brick selections

  • Premium kitchen finishes with 40mm vitrified compact benchtops and undermount sinks

  • SMEG appliance upgrades

  • Enhanced home security systems

  • Reverse-cycle or evaporative cooling

  • Battery and solar packages

  • Privacy upgrades including block-out blinds

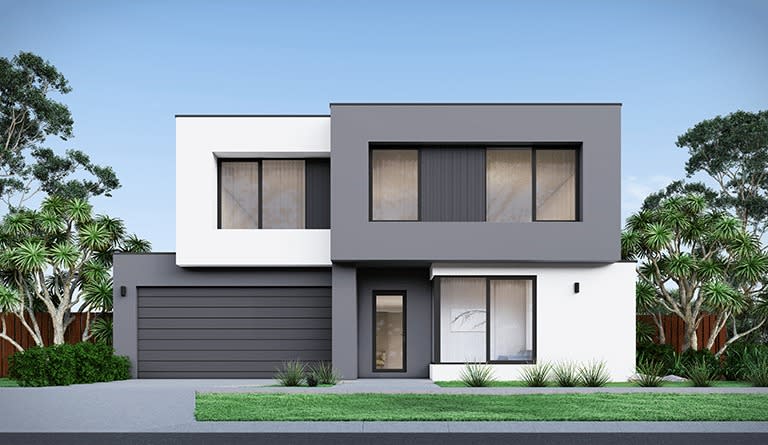
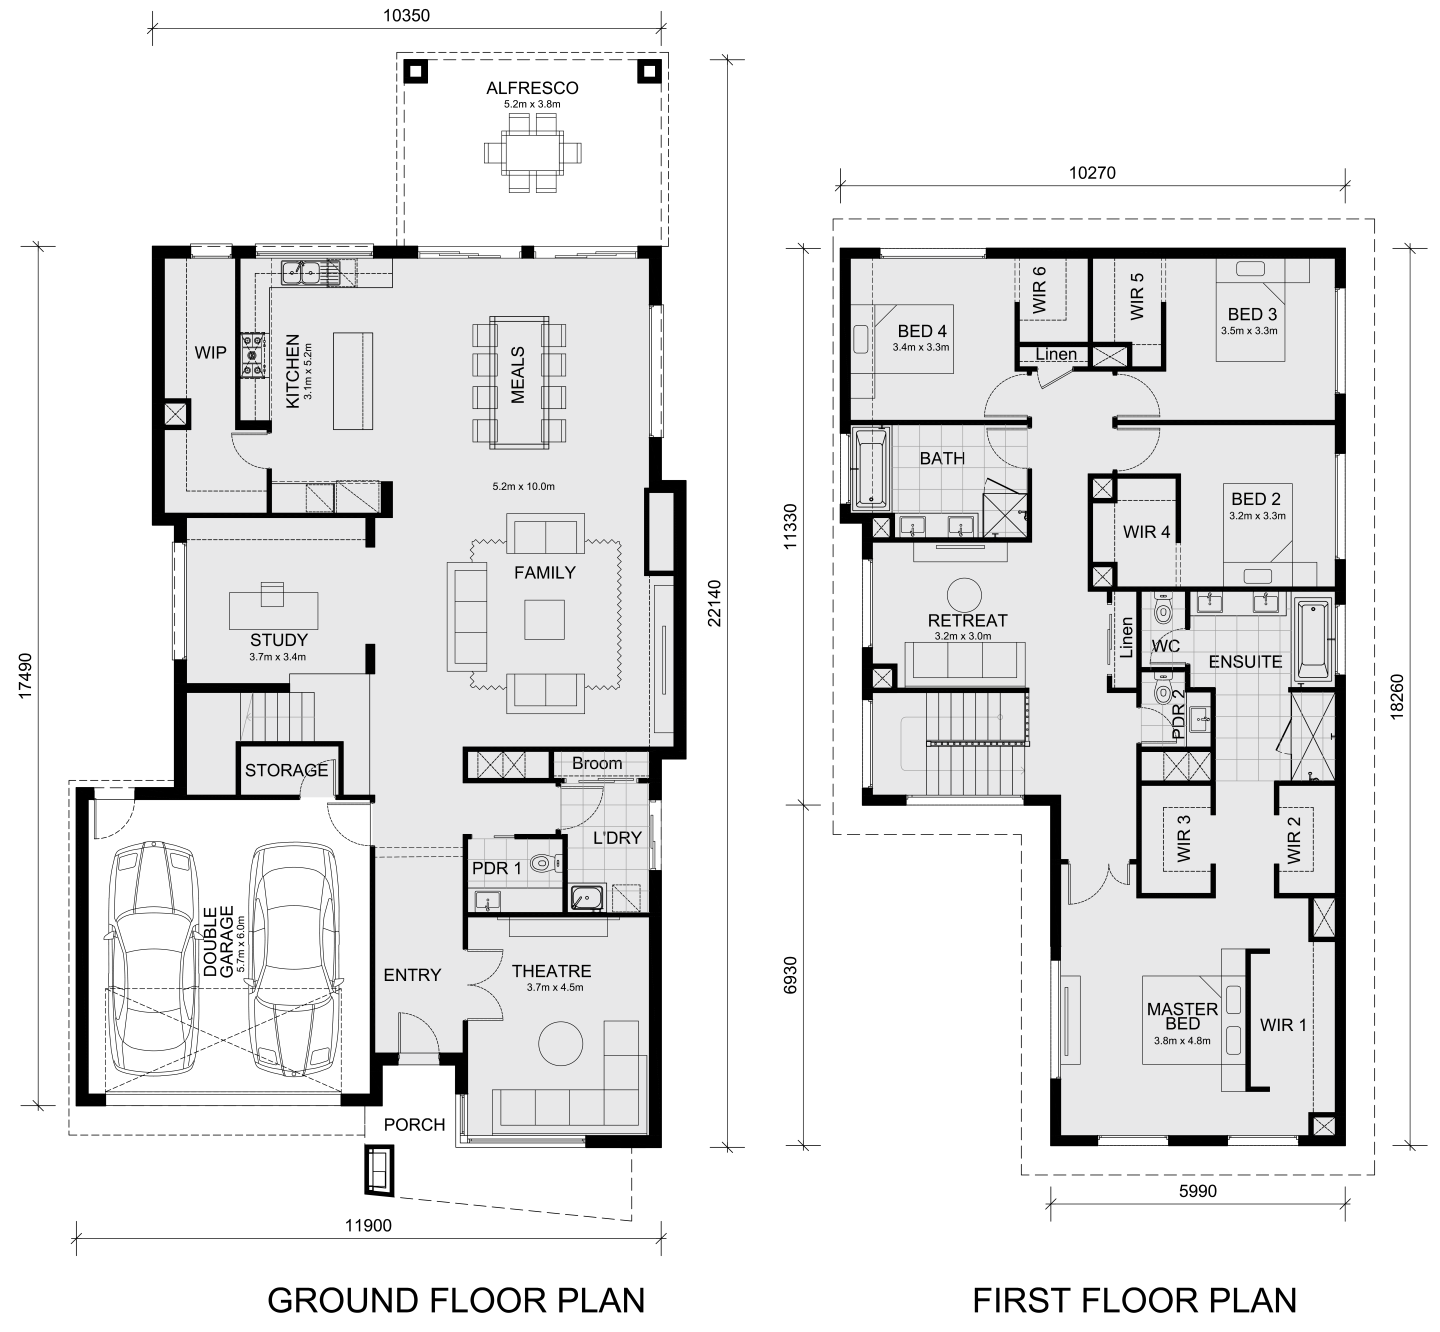
Double-storey M collection homebuyers have access to:

  • Reverse-cycle ducted air conditioning

  • Electrification upgrades with induction cooking and heat pump hot water

  • Battery storage and solar systems

  • 50 per cent off eligible fixed site costs

Alongside the promotional upgrade packs, Mimosa Homes continues to include an extensive list of added value inclusions across its M Collection homes, including:

  • Engineered slab foundations

  • Floor coverings throughout

  • Higher ceilings

  • Fibre optic provision

  • Vitrified compact kitchen benchtops

  • Stainless steel appliances

  • Tiled shower bases

  • LED lighting

  • Ducted heating

The More Promotion also extends to the V Collection, with buyers able to choose from upgrade packs covering security, cooling and practical home upgrades. These include:

  • Turn key add-ons such as front landscaping, a coloured concrete driveway and porch, letterbox, clothesline and blinds;

  • Security features including an intercom and doorbell system, home alarm, security cameras and sensor lights;

  • Upgraded cooling solutions;

  • and, the More Invest pack, which brings together more external works and finishing touches, including:

    • Front landscaping

    • Coloured concrete driveway and porch

    • Rear landscaping

    • Rear natural-finished concrete path

    • Boundary fencing

    • Letterbox

    • Ground-mounted clothesline

    • Blinds to windows and sliding doors

The More Promotion complements Mimosa Homes' broader "Build with Confidence" approach, which centres on price certainty, design quality and customer support throughout the building journey. The builder says it aims to provide buyers with confidence from contract signing through to handover and beyond, supported by a fixed price guarantee on eligible homes.

That long-term focus also extends beyond the construction phase.

Every Mimosa home comes with a 50-year structural warranty, which Mimosa Homes says reflects its commitment to long-term durability and peace of mind for homeowners.

Mimosa Homes says the warranty is intended to give buyers confidence that their home has been built with enduring care and quality craftsmanship, providing reassurance long after handover.

Combined with a broad selection of floorplans, display homes across metropolitan Melbourne and Geelong, and the ability to personalise many standard designs, The More Promotion is aimed at buyers who want greater choice over where they invest their upgrade budget while retaining the certainty of a fixed home design.

Home designs by Mimosa Homes in Victoria
Mimosa Homes home designs, pricing, floorplans and inclusions. Get current price list, available promotions and upgrades.
Mornington cover
Home design
Mornington
by Mimosa Homes, VIC
Flexible home designs with quality inclusions built in
Single
4
2
2
223.61m²
min width
16m
min depth
28m
Stanley cover
Home design
Stanley
by Mimosa Homes, VIC
Modern homes offering comfort, style and everyday value
Single
4
2
2
266.25m²
min width
14m
min depth
32m
Lexton cover
Home design
Lexton
by Mimosa Homes, VIC
Thoughtful floorplans designed for practical family living
Single
4
2
2
265.7m²
min width
14m
min depth
32m
Saba cover
+17
Home design
Saba
by Mimosa Homes, VIC
Luxurious on design and space
Single
4
2
2
311.44m²
min depth
32m
Brighton cover
+9
Home design
Brighton
by Mimosa Homes, VIC
Exuding opulent design and lavish living
Double
4
2
2
332.96m²
min depth
28m
Mandurah cover
+17
Home design
Mandurah
by Mimosa Homes, VIC
Contemporary 4-bedroom home with open-plan living & alfresco
Single
4
2
2
307.57m²
min depth
32m
Beaconsfield cover
+14
Home design
Beaconsfield
by Mimosa Homes, VIC
Designed for modern family living
Single
4
2
2
305.44m²
min depth
32m
Clarendon cover
+14
Home design
Clarendon
by Mimosa Homes, VIC
Designed for space and comfort
Single
4
2
2
304.97m²
min depth
32m
Bright cover
+7
Home design
Bright
by Mimosa Homes, VIC
A beautiful four bedroom home
Double
4
2
2
302.88m²
min depth
28m
Emerald cover
Home design
Emerald
by Mimosa Homes, VIC
Contemporary designs combining space, comfort and function
Single
4
2
4
239.22m²
min width
12.5m
min depth
32m
Darley cover
+1
Home design
Darley
by Mimosa Homes, VIC
Modern kitchens with quality finishes and practical features
Single
3
2
2
163.5m²
min width
10.5m
min depth
25m
Cosgrove cover
Home design
Cosgrove
by Mimosa Homes, VIC
Comfortable homes with energy-conscious design features
Single
4
2
2
208m²
min width
12.5m
min depth
28m
Longwood cover
+1
Home design
Longwood
by Mimosa Homes, VIC
Home designs with flexible options for changing needs
Single
3
2
2
161.7m²
min width
10.5m
min depth
25m
Leemore cover
+14
Home design
Leemore
by Mimosa Homes, VIC
A clever design that accommodates the whole family
Single
4
2
2
207.3m²
min width
12.5m
min depth
28m
Indigo cover
+1
Home design
Indigo
by Mimosa Homes, VIC
Quality-focused homes designed for everyday comfort
Single
3
2
1
144.8m²
min width
8.5m
min depth
25m
Chelsea cover
+1
Home design
Chelsea
by Mimosa Homes, VIC
A stylish and functional home designed for modern living.
Single
4
2
2
min width
12.5m
min depth
25m
Locksley cover
+2
Home design
Locksley
by Mimosa Homes, VIC
Spacious layouts created for connected family living
Single
3
2
1
122.1m²
min width
8.5m
min depth
21m
Baynton cover
Home design
Baynton
by Mimosa Homes, VIC
Thoughtful designs with stylish and functional interiors
Single
3
2
1
133.8m²
min width
10m
min depth
21m
Molka cover
+1
Home design
Molka
by Mimosa Homes, VIC
Contemporary floorplans with adaptable living spaces
Single
3
2
1
141.2m²
min width
8.5m
min depth
25m
Avoca cover
+1
Home design
Avoca
by Mimosa Homes, VIC
New homes balancing quality, affordability and liveability
Double
4
2
2
215.5m²
min width
10.5m
min depth
21m
Glenmore cover
+1
Home design
Glenmore
by Mimosa Homes, VIC
A spacious and stylish 4-bedroom home
Single
4
2
2
min width
10.5m
min depth
28m
Goldfield cover
Home design
Goldfield
by Mimosa Homes, VIC
Quality finishes included across thoughtfully designed homes
Single
4
2
2
259.66m²
min width
14m
min depth
32m
Armadale cover
+1
Home design
Armadale
by Mimosa Homes, VIC
Flexible layouts suited to different lifestyles and blocks
Single
4
2
2
255.2m²
min width
14m
min depth
32m
Mansfield cover
Home design
Mansfield
by Mimosa Homes, VIC
Modern homes with generous standard inclusions
Single
4
2
2
239.87m²
min width
12.5m
min depth
32m
Riverdale cover
+1
Home design
Riverdale
by Mimosa Homes, VIC
Homes designed with practical living spaces throughout
Single
4
2
2
234.02m²
min width
12.5m
min depth
32m
Allendale cover
Home design
Allendale
by Mimosa Homes, VIC
Quality homes with upfront pricing and considered inclusions
Single
4
2
2
233.27m²
min width
14m
min depth
28m
Johanna cover
Home design
Johanna
by Mimosa Homes, VIC
Flexible floorplans offering greater design choice
Single
4
2
2
223.61m²
min width
12.5m
min depth
30m
Everton cover
+3
Home design
Everton
by Mimosa Homes, VIC
Family-friendly designs with spacious shared living areas
Single
4
2
2
182.5m²
min width
14m
min depth
21m
Heyfield cover
+2
Home design
Heyfield
by Mimosa Homes, VIC
Practical layouts enhanced by considered modern finishes
Single
3
2
2
162.5m²
min width
12.5m
min depth
21m
Malvern cover
+2
Home design
Malvern
by Mimosa Homes, VIC
Where luxury meets family living
Double
5
3
2
411.68m²
min depth
28m
Ibiza cover
+6
Home design
Ibiza
by Mimosa Homes, VIC
The Ibiza 407 embodies all that any family could desire
Double
4
2
2
378m²
min depth
28m
Balmoral cover
+8
Home design
Balmoral
by Mimosa Homes, VIC
Features a generous open plan family & meals area
Double
5
3
2
367.85m²
min depth
28m
Beechworth cover
+17
Home design
Beechworth
by Mimosa Homes, VIC
For those who love hosting gatherings and events
Single
4
2
2
304.97m²
min depth
32m
Ashwood cover
+1
Home design
Ashwood
by Mimosa Homes, VIC
A masterpiece of modern living.
Single
4
2
2
min width
12.5m
min depth
21m
Benalla cover
+1
Home design
Benalla
by Mimosa Homes, VIC
A beautiful five bedroom home.
Double
5
3
2
min width
14m
min depth
21m
Lancaster cover
+1
Home design
Lancaster
by Mimosa Homes, VIC
Tailored for small lots
Single
4
2
2
min width
14m
min depth
21m
Epsom cover
+3
Home design
Epsom
by Mimosa Homes, VIC
Well-planned homes offering comfort without excess cost
Double
4
2
2
222.6m²
min width
12.5m
min depth
21m
Taradale cover
+3
Home design
Taradale
by Mimosa Homes, VIC
Modern designs with quality fixtures and fittings included
Single
4
2
2
180.7m²
min width
14m
min depth
21m
Montrose cover
+3
Home design
Montrose
by Mimosa Homes, VIC
Homes offering flexible layouts across varied block sizes
Single
4
2
2
167.2m²
min width
12.5m
min depth
21m

iBuildNew Editorial Team

iBuildNew Editorial Team

As the specialist voice of Australia’s largest new home building resource, the iBuildNew Editorial Team delivers deep-dive coverage into the house and land sector. From analysing new estate launches to highlighting the country’s leading home designs, we track the building journey to provide clarity for every buyer.