Mimosa Homes: Top Picks

Mimosa Homes: Top Picks
iBuildNew Editorial TeamOct 30, 20245 min read

Finding that balance between affordability & quality is crucial when building a dream home, especially for first-time buyers. 

Mimosa Homes, a well-respected name in Melbourne home building, is dedicated to providing homes that meet these essential criteria with their two home design collections: the V Collection and the M Collection. 

The V Collection is all about delivering affordable homes without compromising on the quality. Starting from just $199,900, this range offers functional and thoughtfully designed floorplans that suit a wide range of buyers, particularly first-home buyers and young families. With lot frontages ranging from 8.5m to 14m, these homes are ideal for those who want to make the most of compact or standard-sized lots.

For those seeking a little more in terms of space, style, and upgrades, the M Collection offers a step up in luxury without breaking the bank. These homes are designed with premium inclusions, offering more room to grow, and come with larger lot frontages between 12.5m and 16m, perfect for those looking for a spacious and stylish home.

Let’s take a look at some standout designs from the V and M collection, tailored to suit different lifestyles, lot sizes, and budgets.

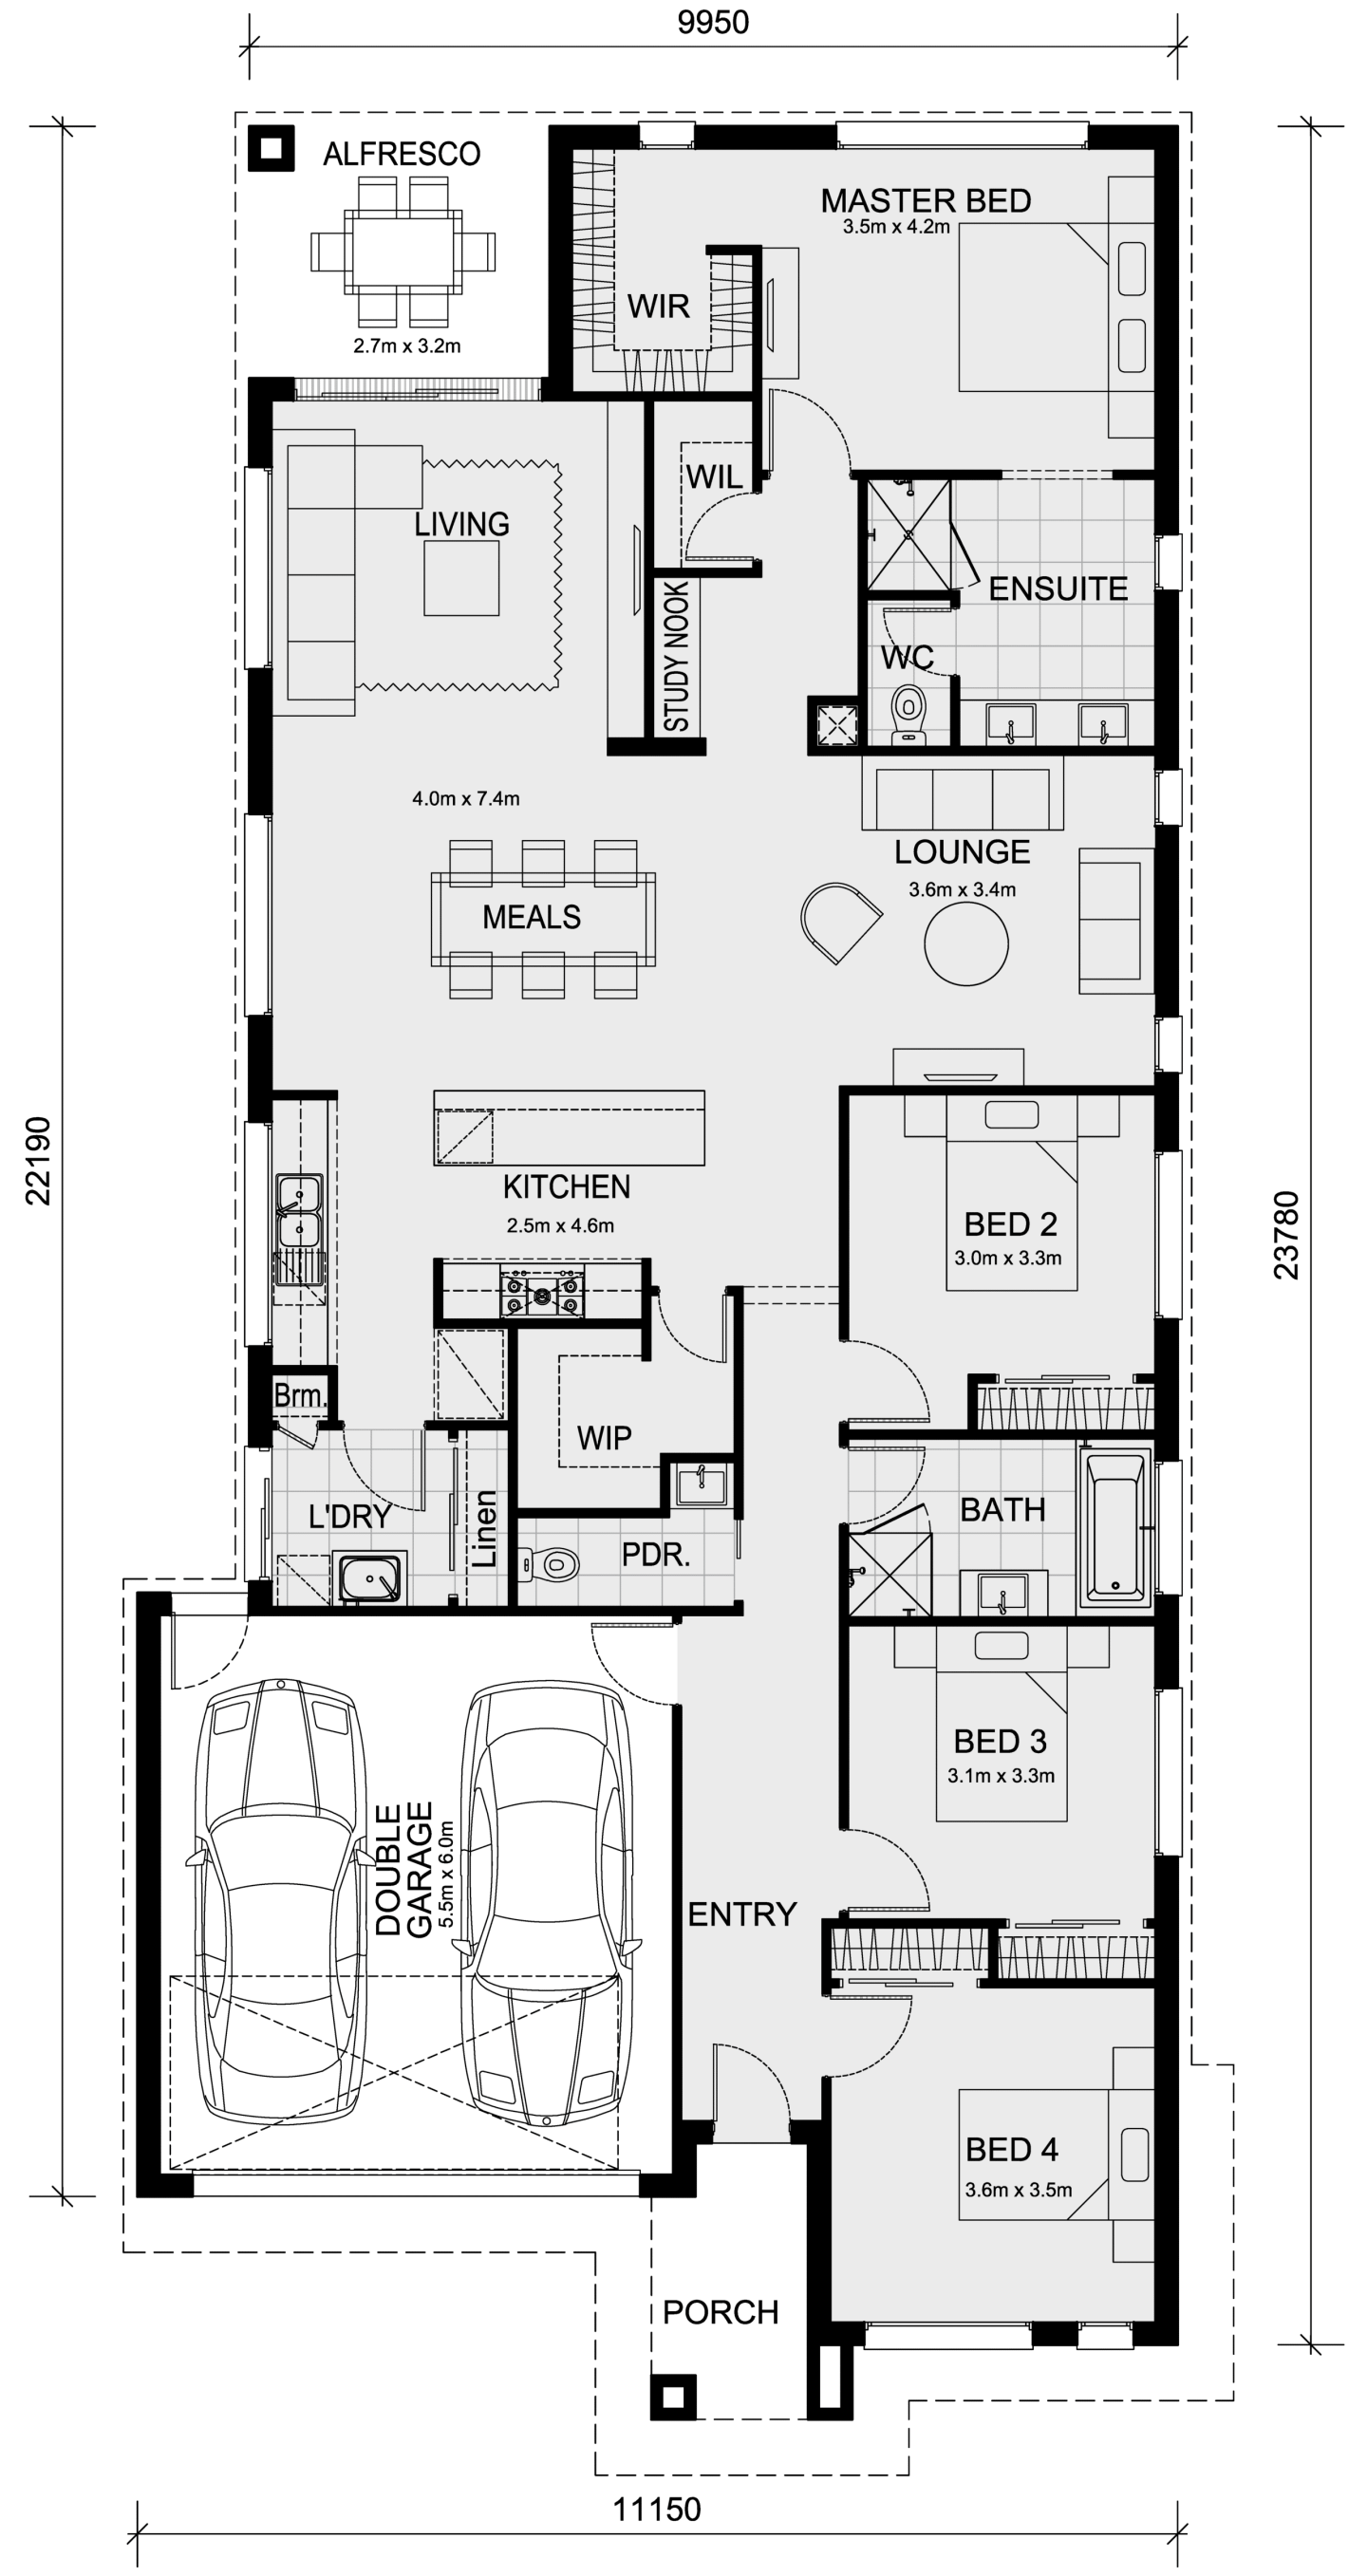
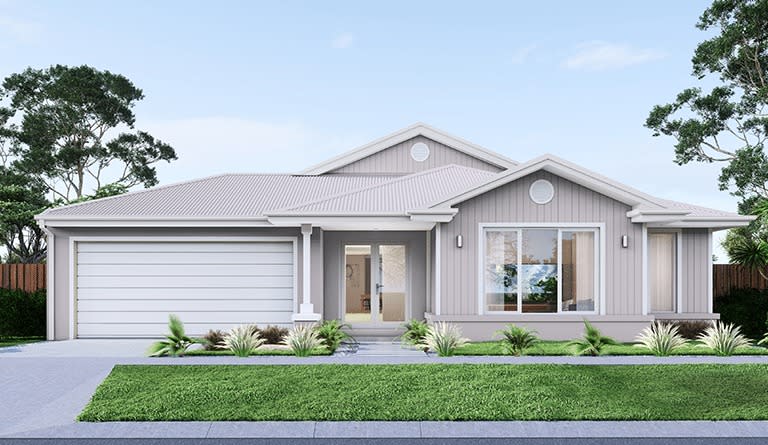
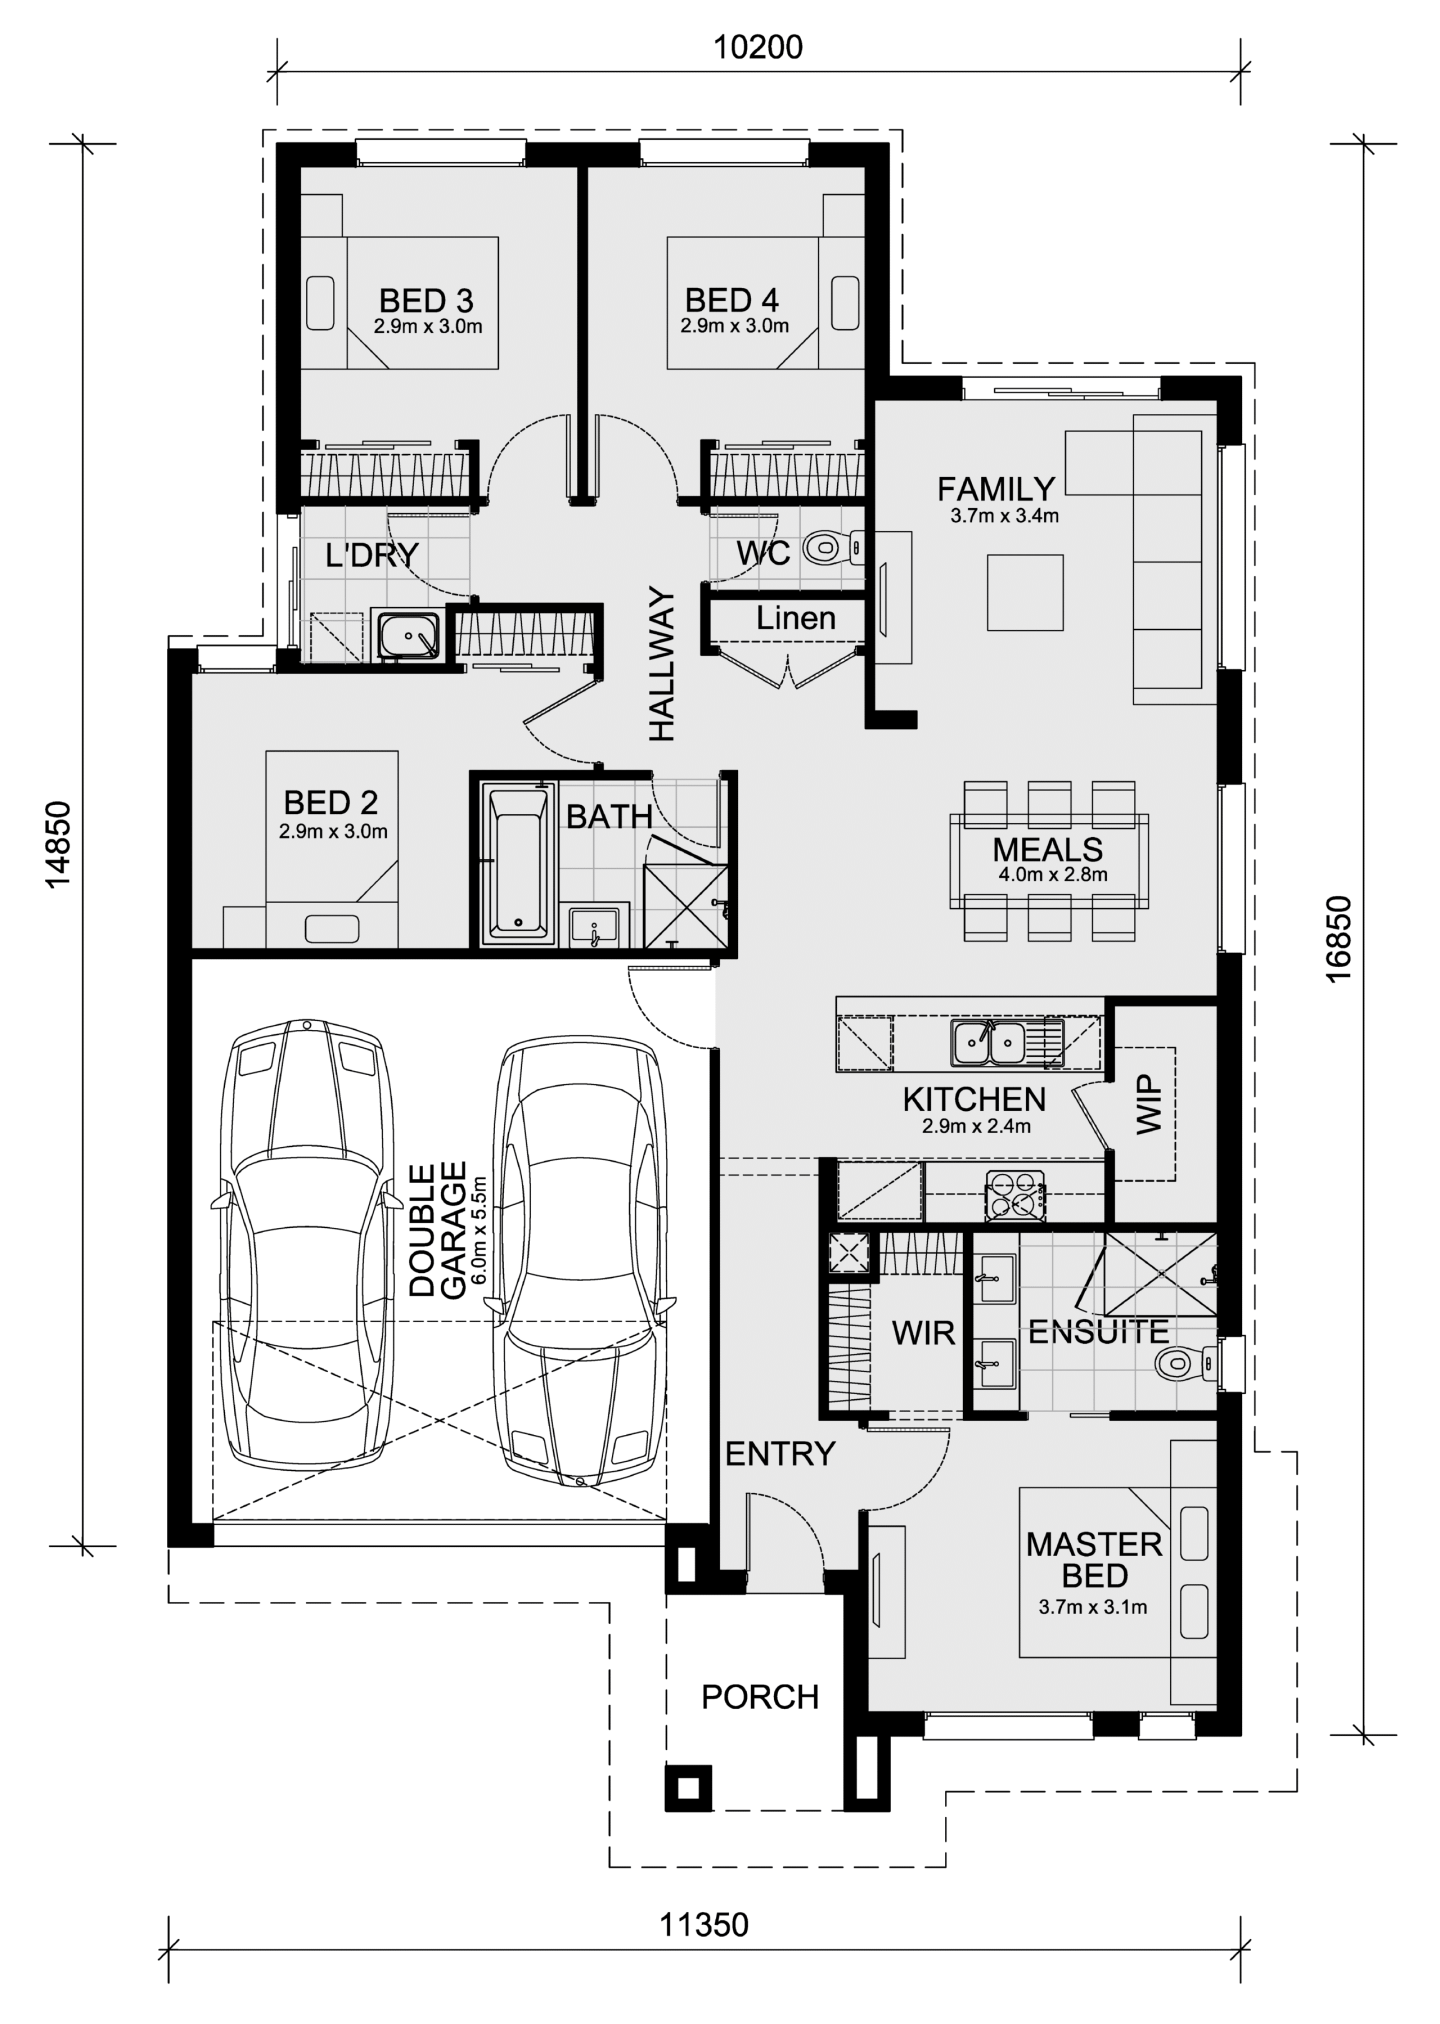
1. Best First Family Home: Ashwood 180

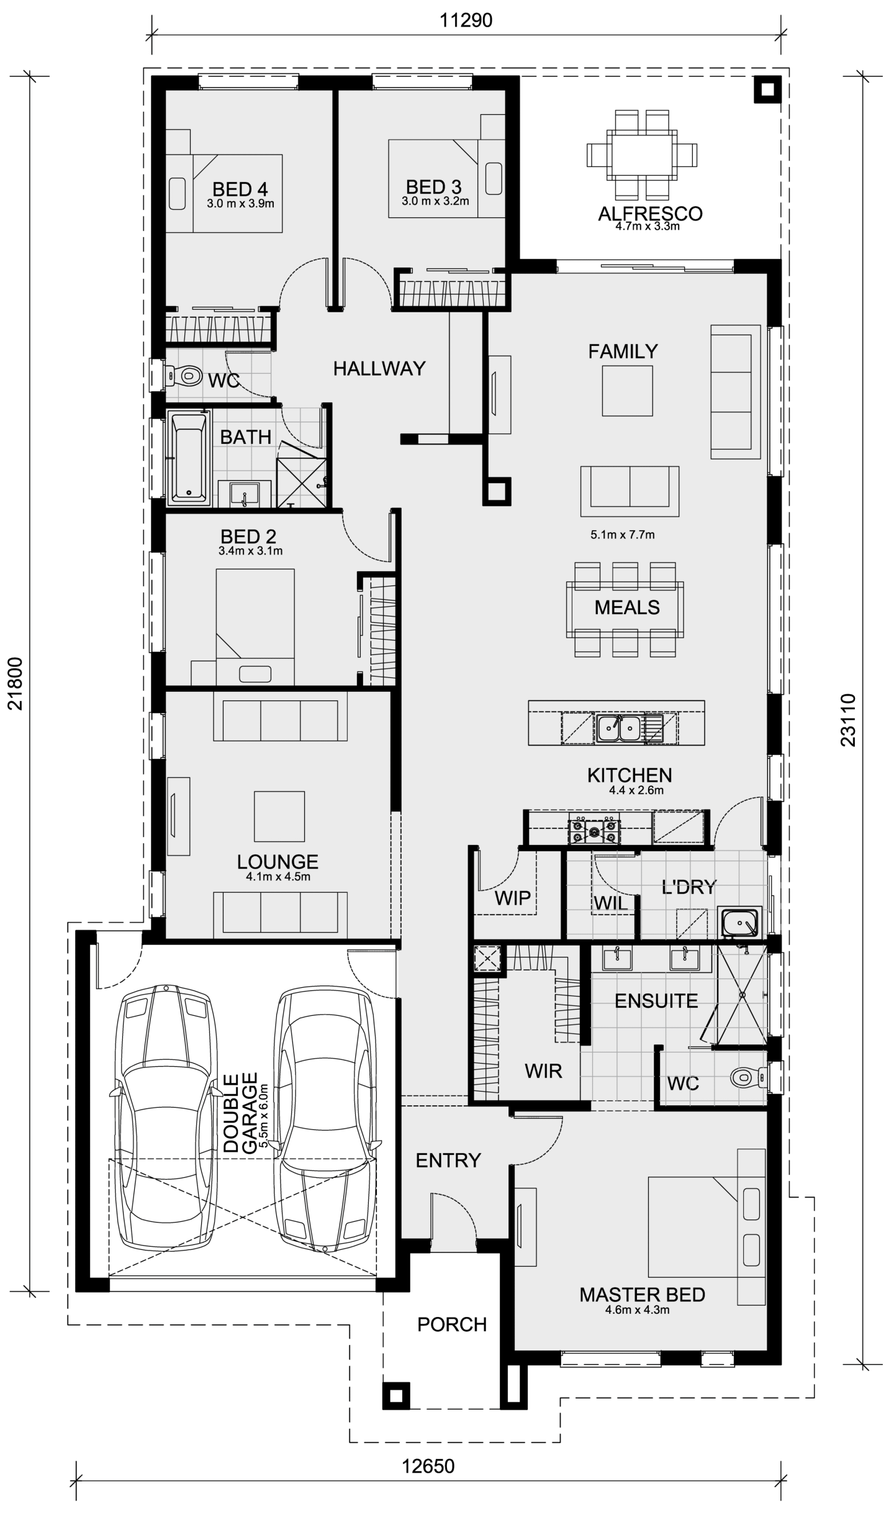
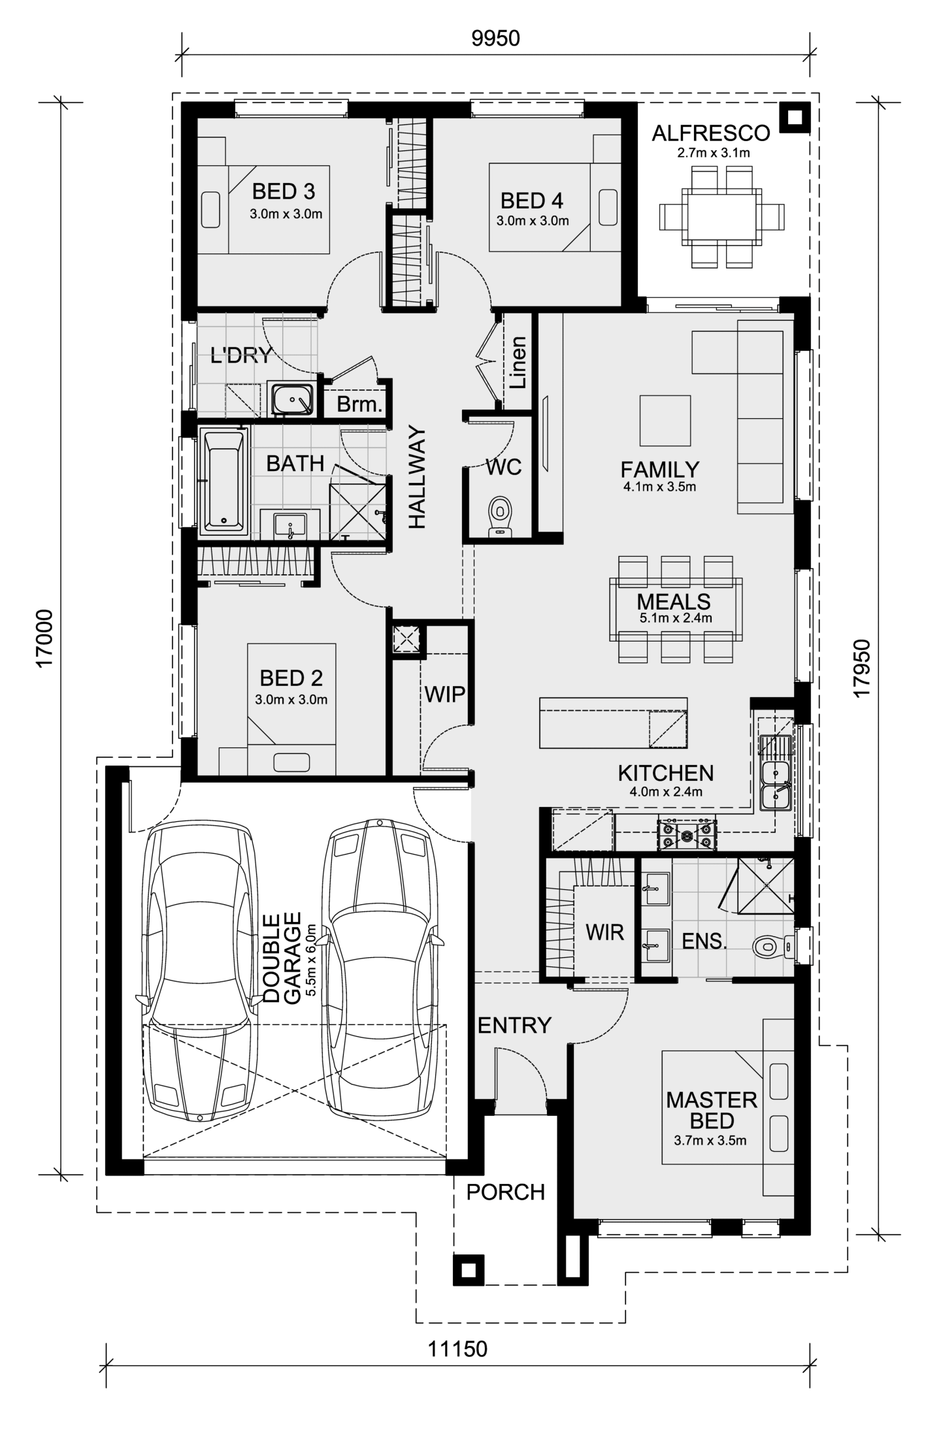
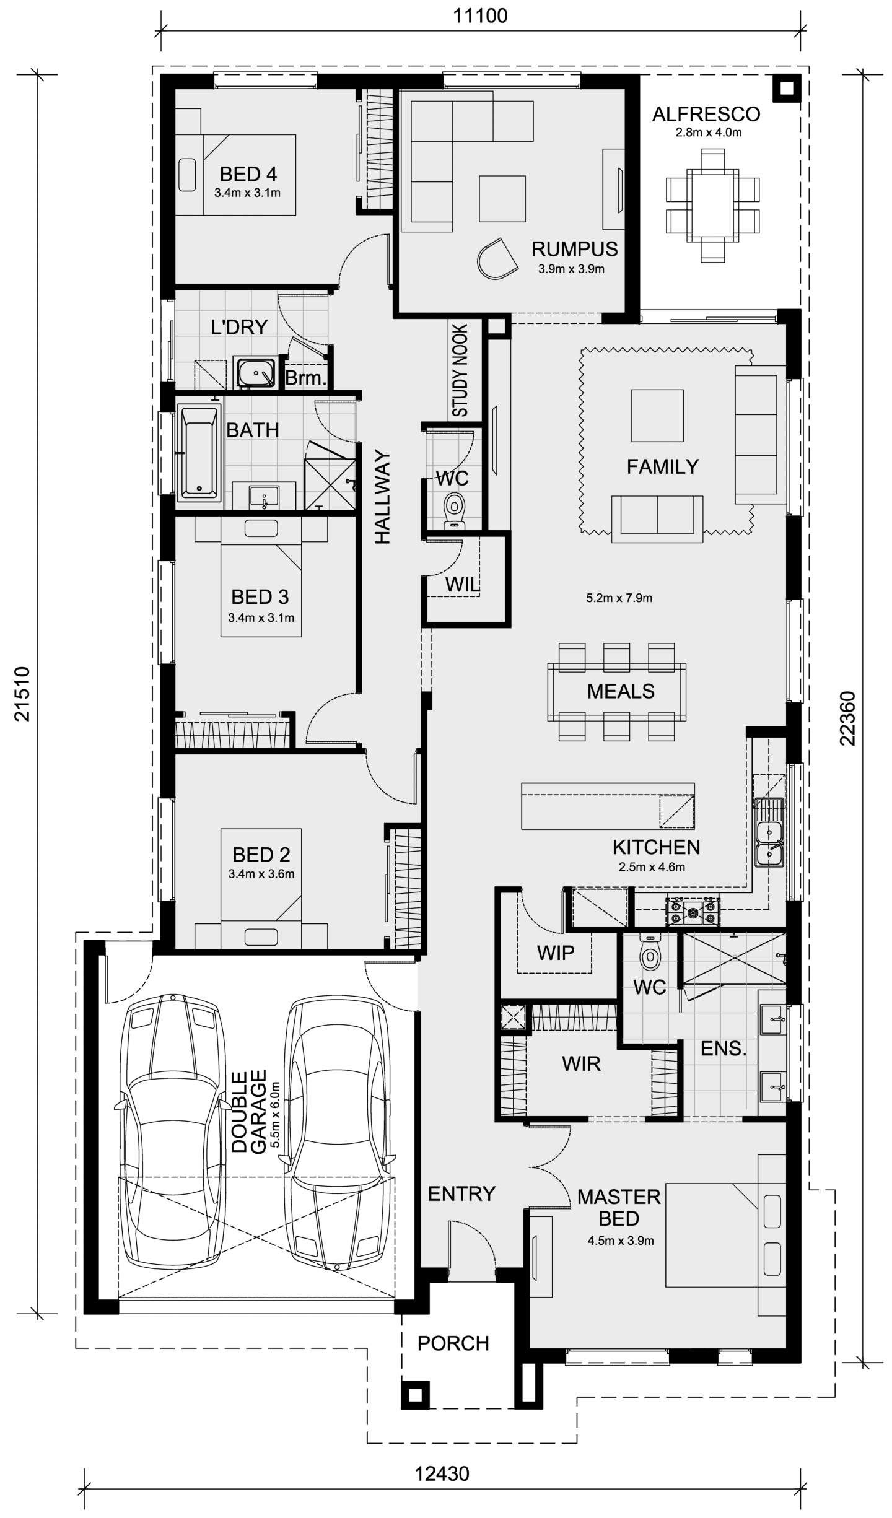
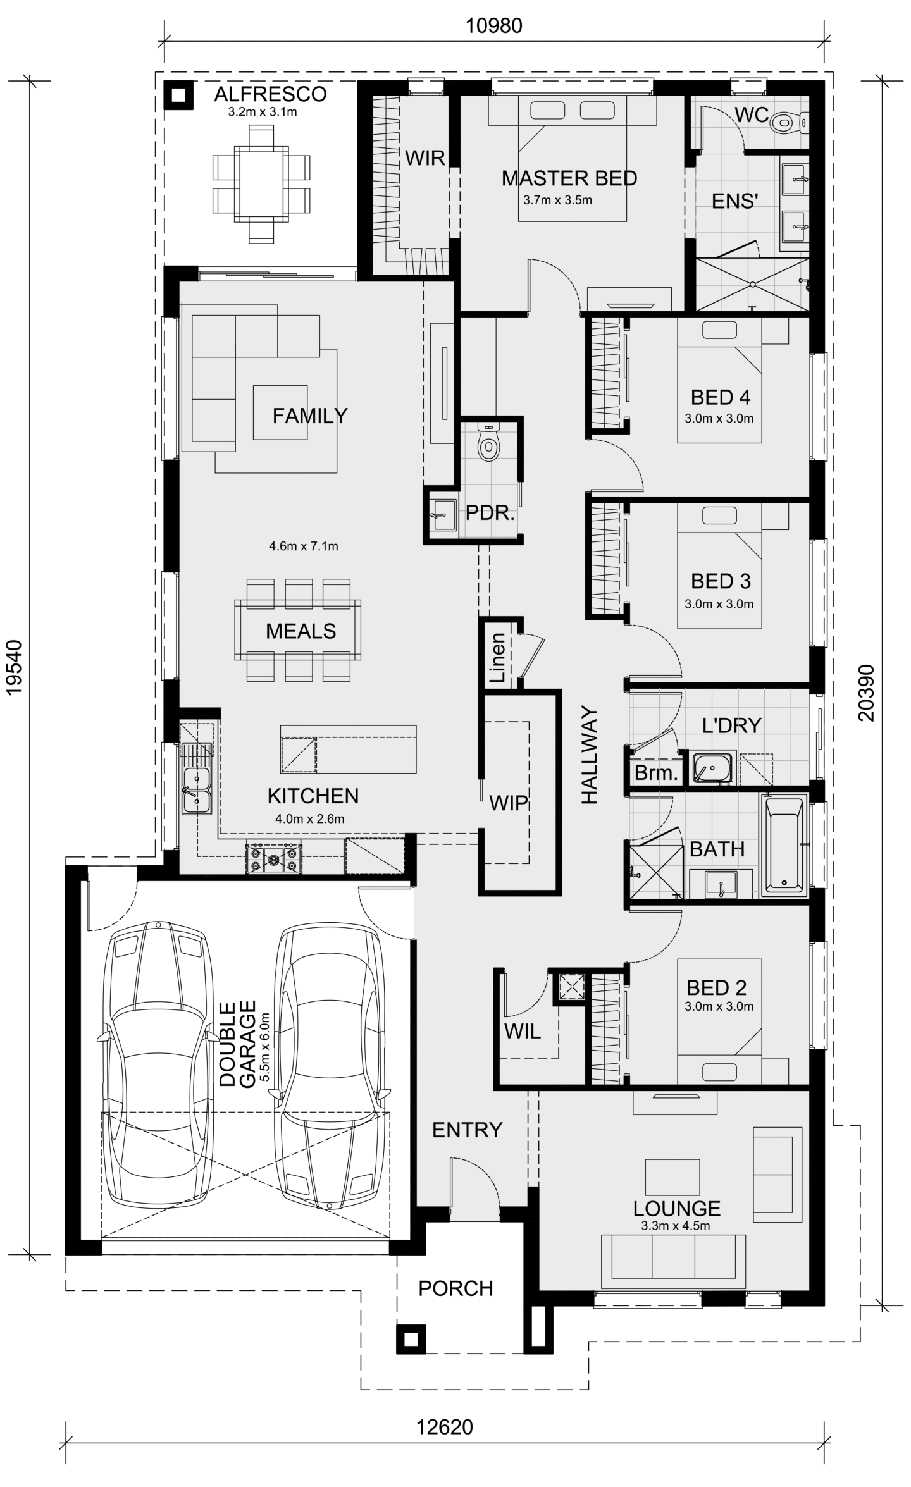
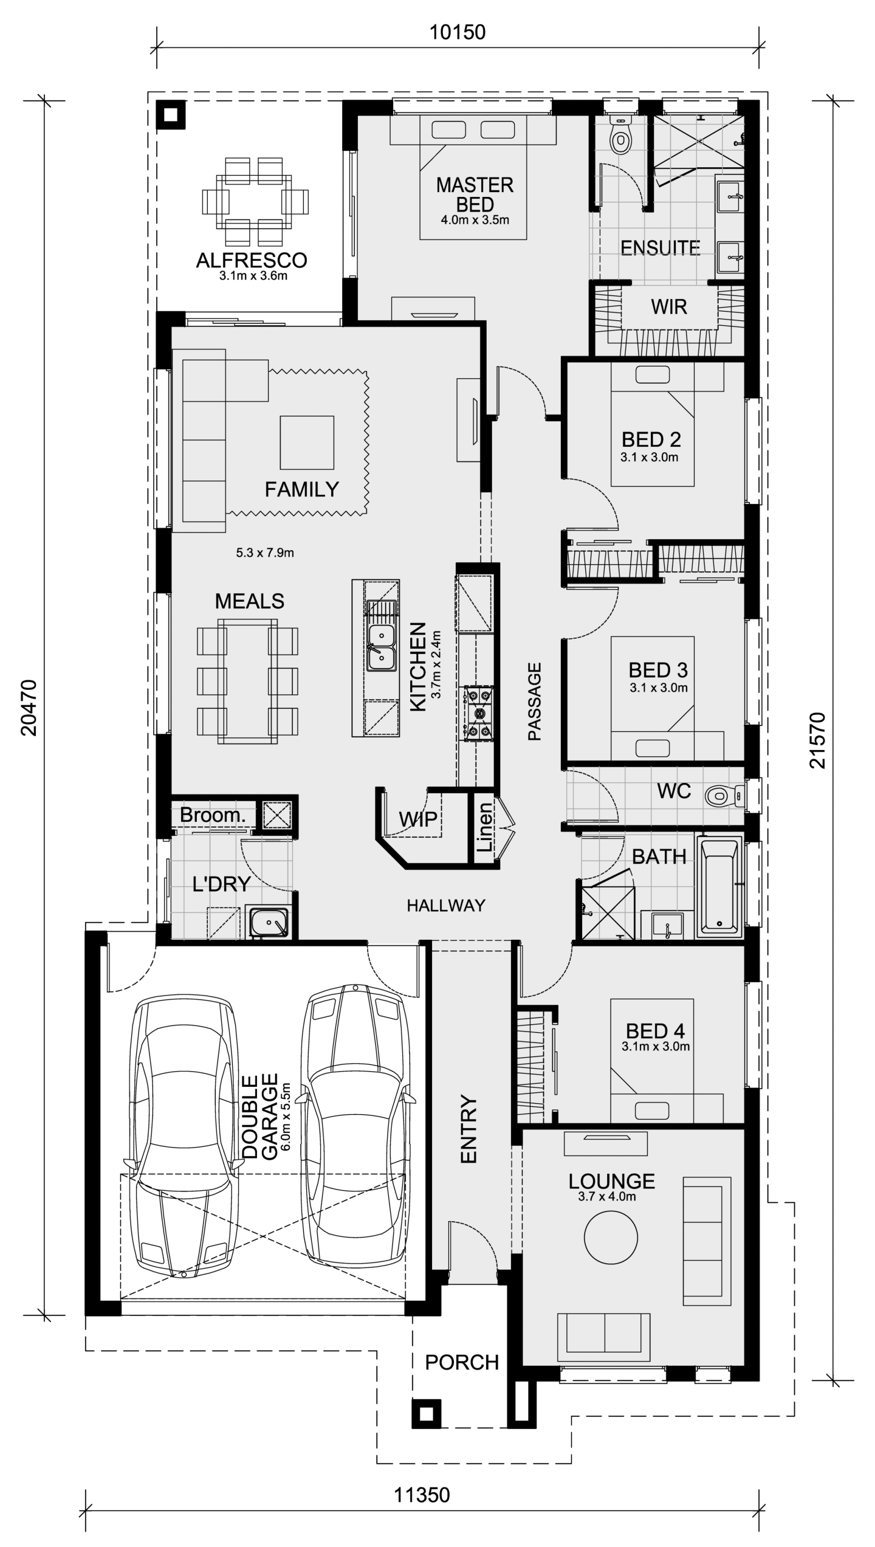
For families stepping into home ownership for the first time, the Ashwood 180 offers an excellent combination of space, style, & value. Suited to a 12.5m x 21m block, this home is designed to grow with your family, offering ample room and thoughtful features that make day-to-day living both easy and enjoyable.

The Ashwood 180 includes four bedrooms and two bathrooms, ensuring everyone has their own space. The double-car garage adds further convenience and storage options. At the heart of the home lies the open-plan living, dining, and kitchen area, ideal for family gatherings and creating lasting memories. 

The kitchen boasts a large island bench, perfect for meal preparation and casual dining. The master bedroom, with its walk-in robe and ensuite, is positioned at the front of the house, while the three additional bedrooms are thoughtfully placed towards the rear, balancing shared and private spaces effectively.

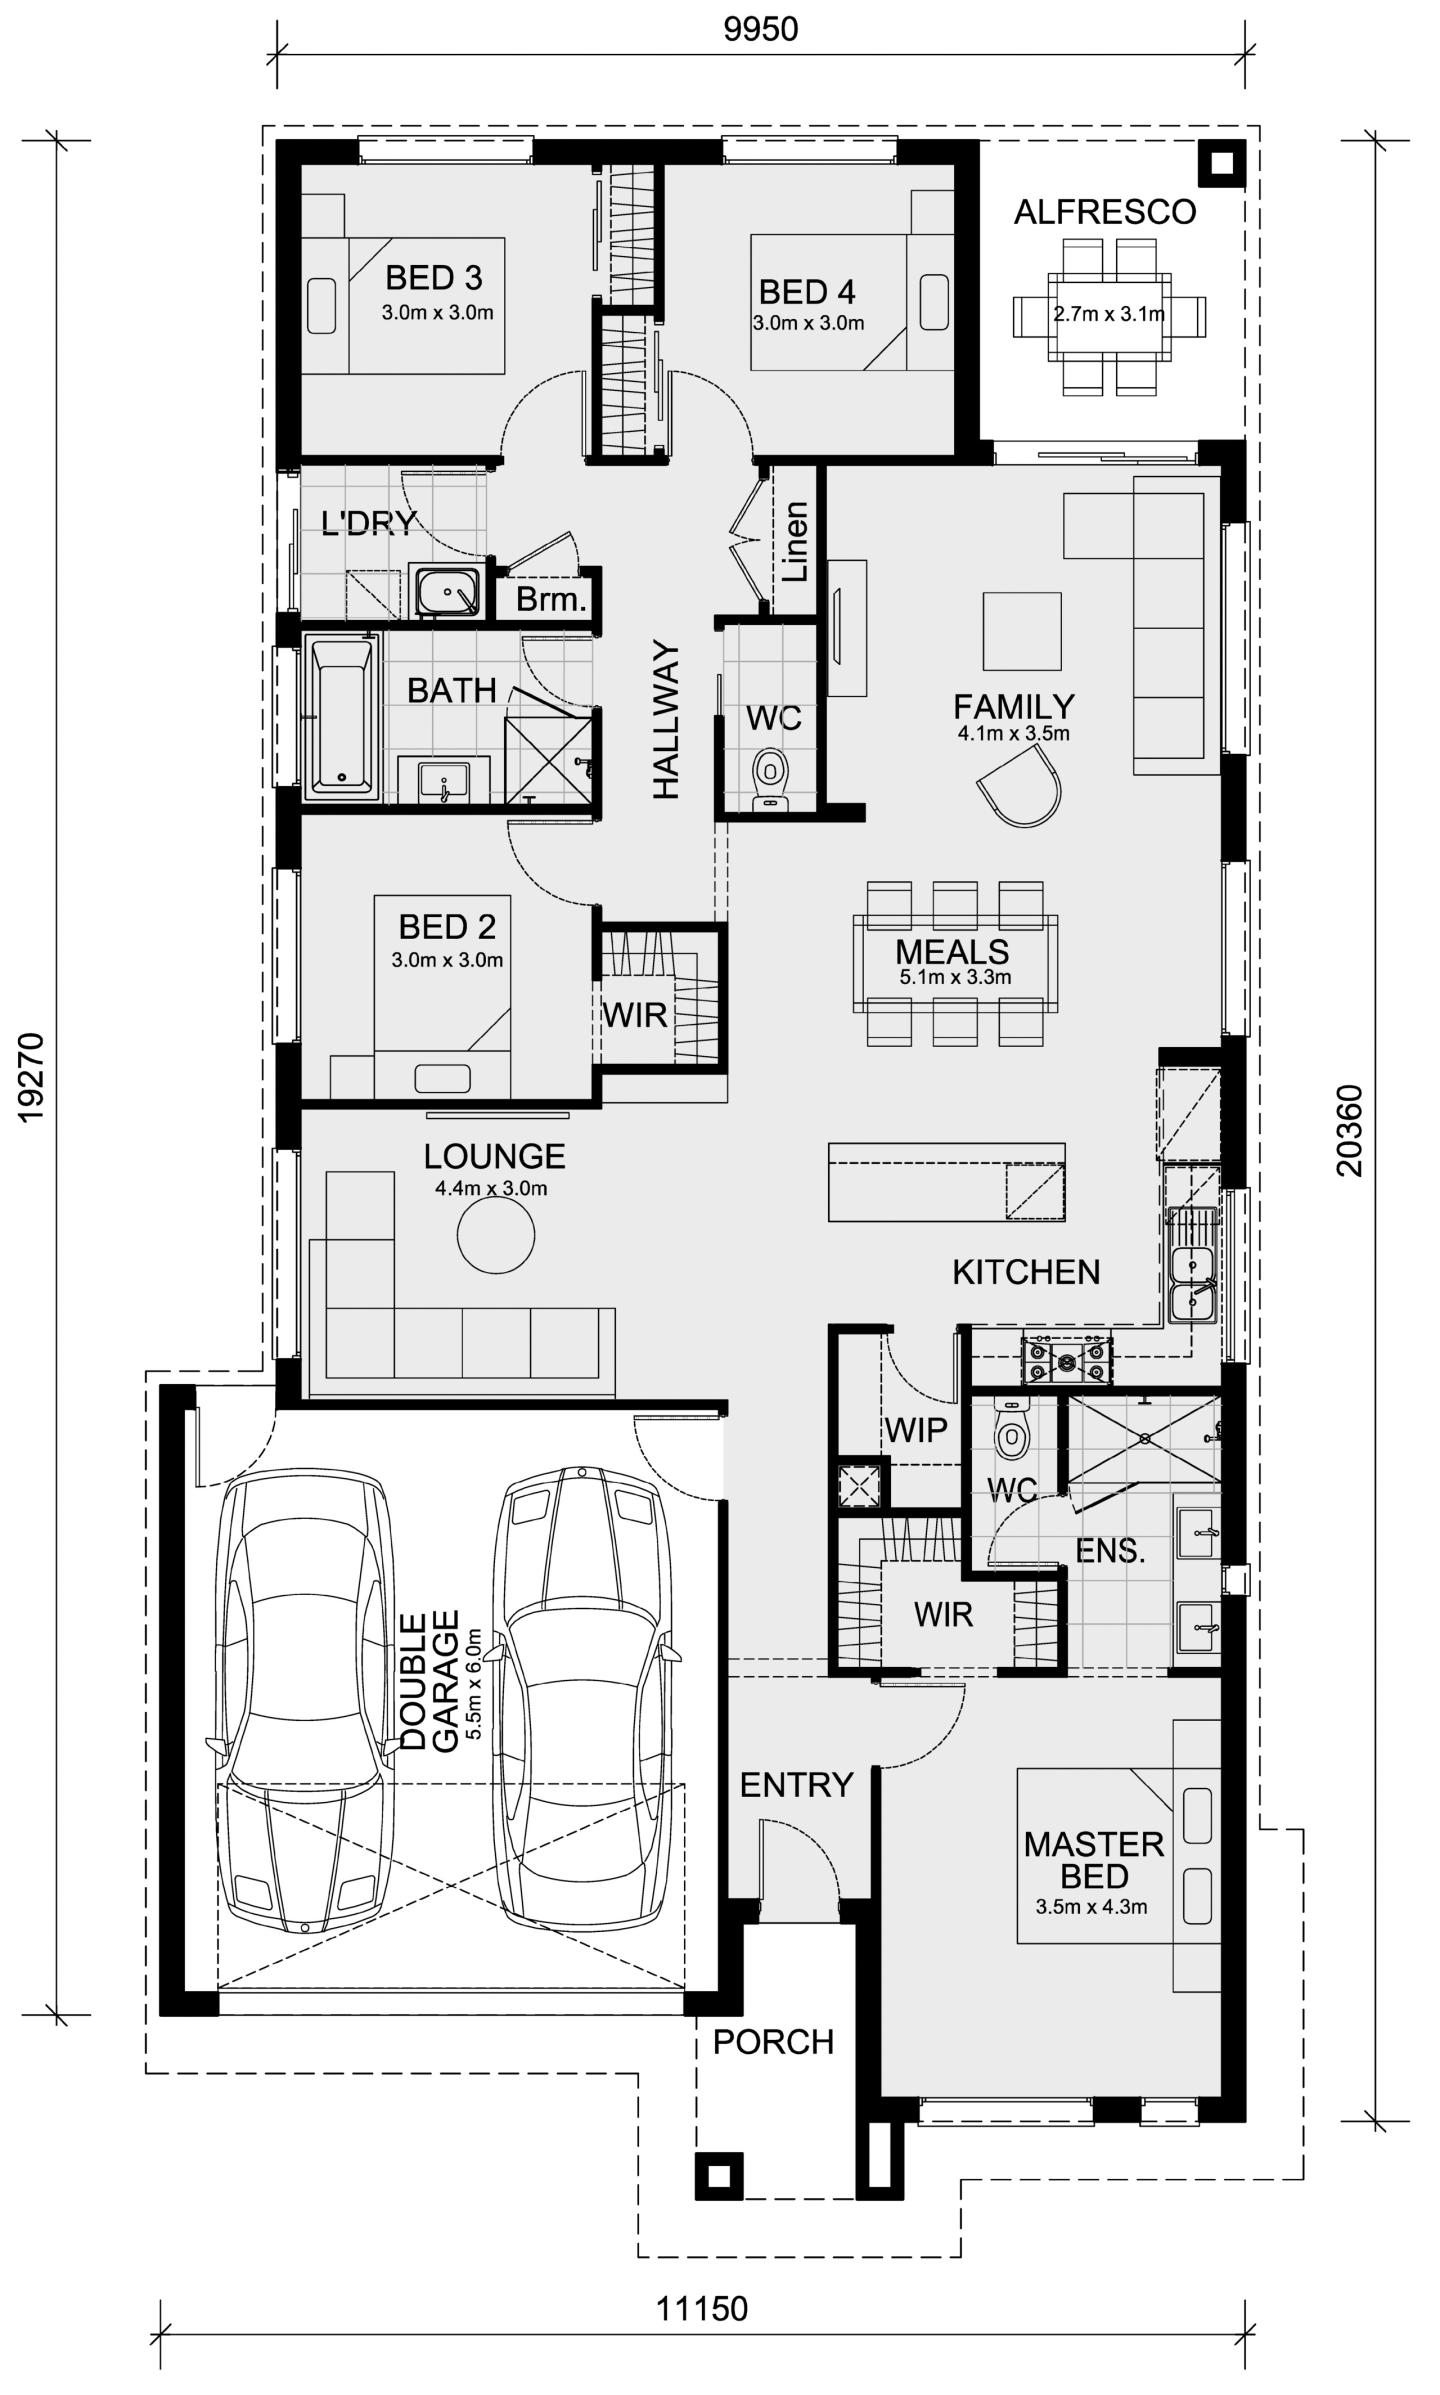
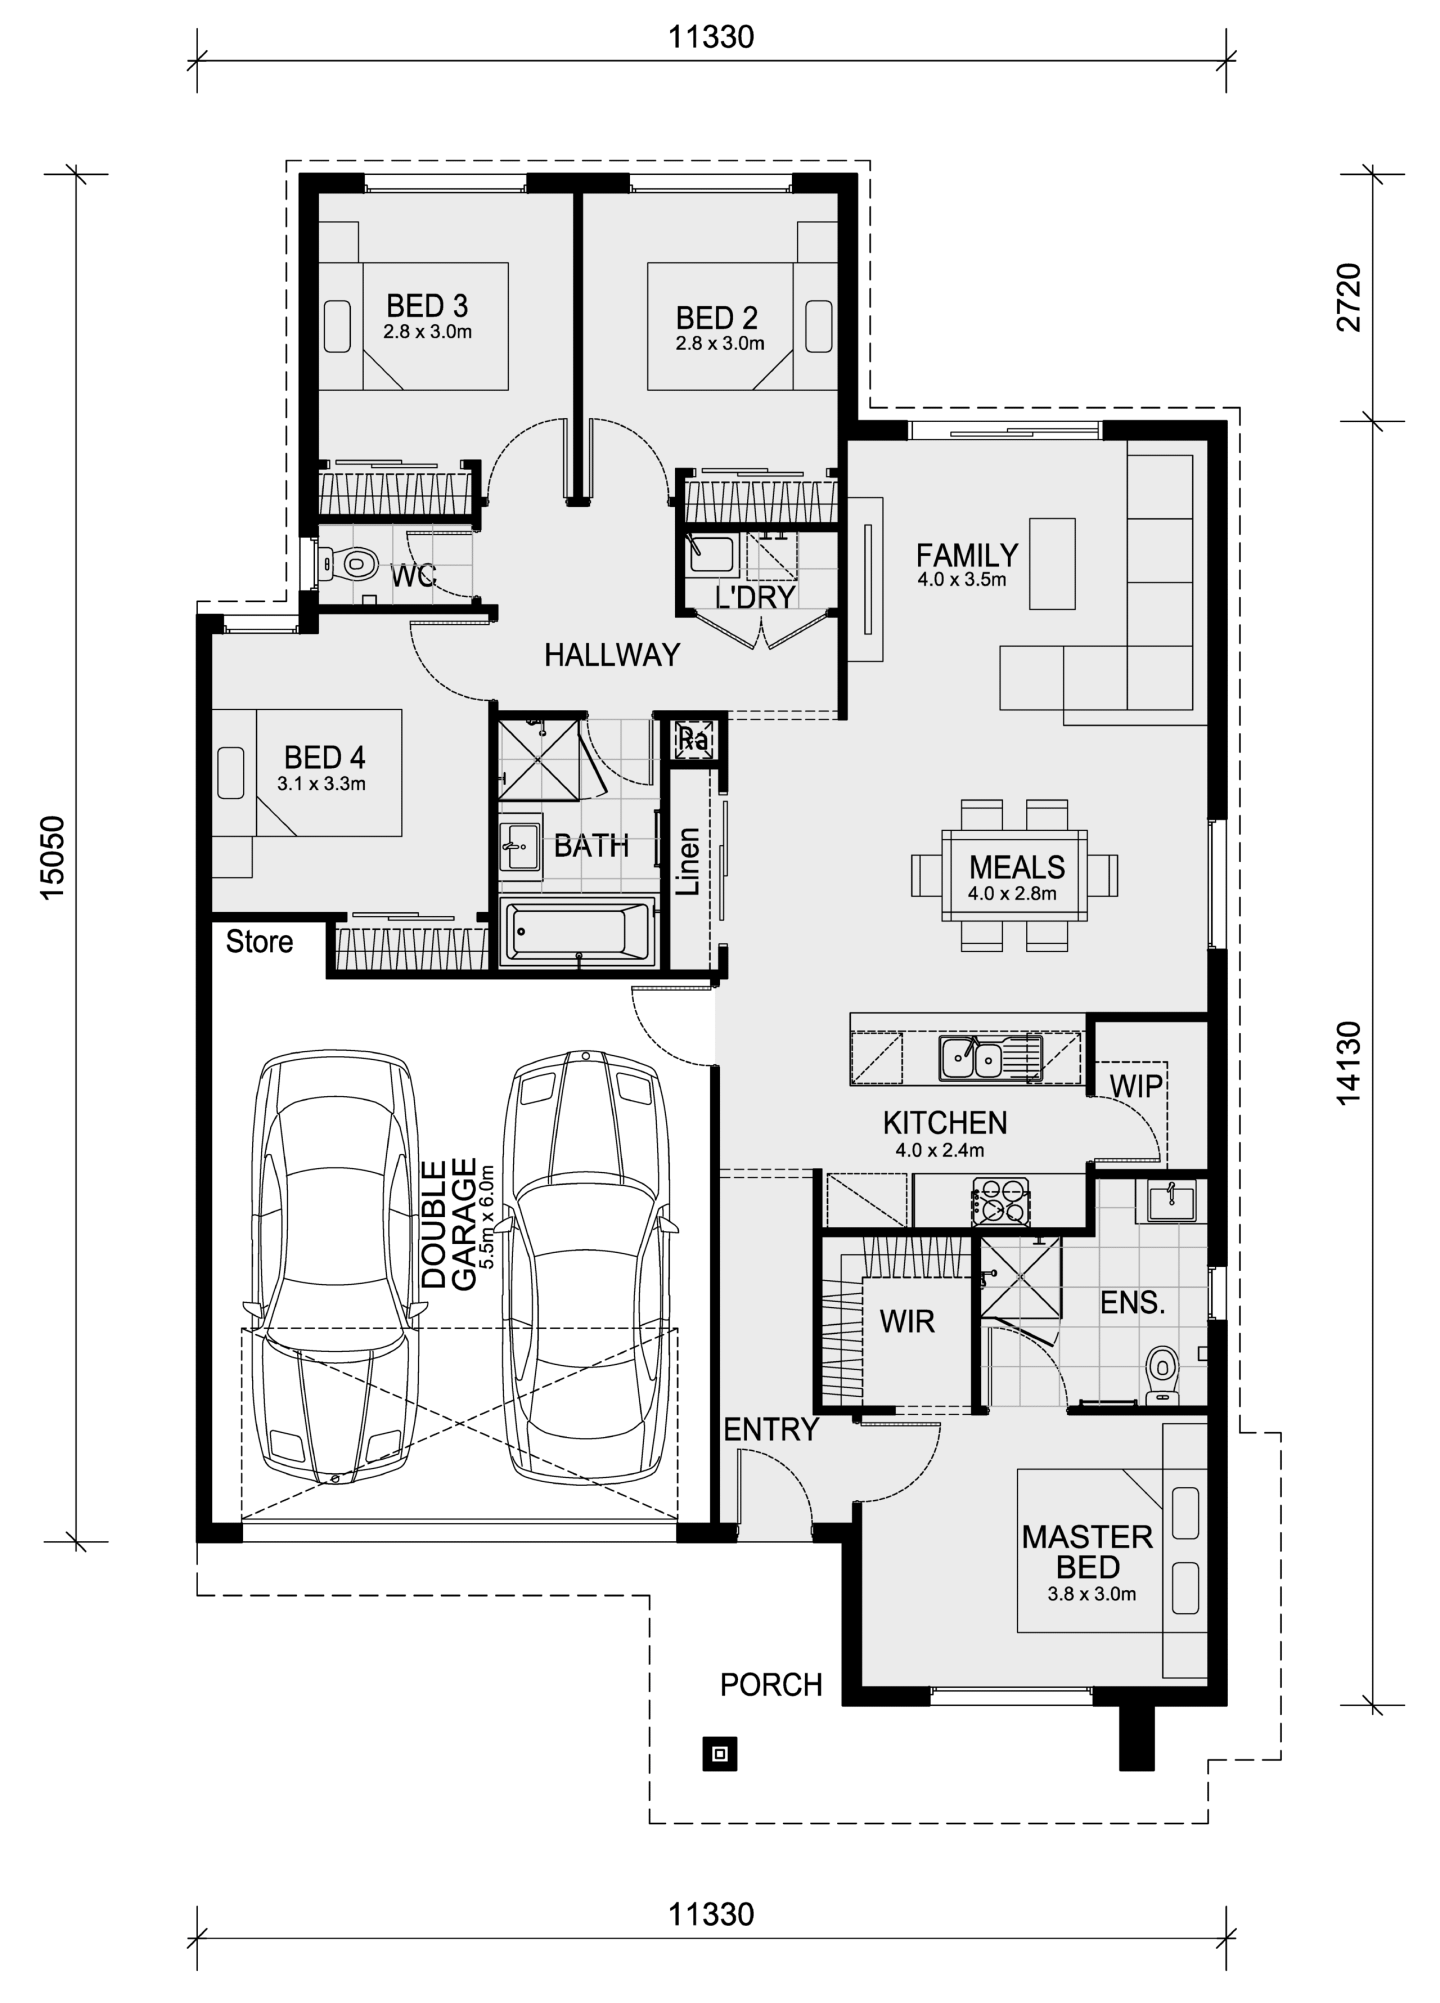
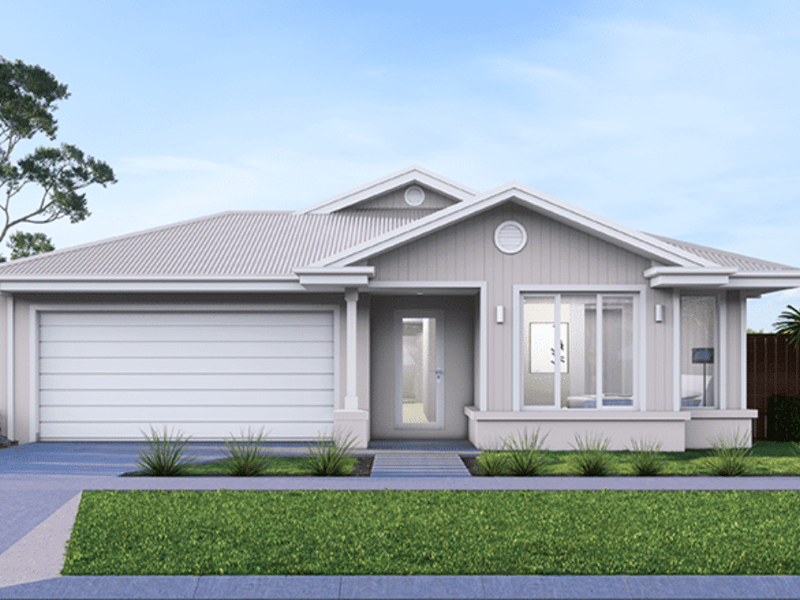
2. Best Blend of Style and Functionality: Leemore 221

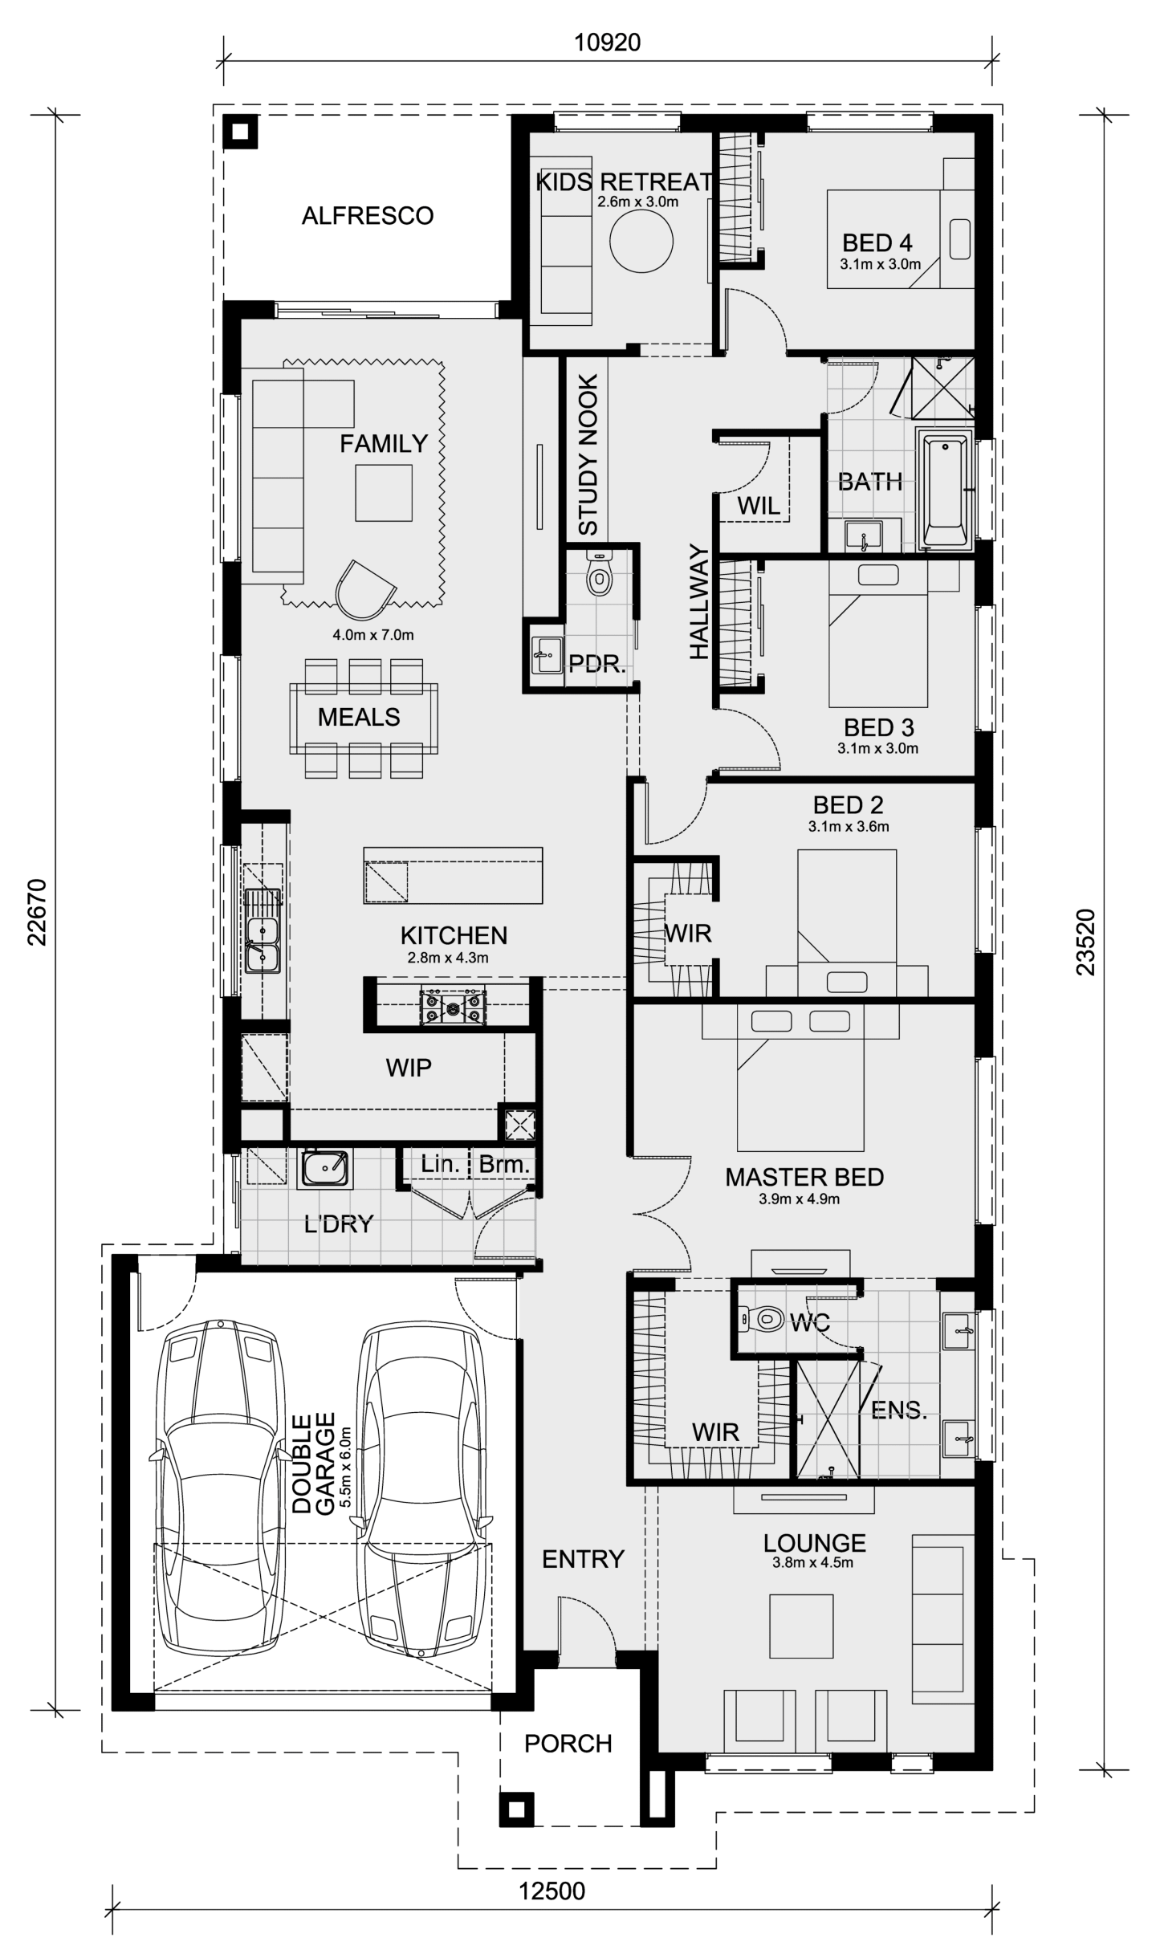
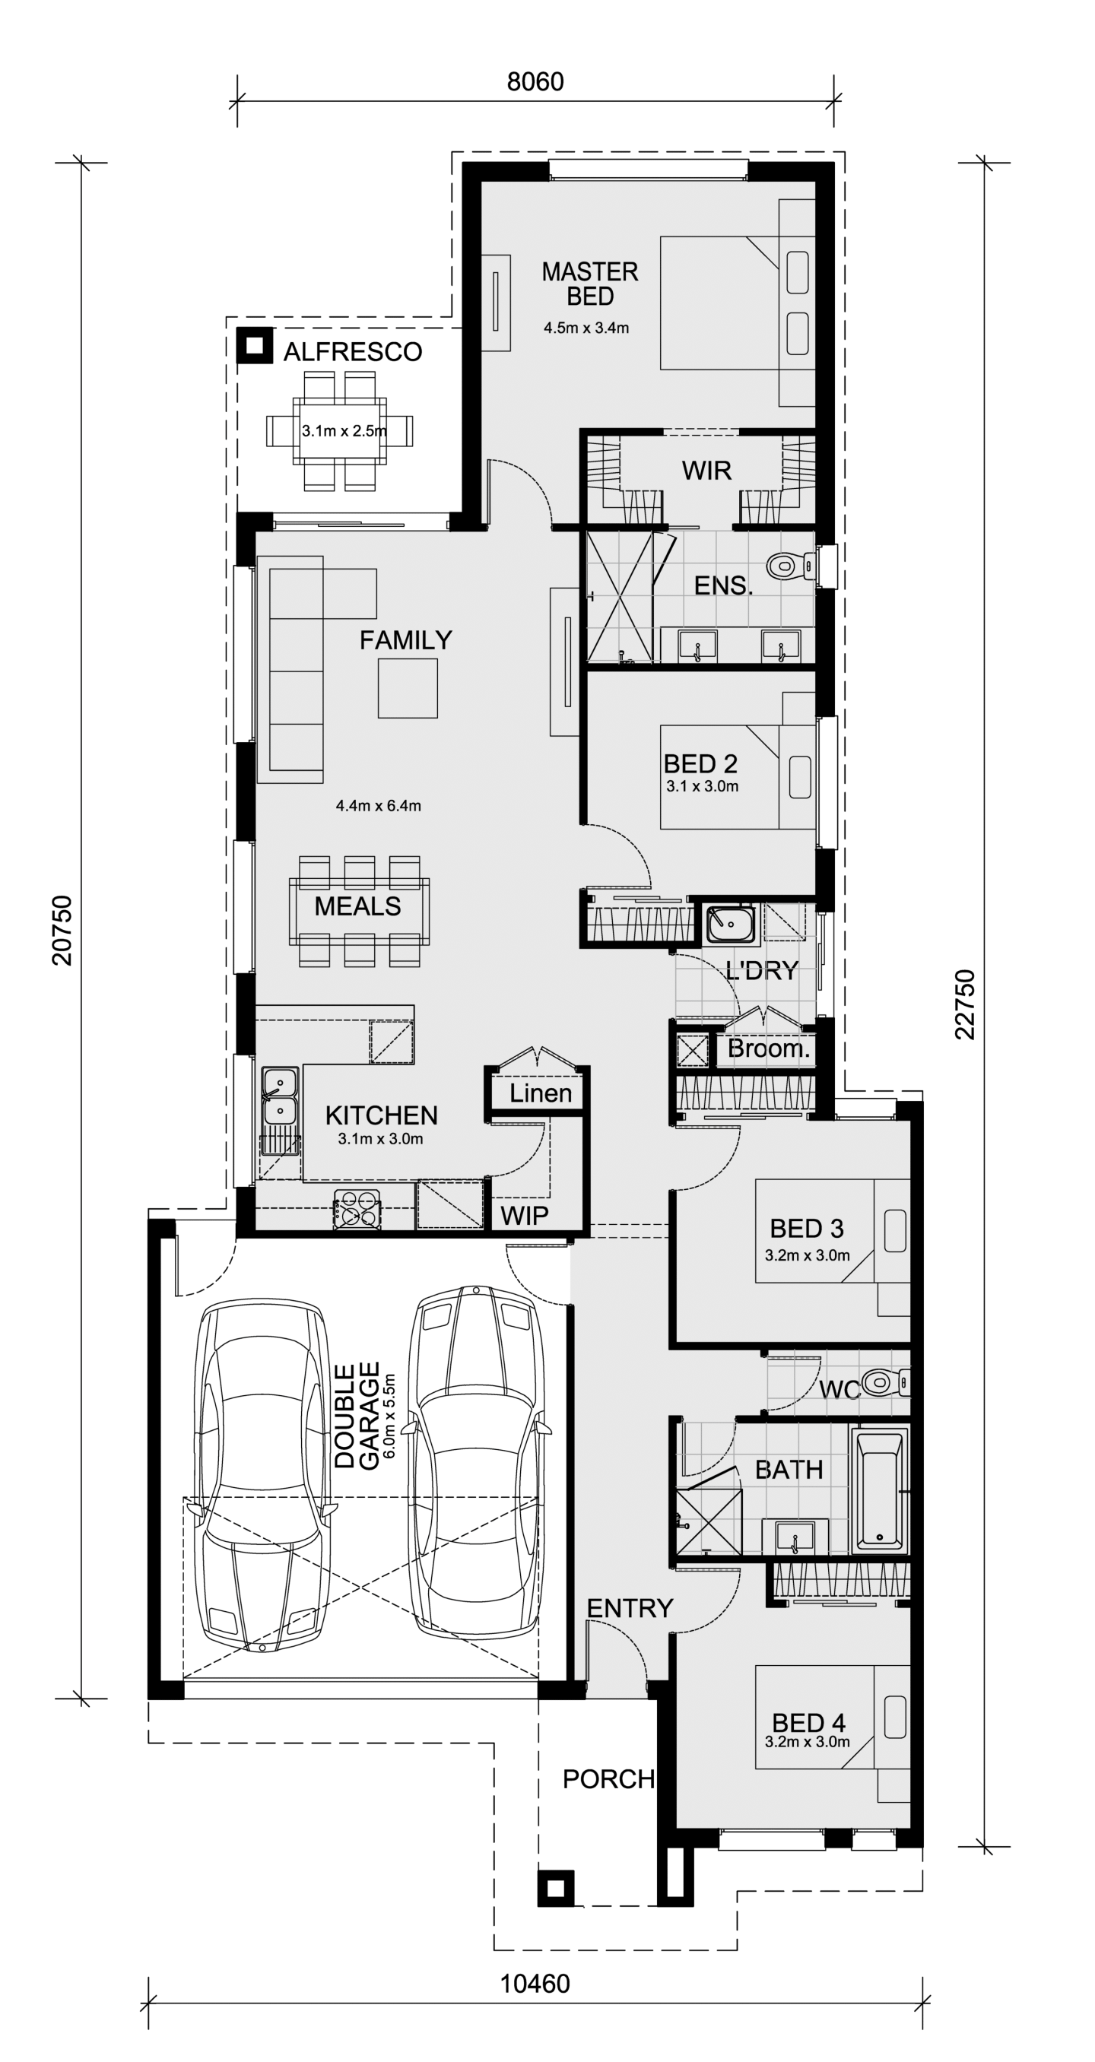
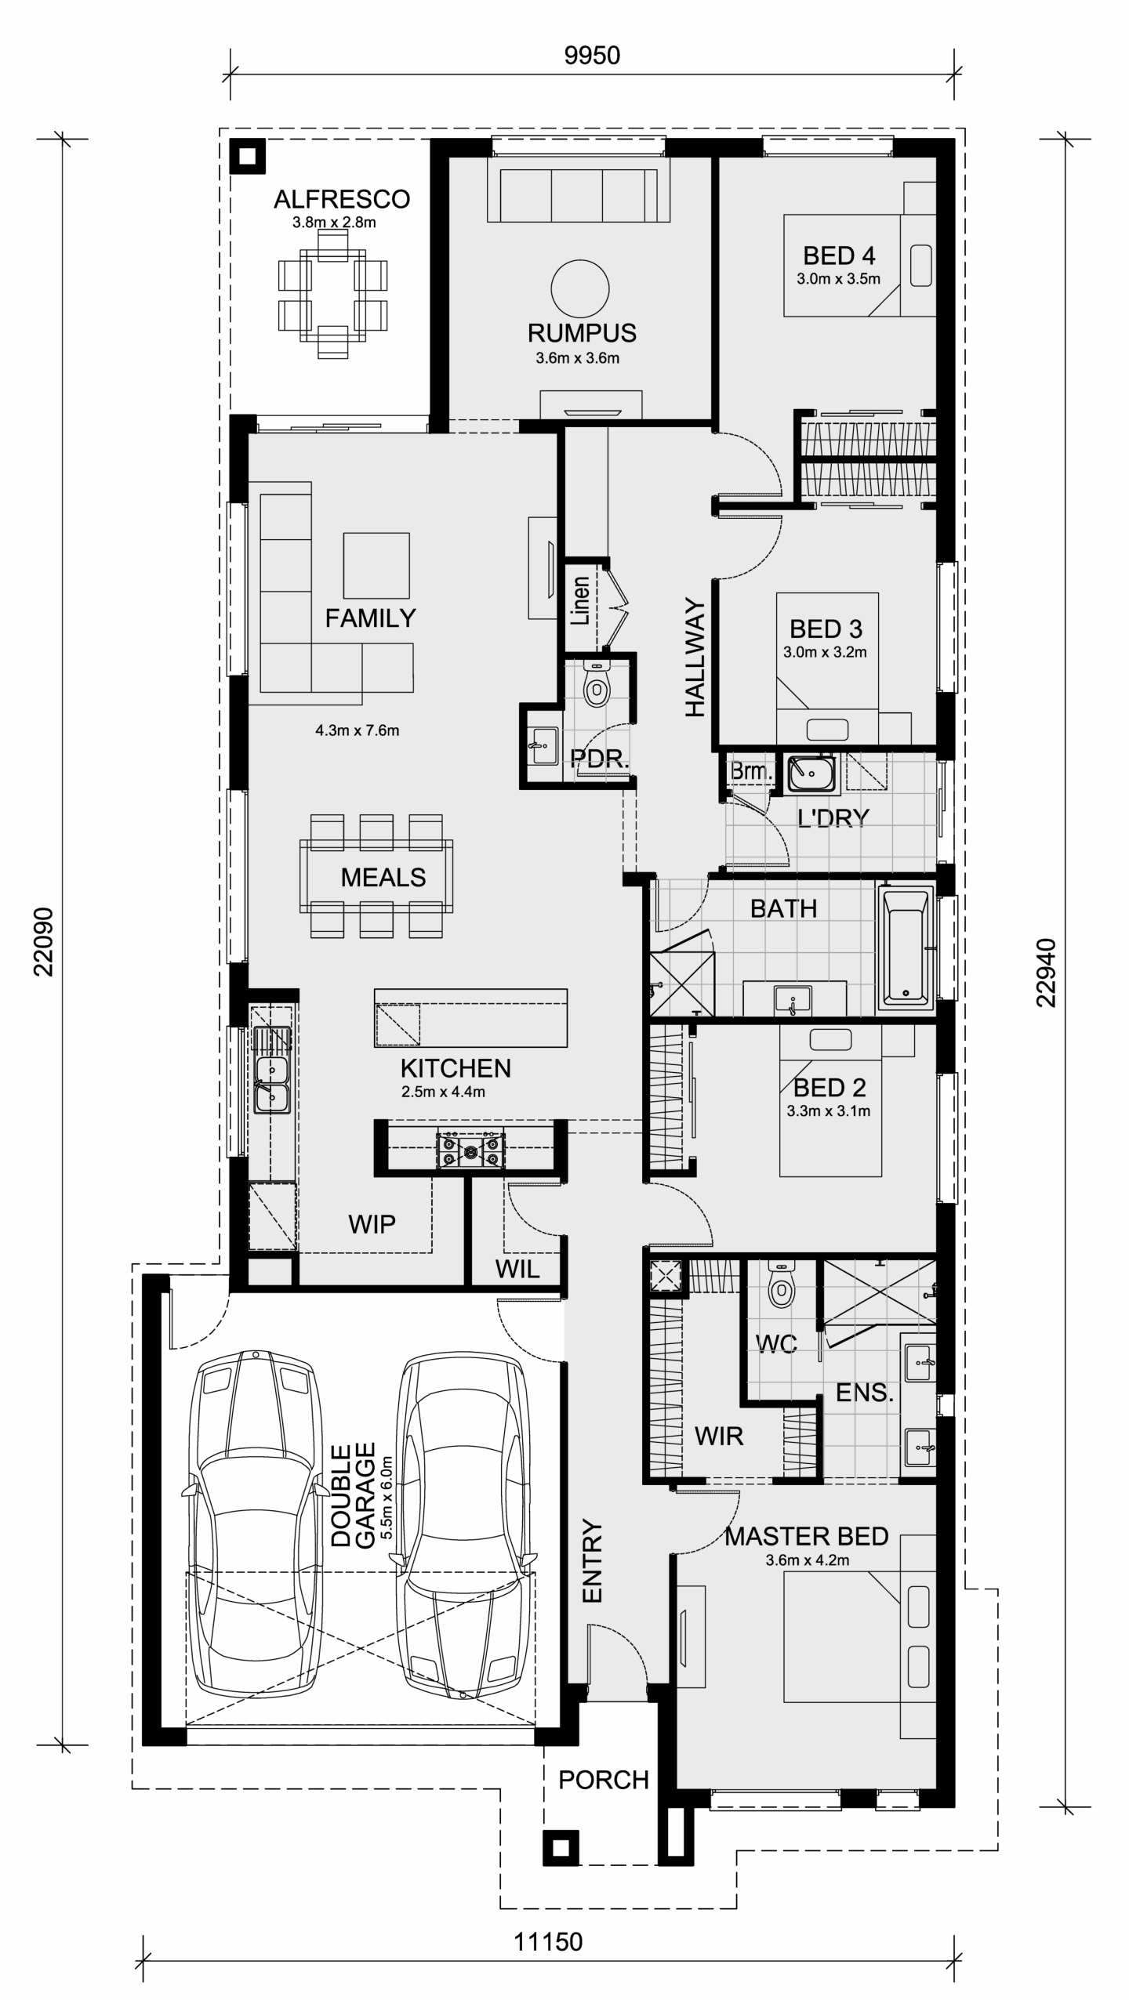
The Leemore 221 by Mimosa Homes is a beautifully crafted single-storey home that combines smart design with modern comfort, making it a perfect choice for growing families or first-time homebuyers. With a total of four well-sized bedrooms, including a master suite, this home ensures both luxury and privacy. The remaining bedrooms are positioned towards the back of the house, creating a peaceful retreat for children or guests, all with their own storage.

The heart of the home features an open-plan kitchen, meals, and family area, perfectly designed for relaxed everyday living. The kitchen includes a walk-in pantry and island bench, ideal for meal prep and entertaining. The seamless transition from the indoor living space to the outdoor alfresco area makes it perfect for hosting gatherings or enjoying family meals outside.

This home offers an excellent balance of comfort and practicality, making it a standout option for those looking to build their first home or upgrade to a spacious, well-thought-out design.

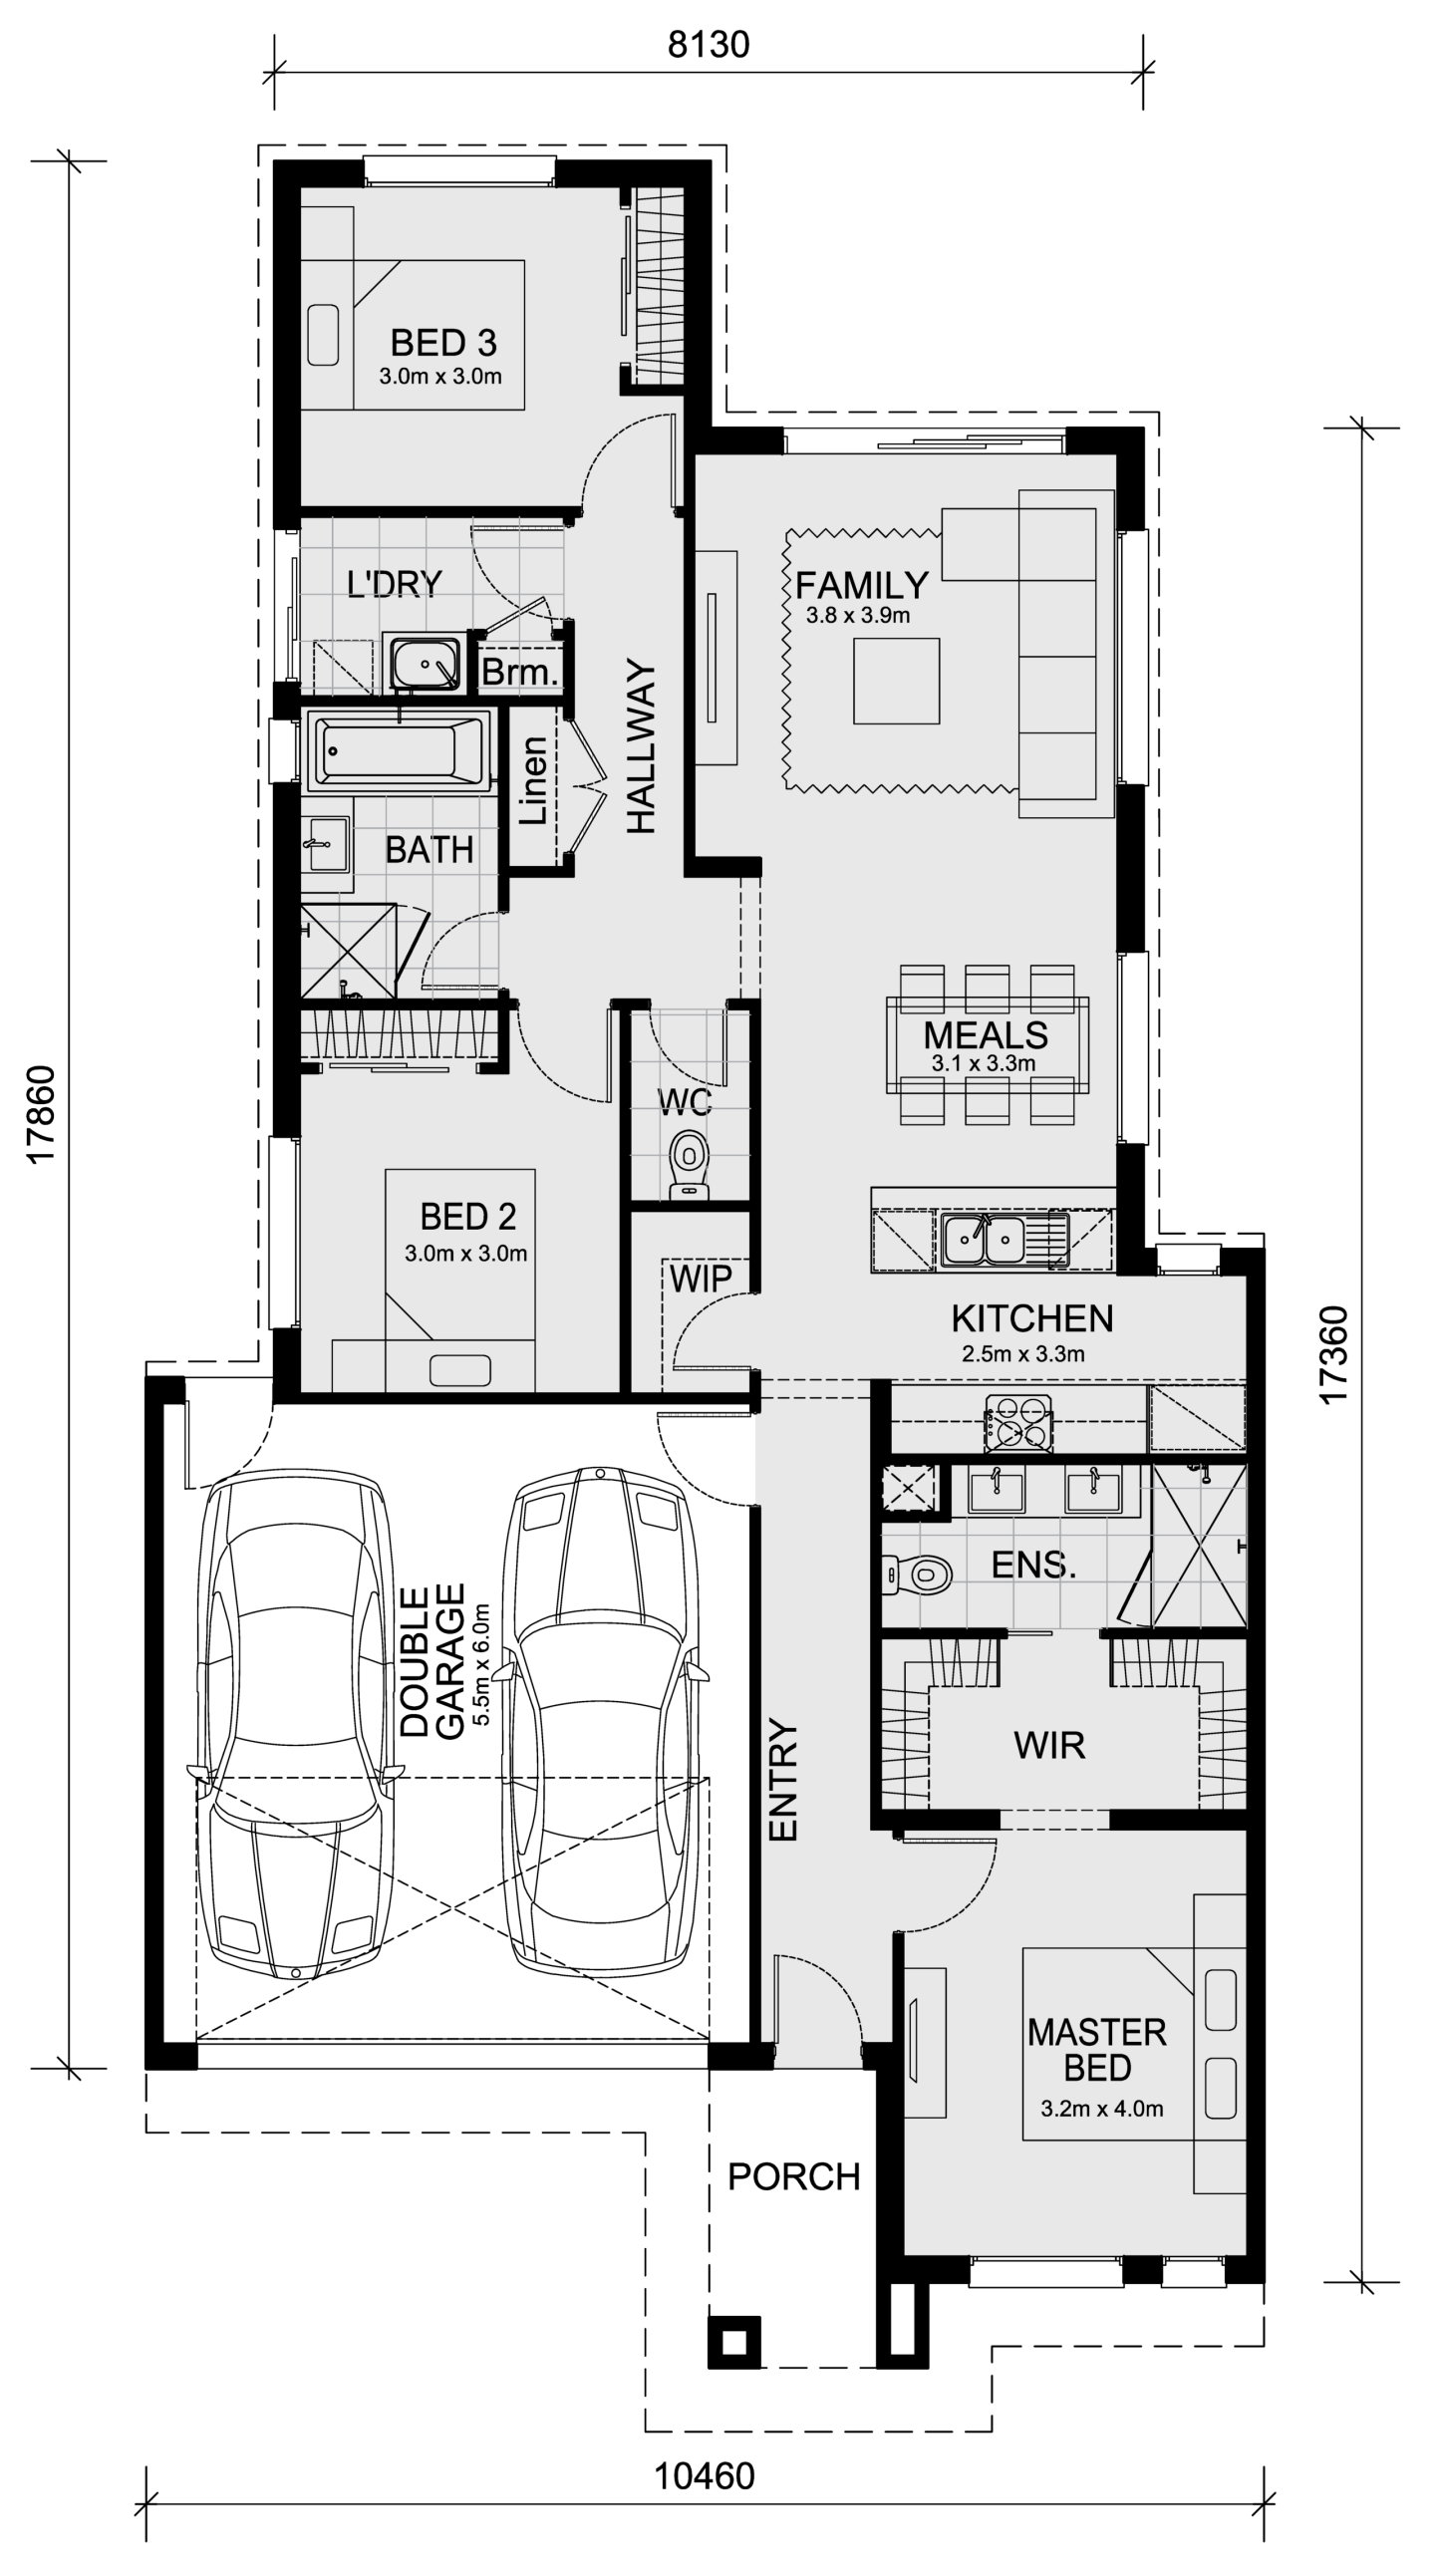
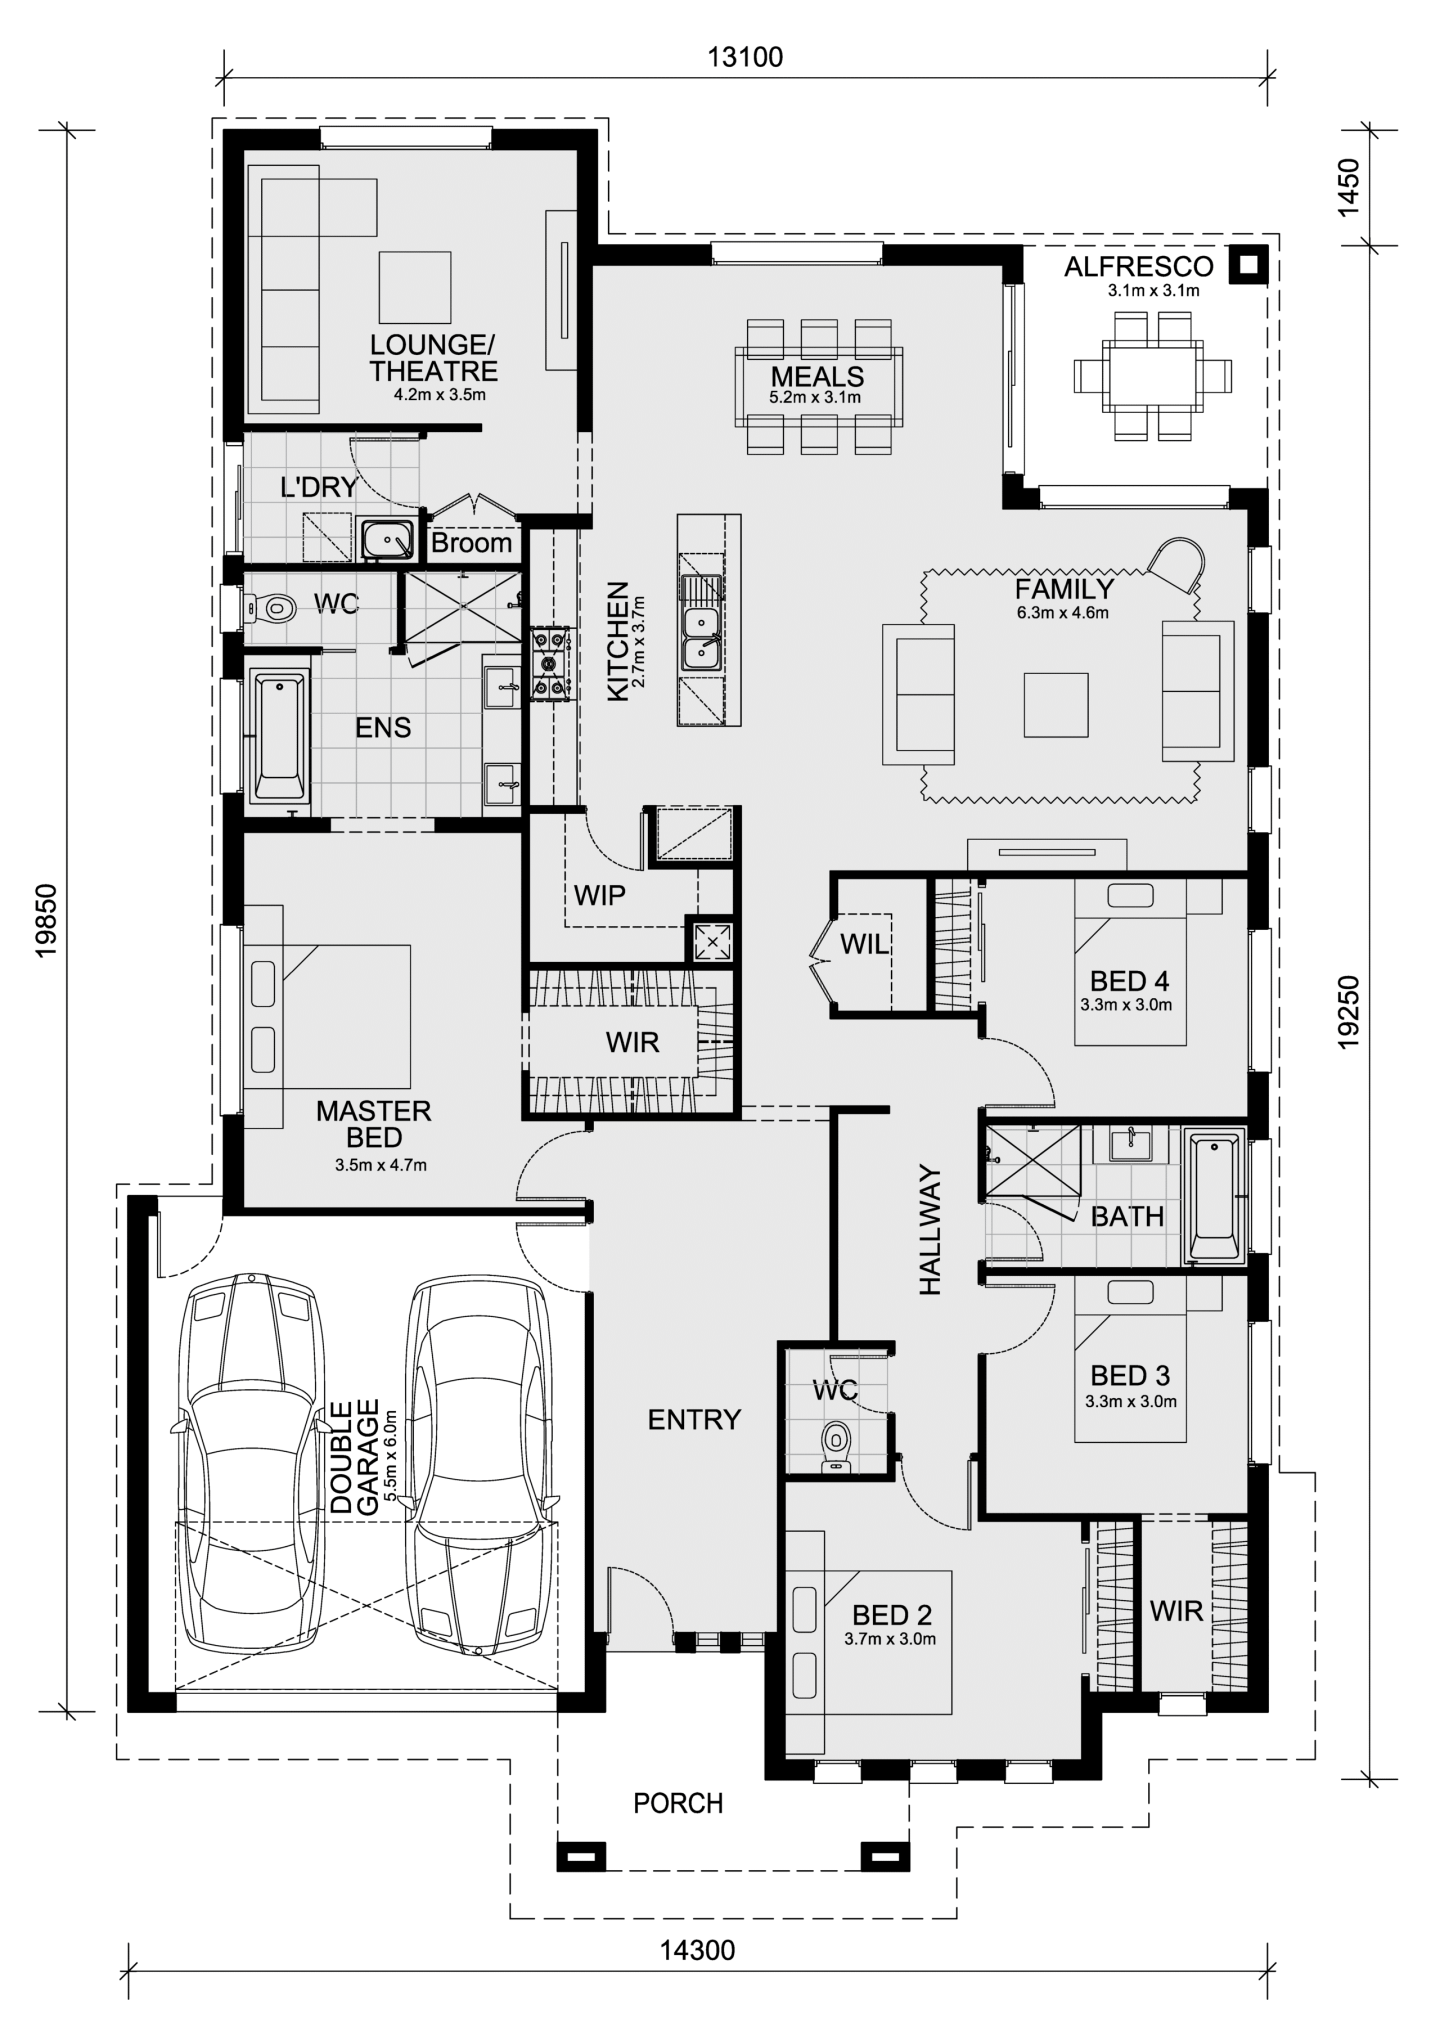
3. Best Starter Home: Mansfield 256

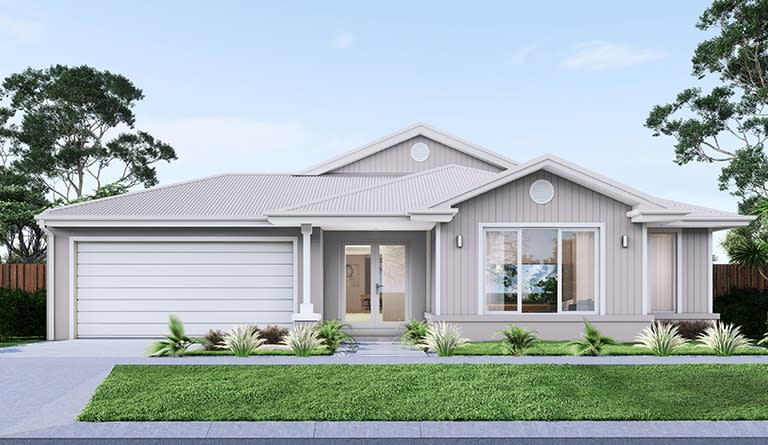
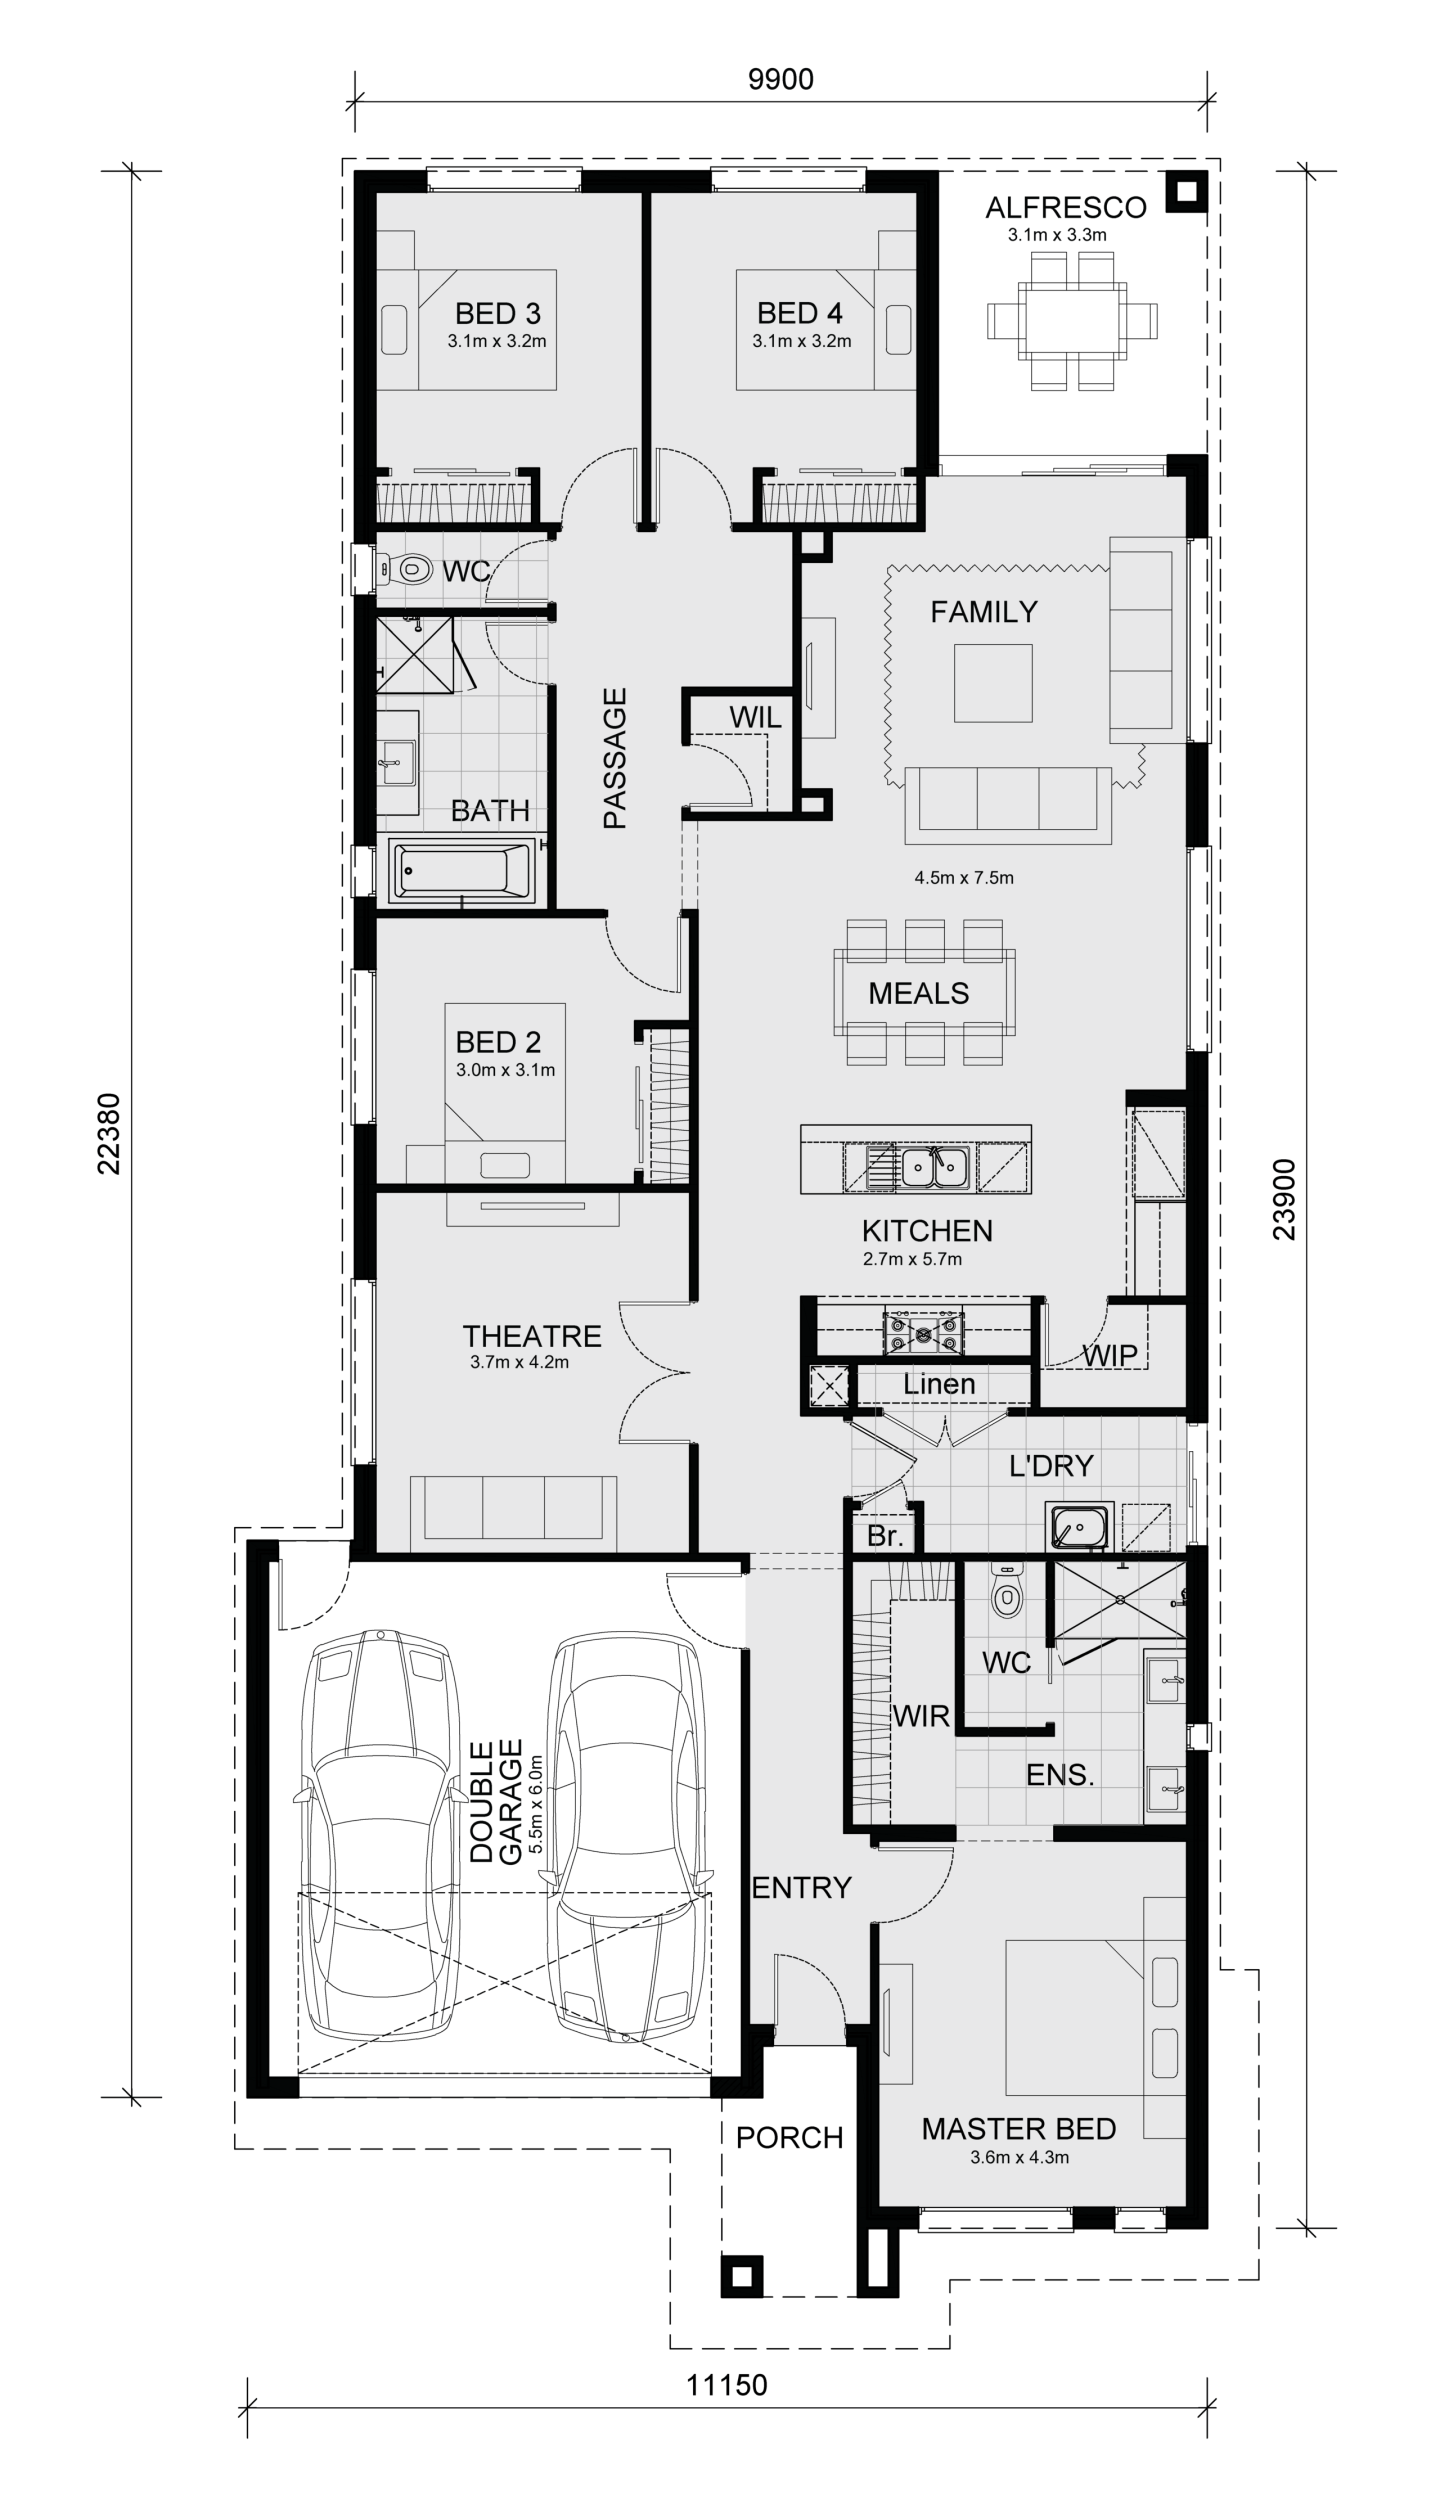
The Mansfield 256 by Mimosa Homes is a thoughtfully designed single-storey home, offering both style and functionality for modern families. 

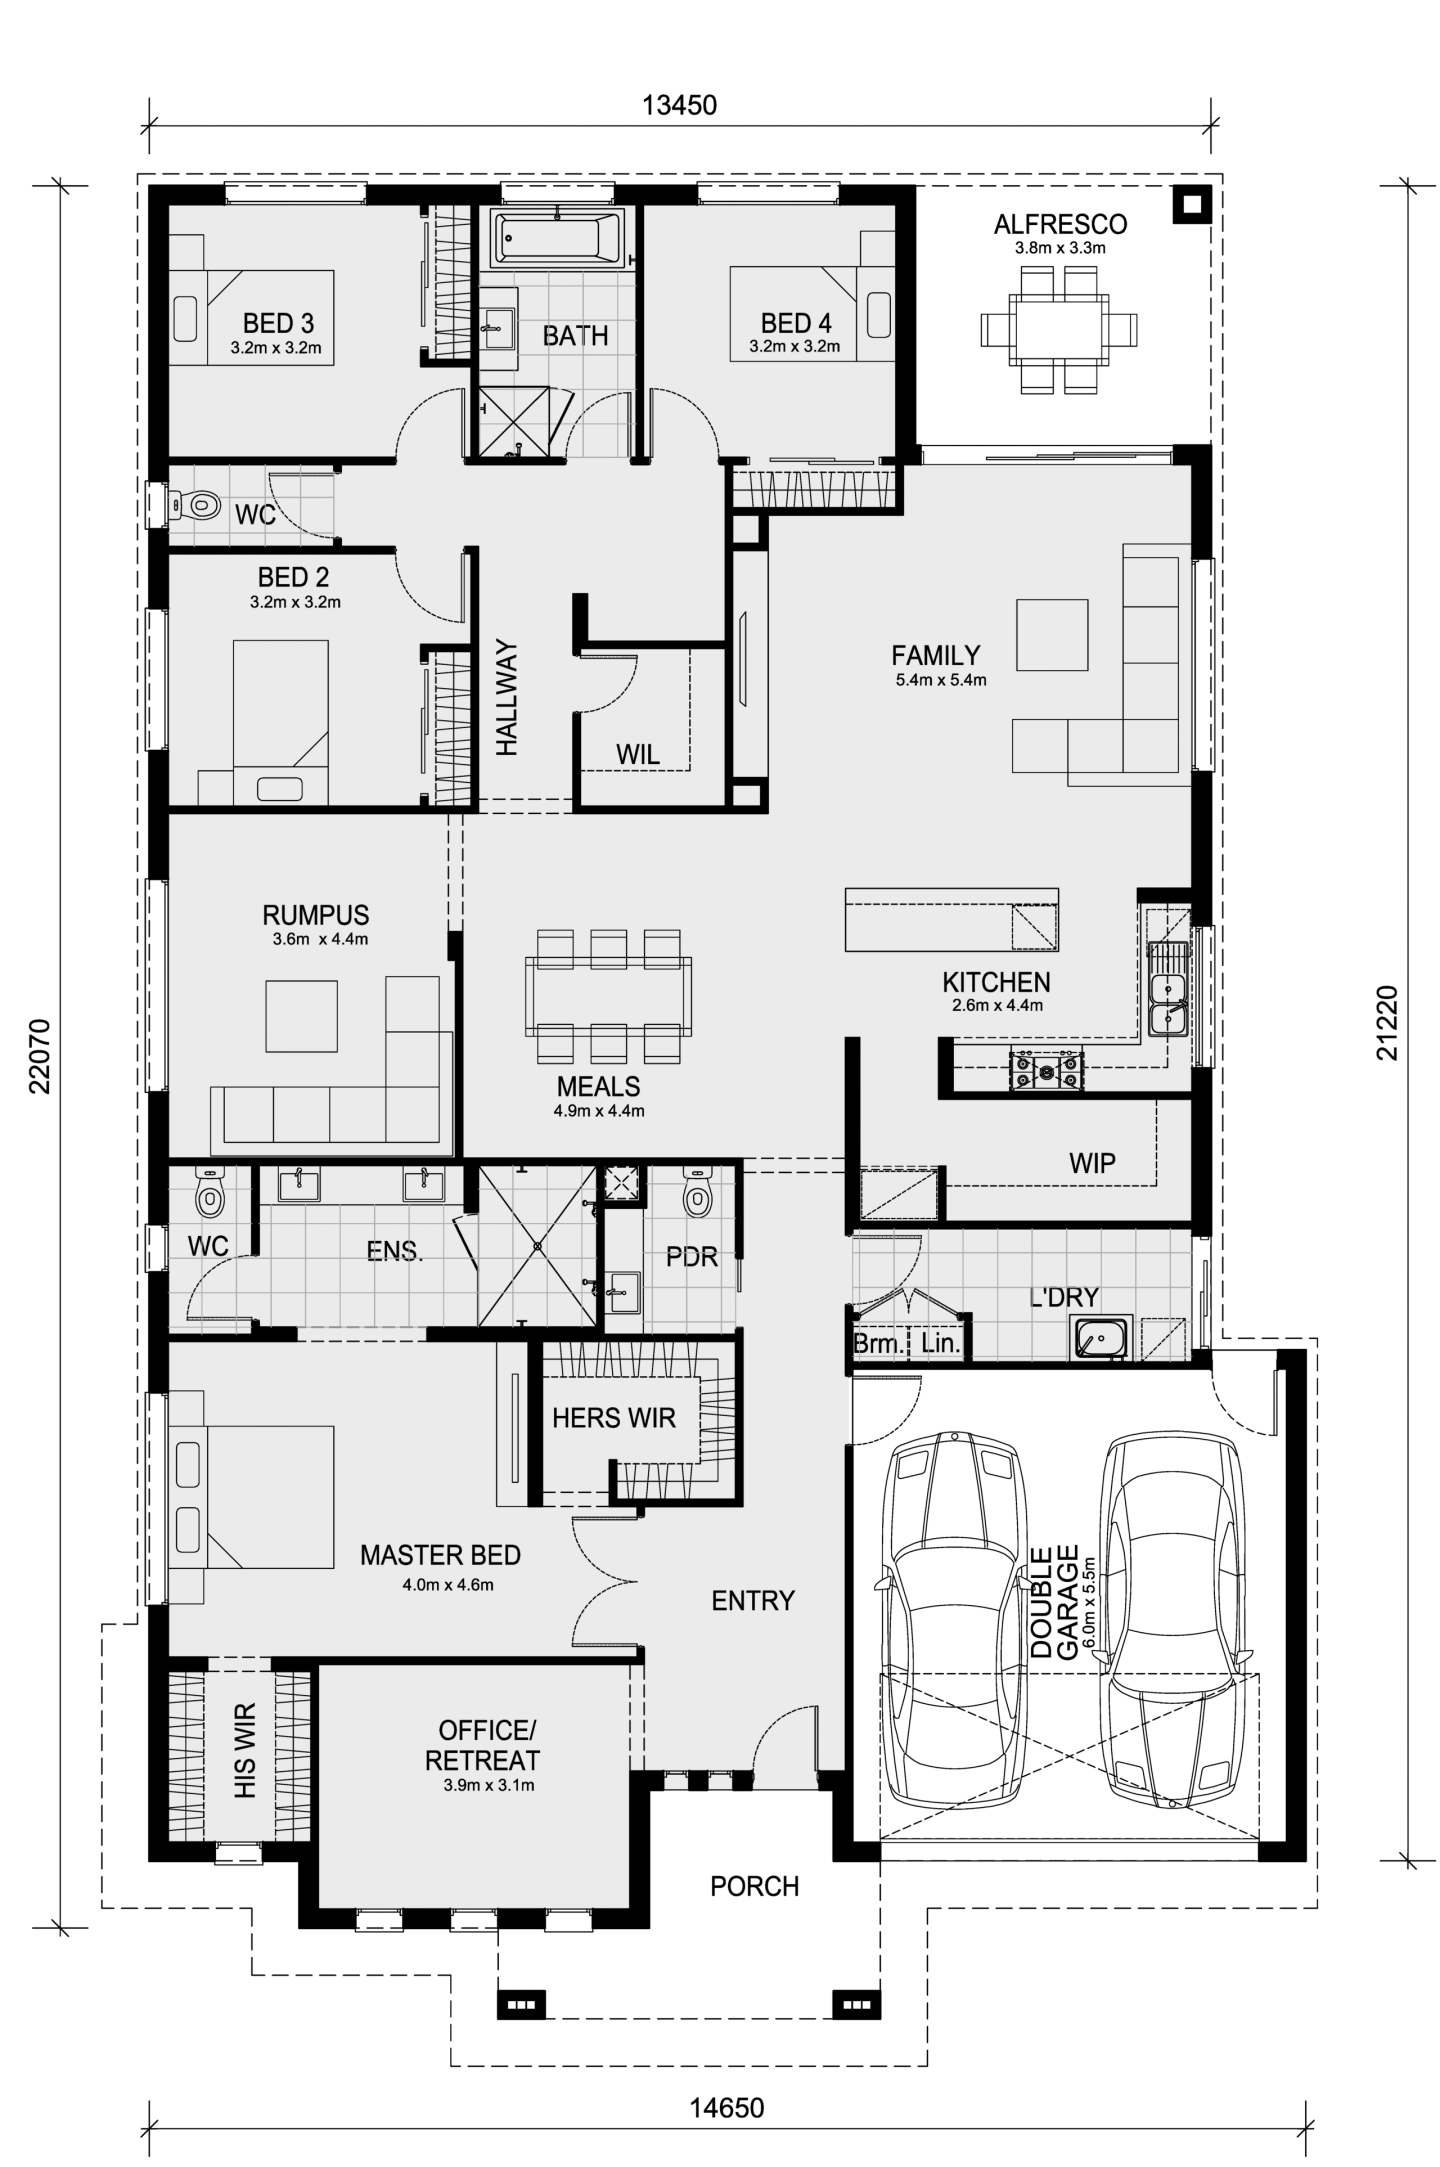
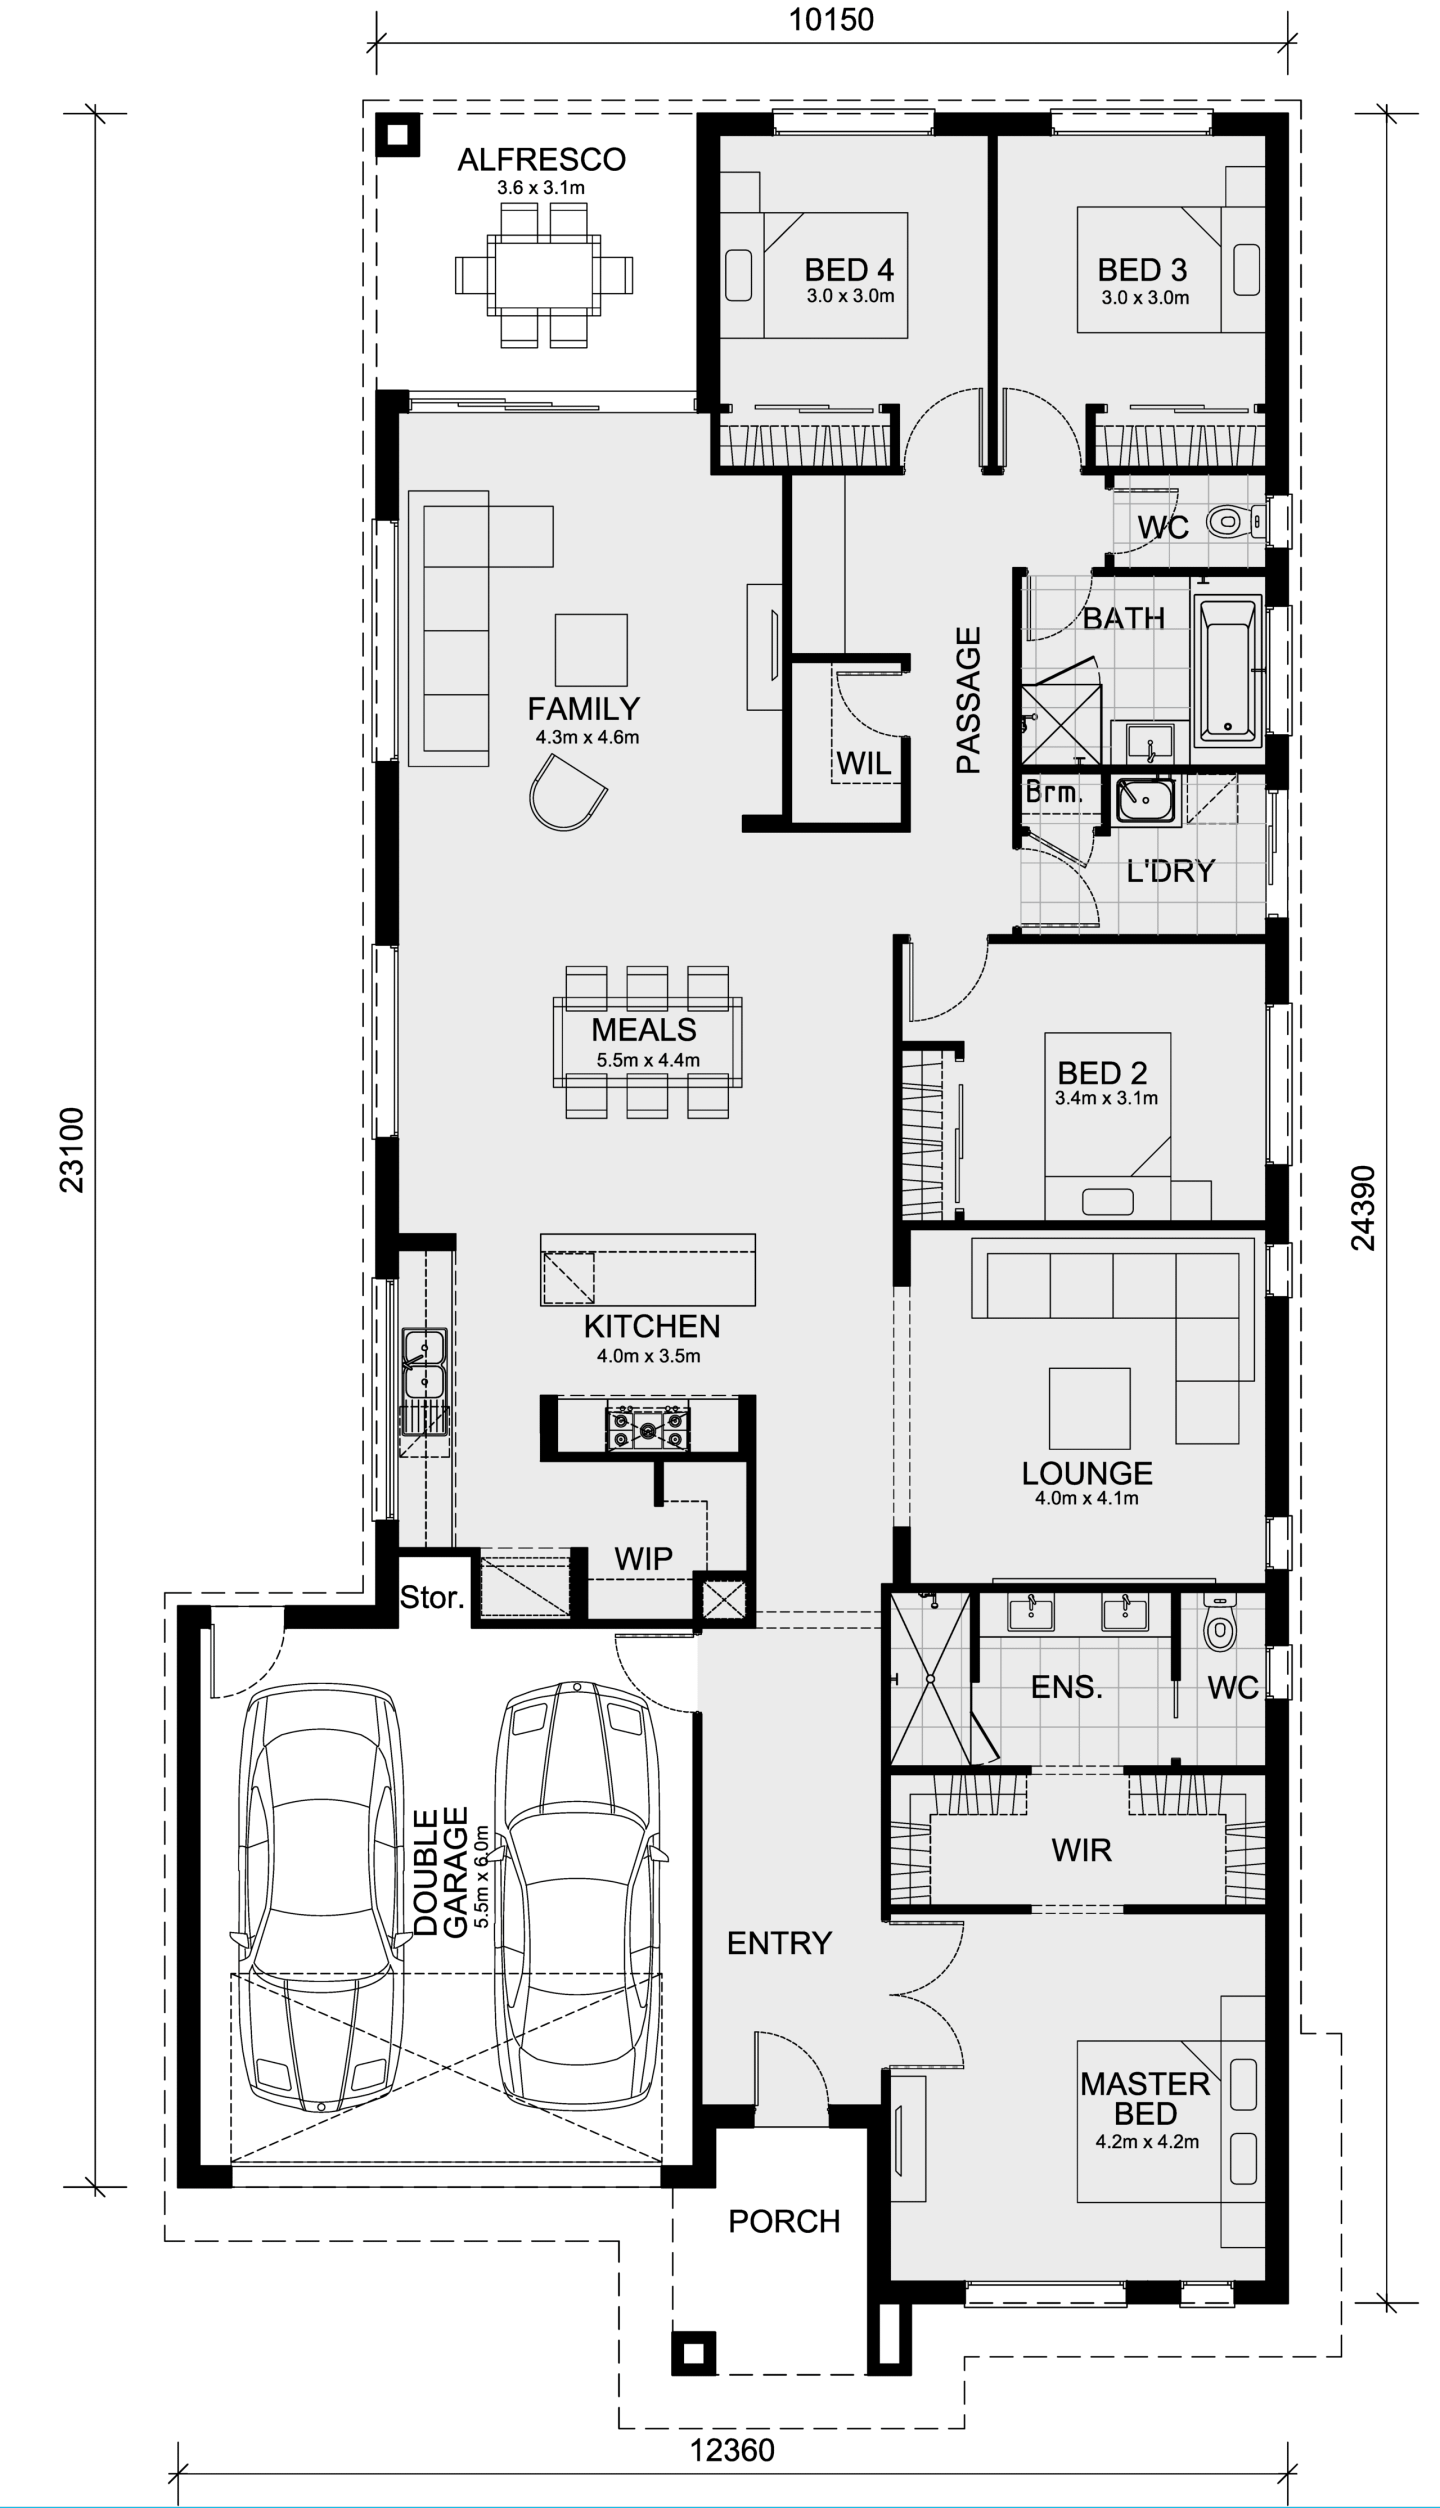
With four spacious bedrooms, including a luxurious master suite complete with a walk-in robe and ensuite, this home perfectly balances private and communal spaces. The open-plan kitchen, meals, and family area is the heart of the home, seamlessly flowing out to an alfresco area, ideal for indoor-outdoor living and entertaining. 

Additional features like the theatre room, ample storage, and a double garage make this home an excellent choice for families seeking comfort and practicality.

With its modern design, practical layout, and premium inclusions, the Mansfield 256 is not only perfect for growing families but also an excellent choice for first-time homebuyers looking to invest in a spacious, comfortable, and affordable home that offers long-term value.

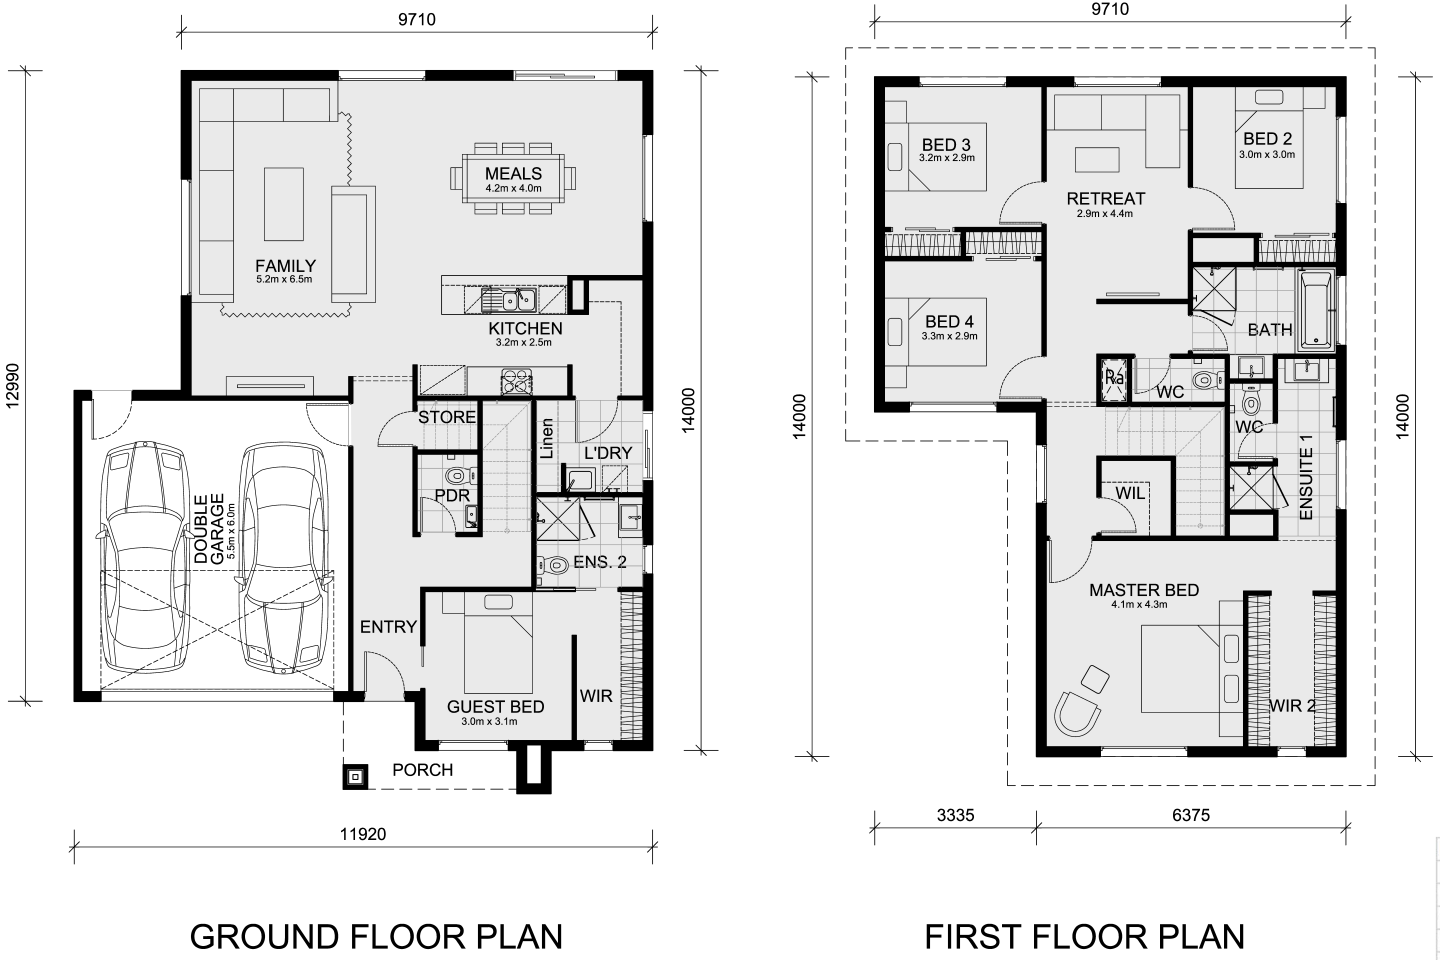
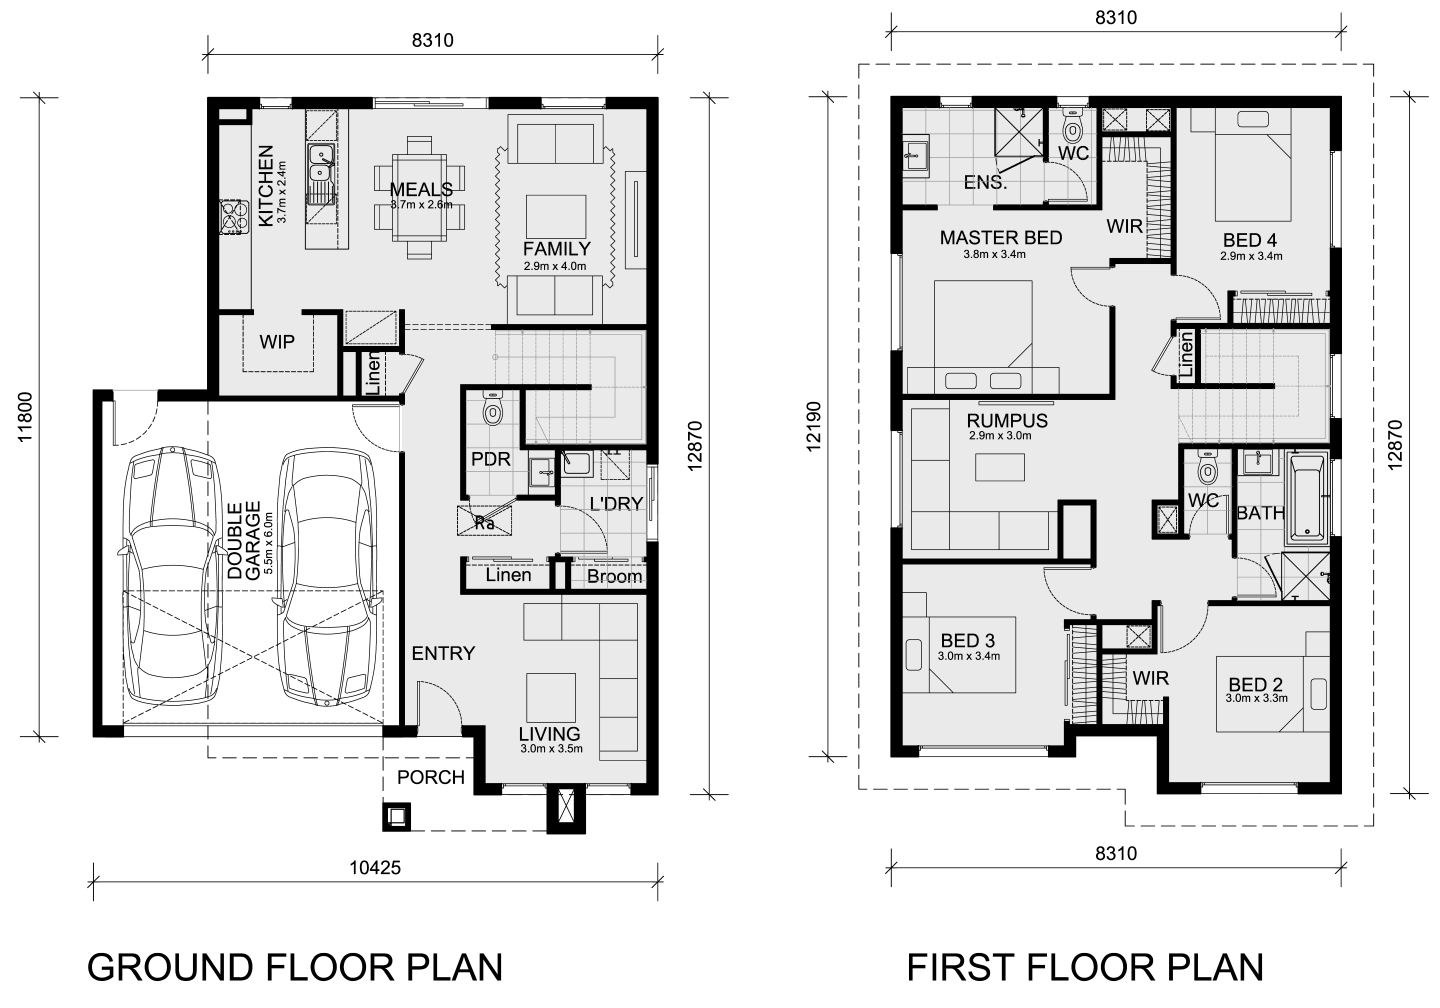
4. Best Double Storey: Ibiza 407


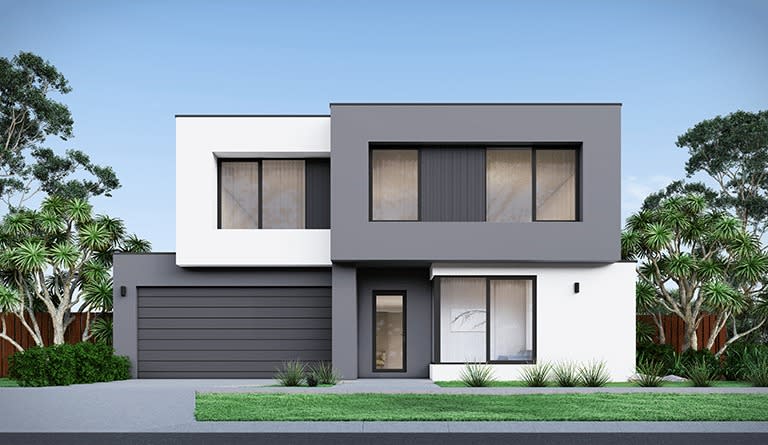
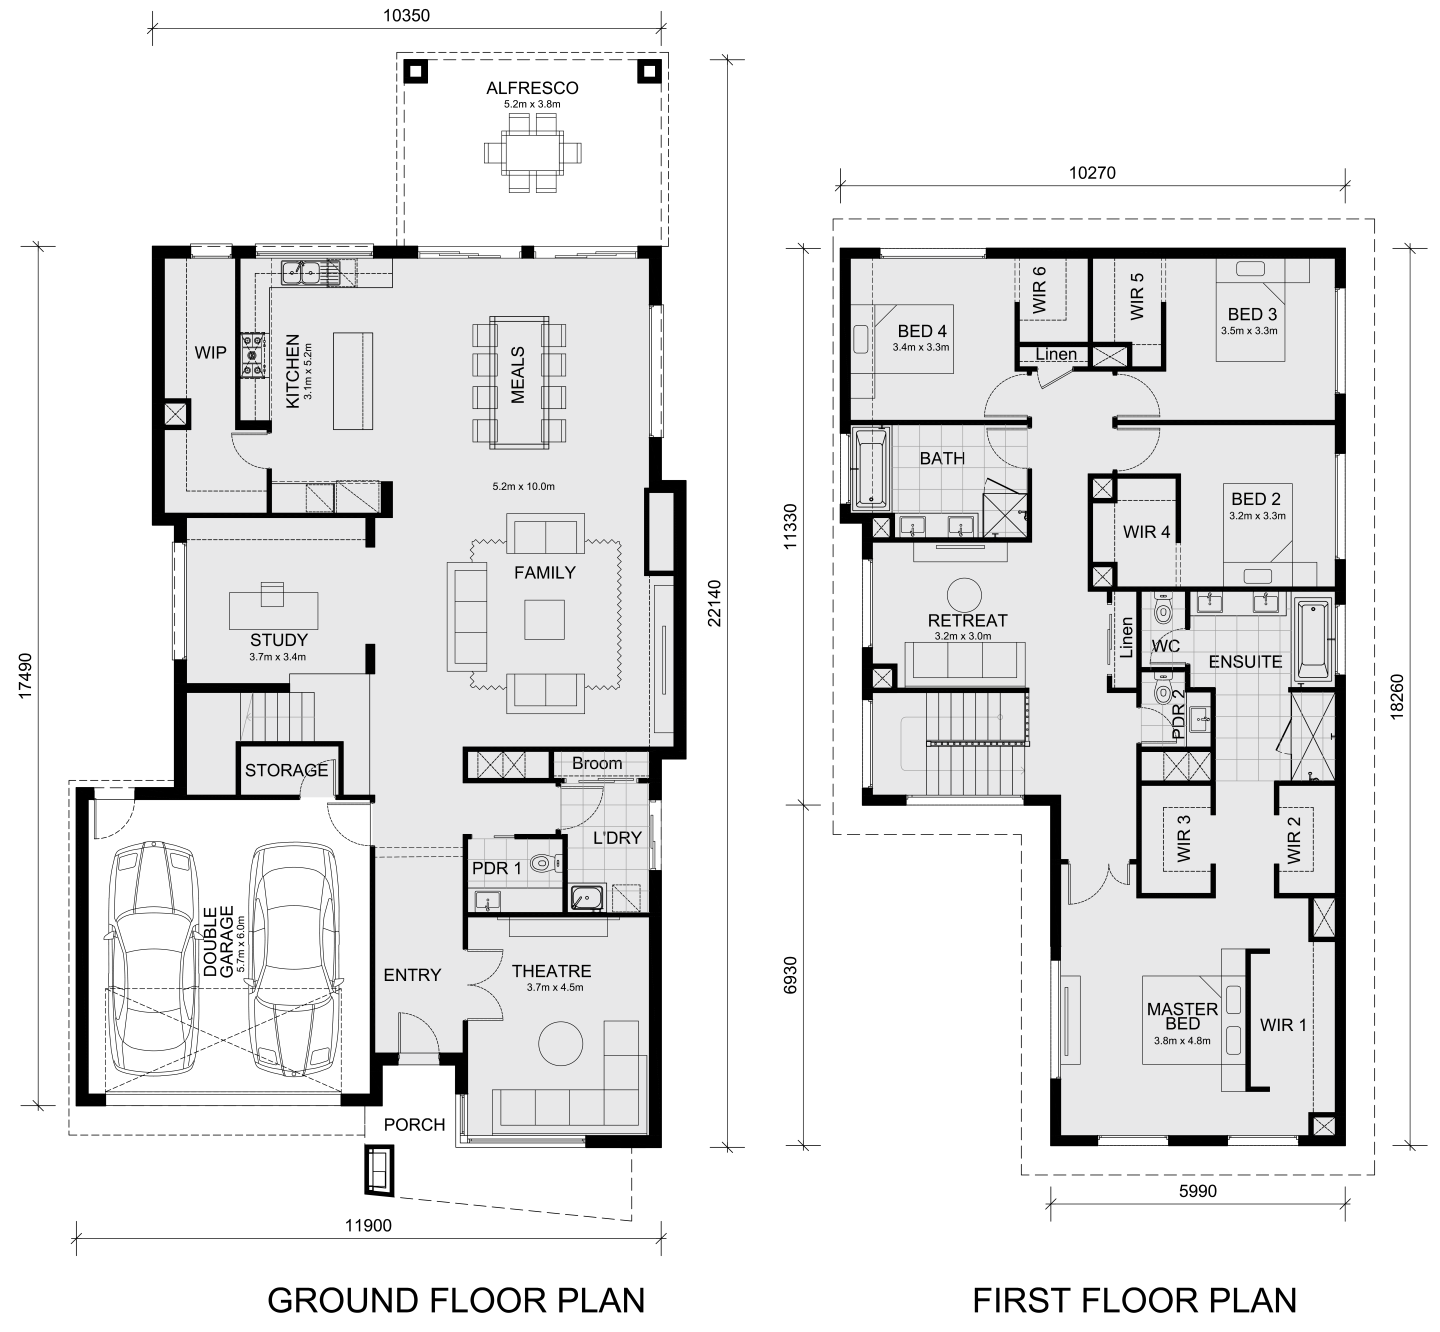
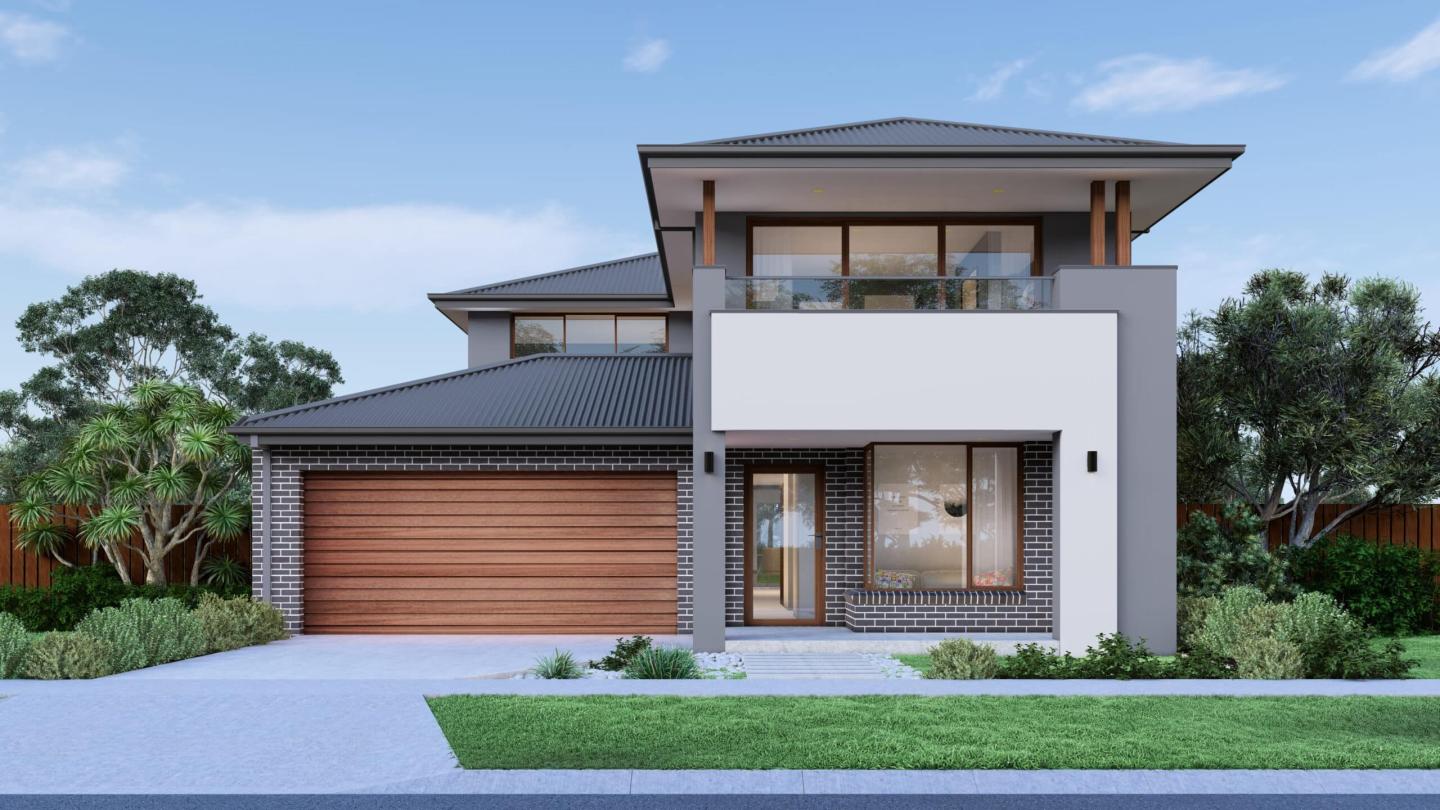
The Ibiza 407 by Mimosa Homes is a stunning double-storey design that offers an exceptional blend of luxury and functionality, perfect for modern family living. With an impressive 40.7 squares of living space, this home boasts four generously sized bedrooms, including a lavish master suite, multiple living areas, and a dedicated study or home office.

The open-plan kitchen is the heart of the home, featuring a walk-in pantry, high-end finishes, and ample space for entertaining. The Ibiza 407 also provides seamless indoor-outdoor living with an expansive alfresco area, making it ideal for families who love to entertain. 

This home is perfectly suited for larger lots, offering both comfort and elegance for growing families.

The Building Process with Mimosa Homes

Mimosa Homes takes pride in guiding buyers through every stage of construction, ensuring a seamless journey from selecting your design to receiving your keys. 

By collaborating with top Aussie suppliers, Mimosa Homes ensures that each home is crafted with high-quality materials and finishes, reflecting their dedication to excellence. 

This commitment has made them a preferred choice for homebuyers across Melbourne’s West, North, South East, and Geelong regions.

Choosing a Mimosa Homes design means investing in a thoughtfully crafted living environment, where every detail is considered with care. 

Home designs by Mimosa Homes in Victoria
Mimosa Homes home designs, pricing, floorplans and inclusions. Get current price list, available promotions and upgrades.
Mornington cover
Home design
Mornington
by Mimosa Homes, VIC
Flexible home designs with quality inclusions built in
Single
4
2
2
223.61m²
min width
16m
min depth
28m
Stanley cover
Home design
Stanley
by Mimosa Homes, VIC
Modern homes offering comfort, style and everyday value
Single
4
2
2
266.25m²
min width
14m
min depth
32m
Lexton cover
Home design
Lexton
by Mimosa Homes, VIC
Thoughtful floorplans designed for practical family living
Single
4
2
2
265.7m²
min width
14m
min depth
32m
Saba cover
+17
Home design
Saba
by Mimosa Homes, VIC
Luxurious on design and space
Single
4
2
2
311.44m²
min depth
32m
Brighton cover
+9
Home design
Brighton
by Mimosa Homes, VIC
Exuding opulent design and lavish living
Double
4
2
2
332.96m²
min depth
28m
Mandurah cover
+17
Home design
Mandurah
by Mimosa Homes, VIC
Contemporary 4-bedroom home with open-plan living & alfresco
Single
4
2
2
307.57m²
min depth
32m
Beaconsfield cover
+14
Home design
Beaconsfield
by Mimosa Homes, VIC
Designed for modern family living
Single
4
2
2
305.44m²
min depth
32m
Clarendon cover
+14
Home design
Clarendon
by Mimosa Homes, VIC
Designed for space and comfort
Single
4
2
2
304.97m²
min depth
32m
Bright cover
+7
Home design
Bright
by Mimosa Homes, VIC
A beautiful four bedroom home
Double
4
2
2
302.88m²
min depth
28m
Emerald cover
Home design
Emerald
by Mimosa Homes, VIC
Contemporary designs combining space, comfort and function
Single
4
2
4
239.22m²
min width
12.5m
min depth
32m
Darley cover
+1
Home design
Darley
by Mimosa Homes, VIC
Modern kitchens with quality finishes and practical features
Single
3
2
2
163.5m²
min width
10.5m
min depth
25m
Cosgrove cover
Home design
Cosgrove
by Mimosa Homes, VIC
Comfortable homes with energy-conscious design features
Single
4
2
2
208m²
min width
12.5m
min depth
28m
Longwood cover
+1
Home design
Longwood
by Mimosa Homes, VIC
Home designs with flexible options for changing needs
Single
3
2
2
161.7m²
min width
10.5m
min depth
25m
Leemore cover
+14
Home design
Leemore
by Mimosa Homes, VIC
A clever design that accommodates the whole family
Single
4
2
2
207.3m²
min width
12.5m
min depth
28m
Indigo cover
+1
Home design
Indigo
by Mimosa Homes, VIC
Quality-focused homes designed for everyday comfort
Single
3
2
1
144.8m²
min width
8.5m
min depth
25m
Chelsea cover
+1
Home design
Chelsea
by Mimosa Homes, VIC
A stylish and functional home designed for modern living.
Single
4
2
2
min width
12.5m
min depth
25m
Locksley cover
+2
Home design
Locksley
by Mimosa Homes, VIC
Spacious layouts created for connected family living
Single
3
2
1
122.1m²
min width
8.5m
min depth
21m
Baynton cover
Home design
Baynton
by Mimosa Homes, VIC
Thoughtful designs with stylish and functional interiors
Single
3
2
1
133.8m²
min width
10m
min depth
21m
Molka cover
+1
Home design
Molka
by Mimosa Homes, VIC
Contemporary floorplans with adaptable living spaces
Single
3
2
1
141.2m²
min width
8.5m
min depth
25m
Avoca cover
+1
Home design
Avoca
by Mimosa Homes, VIC
New homes balancing quality, affordability and liveability
Double
4
2
2
215.5m²
min width
10.5m
min depth
21m
Glenmore cover
+1
Home design
Glenmore
by Mimosa Homes, VIC
A spacious and stylish 4-bedroom home
Single
4
2
2
min width
10.5m
min depth
28m
Goldfield cover
Home design
Goldfield
by Mimosa Homes, VIC
Quality finishes included across thoughtfully designed homes
Single
4
2
2
259.66m²
min width
14m
min depth
32m
Armadale cover
+1
Home design
Armadale
by Mimosa Homes, VIC
Flexible layouts suited to different lifestyles and blocks
Single
4
2
2
255.2m²
min width
14m
min depth
32m
Mansfield cover
Home design
Mansfield
by Mimosa Homes, VIC
Modern homes with generous standard inclusions
Single
4
2
2
239.87m²
min width
12.5m
min depth
32m
Riverdale cover
+1
Home design
Riverdale
by Mimosa Homes, VIC
Homes designed with practical living spaces throughout
Single
4
2
2
234.02m²
min width
12.5m
min depth
32m
Allendale cover
Home design
Allendale
by Mimosa Homes, VIC
Quality homes with upfront pricing and considered inclusions
Single
4
2
2
233.27m²
min width
14m
min depth
28m
Johanna cover
Home design
Johanna
by Mimosa Homes, VIC
Flexible floorplans offering greater design choice
Single
4
2
2
223.61m²
min width
12.5m
min depth
30m
Everton cover
+3
Home design
Everton
by Mimosa Homes, VIC
Family-friendly designs with spacious shared living areas
Single
4
2
2
182.5m²
min width
14m
min depth
21m
Heyfield cover
+2
Home design
Heyfield
by Mimosa Homes, VIC
Practical layouts enhanced by considered modern finishes
Single
3
2
2
162.5m²
min width
12.5m
min depth
21m
Malvern cover
+2
Home design
Malvern
by Mimosa Homes, VIC
Where luxury meets family living
Double
5
3
2
411.68m²
min depth
28m
Ibiza cover
+6
Home design
Ibiza
by Mimosa Homes, VIC
The Ibiza 407 embodies all that any family could desire
Double
4
2
2
378m²
min depth
28m
Balmoral cover
+8
Home design
Balmoral
by Mimosa Homes, VIC
Features a generous open plan family & meals area
Double
5
3
2
367.85m²
min depth
28m
Beechworth cover
+17
Home design
Beechworth
by Mimosa Homes, VIC
For those who love hosting gatherings and events
Single
4
2
2
304.97m²
min depth
32m
Ashwood cover
+1
Home design
Ashwood
by Mimosa Homes, VIC
A masterpiece of modern living.
Single
4
2
2
min width
12.5m
min depth
21m
Benalla cover
+1
Home design
Benalla
by Mimosa Homes, VIC
A beautiful five bedroom home.
Double
5
3
2
min width
14m
min depth
21m
Lancaster cover
+1
Home design
Lancaster
by Mimosa Homes, VIC
Tailored for small lots
Single
4
2
2
min width
14m
min depth
21m
Epsom cover
+3
Home design
Epsom
by Mimosa Homes, VIC
Well-planned homes offering comfort without excess cost
Double
4
2
2
222.6m²
min width
12.5m
min depth
21m
Taradale cover
+3
Home design
Taradale
by Mimosa Homes, VIC
Modern designs with quality fixtures and fittings included
Single
4
2
2
180.7m²
min width
14m
min depth
21m
Montrose cover
+3
Home design
Montrose
by Mimosa Homes, VIC
Homes offering flexible layouts across varied block sizes
Single
4
2
2
167.2m²
min width
12.5m
min depth
21m

iBuildNew Editorial Team

iBuildNew Editorial Team

As the specialist voice of Australia’s largest new home building resource, the iBuildNew Editorial Team delivers deep-dive coverage into the house and land sector. From analysing new estate launches to highlighting the country’s leading home designs, we track the building journey to provide clarity for every buyer.