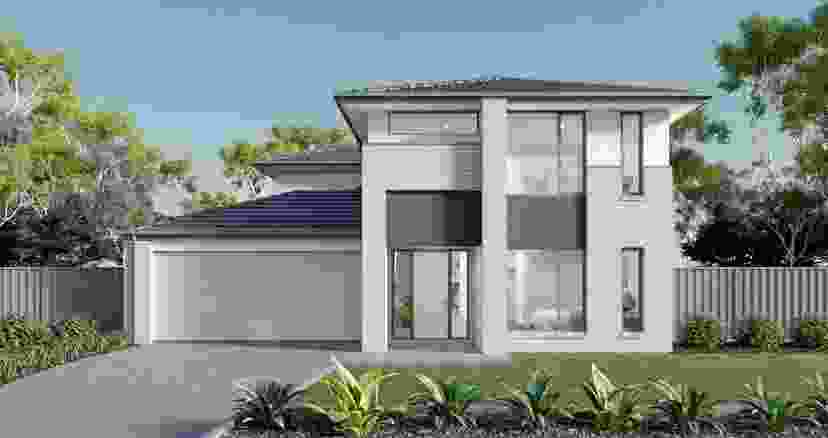
Move Right In with the Lloyd 20 by Australian Building Company
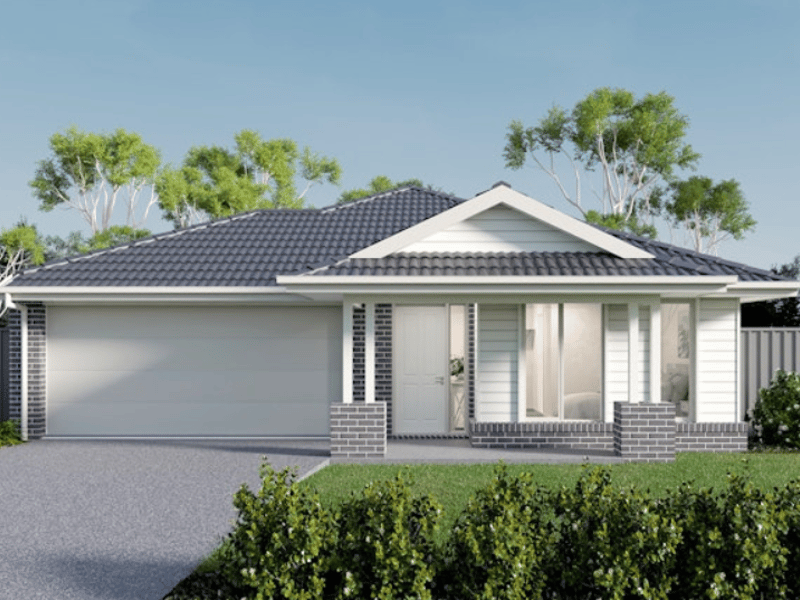
Are you ready to move into your dream home and leave the renting life behind? Australian Building Company is making it easier than ever for first-time buyers and upgraders with their ‘Move Right In, Let Life Begin’ promotion.
The Lloyd 20 is the standout star—a package that includes everything you need to be able to move in. There’s a lot to love about the Lloyd 20 – here’s why it’s worth the hype.
Why Choose the Lloyd 20?
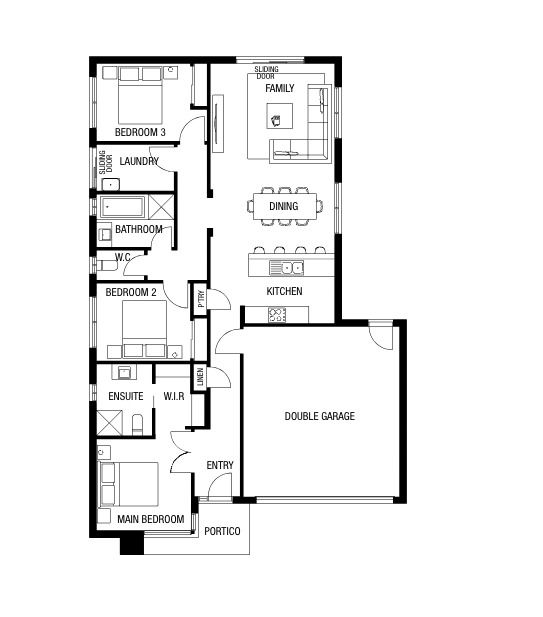
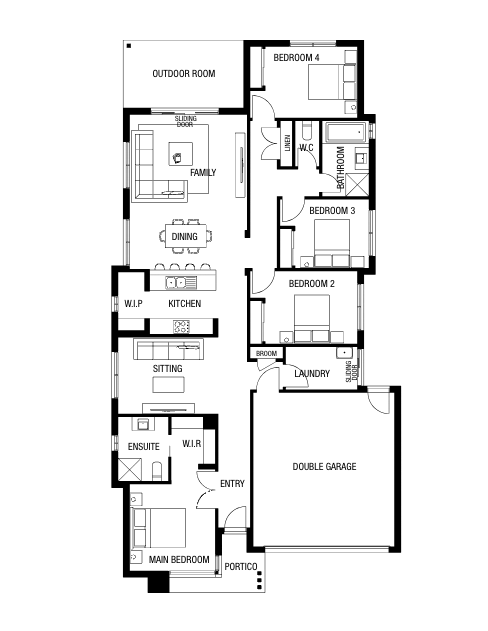
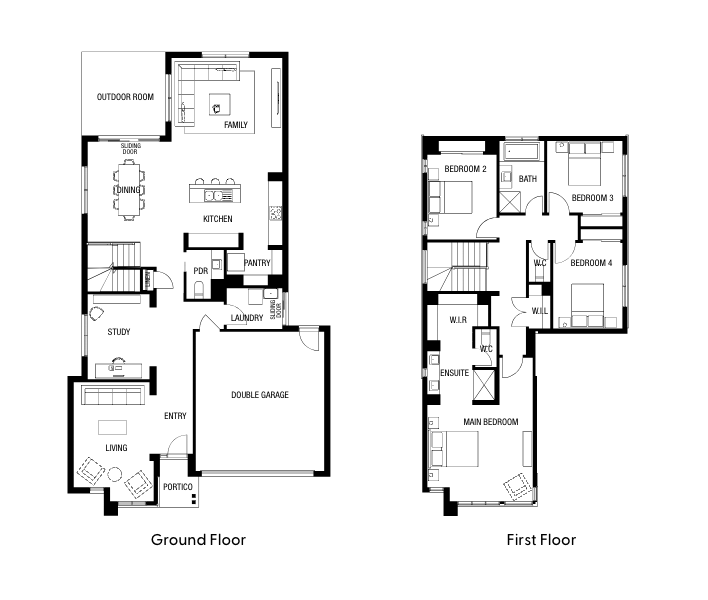
The Lloyd 20 is a home that’s designed for modern living. With a choice of façades and a stylish, functional layout, this four-bedroom, two-bathroom, two-car garage home is packed with inclusions that take the hassle out of the home-buying process.
And the best part? Australian Building Company has made it easier for you to move right in without a second thought. With the ‘Move Right In’ promotion, you’re not only getting a stunning home, but you’re also receiving exclusive bonuses to make the transition smooth and stress-free —without the hidden extras or months of preparation.

Big Value, Low Price
The Lloyd 20 offers unbeatable value, starting from just $249,000* for this all-inclusive promotion. Eligible first-home buyers can also take advantage of the $10K VIC First Home Buyers Grant, making your dream of homeownership even more accessible.
This 20-square home includes:
4 bedrooms – with a spacious master suite and walk-in robe
2 bathrooms – including a private ensuite
2-car garage – plenty of space for parking and storage
A smart layout that blends open-plan living with functional zones
Premium Inclusions, Real Value
Choosing the Lloyd 20 means getting more than just a house—it’s a home loaded with high-quality features designed to make life easier from day one. Here’s what’s included:
Façade Options: Make an impression with a beautiful, modern façade that elevates the look of your new home. If you're looking for a modern touch, the Lloyd 20 offers a variety of free façade options to choose from.
Stylish Flooring Throughout: From your kitchen to your bedrooms, enjoy high-quality, stylish flooring that complements the home’s design.
Driveway: No need to worry about parking – a fully completed driveway is part of the package!
Blinds: Complete your living spaces with well-chosen blinds that add both style and functionality to your windows.
$20K Site Cost Allowance: No hidden surprises here! The $20K site cost allowance ensures that the extra costs for site preparation are covered.
Colorbond Roofing: Durable and stylish, Colorbond roofing ensures your home is built to last.
NBN Connection: Ready for the modern world, with an NBN connection for fast and reliable internet.
This collection of inclusions makes the Lloyd 20 an incredibly affordable and well-equipped choice, ideal for buyers who want to move in and start living immediately.
Your New Life Starts Here

Australian Building Company’s ‘Move Right In’ deal is all about simplifying the journey to homeownership. With the Lloyd 20, you’re stepping into a complete and stylish home in a vibrant community—without the usual delays or unexpected costs.
This home has been thoughtfully designed to suit Australian families, delivering a modern living experience with practical features, premium materials, and a layout that adapts to your lifestyle.
Take the First Step Toward Homeownership

There’s never been a better time to stop renting and start living. The Lloyd 20 is ready and waiting, and Australian Building Company is here to make your move as easy as possible. With unbeatable value and all the essential features already in place, all that’s left for you to do is unpack and settle in.
Don’t miss out—secure your new home today with the ‘Move Right In, Let Life Begin’ promotion and enjoy a streamlined, stress-free start to your future.
Home designs by Australian Building Company in Victoria









Joel Robinson
Joel Robinson is the Editor in Chief at iBuildNew, where he leads the editorial team and oversees the country's most comprehensive news coverage dedicated to the new home building industry. With more than a decade of experience in residential real estate journalism, Joel brings deep insight into Australia's evolving home building and construction landscape.